

Request a showing
Pick a Saturday or another date in the next 4 weeks, then leave your contact details.
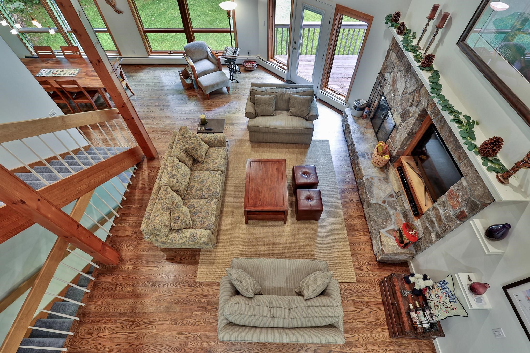
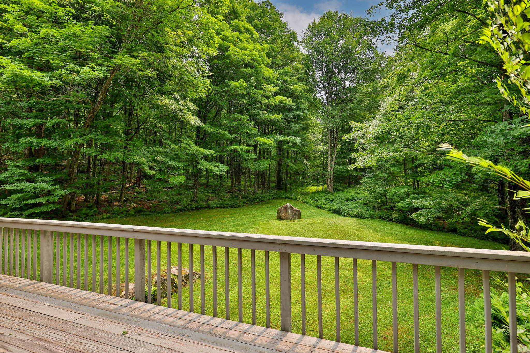
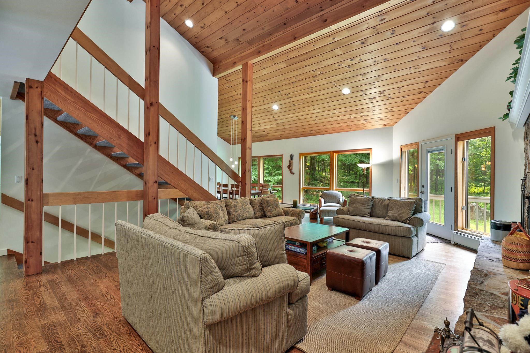
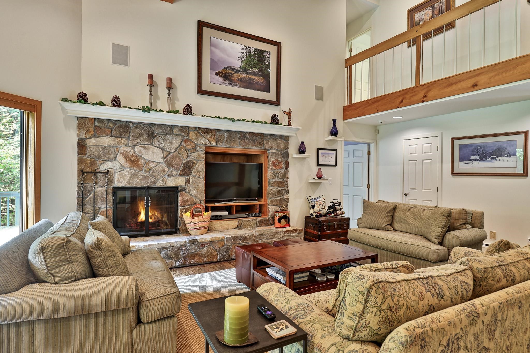
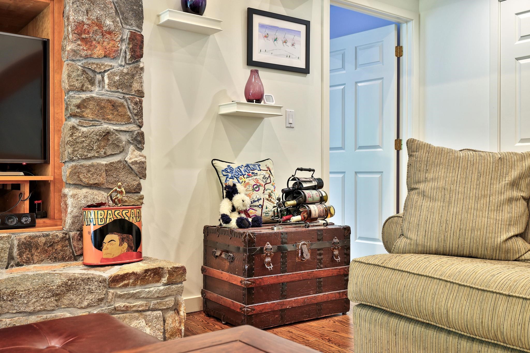
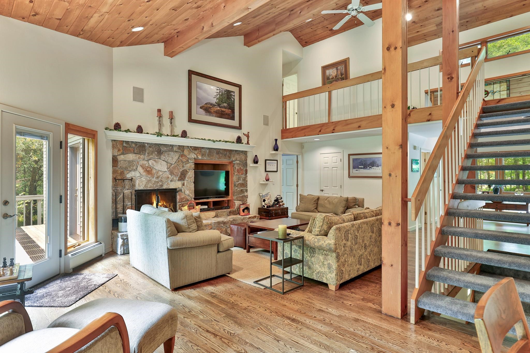
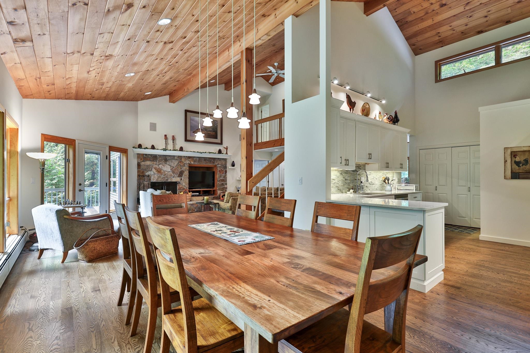
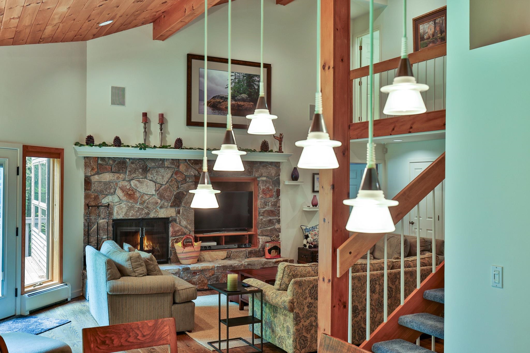
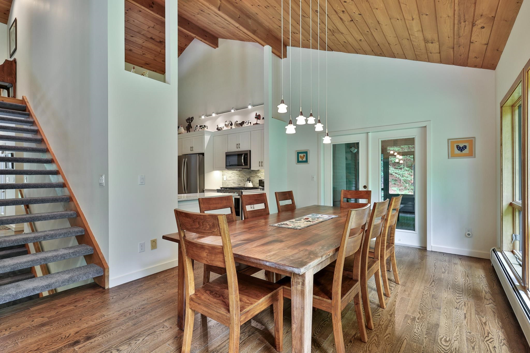
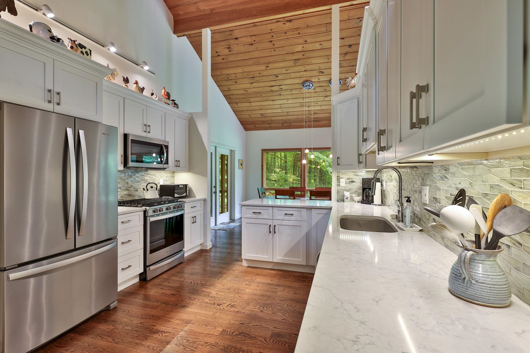
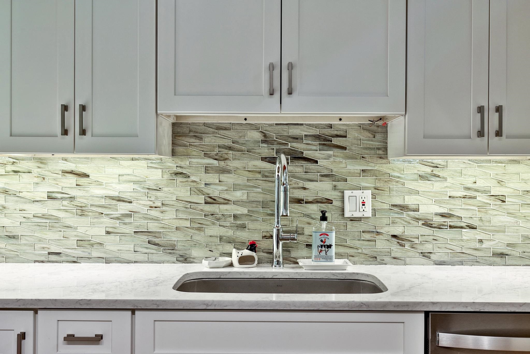
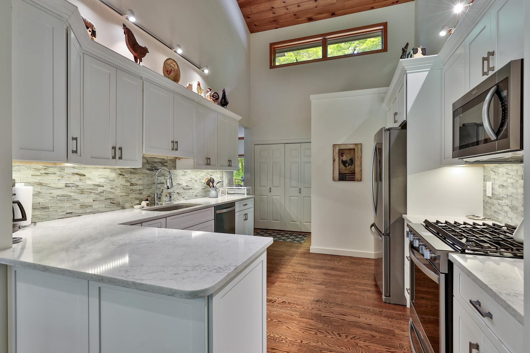
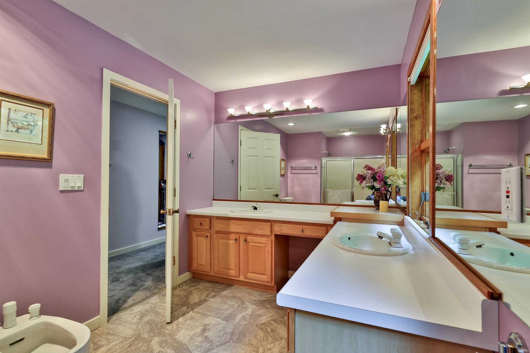
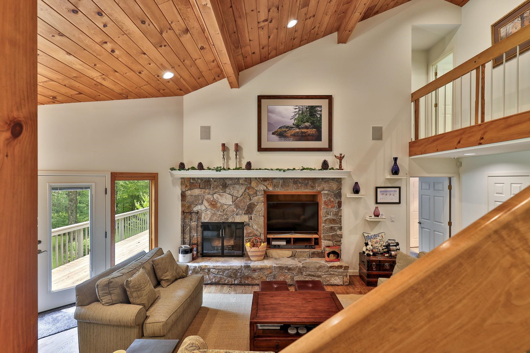
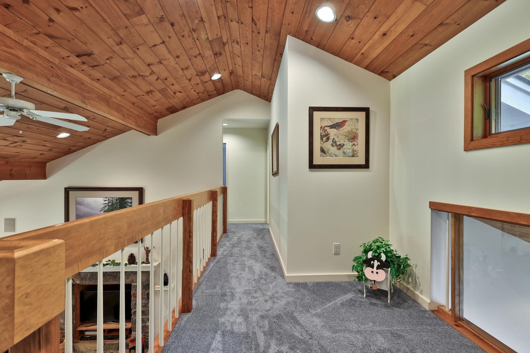
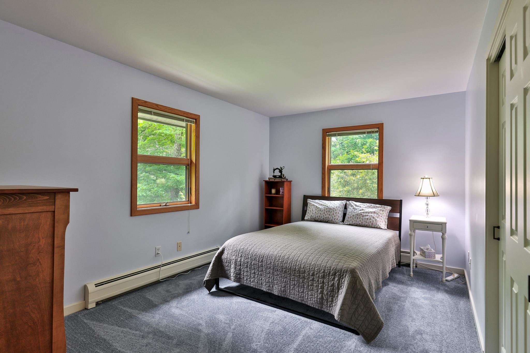
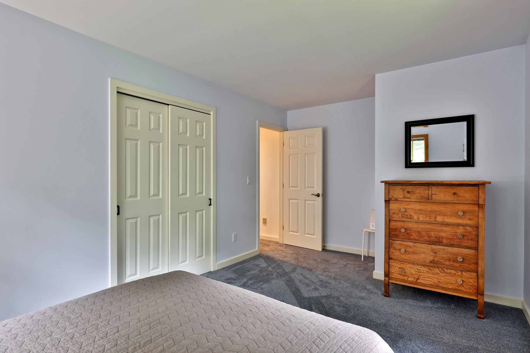
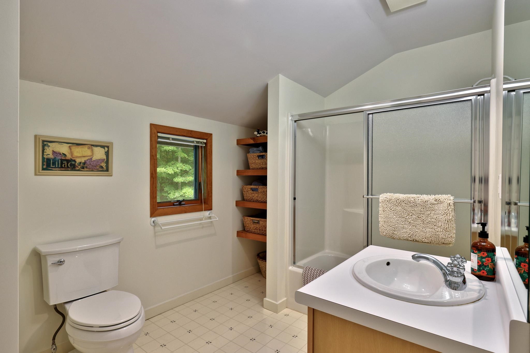
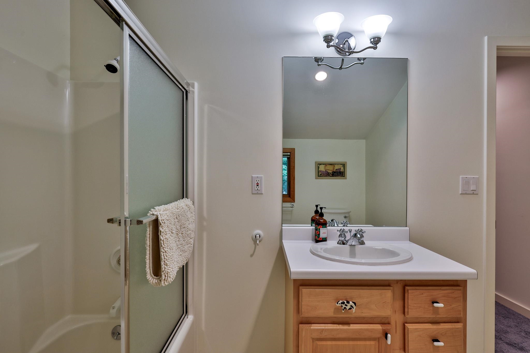
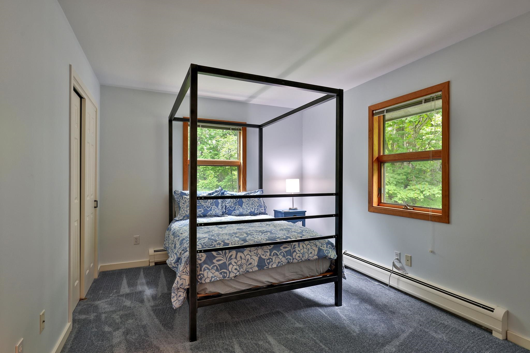
Listed by: KW Vermont Marni Rieger
General Property Information
- Property Status
- Active
- Price
- $1, 395, 000
- Property Type
- Single Family
- County
- VT-Rutland
- Agency / Brokerage
- Marni Rieger
KW Vermont - List Date
- 7/23/2026 8:00 PM
- Acres
- 2.6
- Year Built
- 1995
- Bedrooms
- 3
- Total Baths
- 4
- Sq. Ft. (Total)
- 3,248
- Tax Year
- 2025
- Taxes
- $15,224

Description
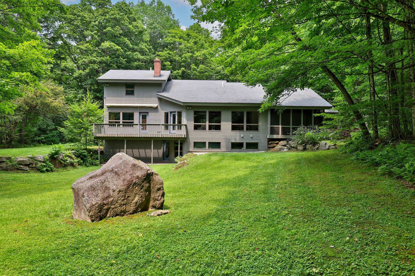
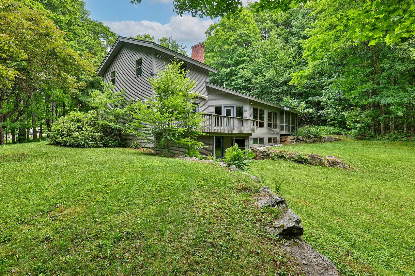
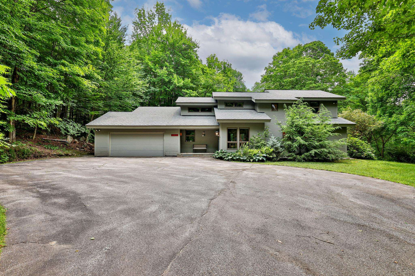
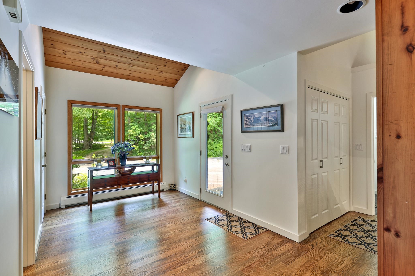
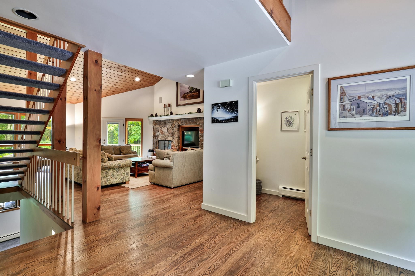
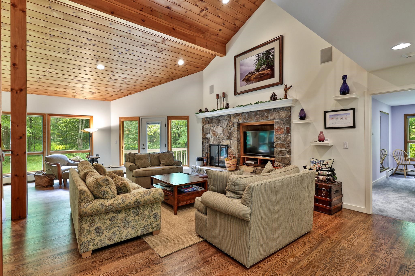
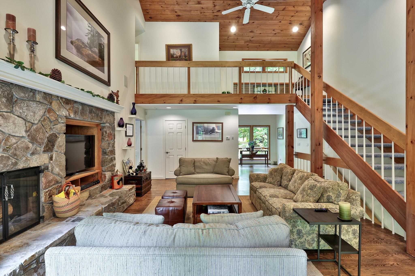
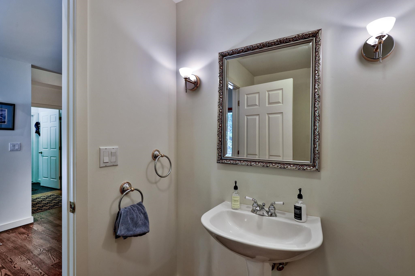
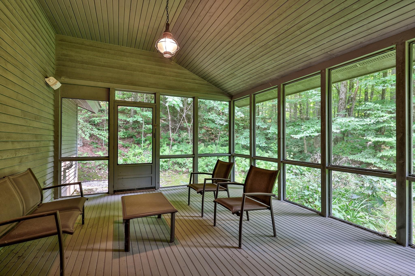
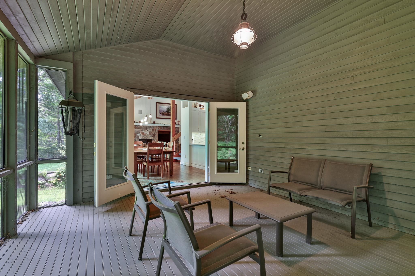
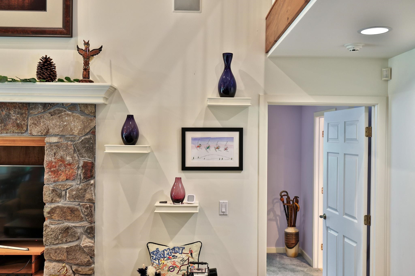
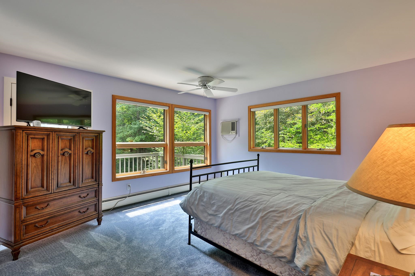
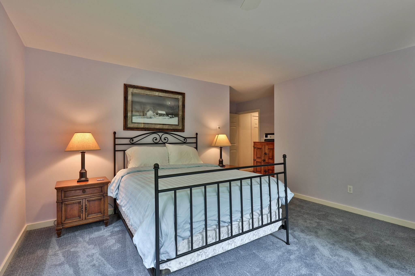
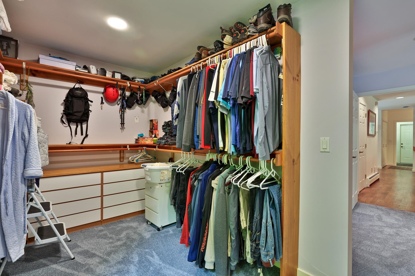
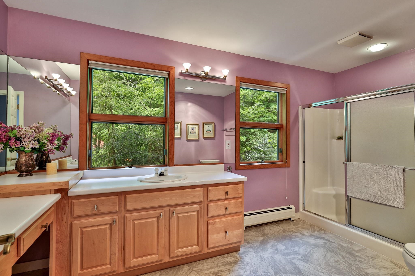
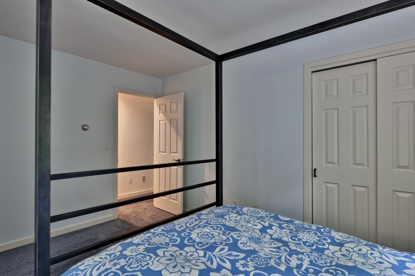
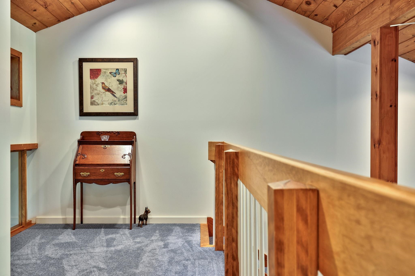
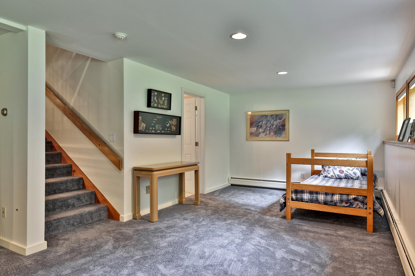
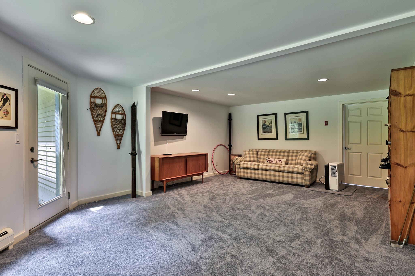
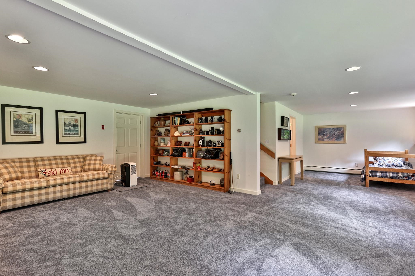
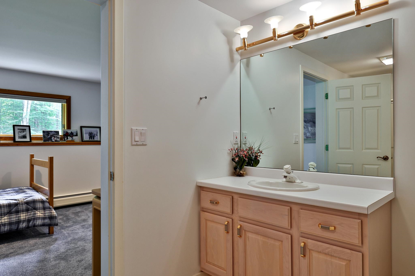
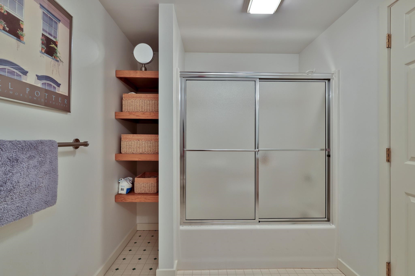
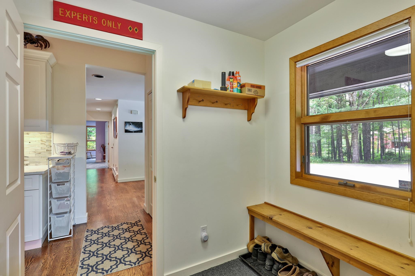
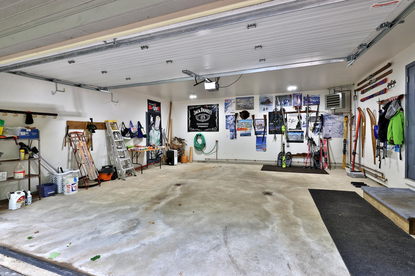
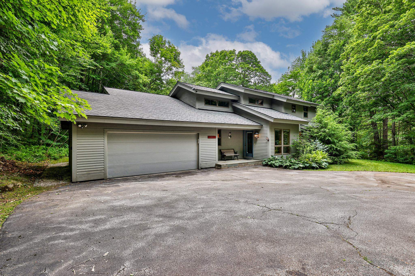
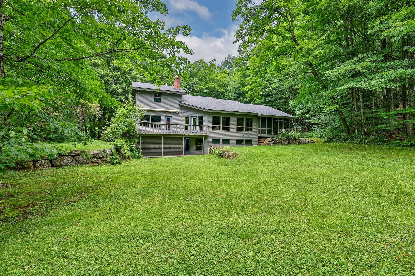
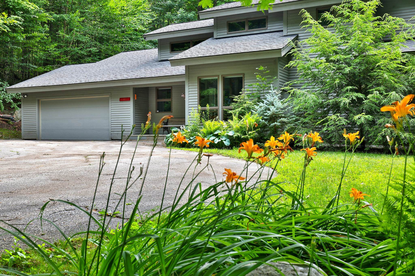
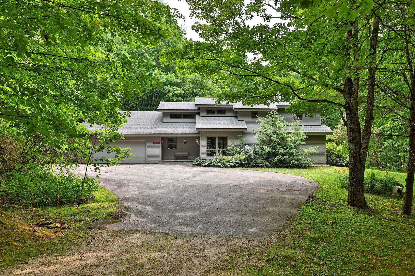
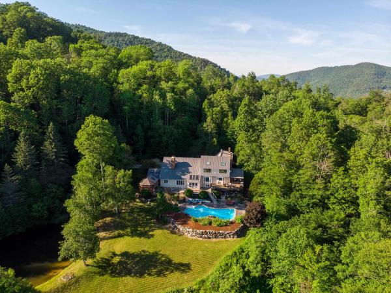
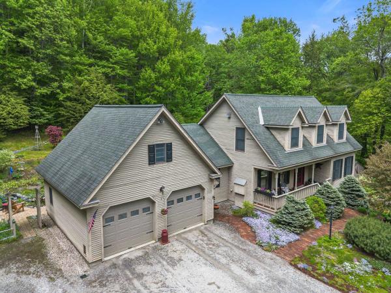
Stellar Killington location just a minute away from Green Mountain National Golf Course, Kent Pond, and a few miles away from the Killington Access Road. This immaculate 3 bedroom, 3 1/2 bath gem on 2.6 acres has a gorgeous open concept floor plan with hardwood floors, cathedral ceilings, and loads of glass to enjoy nature. It's ideal for entertaining family and friends. The main level of the home boasts a beautifully renovated kitchen, wonderful dining area, half bath, spacious screened porch, and an impressive living room with a wood burning fireplace and handsome hearth. The primary bedroom suite is also located on the main level. There is a deck that can be accessed from the primary suite and the living area. Travel upstairs to lovely guest rooms with a shared full bathroom. The lower level is a great recreation space with walkout access to the backyard, sleeping area, full bath, and plenty of storage space. Two car attached garage with direct access into a mudroom area. The home is being sold furnished and equipped. Enjoy world class skiing, golf, fishing, kayaking, mountain biking and more from this spot. Perfect for a primary or vacation retreat. This is a must see in Killington!
Map
Interior Features
- # Of Stories
- 1.75
- Sq. Ft. (Total)
- 3,248
- Sq. Ft. (Above Ground)
- 3,248
- Sq. Ft. (Below Ground)
- 0
- Sq. Ft. Unfinished
- 536
- Rooms
- 8
- Bedrooms
- 3
- Baths
- 4
- Interior Desc
- Blinds, Cathedral Ceiling, Ceiling Fan, Dining Area, Draperies, Fireplace Screens/Equip, Wood Fireplace, 1 Fireplace, Furnished, Hearth, Kitchen/Dining, Kitchen/Family, Kitchen/Living, Living/Dining, Primary BR w/ BA, Natural Light, Natural Woodwork, Indoor Storage, Surround Sound Wiring, Vaulted Ceiling, Walk-in Closet, Window Treatment, 1st Floor Laundry
- Appliances Included
- Dishwasher, Dryer, Range Hood, Microwave, Gas Range, Refrigerator, Washer
- Flooring
- Carpet, Hardwood, Laminate, Vinyl
- Heating
- Propane, Baseboard, Multi Zone
- Basement Desc
- Climate Controlled, Concrete, Concrete Floor, Daylight, Finished, Full, Insulated, Partially Finished, Interior Stairs, Storage Space, Walkout, Exterior Access
Town Market Snapshot
Source: Data provided by PrimeMLS, graph generated by Pall Spera Company
Exterior Features
- Style of Residence
- Contemporary, Multi-Level, Walkout Lower Level
- House Color
- Grey
- Time Share
- No
- Exterior Details
- Deck, Garden Space, Natural Shade, Enclosed Porch
- Land Desc.
- Country Setting, Landscaped, Level, Rolling, Trail/Near Trail, Wooded, Near Country Club, Near Golf Course, Near Paths, Near Shopping, Near Skiing, Near Snowmobile Trails, Neighborhood, Near ATV Trail, Near School(s)
- Suitable Land Usage
- Residential
- Roof Desc.
- Asphalt Shingle
- Driveway Desc.
- Paved
- Foundation Desc.
- Concrete
- Sewer Desc.
- 1000 Gallon, Concrete, Conventional Leach Field, Private, Septic
- Garage / Parking
- Yes
- Garage Spaces
- 2
- Road Frontage
- 0
- Zoning
- Residential
- Elementary School
- Killington Elementary School
- Middle School
- Woodstock Union Middle School
- High School
- Woodstock Union High School
Affordability Estimate
Quick payment estimate for this listing. Not a loan offer — rates and terms vary.
Est. monthly principal & interest —
Estimate excludes taxes, insurance, HOA, and PMI. Consult a lender for accurate figures.
You May Also Like
View more nearby
Ask about this property
Message Debby Burnor about MLS #5101552.
