

Request a showing
Pick a Saturday or another date in the next 4 weeks, then leave your contact details.
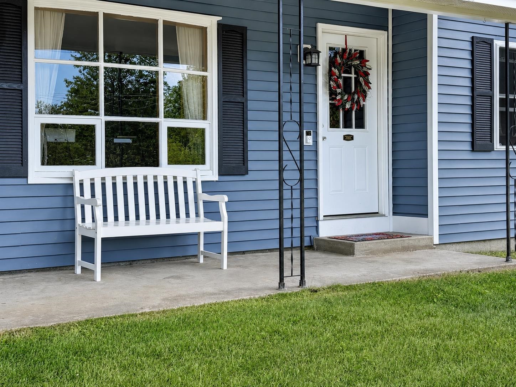
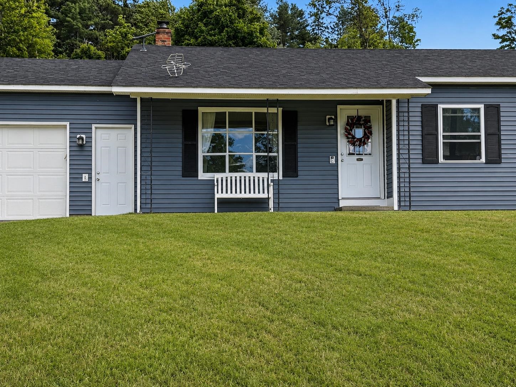
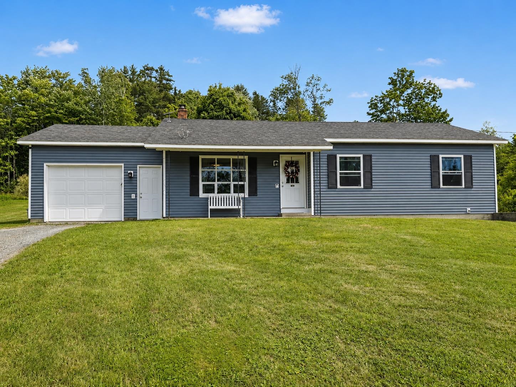
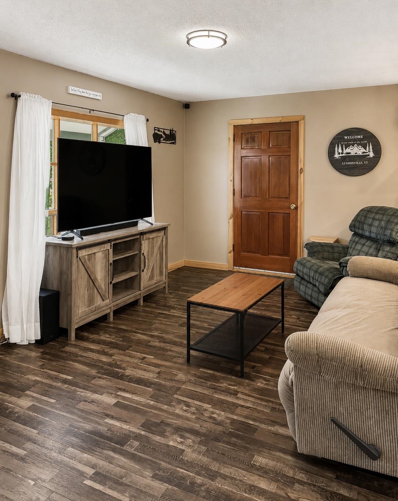
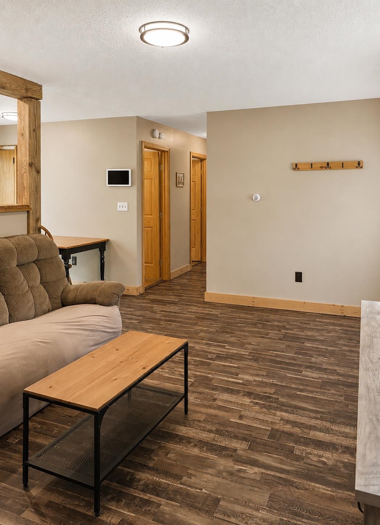
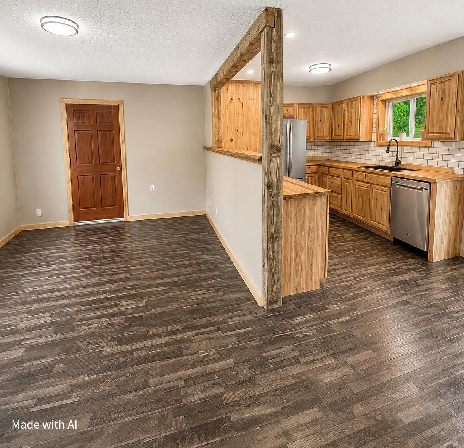
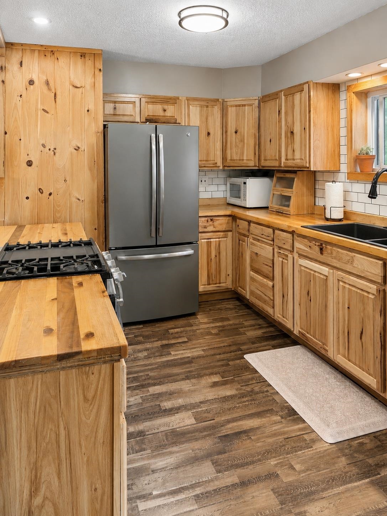
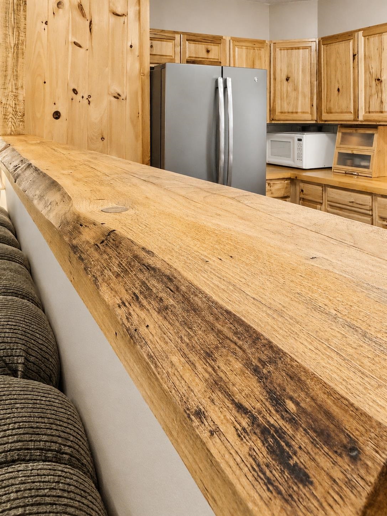
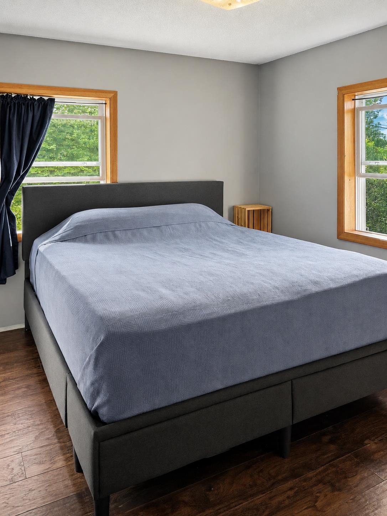
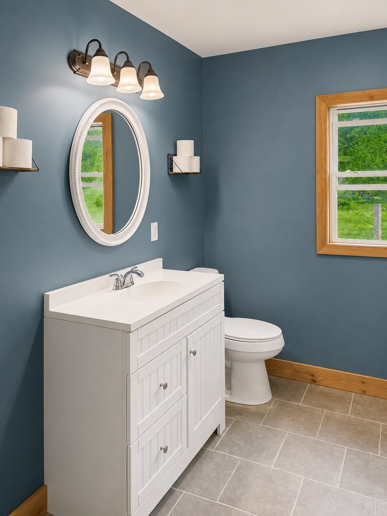
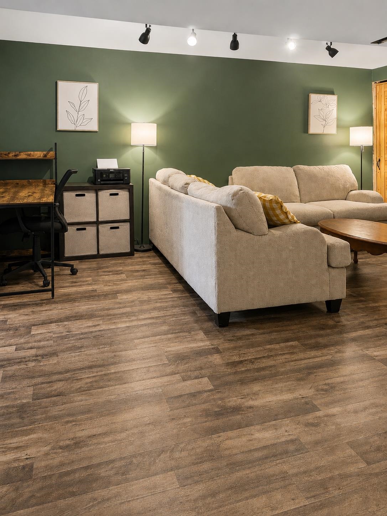
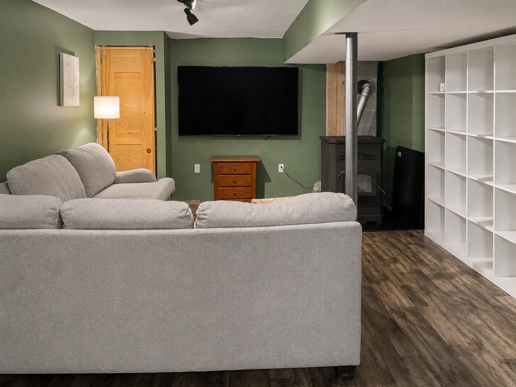
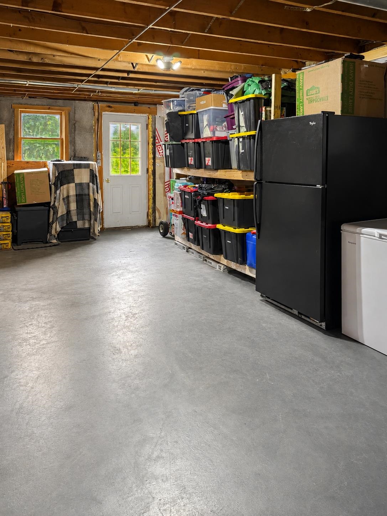
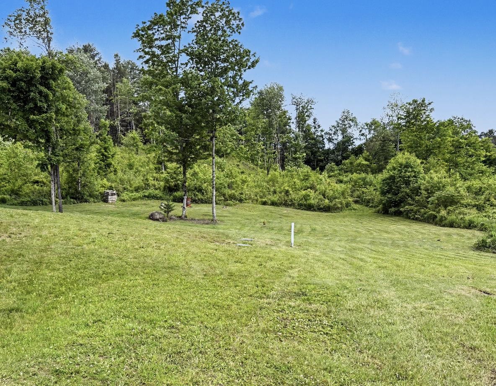
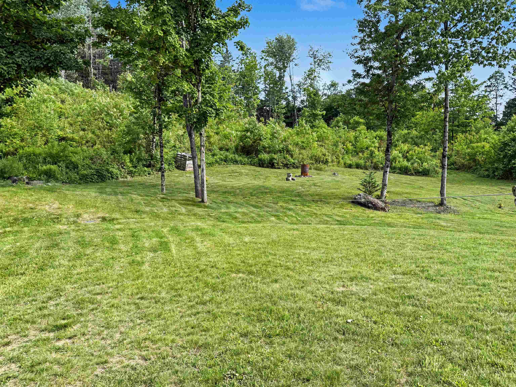
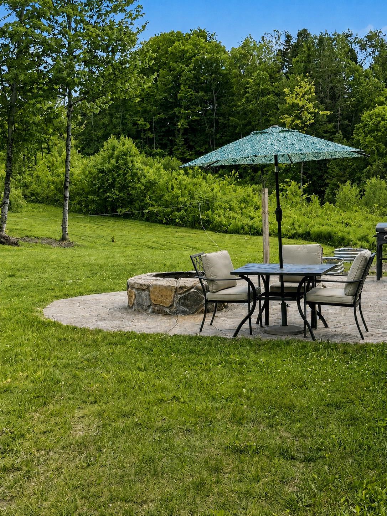
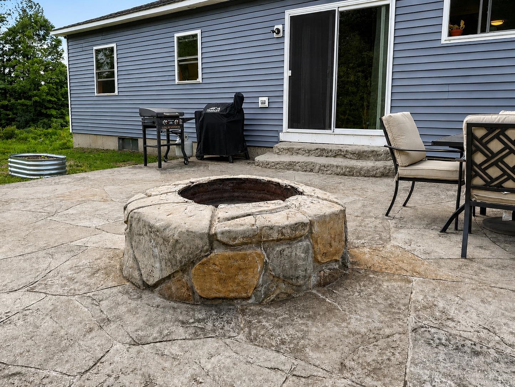
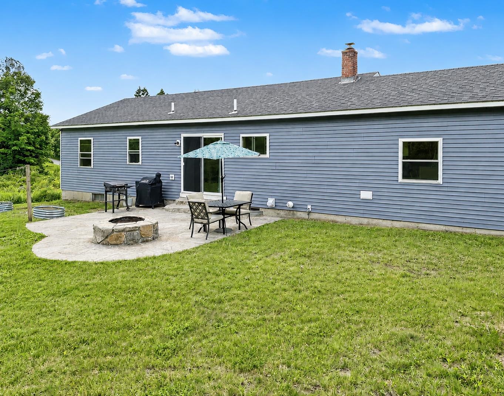
Listed by: BHHS Vermont Realty Group/Waterbury Denise Trombley
General Property Information
- Property Status
- Active Under Contract
- Price
- $299, 000
- Property Type
- Single Family
- County
- VT-Caledonia
- Agency / Brokerage
- Denise Trombley
BHHS Vermont Realty Group/Waterbury - List Date
- 7/1/2026 8:00 PM
- Acres
- 3
- Year Built
- 1980
- Bedrooms
- 3
- Total Baths
- 2
- Sq. Ft. (Total)
- 1,169
- Tax Year
- 2025
- Taxes
- $3,742

Description
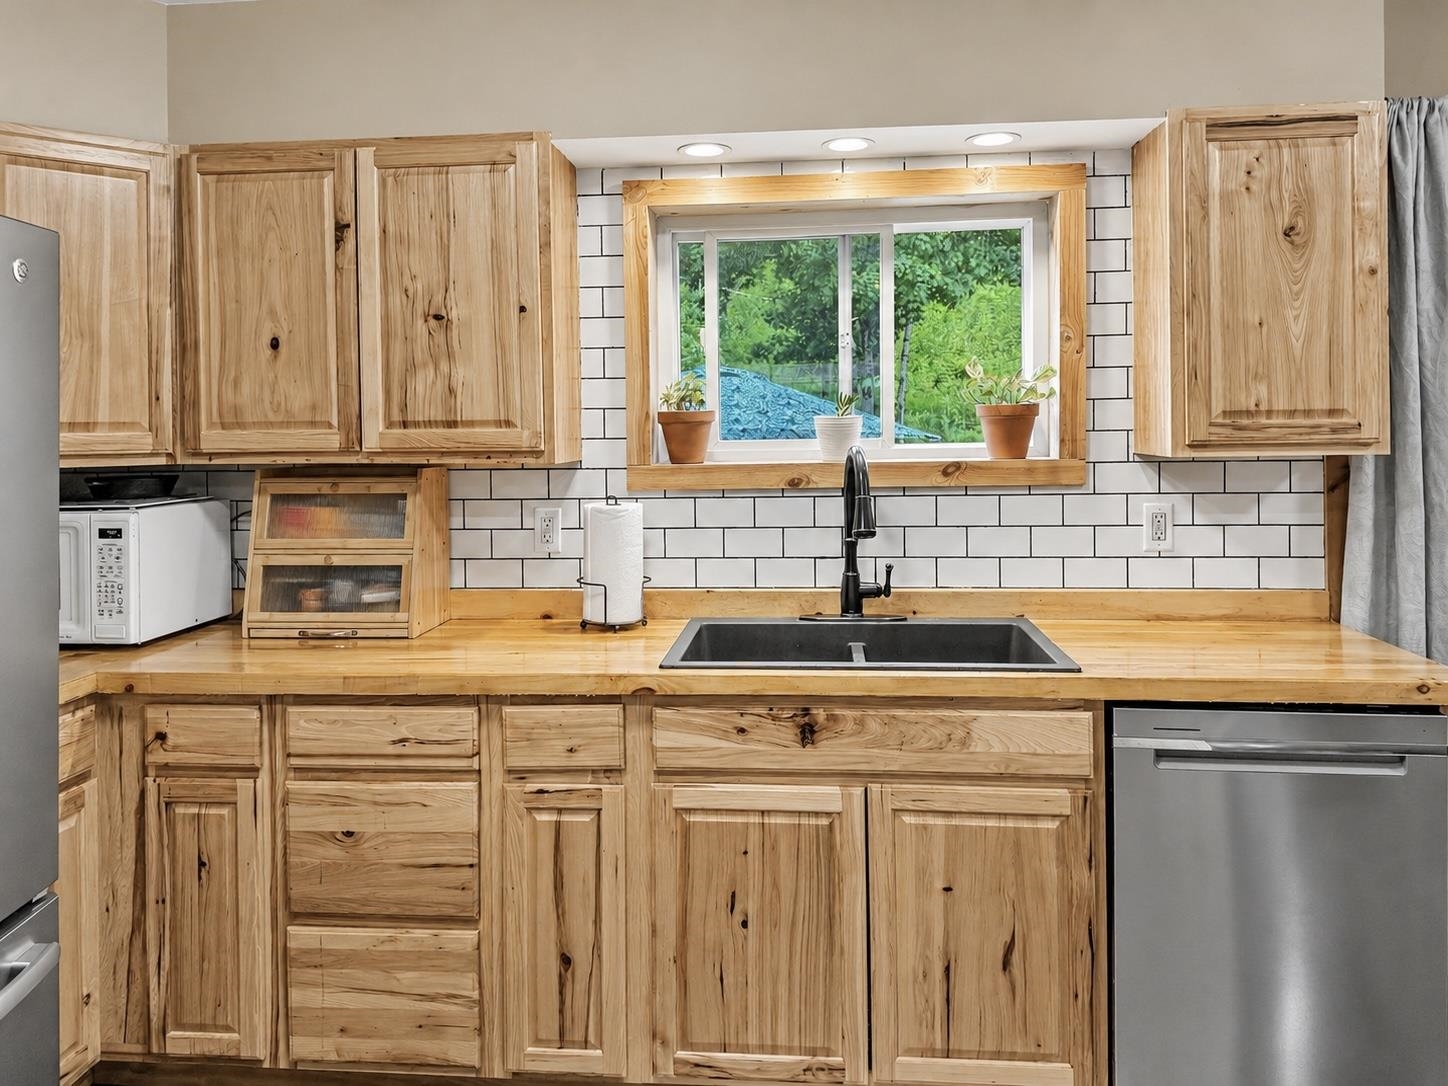
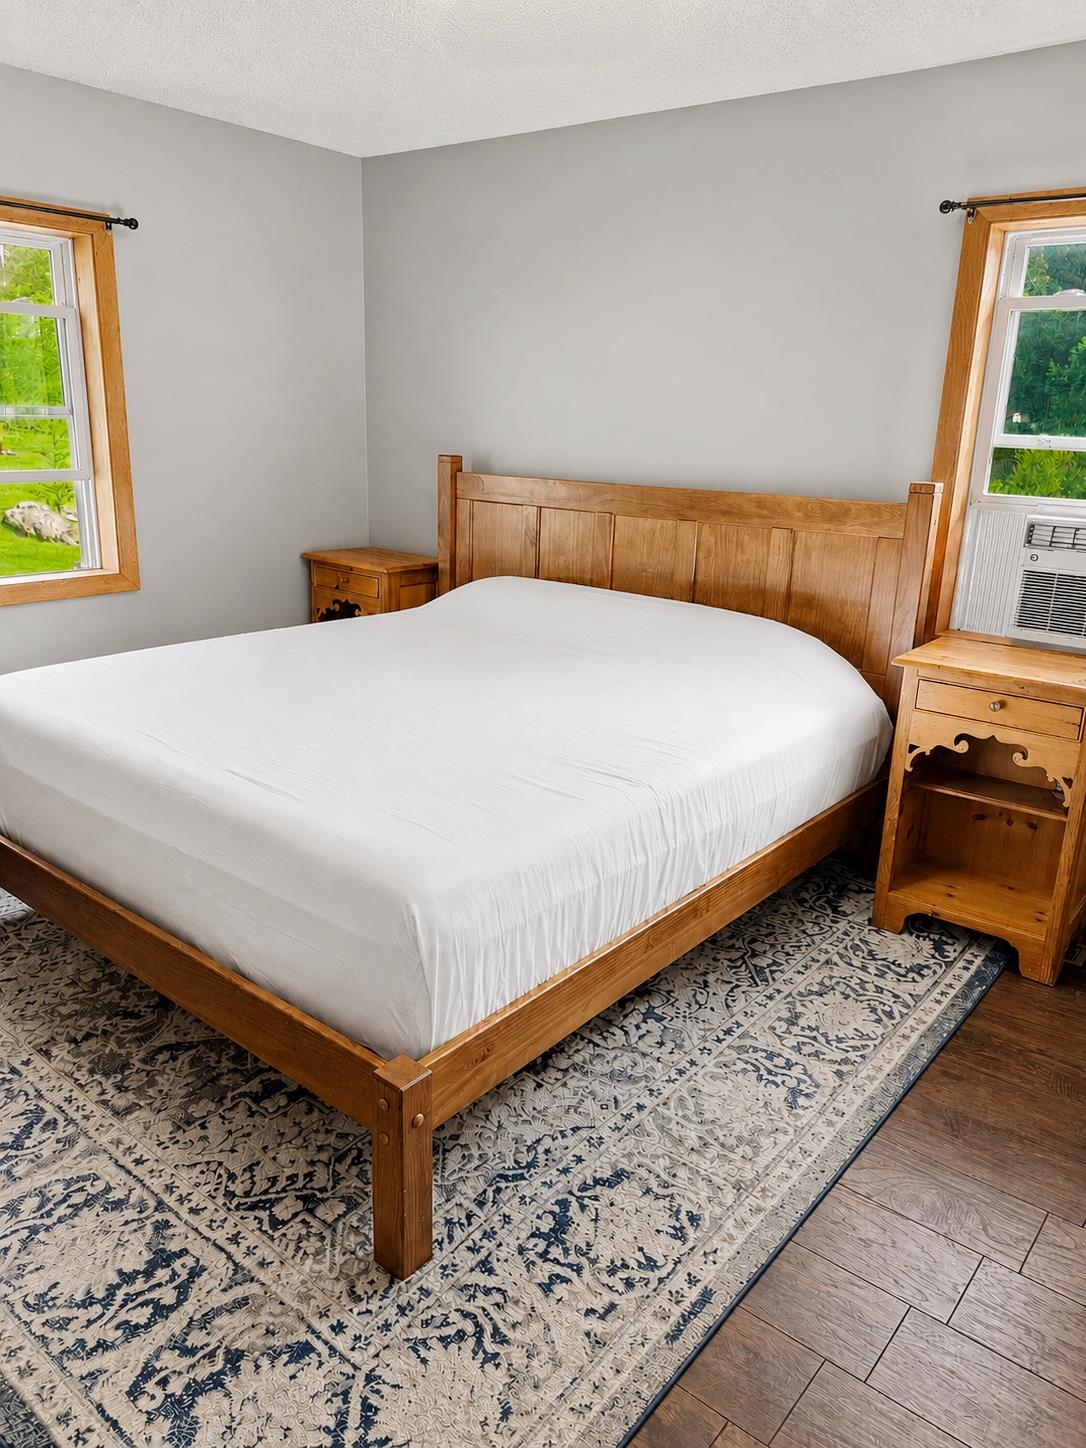
Welcome to this beautifully maintained 3-bedroom home situated on 3 private acres in Lyndonville. Offering the perfect blend of modern updates and country charm, this move-in-ready property features an open-concept layout ideal for both everyday living and entertaining. The inviting kitchen showcases custom natural wood cabinetry, butcher block countertops, stainless steel appliances, and flows seamlessly into the dining and living areas. A finished bonus room in the basement provides flexible space for a family room, media room, home office, fitness room, or playroom, while the walkout basement also offers plenty of storage and laundry space. Outside, enjoy the privacy of your own 3-acre setting with room to relax, garden, or explore. Conveniently located just minutes from downtown Lyndonville, Burke Mountain, Kingdom Trails, VAST snowmobile trails, and countless hiking, lakes, and year-round recreational opportunities, this property offers the best of Northeast Kingdom living.
Map
Interior Features
- # Of Stories
- 1.5
- Sq. Ft. (Total)
- 1,169
- Sq. Ft. (Above Ground)
- 948
- Sq. Ft. (Below Ground)
- 221
- Sq. Ft. Unfinished
- 645
- Rooms
- 8
- Bedrooms
- 3
- Baths
- 2
- Appliances Included
- Dishwasher, Dryer, Gas Range, Refrigerator, Washer, Electric Water Heater
- Flooring
- Tile, Wood
- Heating
- Propane, Pellet Stove, Forced Air
- Basement Desc
- Concrete Floor, Full, Partially Finished, Storage Space, Walkout, Basement Stairs
Town Market Snapshot
Source: Data provided by PrimeMLS, graph generated by Pall Spera Company
Exterior Features
- Style of Residence
- Ranch
- Time Share
- No
- Exterior Details
- Patio, Covered Porch
- Land Desc.
- Open, Wooded, Near Shopping, Neighborhood, Near School(s)
- Roof Desc.
- Asphalt Shingle
- Driveway Desc.
- Crushed Stone, Dirt
- Foundation Desc.
- Concrete
- Sewer Desc.
- 1000 Gallon, Conventional Leach Field
- Garage / Parking
- Yes
- Garage Spaces
- 1
- Road Frontage
- 140
- Zoning
- Lyndonville
- Elementary School
- Lyndon Town Elementary School
- Middle School
- Lyndon Town Elementary School
- High School
- Choice
Affordability Estimate
Quick payment estimate for this listing. Not a loan offer — rates and terms vary.
Est. monthly principal & interest —
Estimate excludes taxes, insurance, HOA, and PMI. Consult a lender for accurate figures.
You May Also Like
View more nearby


Ask about this property
Message Monica Heath about MLS #5097956.
