

Request a showing
Pick a Saturday or another date in the next 4 weeks, then leave your contact details.
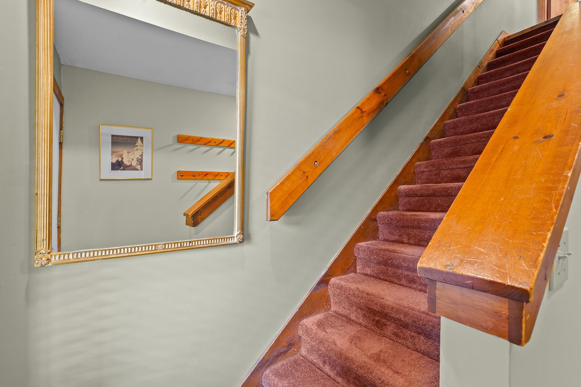
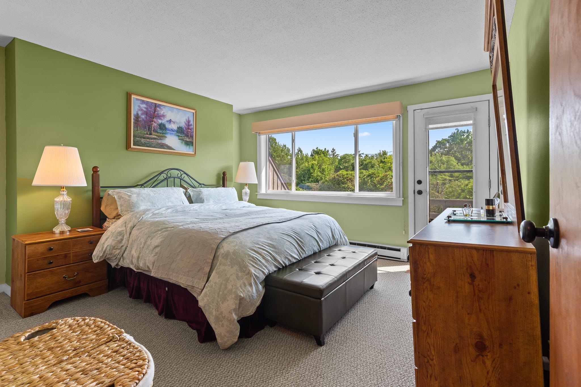
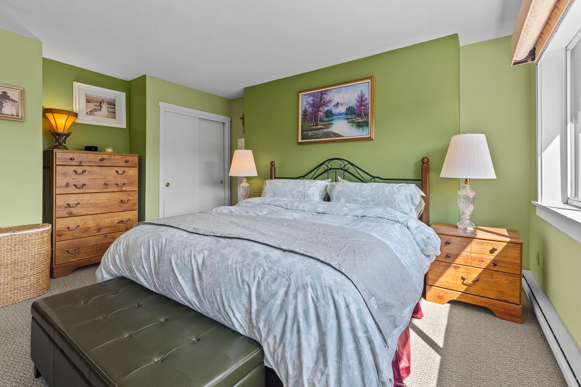
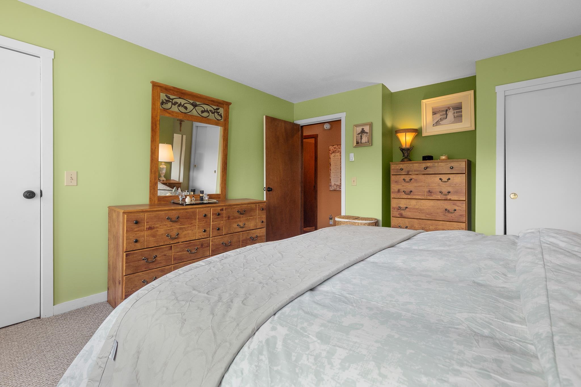
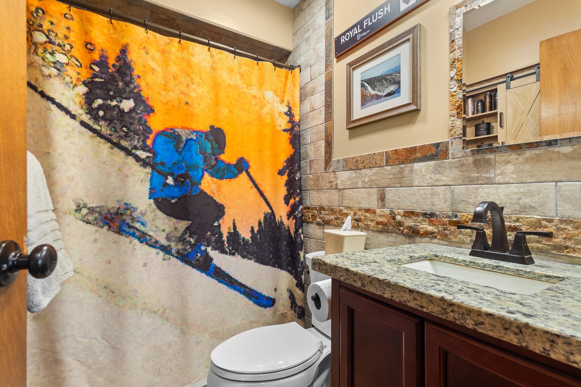
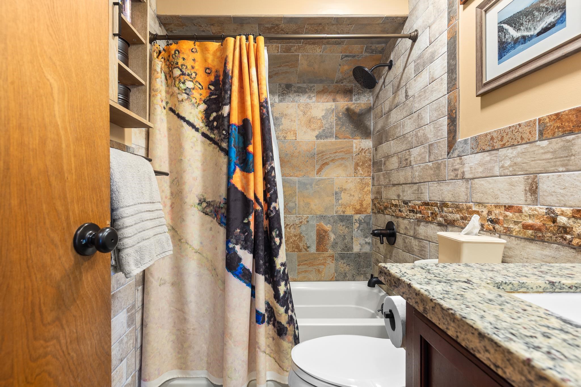
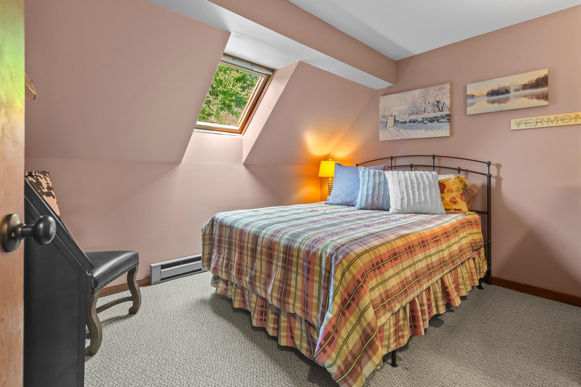
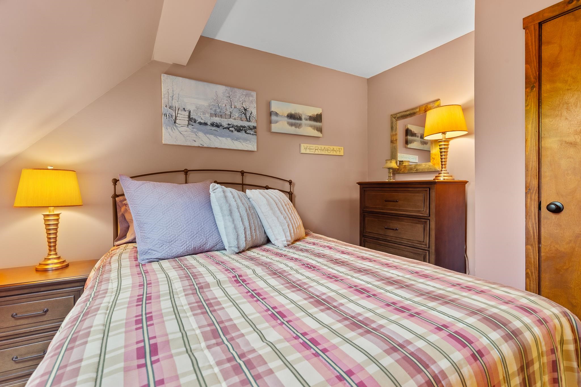
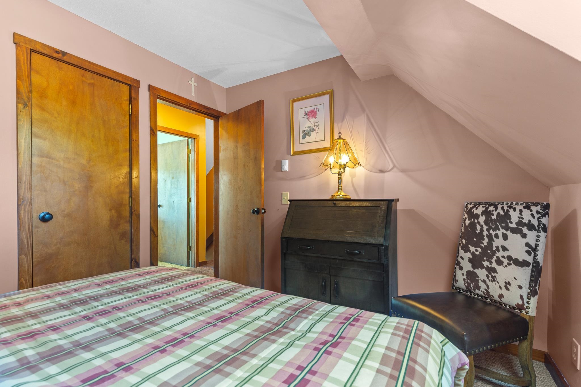
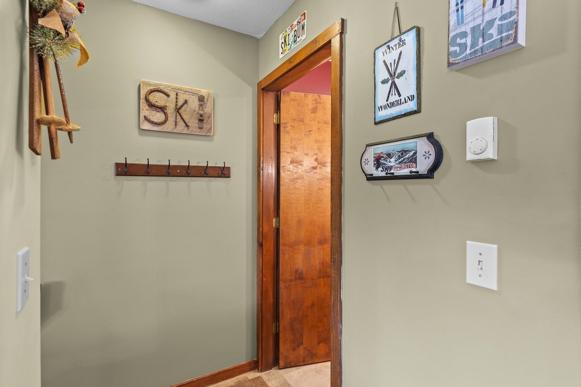
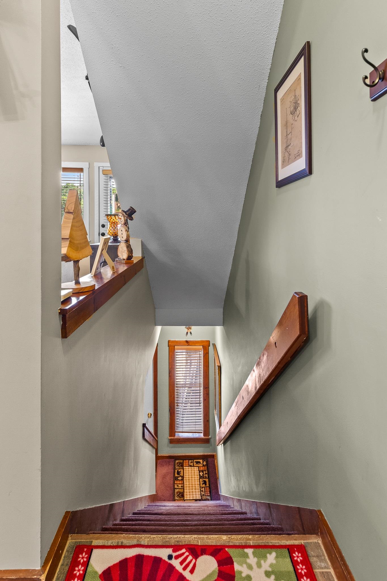
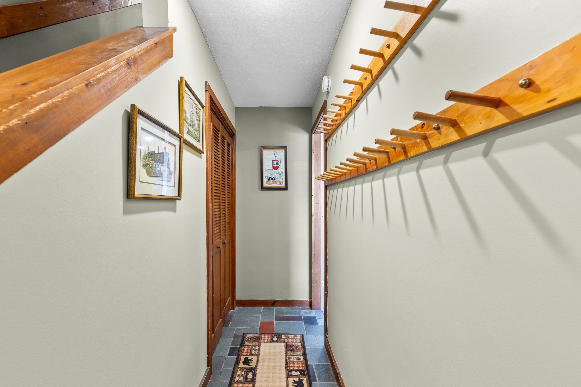
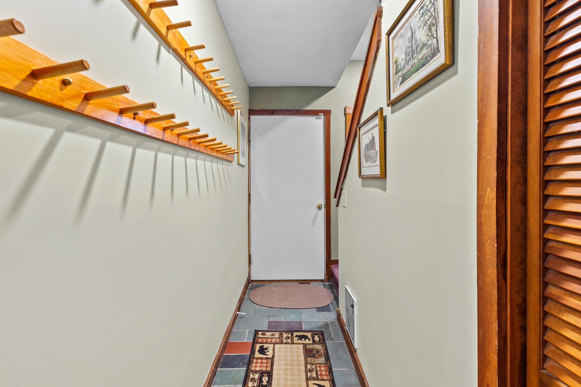
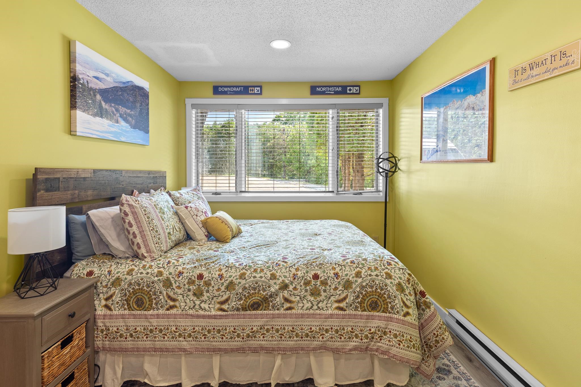
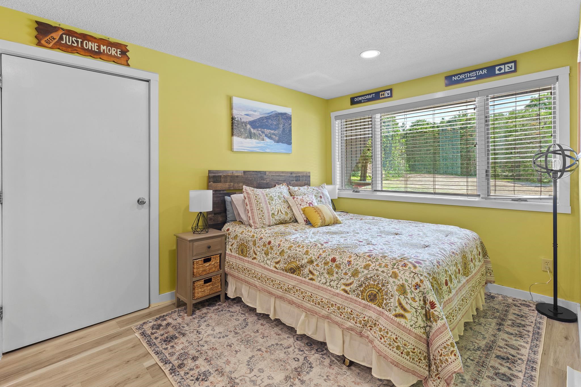
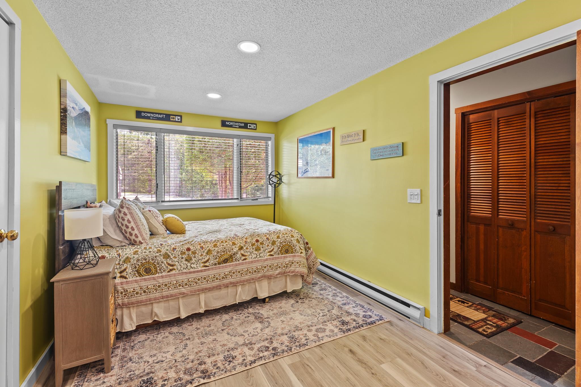
Listed by: Ski Country Real Estate Michelle Lord
General Property Information
- Property Status
- Active Under Contract
- Price
- $499, 995
- Property Type
- Condo
- County
- VT-Rutland
- Agency / Brokerage
- Michelle Lord
Ski Country Real Estate - List Date
- 7/2/2026 8:00 PM
- Unit Number
- 2B
- Acres
- 0
- Year Built
- 1980
- Bedrooms
- 2
- Total Baths
- 3
- Sq. Ft. (Total)
- 1,512
- Tax Year
- 2026
- Taxes
- $4,363

Description
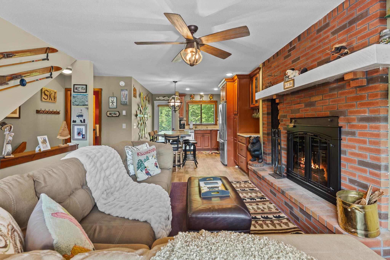
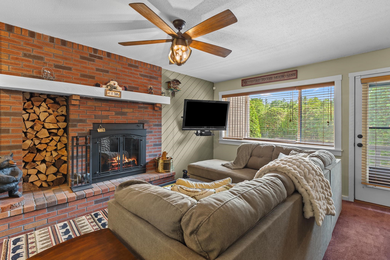
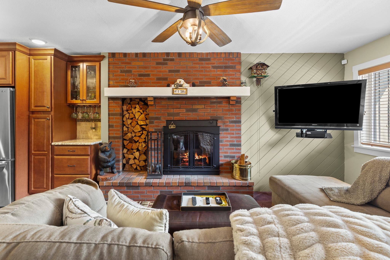
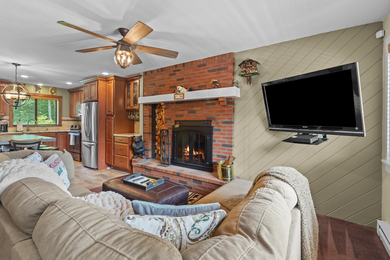
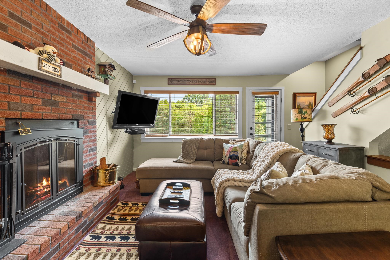
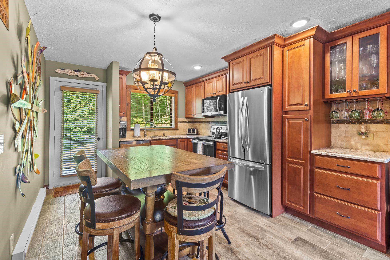
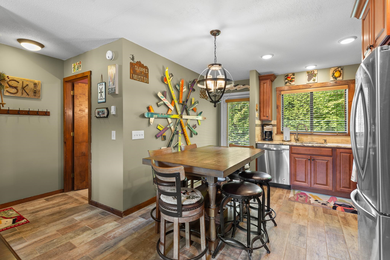
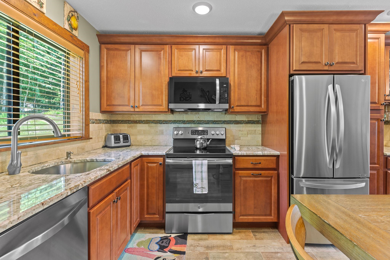
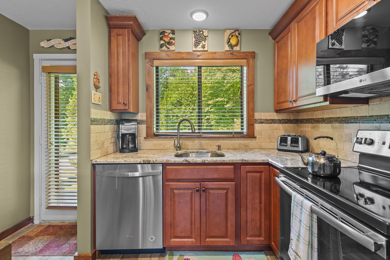
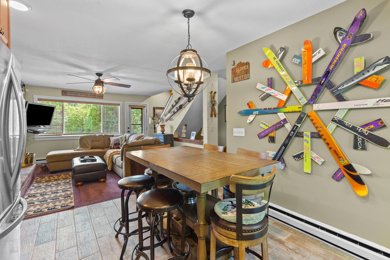
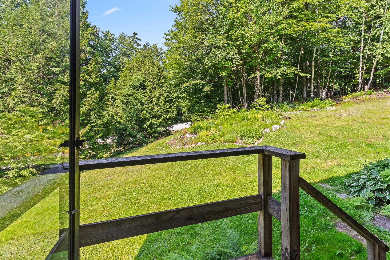
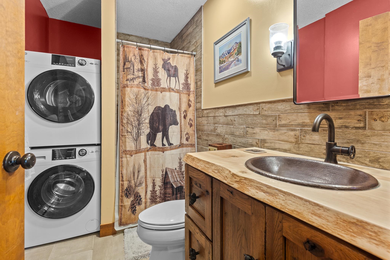
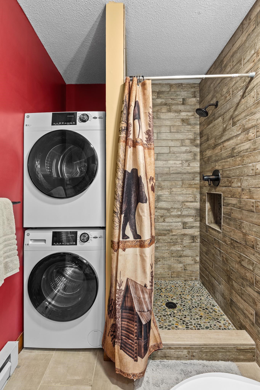
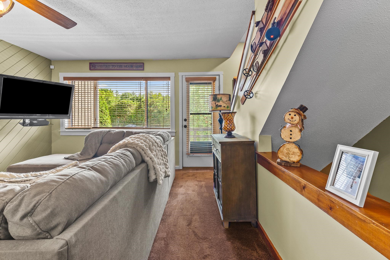
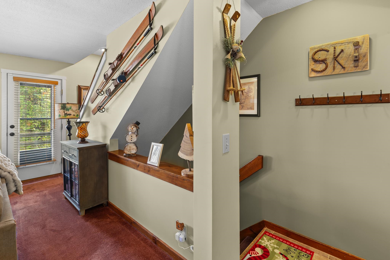
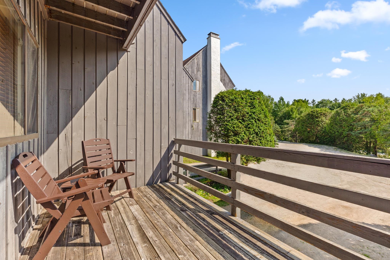
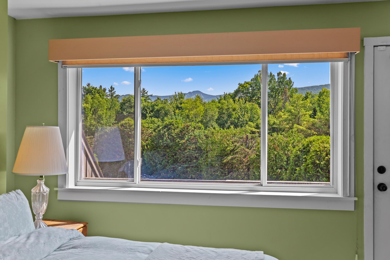
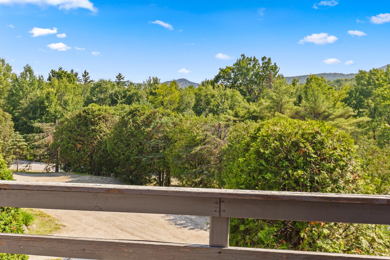
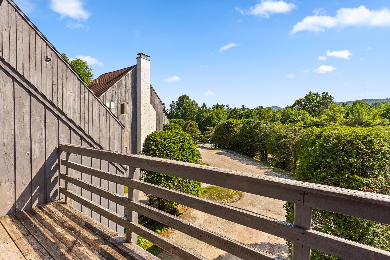
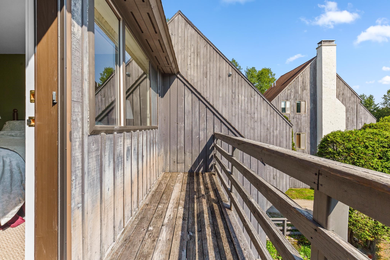
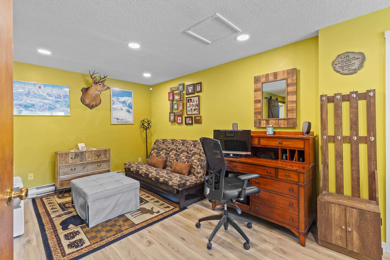
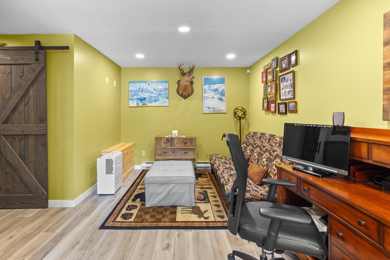
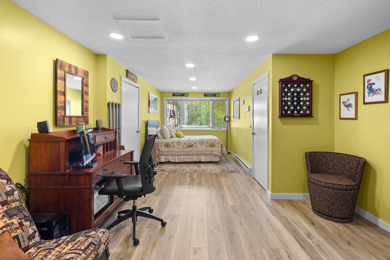
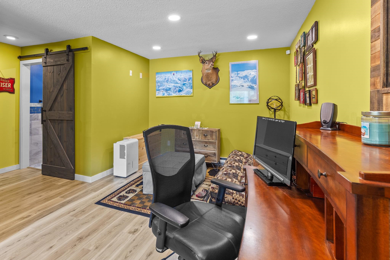
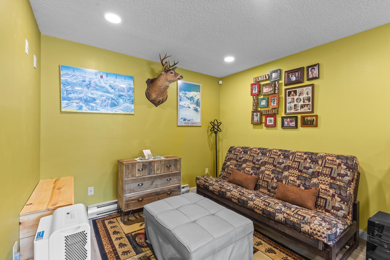
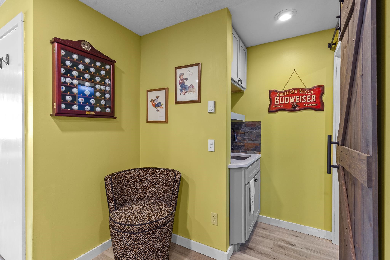
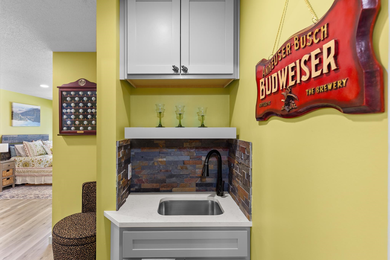
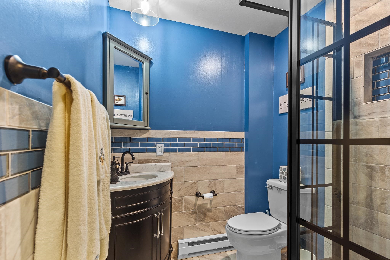
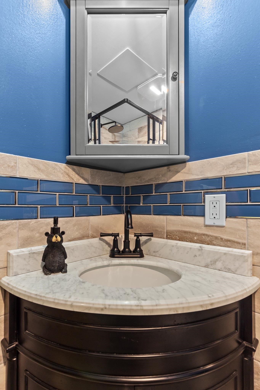
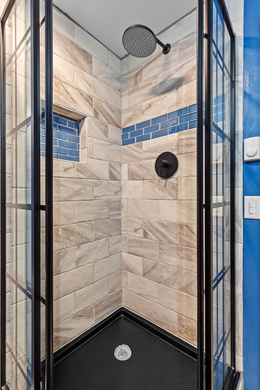
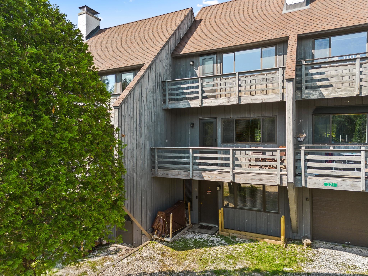
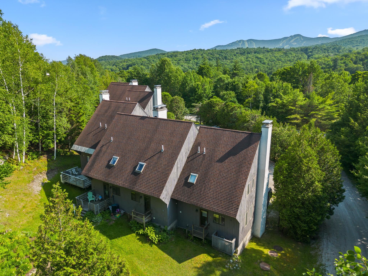
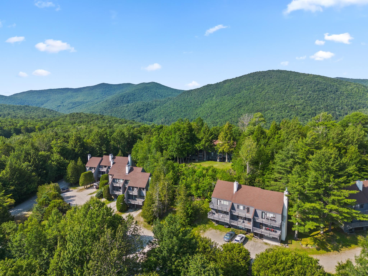
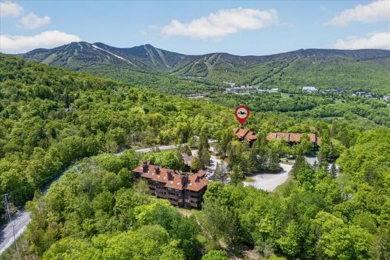
Welcome to Moon Ridge 2B. This renovated 3-level town home offers 2 bedrooms plus bonus room and 3 bathrooms. Tucked away just off Killington Road, this condo provides both comfort and ease. Imagine sipping apres on the deck outside the living room or relaxing on the couch while listening to the crackle of the wood burning fireplace, all while being minutes to everything that Killington has to offer. The generously sized primary bedroom has 2 large closets, an abundance of sunshine and a private deck offering beautiful views of both Killington and Pico. Enjoy cooking in the tastefully designed kitchen offering stainless steel appliances, granite counter tops and cherry cabinets. The lower level renovation allows for guests to have their own space, complete with living room, bathroom and wet bar. The common area space on the back side of the unit is great for entertaining. This home is a must see. Schedule your showing today.
Map
Interior Features
- # Of Stories
- 3
- Sq. Ft. (Total)
- 1,512
- Sq. Ft. (Above Ground)
- 1,008
- Sq. Ft. (Below Ground)
- 504
- Rooms
- 6
- Bedrooms
- 2
- Baths
- 3
- Interior Desc
- Ceiling Fan, Wood Fireplace, Furnished, Natural Light, Security
- Appliances Included
- Dishwasher, Dryer, Microwave, Refrigerator, Washer, Electric Stove, Electric Water Heater
- Flooring
- Carpet, Ceramic Tile, Slate/Stone
- Heating
- Wood, Electric
Town Market Snapshot
Source: Data provided by PrimeMLS, graph generated by Pall Spera Company
Exterior Features
- Style of Residence
- Contemporary
- Time Share
- No
- Exterior Details
- Deck
- Land Desc.
- Condo Development, Landscaped, Mountain View, View, Near Golf Course, Near Paths, Near Skiing, Near Snowmobile Trails, Near School(s), Private
- Roof Desc.
- Shingle
- Driveway Desc.
- Gravel
- Foundation Desc.
- Concrete
- Sewer Desc.
- Private
- Garage / Parking
- No
- Garage Spaces
- 0
- Road Frontage
- 0
- Zoning
- Residential
- Elementary School
- Killington Elementary School
- Middle School
- Woodstock Union Middle School
- High School
- Woodstock Union High School
Affordability Estimate
Quick payment estimate for this listing. Not a loan offer — rates and terms vary.
Est. monthly principal & interest —
Estimate excludes taxes, insurance, HOA, and PMI. Consult a lender for accurate figures.
You May Also Like
View more nearby
Ask about this property
Message Debby Burnor about MLS #5098037.
