

Request a showing
Pick a Saturday or another date in the next 4 weeks, then leave your contact details.
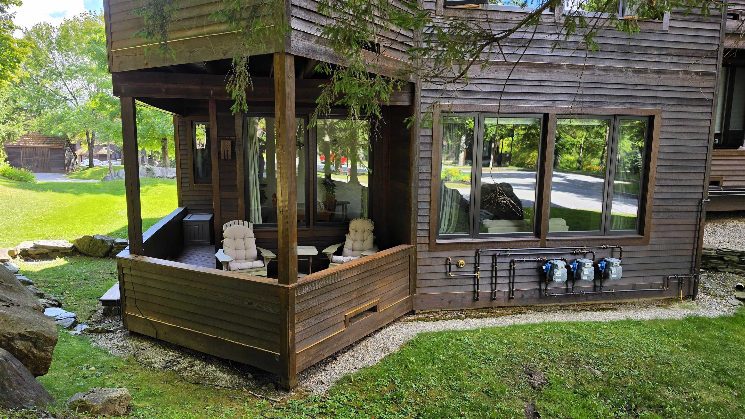
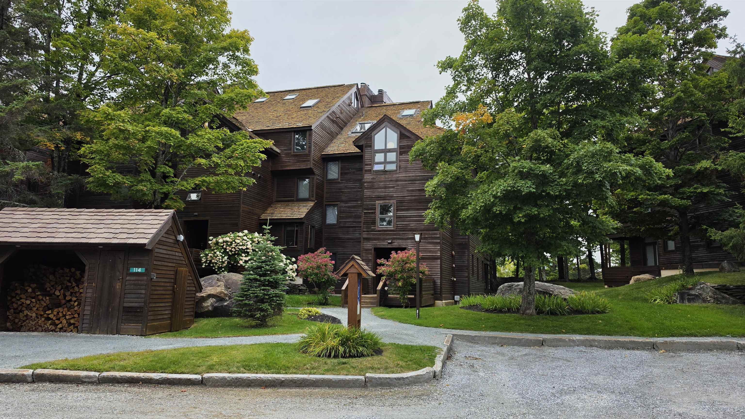
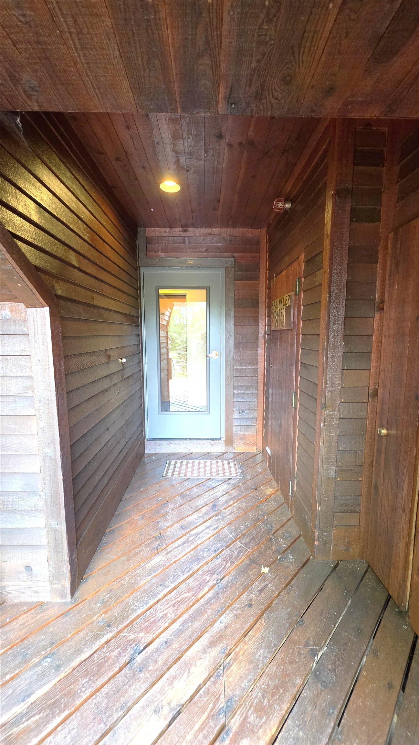
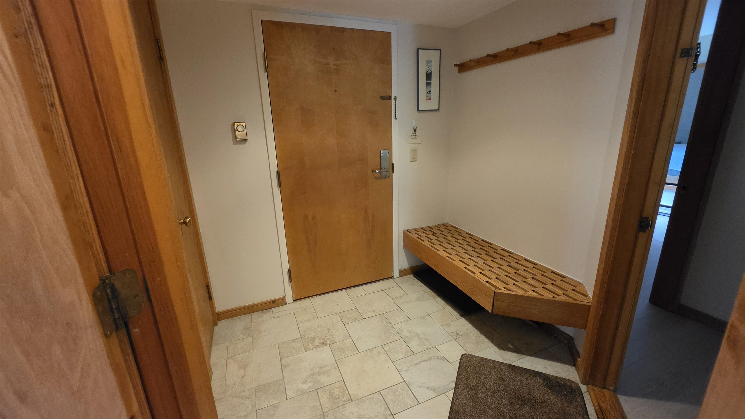
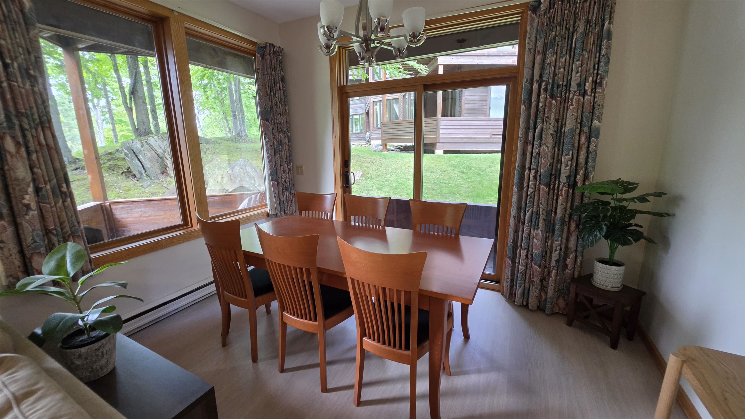
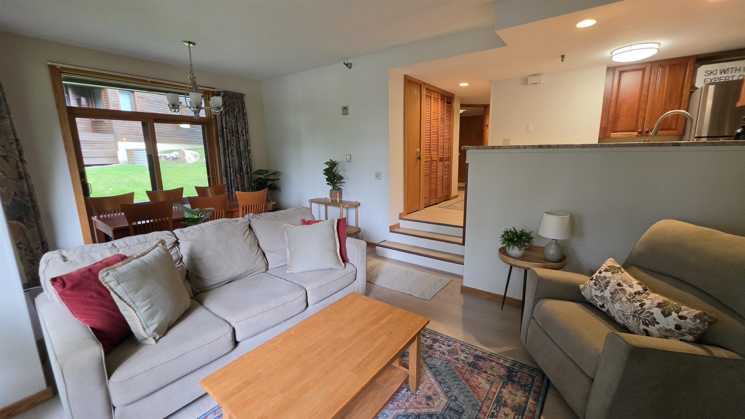
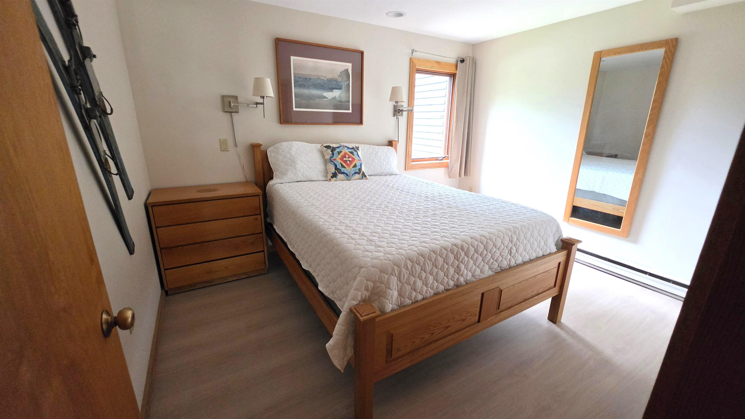
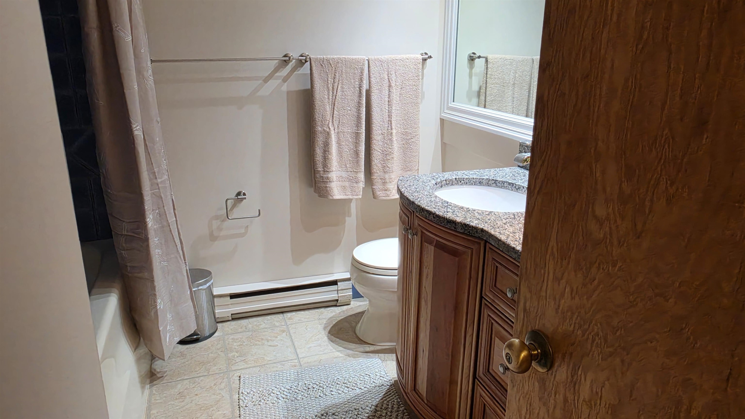
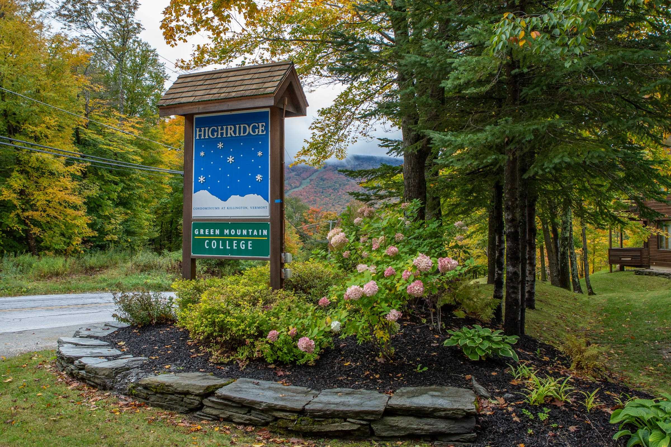
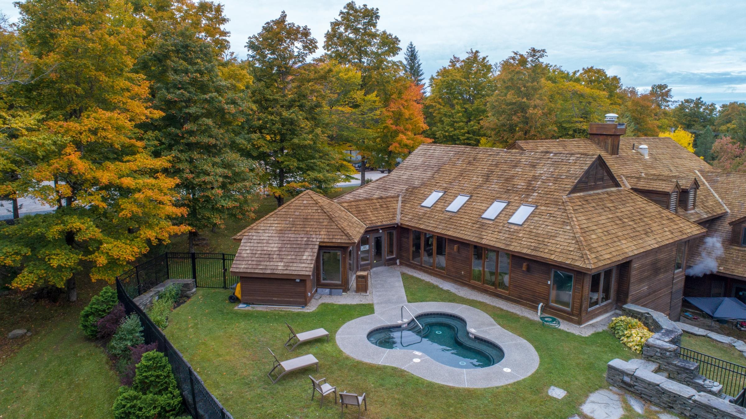
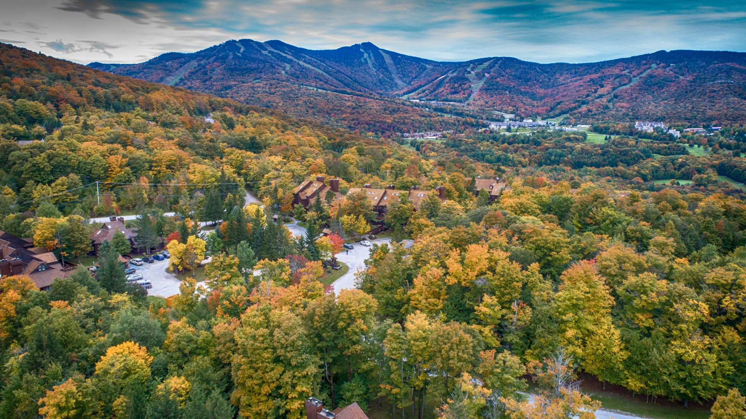
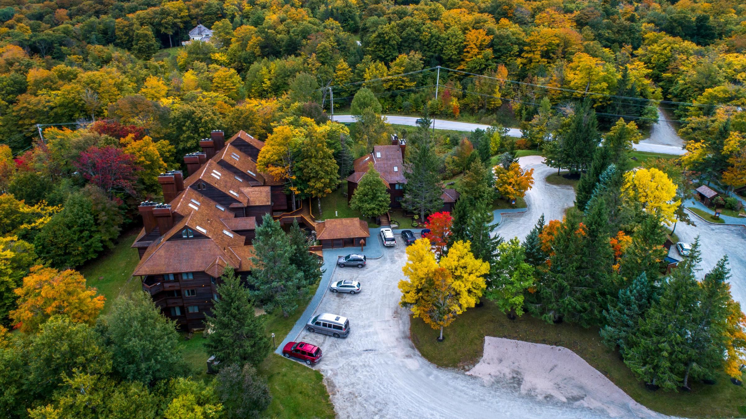
Listed by: Prestige Real Estate of Killington Heidi Bomengen
General Property Information
- Property Status
- Active Under Contract
- Price
- $510, 000
- Property Type
- Condo
- County
- VT-Rutland
- Agency / Brokerage
- Heidi Bomengen
Prestige Real Estate of Killington - List Date
- 9/4/2026 8:00 PM
- Unit Number
- C9
- Acres
- 0
- Year Built
- 1985
- Bedrooms
- 2
- Total Baths
- 2
- Sq. Ft. (Total)
- 1,010
- Tax Year
- 2027

Description
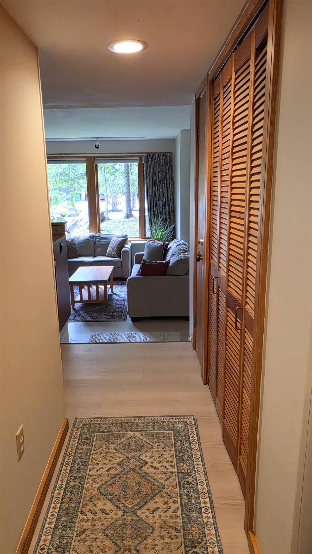
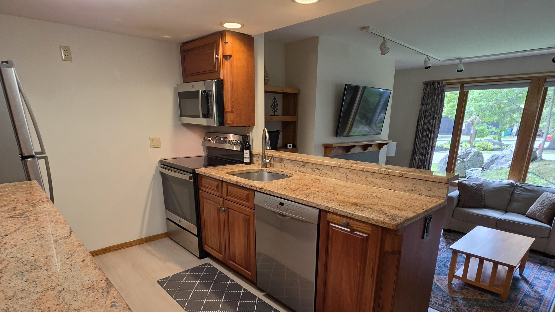
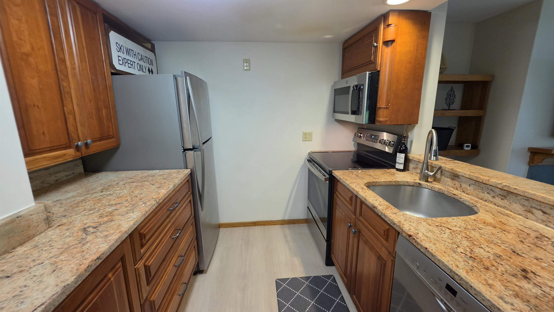
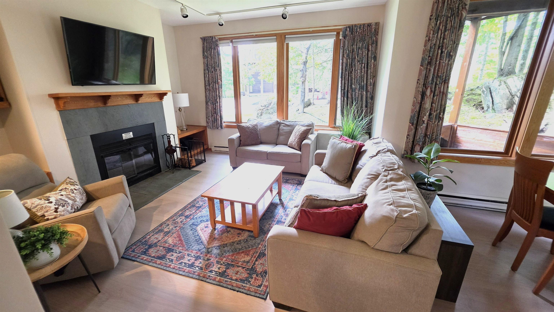
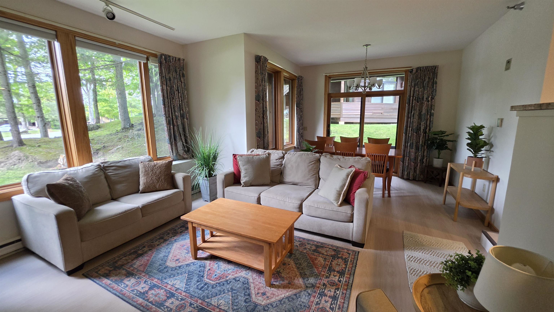
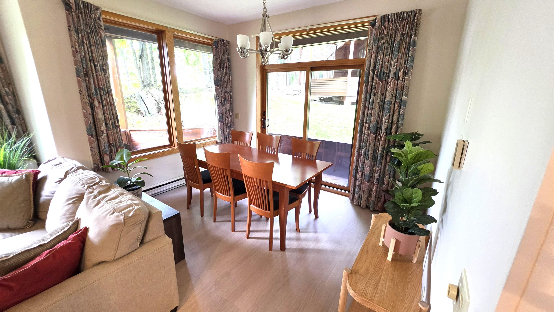
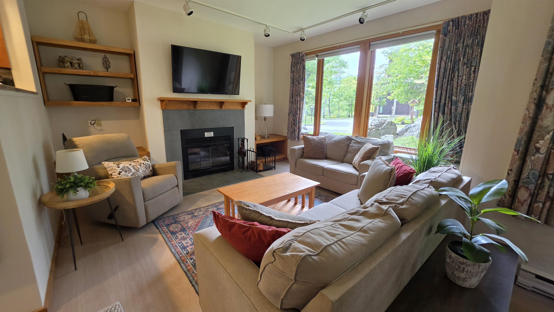
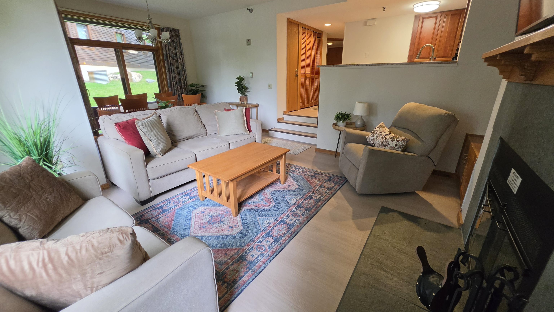
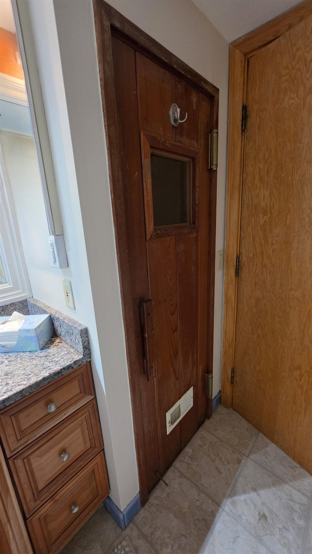
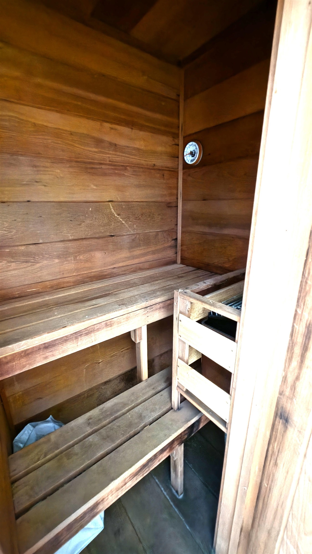
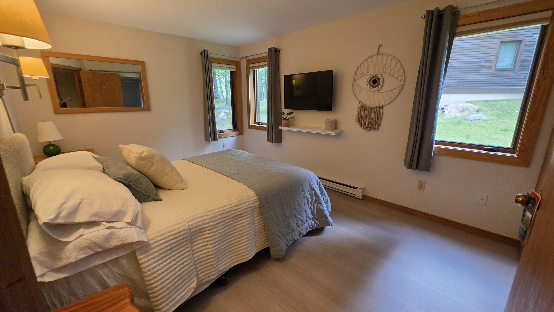
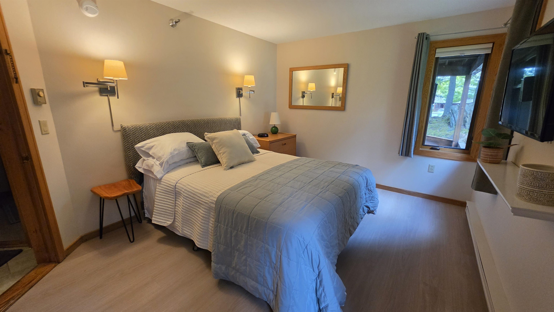
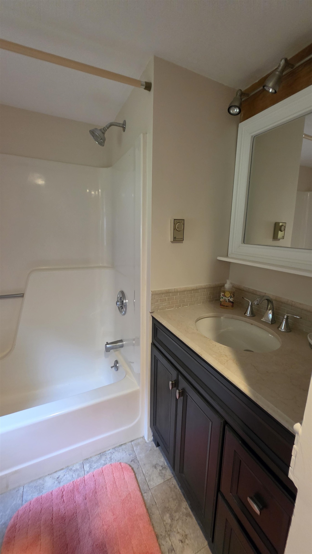
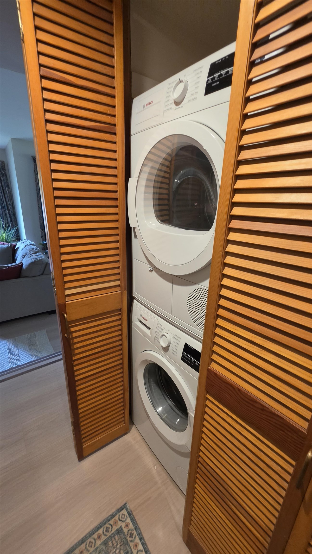
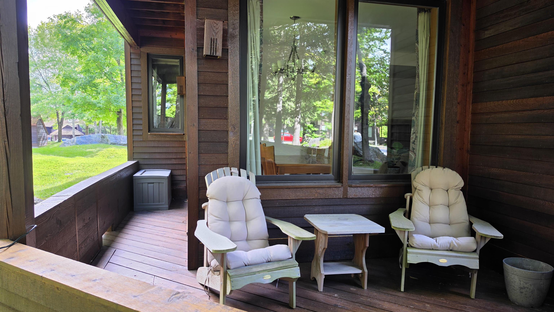
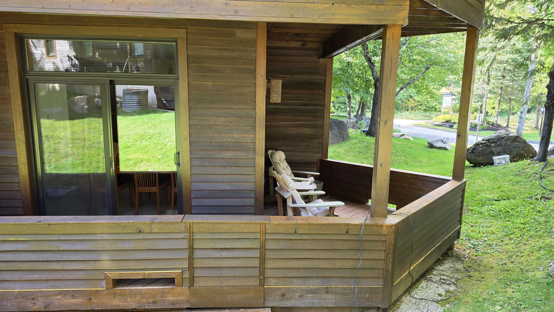
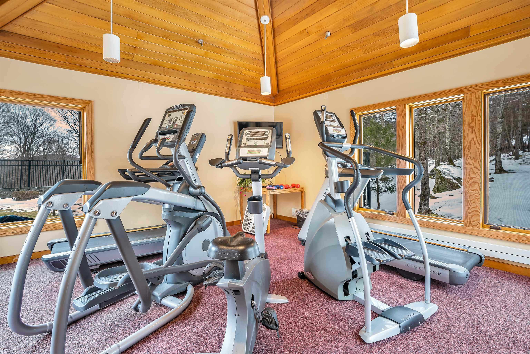
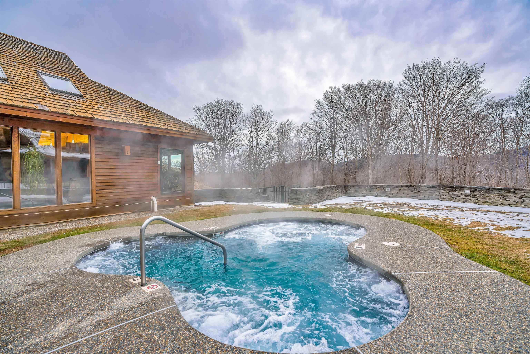
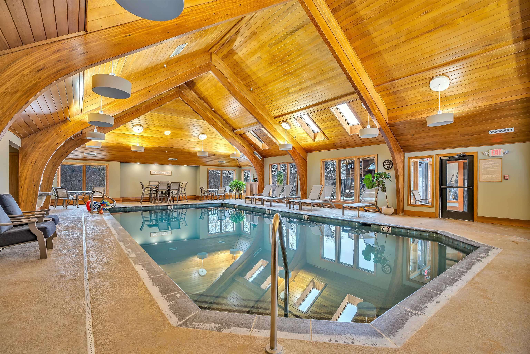
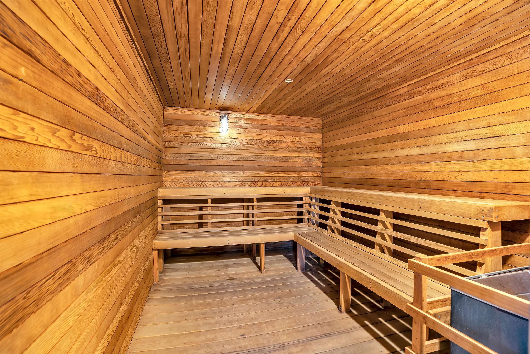
Move right into this turnkey condo near the slopes. Enjoy the best of mountain living in this beautifully updated, fully furnished and equipped two-bedroom, two-full-bath condo. Ideally situated in a convenient ground-floor, end-unit location, this home offers easy access, convenient parking, and a comfortable layout designed for both relaxing getaways and year-round enjoyment. The condo has been freshly painted and features brand-new luxury vinyl plank flooring throughout, creating a fresh, modern feel. Additional conveniences include an in-unit washer and dryer, a cozy wood-burning fireplace, and a private outdoor storage locker, perfect for keeping skis, snowboards, and other seasonal gear organized. Located close to the ski home trail, the property makes getting to and from the mountain easy. During winter weekends and holidays, take advantage of convenient shuttle service to and from the mountain. The extensive association amenities make this an exceptional four-season retreat. Enjoy an indoor pool, sauna, fitness equipment, locker room, large outdoor year-round hot tub, and tennis courts. Move-in ready and available immediately, this is a fantastic opportunity to own a fully furnished mountain condo with everything you need for comfortable year-round living or a vacation getaway.
Map
Interior Features
- # Of Stories
- 1
- Sq. Ft. (Total)
- 1,010
- Sq. Ft. (Above Ground)
- 1,010
- Sq. Ft. (Below Ground)
- 0
- Rooms
- 6
- Bedrooms
- 2
- Baths
- 2
- Interior Desc
- Dining Area, Fireplace Screens/Equip, Wood Fireplace, 1 Fireplace, Furnished, Sauna, Whirlpool Tub, Window Treatment, 1st Floor Laundry
- Appliances Included
- Dishwasher, Dryer, Microwave, Electric Range, Refrigerator, Washer, Electric Water Heater
- Flooring
- Tile, Vinyl, Vinyl Plank
- Heating
- Baseboard, Electric, Gas Heater
Town Market Snapshot
Source: Data provided by PrimeMLS, graph generated by Pall Spera Company
Exterior Features
- Style of Residence
- Contemporary, End Unit
- House Color
- Brown
- Time Share
- No
- Exterior Details
- Trash, Deck, Hot Tub, Covered Porch, Tennis Court, Window Screens
- Land Desc.
- Condo Development, Mountain View, Recreational, Trail/Near Trail, Wooded, Near Skiing
- Roof Desc.
- Wood Shingle
- Driveway Desc.
- Gravel
- Foundation Desc.
- Concrete
- Sewer Desc.
- Community, Septic
- Garage / Parking
- No
- Garage Spaces
- 0
- Road Frontage
- 0
- Zoning
- Ski Village
Affordability Estimate
Quick payment estimate for this listing. Not a loan offer — rates and terms vary.
Est. monthly principal & interest —
Estimate excludes taxes, insurance, HOA, and PMI. Consult a lender for accurate figures.
You May Also Like
View more nearby
Ask about this property
Message Debby Burnor about MLS #5108454.
