

Request a showing
Pick a Saturday or another date in the next 4 weeks, then leave your contact details.
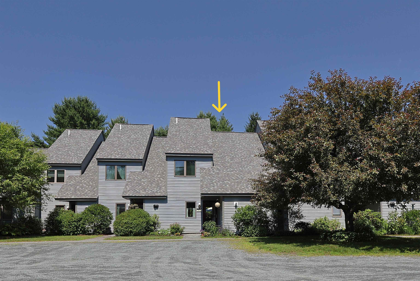
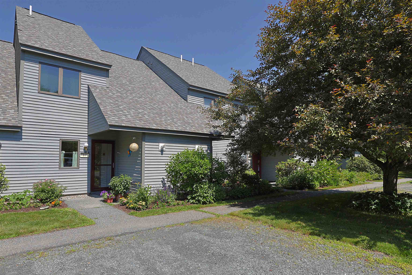
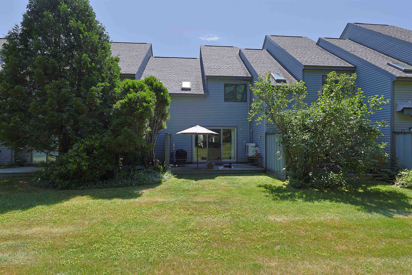
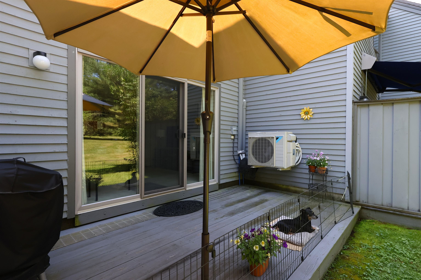
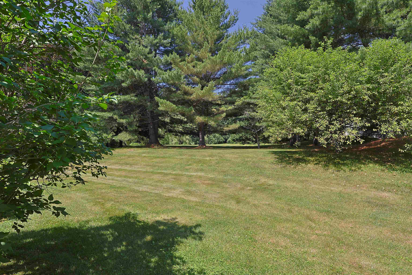
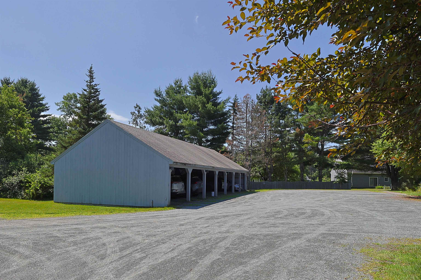
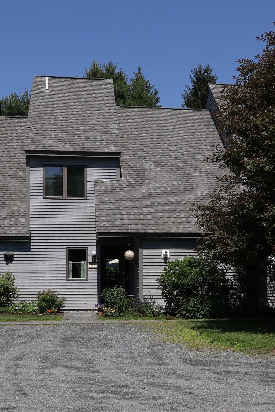
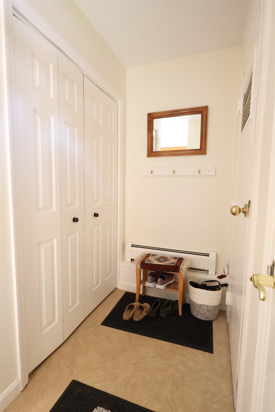
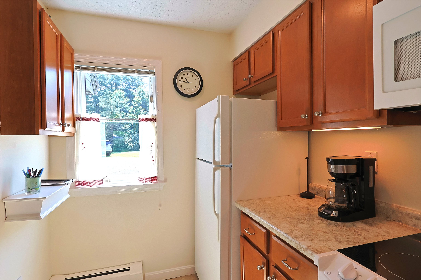
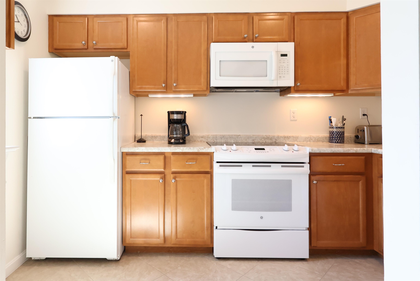
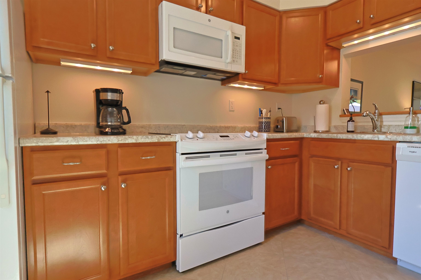
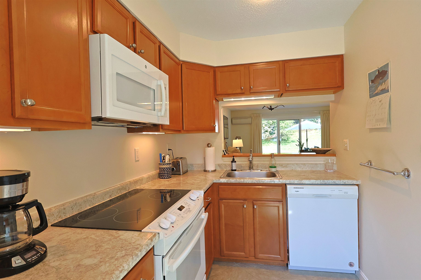
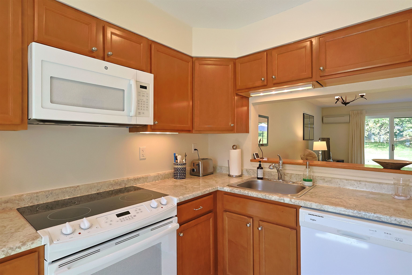
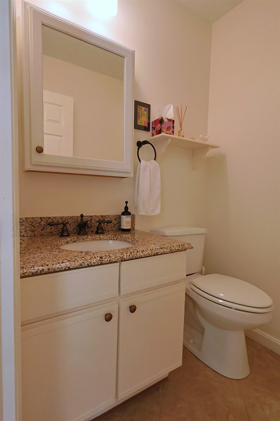
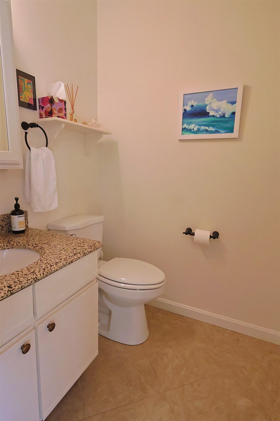
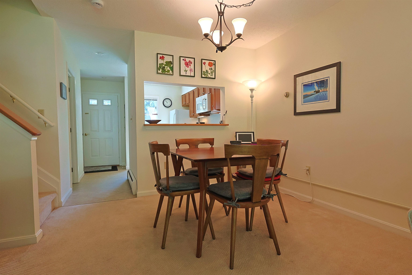
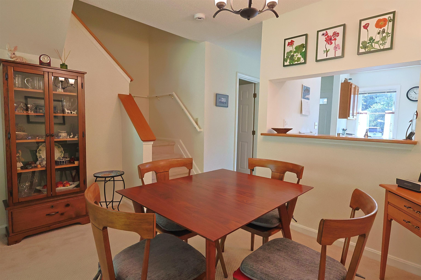
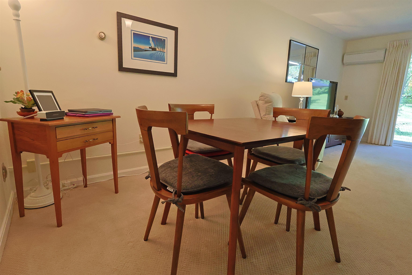
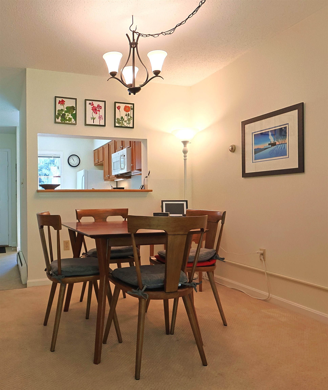
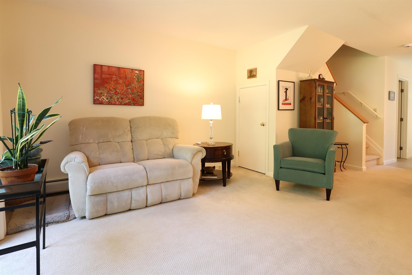
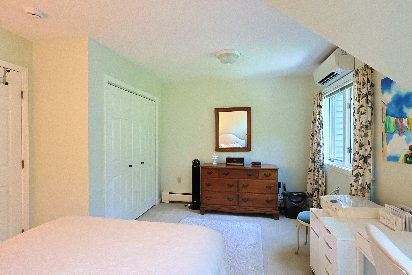
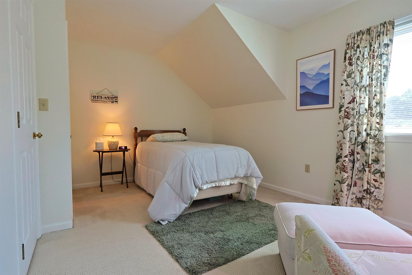
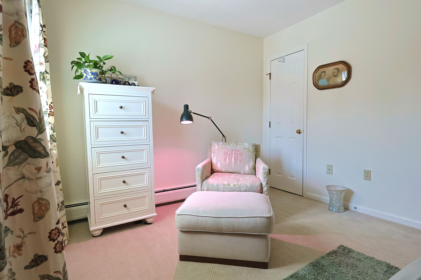
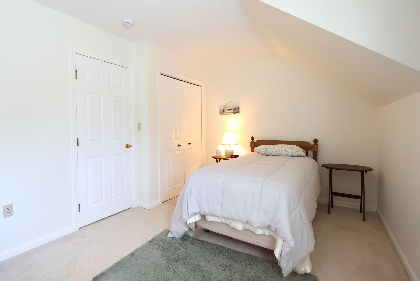
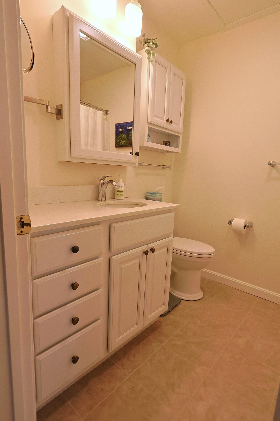
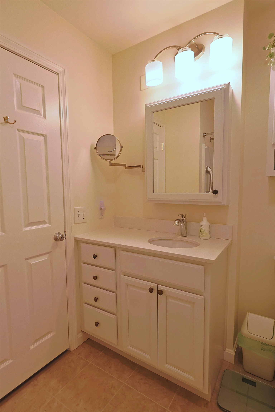
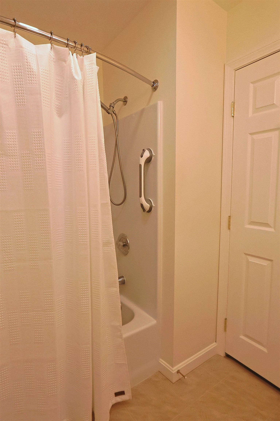
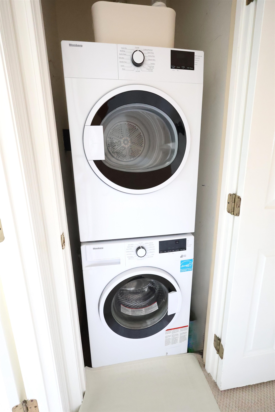
Listed by: The Clerkin Agency, P.C. Alex DeFelice
General Property Information
- Property Status
- Active
- Price
- $347, 000
- Property Type
- Condo
- County
- VT-Windsor
- Agency / Brokerage
- Alex DeFelice
The Clerkin Agency, P.C. - List Date
- 7/2/2026 8:00 PM
- Unit Number
- 8F
- Acres
- 0
- Year Built
- 1989
- Bedrooms
- 2
- Total Baths
- 2
- Sq. Ft. (Total)
- 1,225
- Tax Year
- 2025
- Taxes
- $5,007

Description
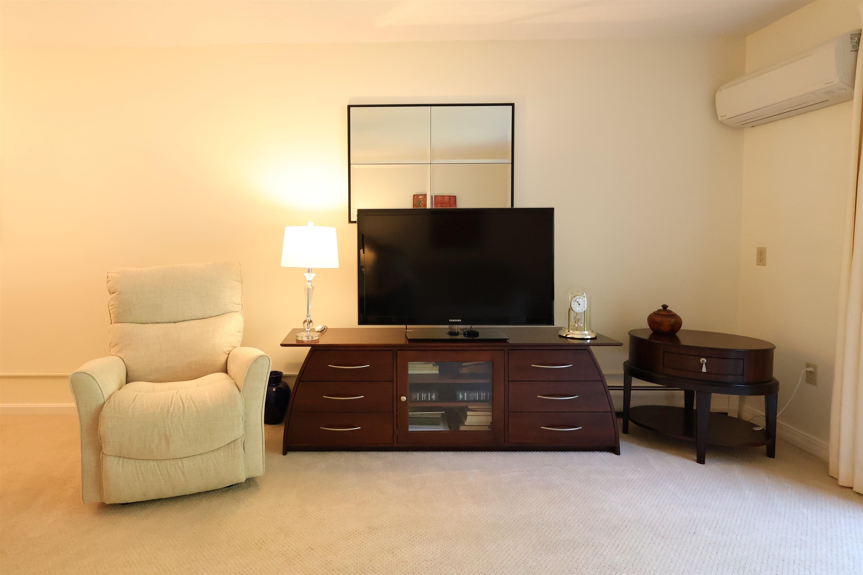
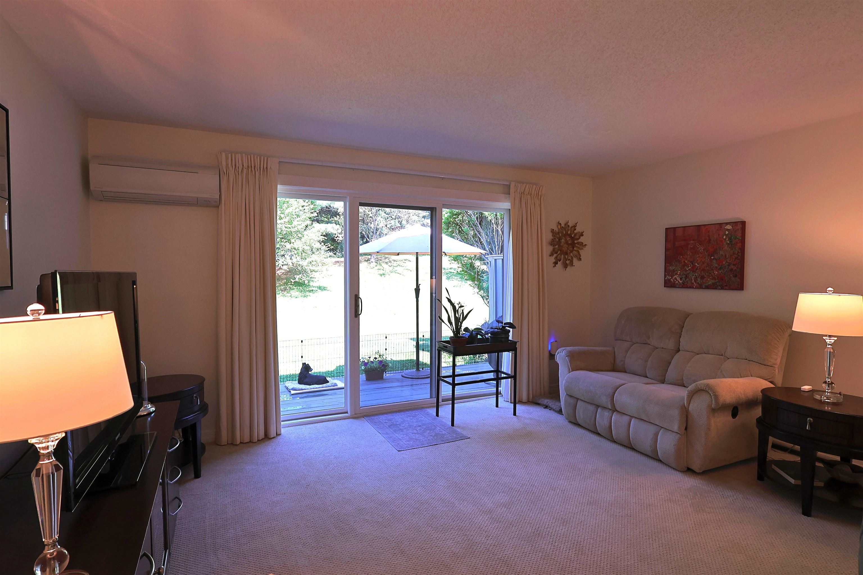
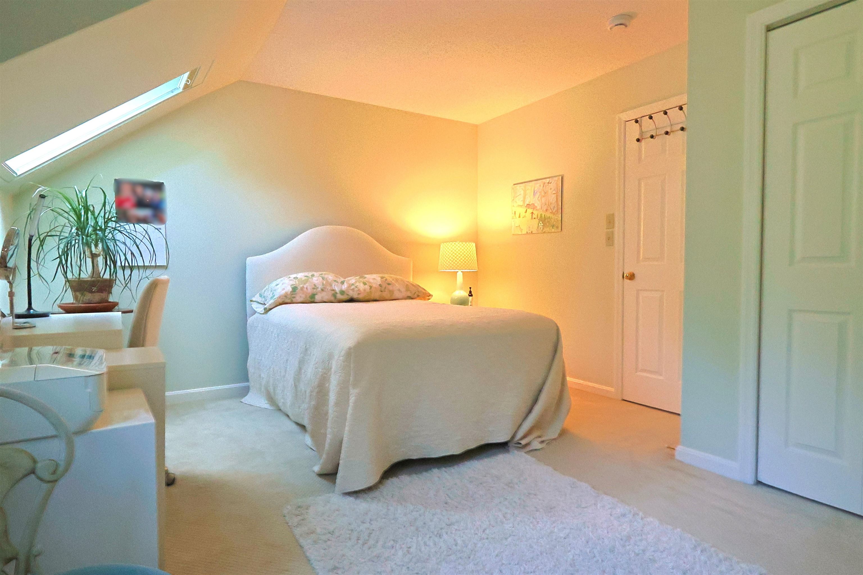
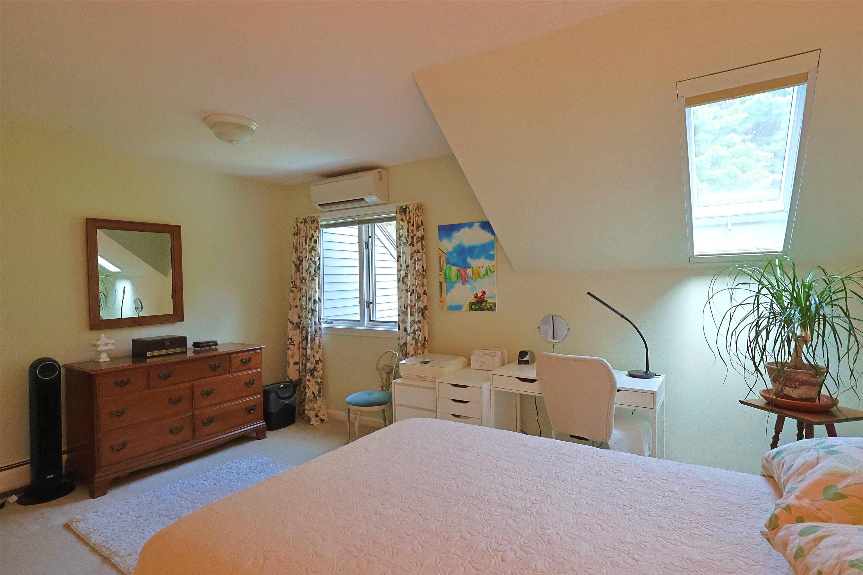
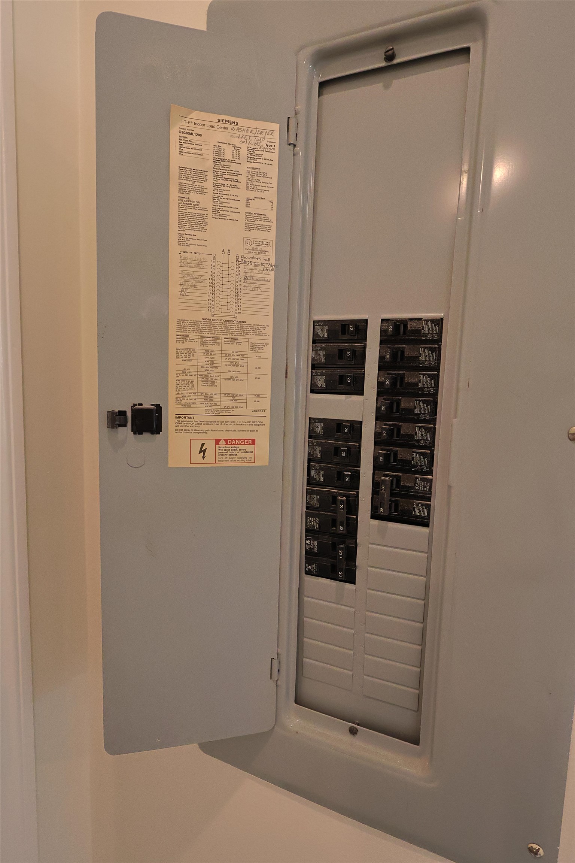
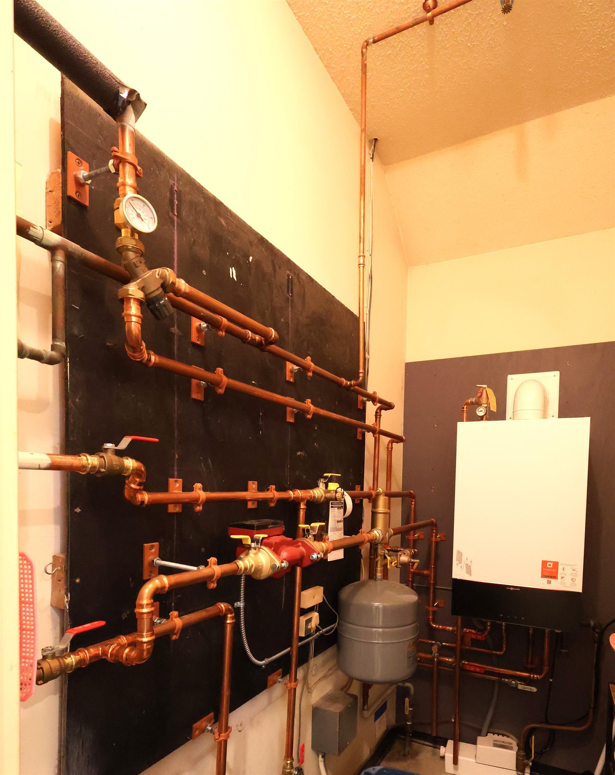
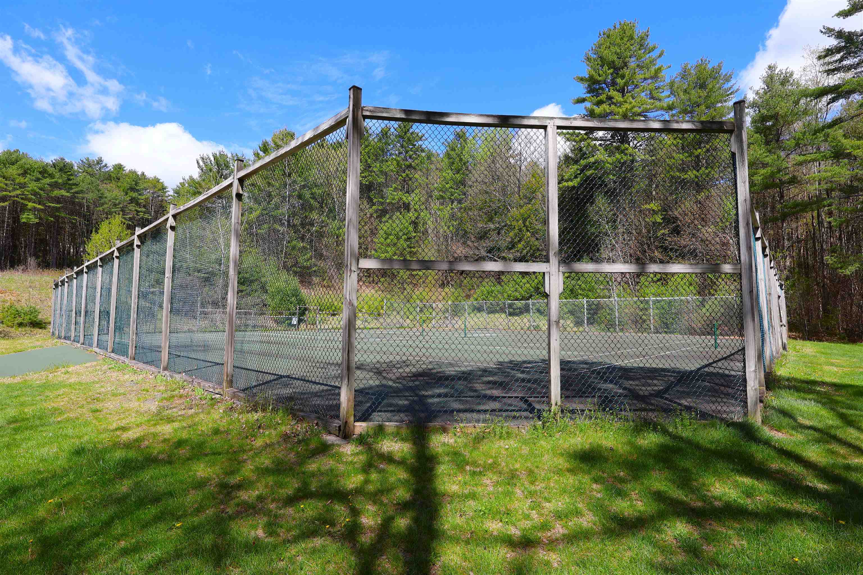
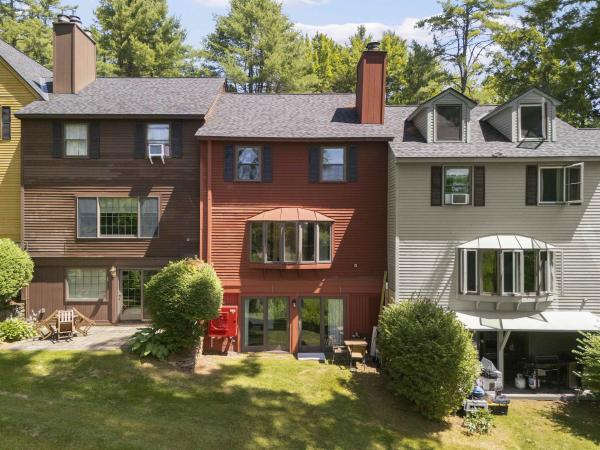
MOTIVATED SELLER! Immaculately cared for Hemlock Ridge Condo. This two bedroom, two bath unit with dedicated parking is a rare find and has had many wonderful updates over the last several years. Updates include a newer Viesman Boiler / heating unit installed February 2023 which are known for high efficiency and durability, New Daiken mini split heat pump condenser units installed August 2024, windows, pantry, custom blinds and flooring. Interior features include a large open concept dining room and living room space with sliding glass door allowing for very good natural light and enjoyable views of the nicely landscaped back yard / common lawn area. Exterior features include a private back deck, carport / covered parking, in-ground pool and tennis court. Prime location situated only 2.4 miles to Dartmouth College and very close proximity to Dartmouth Hitchcock Medical Center and the VA Hospital. Conveniently located just minutes to I89 & I91, Lebanon Airport Technology Park, Northern Stage Theatre, restaurants, shopping, golfing, skiing and all that the Upper Valley has to offer!
Map
Interior Features
- # Of Stories
- 2
- Sq. Ft. (Total)
- 1,225
- Sq. Ft. (Above Ground)
- 1,225
- Sq. Ft. (Below Ground)
- 0
- Rooms
- 6
- Bedrooms
- 2
- Baths
- 2
- Interior Desc
- Dining Area, Laundry Hook-ups, Living/Dining, 2nd Floor Laundry
- Appliances Included
- Dishwasher, Disposal, Dryer, Electric Range, Refrigerator, Washer, Exhaust Fan
- Flooring
- Carpet, Vinyl
- Heating
- Propane, Baseboard, Hot Water
Town Market Snapshot
Source: Data provided by PrimeMLS, graph generated by Pall Spera Company
Exterior Features
- Style of Residence
- Contemporary
- Time Share
- No
- Exterior Details
- Deck, Storage
- Land Desc.
- Condo Development, Landscaped, In Town, Near Paths, Near Shopping, Near Skiing, Near Public Transport, Near Hospital, Near School(s)
- Roof Desc.
- Architectural Shingle, Asphalt Shingle
- Driveway Desc.
- Crushed Stone, Gravel
- Foundation Desc.
- Concrete Slab
- Sewer Desc.
- Public
- Garage / Parking
- Yes
- Garage Spaces
- 1
- Road Frontage
- 0
- Zoning
- RES
- Elementary School
- Dothan Brook
- Middle School
- Hartford Memorial Middle
- High School
- Hartford High School
Affordability Estimate
Quick payment estimate for this listing. Not a loan offer — rates and terms vary.
Est. monthly principal & interest —
Estimate excludes taxes, insurance, HOA, and PMI. Consult a lender for accurate figures.
You May Also Like
View more nearby


Ask about this property
Message Monica Heath about MLS #5098038.
