

Request a showing
Pick a Saturday or another date in the next 4 weeks, then leave your contact details.
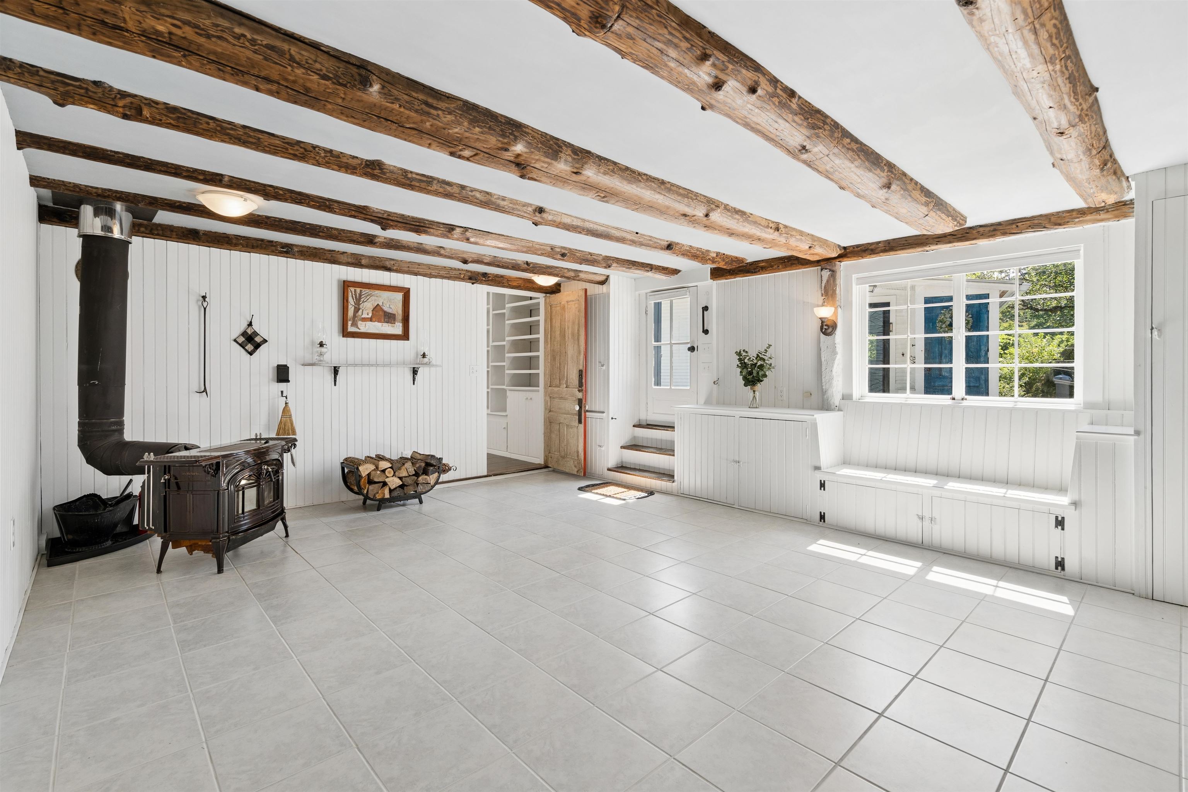
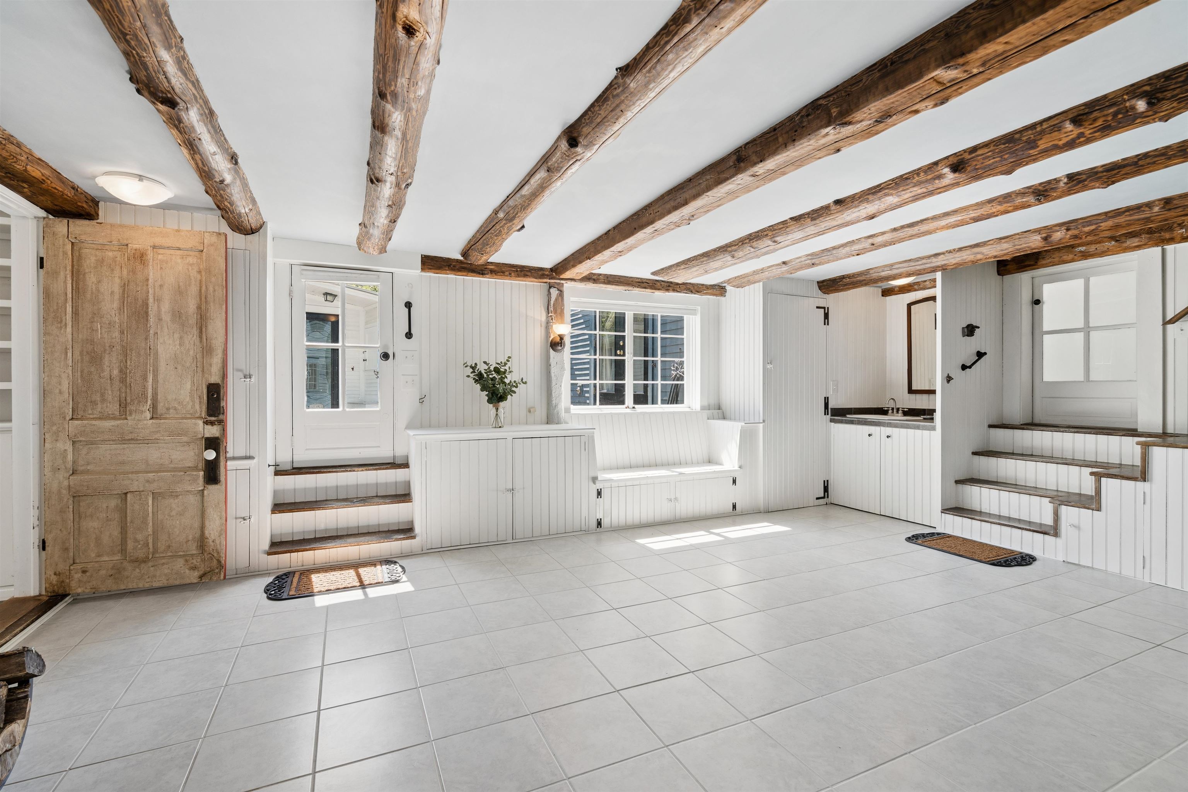
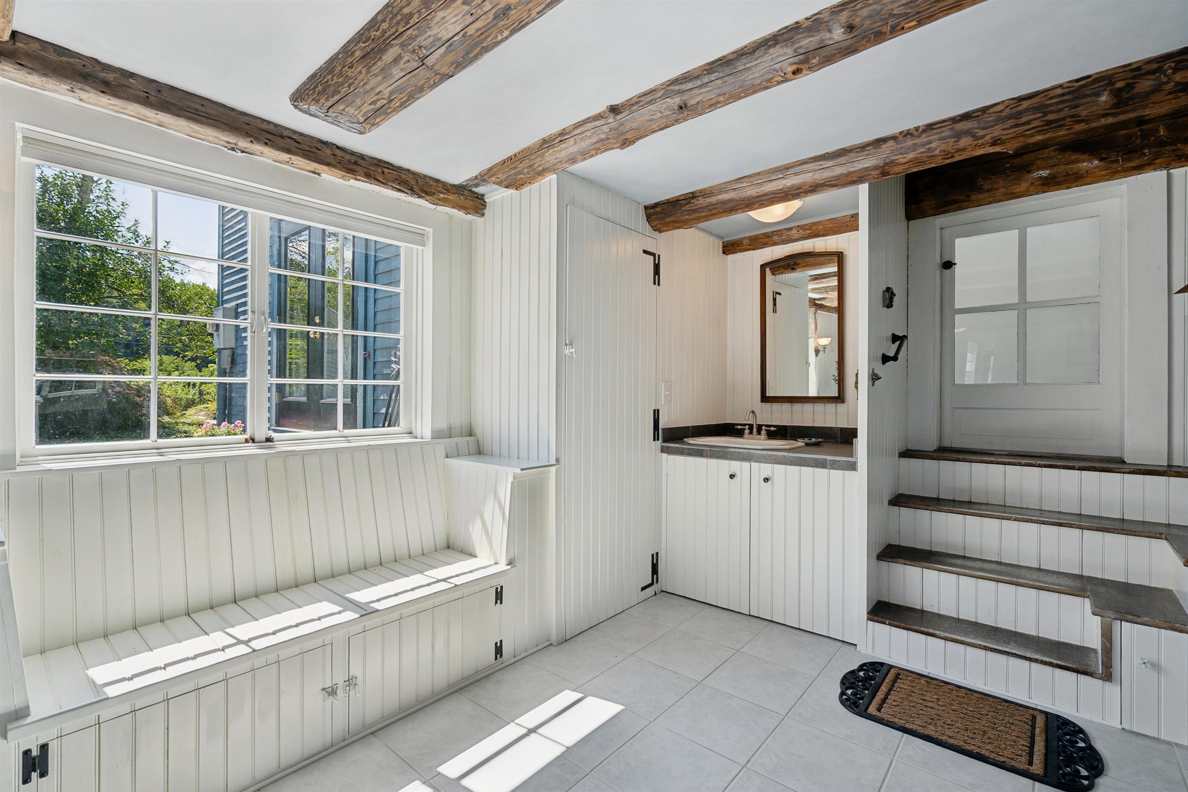
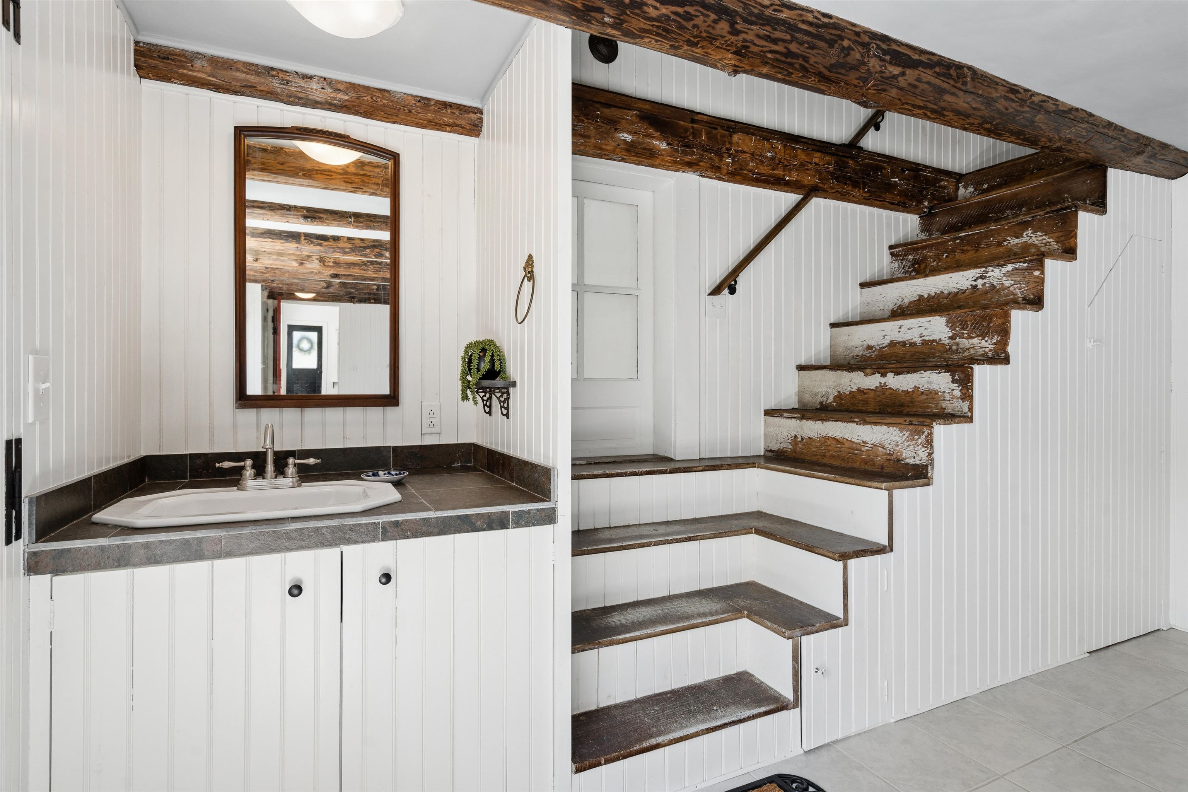
Listed by: Snyder Donegan Real Estate Group Tami Sullivan
General Property Information
- Property Status
- Active
- Price
- $350, 000
- Property Type
- Single Family
- County
- VT-Windsor
- Agency / Brokerage
- Tami Sullivan
Snyder Donegan Real Estate Group - List Date
- 8/9/2026 8:00 PM
- Assessed
- $209,100
- Assessed Year
- 2025
- Acres
- 0.4
- Year Built
- 1940
- Bedrooms
- 1
- Total Baths
- 1
- Sq. Ft. (Total)
- 874
- Tax Year
- 2027
- Taxes
- $3,808

Description
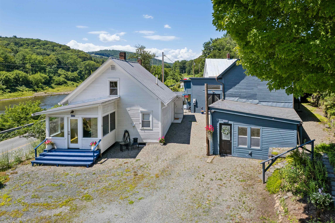
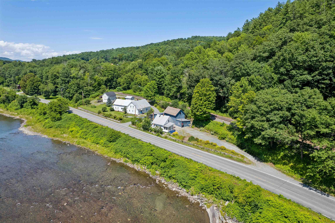
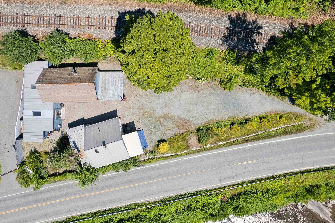
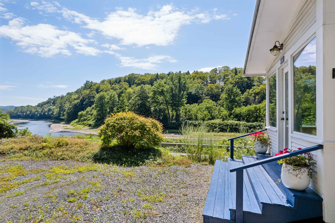
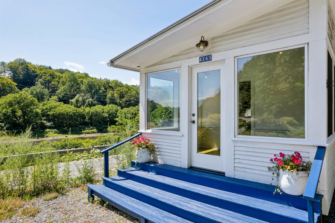
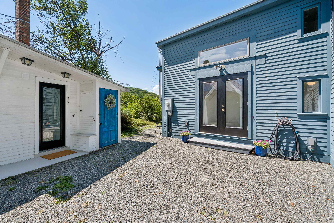
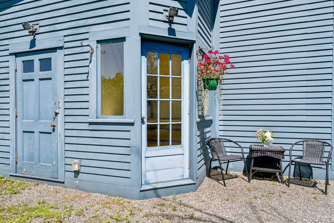
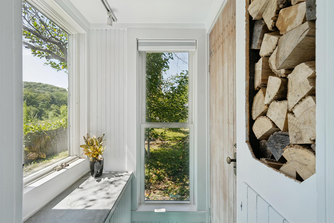
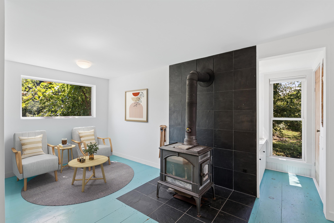
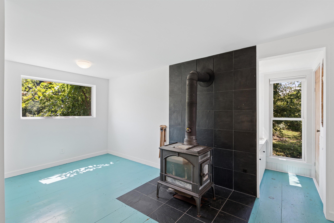
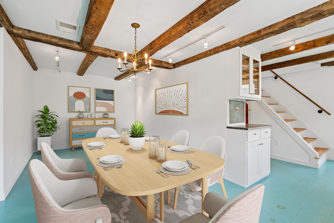
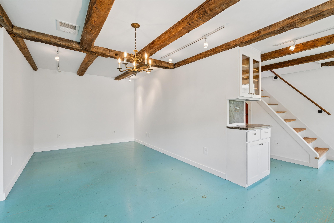
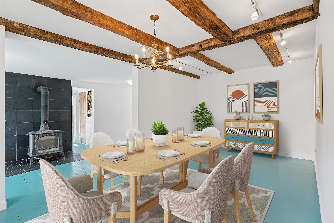
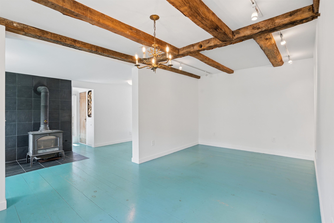
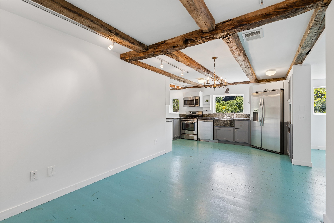
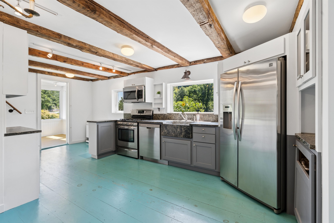
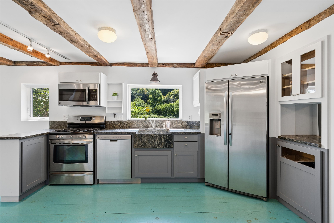
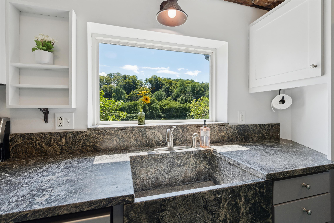
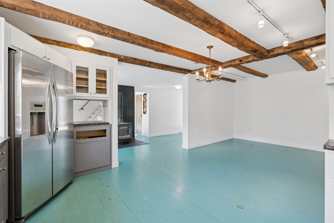
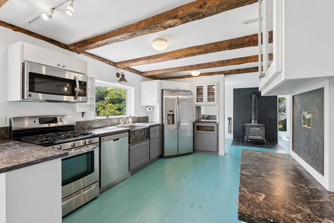
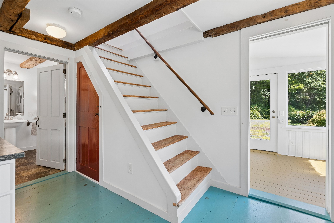
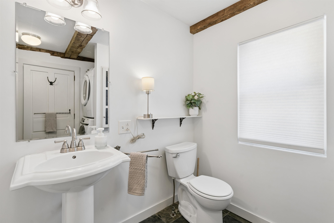
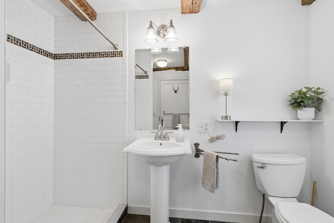
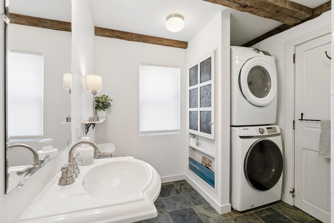
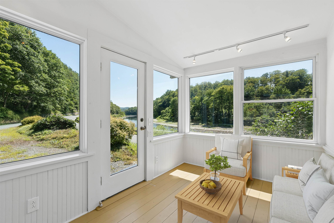
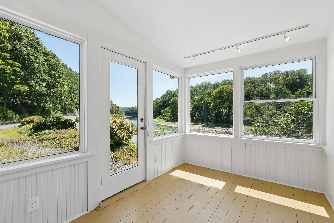
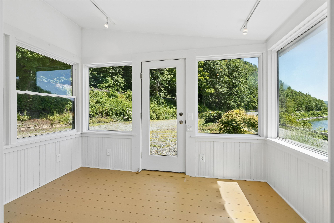
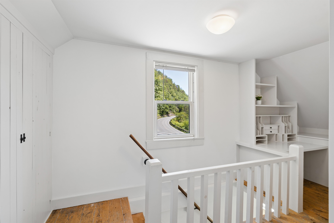
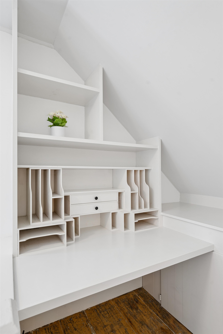
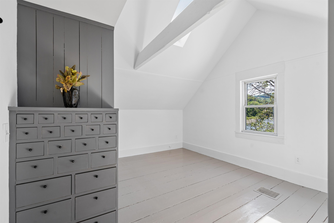
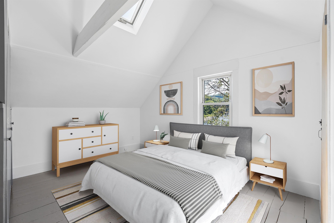
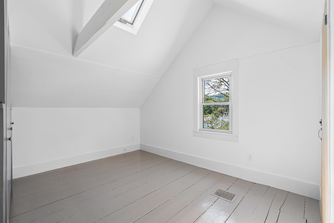
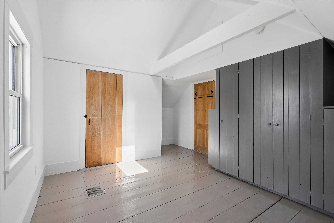

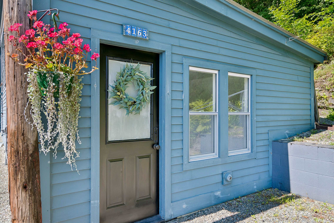
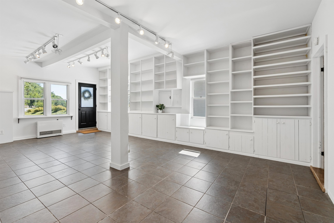
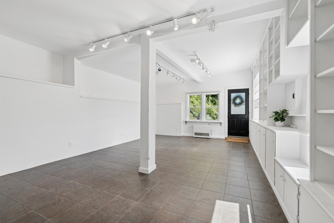
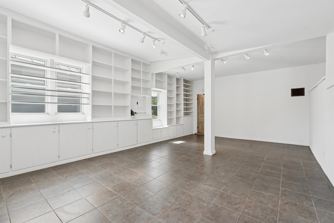
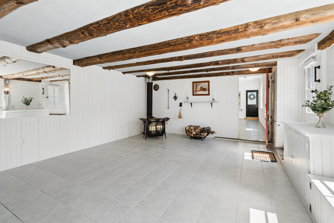
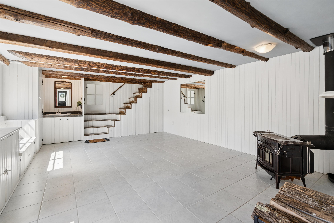
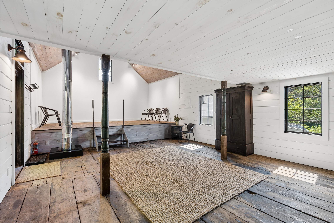
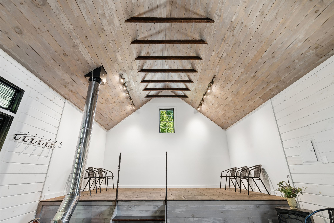
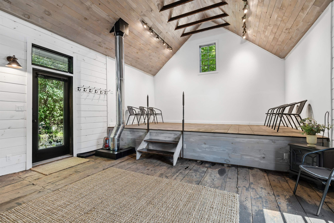
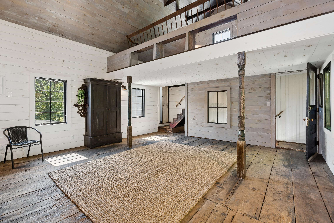
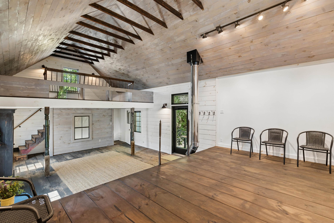
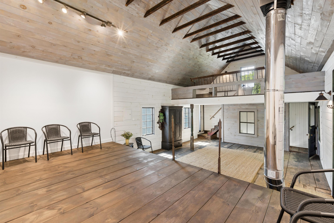
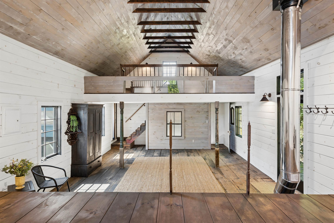
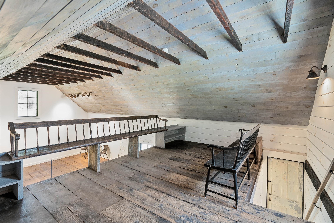
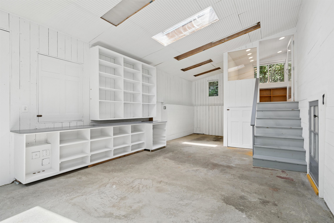
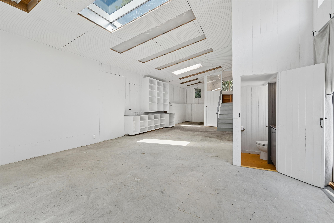
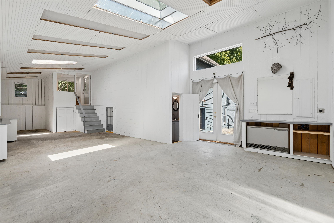
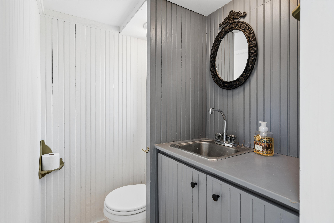
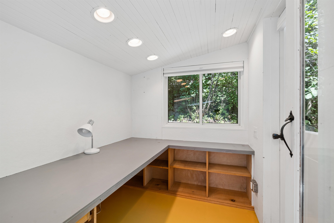
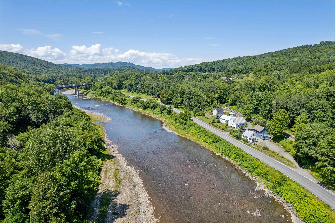
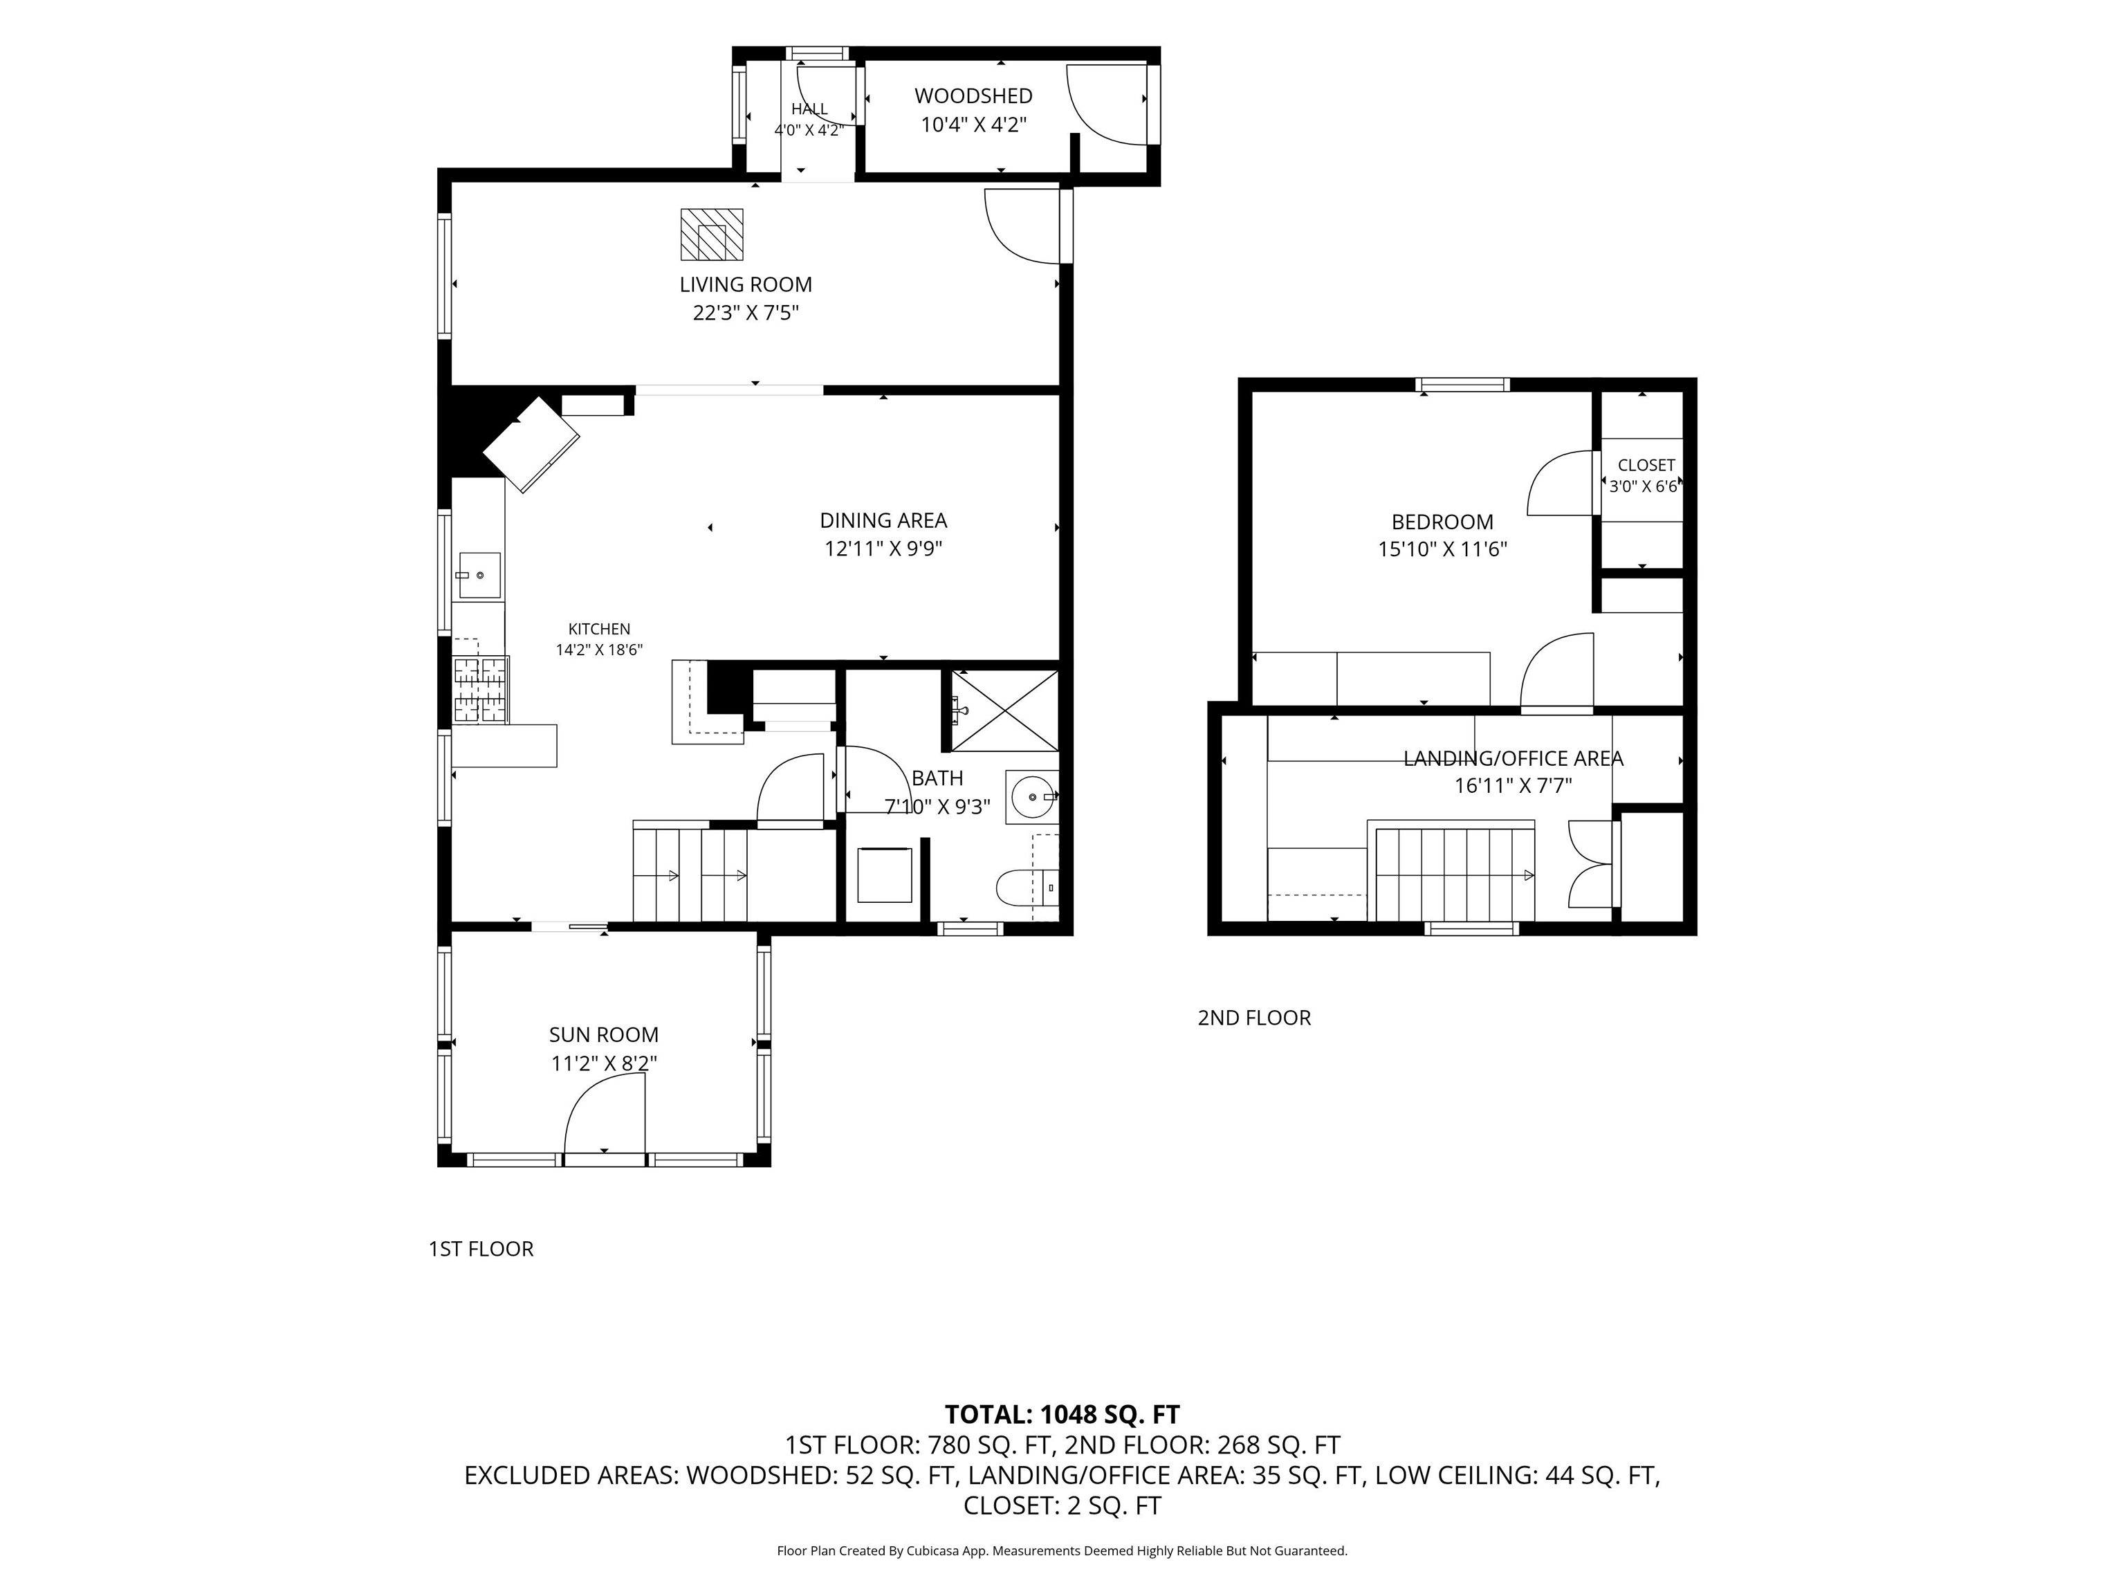
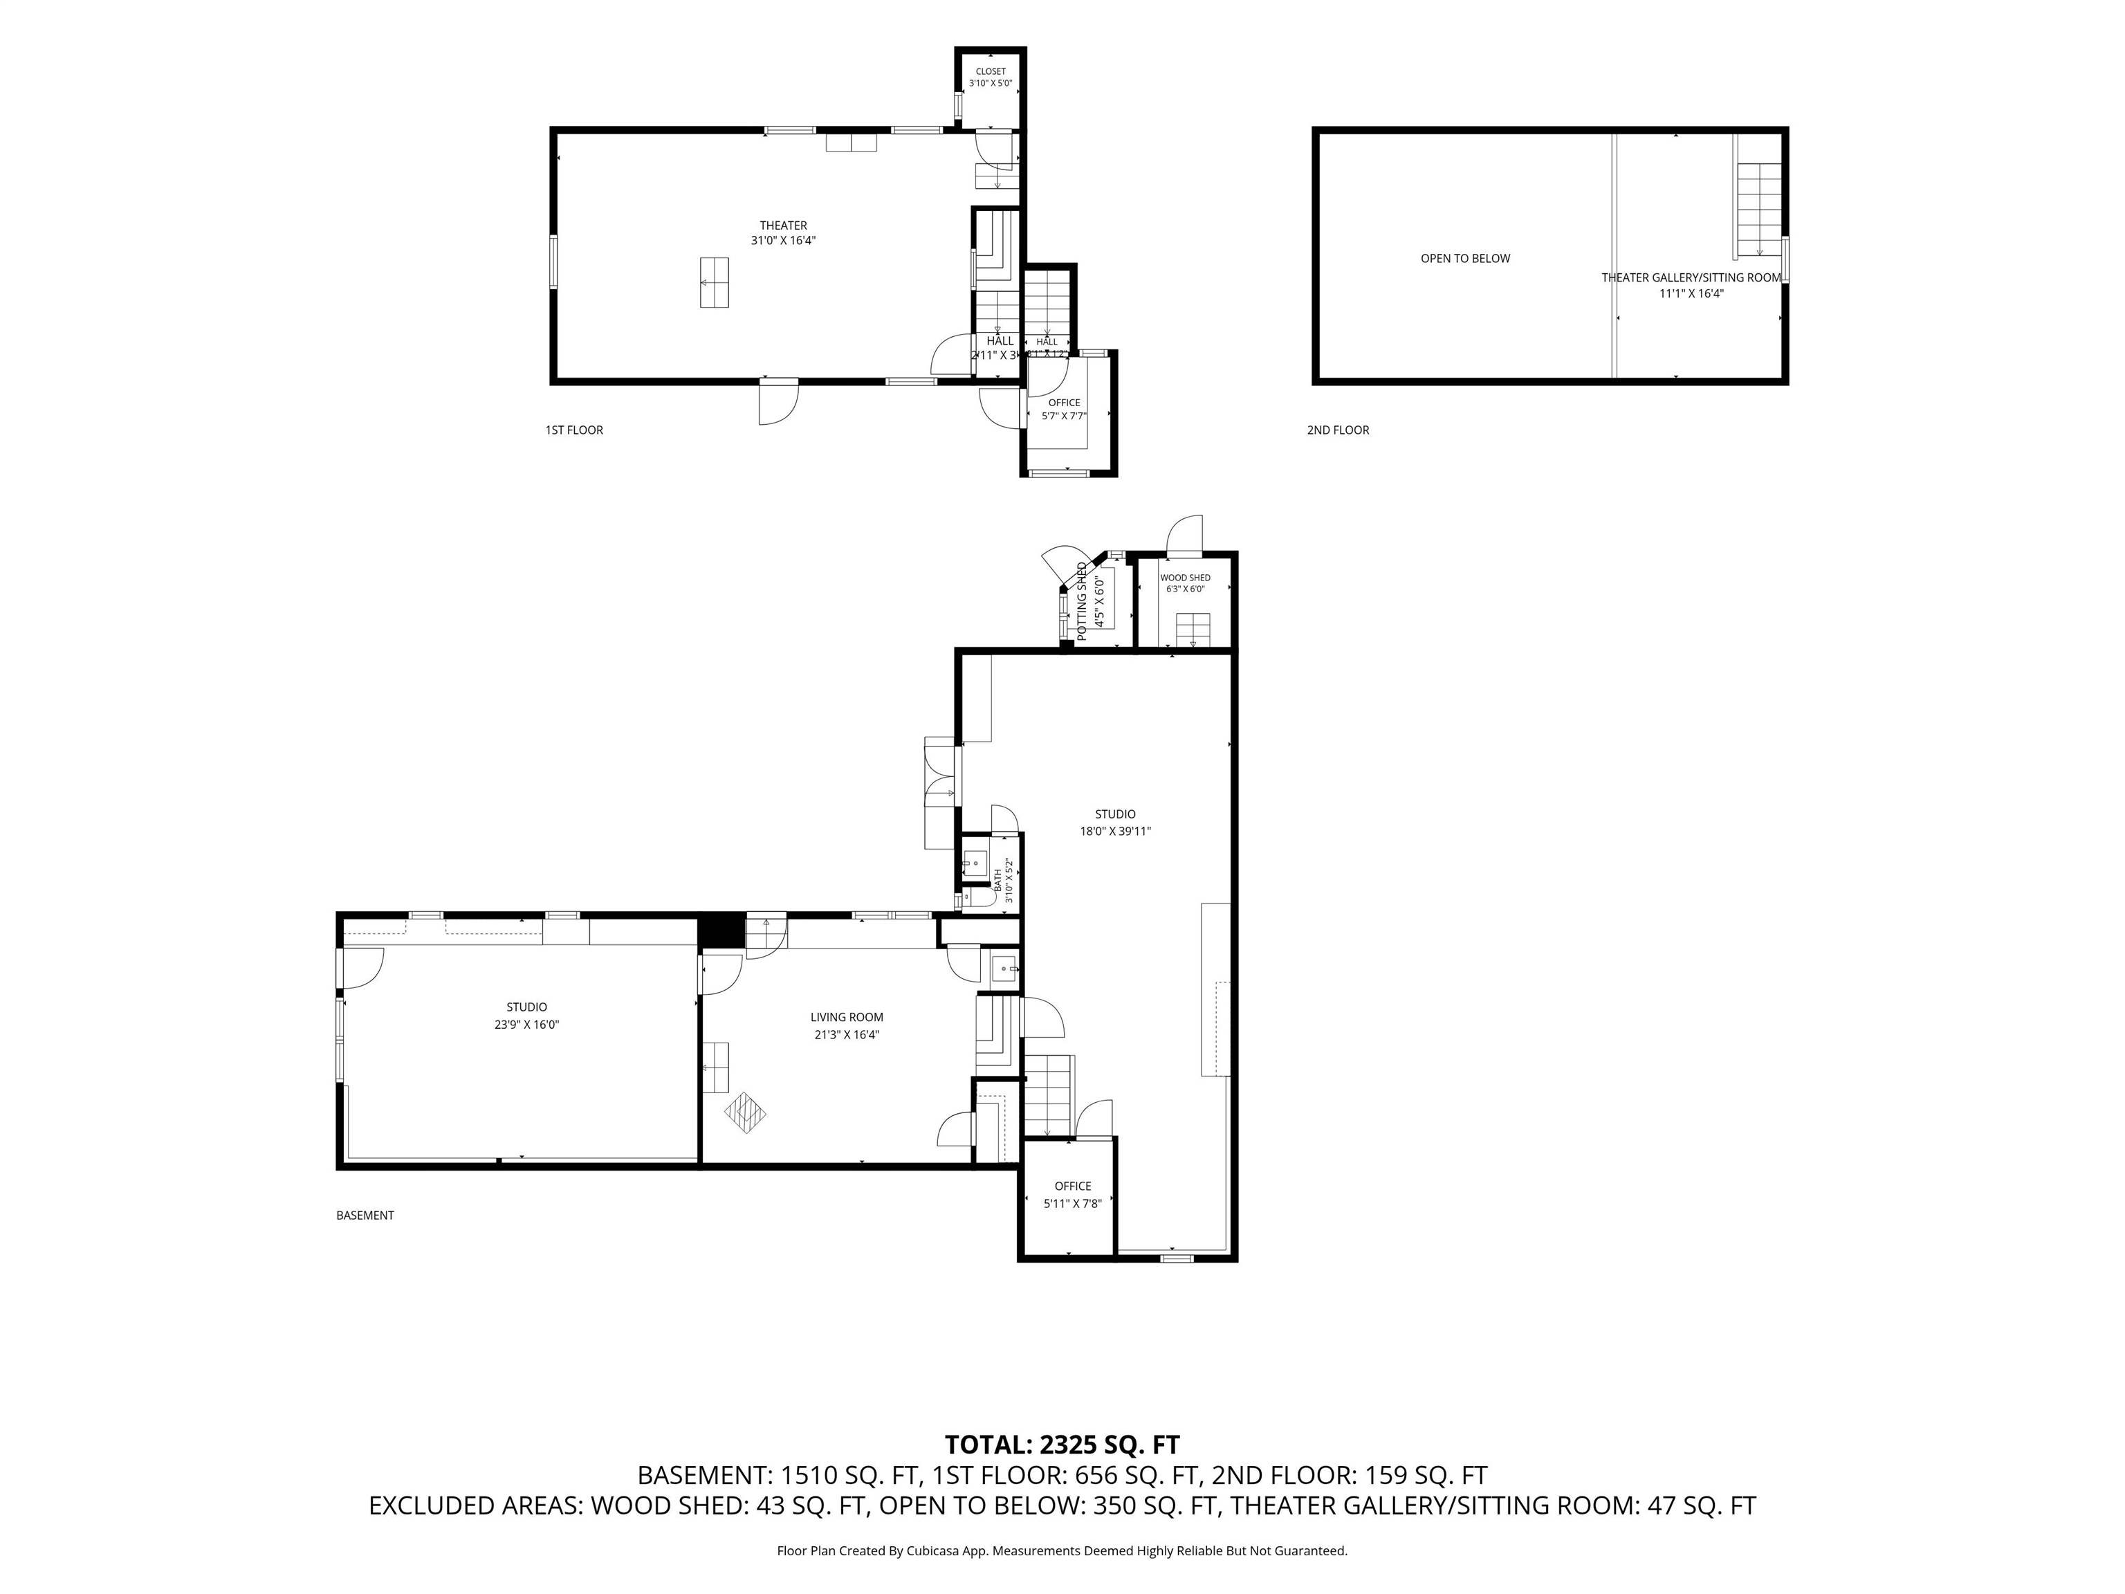
Some properties are simply special-- and this is one of them. A 1 bedroom home with heaps of space to spread out in the studio/barn. Full of character, creativity, and thoughtful surprises at every turn, this extraordinary property truly has to be seen to be appreciated. Set across the road from the White River, it offers beautiful water and hillside views from nearly every corner, creating a peaceful backdrop for a home that is anything but ordinary. The charming post-and-beam house is a delightful blend of warmth, artistry, and practicality, with unique architectural details, clever storage, and whimsical touches throughout. The main level features a comfortable living room centered around a Woodstock Soapstone wood stove, a dining area, modern kitchen with beautiful soapstone countertops, 3/4 bath with laundry, and a bright sunroom. Upstairs, an office area surrounded by abundant storage provides a wonderful workspace, while the bedroom offers generous closet space and more of those unexpected touches that make this home so fun to discover. And then there is the barn studio-- a remarkable space all its own with over 2300 sq. ft. of usable space. Set across the courtyard from the house, this large, heated building offers endless possibilities for an artist, maker, musician, guest space, home business, or simply a place to gather and create. The main level features a spacious studio room, cozy living area with its own wood stove, sink, and mini fridge, plus an additional studio space with a 1/2 bath. Upstairs is an impressive stage with balcony seating, creating a truly unique setting for music, performances, celebrations, or gatherings of all kinds. Quirky, artistic, incredibly functional, and filled with personality, this is the kind of property that reveals something new around every corner. If you are looking for a home that feels creative and inspiring while offering an abundance of usable space, storage, and flexibility, this one is truly not to be missed.
Map
Interior Features
- # Of Stories
- 2
- Sq. Ft. (Total)
- 874
- Sq. Ft. (Above Ground)
- 874
- Sq. Ft. (Below Ground)
- 0
- Sq. Ft. Unfinished
- 632
- Rooms
- 7
- Bedrooms
- 1
- Baths
- 1
- Interior Desc
- Dining Area, Kitchen/Dining, Natural Light
- Appliances Included
- Dishwasher, Dryer, Microwave, Gas Range, Refrigerator, Washer, Domestic Water Heater
- Flooring
- Tile, Wood
- Heating
- Propane, Monitor Type, Wood Stove
- Basement Desc
- Concrete Floor, Unfinished, Basement Stairs
Town Market Snapshot
Source: Data provided by PrimeMLS, graph generated by Pall Spera Company
Exterior Features
- Style of Residence
- New Englander
- House Color
- white
- Time Share
- No
- Exterior Details
- Building, Enclosed Porch, Storage
- Land Desc.
- Landscaped, Level, Major Road Frontage, View, Near Shopping, Near Hospital
- Roof Desc.
- Metal, Standing Seam
- Driveway Desc.
- Gravel
- Foundation Desc.
- Stone
- Sewer Desc.
- Private, Septic
- Garage / Parking
- No
- Garage Spaces
- 0
- Road Frontage
- 390
- Zoning
- RL10
- Elementary School
- Dothan Brook
- Middle School
- Hartford Memorial Middle
- High School
- Hartford High School
Affordability Estimate
Quick payment estimate for this listing. Not a loan offer — rates and terms vary.
Est. monthly principal & interest —
Estimate excludes taxes, insurance, HOA, and PMI. Consult a lender for accurate figures.
You May Also Like
View more nearby
Ask about this property
Message Laurel Houle about MLS #5104281.
