- $479,900
- MLS#: 5098044
- 1927
- SQ. Feet
- 1.04
- Acres
- 2
- Baths
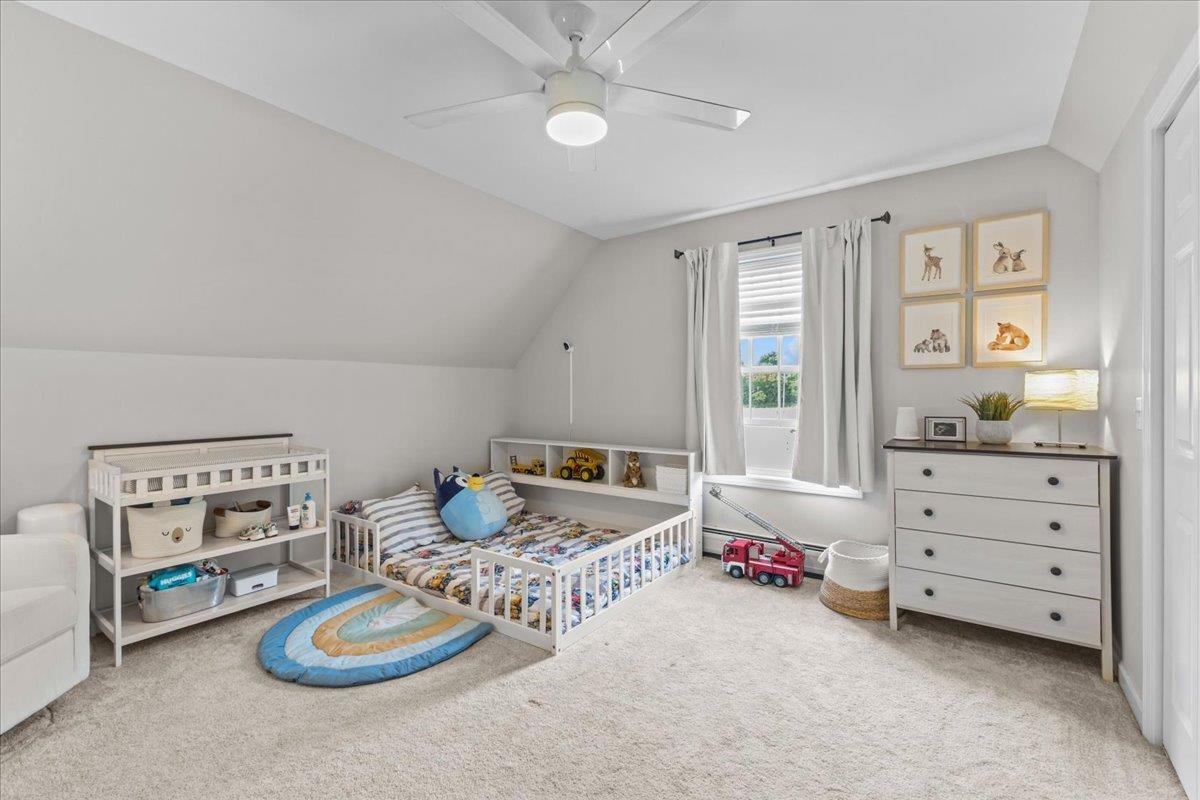
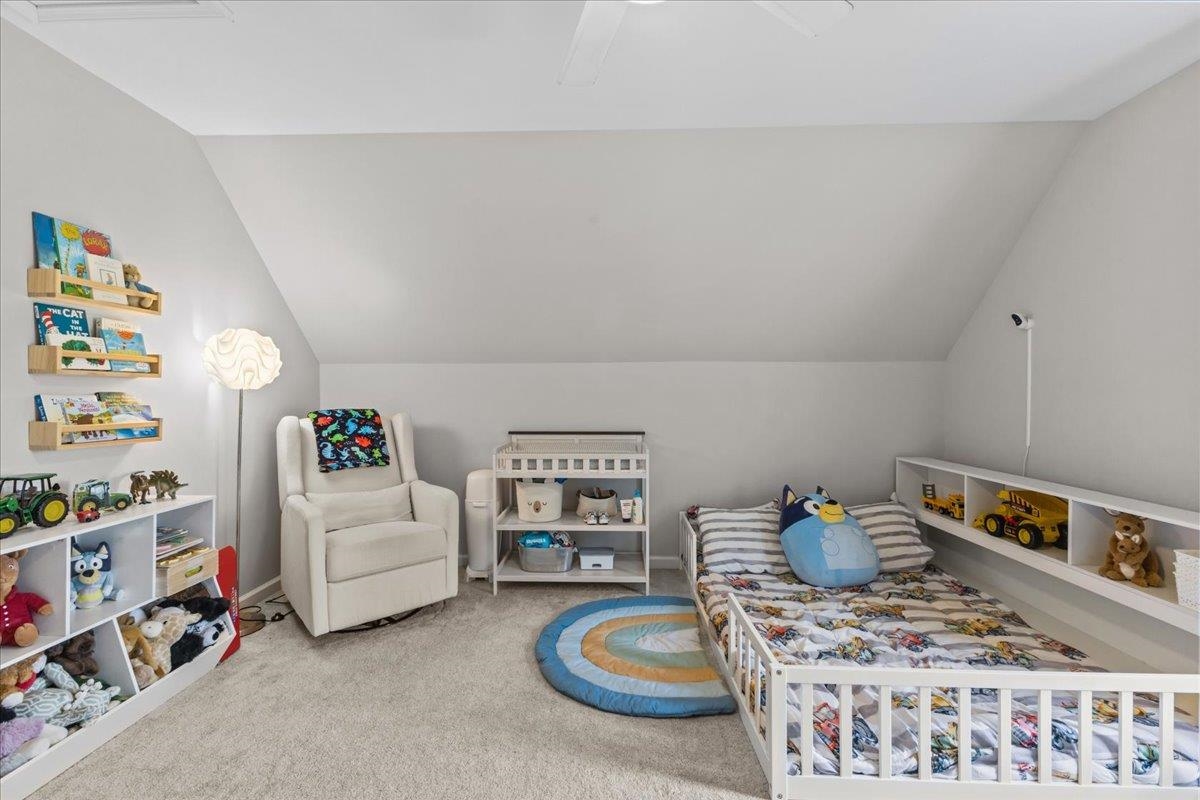
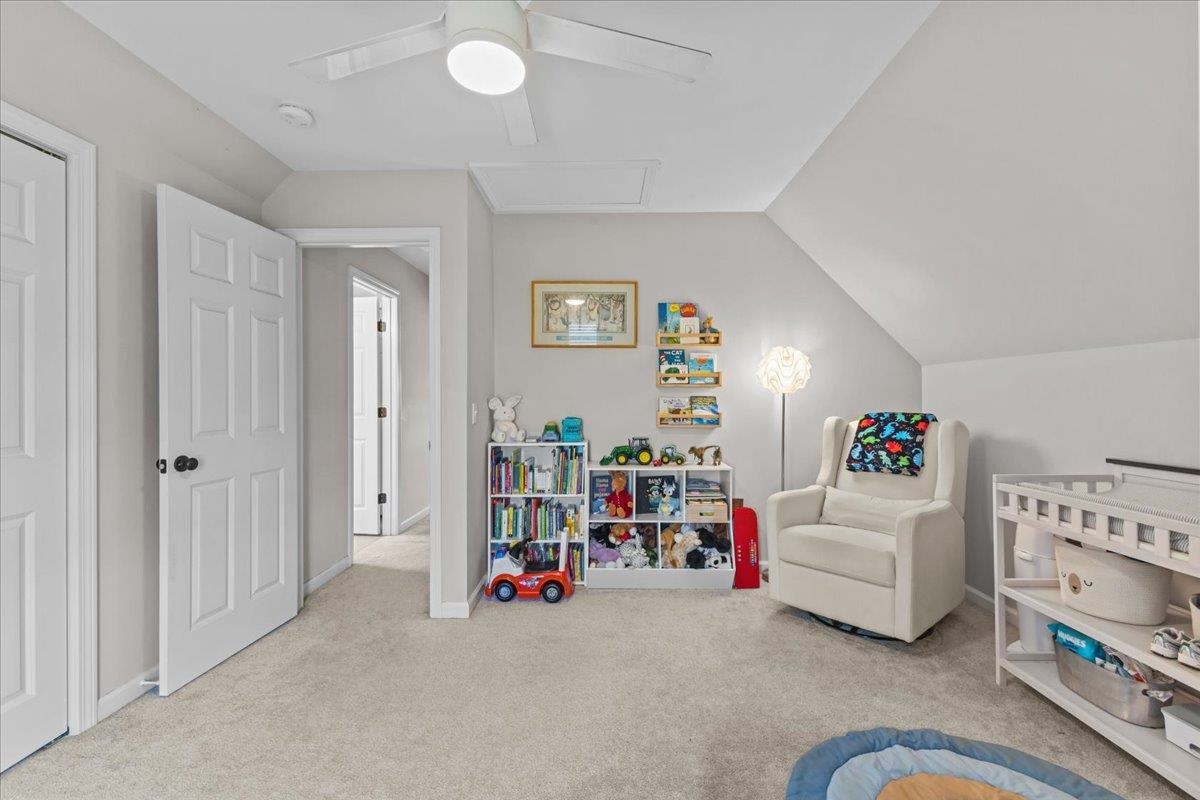
- 3
- Bedrooms
1 of 60

General Property Information
- Property Status:
- Active
- Price:
- $479, 900
- Assessed:
- $0
- Assessed Year:
- County:
- VT-Grand Isle
- Acres:
- 1.04
- Property Type:
- Single Family
- Year Built:
- 2019
- Agency/Brokerage:
- The Gardner Group
RE/MAX North Professionals - Bedrooms:
- 3
- Total Baths:
- 2
- Sq. Ft. (Total):
- 1927
- Tax Year:
- 2025
- Taxes:
- $6, 022
- Association Fees:

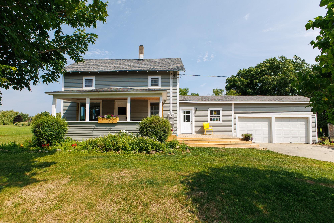
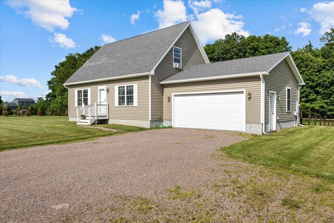
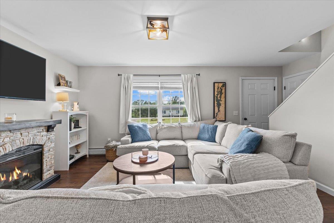
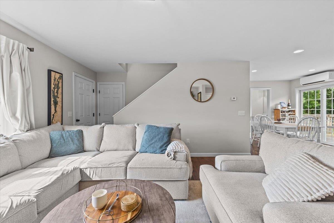
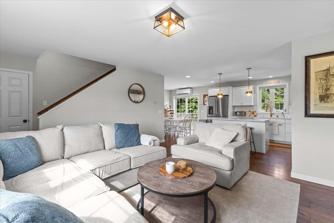
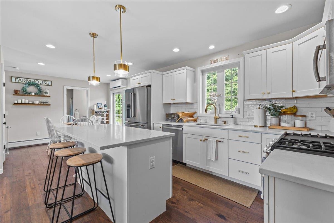
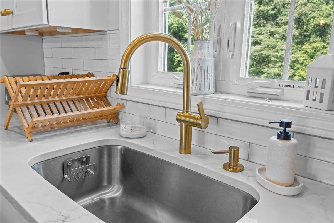
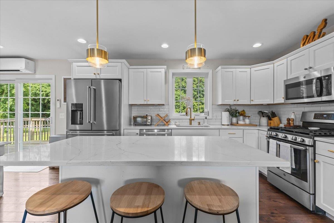
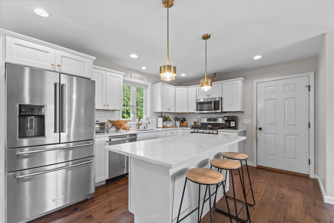
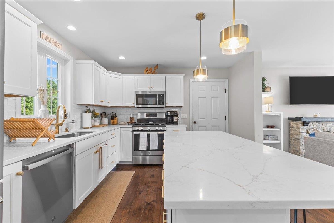
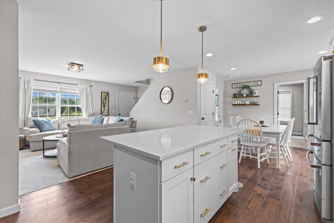
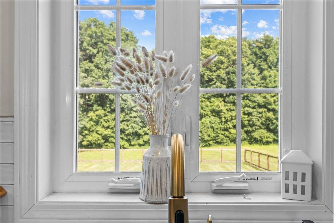
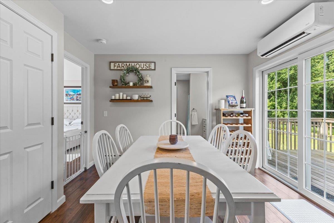
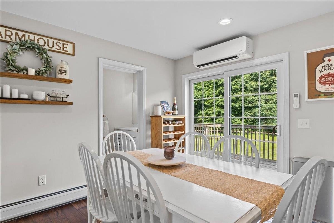
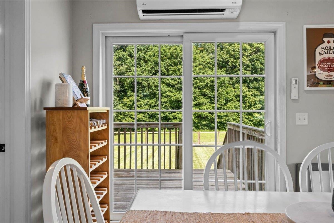
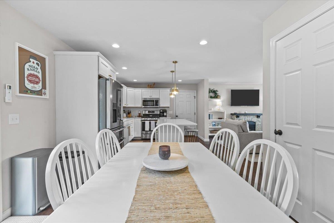
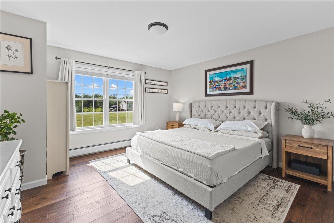
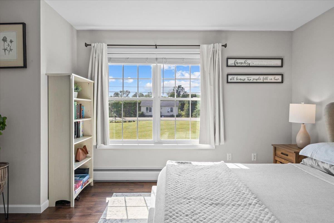
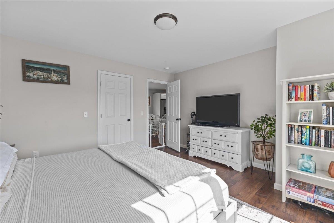
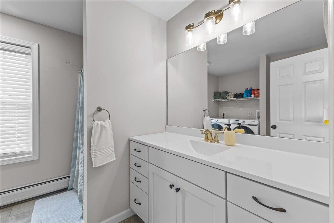
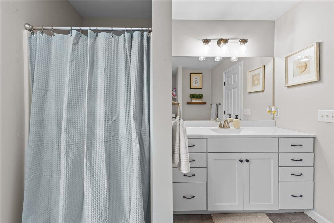
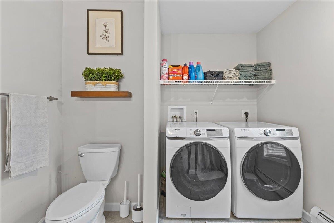
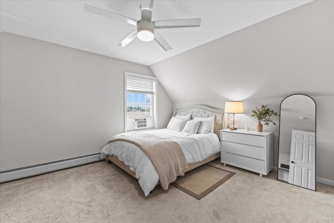
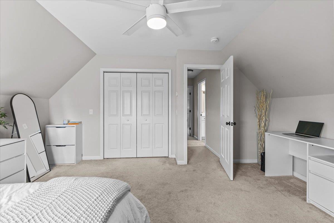
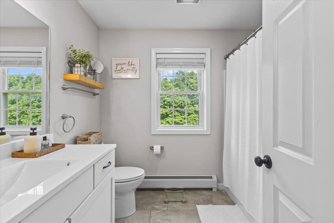
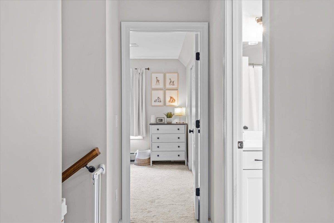
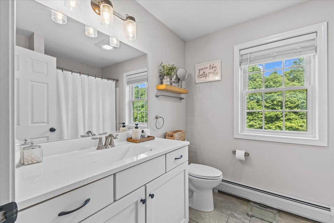
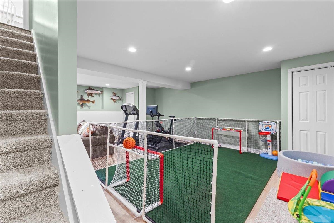
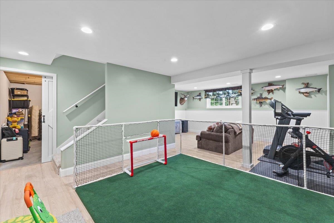
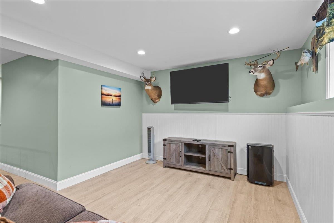
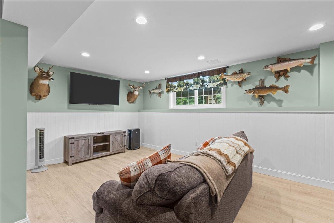
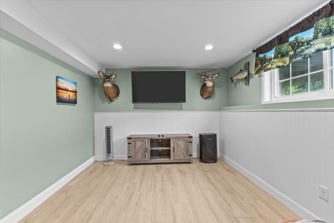
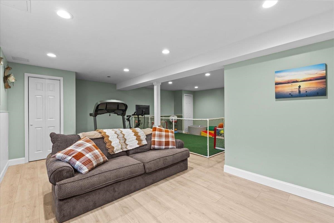
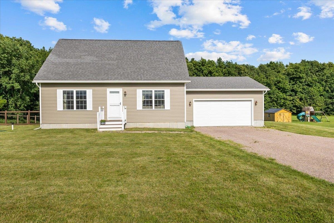
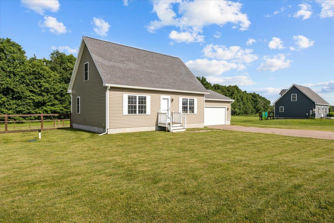
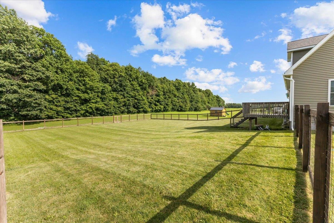
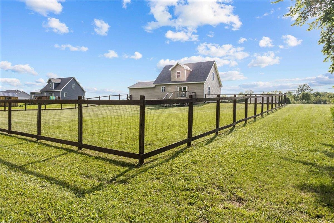
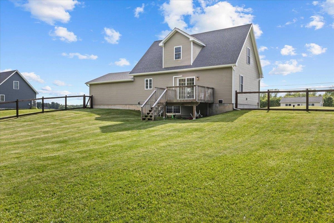
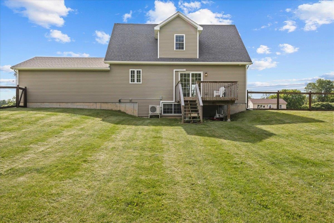
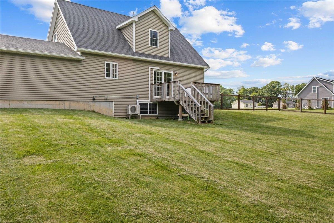
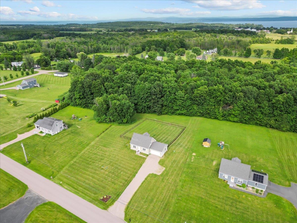
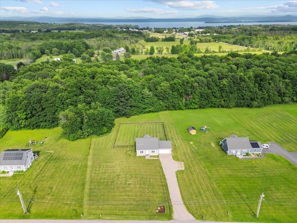
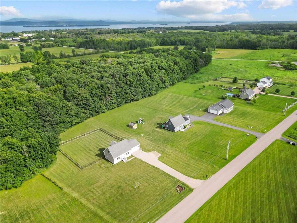
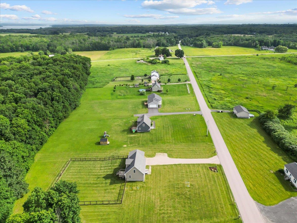
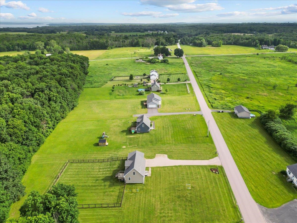
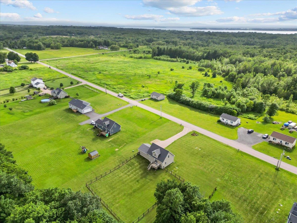
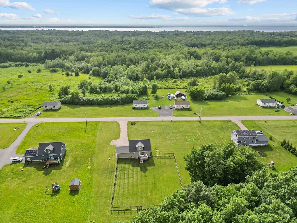
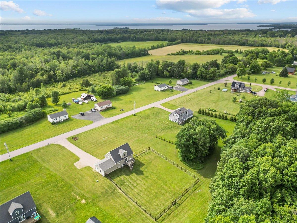
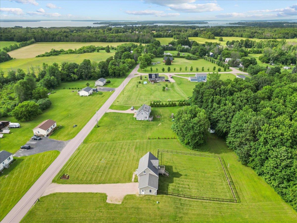
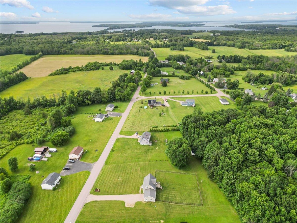
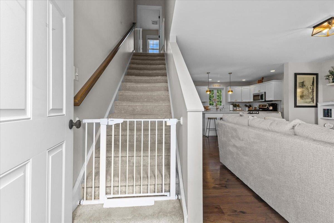
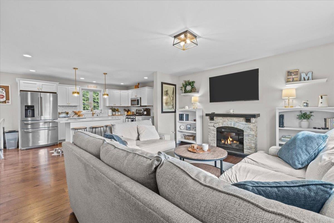
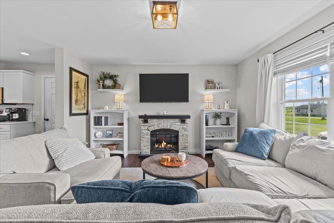
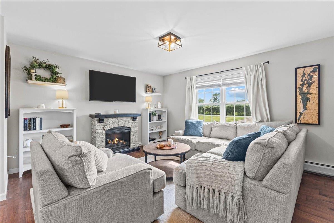
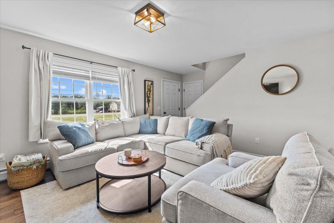
Welcome to this beautiful Cape set on a large, level lot in the peaceful Island Meadows community. Surrounded by scenic views, this exceptional home offers the perfect balance of privacy, convenience, and the relaxed lifestyle of the Champlain Islands, all while being just 20 minutes to I-89 Exit 17 and an easy drive to downtown Burlington and surrounding amenities. Step inside to discover a bright, airy open floor plan featuring gleaming hardwood floors and abundant natural light. The spacious living area flows seamlessly into the stunning kitchen, complete with quartz countertops, an oversized center island, elegant lighting, and an inviting eat-in dining area. A sliding glass door leads to the back deck overlooking the expansive, fully fenced backyard, perfect for entertaining, gardening, pets, or endless outdoor fun. The sunny first-floor primary bedroom provides a peaceful retreat and a full bathroom completes this level. Upstairs, you’ll find two generously sized bedrooms and a full bath, offering comfortable space for family and guests. The finished lower level features durable wood laminate flooring and flexible living space ideal for a family room, home gym, office, playroom, or media room. Additional highlights include a two-car attached garage, abundant privacy, and a spacious flat yard with room to enjoy every season. Outdoor enthusiasts will love being just minutes from Lake Champlain and Grand Isle State Park, where boating, beaches, hiking, fishing, and recreation are right at your fingertips.
Interior Features
- # Of Stories:
- 2
- Sq. Ft. (Total):
- 1927
- Sq. Ft. (Above Ground):
- 1452
- Sq. Ft. (Below Ground):
- 475
- Sq. Ft. Unfinished:
- 409
- Rooms:
- 5
- Bedrooms:
- 3
- Baths:
- 2
- Interior Desc:
- Ceiling Fan, Dining Area, Kitchen Island, Natural Light, 1st Floor Laundry
- Appliances Included:
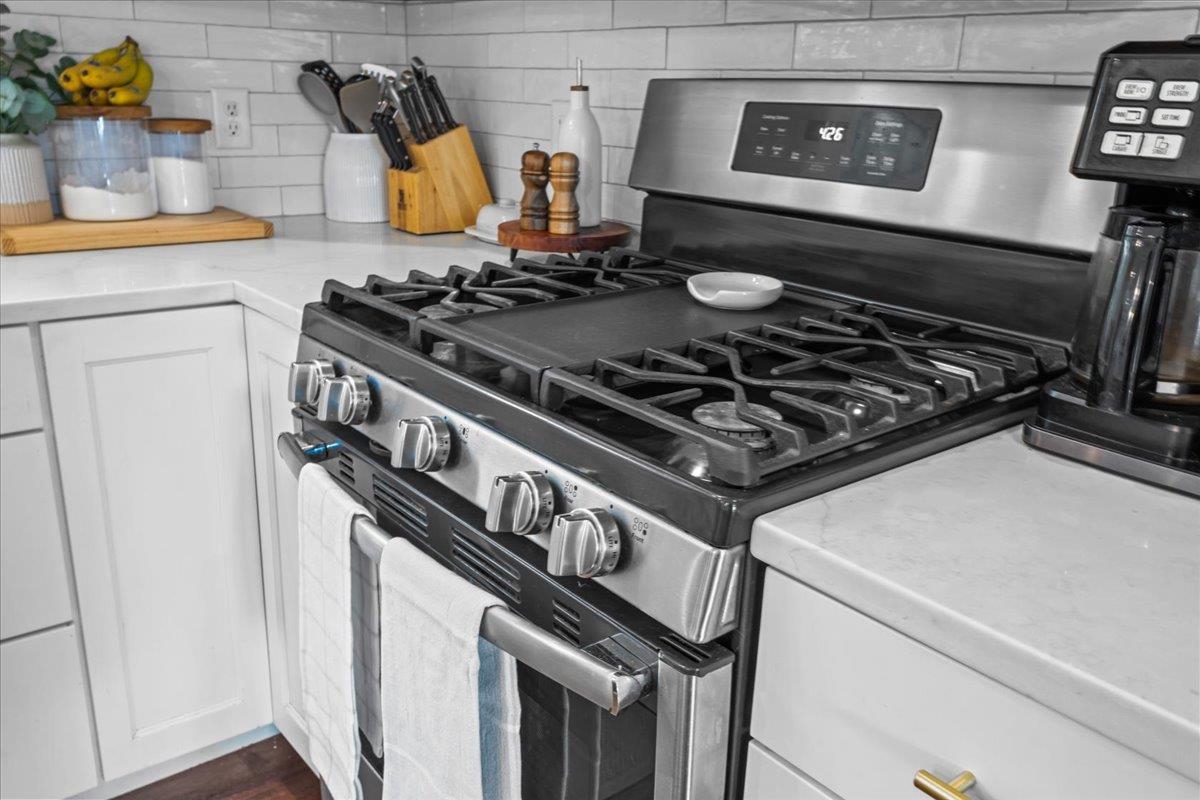
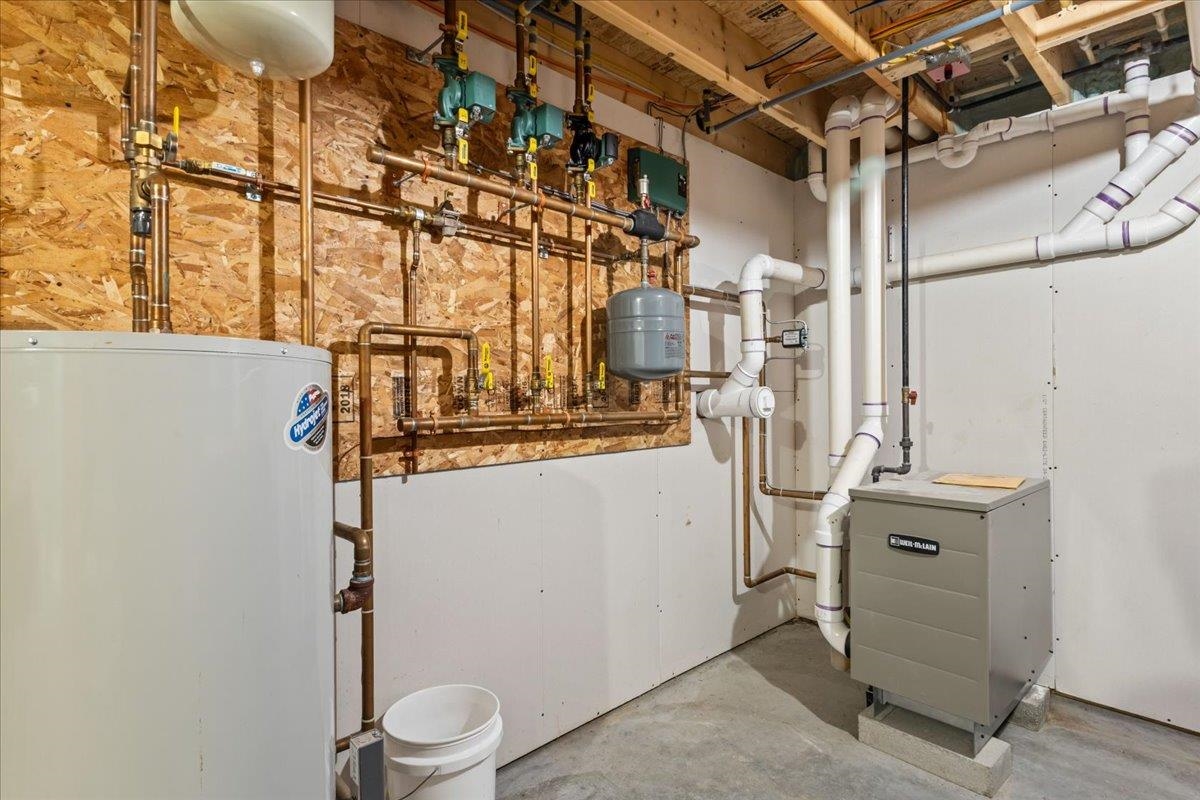
- Dishwasher, Microwave, Gas Range, Refrigerator, Water Heater off Boiler, Owned Water Heater, Tank Water Heater
- Flooring:
- Carpet, Hardwood, Laminate, Tile
- Heating Cooling Fuel:
- Water Heater:
- Basement Desc:
- Concrete, Full, Interior Stairs, Partially Finished
Exterior Features
- Style of Residence:
- Cape
- House Color:
- Time Share:
- No
- Resort:
- No
- Exterior Desc:
- Exterior Details:
- Deck, Full Fence
- Amenities/Services:
- Land Desc.:
- Country Setting, Level, Open, Subdivision
- Suitable Land Usage:
- Roof Desc.:
- Architectural Shingle, Asphalt Shingle
- Driveway Desc.:
- Crushed Stone
- Foundation Desc.:
- Poured Concrete
- Sewer Desc.:
- Community, Leach Field, Septic
- Garage/Parking:
- Yes
- Garage Spaces:
- 2
- Road Frontage:
- 160
Other Information
- List Date:
- 2026-07-03
- Last Updated: