

Request a showing
Pick a Saturday or another date in the next 4 weeks, then leave your contact details.
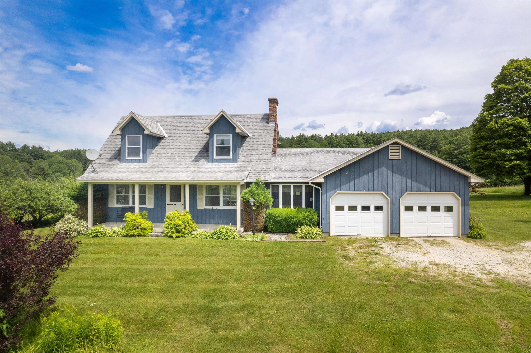
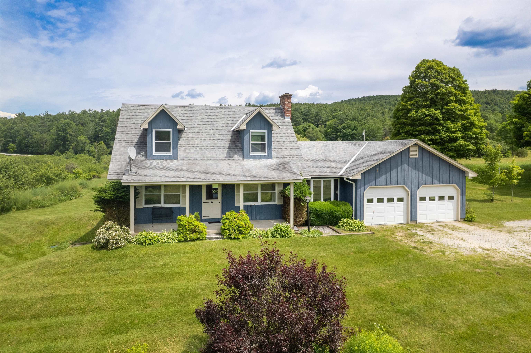
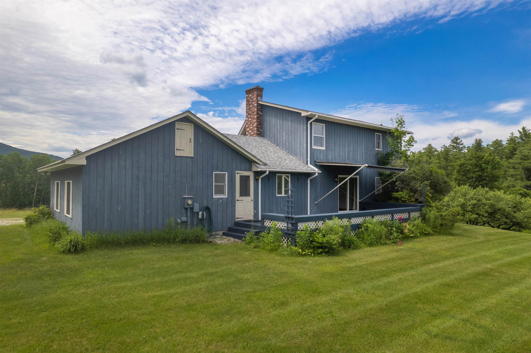
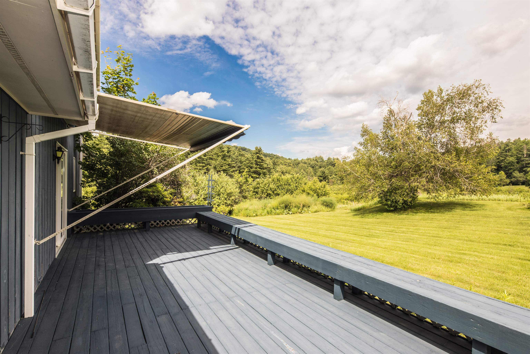
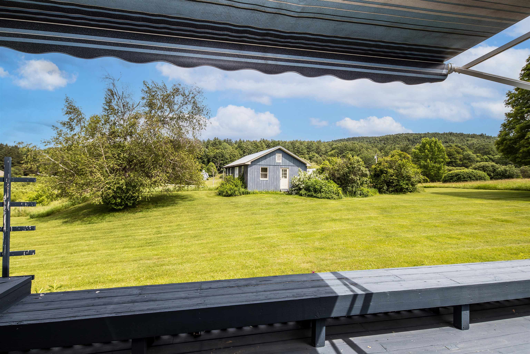
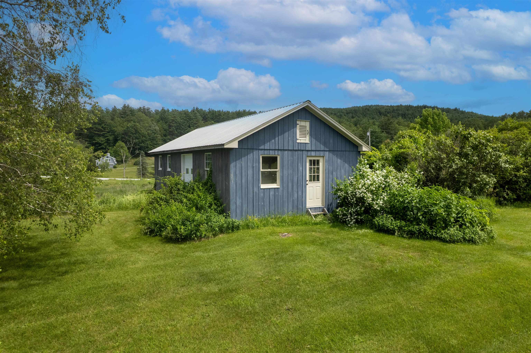
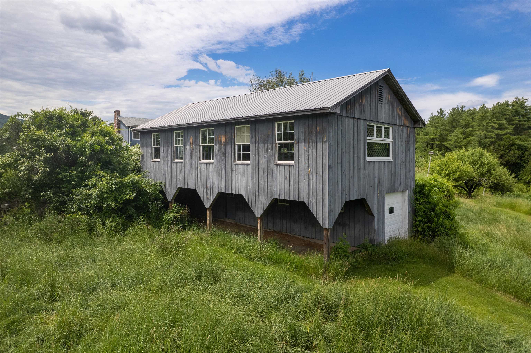
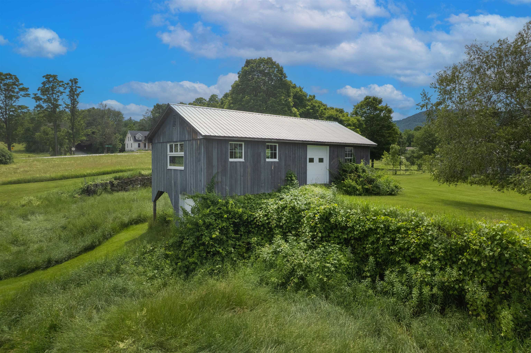
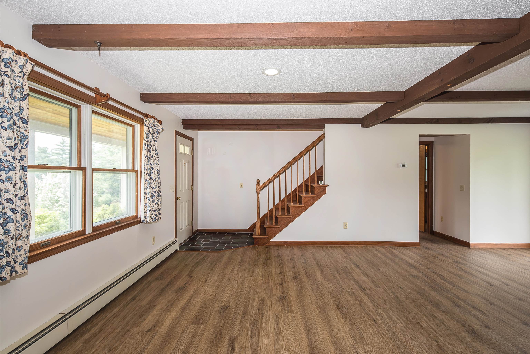
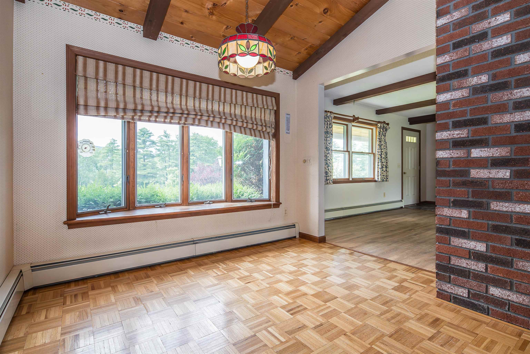
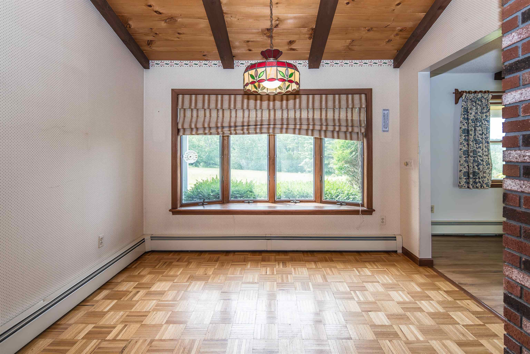
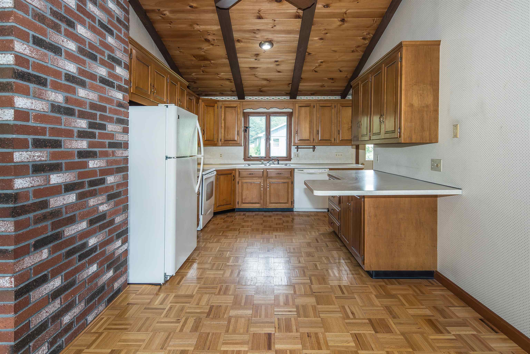
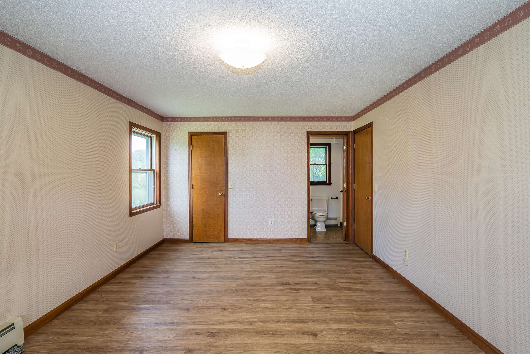
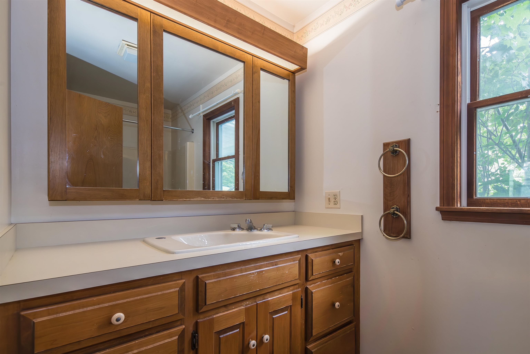
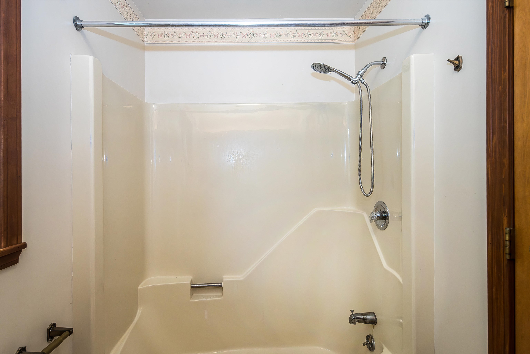
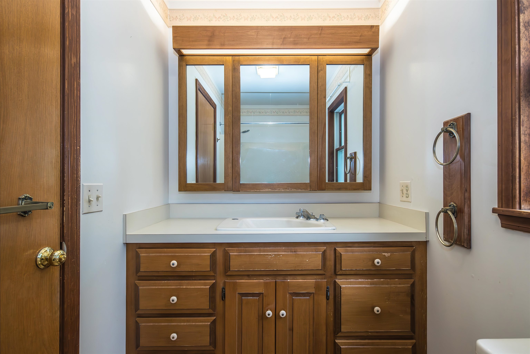
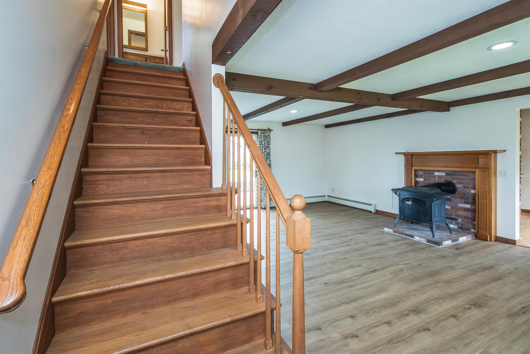
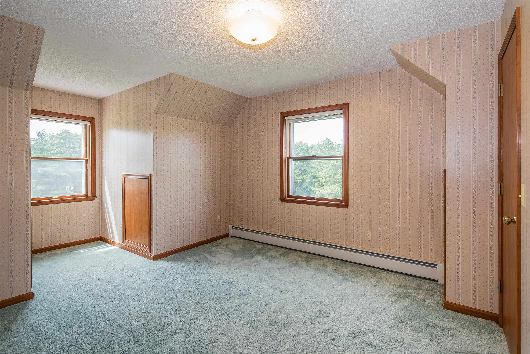
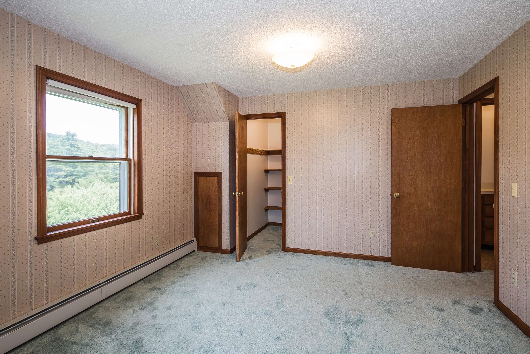
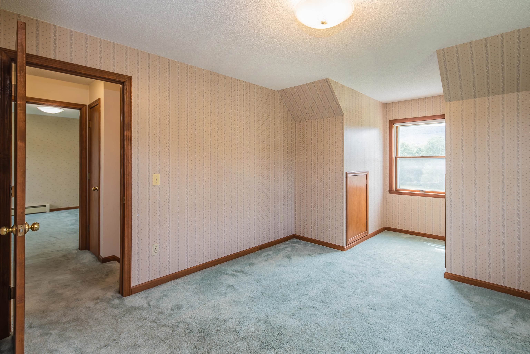
Listed by: Four Seasons Sotheby's Int'l Realty Tina Crean
General Property Information
- Property Status
- Active Under Contract
- Price
- $599, 000
- Property Type
- Single Family
- County
- VT-Rutland
- Agency / Brokerage
- Tina Crean
Four Seasons Sotheby's Int'l Realty - List Date
- 7/2/2026 8:00 PM
- Acres
- 17
- Year Built
- 1984
- Bedrooms
- 3
- Total Baths
- 3
- Sq. Ft. (Total)
- 1,672
- Tax Year
- 2026
- Taxes
- $5,560

Description
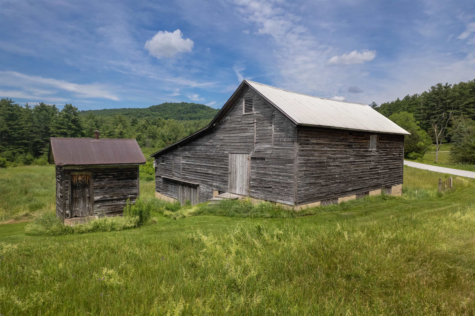
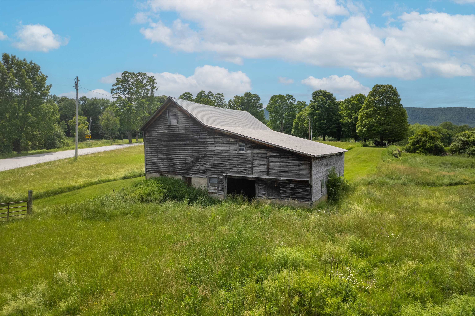
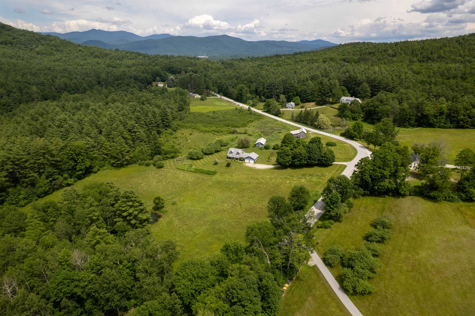
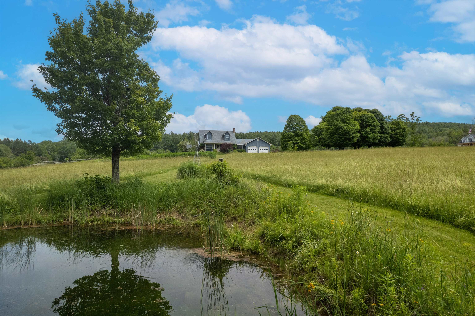
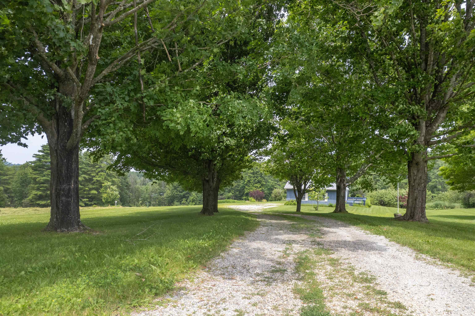
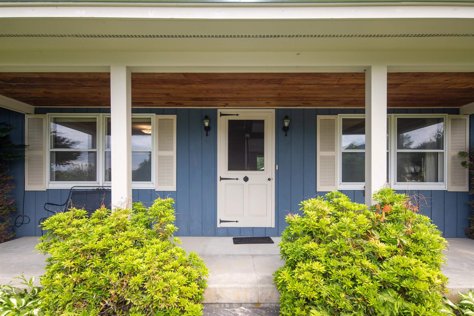
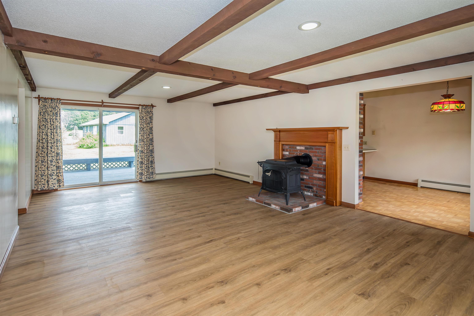
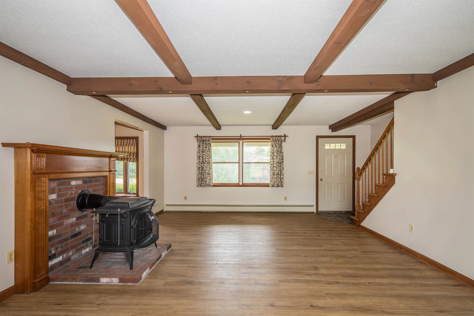
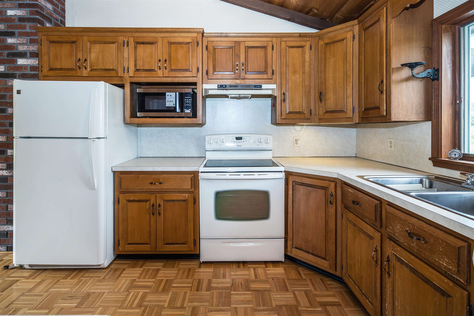
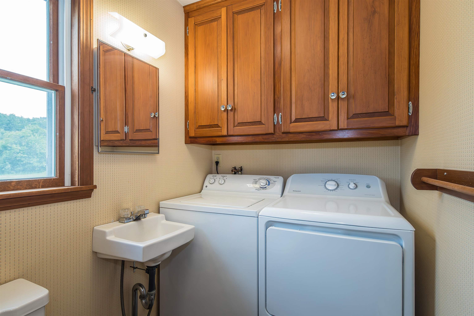
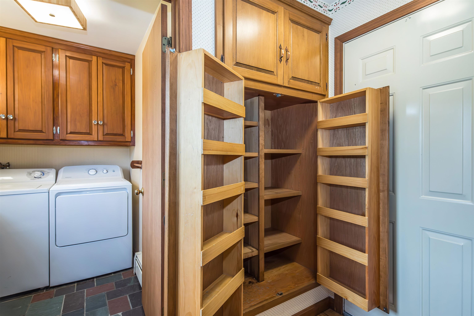
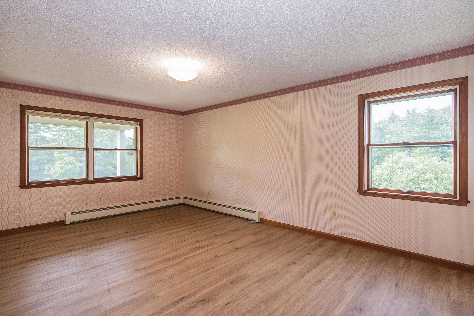
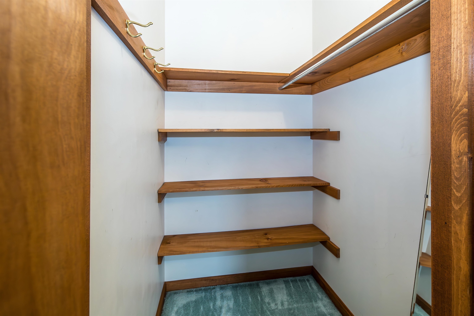
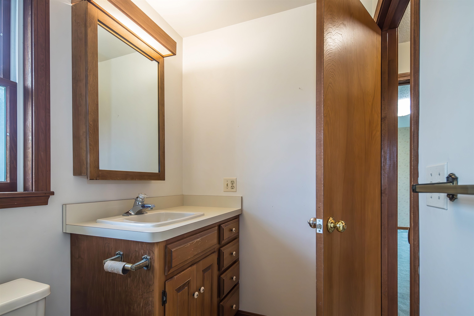
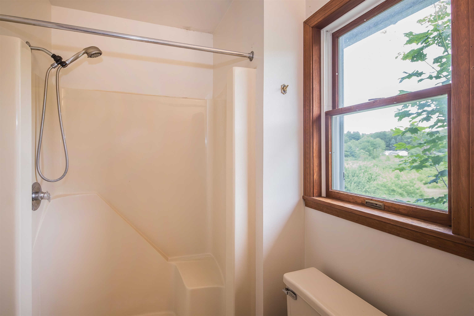
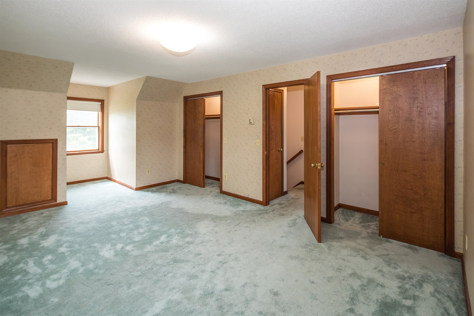
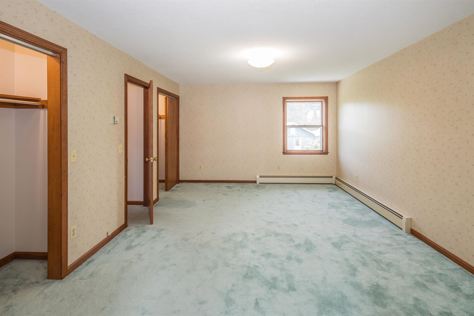
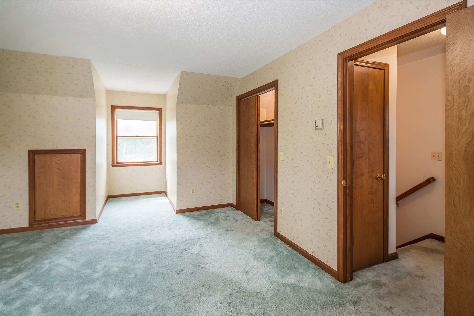
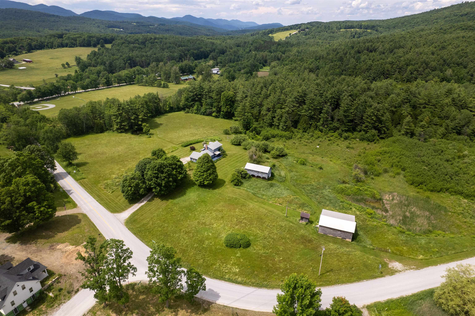
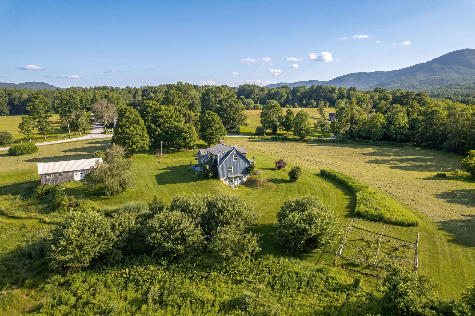
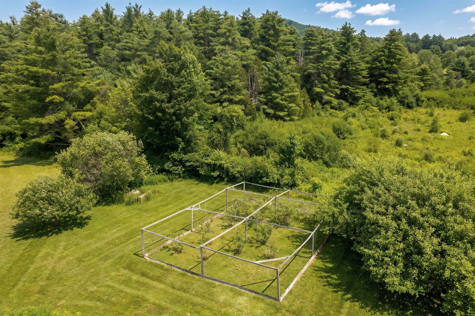
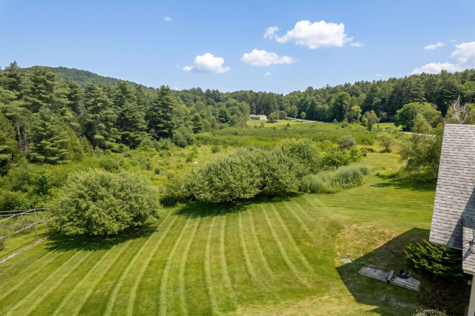
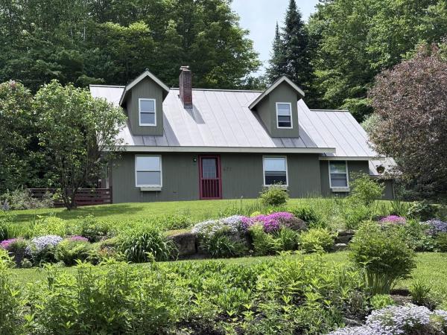
Some properties simply have to be experienced in person to be fully appreciated, and this is one of them. This charming 3-bedroom, 2.5-bath Cape sits on 17 breathtaking acres where sweeping views, a spring fed pond, mature fruit trees, blueberry bushes, and beautifully maintained grounds create an exceptional setting. The property also includes two outbuildings, including a classic barn with hayloft and stalls. A second outbuilding features upper- and lower-level garage bays, ideal for equipment, ATVs, tractors, workshop space, or additional storage. Inside, the eat-in kitchen features a large picture window overlooking western views and stunning sunsets. It flows into the living room with a cozy wood-burning fireplace and sliding glass doors leading to the back porch, the perfect spot to enjoy the sunrise. A half bath with laundry is located just off the kitchen, while the first-floor primary suite offers a walk-in closet and private en suite bath. Upstairs are two generously sized bedrooms, each with a closet, and an additional full bath. The walk-out basement offers excellent potential for future expansion and already includes a roughed-in bathroom. A two-car attached garage completes the home. Enjoy the tranquility of country living without sacrificing convenience. Located just outside of Rutland, the property is close to shopping, dining, and healthcare, and only 30 minutes from Okemo and Killington/Pico for year-round recreation.
Map
Interior Features
- # Of Stories
- 2
- Sq. Ft. (Total)
- 1,672
- Sq. Ft. (Above Ground)
- 1,672
- Sq. Ft. (Below Ground)
- 0
- Sq. Ft. Unfinished
- 1,050
- Rooms
- 6
- Bedrooms
- 3
- Baths
- 3
- Interior Desc
- Primary BR w/ BA, Walk-in Closet, 1st Floor Laundry
- Appliances Included
- Dishwasher, Dryer, Electric Range, Refrigerator, Washer, Domestic Water Heater
- Flooring
- Carpet, Laminate, Parquet, Wood
- Heating
- Oil, Baseboard, Hot Water
- Basement Desc
- Concrete, Walkout
Town Market Snapshot
Source: Data provided by PrimeMLS, graph generated by Pall Spera Company
Exterior Features
- Style of Residence
- Cape
- Time Share
- No
- Exterior Details
- Barn, Deck, Garden Space, Shed
- Land Desc.
- Agricultural, Country Setting, Mountain View, Orchards, View, Wooded, Near Skiing, Rural, Near School(s)
- Roof Desc.
- Asphalt Shingle
- Driveway Desc.
- Gravel
- Foundation Desc.
- Concrete
- Sewer Desc.
- Septic
- Garage / Parking
- Yes
- Garage Spaces
- 2
- Road Frontage
- 1,238
- Zoning
- Residential/Agricultural
- Elementary School
- Clarendon Elementary School
- Middle School
- Mill River Union High School
- High School
- Mill River Union High School
Affordability Estimate
Quick payment estimate for this listing. Not a loan offer — rates and terms vary.
Est. monthly principal & interest —
Estimate excludes taxes, insurance, HOA, and PMI. Consult a lender for accurate figures.
You May Also Like
View more nearby

Ask about this property
Message Lauren Soelch about MLS #5098079.
