

Request a showing
Pick a Saturday or another date in the next 4 weeks, then leave your contact details.
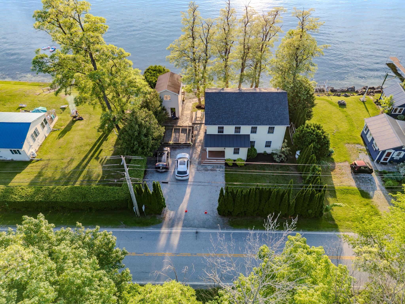
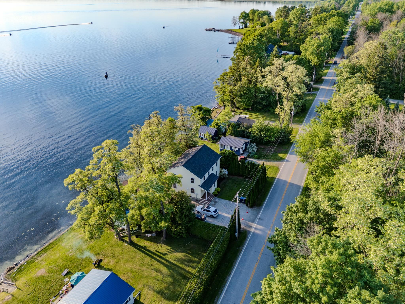
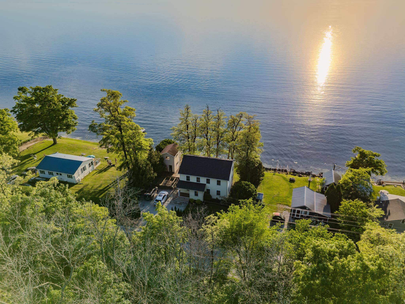
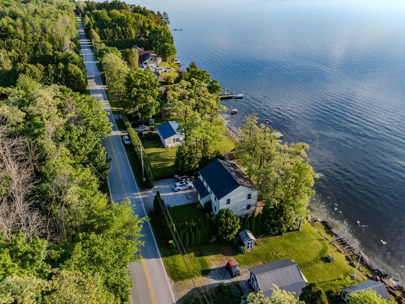
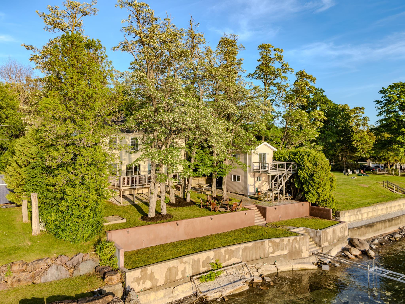
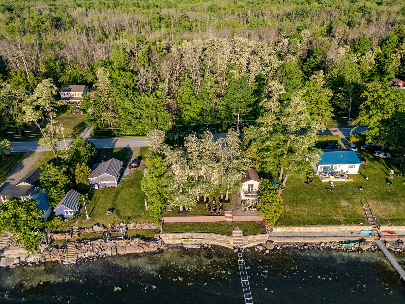
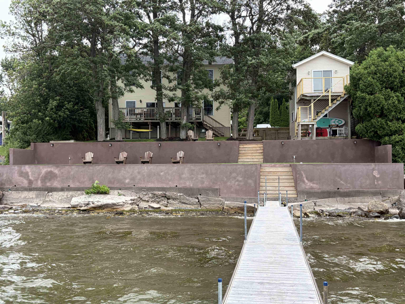
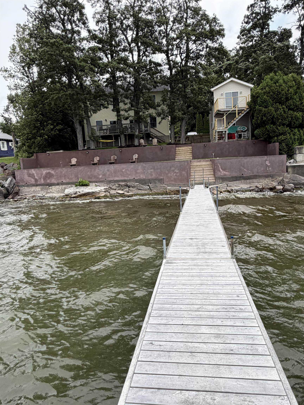
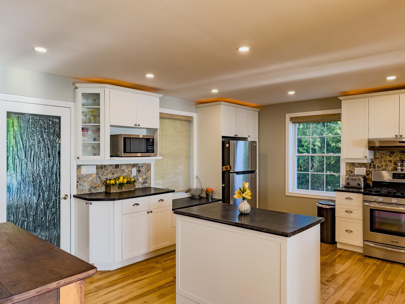
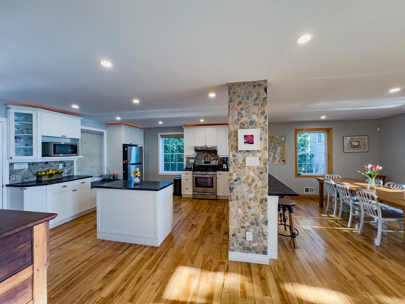
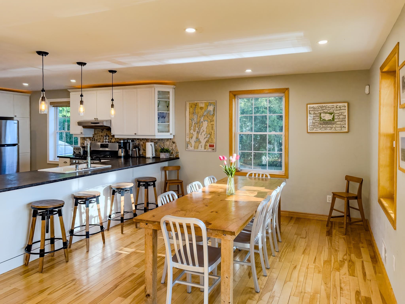
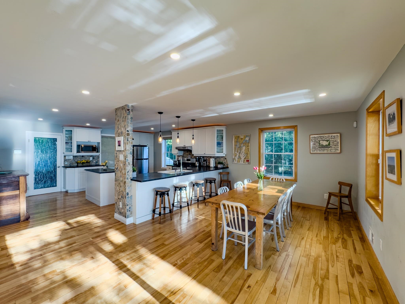
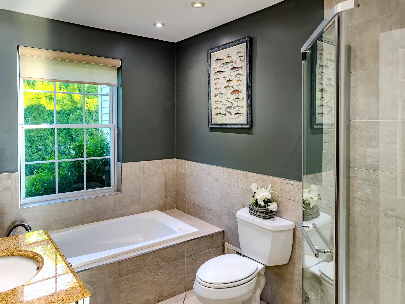
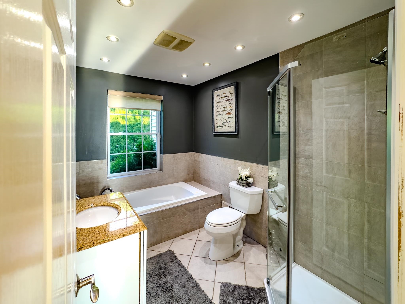
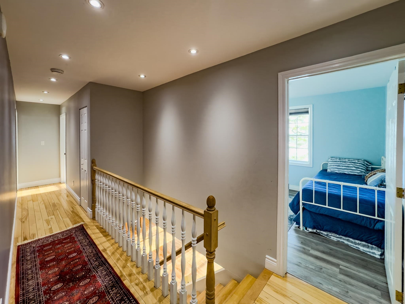
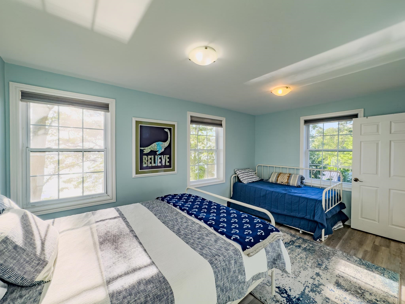
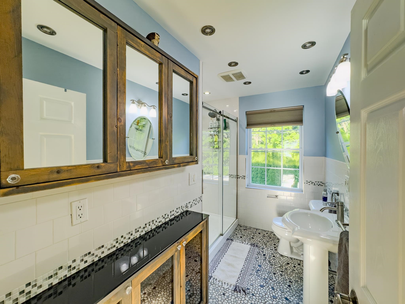
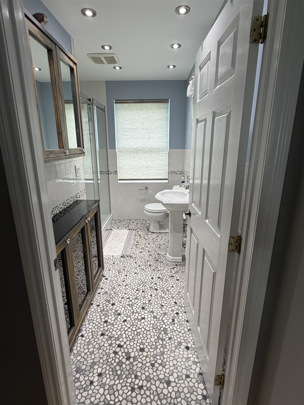
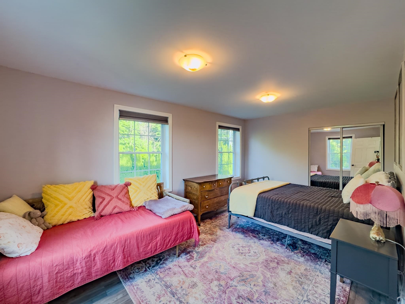
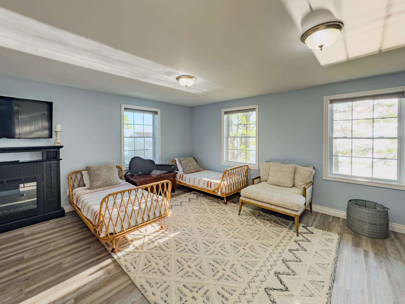
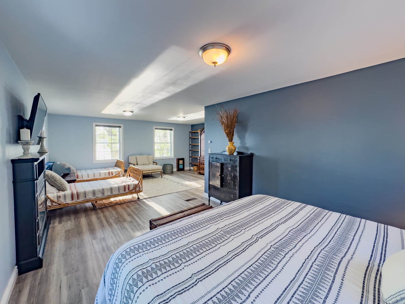
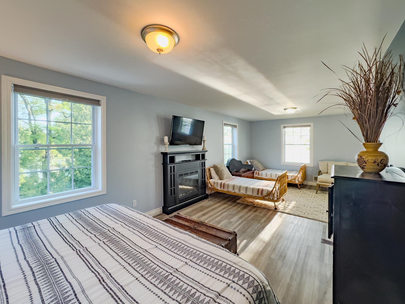
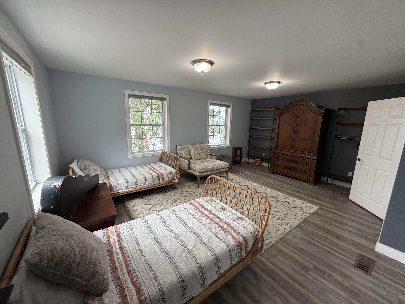
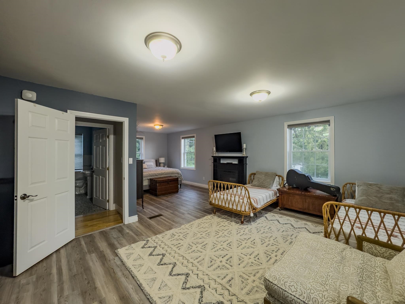
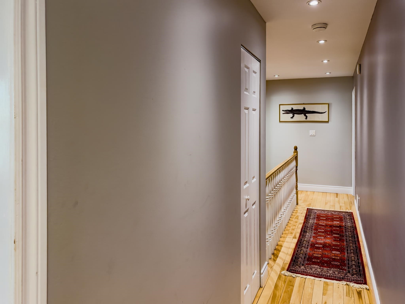
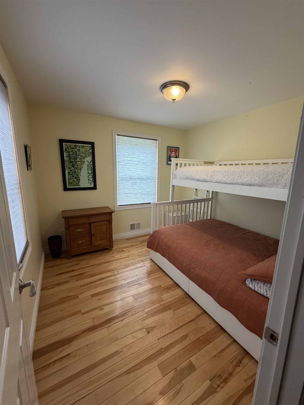
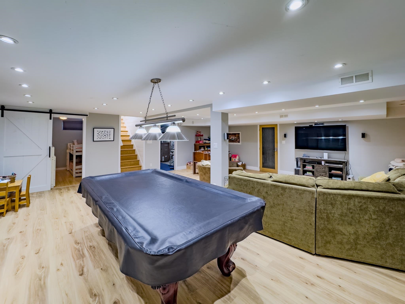
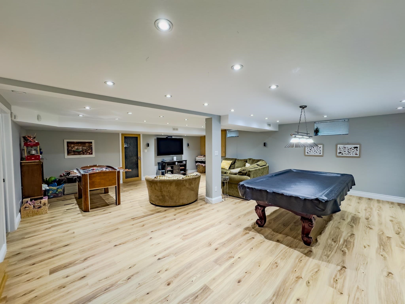
Listed by: S. R. Smith Real Estate Rachel Smith
General Property Information
- Property Status
- Active
- Price
- $925, 000
- Property Type
- Single Family
- County
- VT-Franklin
- Agency / Brokerage
- Rachel Smith
S. R. Smith Real Estate - List Date
- 7/3/2026 8:00 PM
- Acres
- 0.21
- Year Built
- 2007
- Bedrooms
- 3
- Total Baths
- 2
- Sq. Ft. (Total)
- 2,916
- Tax Year
- 2025
- Taxes
- $7,728

Description
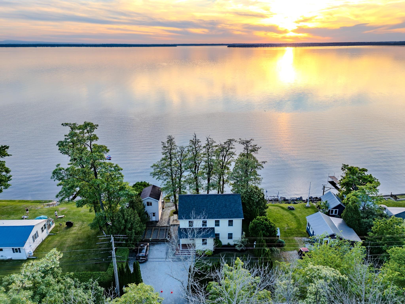
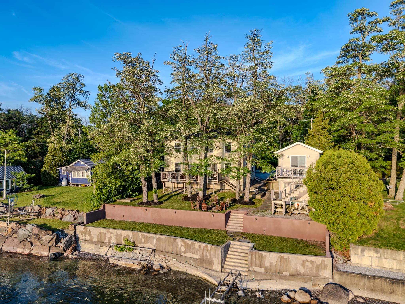
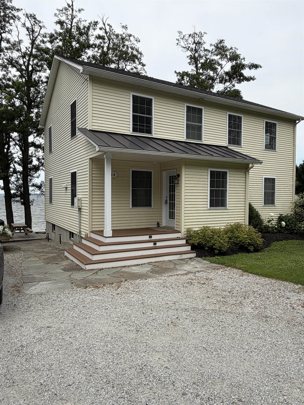
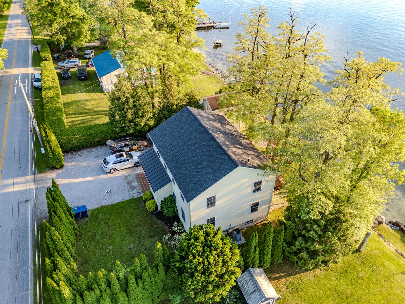
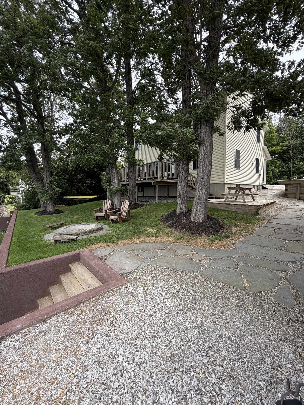
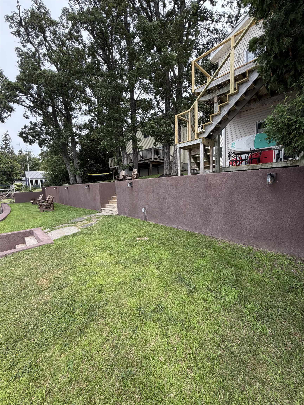
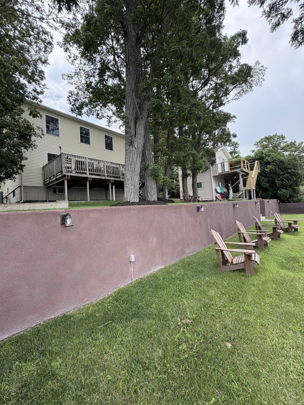
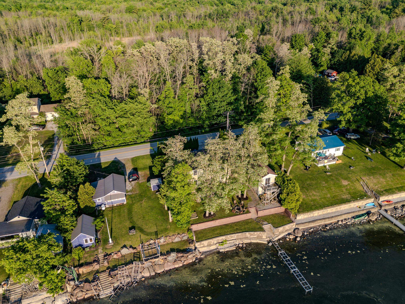
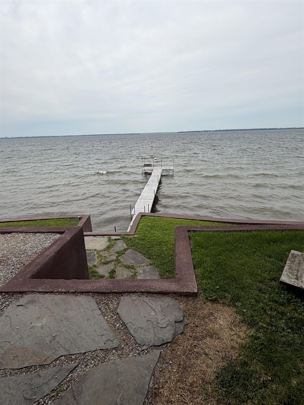
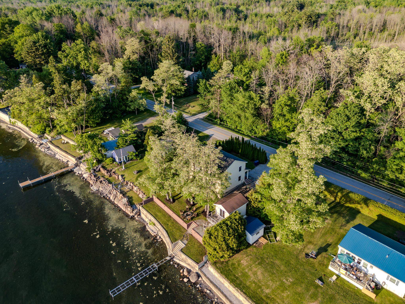
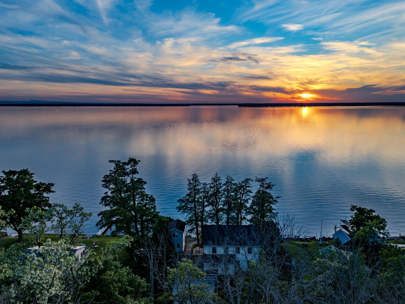
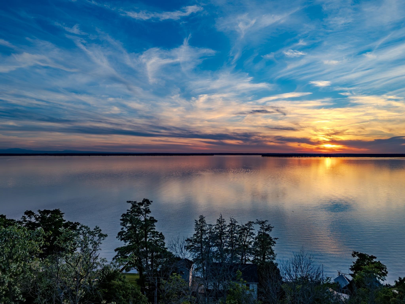
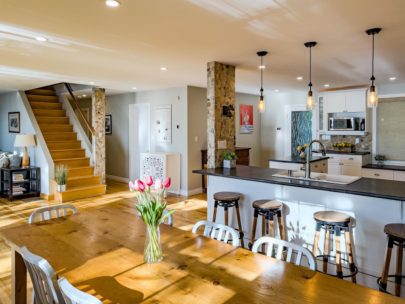
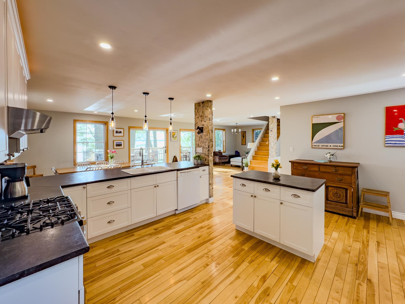
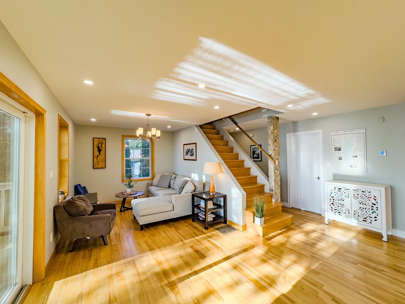
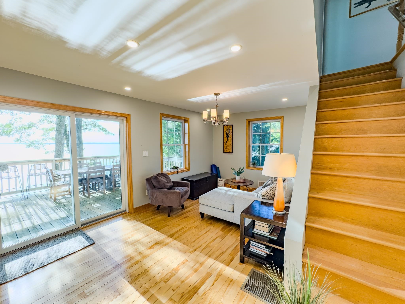
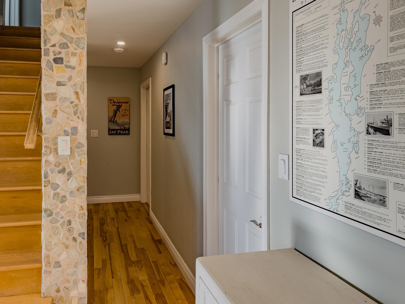
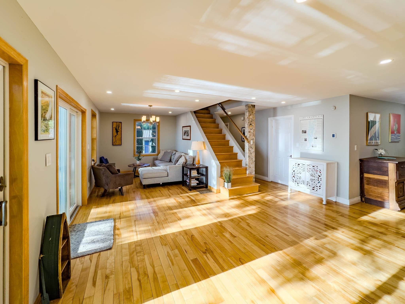
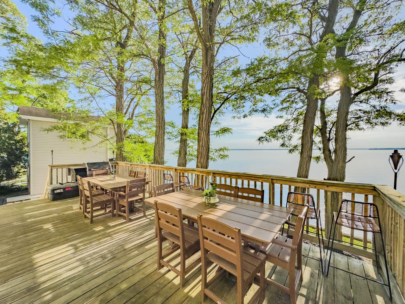
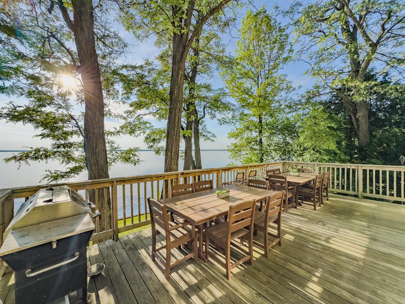
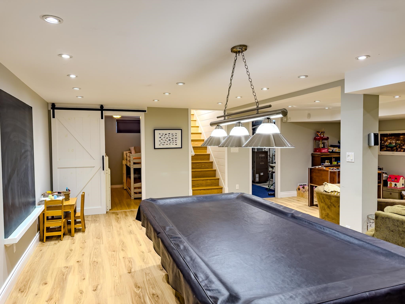
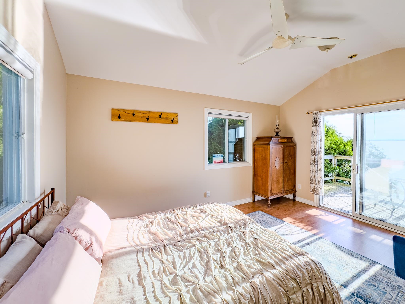
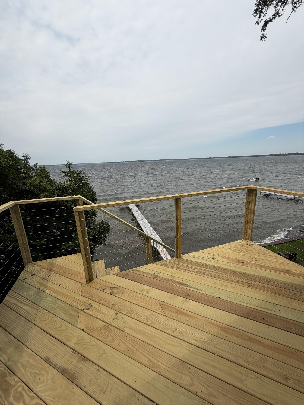
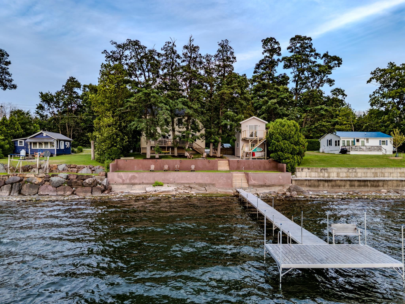
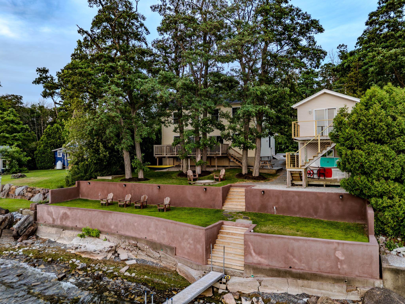
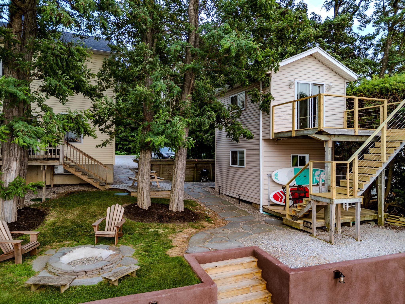
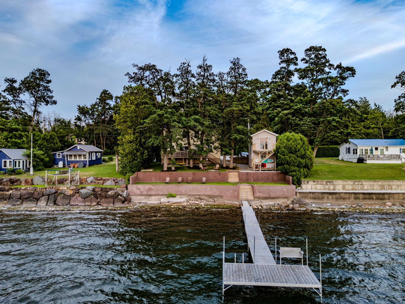
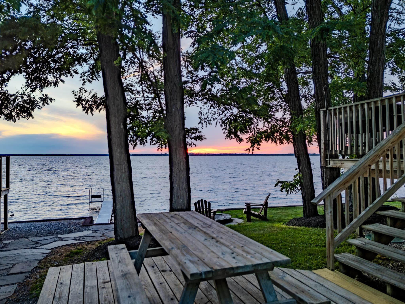
Welcome to the Lakehouse that comfortably sleeps 14, with 3 finished floors. First floor with open floor plan to enjoy relaxing views of Lake Champlain from kitchen, dining and living rooms. Do you work from home? Imagine working here w/ high speed internet, & many rooms for privacy. Primary bedroom overlooks lake, islands and mountain views. Additional sleeping area used on main floor and more in lower level...affords many options for family gatherings. Separate heated guest quarters overlooking lake with private balcony and deck. Major upgrades include state approved year-round septic, sea walls, new roof, composite decking front entry covered porch, inviting Blue Slate walkway, 3 floors w/ central air conditioning, new floors, new stairs to shore, and new dock system to include patio dock with bench seat for your morning coffee. Savor evening cocktails while watching mesmerizing sunset ... Owner used as 2nd vacation home and rented as Air BnB for $600 per night with 5-star reviews. Kids and adults alike loved it for swimming, kayaking, boating to nearby sandbar, boating to area restaurants, fishing, and chilling:) This home has proved to be a wonderful investment and a place to make cherished memories... (Broker related to owner) Near Champlain Country Club, grocery stores, local eateries, restaurants, Farmers Markets, coffee shops & all conveniences. Easy commute to Montreal, Plattsburg, Burlington and Airport.
Map
Interior Features
- # Of Stories
- 2
- Sq. Ft. (Total)
- 2,916
- Sq. Ft. (Above Ground)
- 2,016
- Sq. Ft. (Below Ground)
- 900
- Sq. Ft. Unfinished
- 168
- Rooms
- 10
- Bedrooms
- 3
- Baths
- 2
- Interior Desc
- Blinds, 1 Fireplace, Kitchen Island, Kitchen/Dining, Laundry Hook-ups, Living/Dining, Natural Light, Whirlpool Tub, Window Treatment, Programmable Thermostat, Smart Thermostat
- Appliances Included
- Dishwasher, Dryer, Range Hood, Microwave, Gas Range, Refrigerator, Washer
- Flooring
- Ceramic Tile, Hardwood, Vinyl Plank
- Heating
- Propane, Hot Air
- Basement Desc
- Concrete, Finished, Full, Interior Stairs, Storage Space
Town Market Snapshot
Source: Data provided by PrimeMLS, graph generated by Pall Spera Company
Exterior Features
- Style of Residence
- Colonial, Contemporary
- Time Share
- No
- Exterior Details
- Docks, Balcony, Deck, Garden Space, Guest House, Natural Shade, Outbuilding, Covered Porch, Private Dock, Shed, Storage
- Land Desc.
- Landscaped, Level, Mountain View, Near Country Club, Near Golf Course, Near Paths, Near Shopping, Near Hospital
- Suitable Land Usage
- Bed and Breakfast, Recreation, Residential
- Roof Desc.
- Architectural Shingle
- Driveway Desc.
- Gravel
- Foundation Desc.
- Concrete
- Sewer Desc.
- Concrete, Holding Tank, Other
- Garage / Parking
- No
- Garage Spaces
- 0
- Road Frontage
- 75
- Zoning
- Lake Shore
- Elementary School
- Swanton School
- Middle School
- Missisquoi Valley Union Jshs
- High School
- Missisquoi Valley UHSD #7
Affordability Estimate
Quick payment estimate for this listing. Not a loan offer — rates and terms vary.
Est. monthly principal & interest —
Estimate excludes taxes, insurance, HOA, and PMI. Consult a lender for accurate figures.
You May Also Like
View more nearby
Ask about this property
Message Xander Paumgarten about MLS #5098139.
