- $775,000
- MLS#: 5098164
- 2
- # of Units
- 2,392
- Total Sq. Feet
- 1.10
- Acres
- $8,150
- Taxes

1 of 57

General Property Information
- Price:
- $775,000
- County:
- VT-Rutland
- Acres:
- 1.10
- Property Type:
- Multi-Family
- Property Status:
- Active
- # of Units:
- 2
- Agency/Brokerage:
- Kyle Kershner
Killington Pico Realty

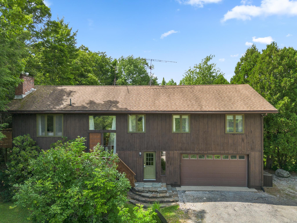
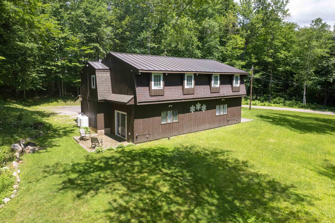
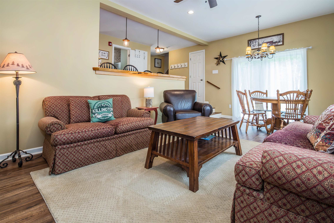
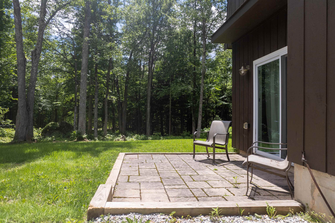
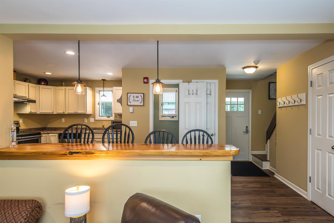
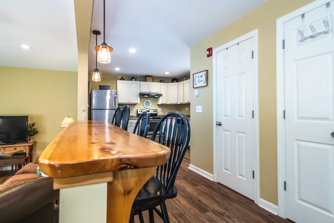
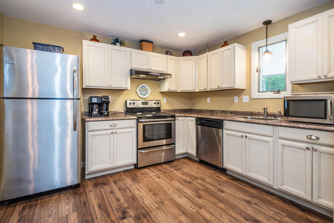
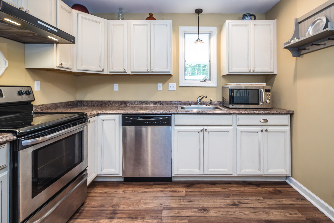
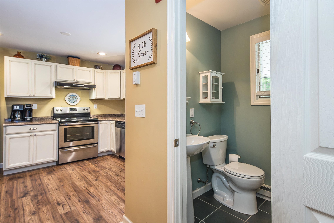
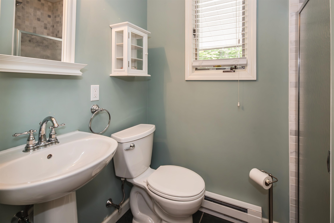
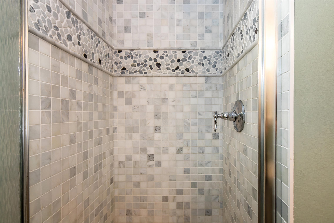
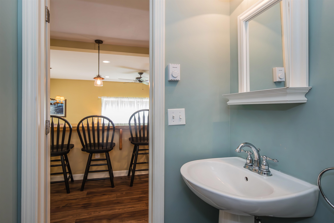
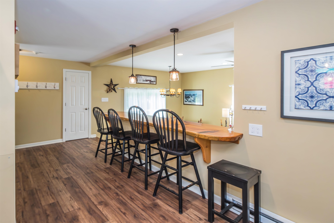
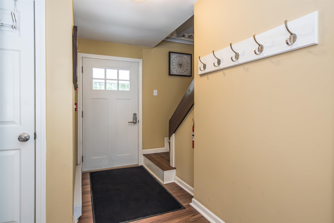
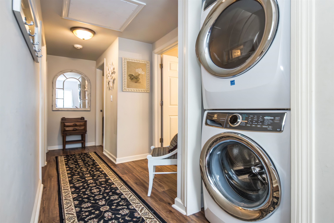
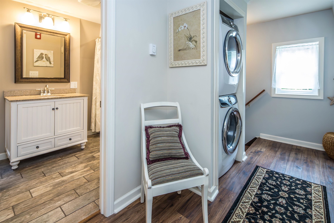
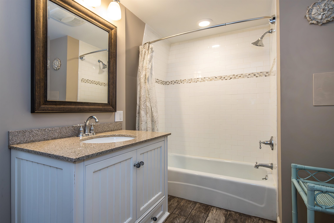
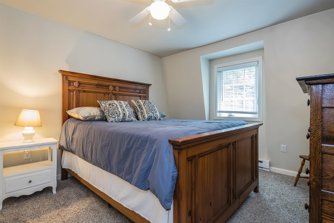
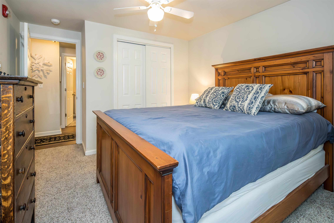
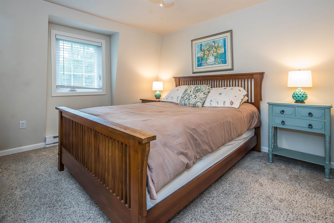
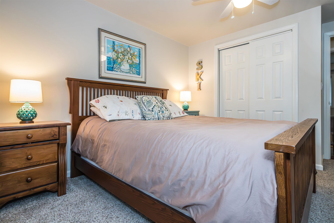
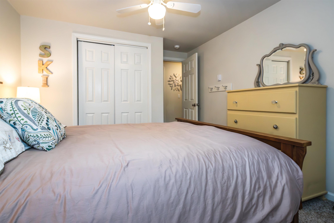
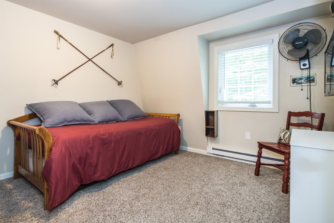
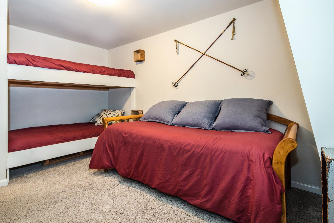
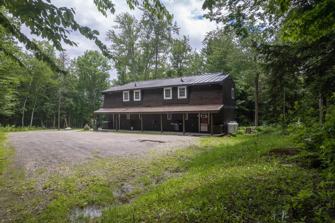
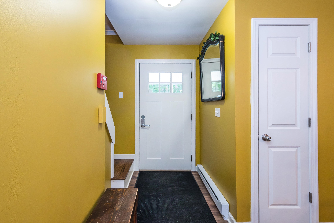
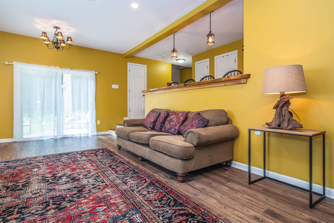
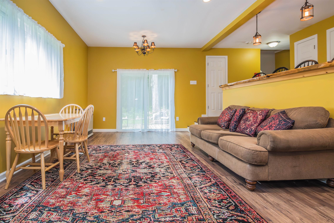
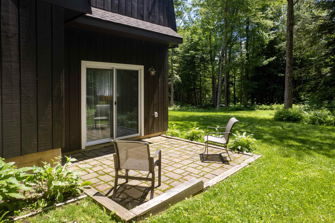
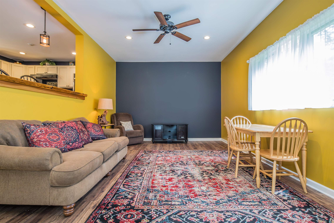
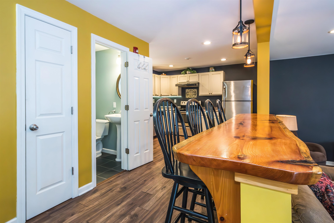
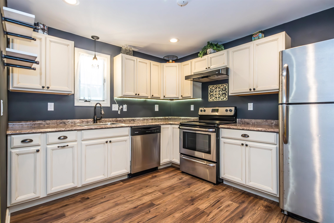
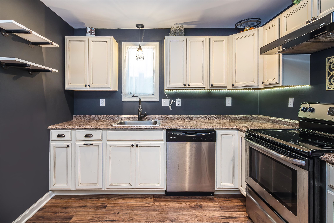
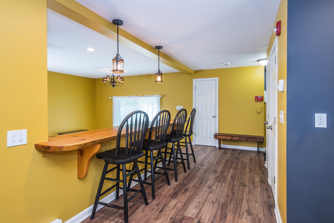
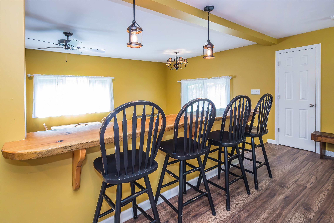
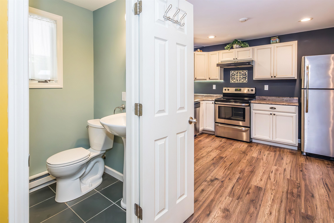
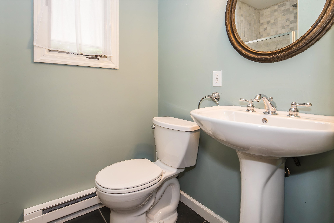
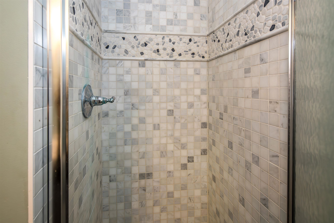
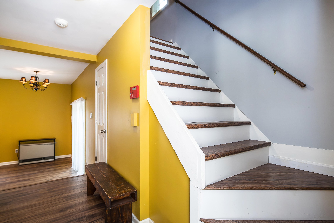
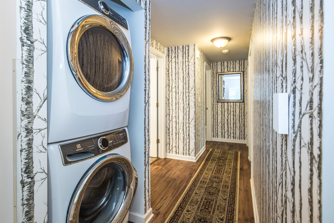
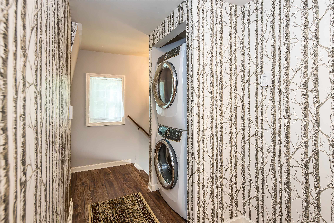
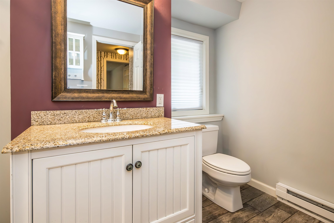
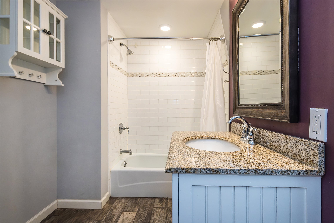
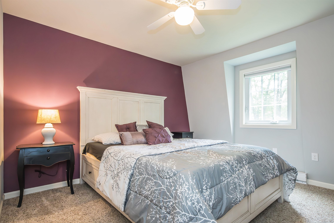
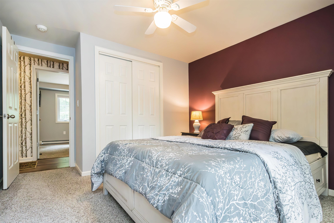
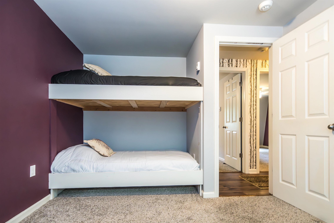
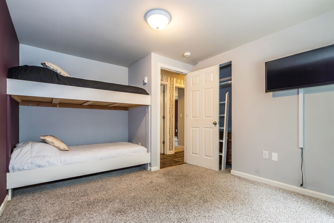
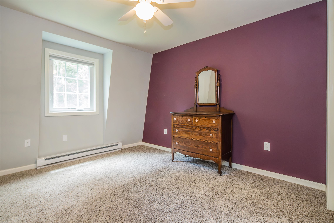
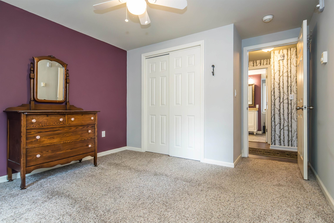
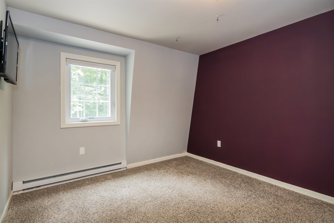
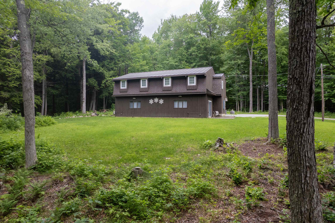
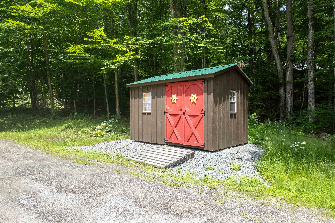
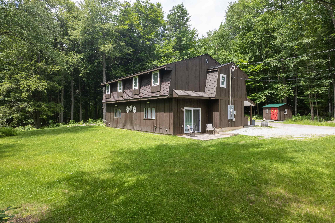
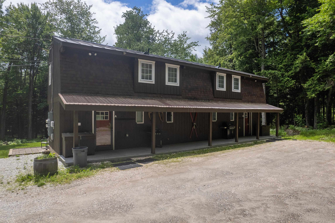
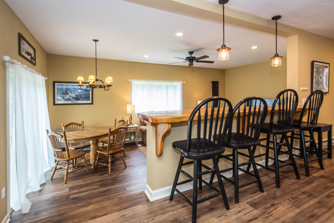
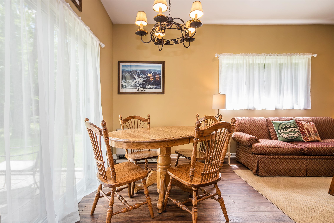
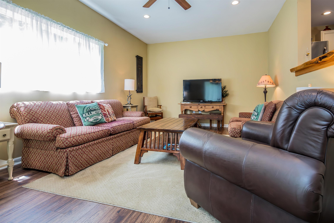
Rare opportunity to own the only multi-family home currently on the market in Killington. This fully renovated side-by-side duplex features two spacious units, each offering two bedrooms, a bonus room, two full bathrooms, and separate utilities, making it an exceptional opportunity for investors, owner-occupants, or those seeking a vacation home with rental income. Renovated to the studs by the previous owners, the property was thoughtfully upgraded with new wiring, insulation, egress windows, and a code-compliant fire alarm system, providing modern comfort, efficiency, and peace of mind. Each kitchen showcases crisp white cabinetry, stainless steel appliances, faux stone countertops, and attractive, durable laminate flooring. Striking live-edge breakfast bars with seating for four overlook the inviting sunken living rooms, where soaring 9-foot ceilings create an open, welcoming atmosphere. Outside, each unit enjoys its own private patio overlooking the thoughtfully manicured woodland setting, while a full-length covered front porch provides convenient all-weather access. Tucked away at the end of a quiet dead-end road, the property offers exceptional privacy without sacrificing convenience. Killington Road's restaurants, shops, nightlife, and year-round recreation are just minutes away, along with easy access to one of the Northeast's premier destinations for skiing, snowboarding, mountain biking, and outdoor adventure. Whether you're looking to expand your investment portfolio, offset the cost of a vacation home with rental income, or capitalize on the limited availability of multi-family properties in Killington, this turnkey duplex is an opportunity not to be missed.
Features
- Property Type:
- Multi-Family
- # of Units:2
- Subdivision Name:
- Year Built:
- 1973
- Parking:
- Road Frontage:
- 50
- Acres:1.10
- Gross Income:
- 0
- Annual Expenses:
- 0
- # of Gas Meters:
- # of Electric Meters:
- 2
- Sq Ft (Above Ground):
- 2392
- Sq Ft (Below Ground):
- 0
- Total Sq Ft:
- 2392
- Land Description:Level,Wooded,Neighborhood,Private
- Elementary School:
- Killington Elementary School
- Middle School:
- Woodstock Union Middle School
- High School:
- Woodstock Union High School
- Financing Details:
- Documents Available:
- Deed,Property Disclosure,Tax Map
Unit Information
Unit 1
- #Rooms:
- 5
- #Bedrooms:
- 2
- #Baths:
- 2
- Sq. Ft.:
- 1196
- Floor:
- Unit Style:
- Two-Story
- Monthly Rent:
- 0.00
Unit 2
- #Rooms:
- 5
- #Bedrooms:
- 2
- #Baths:
- 2
- Sq. Ft.:
- 1196
- Floor:
- Unit Style:
- Two-story
- Monthly Rent:
- 0.00
Other Information
- List Date:
- 2026-07-04
- Last Updated: