- $1,295,000
- MLS#: 5098179
- 2120
- SQ. Feet
- 7.86
- Acres
- 3
- Baths
- 3
- Bedrooms
1 of 48

General Property Information
- Property Status:
- Pending
- Price:
- $1, 295, 000
- Assessed:
- $0
- Assessed Year:
- County:
- VT-Lamoille
- Acres:
- 7.86
- Property Type:
- Single Family
- Year Built:
- 2007
- Agency/Brokerage:
- Grant Wieler
KW Vermont - Bedrooms:
- 3
- Total Baths:
- 3
- Sq. Ft. (Total):
- 2120
- Tax Year:
- 26
- Taxes:
- $12, 928
- Association Fees:

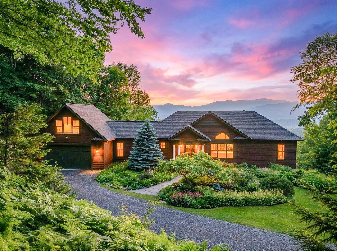
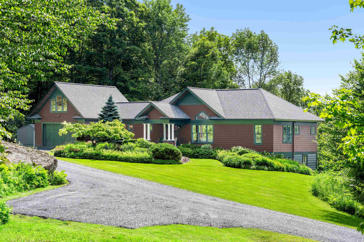
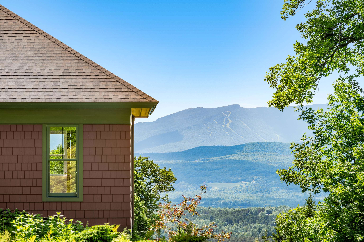
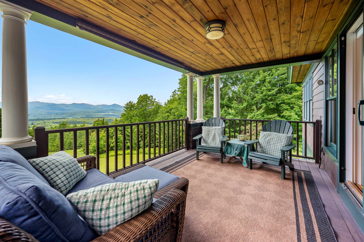
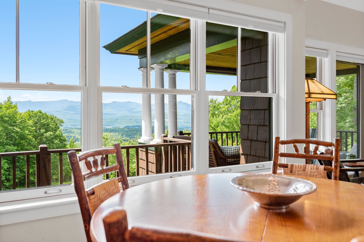
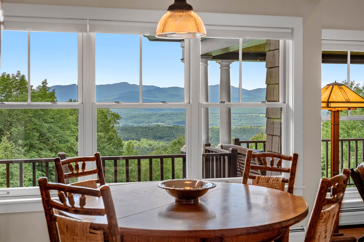
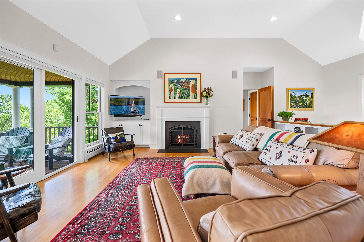
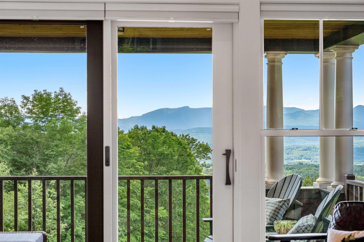
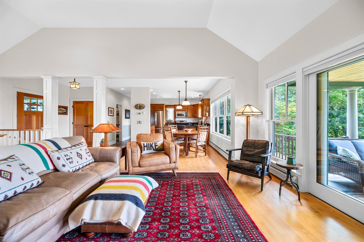
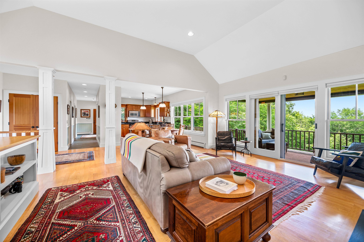
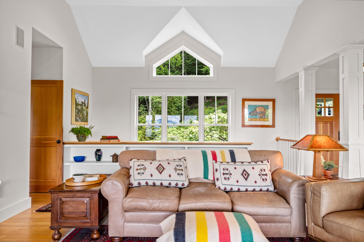
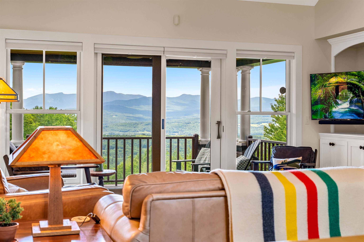
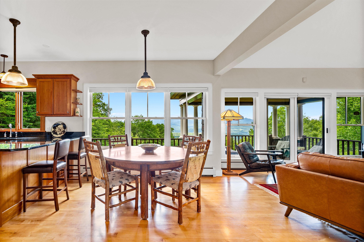
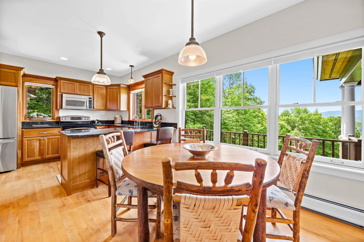
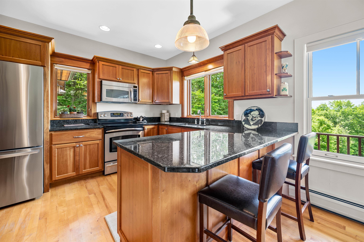
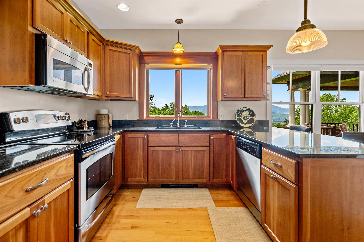
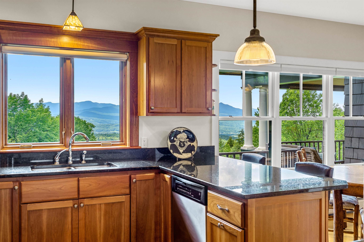
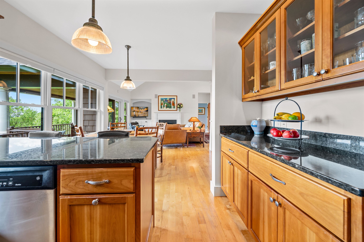
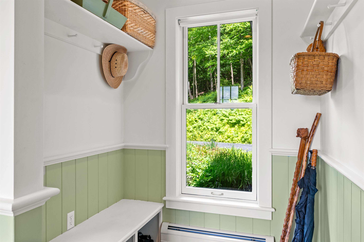
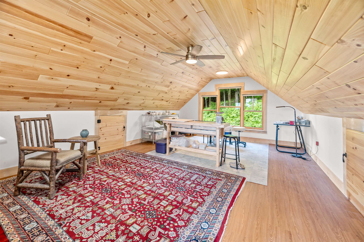
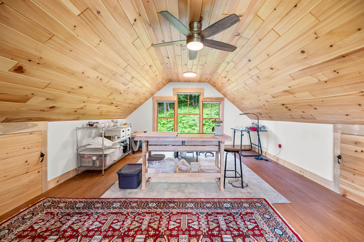
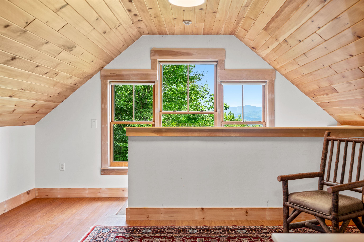
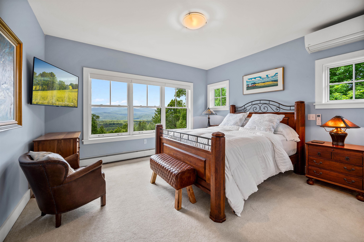
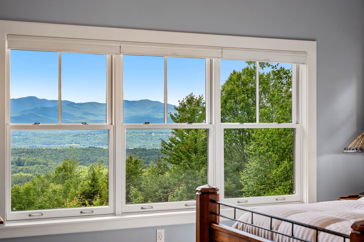
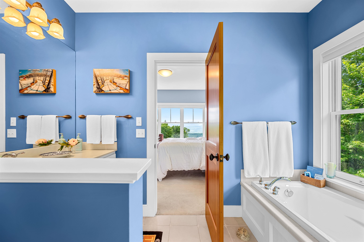
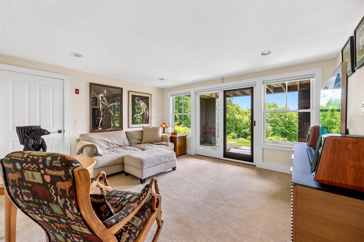
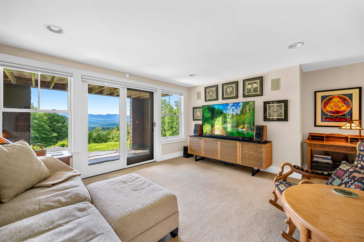
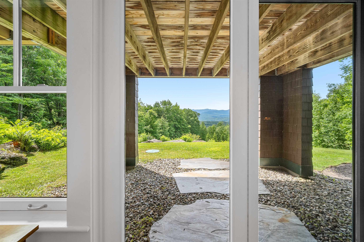
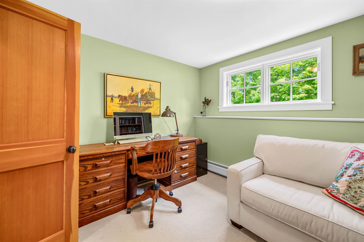
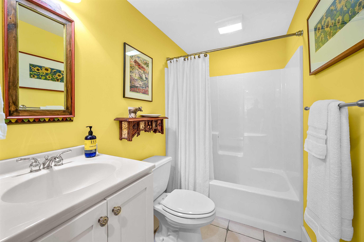
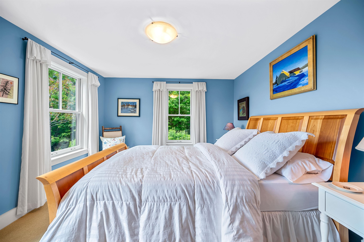
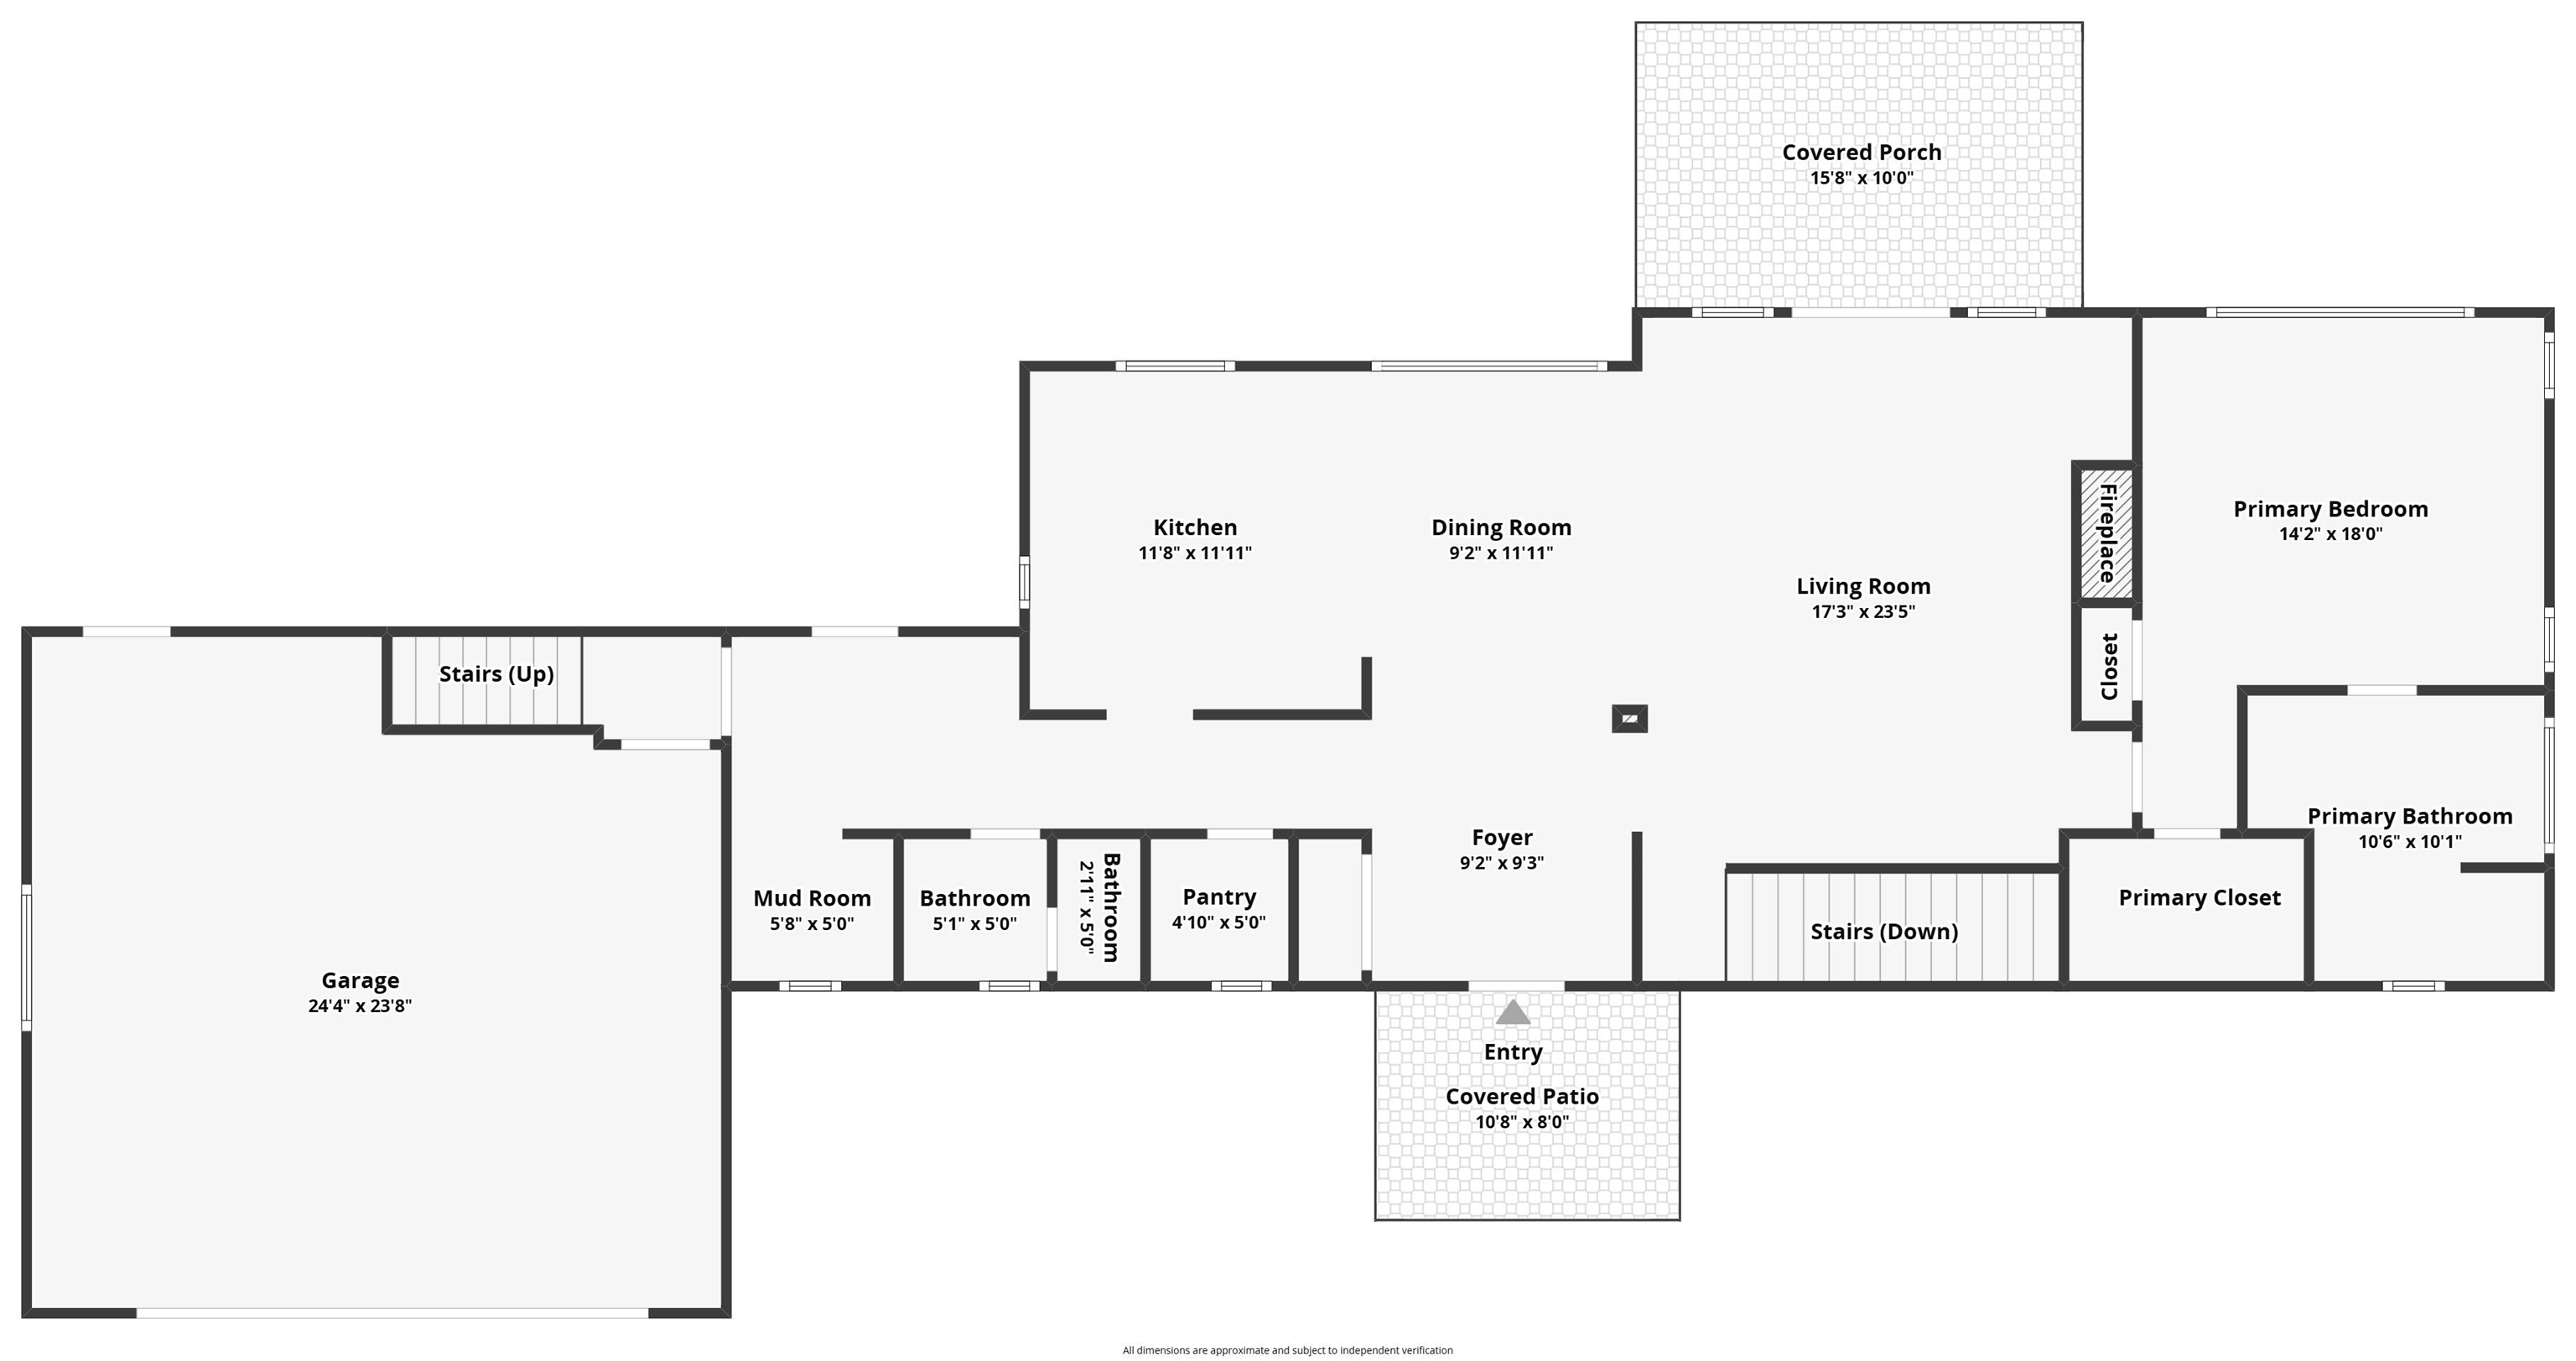
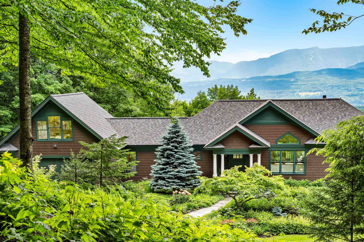
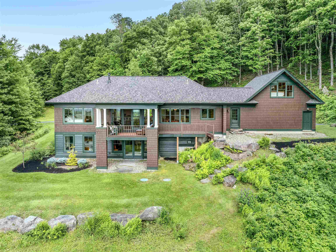
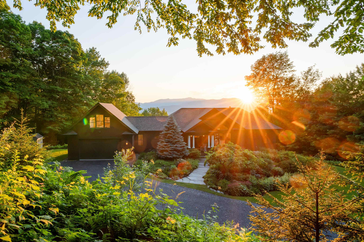
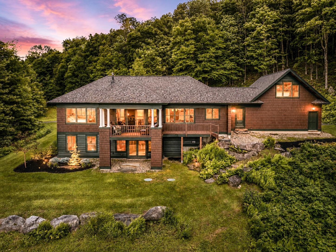
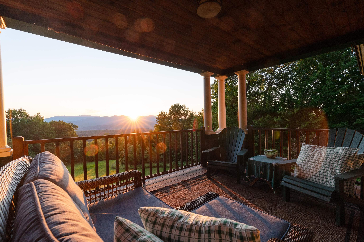
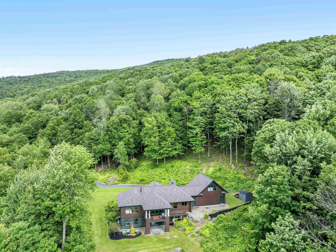
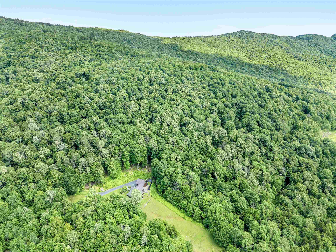
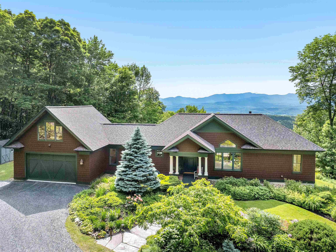
Perched at the pinnacle of Worcester Ridge Road, this exceptional 2007-built home delivers what few Vermont properties can: unobstructed, views directly across the Stowe Valley to Mount Mansfield Vermont's highest peak framed to the west and northwest from your own private elevation. The spectacular views, beautiful sunsets, abundant wildlife, and quiet peace surrounded by the vast wild forest of the Worcester mountain range makes this property feel a world away. The quiet hum of deep woods are your closest neighbors. No drive-bys, no noise. Inside, the home shines with immaculate condition and thoughtful design. Main-level living makes everyday life effortless, complemented by a direct-entry garage and heat pumps for efficient, year-round comfort. The build quality is evident throughout, this is a home that has been cared for since day one. Location is the final gift: perfectly equidistant between Stowe's skiing, trails, and village scene and the shops and hospital in Morristown. Mountains and convenience, in equal measure.
Interior Features
- # Of Stories:
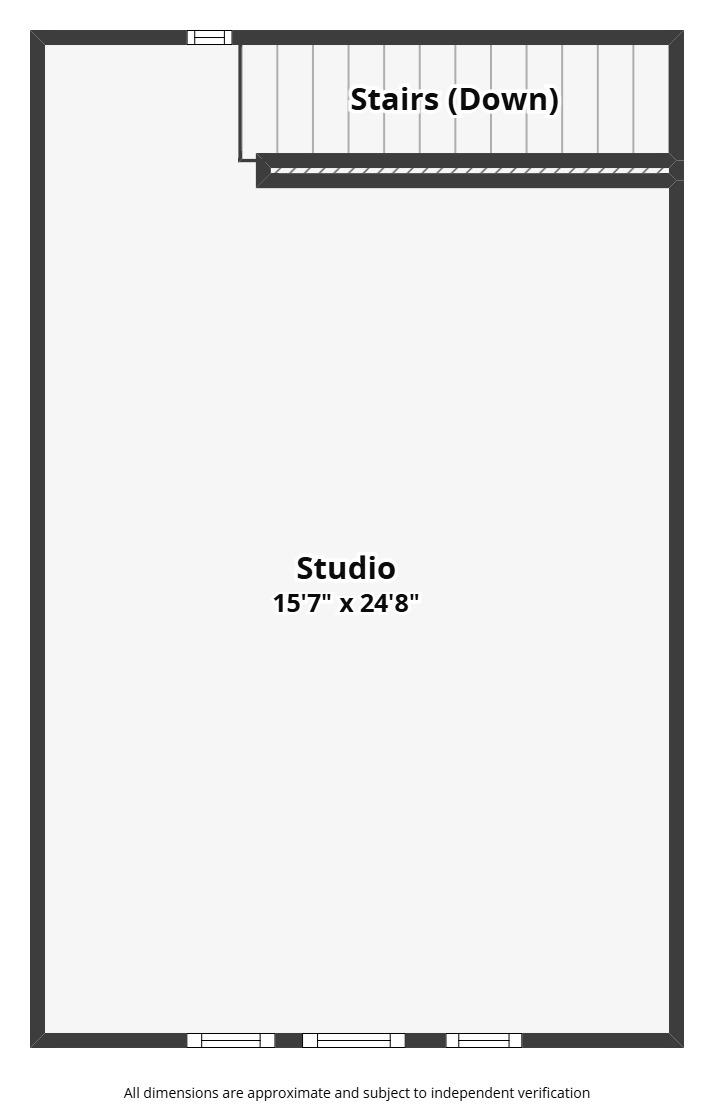
- 1.5
- Sq. Ft. (Total):
- 2120
- Sq. Ft. (Above Ground):
- 1340
- Sq. Ft. (Below Ground):
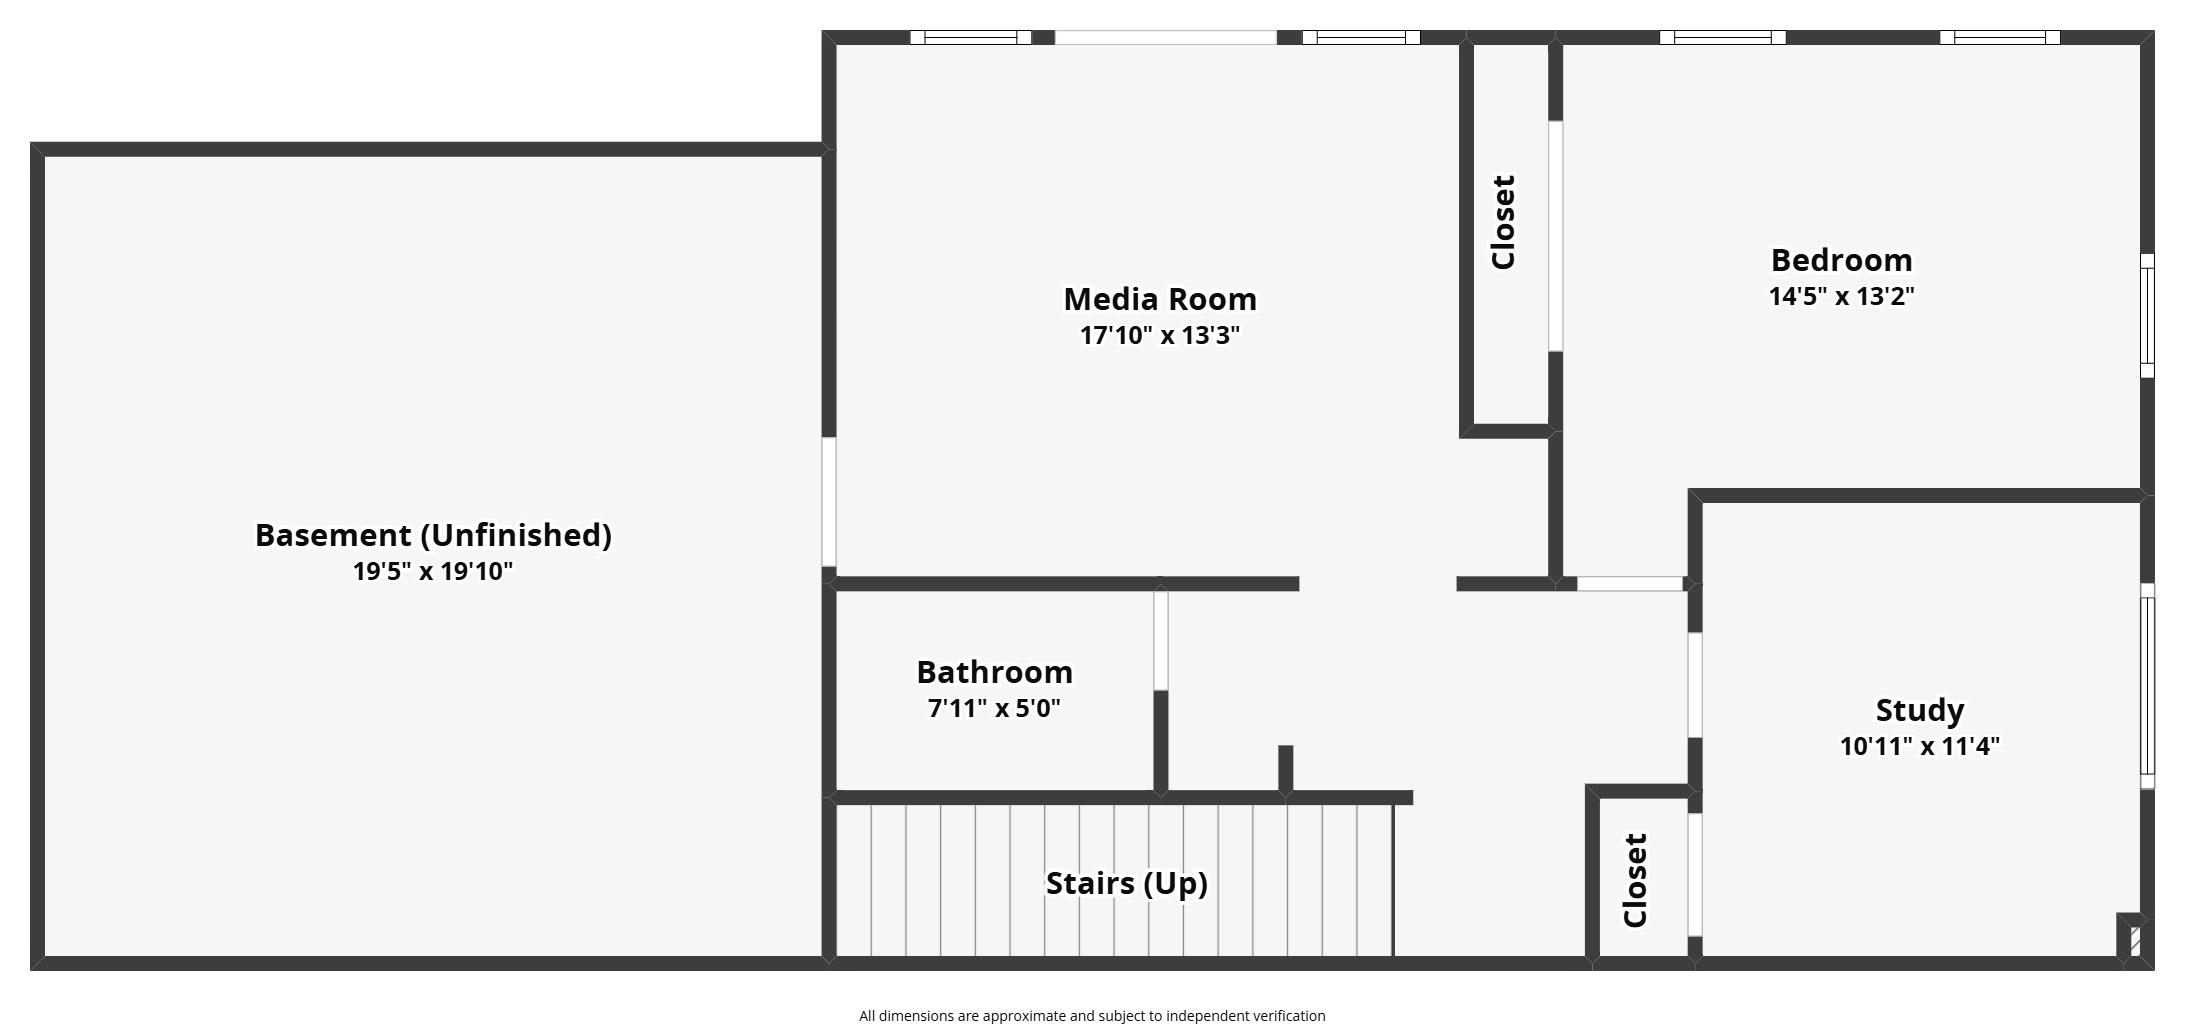
- 780
- Sq. Ft. Unfinished:
- 451
- Rooms:
- 8
- Bedrooms:
- 3
- Baths:
- 3
- Interior Desc:
- Dining Area, Gas Fireplace, 1 Fireplace, Kitchen/Dining, Laundry Hook-ups, Living/Dining, Primary BR w/ BA, Natural Light, Indoor Storage, Walk-in Closet, 1st Floor Laundry
- Appliances Included:
- Dishwasher, Dryer, Microwave, Refrigerator, Washer, Electric Stove, Water Heater
- Flooring:
- Carpet, Hardwood, Tile, Vinyl Plank
- Heating Cooling Fuel:
- Water Heater:
- Basement Desc:
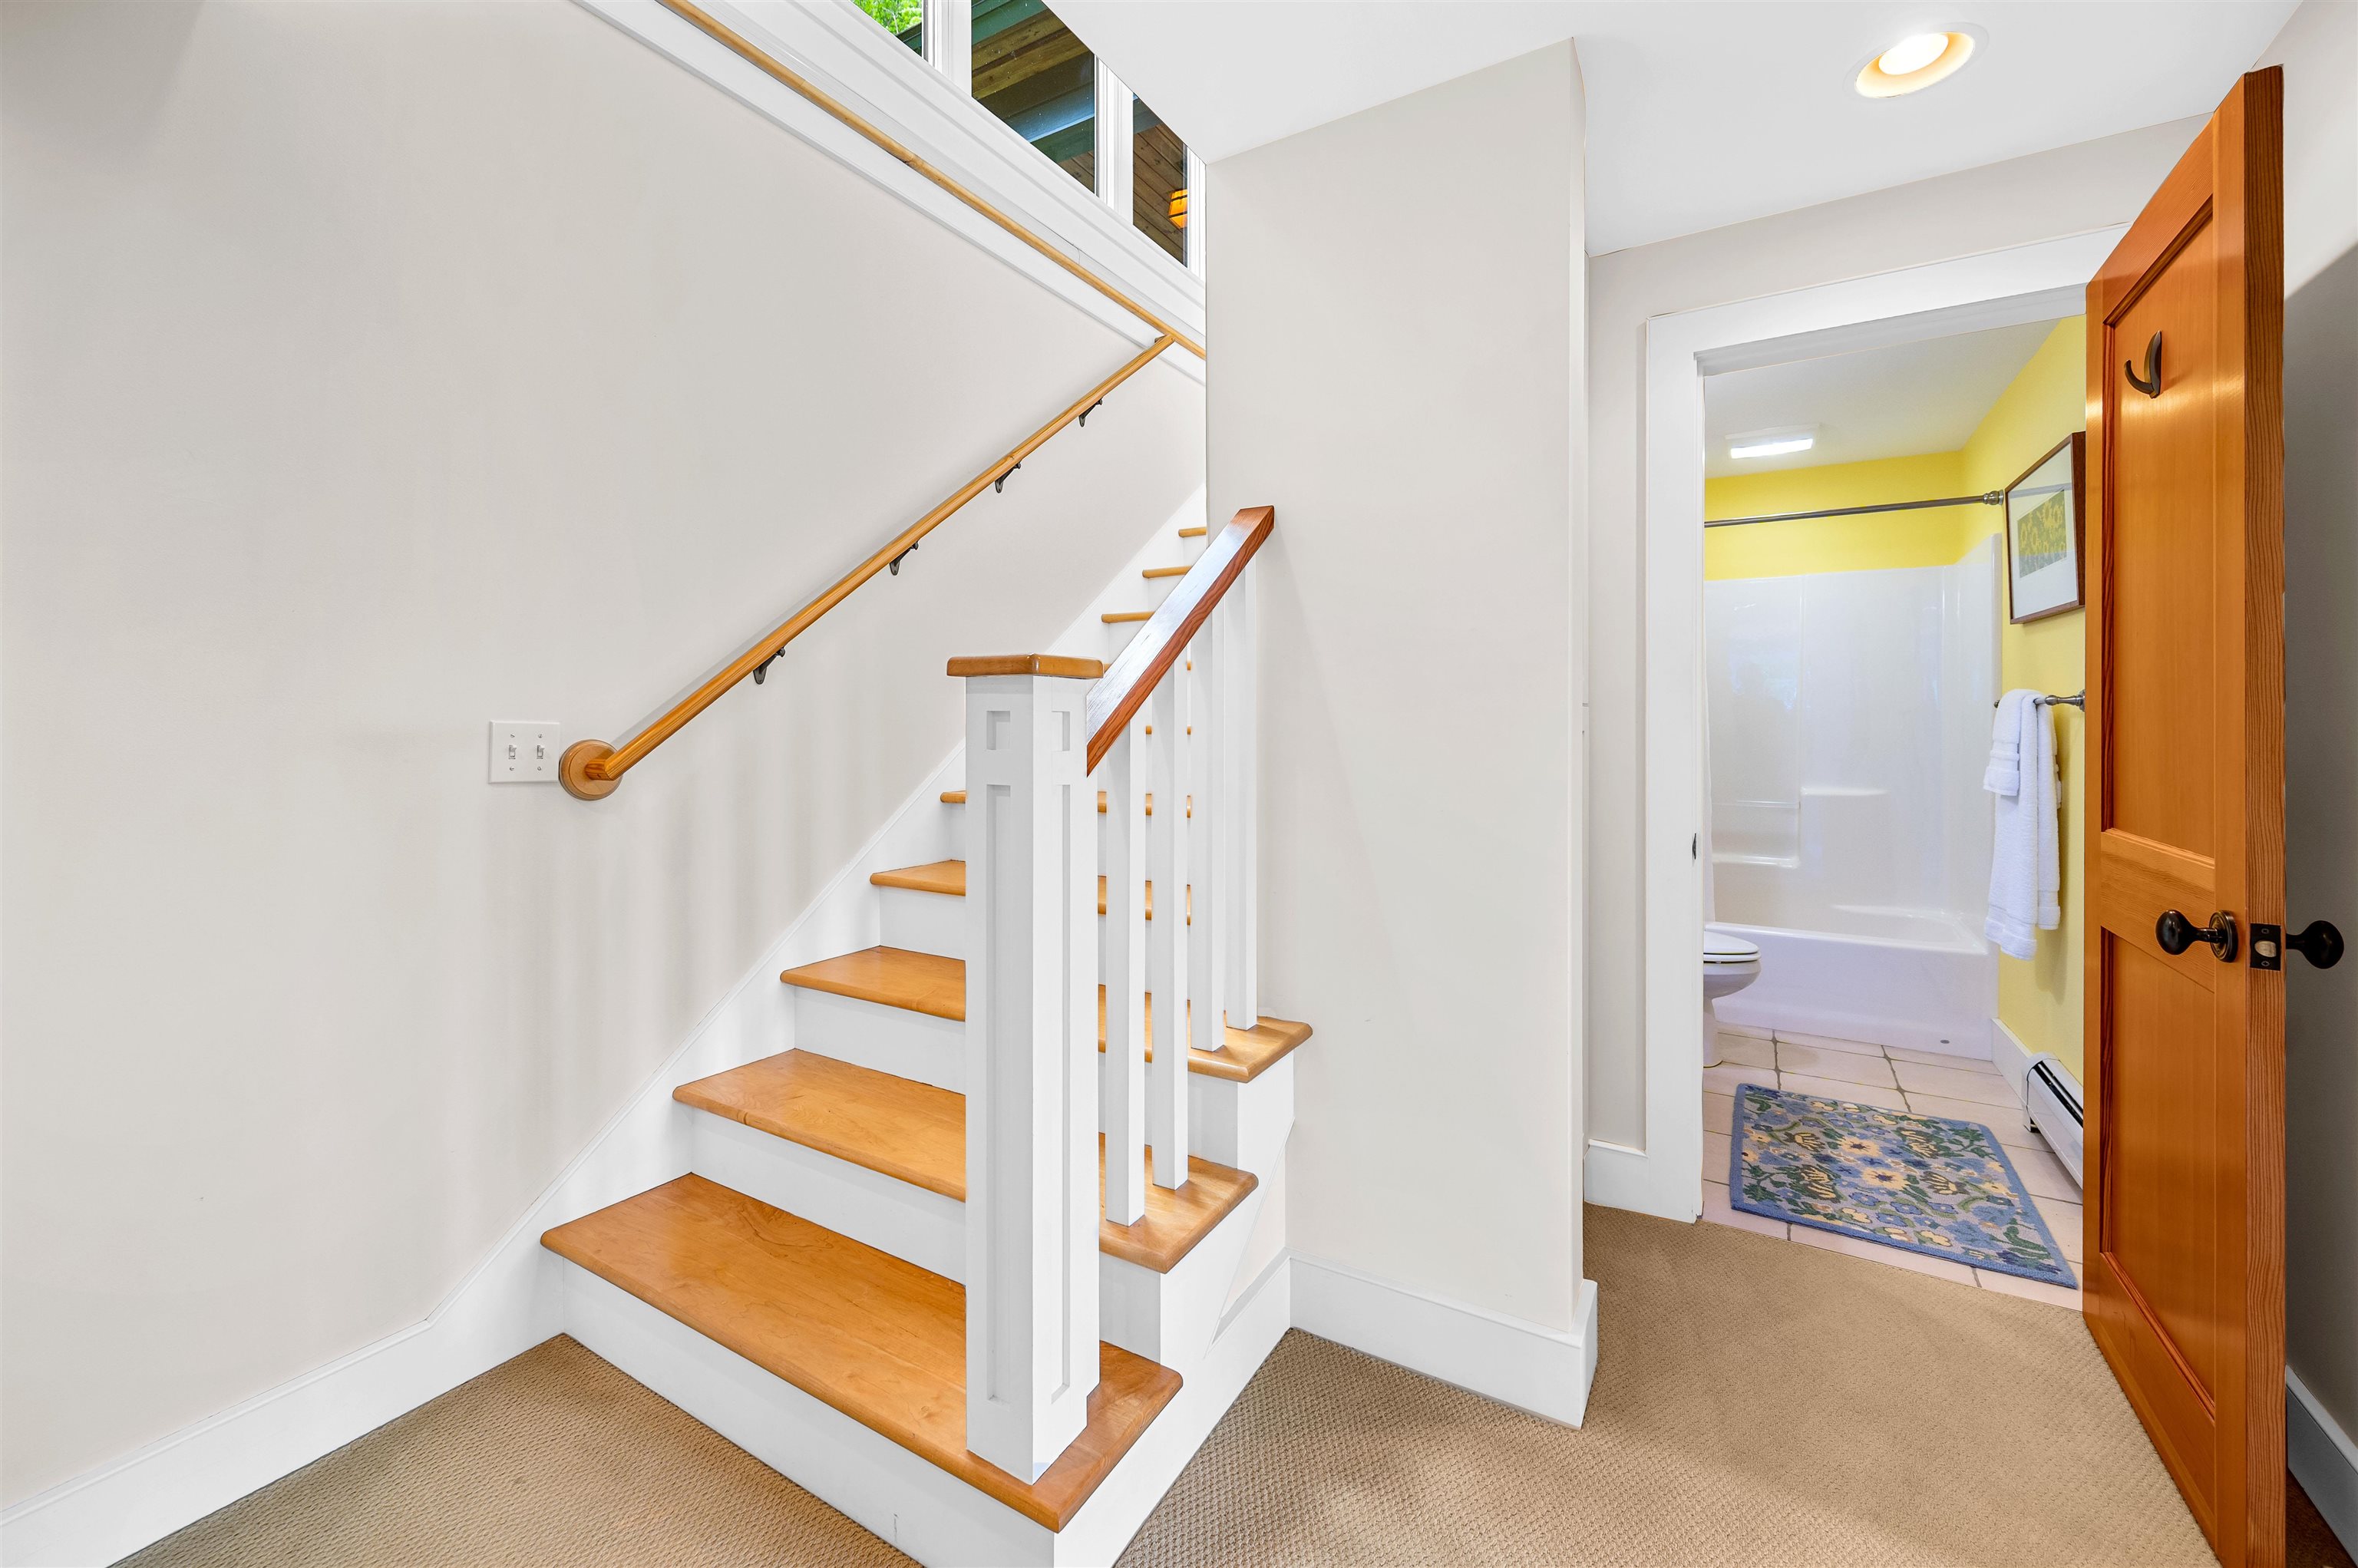
- Climate Controlled, Concrete, Daylight, Full, Partially Finished, Interior Stairs, Storage Space, Walkout
Exterior Features
- Style of Residence:
- Craftsman
- House Color:
- Time Share:
- No
- Resort:
- Exterior Desc:
- Exterior Details:
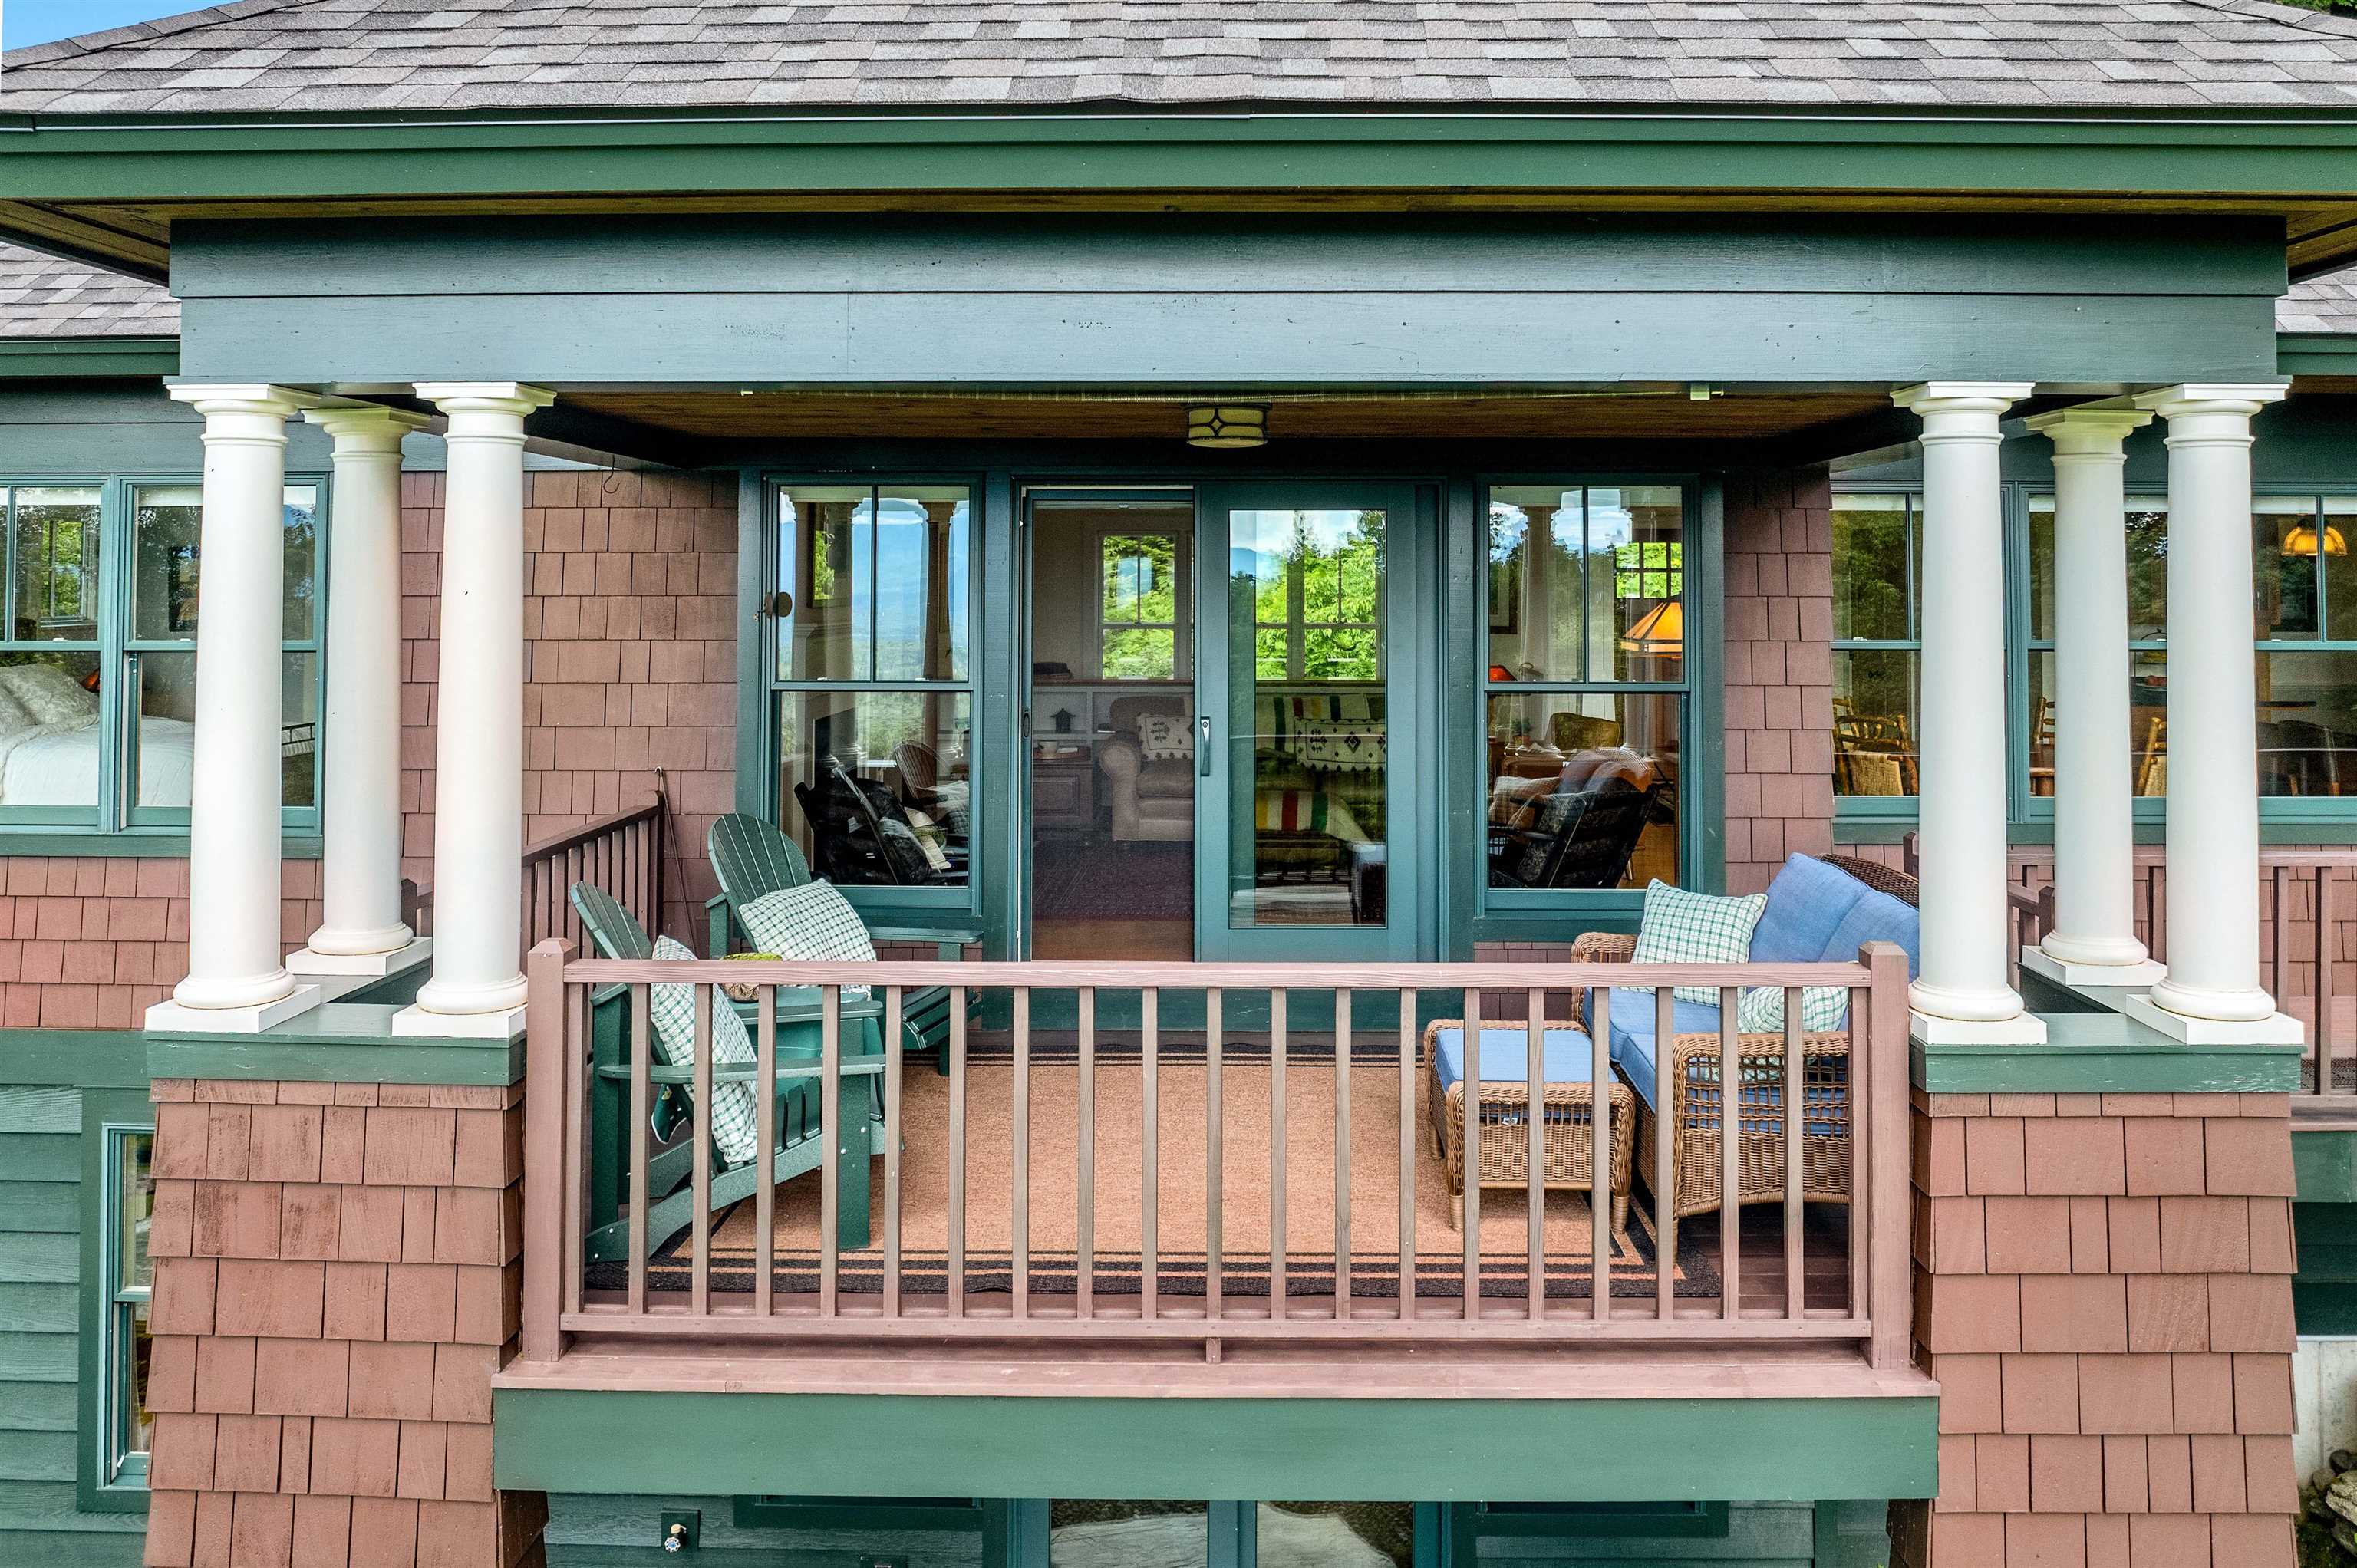
- Patio, Porch
- Amenities/Services:
- Land Desc.:
- Country Setting, Mountain View, Secluded, Sloping, View, Mountain, Near Golf Course, Near Skiing, Near Hospital, Private
- Suitable Land Usage:
- Roof Desc.:
- Asphalt Shingle
- Driveway Desc.:
- Crushed Stone
- Foundation Desc.:
- Concrete
- Sewer Desc.:
- On-Site Septic Exists, Private, Septic
- Garage/Parking:
- Yes
- Garage Spaces:
- 1
- Road Frontage:
- 350
Other Information
- List Date:
- 2026-07-05
- Last Updated: