

Request a showing
Pick a Saturday or another date in the next 4 weeks, then leave your contact details.
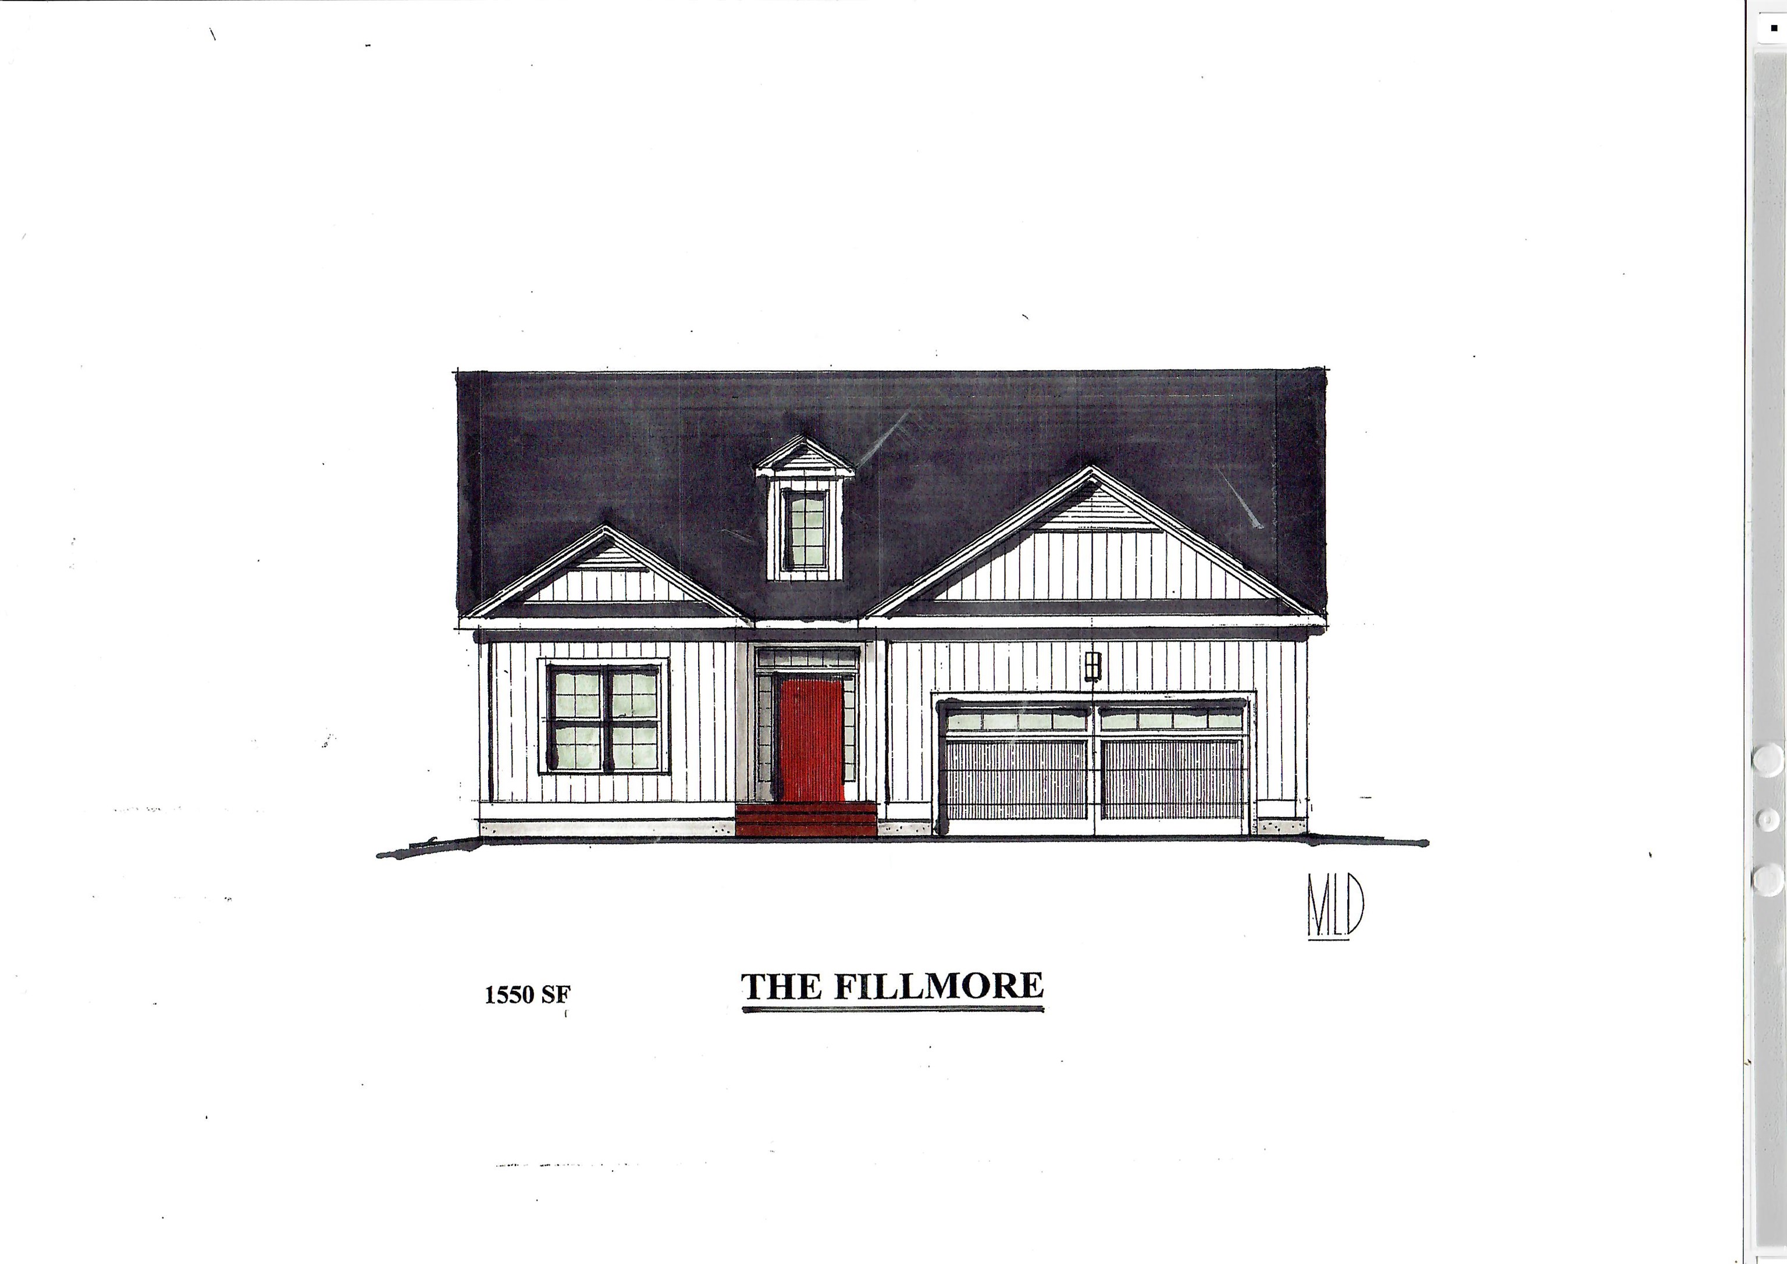
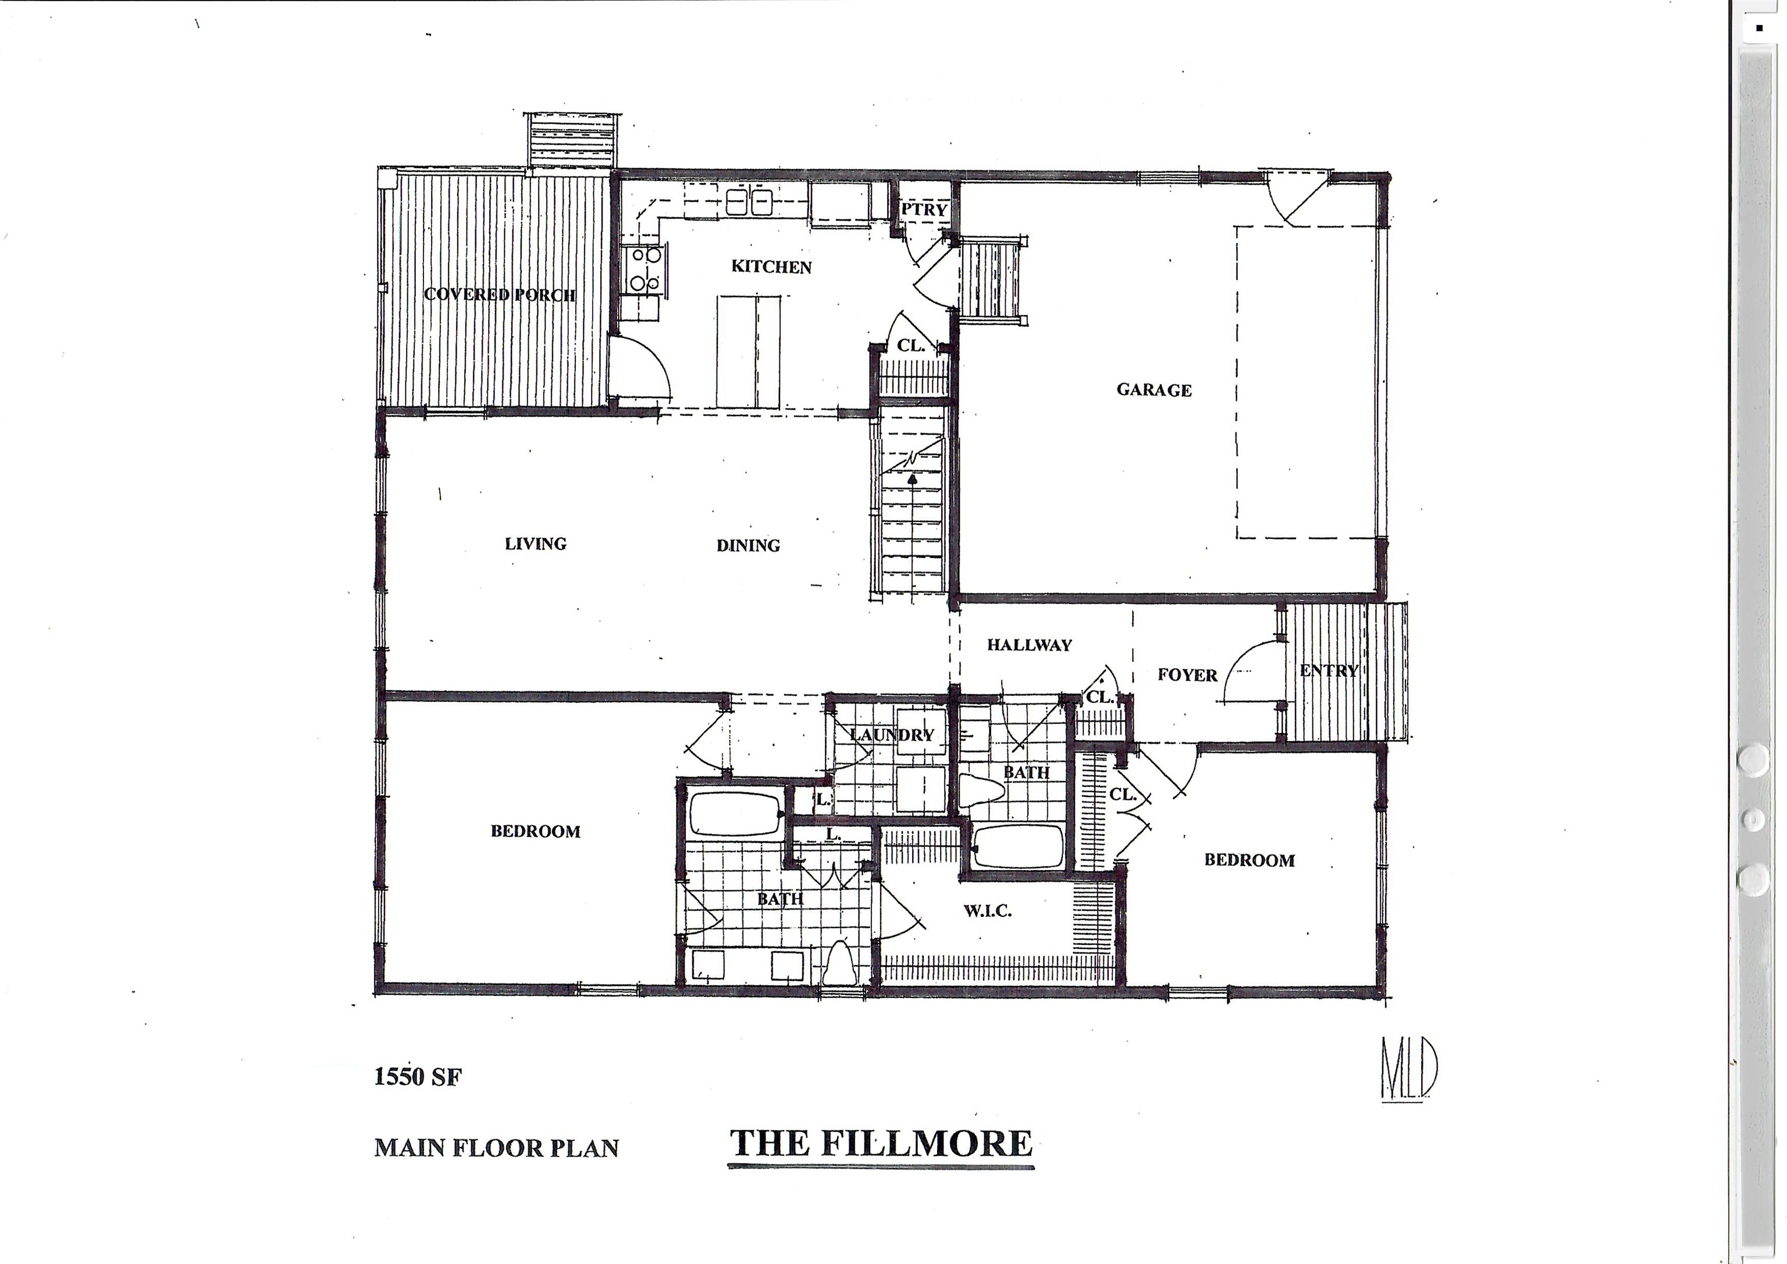
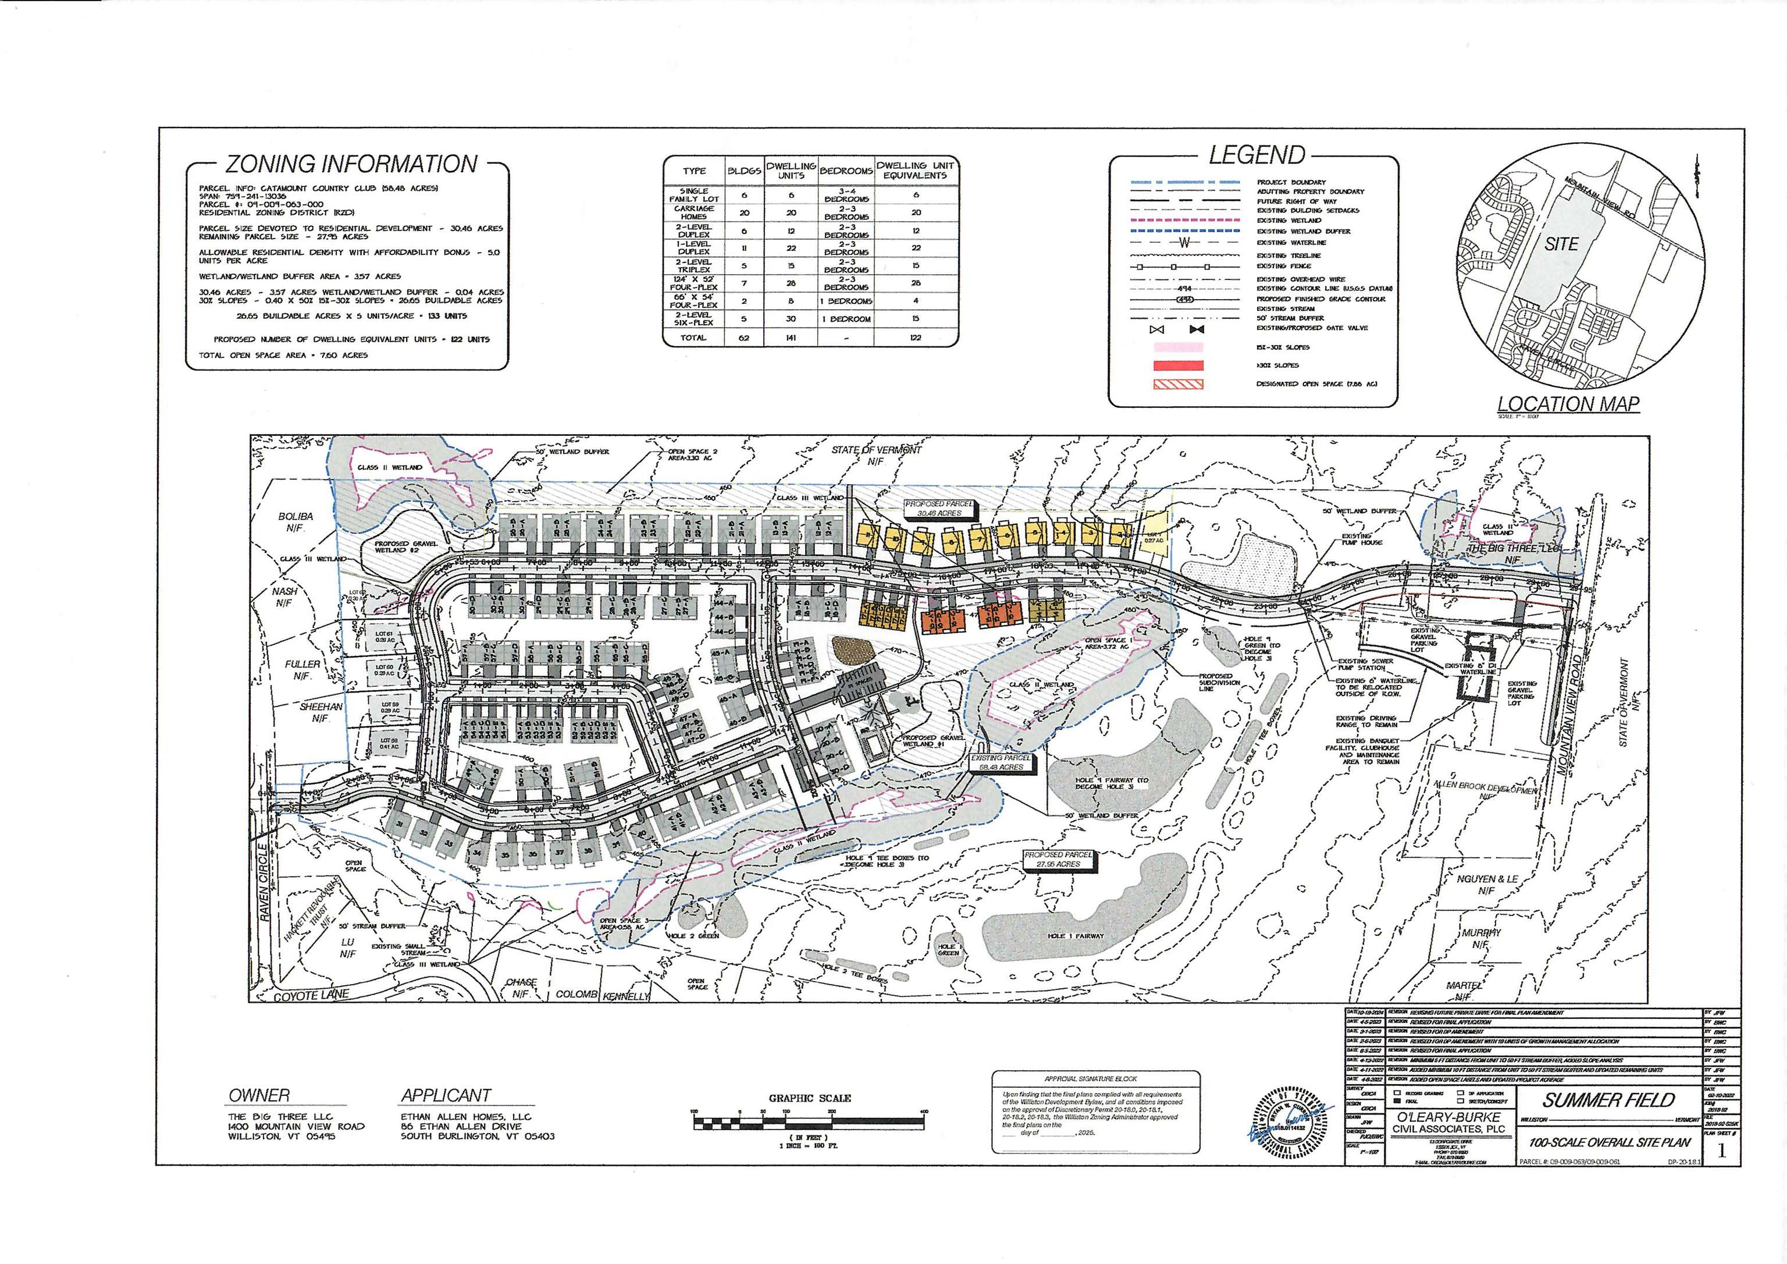
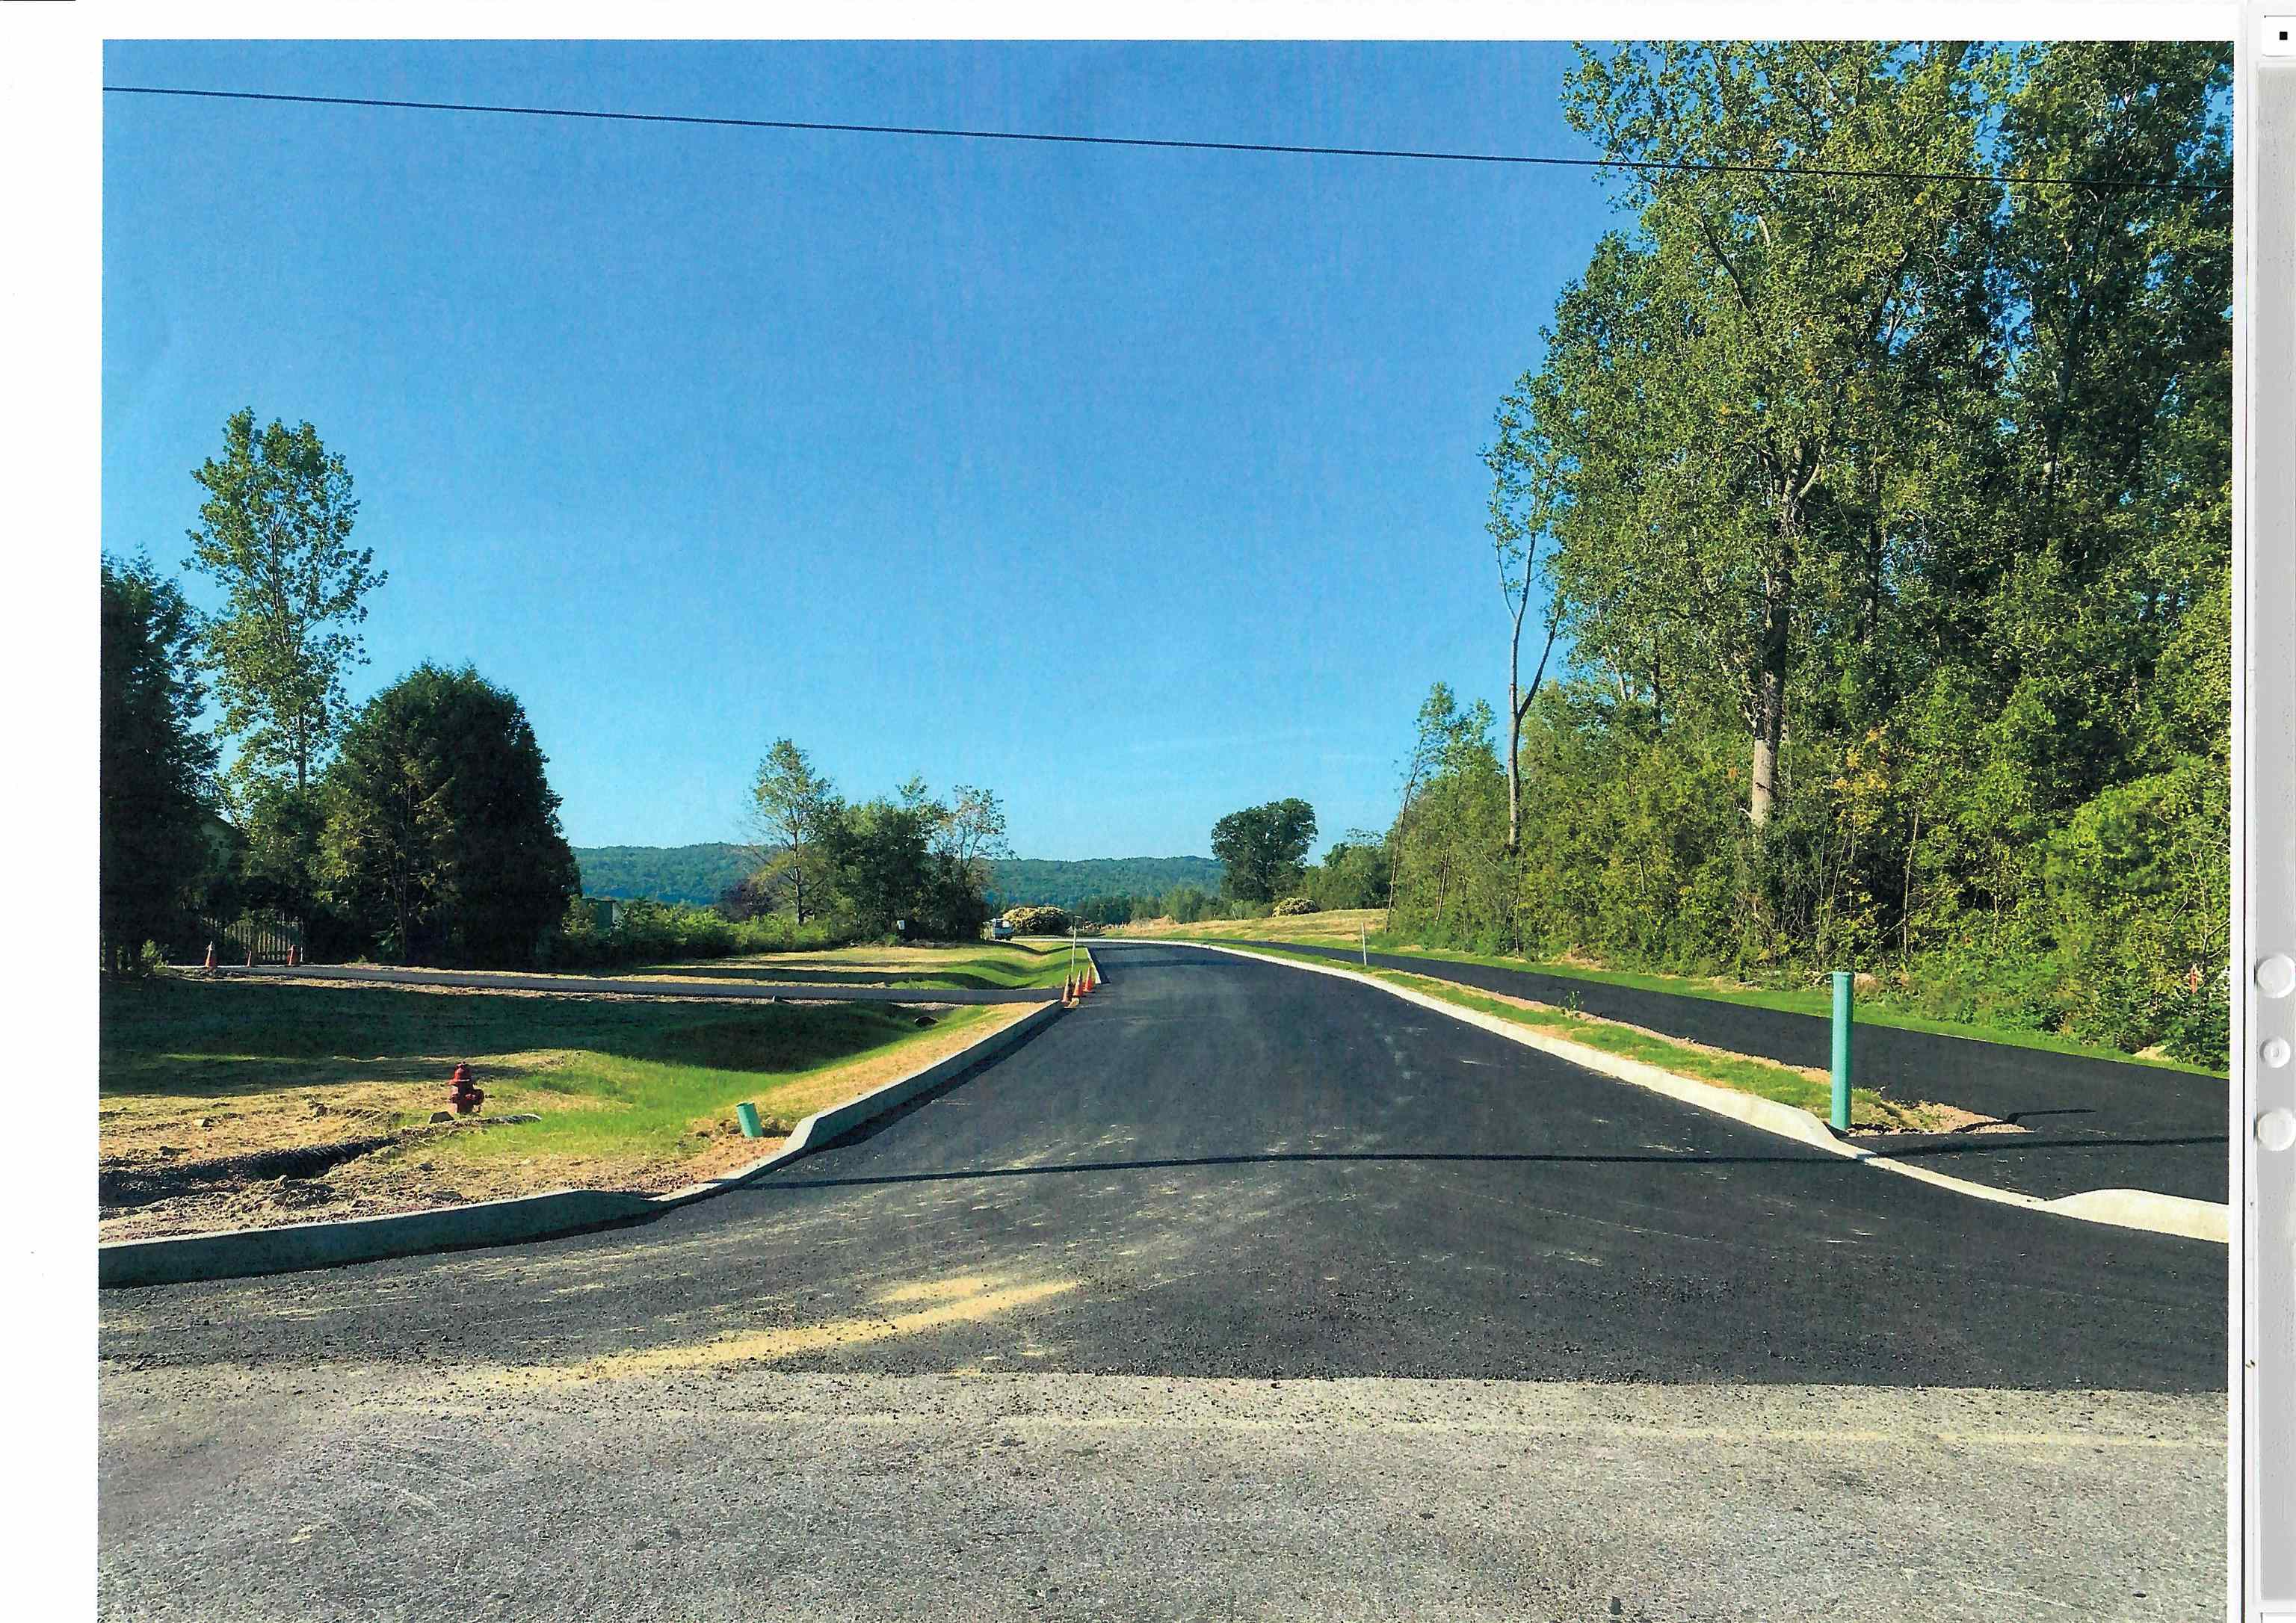
Listed by: ACM Realty, Inc. Michael Gamache
General Property Information
- Property Status
- Active
- Price
- $699, 900
- Property Type
- Single Family
- County
- VT-Chittenden
- Agency / Brokerage
- Michael Gamache
ACM Realty, Inc. - List Date
- 8/7/2026 8:00 PM
- Unit Number
- 11
- Acres
- 0.2
- Bedrooms
- 2
- Total Baths
- 2
- Sq. Ft. (Total)
- 1,550

Description
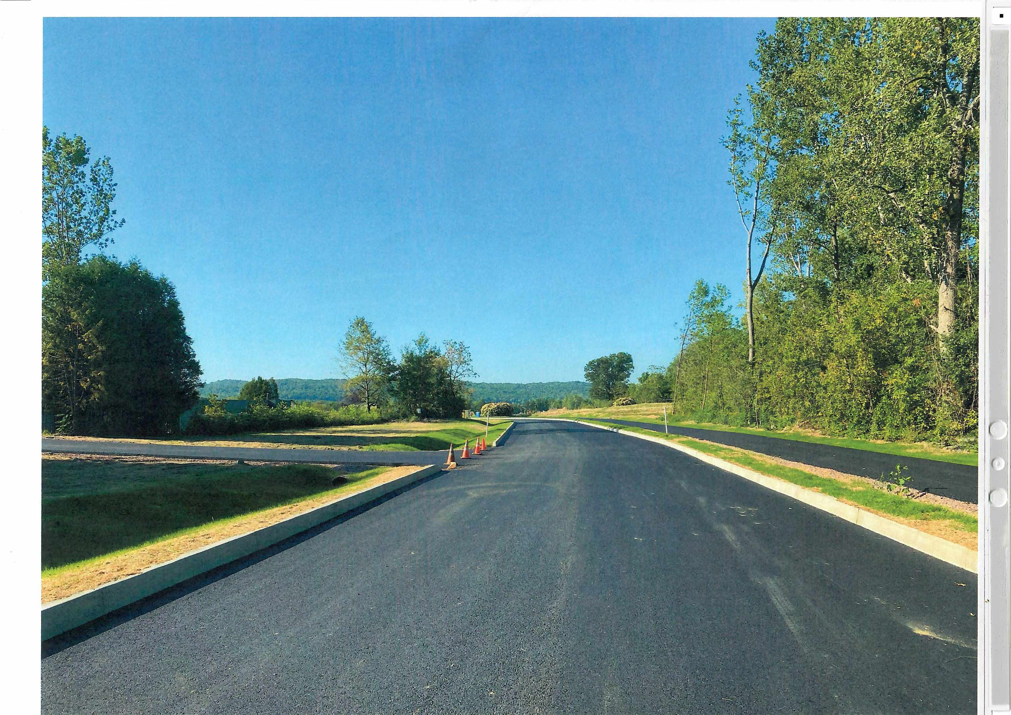
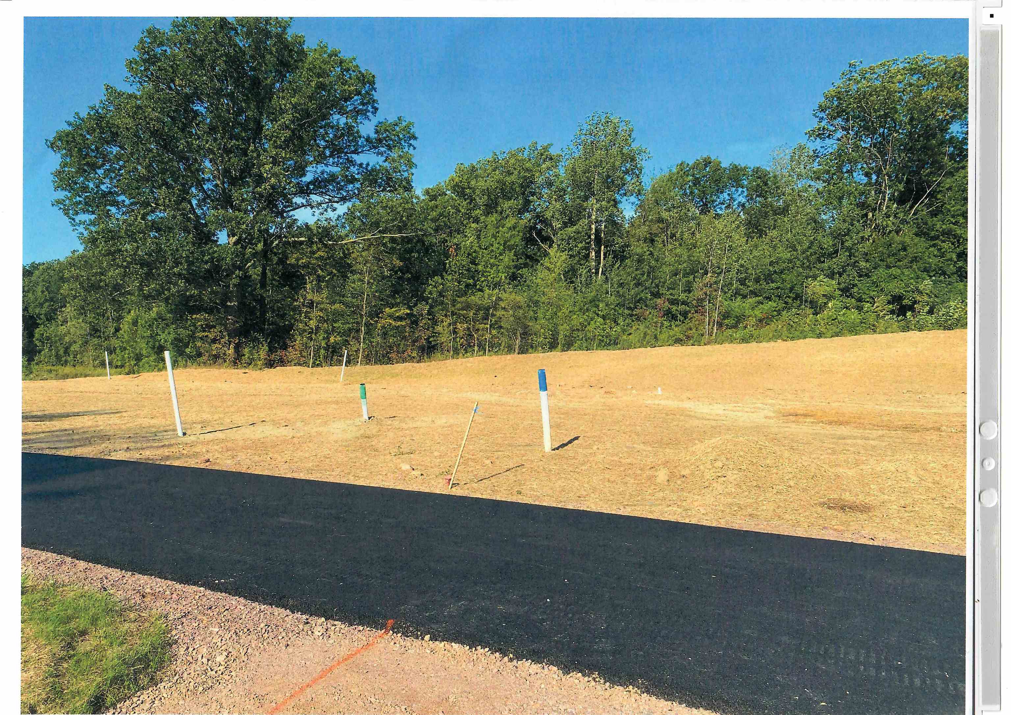
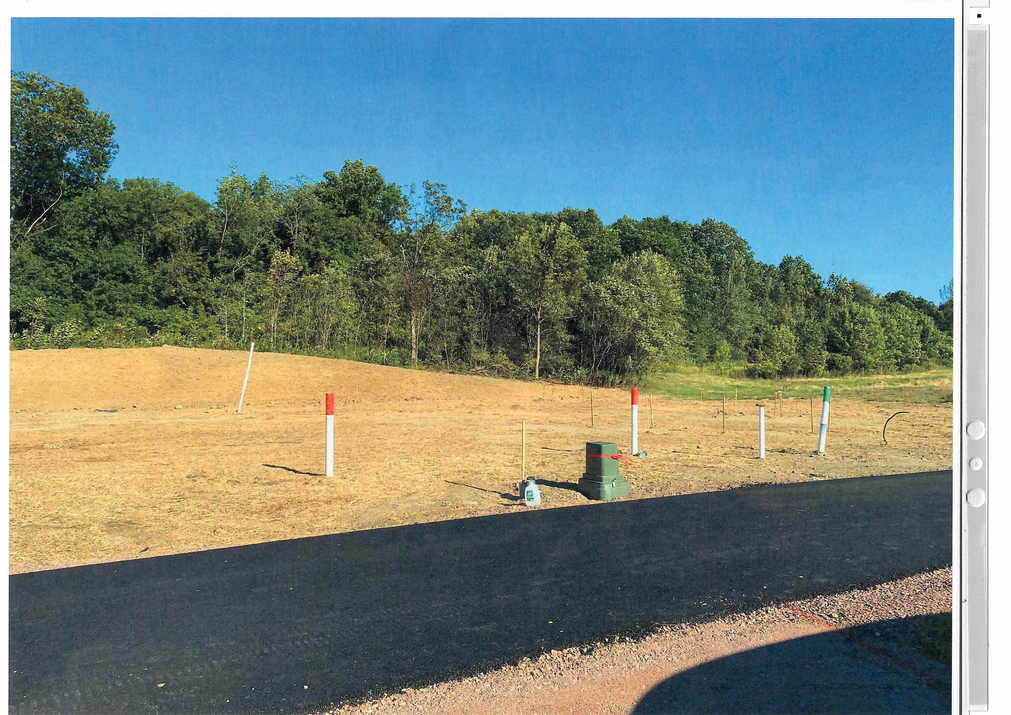
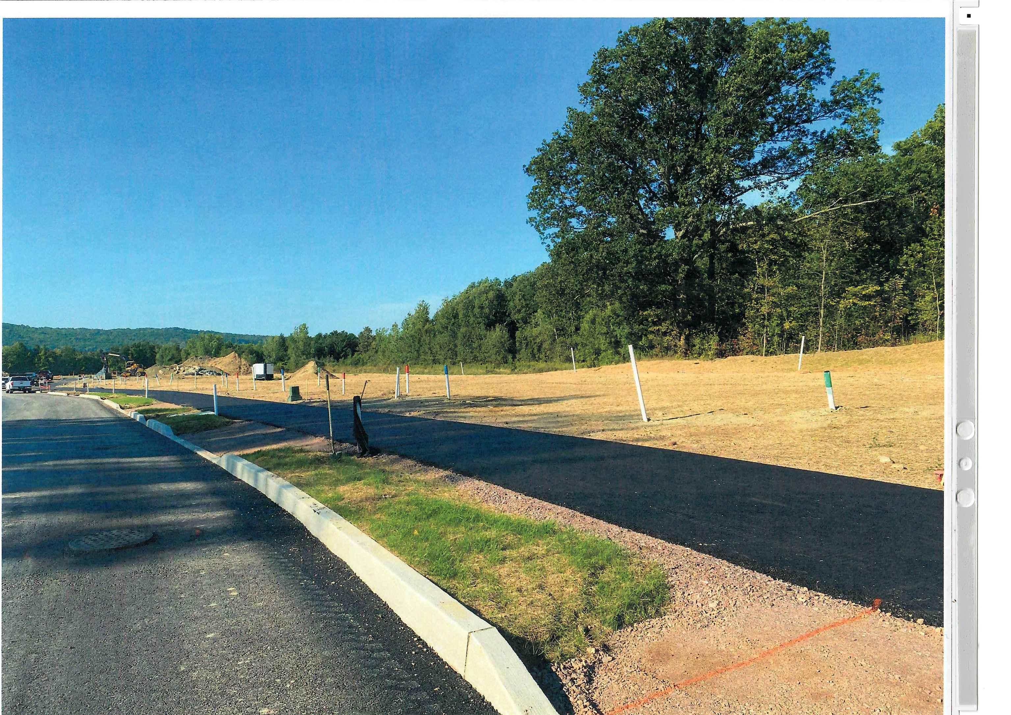
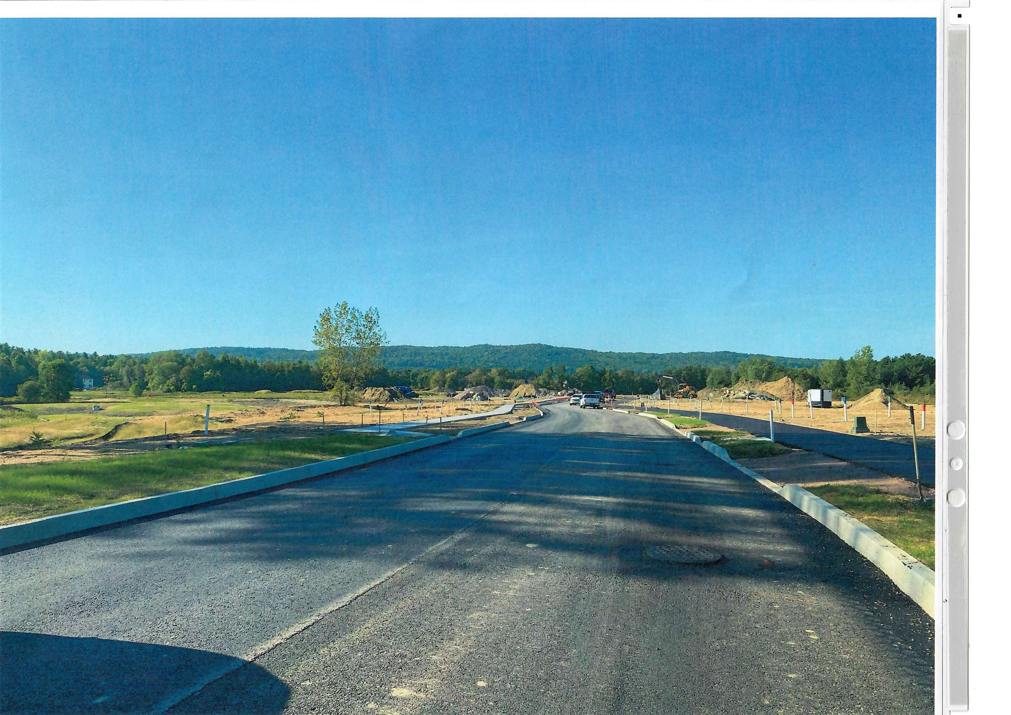
The Fillmore II one level carriage home features two bedrooms, two baths, two car garage and a Daylight lower level ready for future finishing. Clients can personalize their home selecting bot interior and exterior finishes. Summer Field at Williston, Ethan Allen Homes newest community offers single family lots, carriage homes as well as multi unit townhome buildings in one and two story configurations and in a variety of sizes and price points. Summer Field is located in a beautiful valley setting surrounded by mature trees and convenient to all Williston has to offer. Amenities include a community Center, swimming pool, gardening area and playground. The development is serviced by a Town road, town water and sewer and natural gas.
Map
Interior Features
- # Of Stories
- 1
- Sq. Ft. (Total)
- 1,550
- Sq. Ft. (Above Ground)
- 1,550
- Sq. Ft. (Below Ground)
- 0
- Sq. Ft. Unfinished
- 1,550
- Rooms
- 6
- Bedrooms
- 2
- Baths
- 2
- Interior Desc
- Dining Area, Kitchen Island, LED Lighting, Living/Dining, Primary BR w/ BA, Programmable Thermostat, 1st Floor Laundry
- Appliances Included
- ENERGY STAR Qual Dishwshr, Microwave, Gas Range, ENERGY STAR Qual Fridge, On Demand Water Heater
- Flooring
- Carpet, Ceramic Tile, Vinyl Plank
- Heating
- Natural Gas, Baseboard, Hot Water, Multi Zone, Wall Furnace
- Basement Desc
- Daylight, Partially Finished, Basement Stairs
Town Market Snapshot
Source: Data provided by PrimeMLS, graph generated by Pall Spera Company
Exterior Features
- Style of Residence
- Cape, Carriage, Single Level
- Time Share
- No
- Resort
- No
- Exterior Details
- ENERGY STAR Qual Doors, Covered Porch, ENERGY STAR Qual Windows
- Land Desc.
- Country Setting, PRD/PUD, Wooded, Abuts Golf Course, Neighborhood, Valley
- Roof Desc.
- Architectural Shingle
- Driveway Desc.
- Paved
- Foundation Desc.
- Poured Concrete, Concrete Slab
- Sewer Desc.
- Public
- Garage / Parking
- Yes
- Garage Spaces
- 2
- Road Frontage
- 60
- Zoning
- RZD
- Elementary School
- Allen Brook Elementary School
- Middle School
- Williston Central School
- High School
- Champlain Valley UHSD #15
Affordability Estimate
Quick payment estimate for this listing. Not a loan offer — rates and terms vary.
Est. monthly principal & interest —
Estimate excludes taxes, insurance, HOA, and PMI. Consult a lender for accurate figures.
You May Also Like
View more nearby
Ask about this property
Message Liam Borner about MLS #5104103.
