- $675,000
- MLS#: 5098252
- 2245
- SQ. Feet
- 64.00
- Acres
- 2
- Baths
- 3
- Bedrooms
1 of 59

General Property Information
- Property Status:
- Active
- Price:
- $675, 000
- Assessed:
- $0
- Assessed Year:
- County:
- VT-Windham
- Acres:
- 64.00
- Property Type:
- Single Family
- Year Built:
- 1825
- Agency/Brokerage:
- Neil Goldberg
Brattleboro Area Realty - Bedrooms:
- 3
- Total Baths:
- 2
- Sq. Ft. (Total):
- 2245
- Tax Year:
- 2025
- Taxes:
- $8, 346
- Association Fees:

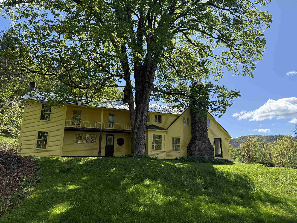
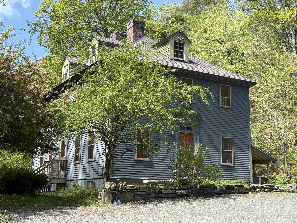
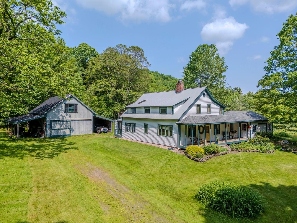
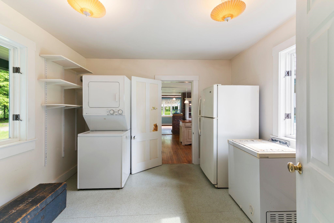
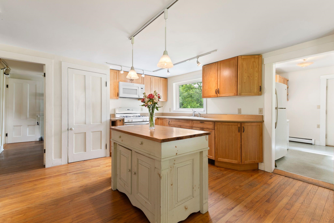
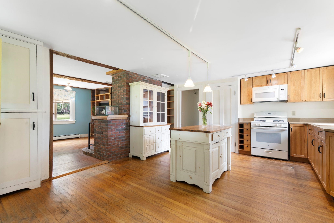
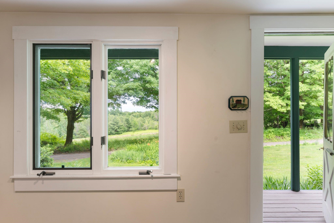
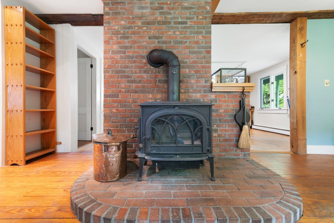
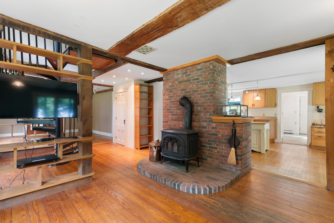
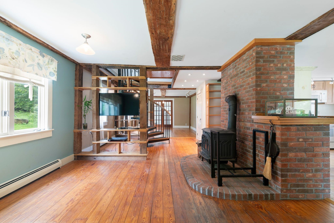
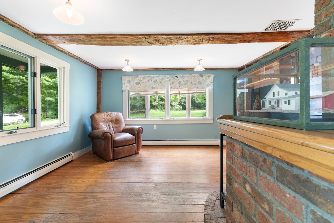
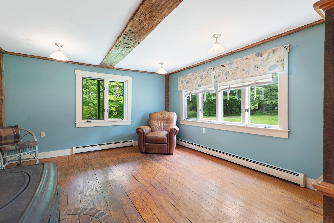
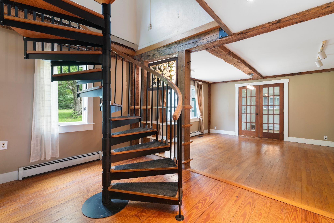
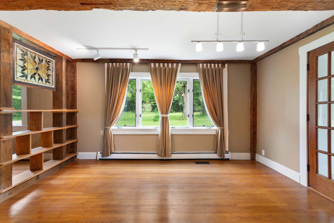
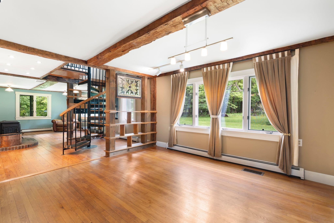
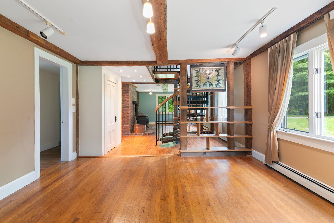
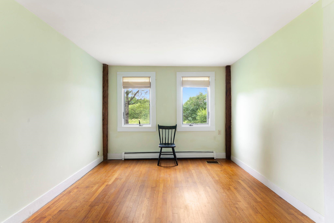
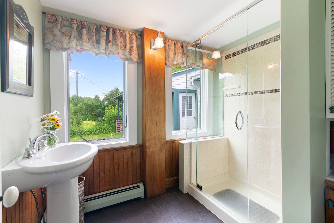
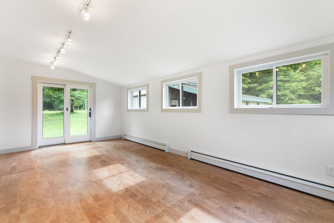
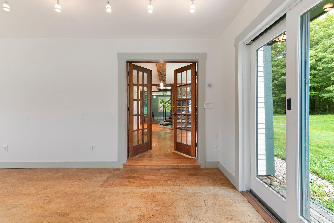
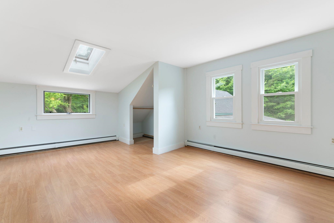
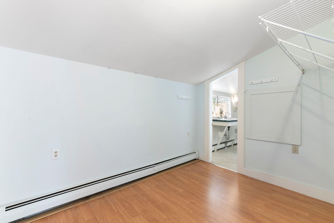
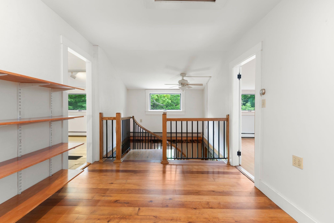
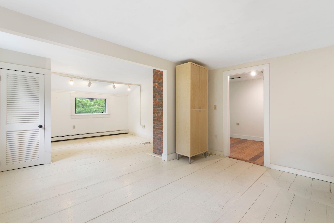
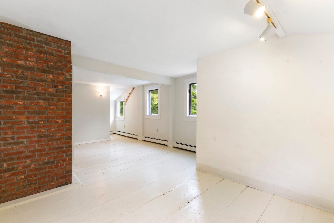
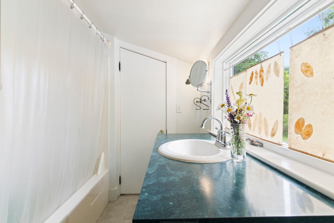
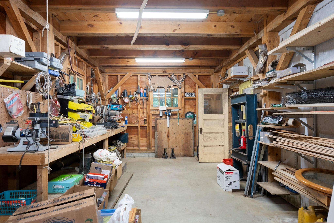
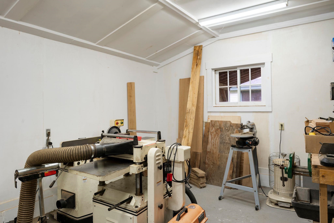
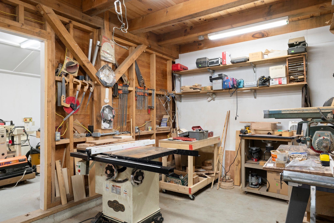
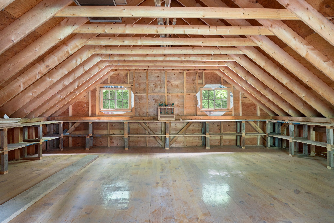
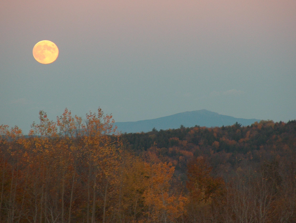
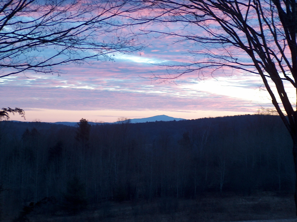
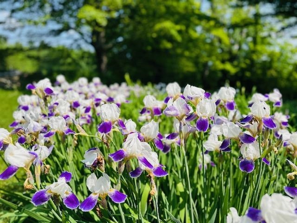
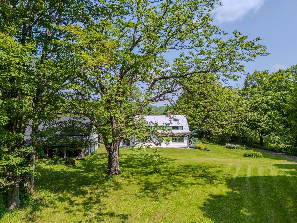
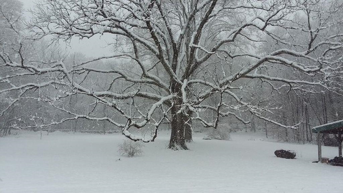
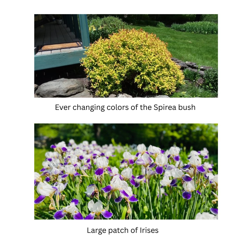
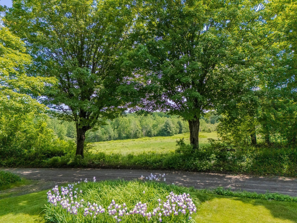
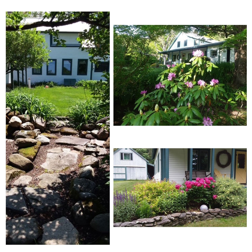
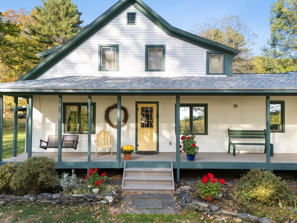
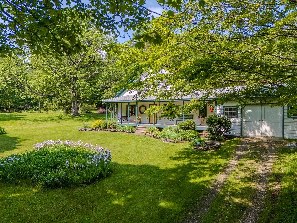
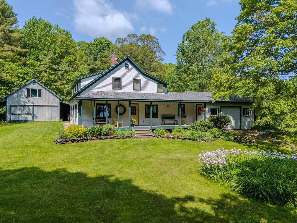
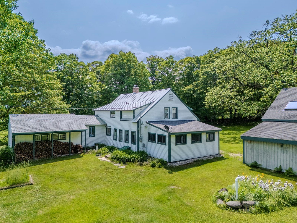
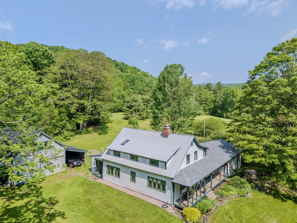
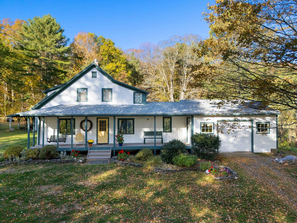
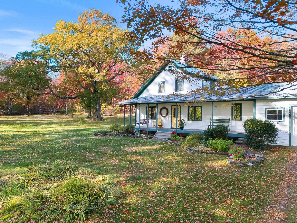
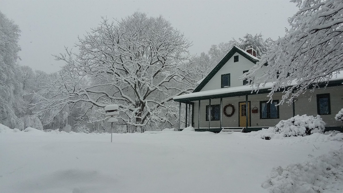
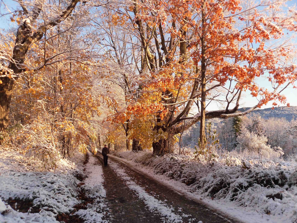
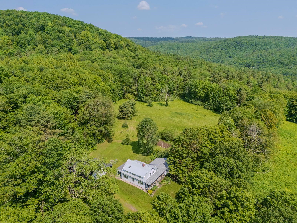
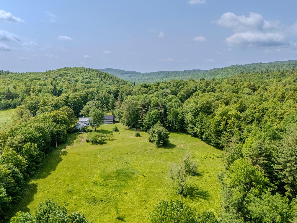
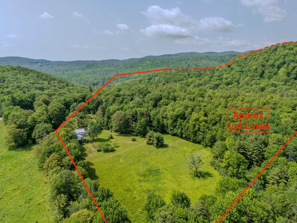
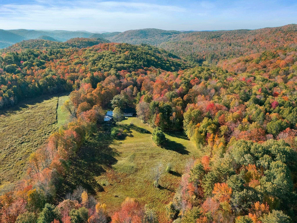
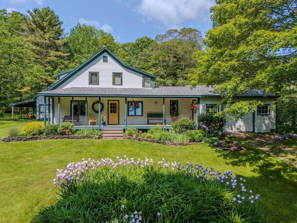
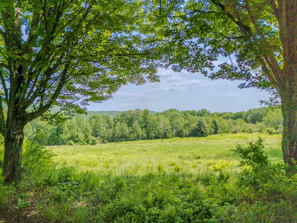
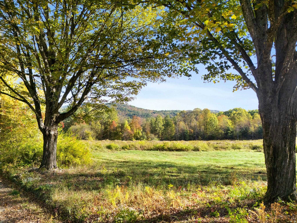
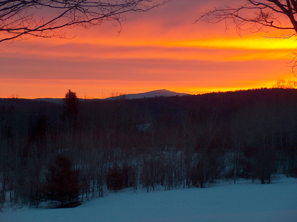
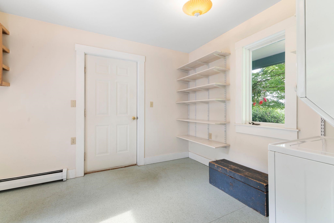
These spectacular 64 acres are located in one of the area's most romantically pastoral settings with open fields offering a mesmerizing view of Mount Monadnock, all of which is protected by a view easement. Set back at the end of a quiet dirt road and lined by stone walls, with boundary points marked by white quartz boulders, this renovated 1825 post-and-beam farmhouse combines classic authenticity with 21st-century convenience and modernization. The kitchen features gorgeous hickory cabinets with a pretty inlay design, Silestone scratch-resistant counters, and a large pantry room that connects to the attached garage through a back door. Oak and pine floors throughout maintain the historic feel, with a wood stove adding to the warmth and coziness. The first floor offers a guest bedroom and full bath, with a newer addition that could be used as an additional bedroom, library, office, or studio. The second floor has 2 oversized rooms, storage closets, and a full bath. In addition to the attached 1-car garage, an impressive 2-story barn has 2 additional large workshop rooms are a woodworkers dream come true. New roofs were put on the house porch, garage, main barn, and south shed in 2024. You have limitless outdoor adventures...snowshoeing, hiking, biking, all on your own land. Here is your opportunity to make the Vermont ideal your own, about 10 miles from Brattleboro and I-91 and 21 miles from Mt.Snow. Showings start Thursday, July 9th by appointment.
Interior Features
- # Of Stories:
- 2
- Sq. Ft. (Total):
- 2245
- Sq. Ft. (Above Ground):
- 2245
- Sq. Ft. (Below Ground):
- 0
- Sq. Ft. Unfinished:
- 1064
- Rooms:
- 6
- Bedrooms:
- 3
- Baths:
- 2
- Interior Desc:
- Dining Area, Kitchen/Dining, Living/Dining, Natural Light, Walk-in Pantry
- Appliances Included:
- Dryer, Microwave, Refrigerator, Washer, Gas Stove
- Flooring:
- Hardwood, Softwood
- Heating Cooling Fuel:
- Water Heater:
- Basement Desc:
- Full, Sump Pump
Exterior Features
- Style of Residence:
- Farmhouse
- House Color:
- white
- Time Share:
- No
- Resort:
- Exterior Desc:
- Exterior Details:
- Porch
- Amenities/Services:
- Land Desc.:
- Mountain View, Secluded, Trail/Near Trail, Wooded
- Suitable Land Usage:
- Roof Desc.:
- Metal
- Driveway Desc.:
- Gravel
- Foundation Desc.:
- Block, Stone
- Sewer Desc.:
- 1000 Gallon, Leach Field
- Garage/Parking:
- Yes
- Garage Spaces:
- 2
- Road Frontage:
- 2902
Other Information
- List Date:
- 2026-07-06
- Last Updated: