

Request a showing
Pick a Saturday or another date in the next 4 weeks, then leave your contact details.
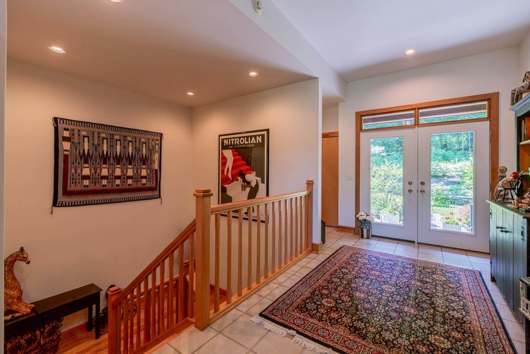
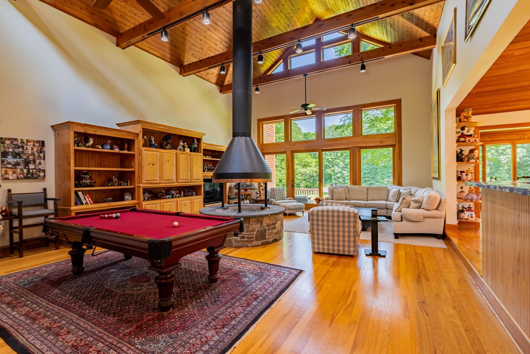
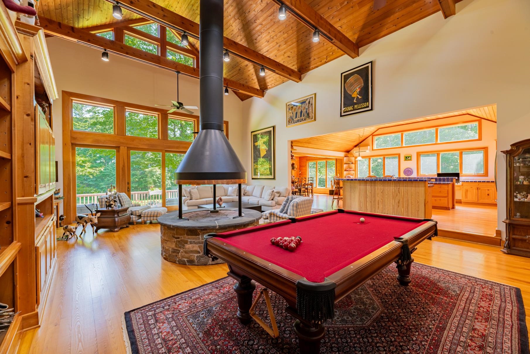
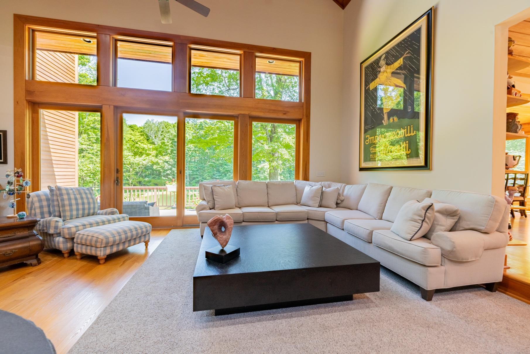
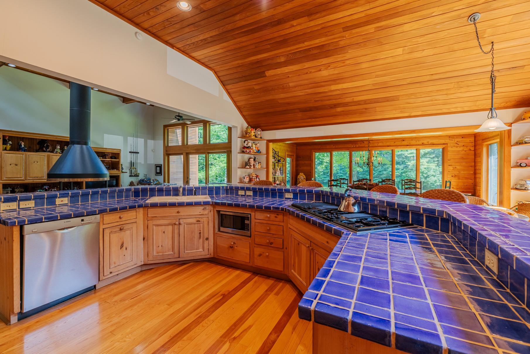
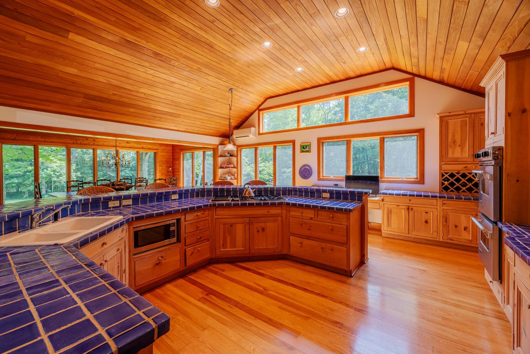
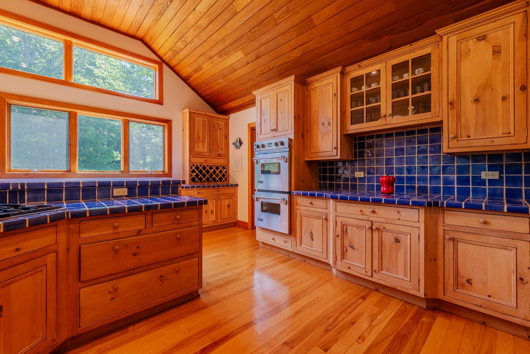
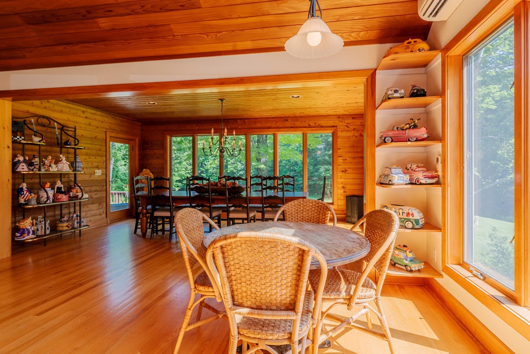
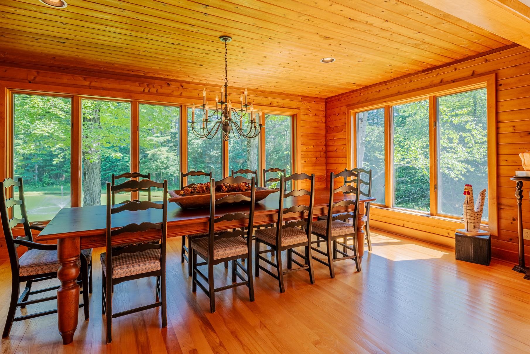
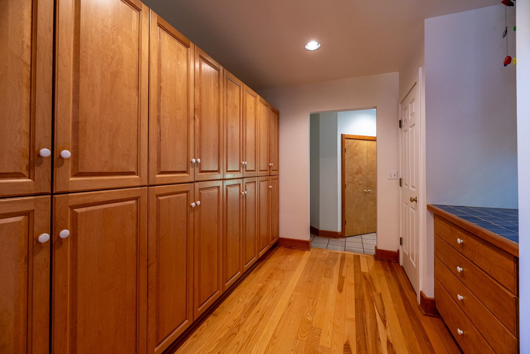
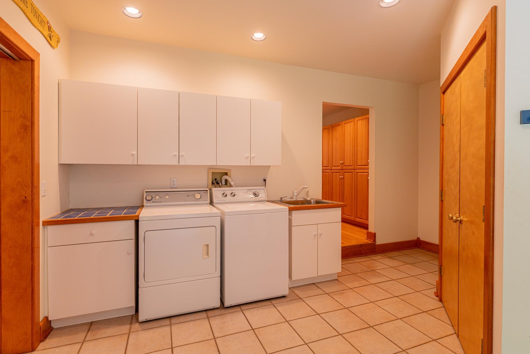
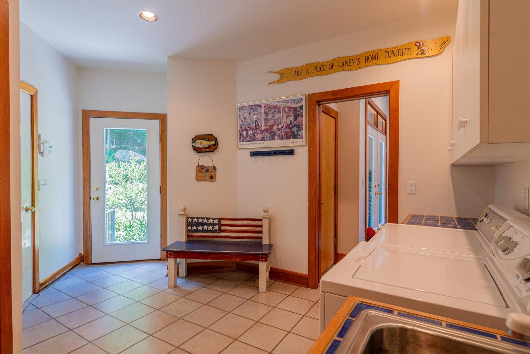
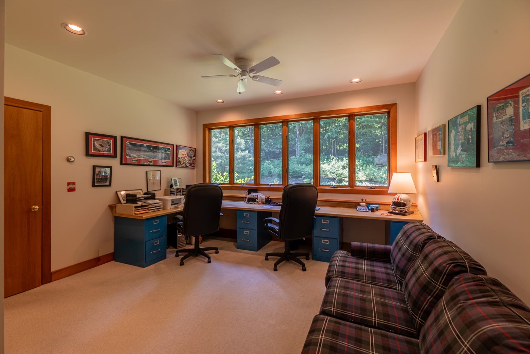
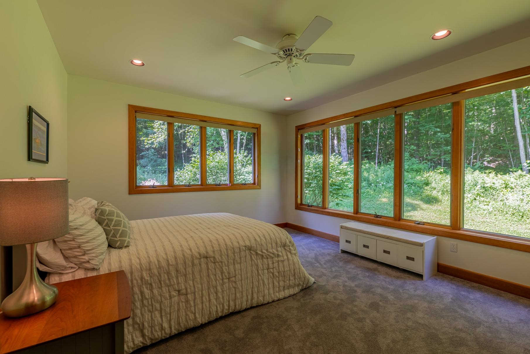
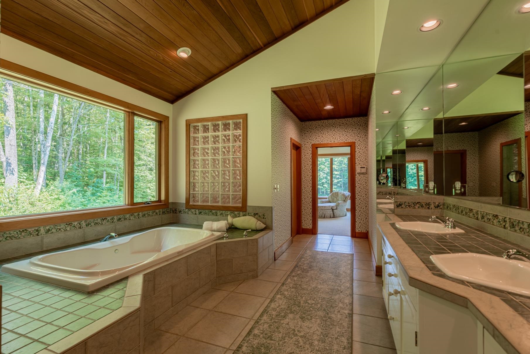
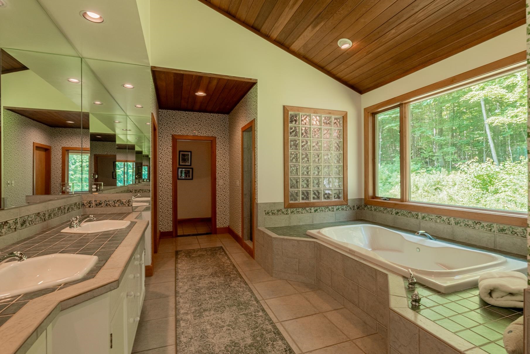
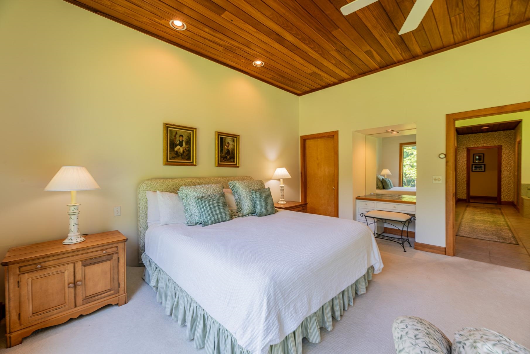
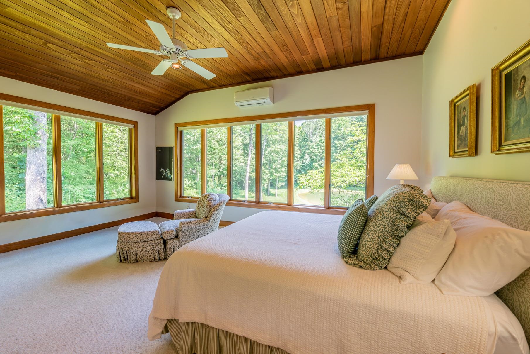
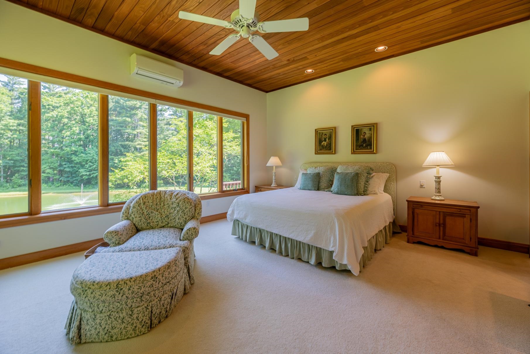
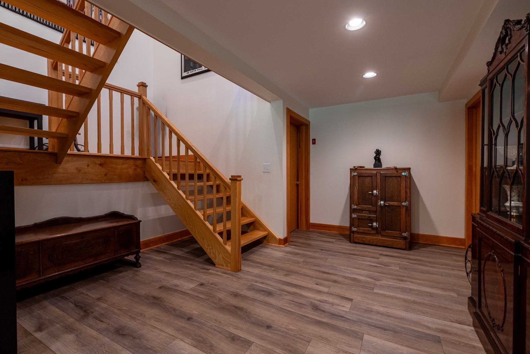
Listed by: Four Seasons Sotheby's Int'l Realty Carol O'Connor
General Property Information
- Property Status
- Active
- Price
- $1, 595, 000
- Property Type
- Single Family
- County
- VT-Bennington
- Agency / Brokerage
- Carol O'Connor
Four Seasons Sotheby's Int'l Realty - List Date
- 7/5/2026 8:00 PM
- Acres
- 12.3
- Year Built
- 1997
- Bedrooms
- 5
- Total Baths
- 3
- Sq. Ft. (Total)
- 5,287
- Tax Year
- 2026
- Taxes
- $15,826

Description
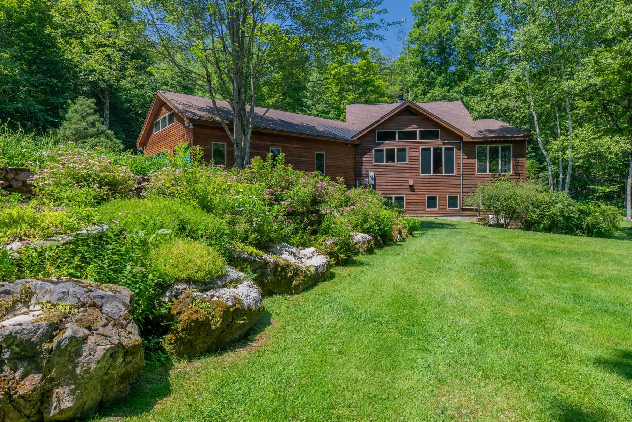
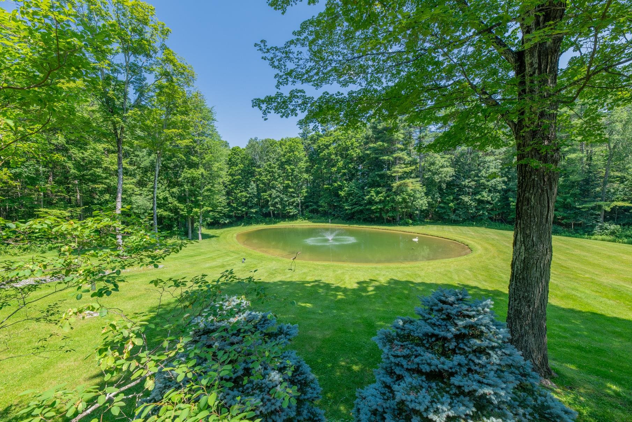
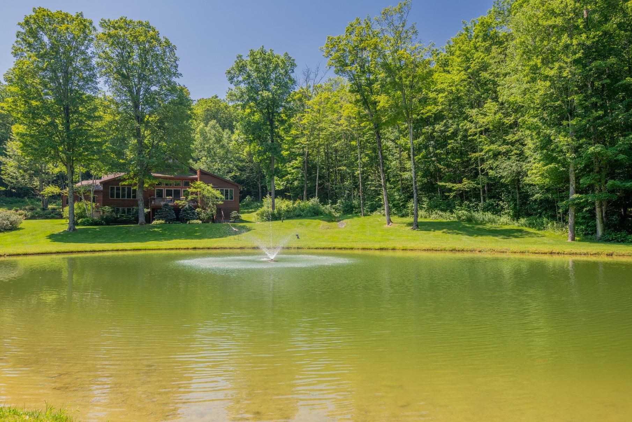
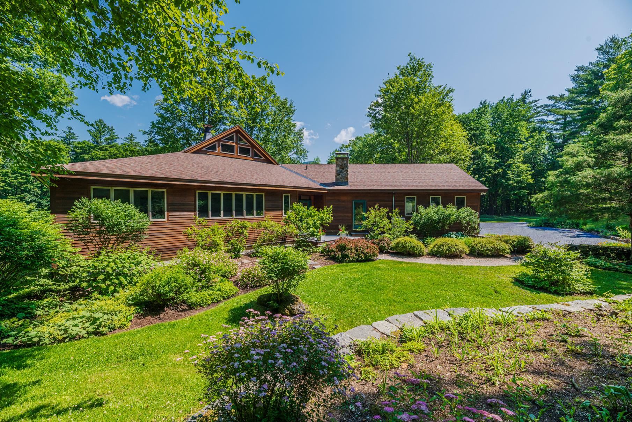
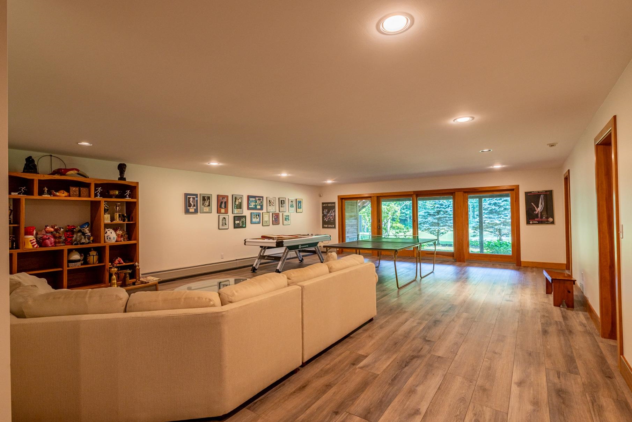
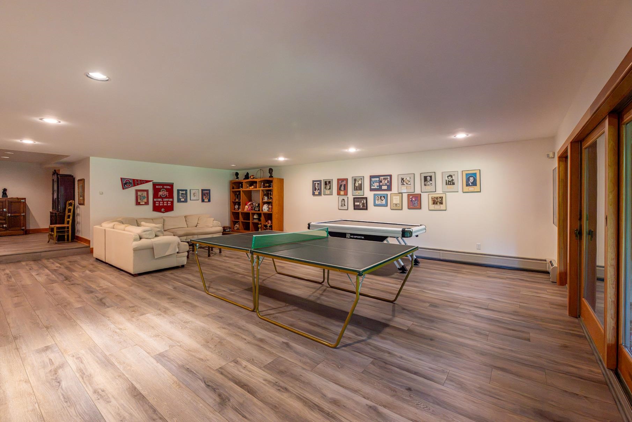
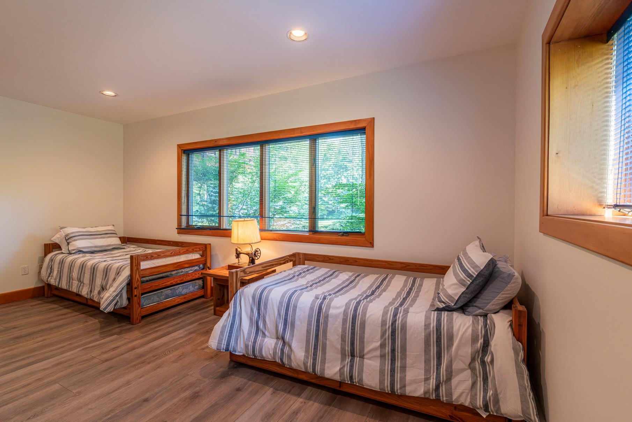
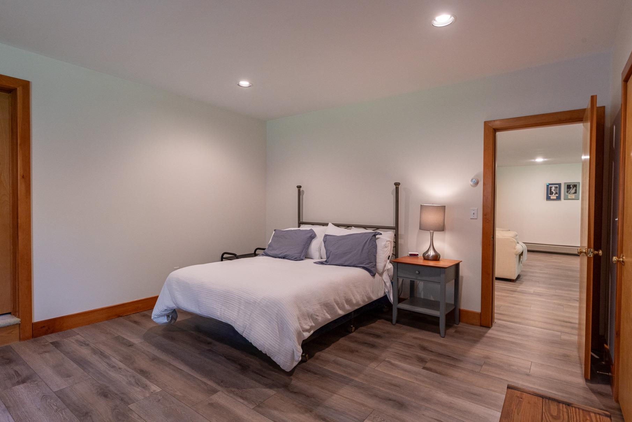
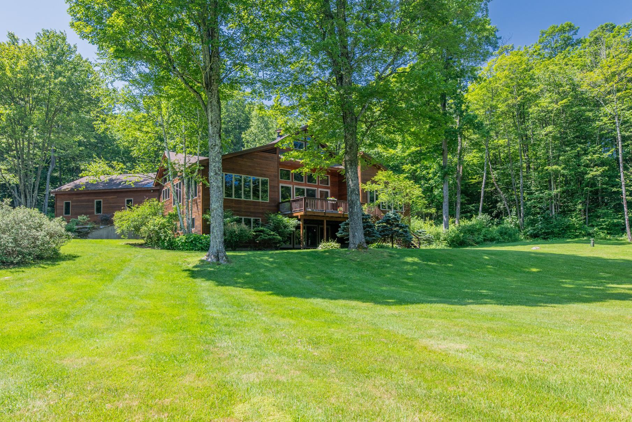
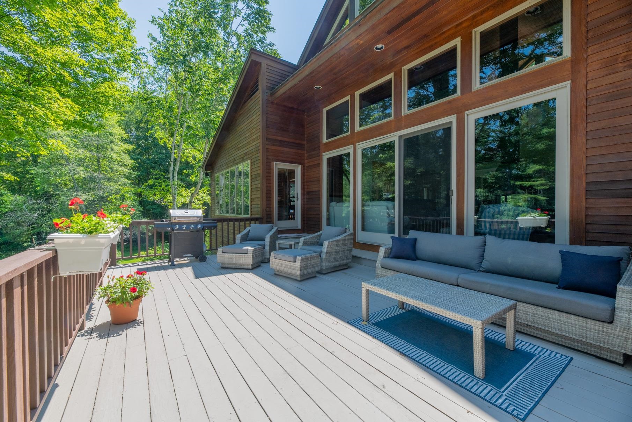
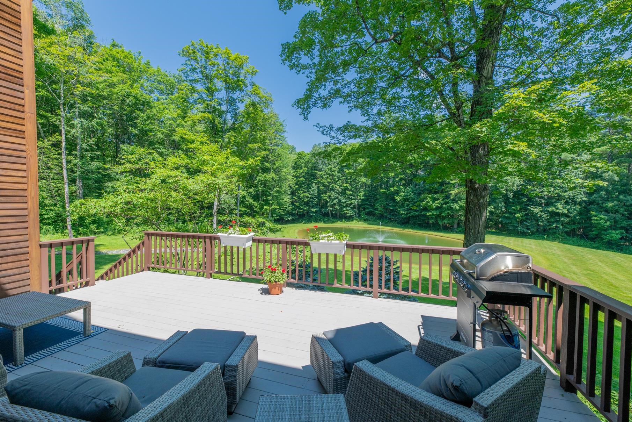
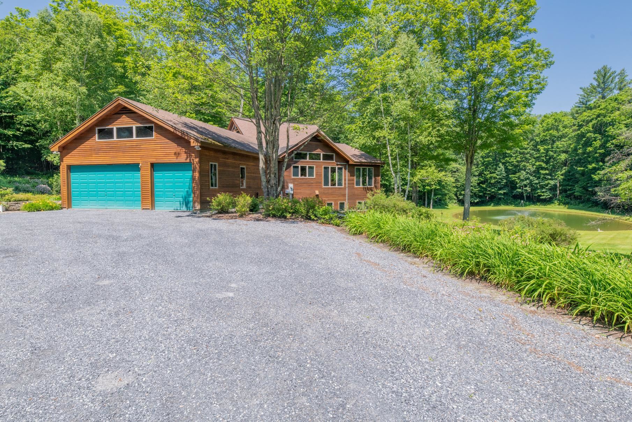
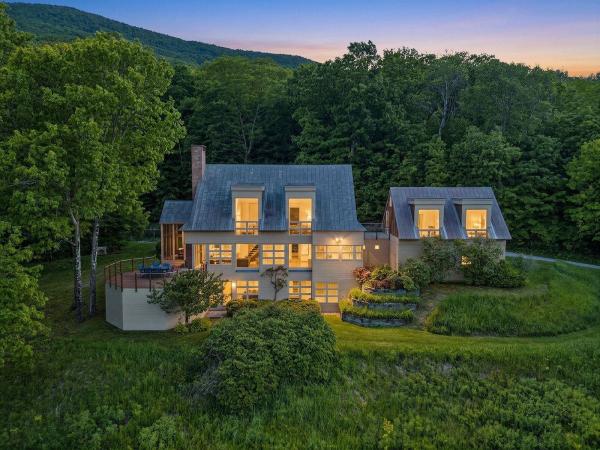
**Privacy. Design. Nature. Possibility.** Tucked away on 12.3 acres, this exceptional contemporary retreat is the kind of property that makes you slow down the moment you arrive. A peaceful pond, mature woodlands, and complete privacy create an extraordinary setting, while the home's thoughtful architecture brings the beauty of the outdoors into every room. Wrapped in beautiful clear cedar siding, the residence is modern without feeling stark—warm, inviting, and incredibly livable. Expansive windows flood the home with natural light and capture tranquil views in every season. Rich ash floors add warmth and texture, while the dramatic circular fireplace provides a striking architectural focal point and an unforgettable gathering space. The open-concept main level is designed for **effortless single-level living**, with an easy flow from the kitchen to dining and living spaces and directly outdoors. Whether you're hosting a crowd or enjoying a quiet morning overlooking the pond, the home feels connected to its surroundings at every turn. Downstairs, the finished lower level offers room to spread out, with flexible space for guests, a home office, media room, gym, studio, or recreation. There is space here for everyone—and for whatever comes next. Outside is where the magic really happens. Wander down to the pond, explore your acreage, entertain on a summer evening, or gather around the fire as the stars come out. This is Vermont living at its best: private, peaceful, beautiful, and completely your own. And then there is the **additional building lot**, a rare and valuable bonus that opens the door to a guest house, studio, family compound, future expansion, or investment opportunity, subject to approvals. **A contemporary Vermont retreat with soul, exceptional privacy, architectural character, and room to dream. Come for the house, stay for the setting—and imagine what you could create here.**
Map
Interior Features
- # Of Stories
- 2
- Sq. Ft. (Total)
- 5,287
- Sq. Ft. (Above Ground)
- 3,364
- Sq. Ft. (Below Ground)
- 1,923
- Sq. Ft. Unfinished
- 975
- Rooms
- 11
- Bedrooms
- 5
- Baths
- 3
- Interior Desc
- Cedar Closet, Ceiling Fan, Wood Fireplace, 1 Fireplace, Kitchen Island, Kitchen/Dining, Primary BR w/ BA, Natural Light, Natural Woodwork, Indoor Storage, Vaulted Ceiling, Walk-in Closet, Walk-in Pantry, Whirlpool Tub, 1st Floor Laundry
- Appliances Included
- Gas Cooktop, Dishwasher, Dryer, Microwave, Wall Oven, Refrigerator, Washer, Water Heater
- Flooring
- Carpet, Tile, Wood
- Heating
- Propane, Baseboard, Hot Water, Radiant
- Basement Desc
- Climate Controlled, Daylight, Finished, Interior Stairs, Storage Space, Walkout, Interior Access, Exterior Access
Town Market Snapshot
Source: Data provided by PrimeMLS, graph generated by Pall Spera Company
Exterior Features
- Style of Residence
- Contemporary
- House Color
- Brown
- Time Share
- No
- Exterior Details
- Deck
- Land Desc.
- Country Setting, Sloping, Wooded, Near Shopping, Near Skiing, Near School(s), Private
- Roof Desc.
- Asphalt Shingle
- Driveway Desc.
- Gravel
- Foundation Desc.
- Poured Concrete
- Sewer Desc.
- 1000 Gallon, Septic
- Garage / Parking
- Yes
- Garage Spaces
- 2
- Road Frontage
- 925
- Zoning
- Residential
- Elementary School
- Dorset Elementary School
- Middle School
- Manchester Elementary& Middle
- High School
- Burr and Burton Academy
Affordability Estimate
Quick payment estimate for this listing. Not a loan offer — rates and terms vary.
Est. monthly principal & interest —
Estimate excludes taxes, insurance, HOA, and PMI. Consult a lender for accurate figures.
You May Also Like
View more nearby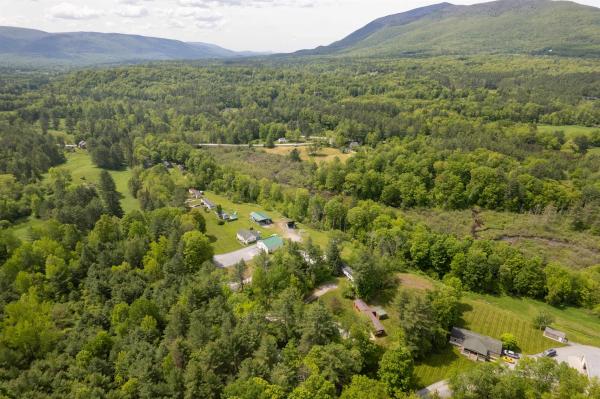

Ask about this property
Message Teresa Merelman about MLS #5098268.
