

Request a showing
Pick a Saturday or another date in the next 4 weeks, then leave your contact details.
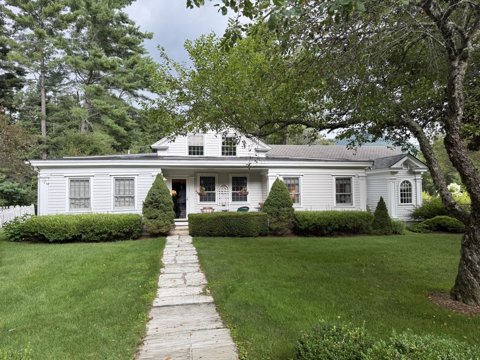
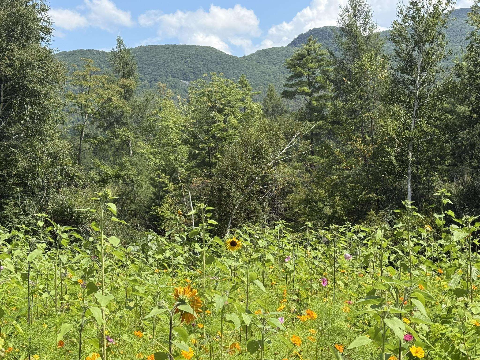
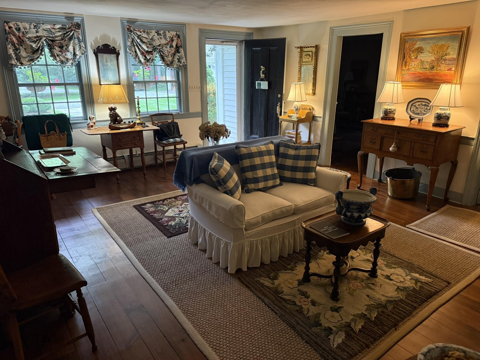
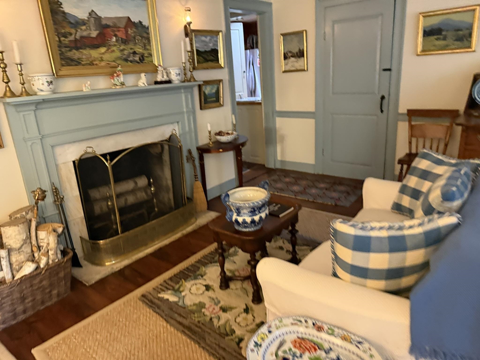
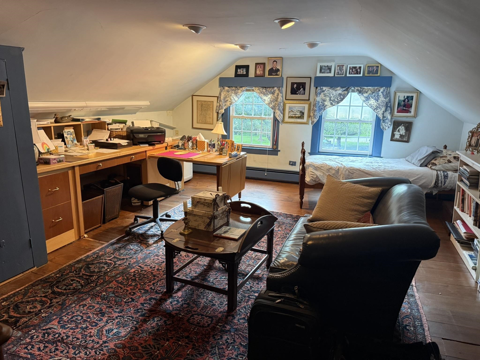
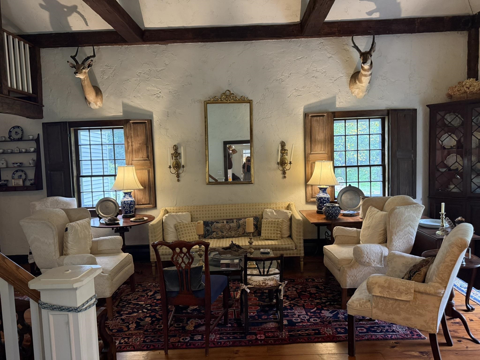
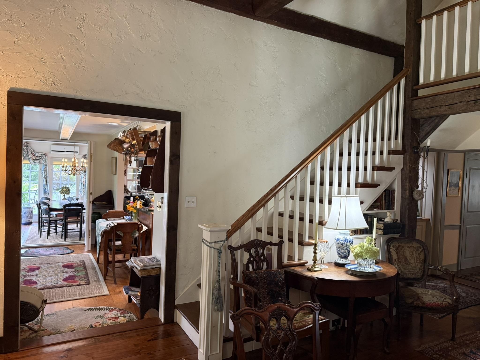
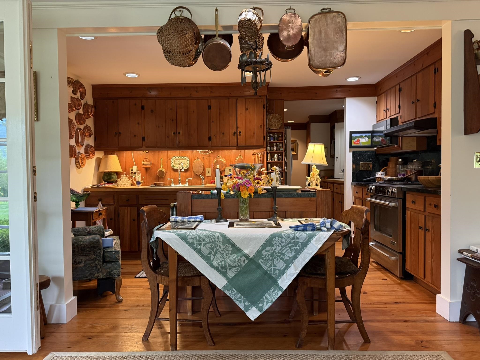
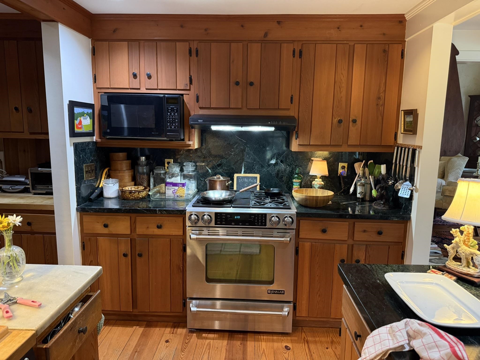
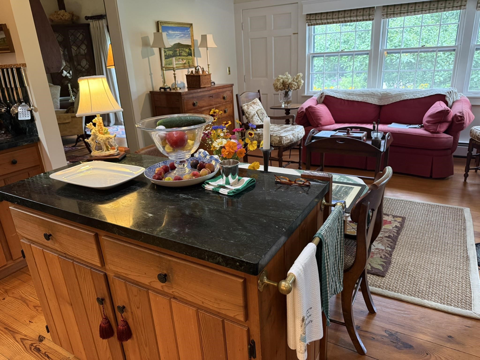
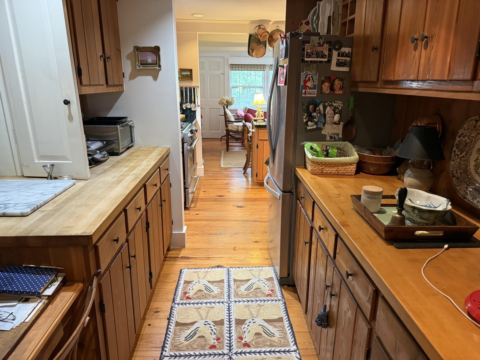
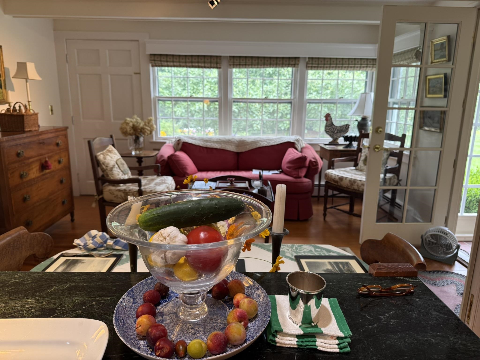
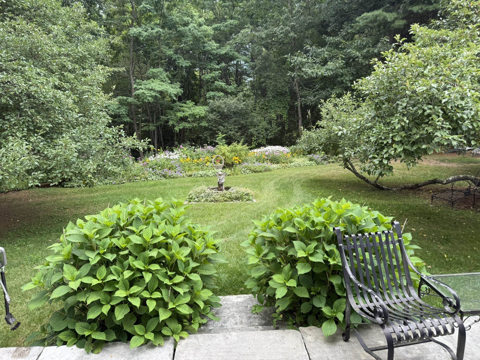
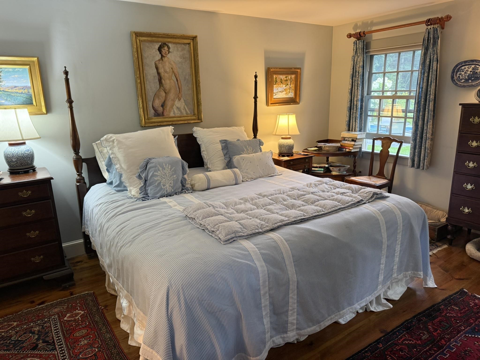
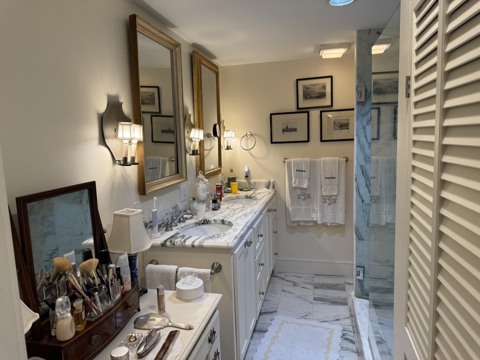
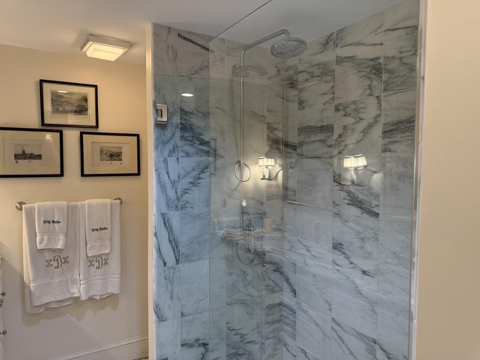
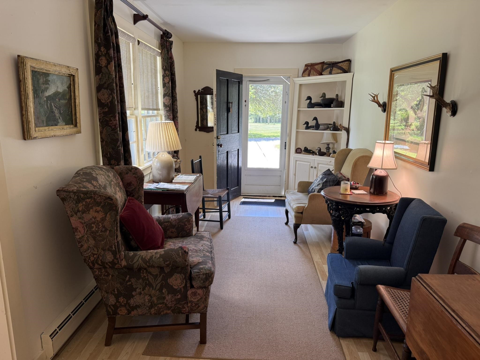
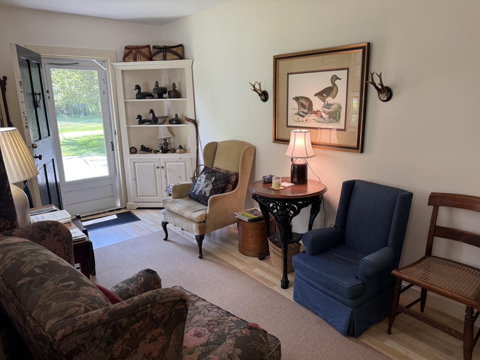
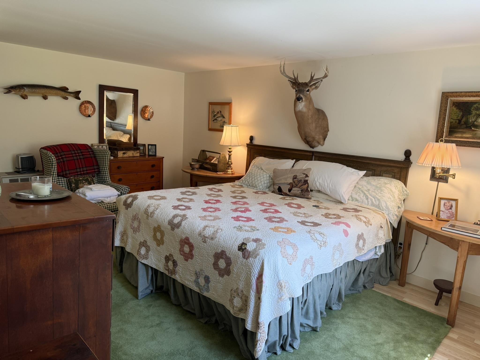
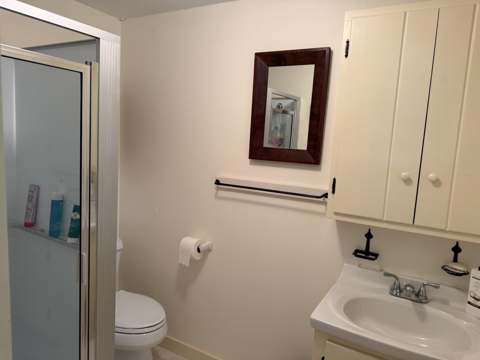


Listed by: Josiah Allen Real Estate, Inc. Laura Beckwith
General Property Information
- Property Status
- Active
- Price
- $1, 295, 000
- Property Type
- Single Family
- County
- VT-Bennington
- Agency / Brokerage
- Laura Beckwith
Josiah Allen Real Estate, Inc. - List Date
- 8/25/2026 8:00 PM
- Acres
- 10.1
- Year Built
- 1920
- Bedrooms
- 3
- Total Baths
- 3
- Sq. Ft. (Total)
- 2,457
- Tax Year
- 2026
- Taxes
- $14,252

Description
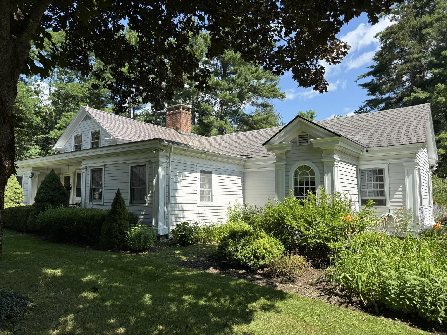
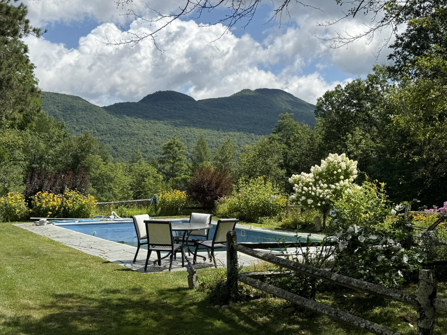
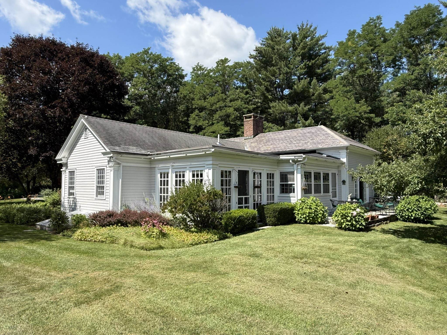
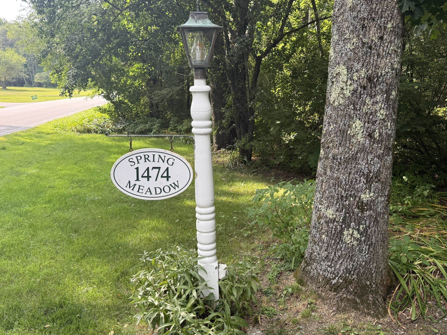
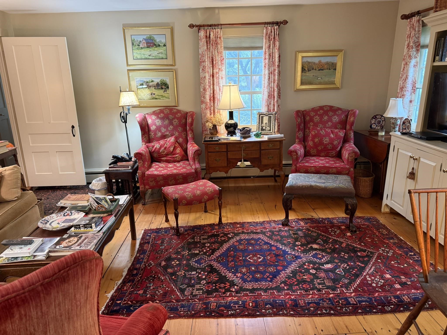
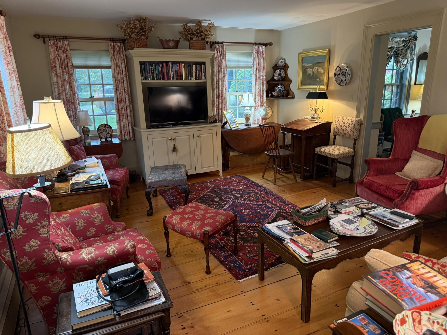
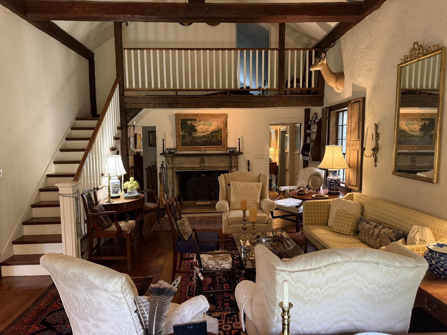
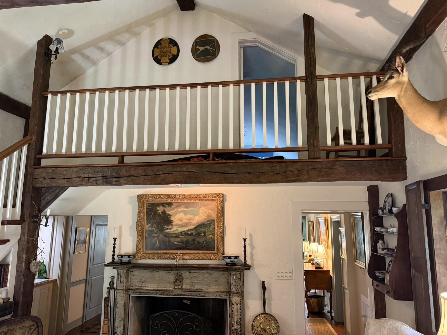
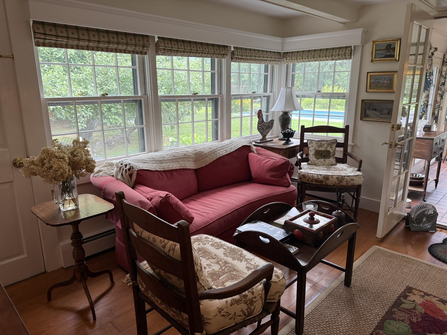
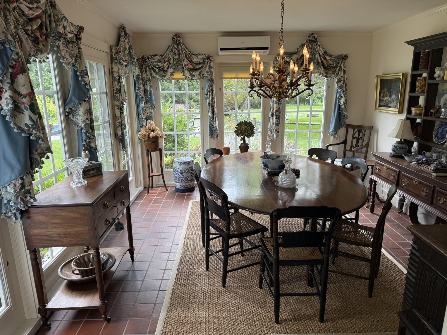
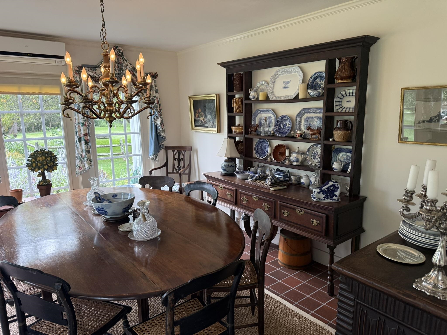
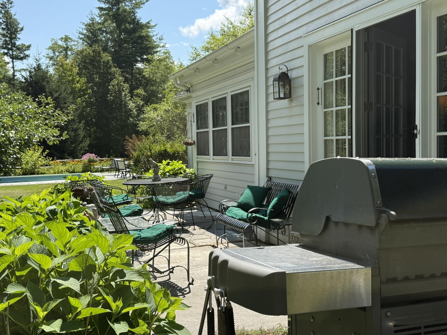
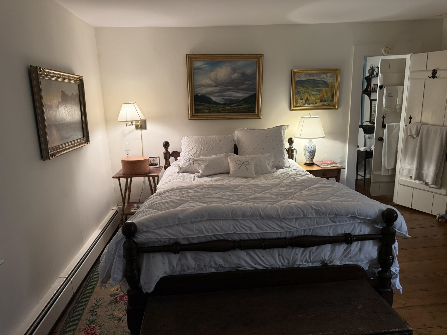
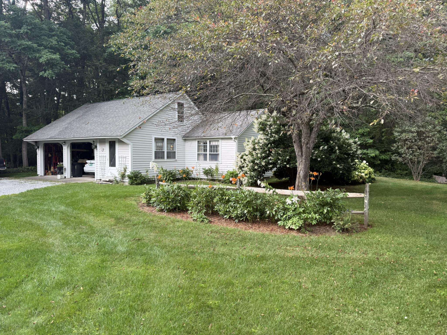
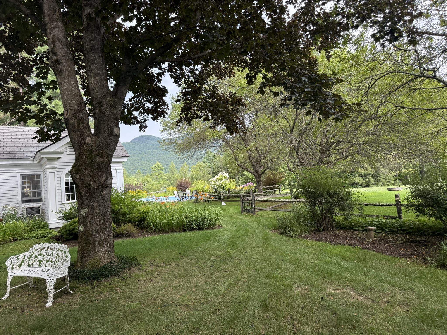
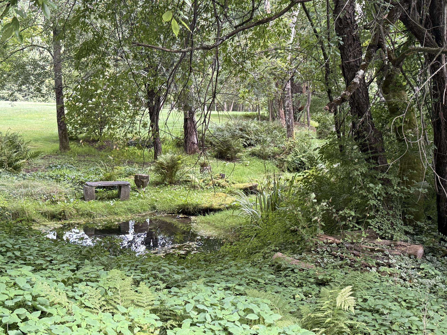
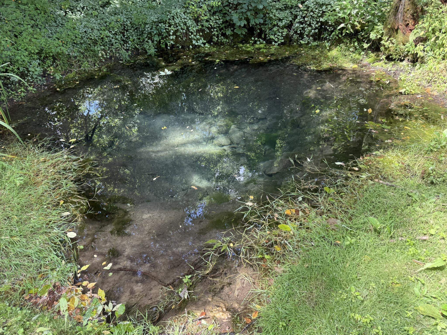
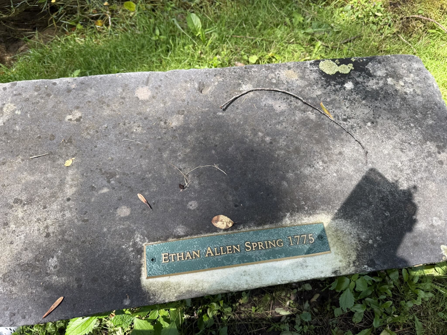
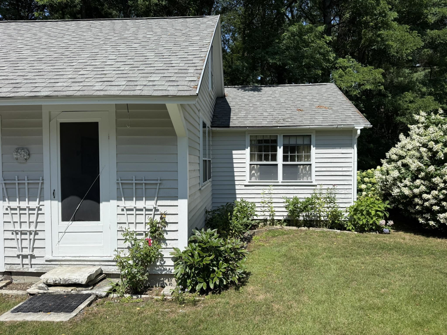
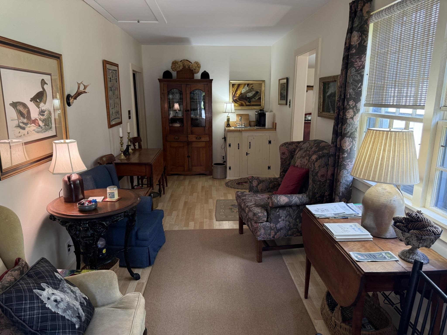
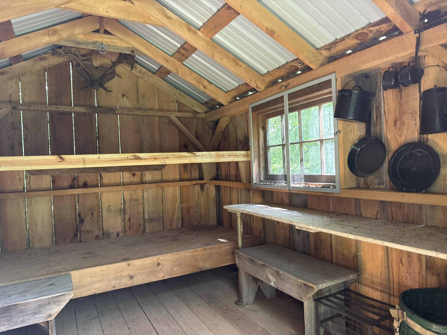
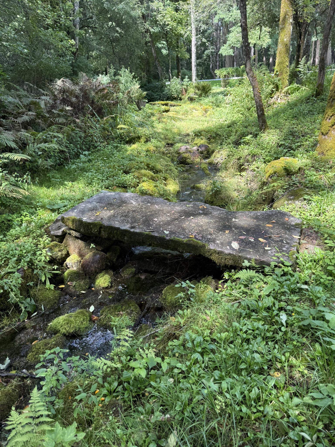
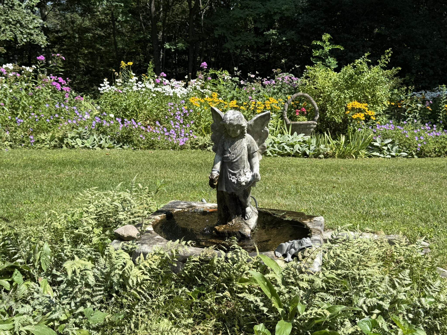
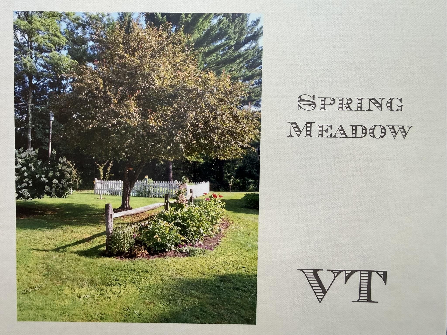
"Spring Meadow" is textured with history and offers 10 acres of idyllic landscaping featuring the Ethan Allen Spring, a refreshing brook, perennial and vegetable gardens, wild flower meadow, orchard trees, trails throughout 10 acres, and a house that was moved to the site in the 1920's and lovingly added onto creating 2457 SF of one floor living with a separate guest cottage that is privately set back off of the Dorset West Road! The property has not been on the open real estate market in generations. Spring Meadow is pure complimentary indoor-outdoor living at its best. Character and architectural detail at every turn brings tremendous warmth and interest to the numerous living areas offering quiet nooks or open gathering spaces. The main house offers two comfortable bedrooms with potential overflow loft area which is now the office. The guest cottage is a one bedroom retreat with 2/3 bath and wet bar-sitting area. The residence's vaulted living room, kitchen and sunroom are to the back of the building each walking out to the patio that looks over perennial gardens and up toward the Owls Head Mountain View! The peaceful enjoyment is evident as the property calls one out to the gardens, the trails, the spring, and the gracious surrounds with well placed benches taking in special meditative perspectives. This is an all round treasured site once home to the Ethan Allen Tavern, now boasting a treasured house and truly amazing grounds!
Map
Interior Features
- # Of Stories
- 1.25
- Sq. Ft. (Total)
- 2,457
- Sq. Ft. (Above Ground)
- 2,457
- Sq. Ft. (Below Ground)
- 0
- Sq. Ft. Unfinished
- 1,427
- Rooms
- 7
- Bedrooms
- 3
- Baths
- 3
- Interior Desc
- Cathedral Ceiling, Wood Fireplace, 2 Fireplaces, In-Law/ADU, Kitchen Island, Kitchen/Dining, Kitchen/Family, Primary BR w/ BA, Natural Light, Walk-in Closet, Walk-in Pantry, Wet Bar, 1st Floor Laundry
- Appliances Included
- Dishwasher, Dryer, Range Hood, Gas Range, Refrigerator, Washer, Electric Water Heater
- Flooring
- Softwood, Tile
- Heating
- Baseboard, Hot Water
- Basement Desc
- Basement Stairs, Bulkhead, Crawl Space, Unfinished
Town Market Snapshot
Source: Data provided by PrimeMLS, graph generated by Pall Spera Company
Exterior Features
- Style of Residence
- Greek Revival, Historic Vintage, Single Level
- House Color
- gray
- Time Share
- No
- Exterior Details
- Garden Space, Guest House, Natural Shade, Outbuilding, Patio, In-Ground Pool, Covered Porch, Storage, Heated Porch
- Land Desc.
- Country Setting, Deed Restricted, Landscaped, Level, Mountain View, Rolling, Wetlands, Wooded, Near Country Club, Near Shopping, Near Skiing, Private
- Roof Desc.
- Asphalt Shingle, Rolled, Slate
- Driveway Desc.
- Circular, Crushed Stone, Gravel
- Foundation Desc.
- Stone
- Sewer Desc.
- On-Site Septic Exists, Private
- Garage / Parking
- Yes
- Garage Spaces
- 2
- Road Frontage
- 350
- Zoning
- Rural Res
- High School
- Burr and Burton Academy
Affordability Estimate
Quick payment estimate for this listing. Not a loan offer — rates and terms vary.
Est. monthly principal & interest —
Estimate excludes taxes, insurance, HOA, and PMI. Consult a lender for accurate figures.
You May Also Like
View more nearby

Ask about this property
Message Kimberly Gravel about MLS #5106786.
