

Request a showing
Pick a Saturday or another date in the next 4 weeks, then leave your contact details.


Listed by: Choice Real Estate & Property Management Brenda Menard
General Property Information
- Property Status
- Active
- Price
- $495, 000
- Property Type
- Single Family
- County
- VT-Washington
- Agency / Brokerage
- Brenda Menard
Choice Real Estate & Property Management - List Date
- 7/5/2026 8:00 PM
- Assessed
- $158,300
- Assessed Year
- 2007
- Acres
- 10.6
- Year Built
- 1880
- Bedrooms
- 3
- Total Baths
- 2
- Sq. Ft. (Total)
- 1,368
- Tax Year
- 2025
- Taxes
- $4,303

Description
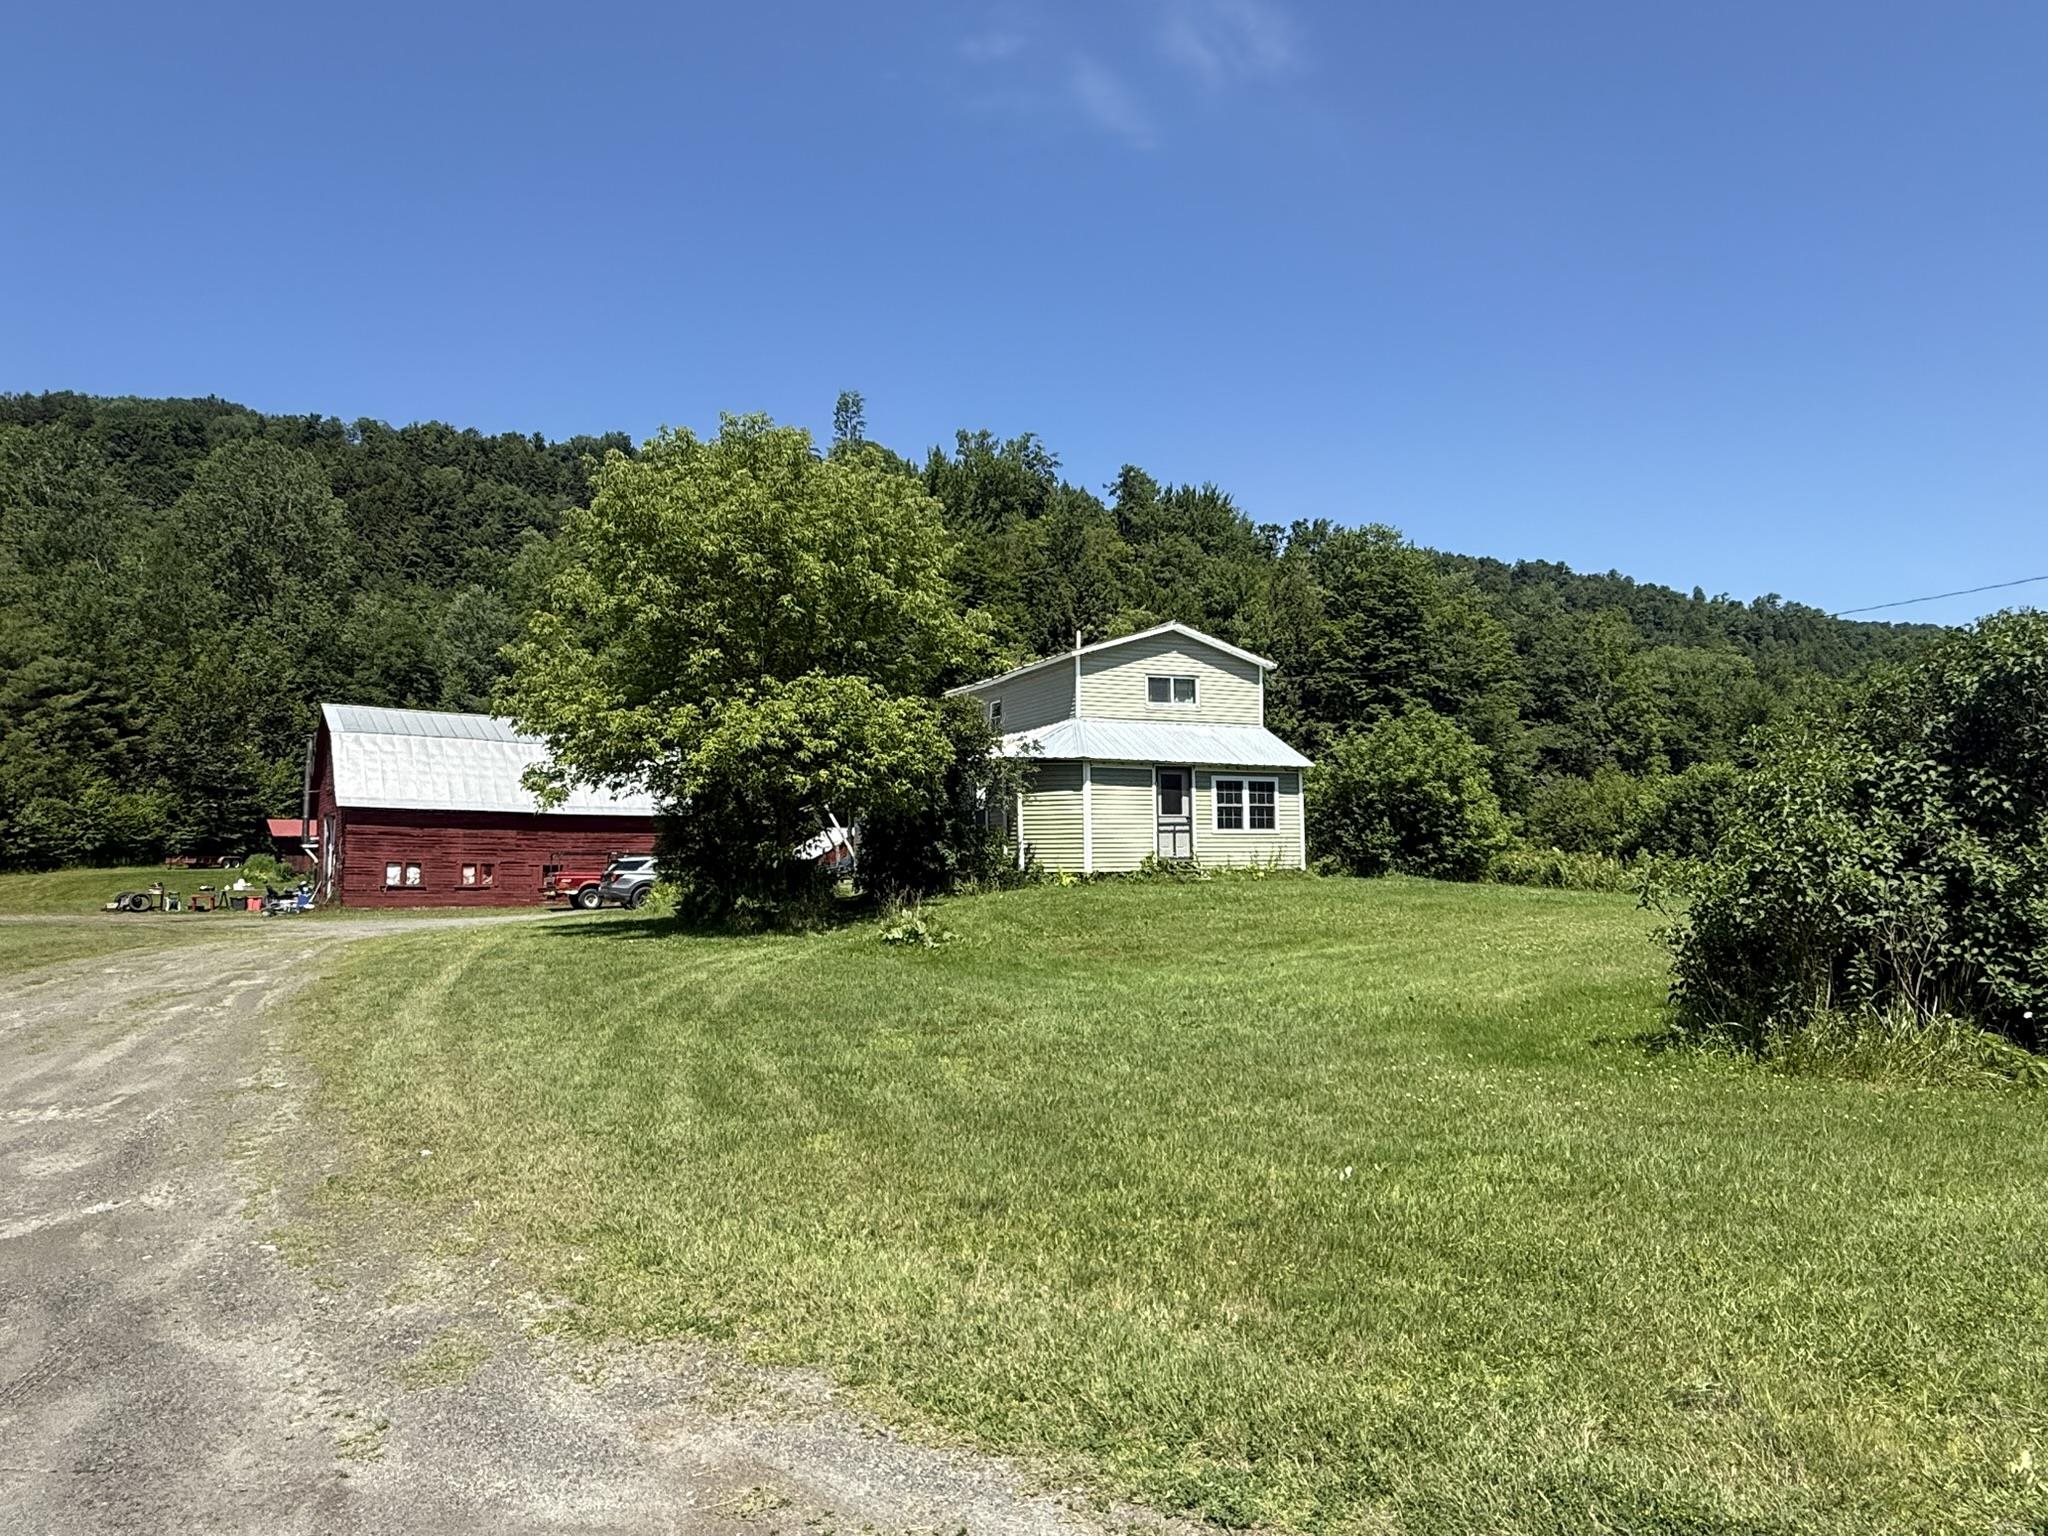
A Vermont Lifestyle Property with Surprises Around Every Corner! So much more than just a home, this unique property offers the space and versatility to live, work, gather, and explore. The inviting 3-bedroom farmhouse was moved back onto a new full foundation and renovated inside and out in the early 1990s, blending classic farmhouse charm with important updates. Inside you will find an eat-in kitchen that opens nicely into the dining and living areas, full bath, 3 bedrooms upstairs with 1/4 bath~ creating a warm and welcoming space to call home. The massive garage/barn opens the door to endless possibilities. The owner has run a successful repair shop in this fully insulated, wood-heated space that includes a car lift and air compressor, making it ideal for a continued workspace, hobbies, equipment, storage, or future ventures. Beyond the home and garage is where this property truly sets itself apart. A small barn and level pasture area offer the opportunity for horses, smaller farm animals, or homesteading. Continue along the gravel drive and discover a private retreat created for relaxing and gathering, complete with a spacious pavilion that doubles as RV winter storage, two storage sheds, a sleeping cottage, and a stone fire pit perfect for evenings under the stars. Travel farther into the land to find a hidden pond that has provided years of summer enjoyment. With some clearing, this peaceful setting could be opened back up to capture more sunlight and beautiful views overlooking the gathering field below. The adventure continues into the back acreage with wooded terrain, hiking opportunities, and an ATV-accessible trail leading toward a level area near the top. From workspaces to recreation, animals to quiet escapes, this is a property designed to be enjoyed in every season. There is more than meets the eye-a property you need to explore! Bring your ideas and discover all the possibilities waiting here!
Map
Interior Features
- # Of Stories
- 1.75
- Sq. Ft. (Total)
- 1,368
- Sq. Ft. (Above Ground)
- 1,368
- Sq. Ft. (Below Ground)
- 0
- Sq. Ft. Unfinished
- 792
- Rooms
- 8
- Bedrooms
- 3
- Baths
- 2
- Interior Desc
- Bar, Dining Area, Kitchen/Dining, Laundry Hook-ups, 1st Floor Laundry
- Appliances Included
- Dishwasher, Dryer, Range Hood, Electric Range, Refrigerator, Washer, Water Heater off Boiler
- Flooring
- Carpet, Laminate, Vinyl
- Heating
- Alternative Heat Stove, Baseboard, Hot Water, Wood/Oil Combo Furnace, Boiler
- Basement Desc
- Concrete, Full, Interior Stairs, Unfinished, Exterior Access, Basement Stairs
Town Market Snapshot
Source: Data provided by PrimeMLS, graph generated by Pall Spera Company
Exterior Features
- Style of Residence
- Farmhouse
- House Color
- Lt Green
- Time Share
- No
- Resort
- No
- Exterior Details
- Barn, Building, Garden Space, Natural Shade, Other - See Remarks, Outbuilding, Covered Porch, Enclosed Porch, Shed, Storage
- Land Desc.
- Country Setting, Horse/Animal Farm, Field/Pasture, Level, Major Road Frontage, Mountain View, Open, Recreational, Sloping, Steep, Wooded, Near Shopping, Private
- Suitable Land Usage
- Commercial, Farm, Horse/Animal Farm, Field/Pasture, Mixed Use, Recreation, Residential
- Roof Desc.
- Metal, Standing Seam
- Driveway Desc.
- Gravel
- Foundation Desc.
- Poured Concrete
- Sewer Desc.
- 1000 Gallon, Concrete, Drywell, Private, Public, Septic
- Garage / Parking
- Yes
- Garage Spaces
- 4
- Road Frontage
- 264
- Zoning
- Woodbury
- Elementary School
- Mountain View Union Elementary School District
- Middle School
- Hazen Union Middle School
- High School
- Hazen Union High School
Affordability Estimate
Quick payment estimate for this listing. Not a loan offer — rates and terms vary.
Est. monthly principal & interest —
Estimate excludes taxes, insurance, HOA, and PMI. Consult a lender for accurate figures.
You May Also Like
View more nearby


Ask about this property
Message Nancy Durand about MLS #5098282.
