

Request a showing
Pick a Saturday or another date in the next 4 weeks, then leave your contact details.
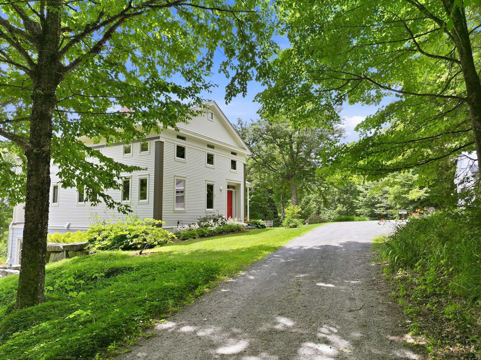
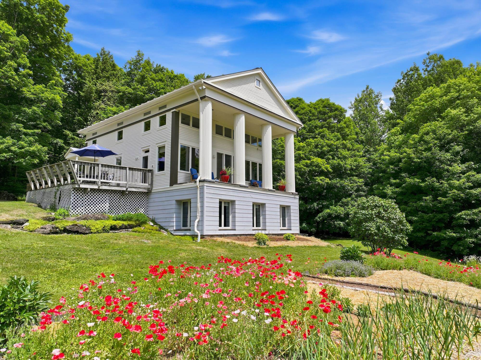
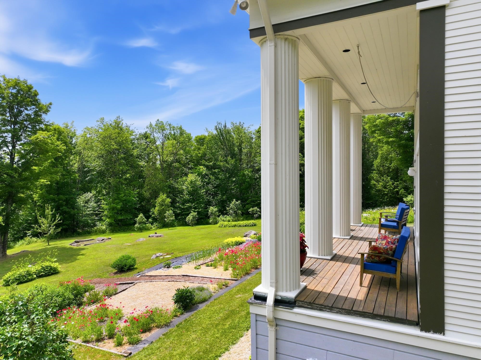
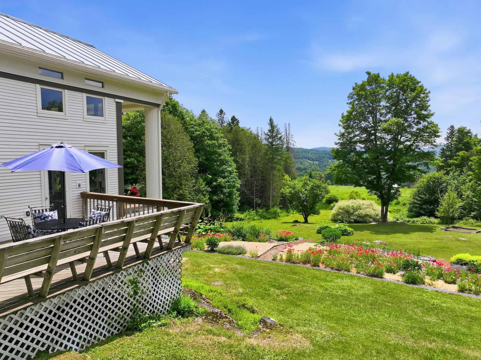
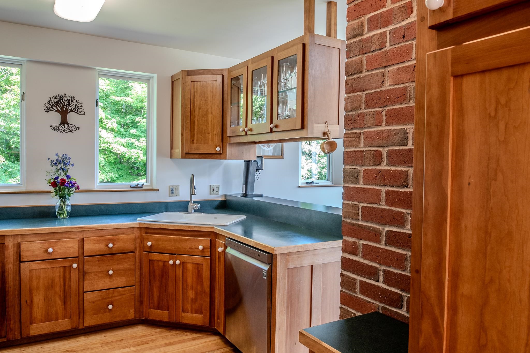
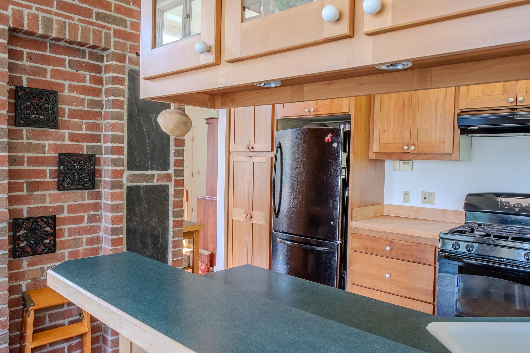
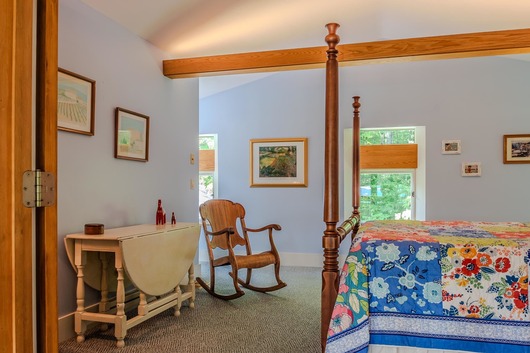
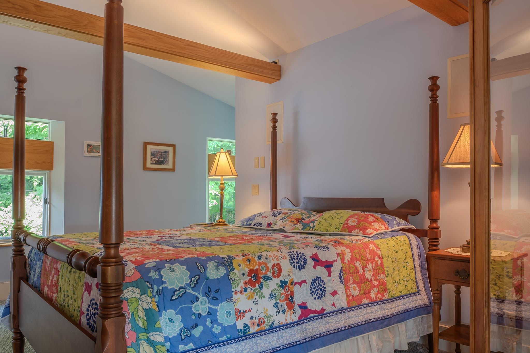
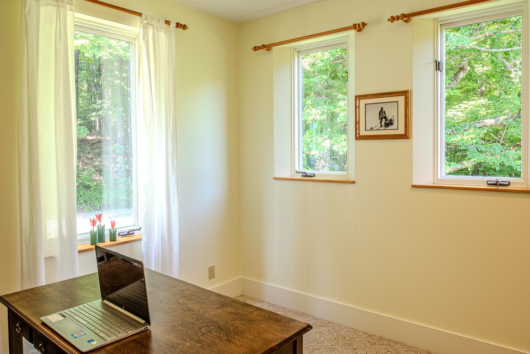
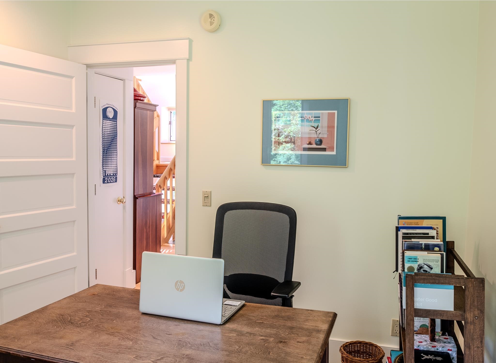
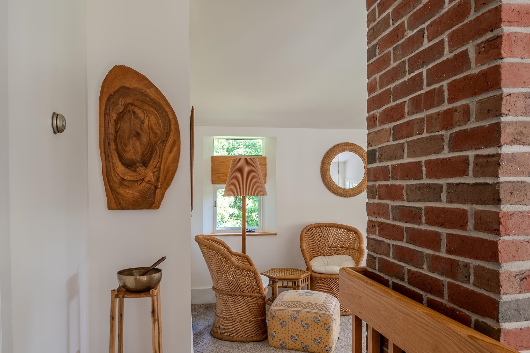
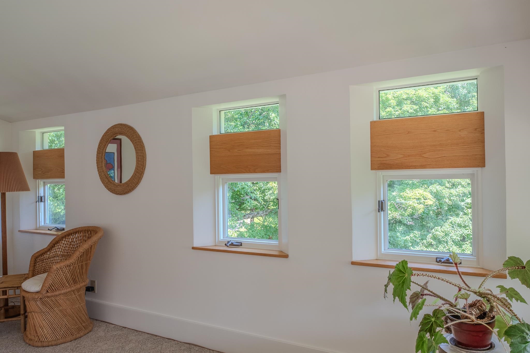
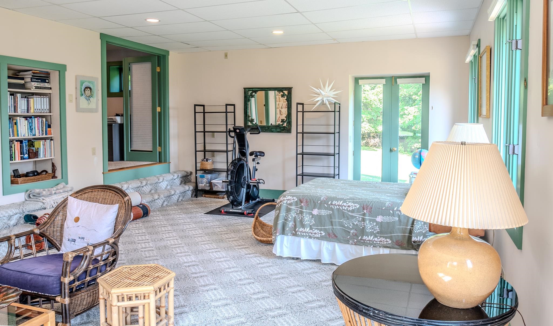
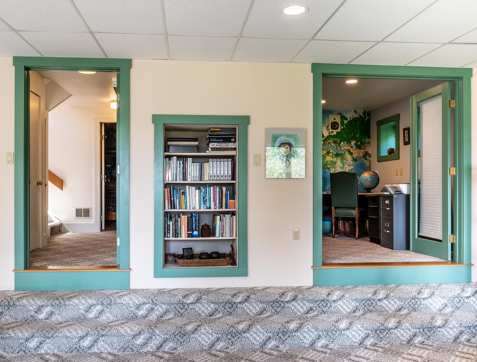
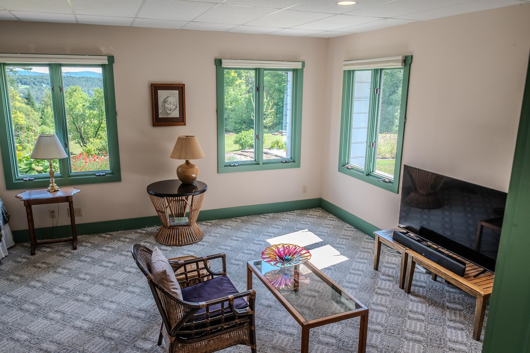
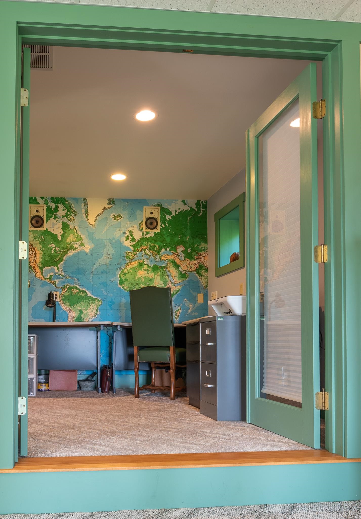
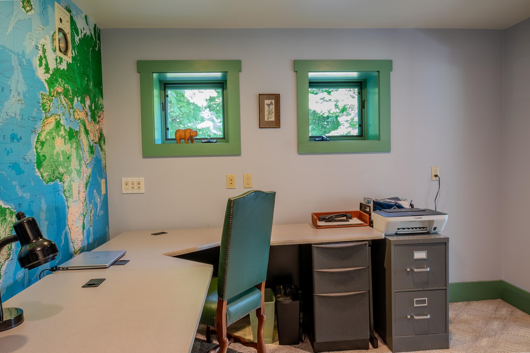
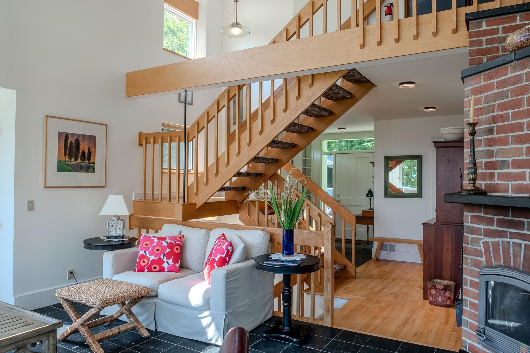
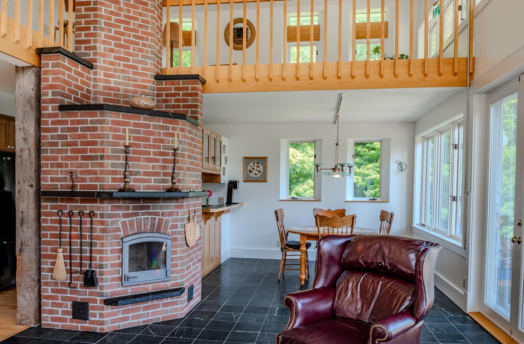
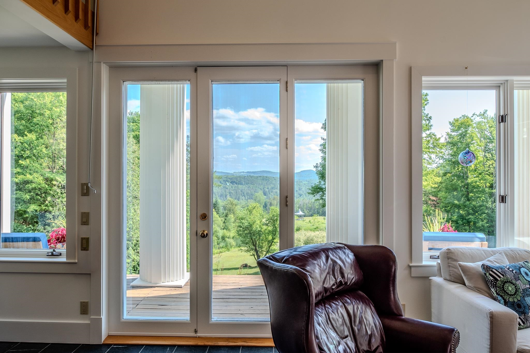

Listed by: Four Seasons Sotheby's Int'l Realty Jill Anne
General Property Information
- Property Status
- Active
- Price
- $569, 000
- Property Type
- Single Family
- County
- VT-Caledonia
- Agency / Brokerage
- Jill Anne
Four Seasons Sotheby's Int'l Realty - List Date
- 7/27/2026 8:00 PM
- Acres
- 16
- Year Built
- 1998
- Bedrooms
- 2
- Total Baths
- 2
- Sq. Ft. (Total)
- 2,653
- Tax Year
- 2026
- Taxes
- $12,809

Description
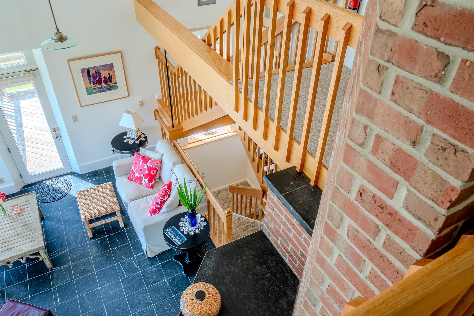
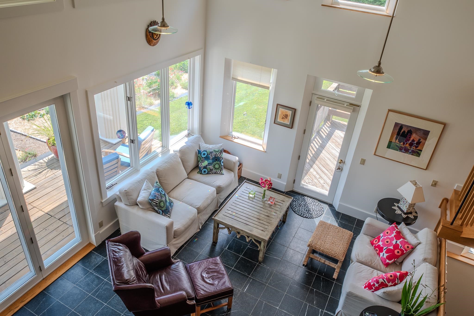
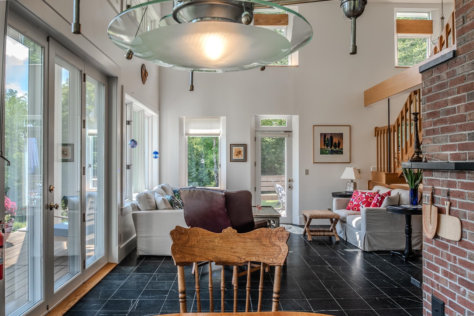
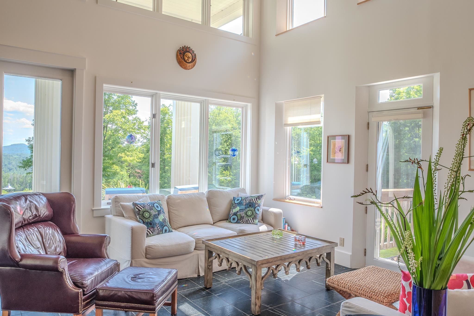
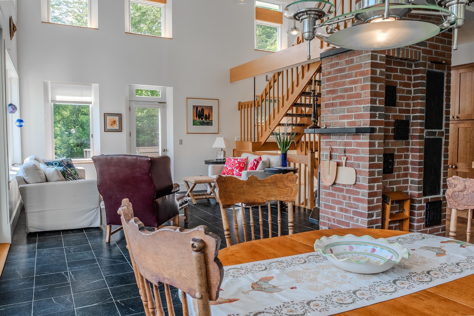
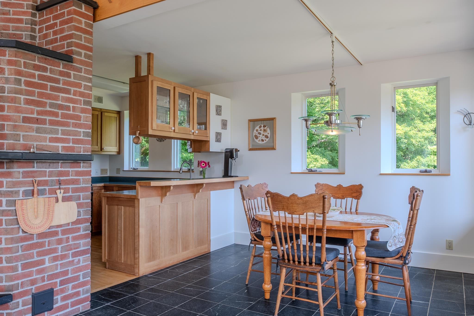
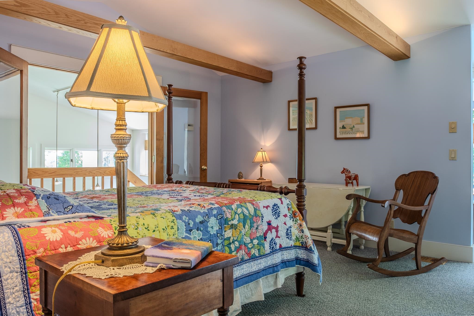
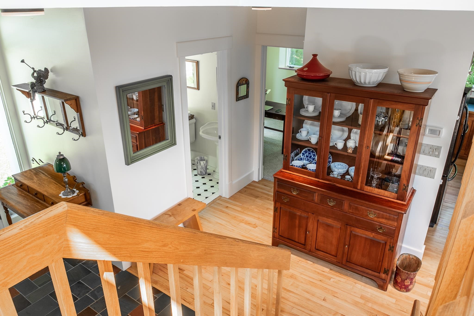
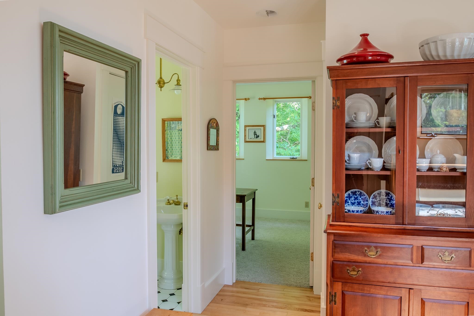
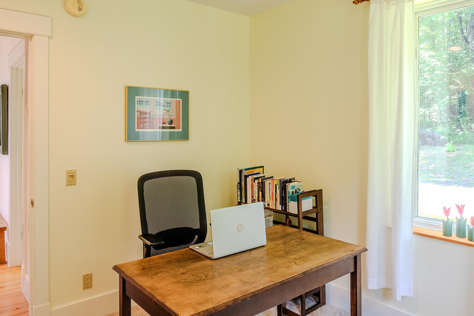
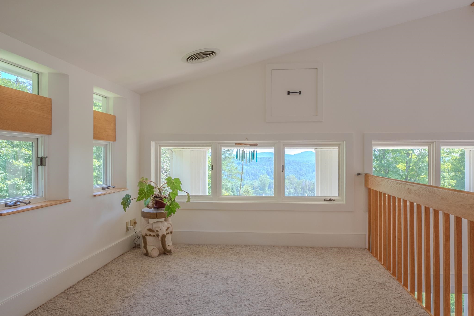
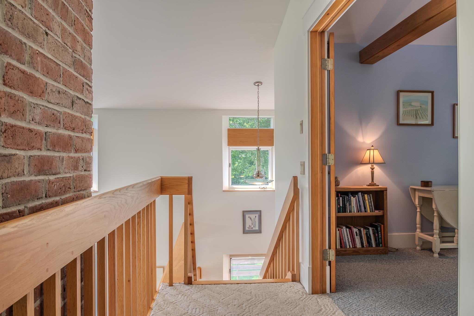
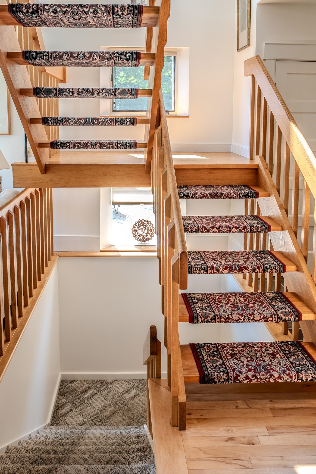
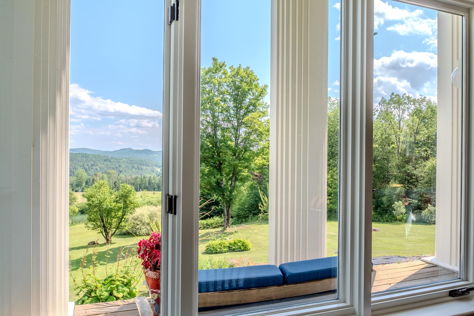
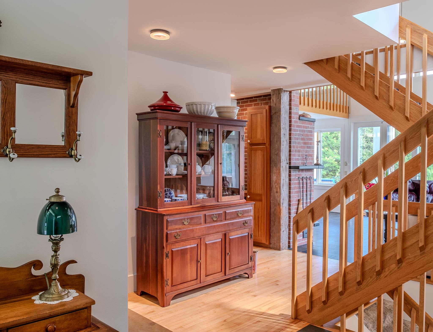
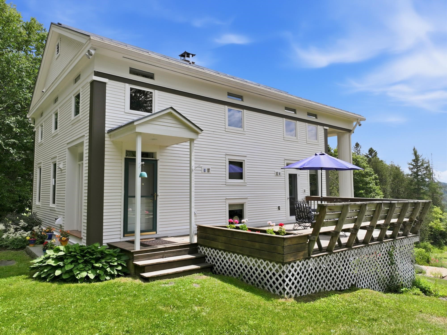
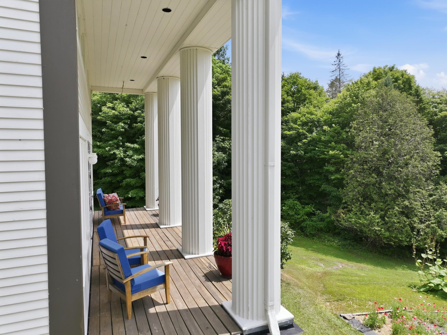
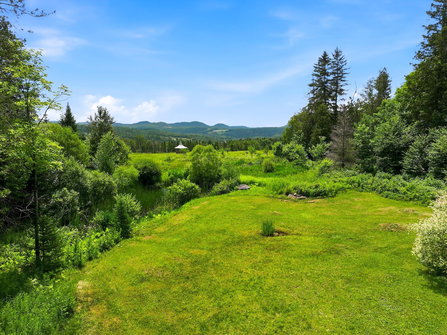
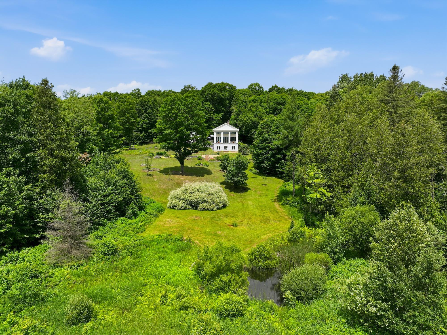
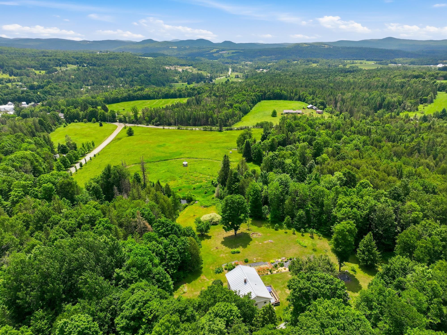
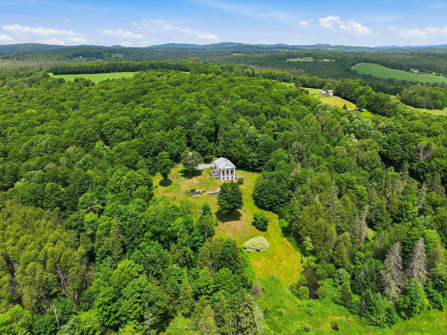
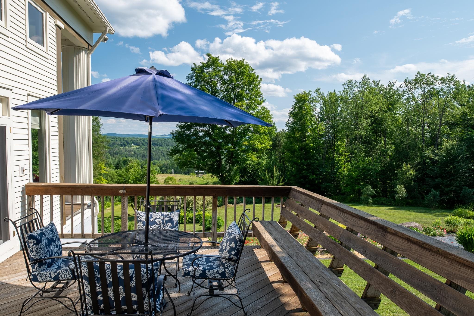
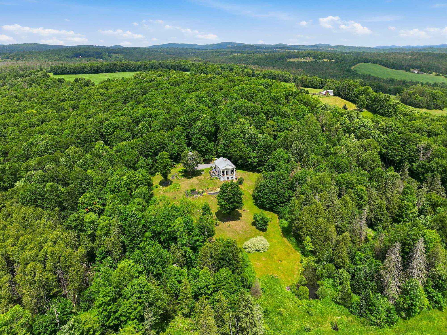
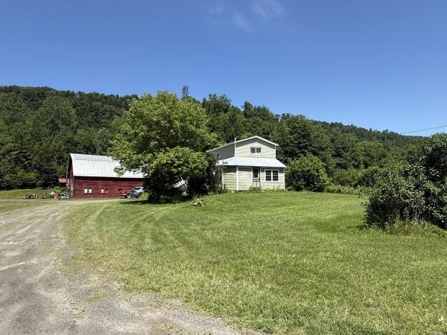
This lovely home embraced by 16 acres of lush private land, hosts both deep woods and expansive views, offering abundant beauty to the simple sip of your morning coffee. Vaulted ceilings invite the impressive interior to fill with natural light from sun and moon. A propane boiler and a stunning Russian stove are supported by the south facing passive solar light for warmth and character. With large windows framing picturesque views of the surrounding landscape, the indoors seamlessly blend with the beauty outside. Step outside to the beckoning invitation of either the south or west facing decks. Detailed attention to woodwork framing windows and doors, 2 sets of french doors, an open oak staircase are among the many unique features of this solidly built home. Enjoy the resources of East Hardwick, in the Northeast Kingdom of Vermont, an environment that boasts robust beauty, inviting you to quiet walks, mountain biking, sailing, fishing, swimming, skiing, hunting, snowmobiling. Live among those who cherish and sustain a quality of life that fosters community, the arts, the environment, nurtures its youth and revitalizes its elders. Meet the local growers of your food at the coop, the baker of your fresh breads, the wizardry of home confectioneries. These are among your neighbors, keepers of moral and ethical citizenry. Come see for yourself.
Map
Interior Features
- # Of Stories
- 2
- Sq. Ft. (Total)
- 2,653
- Sq. Ft. (Above Ground)
- 1,477
- Sq. Ft. (Below Ground)
- 1,176
- Rooms
- 5
- Bedrooms
- 2
- Baths
- 2
- Interior Desc
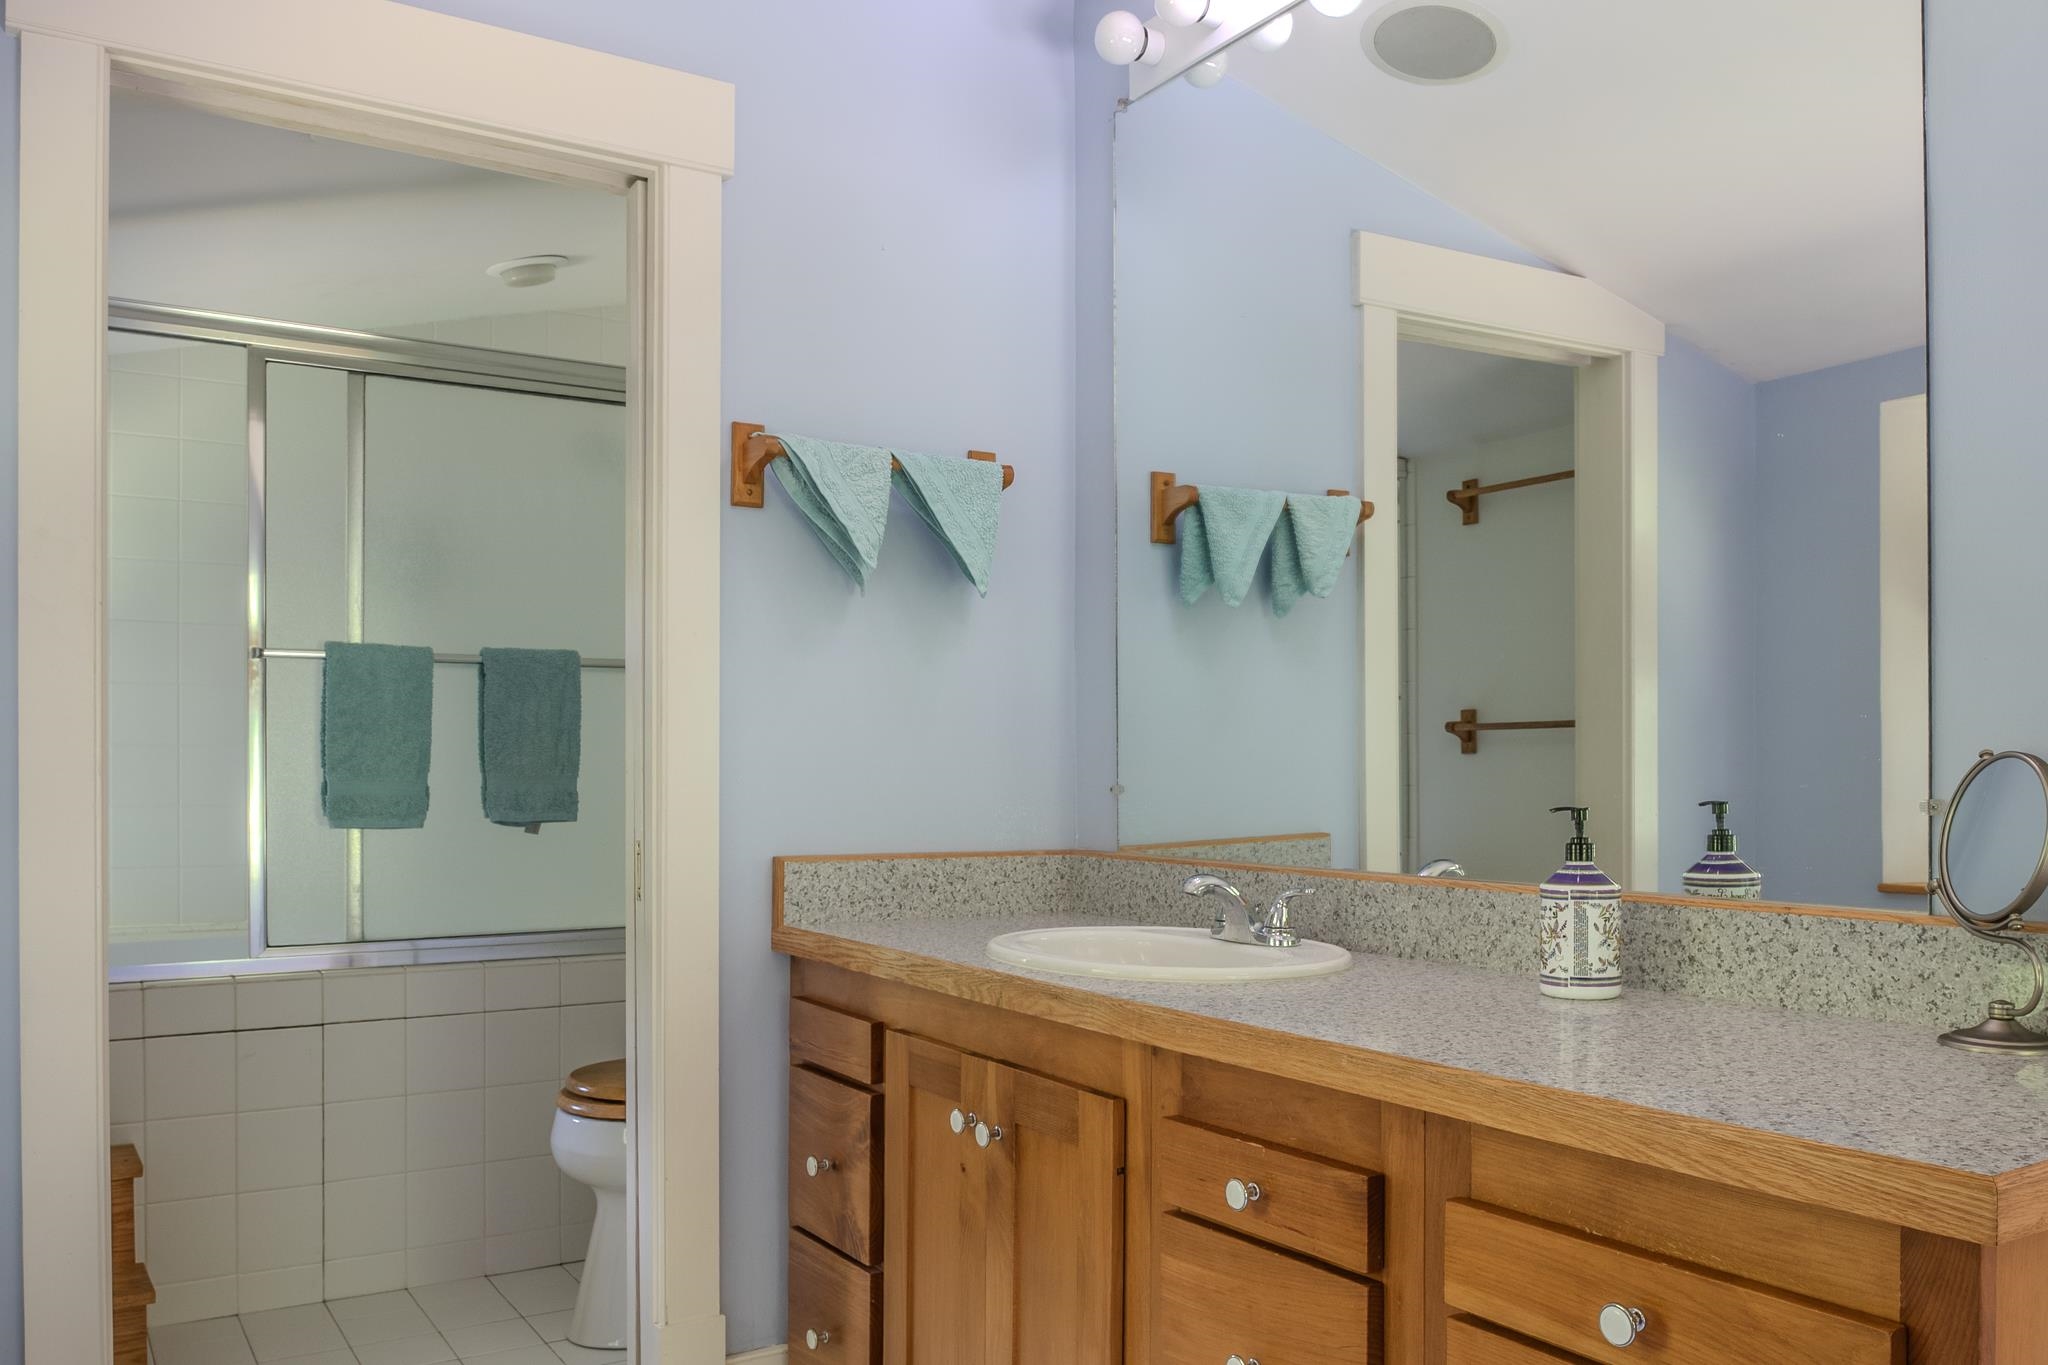
- Central Vacuum, Blinds, Cathedral Ceiling, Dining Area, 1 Fireplace, Home Theater Wiring, Primary BR w/ BA, Whirlpool Tub, Basement Laundry
- Appliances Included
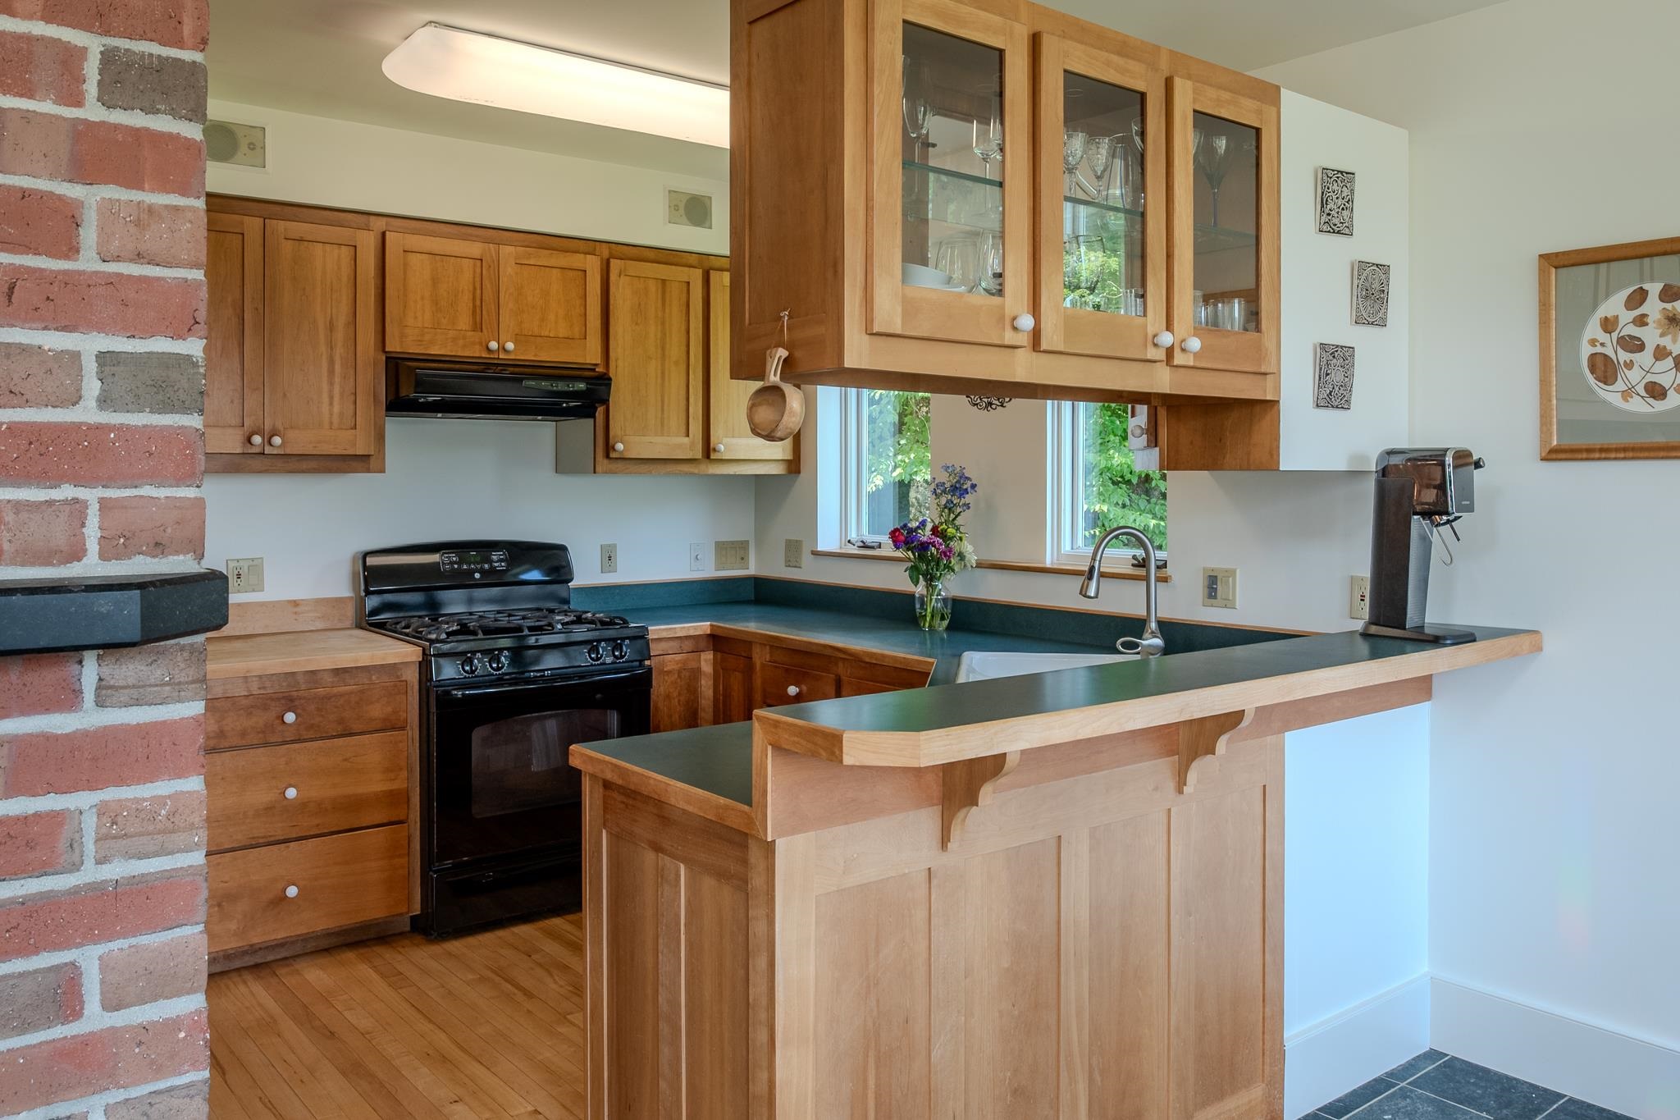
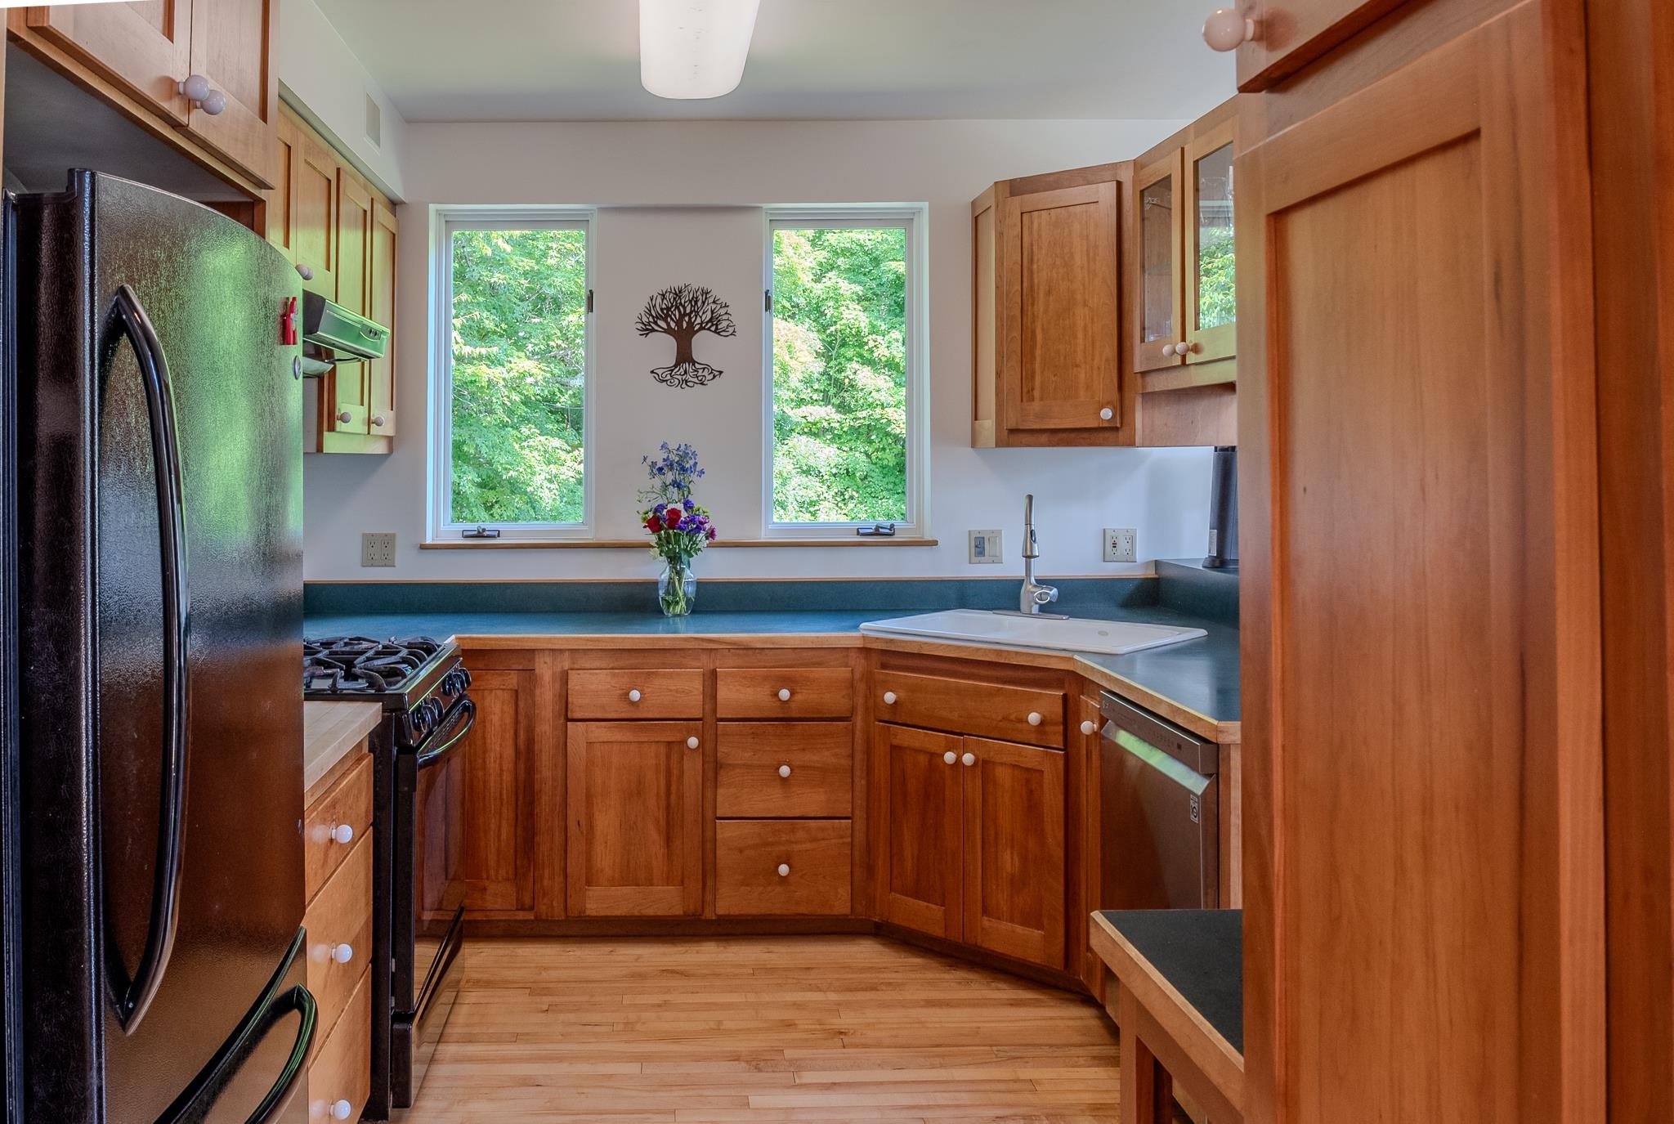
- Dishwasher, Freezer, Gas Range, Refrigerator, Washer, Exhaust Fan
- Flooring
- Carpet, Other, Slate/Stone
- Heating
- Propane, Hot Water, Radiant
- Basement Desc
- Finished, Full, Walkout
Town Market Snapshot
Source: Data provided by PrimeMLS, graph generated by Pall Spera Company
Exterior Features
- Style of Residence
- Greek Revival
- House Color
- white
- Time Share
- No
- Resort
- No
- Exterior Details
- Deck, Garden Space
- Land Desc.
- Country Setting, Landscaped, Mountain View, Pond Site, Rolling, Private
- Roof Desc.
- Standing Seam
- Driveway Desc.
- Dirt
- Foundation Desc.
- Concrete
- Sewer Desc.
- Leach Field On-Site
- Garage / Parking
- Yes
- Garage Spaces
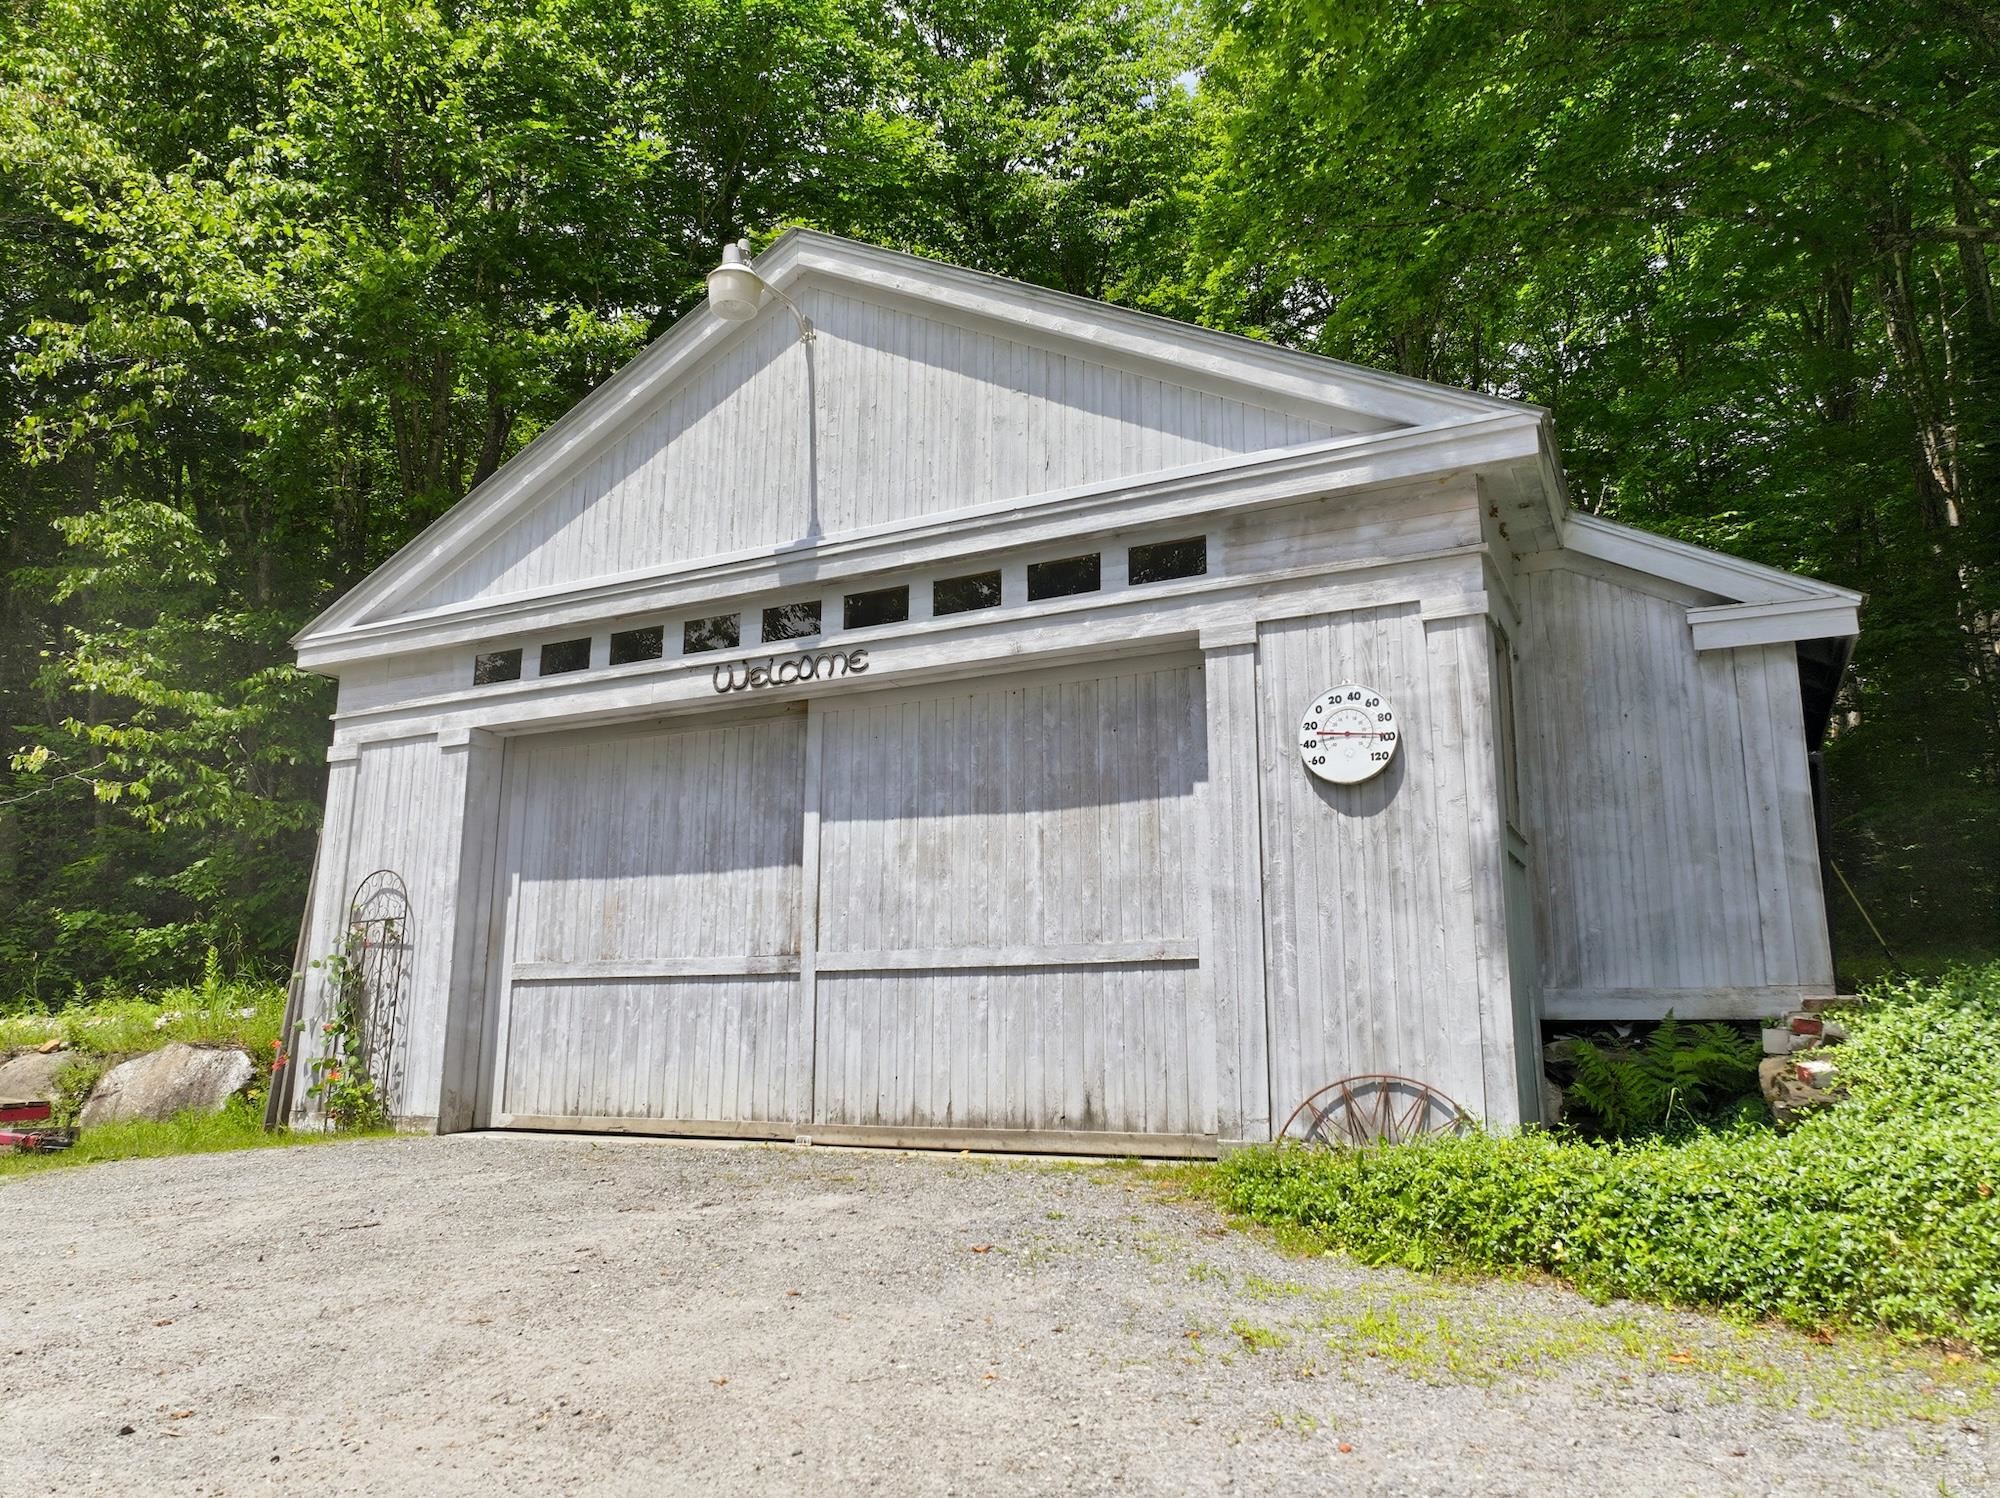
- 2
- Road Frontage
- 500
- Zoning
- RR
- Elementary School
- Hardwick Elementary School
- Middle School
- Hazen Union Middle School
- High School
- Hazen UHSD #26
Affordability Estimate
Quick payment estimate for this listing. Not a loan offer — rates and terms vary.
Est. monthly principal & interest —
Estimate excludes taxes, insurance, HOA, and PMI. Consult a lender for accurate figures.
You May Also Like
View more nearby

Ask about this property
Message Xander Paumgarten about MLS #5101993.
