

Request a showing
Pick a Saturday or another date in the next 4 weeks, then leave your contact details.
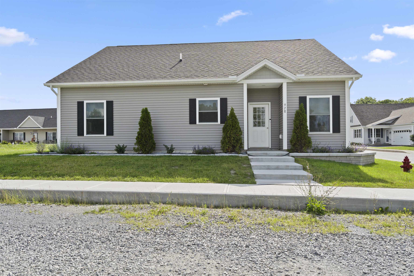
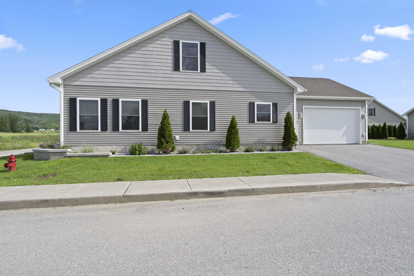
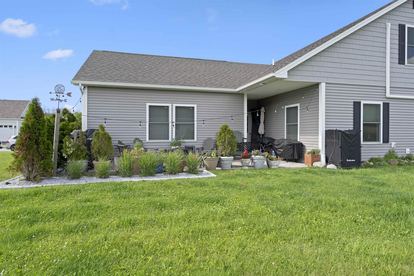
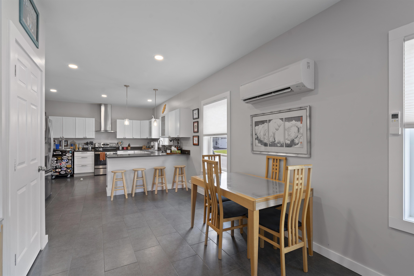
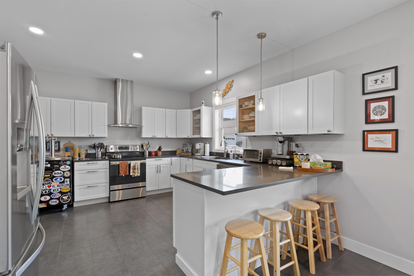
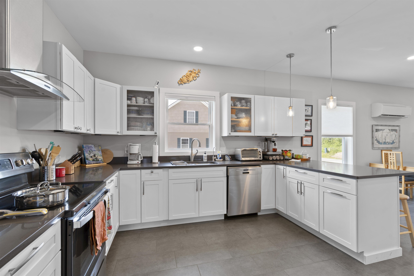
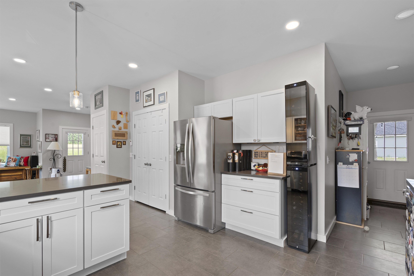
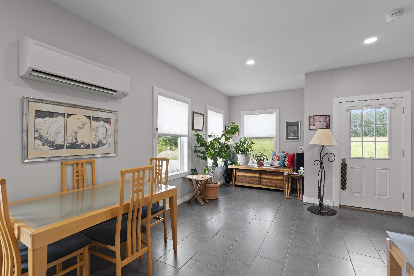
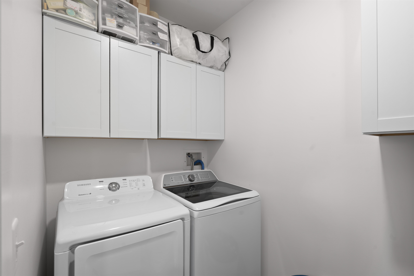
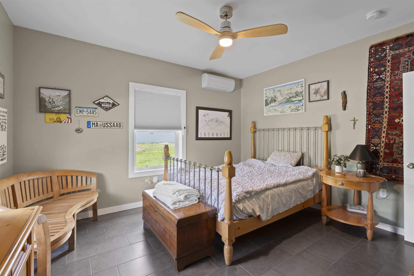
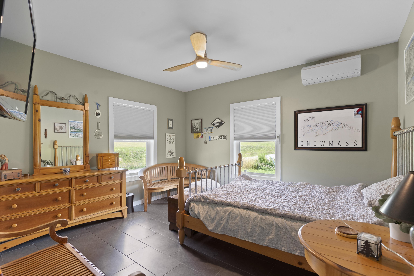
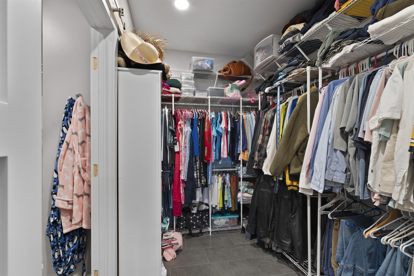
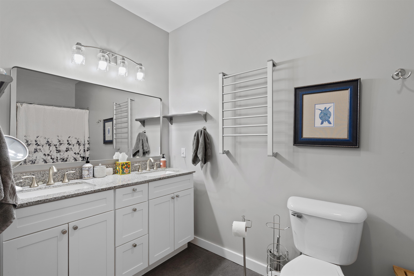
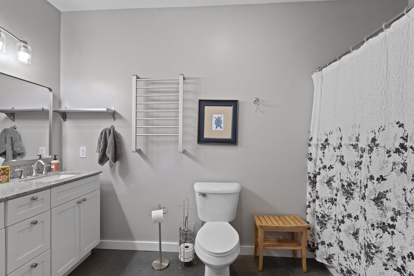
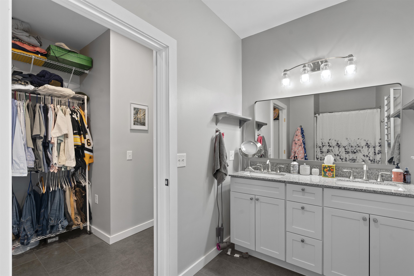
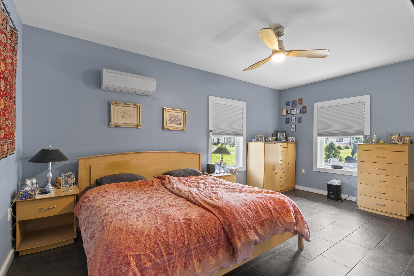
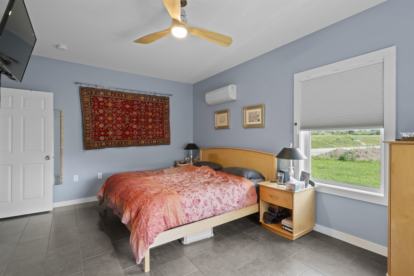
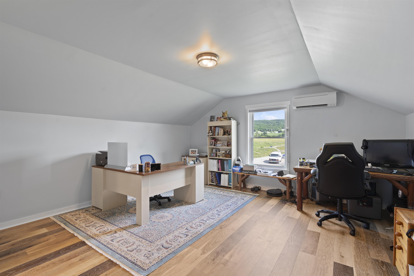
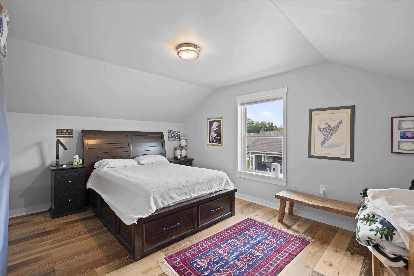
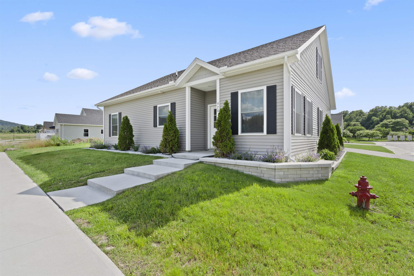
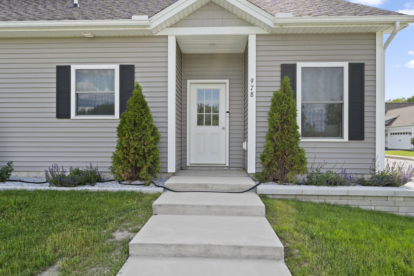
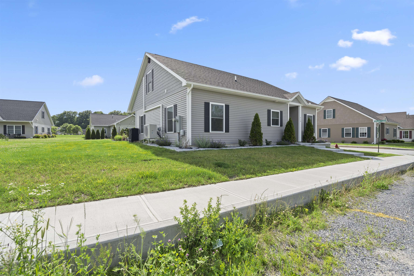
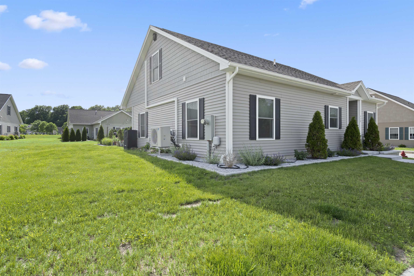
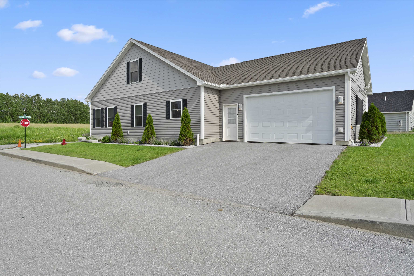
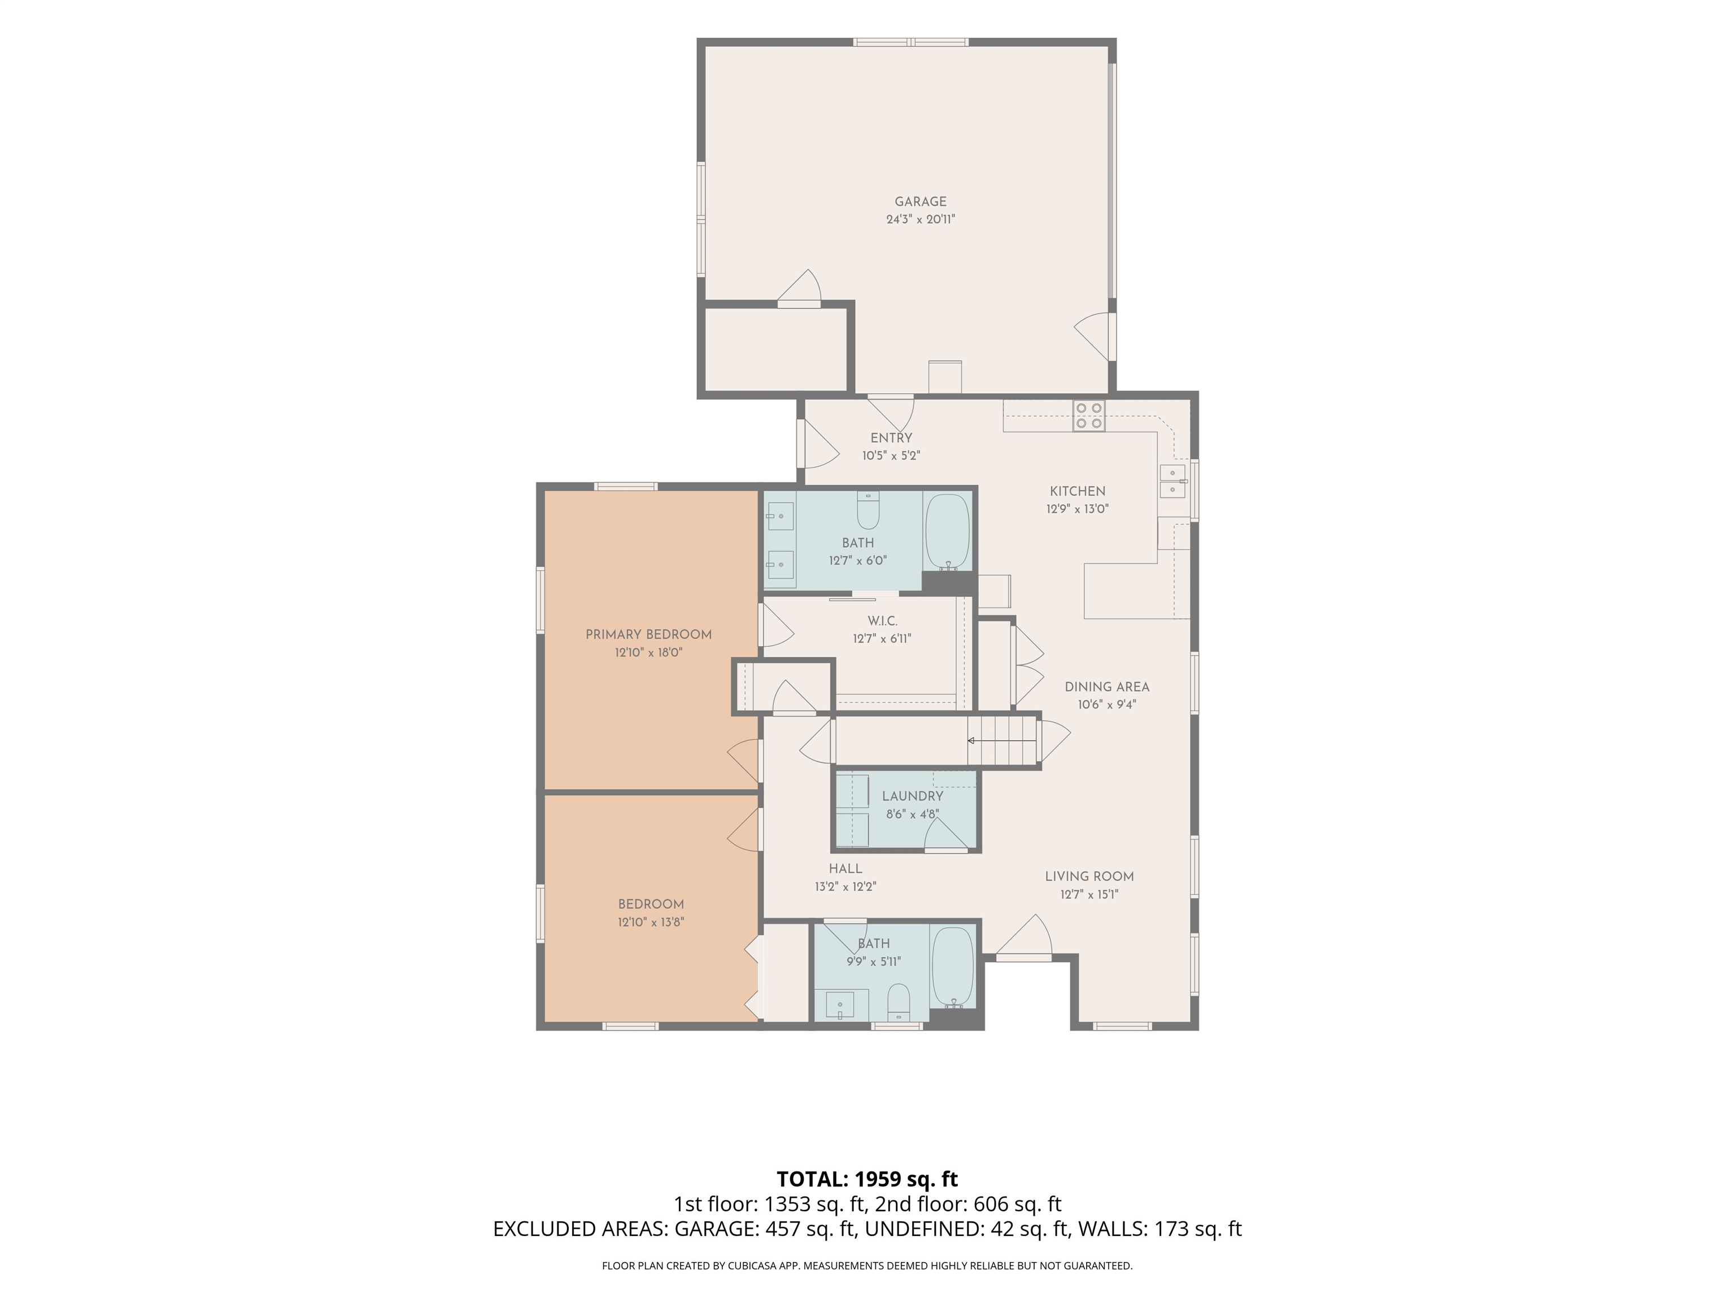
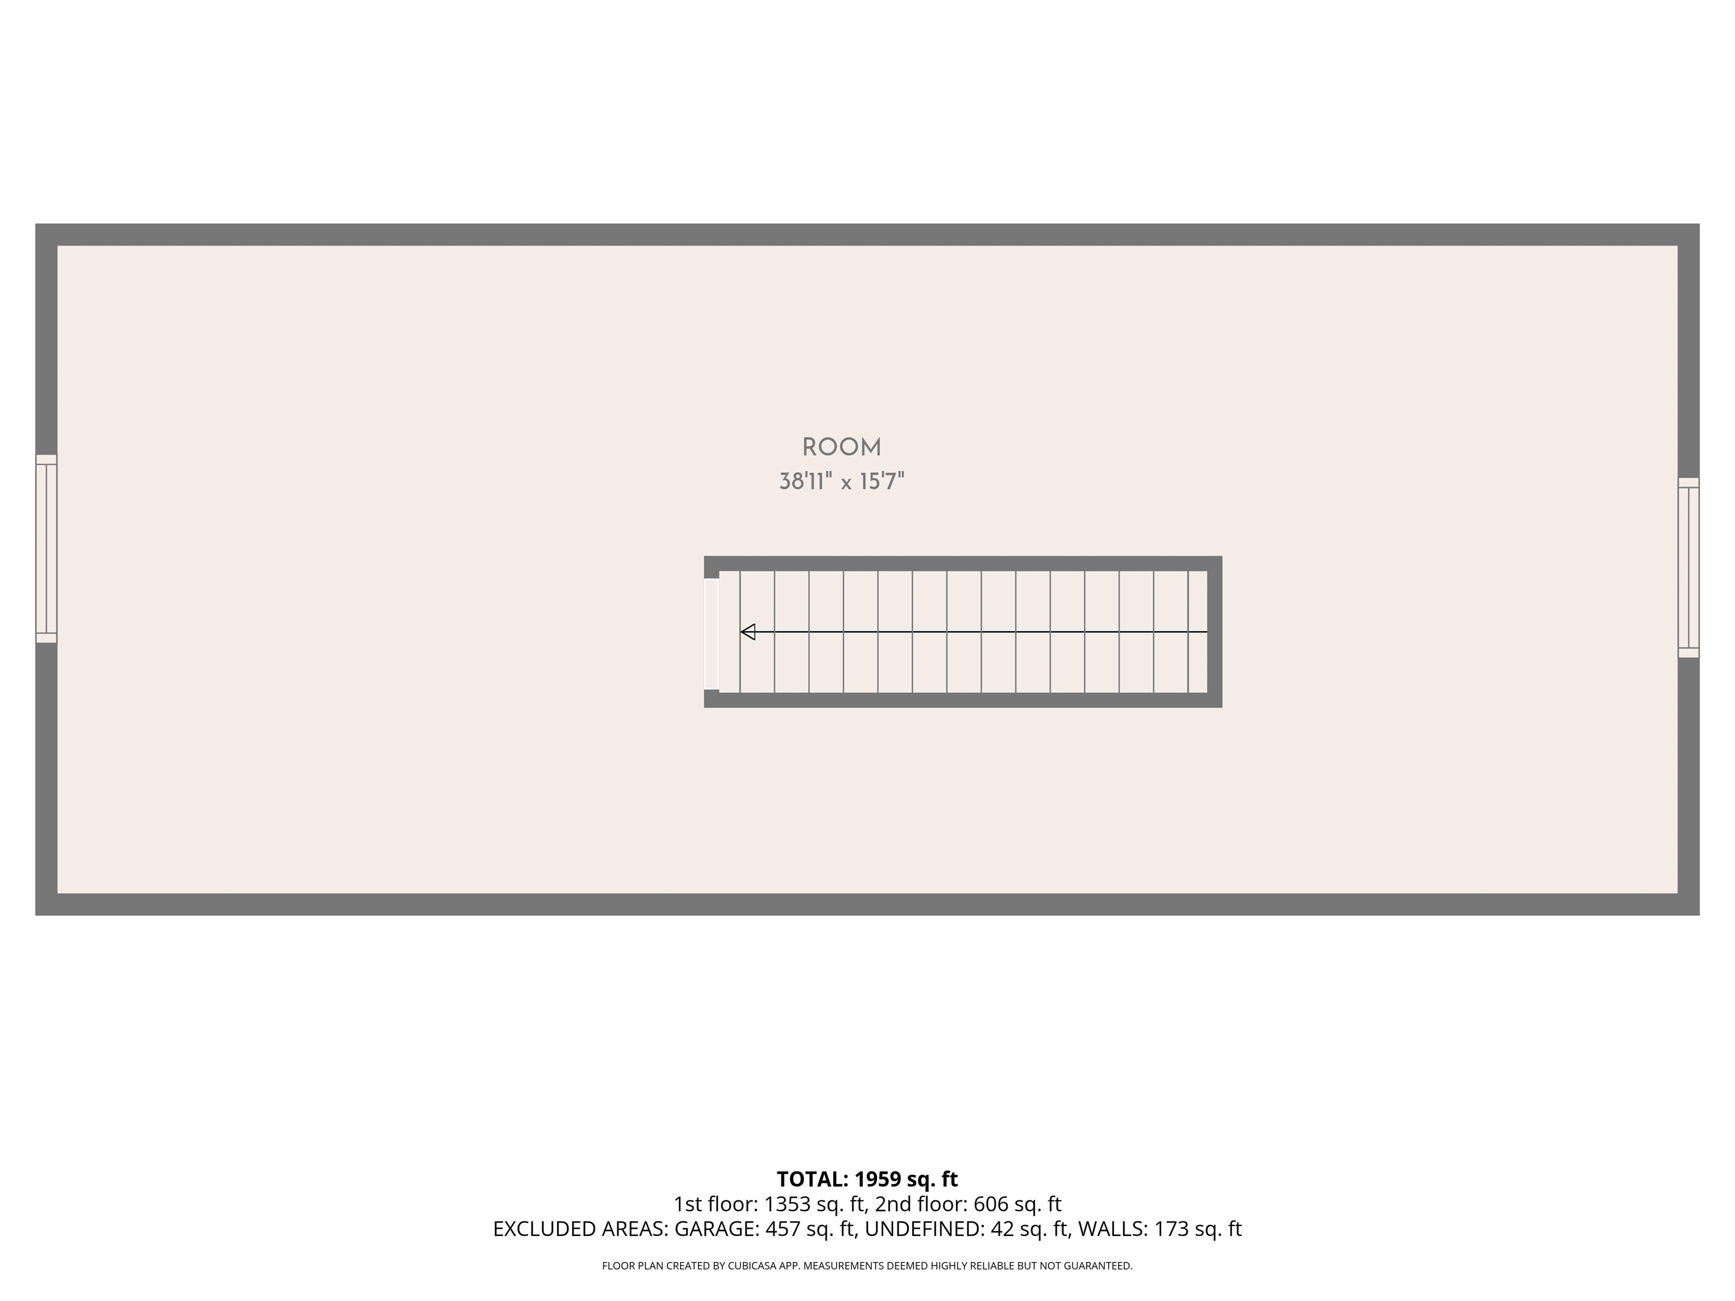
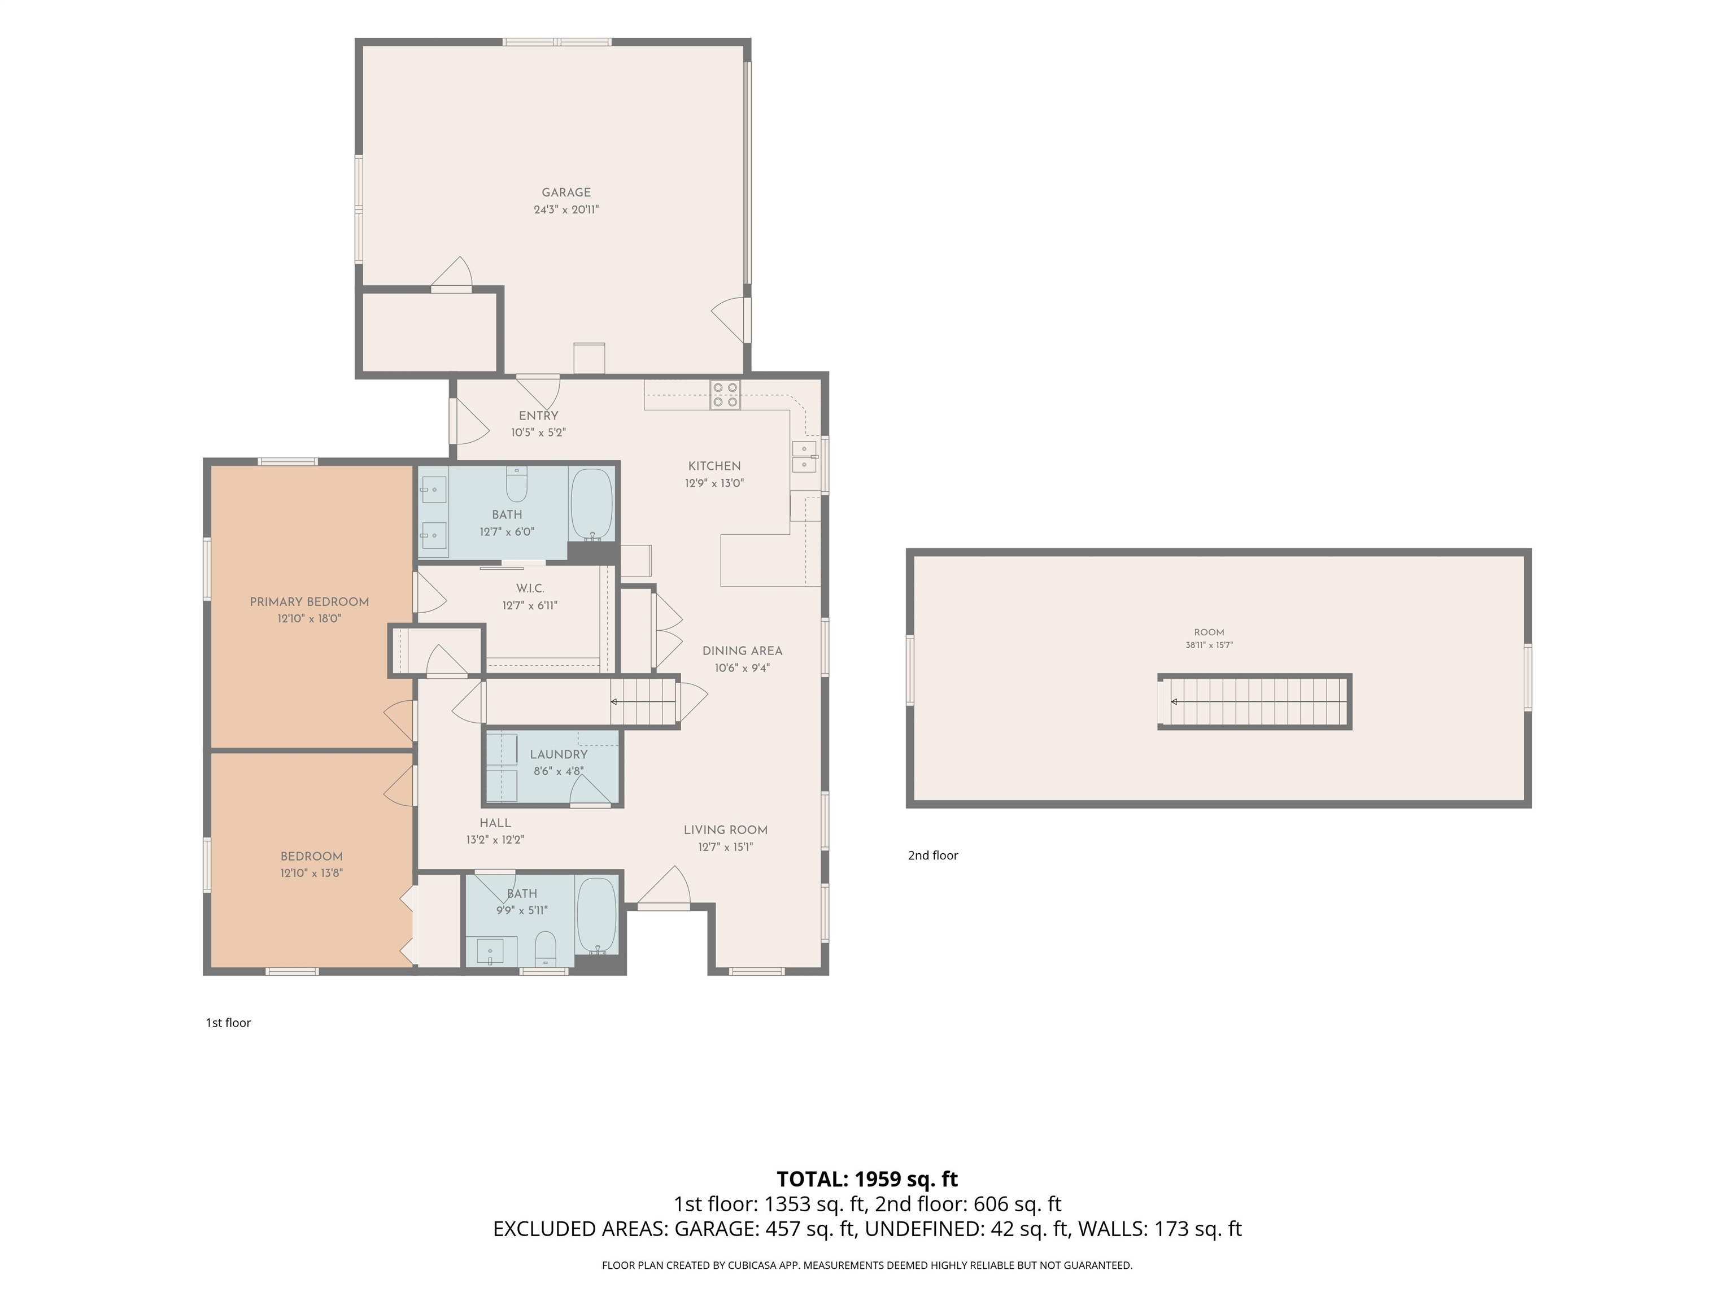
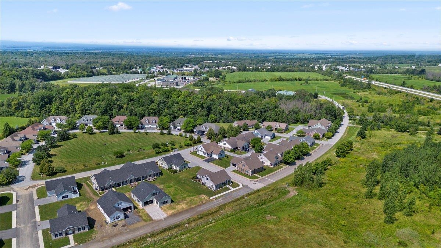
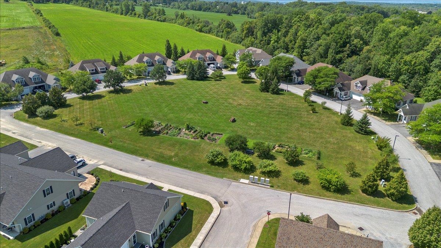
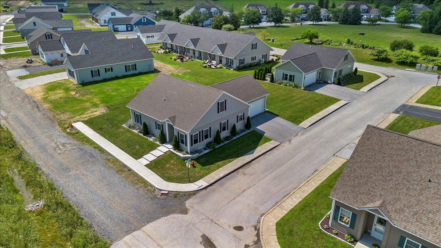
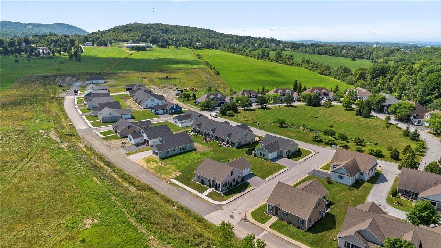
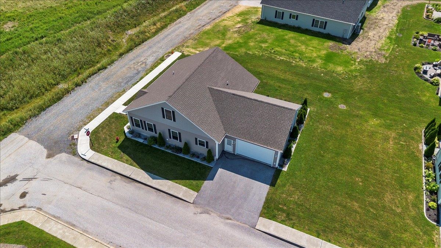
Listed by: RE/MAX North Professionals Breanna Dupuis
General Property Information
- Property Status
- Active
- Price
- $479, 900
- Property Type
- Single Family
- County
- VT-Franklin
- Agency / Brokerage
- Breanna Dupuis
RE/MAX North Professionals - List Date
- 7/5/2026 8:00 PM
- Acres
- 0.07
- Year Built
- 2023
- Bedrooms
- 2
- Total Baths
- 2
- Sq. Ft. (Total)
- 2,127
- Tax Year
- 2026
- Taxes
- $6,217

Description
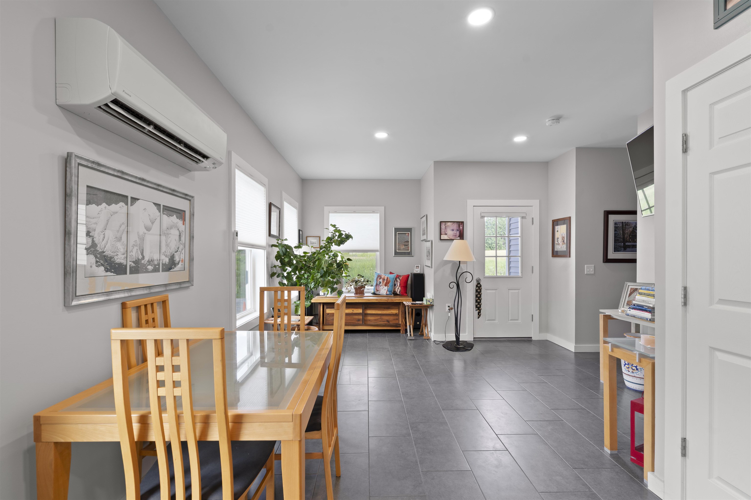
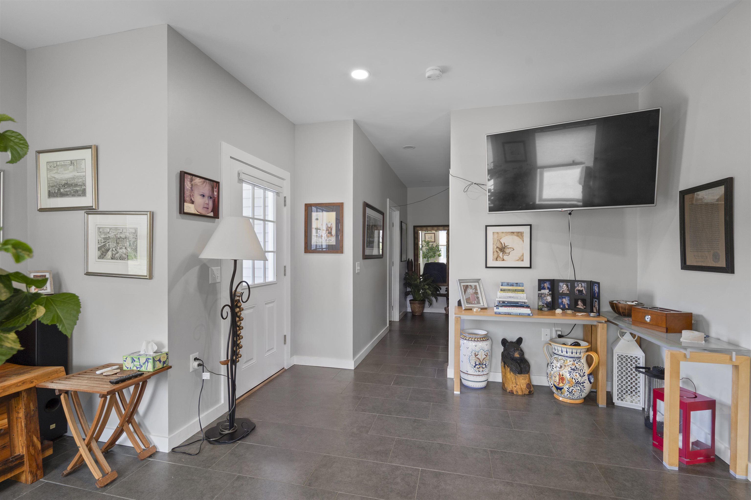
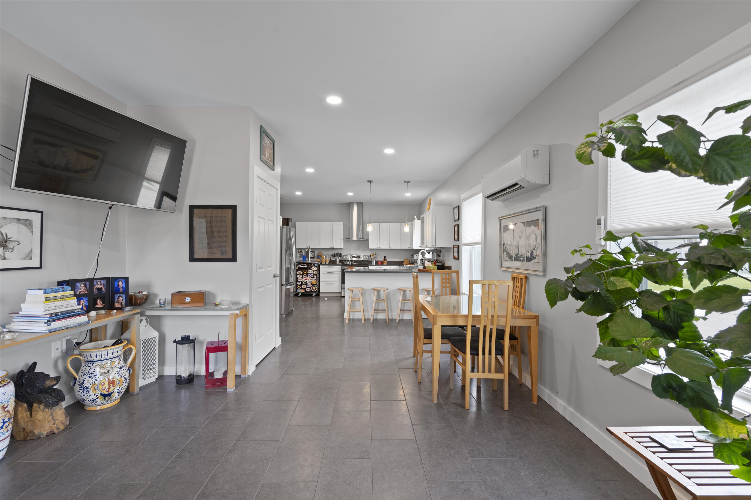
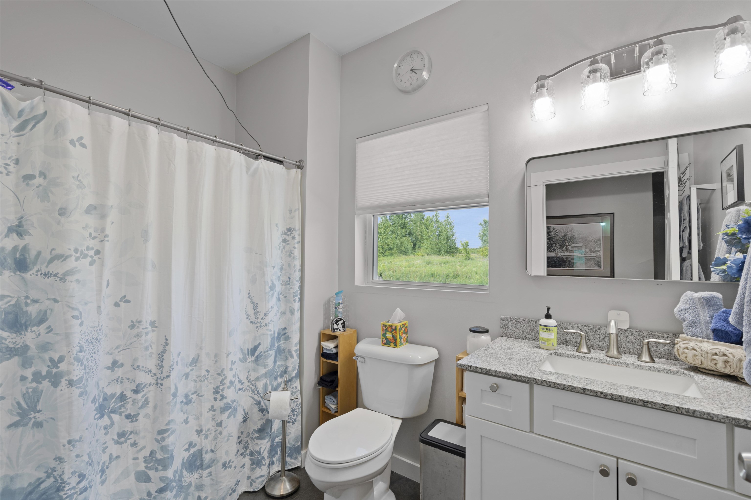
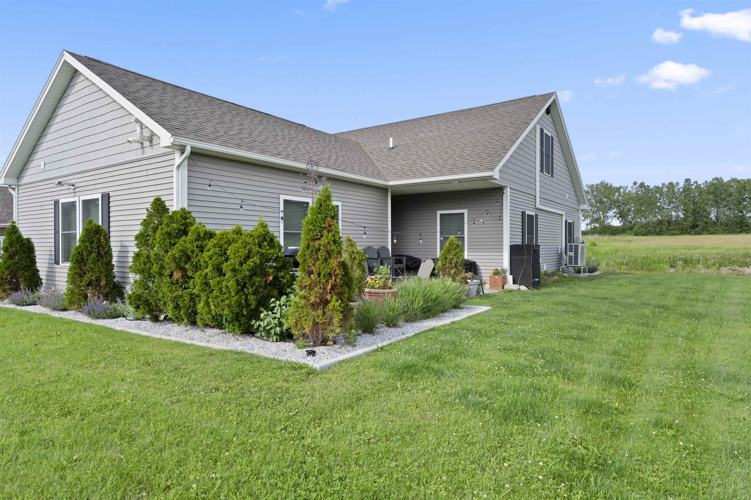
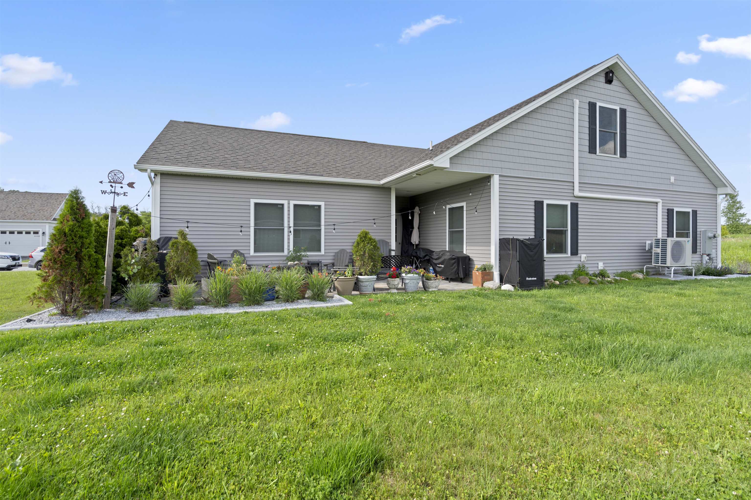
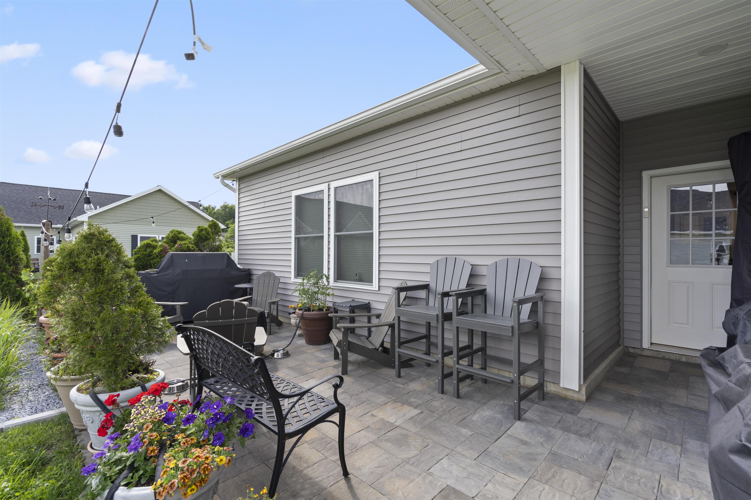
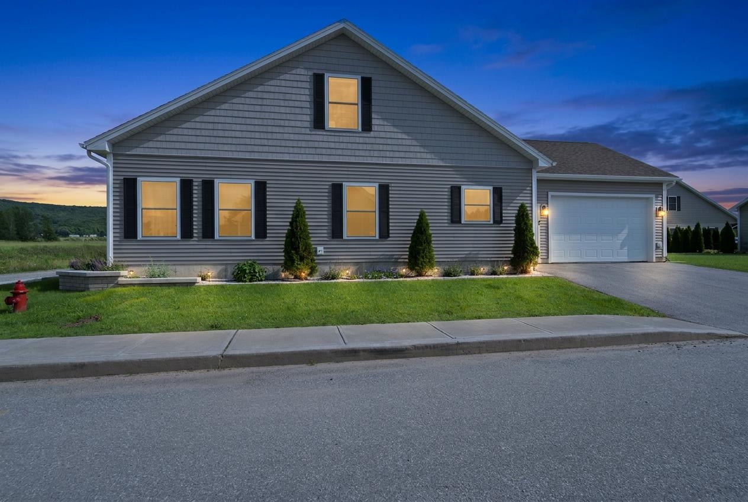
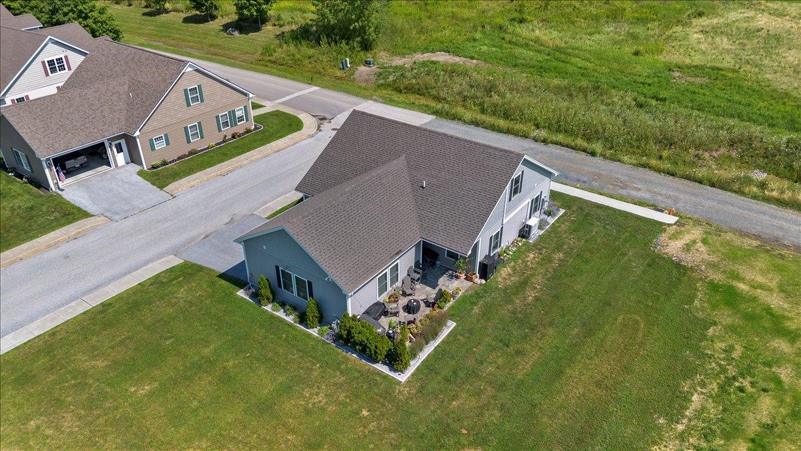
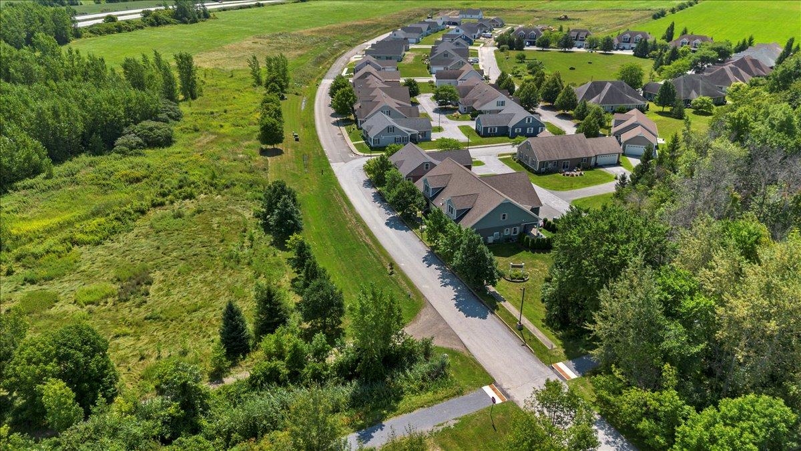
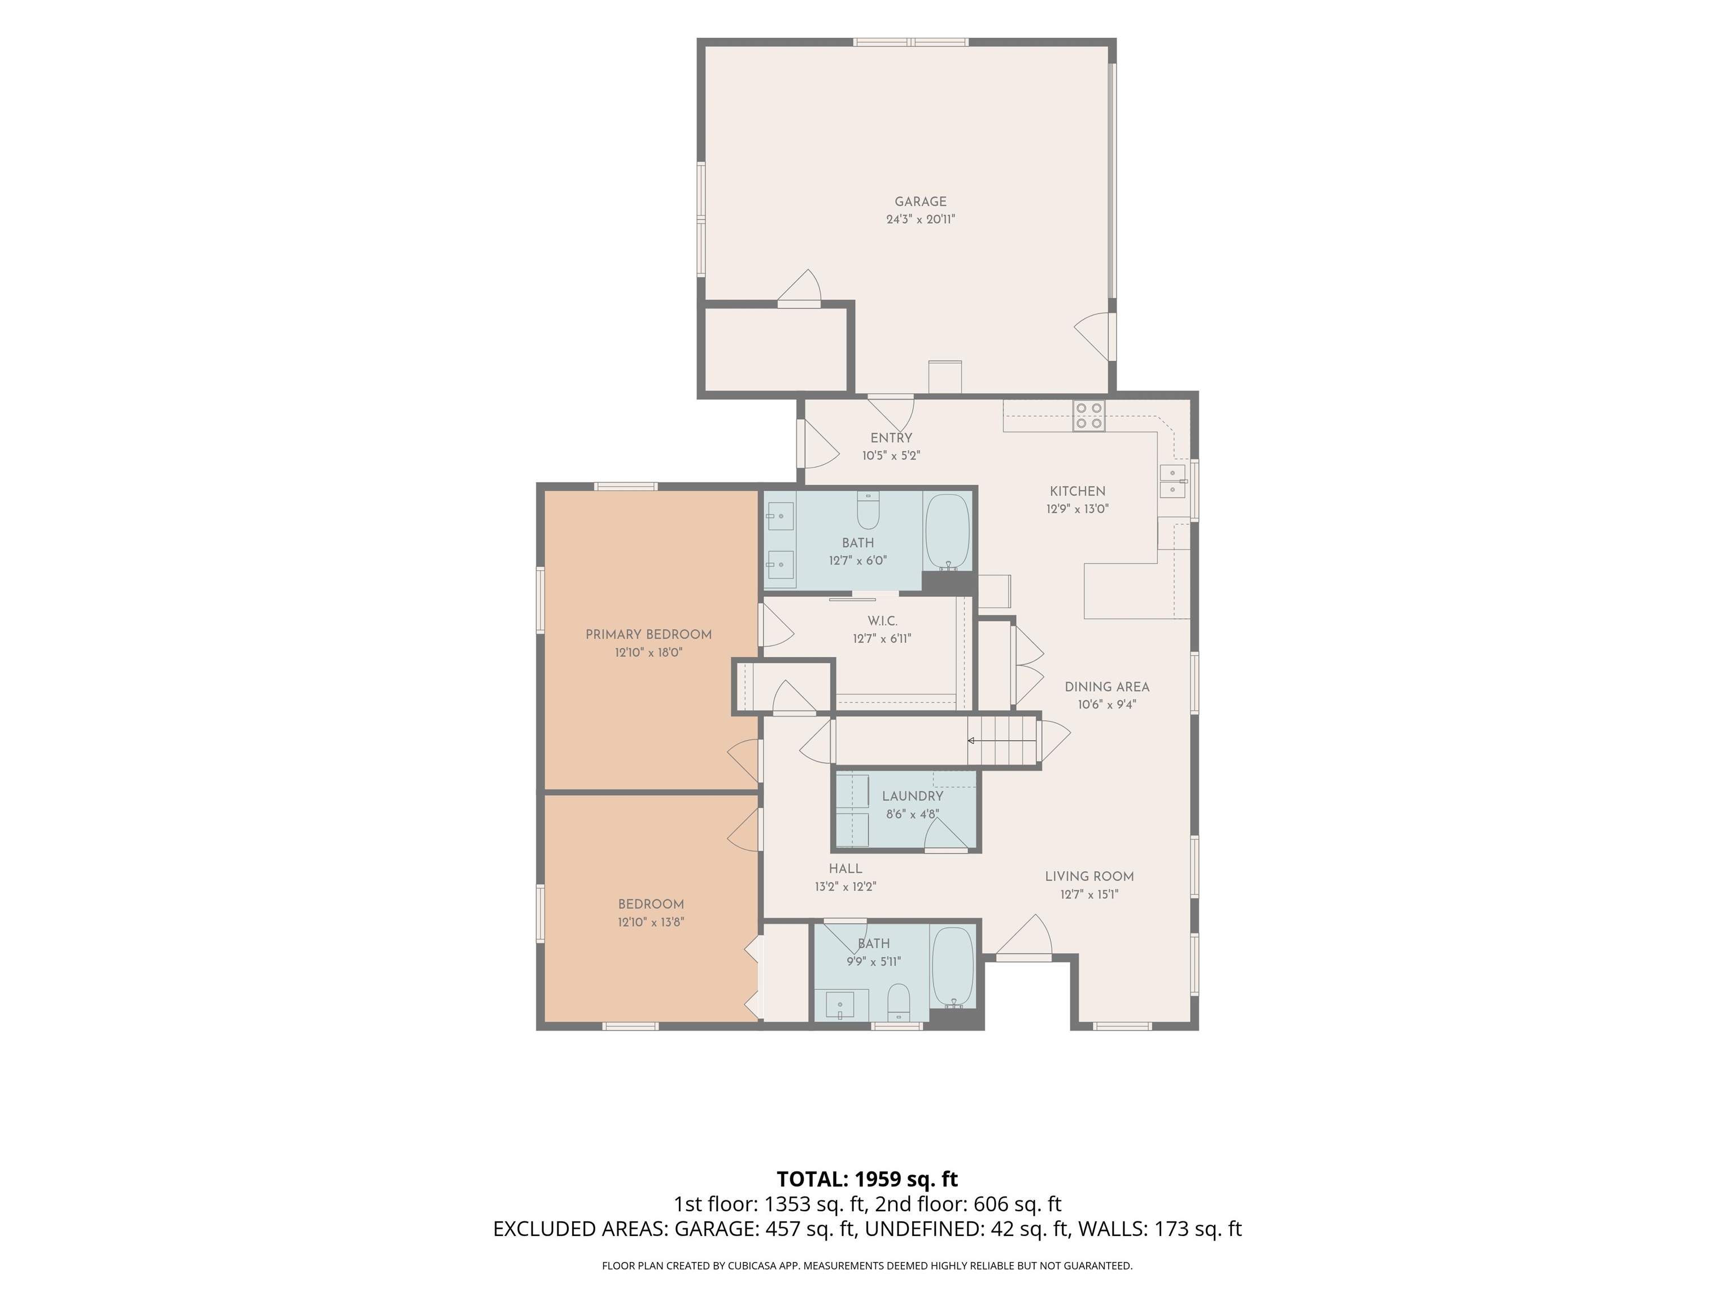
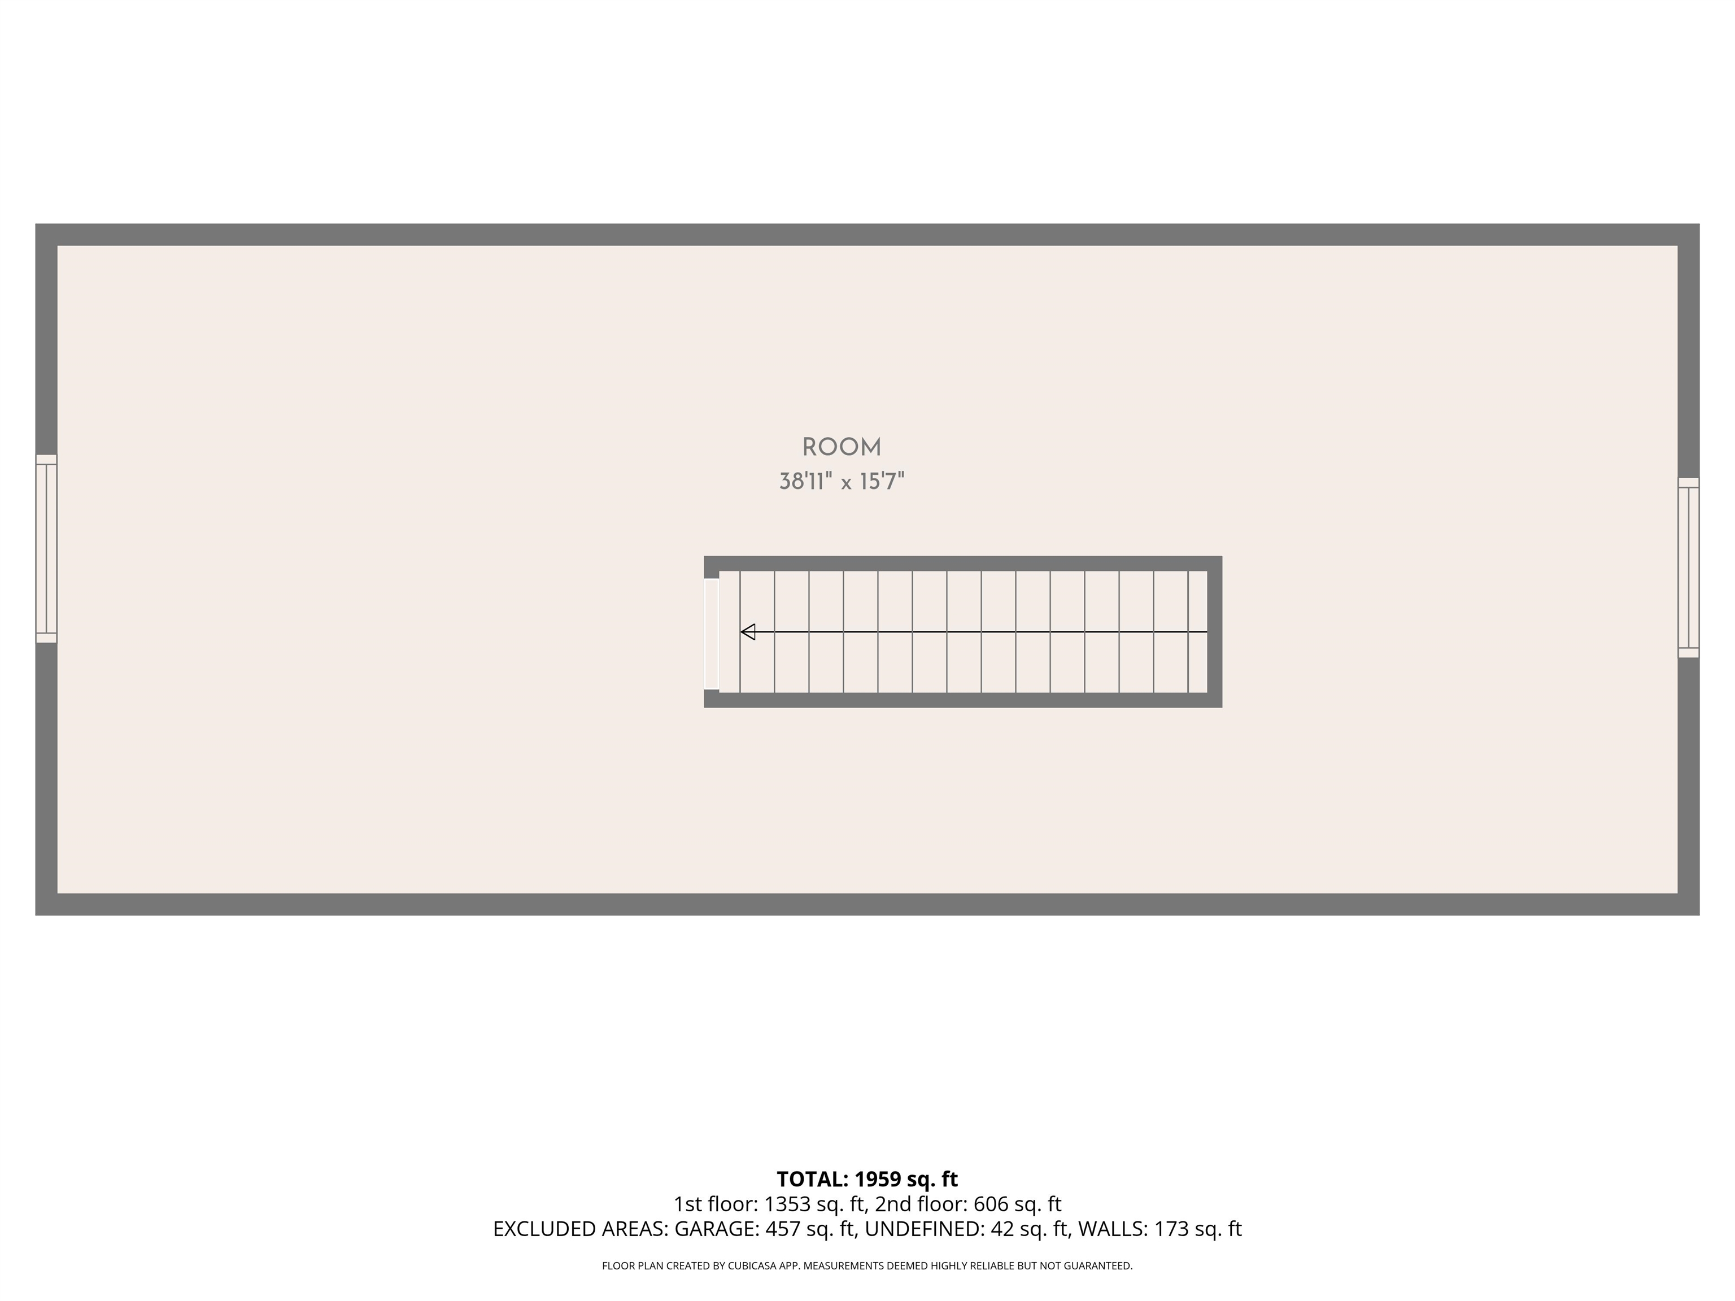
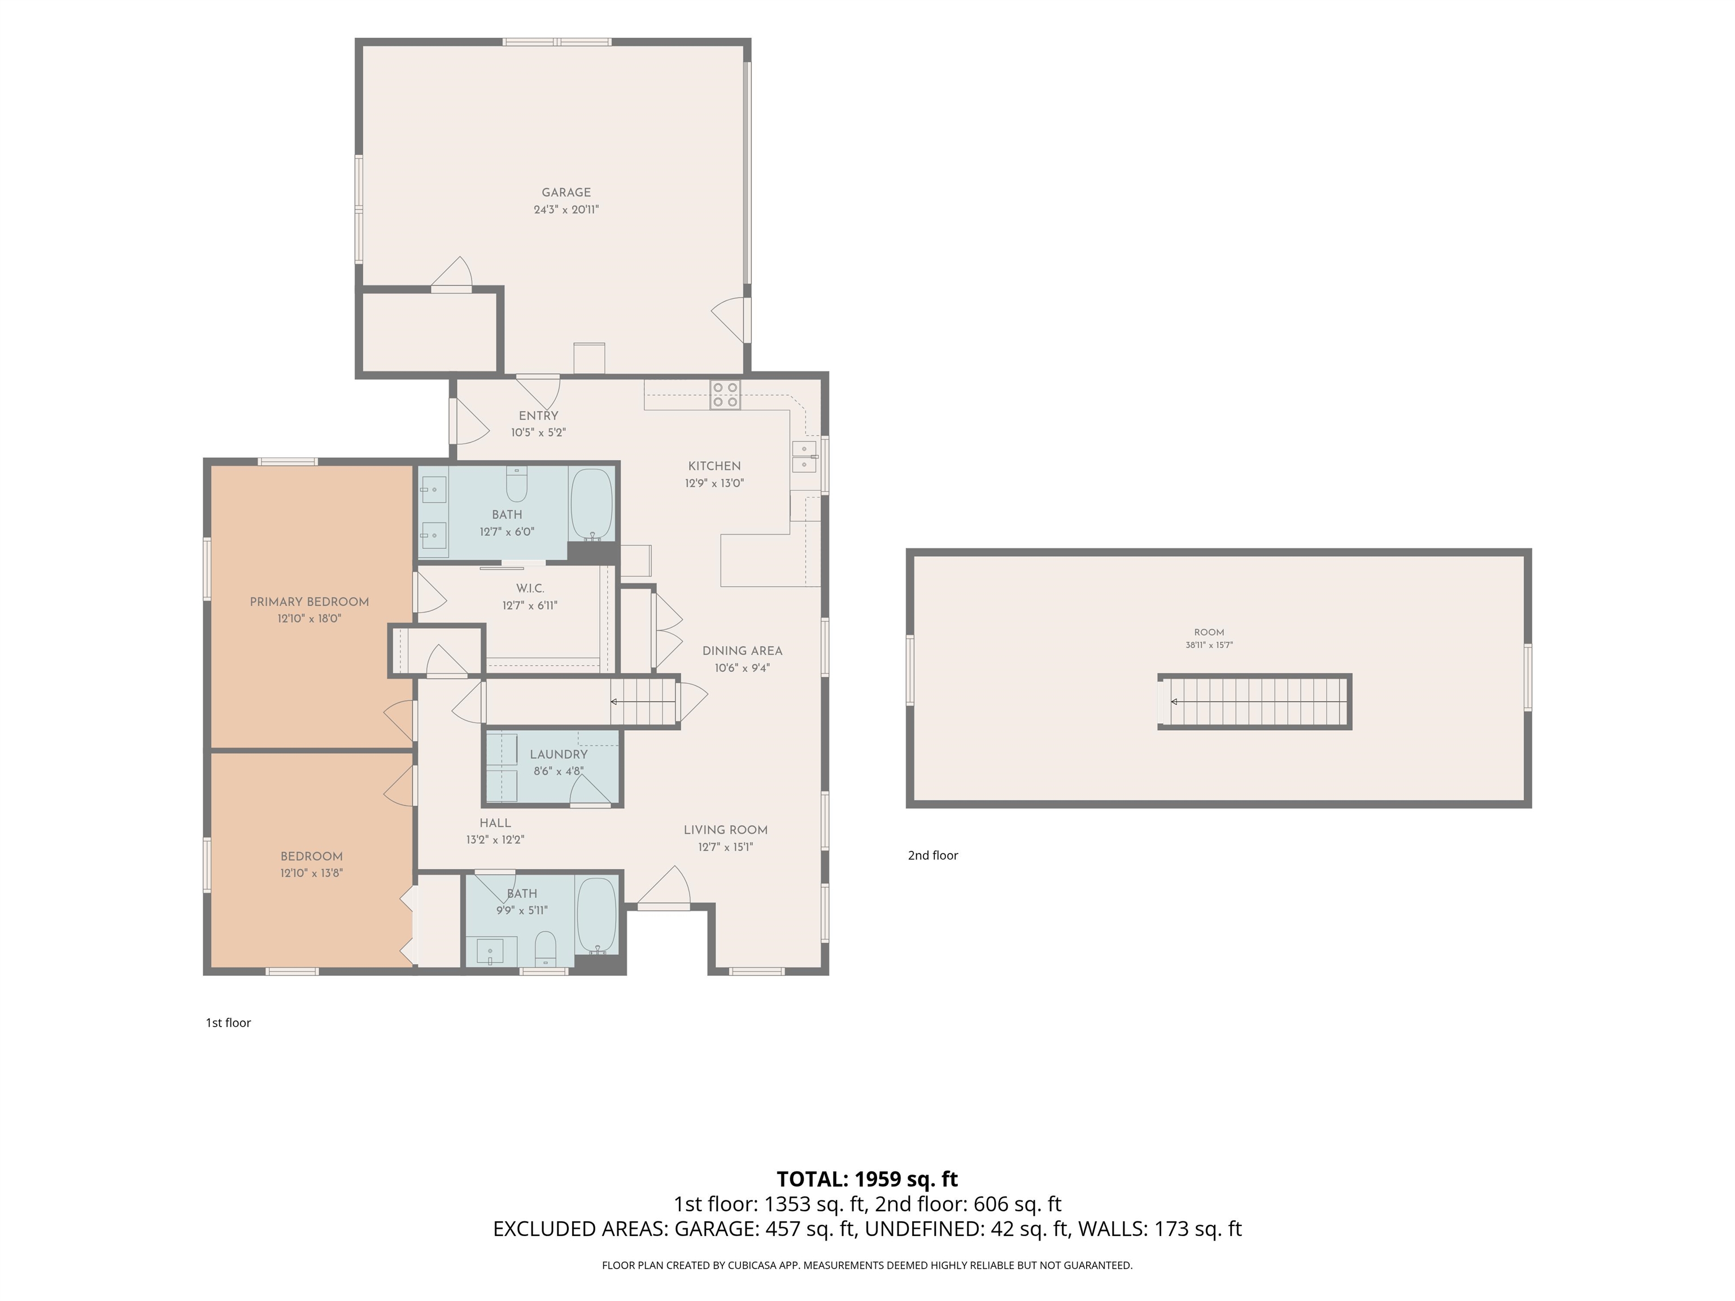
Why wait for new construction when this beautifully finished, move-in-ready home already offers the upgrades, landscaping and outdoor living you've been looking for? Located in desirable Franklin Park West, a 55+ community, this just three-year-old home combines the benefits of newer construction with the advantage of being completely finished and ready to enjoy from day one. Designed for easy living, the home features a spacious first-floor primary suite with walk-in closet, radiant floor heat, quality tile flooring and a heated two-car garage. Natural light fills the open-concept living area, creating a bright and welcoming space for everyday living and entertaining. One of this home's biggest advantages is everything that's already been done for you. Established landscaping and a private back patio provide outdoor space ready to enjoy immediately, with no waiting for landscaping to mature or adding improvements after closing. The recently finished second level provides valuable additional living space with endless possibilities for guests, a home office, fitness room, hobby space or media room, while everyday living remains conveniently on the first floor. Enjoy the low-maintenance lifestyle Franklin Park West offers and spend more time doing what you enjoy. The Missisquoi Valley Rail Trail is just steps away, offering more than 26 miles of scenic walking, biking and year-round recreation. Downtown St. Albans is only minutes away for restaurants, shopping, breweries and community events, with convenient access to I-89, Lake Champlain and Burlington. If you're considering a new home in Franklin Park West, be sure to compare what's already included. Here you'll find a nearly new home with quality finishes, established landscaping, a private patio, flexible finished bonus space and the opportunity to move in now. The work is done. Simply move in and enjoy!
Map
Interior Features
- # Of Stories
- 2
- Sq. Ft. (Total)
- 2,127
- Sq. Ft. (Above Ground)
- 2,127
- Sq. Ft. (Below Ground)
- 0
- Rooms
- 5
- Bedrooms
- 2
- Baths
- 2
- Interior Desc
- Ceiling Fan, Primary BR w/ BA, Walk-in Closet
- Flooring
- Tile, Vinyl Plank
- Heating
- Radiant Floor
Town Market Snapshot
Source: Data provided by PrimeMLS, graph generated by Pall Spera Company
Exterior Features
- Style of Residence
- Other, Single Level
- Time Share
- No
- Exterior Details
- Patio
- Land Desc.
- Corner, Landscaped
- Roof Desc.
- Shingle
- Driveway Desc.
- Paved
- Foundation Desc.
- Slab w/ Frost Wall
- Sewer Desc.
- Public
- Garage / Parking
- Yes
- Garage Spaces
- 2
- Road Frontage
- 0
- Zoning
- RES
- Elementary School
- St. Albans Town Educ. Center
- Middle School
- St Albans Town Education Cntr
- High School
- Bellows Free Academy
Affordability Estimate
Quick payment estimate for this listing. Not a loan offer — rates and terms vary.
Est. monthly principal & interest —
Estimate excludes taxes, insurance, HOA, and PMI. Consult a lender for accurate figures.
You May Also Like
View more nearby
Ask about this property
Message Penny Mason-Anderson about MLS #5098337.
