- $499,900
- MLS#: 5098390
- 2008
- SQ. Feet
- 1.75
- Acres
- 3
- Baths
- 3
- Bedrooms
1 of 60

General Property Information
- Property Status:
- Active
- Price:
- $499, 900
- Assessed:
- $0
- Assessed Year:
- County:
- VT-Franklin
- Acres:
- 1.75
- Property Type:
- Single Family
- Year Built:
- 2002
- Agency/Brokerage:
- The Paul Martin Team
M Realty - Bedrooms:
- 3
- Total Baths:
- 3
- Sq. Ft. (Total):
- 2008
- Tax Year:
- 2025
- Taxes:
- $5, 764
- Association Fees:

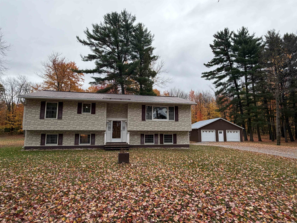
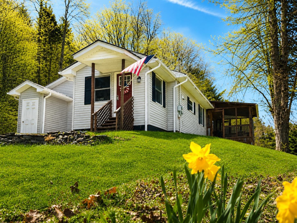
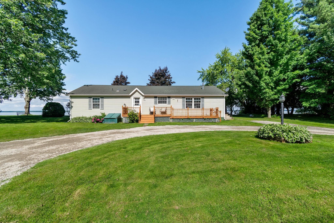
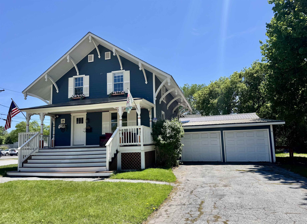
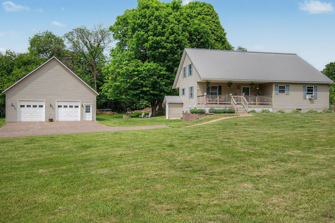
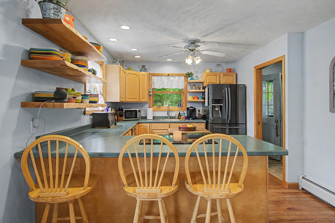
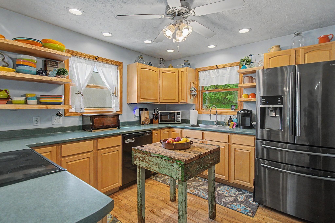
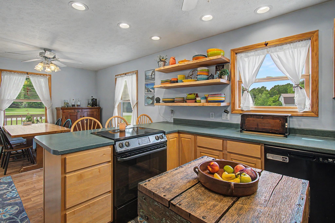
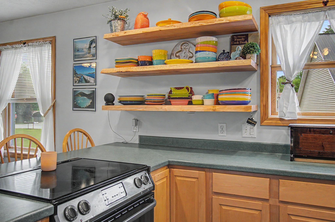
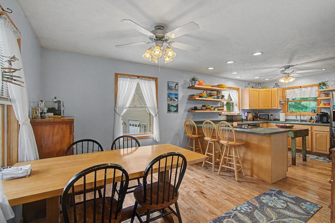
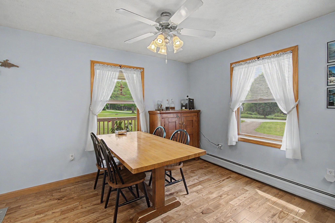
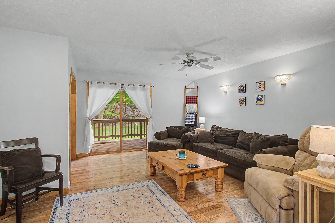
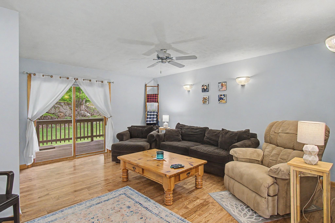
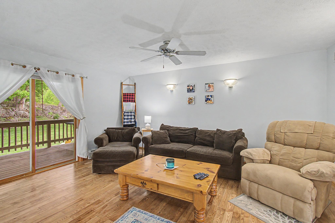
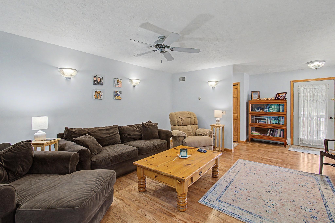
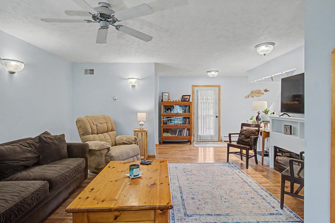
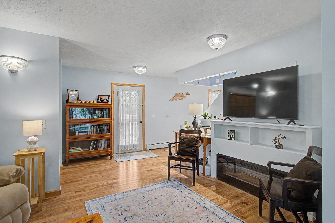
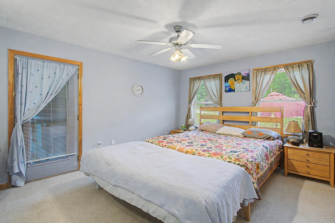
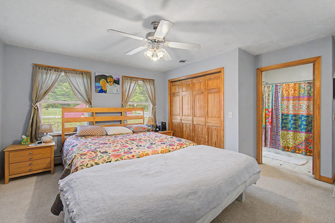
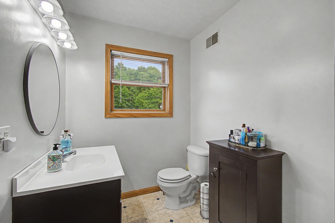
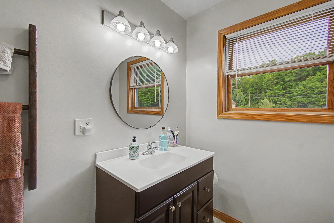
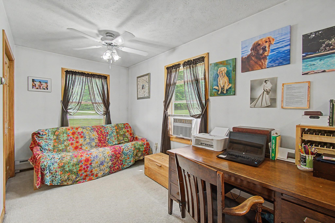
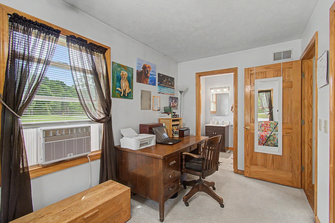
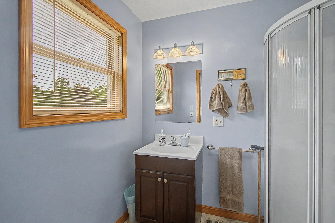
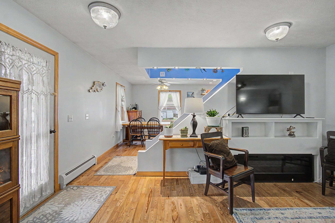
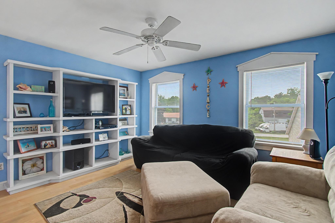
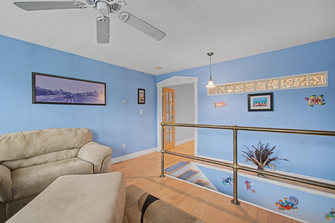
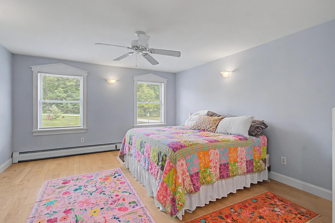
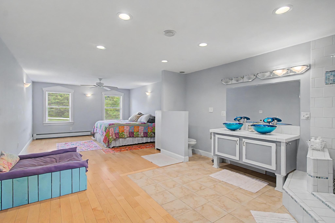
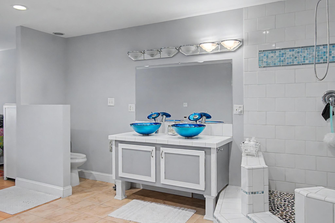
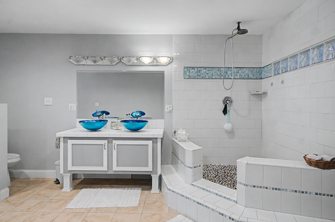
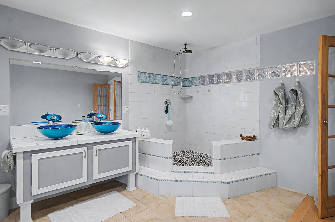
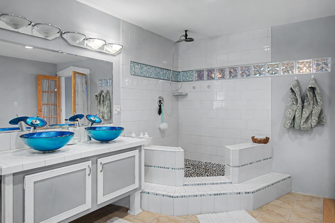
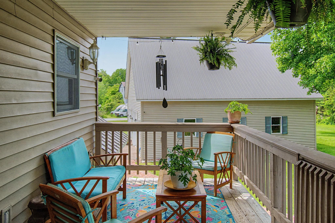
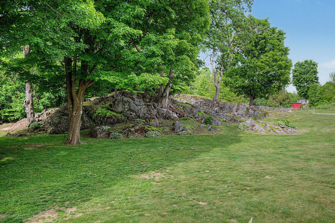
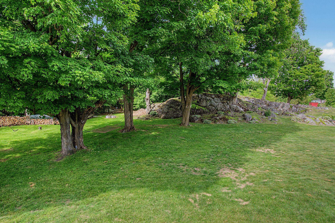
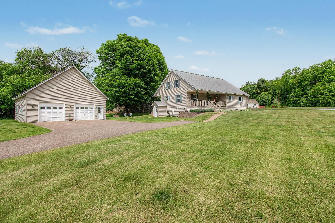
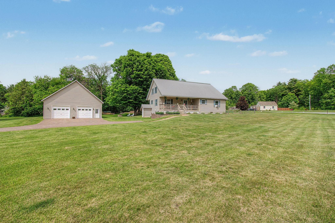
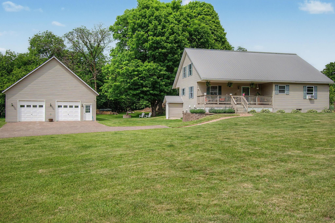
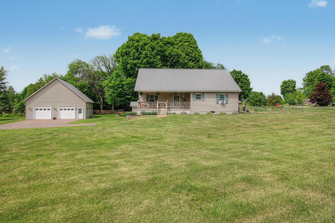
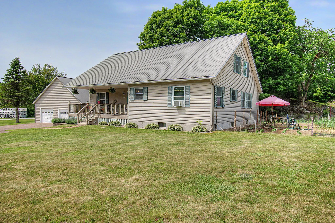
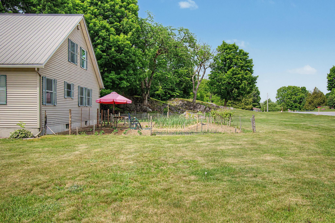
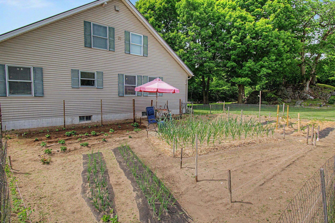
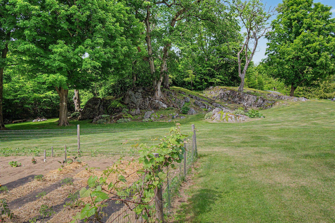
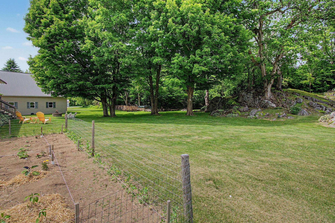
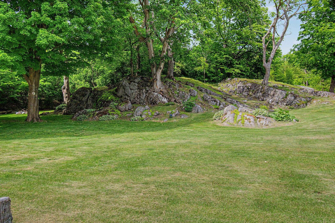
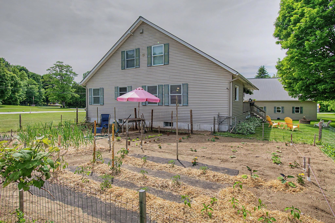
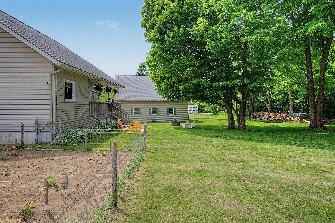
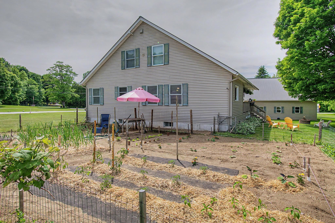
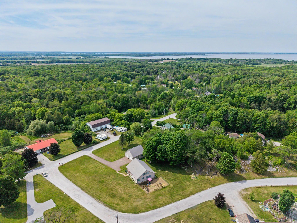
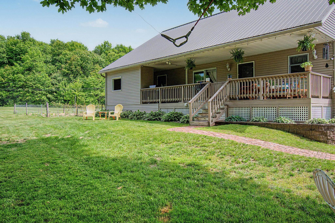
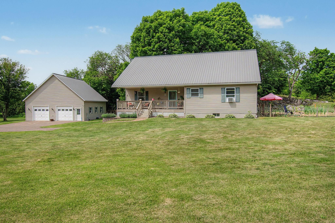
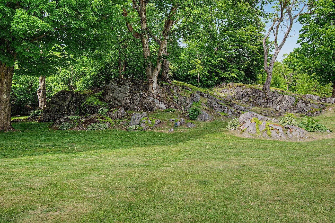
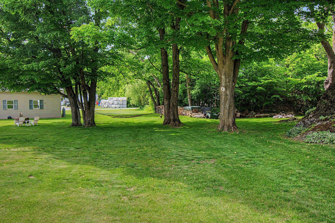
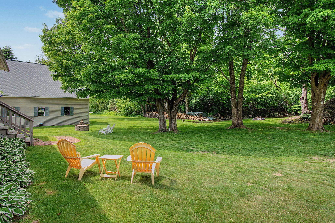
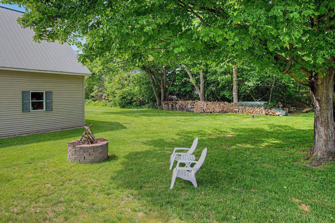
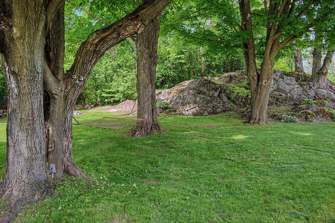
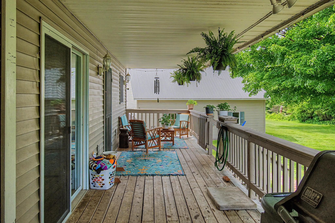
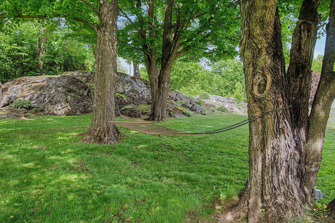
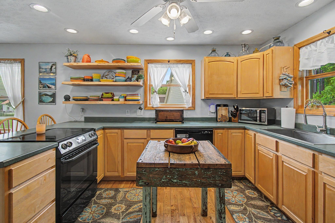
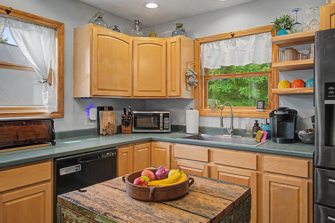
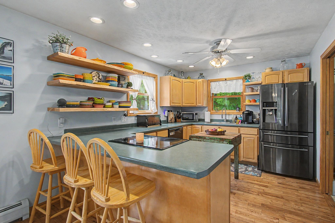
**Open House this Sunday. July 12 from 12-2 PM** Welcome to a home where exceptional craftsmanship, timeless character, and meticulous care come together on 1.75 beautifully landscaped acres. Offering over 2, 000 square feet of thoughtfully designed living space, this stunning three-bedroom, three-bathroom residence is the perfect blend of warmth, functionality, and style. From the moment you arrive, the exceptional curb appeal, paved driveway, oversized detached two-car garage with loft space, and inviting covered porches set the tone for what awaits inside. Rich natural hardwood floors flow throughout the home, complemented by quality windows that fill each room with abundant natural light. At the heart of the home is a truly remarkable artisan-inspired kitchen featuring custom finishes, live-edge open shelving, and an inviting atmosphere that's equally suited for everyday living and entertaining. Upstairs, the expansive primary living space offers a luxurious retreat highlighted by a beautifully tiled open-concept walk-in shower and thoughtfully appointed bath. The walkout basement provides additional versatility, while every inch of the home reflects pride of ownership and careful attention to detail. Outside, the grounds are equally impressive, with mature landscaping, peaceful outdoor living spaces, and an expansive vegetable garden ready for your next growing season. Beautifully maintained and impeccably cared for, this is more than just a house—it's a place you'll be proud to call home. Properties offering this level of quality, character, and setting are rare. This exceptional home is truly a must-see.
Interior Features
- # Of Stories:
- 1.5
- Sq. Ft. (Total):
- 2008
- Sq. Ft. (Above Ground):
- 2008
- Sq. Ft. (Below Ground):
- 0
- Sq. Ft. Unfinished:
- 1496
- Rooms:
- 4
- Bedrooms:
- 3
- Baths:
- 3
- Interior Desc:
- Kitchen/Dining, Primary BR w/ BA, Natural Light, Natural Woodwork
- Appliances Included:
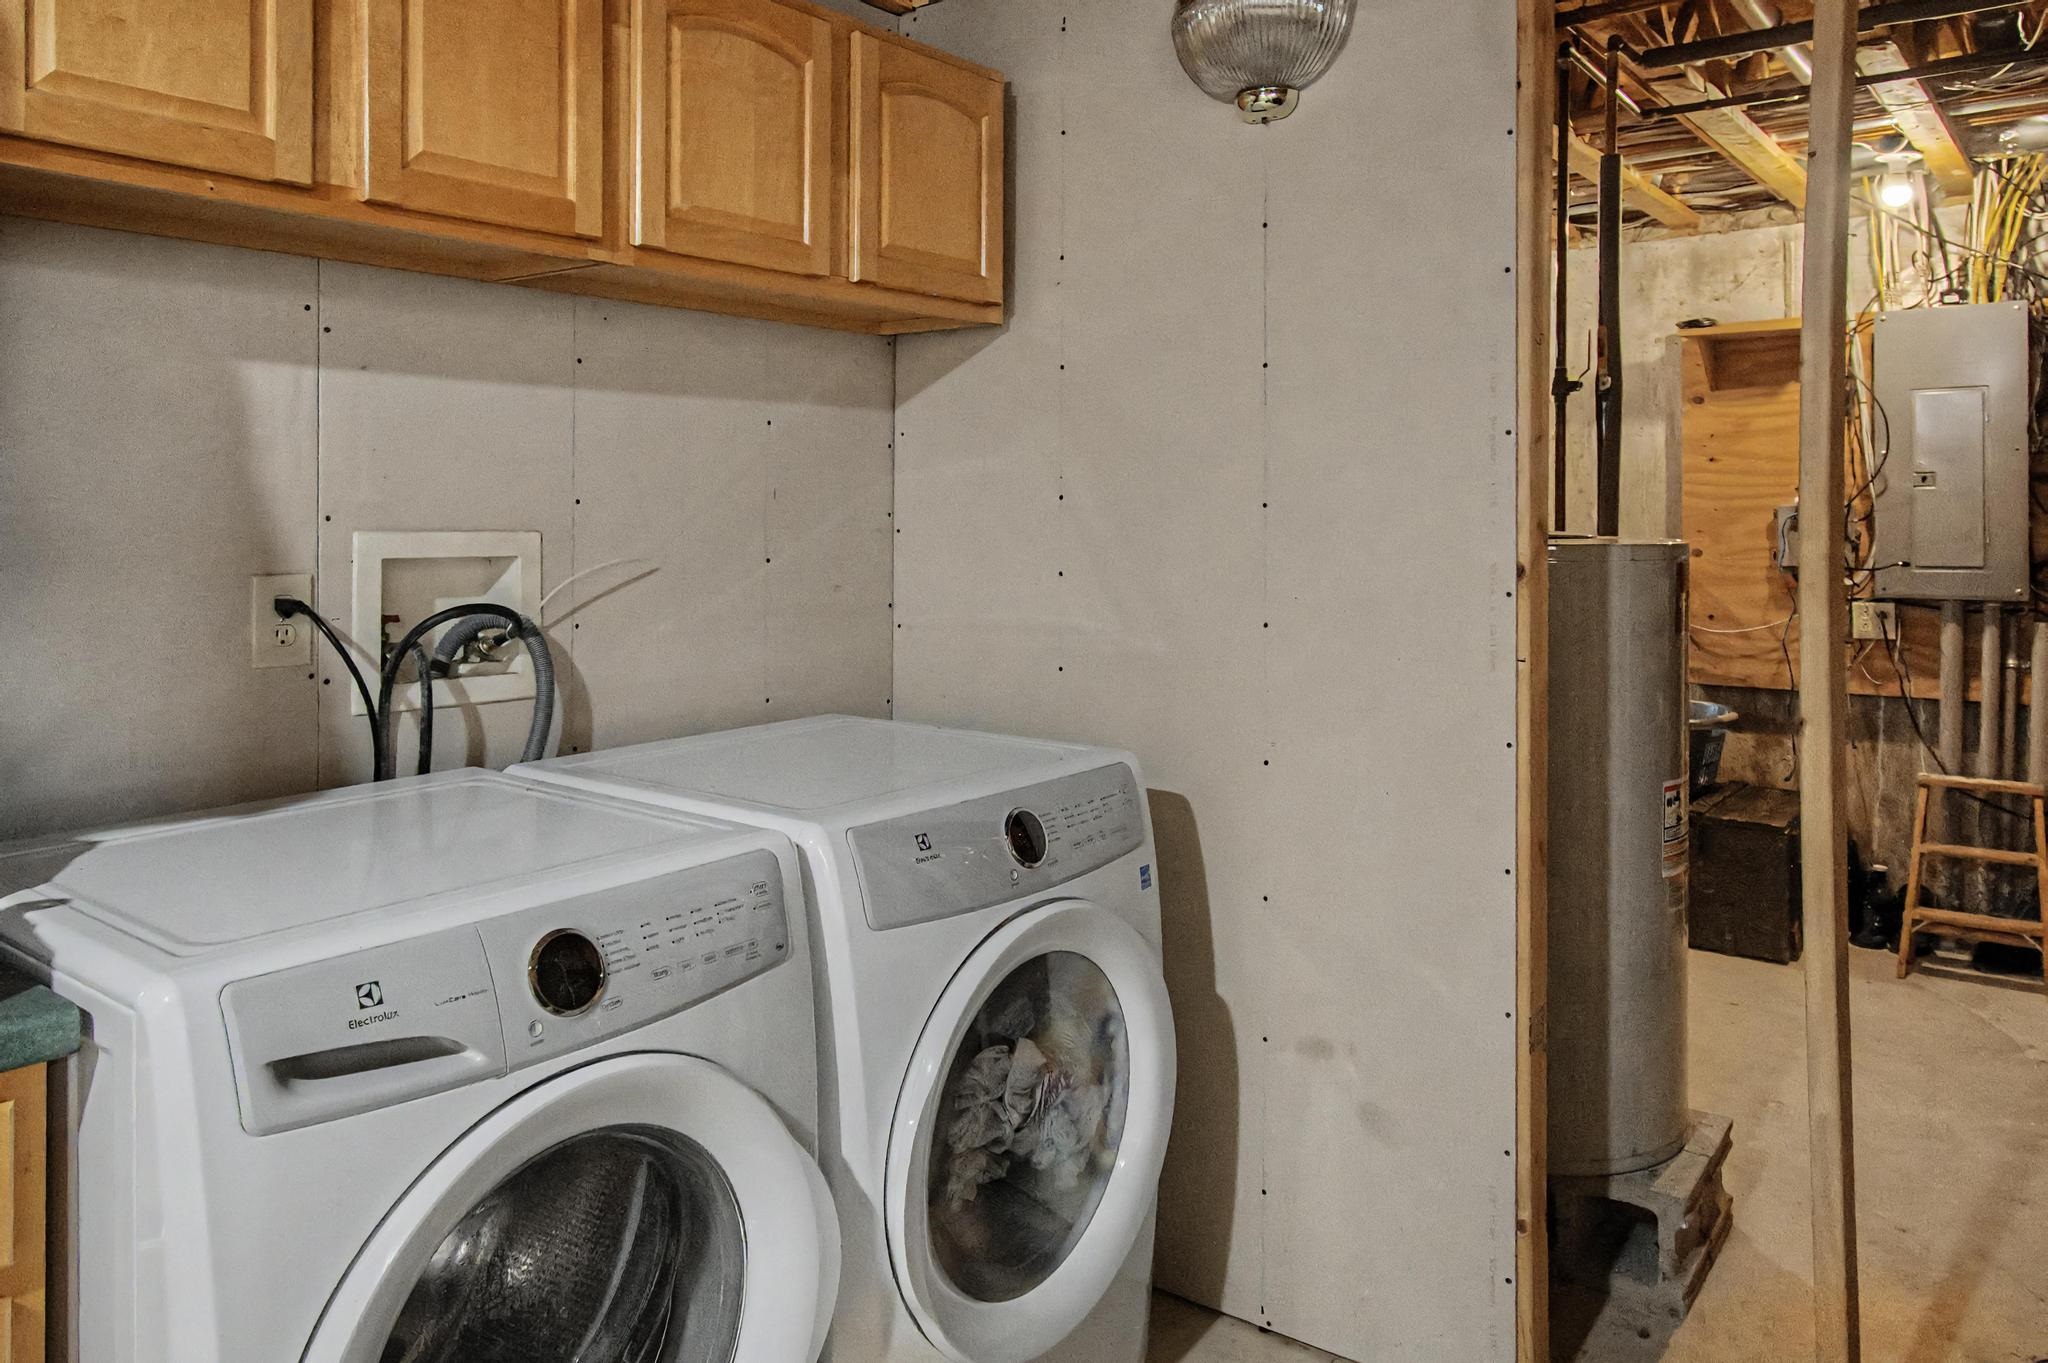
- Dishwasher, Dryer, Electric Range, Refrigerator, Washer
- Flooring:
- Carpet, Hardwood, Laminate
- Heating Cooling Fuel:
- Water Heater:
- Basement Desc:
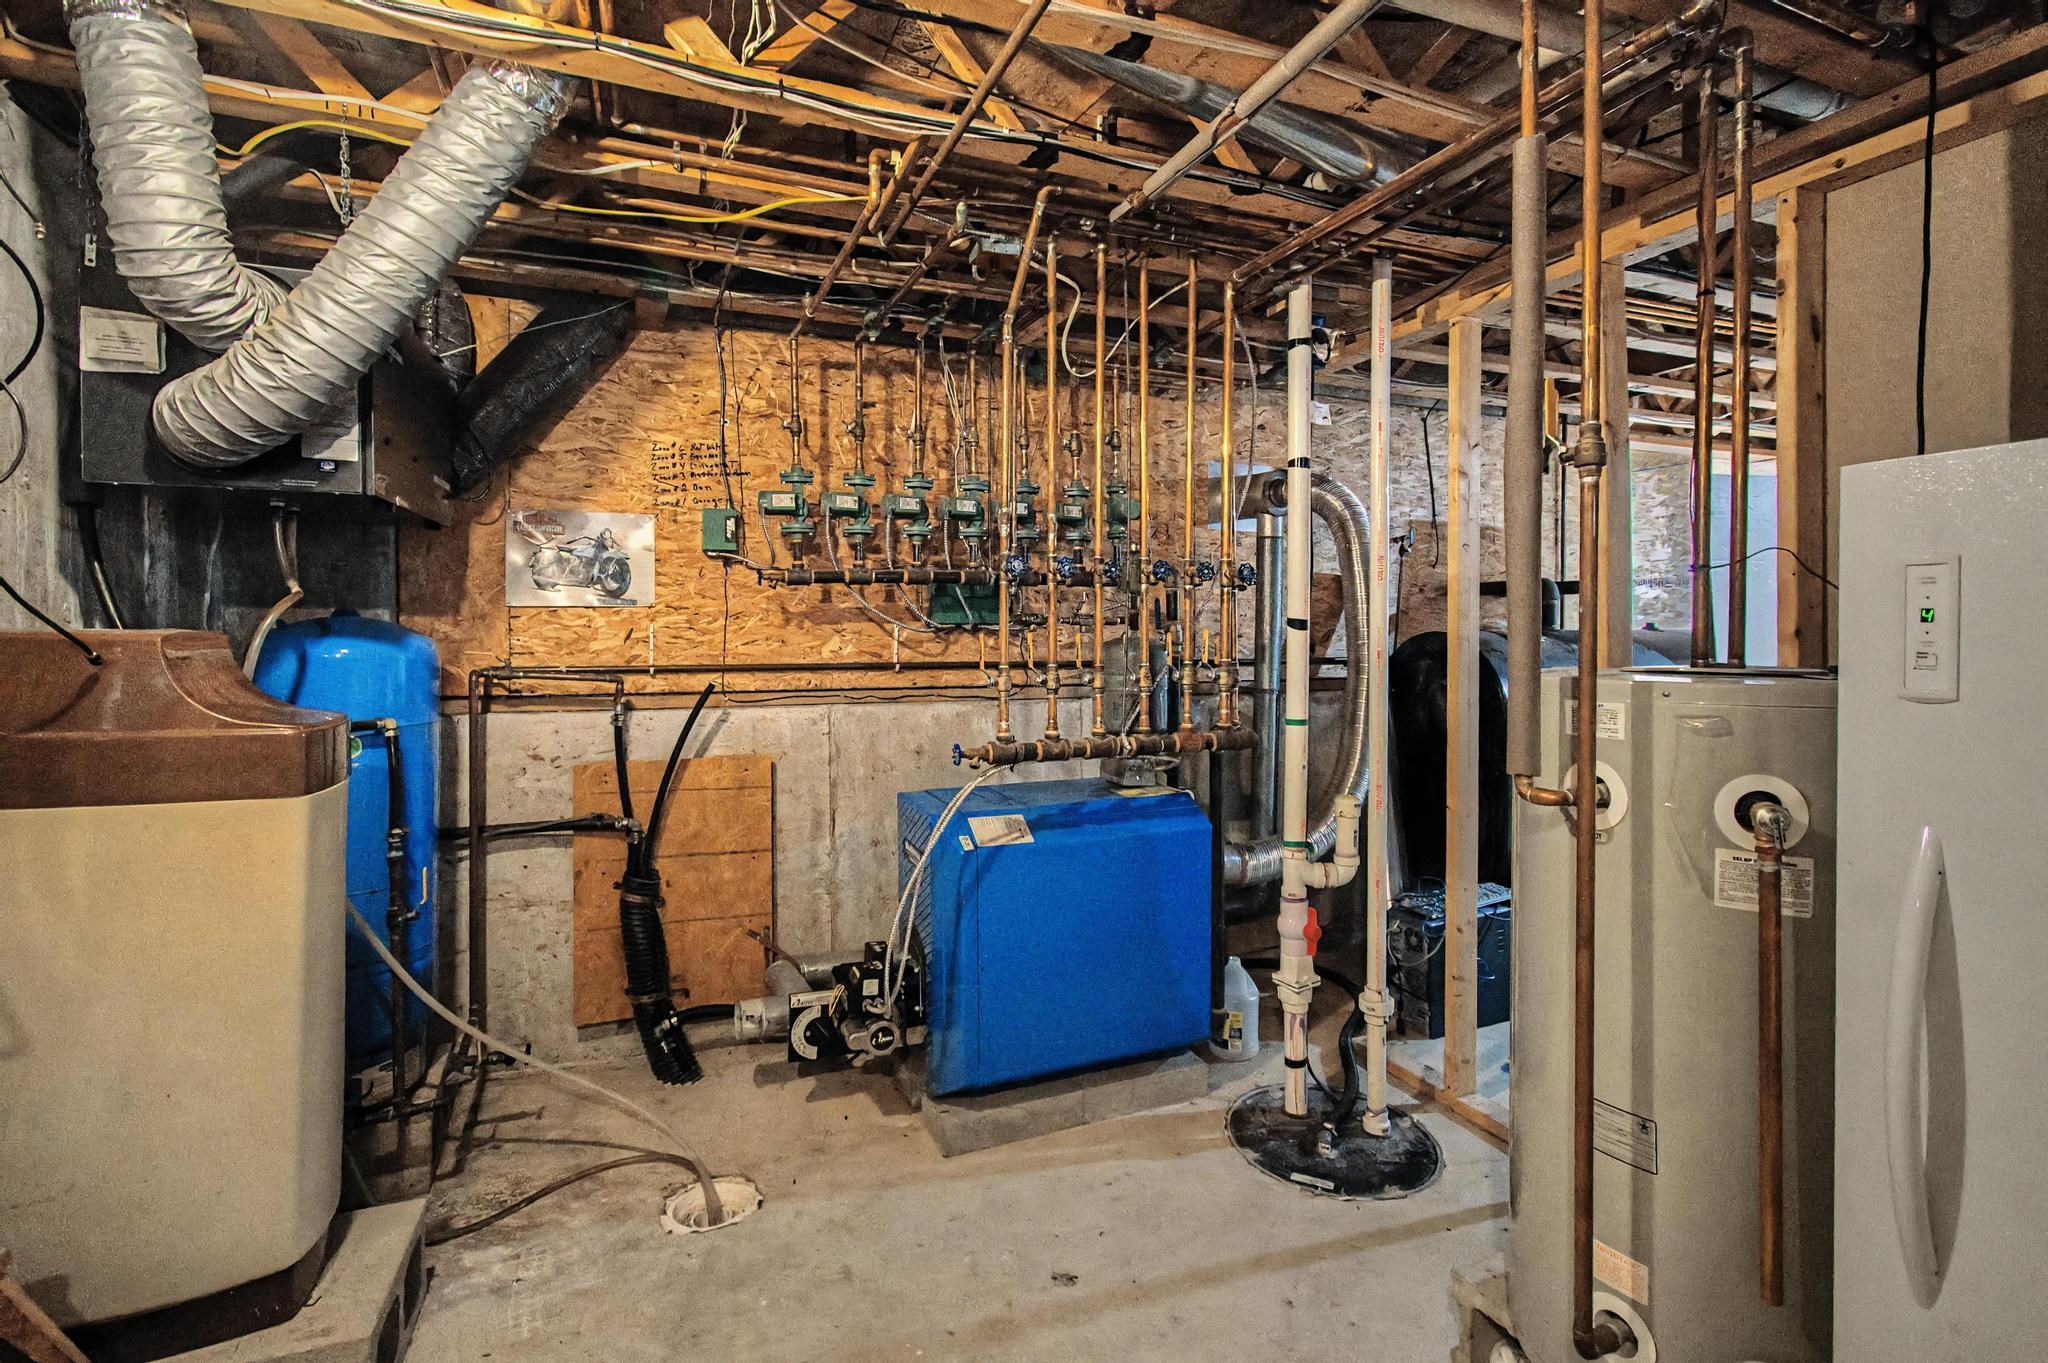
- Concrete, Finished, Full
Exterior Features
- Style of Residence:
- Cape
- House Color:
- Time Share:
- No
- Resort:
- Exterior Desc:
- Exterior Details:
- Natural Shade, Enclosed Porch
- Amenities/Services:
- Land Desc.:
- Landscaped, Level
- Suitable Land Usage:
- Roof Desc.:
- Corrugated, Metal
- Driveway Desc.:
- Paved
- Foundation Desc.:
- Concrete
- Sewer Desc.:
- 1000 Gallon, On-Site Septic Exists
- Garage/Parking:
- Yes
- Garage Spaces:
- 2
- Road Frontage:
- 0
Other Information
- List Date:
- 2026-07-06
- Last Updated: