

Request a showing
Pick a Saturday or another date in the next 4 weeks, then leave your contact details.
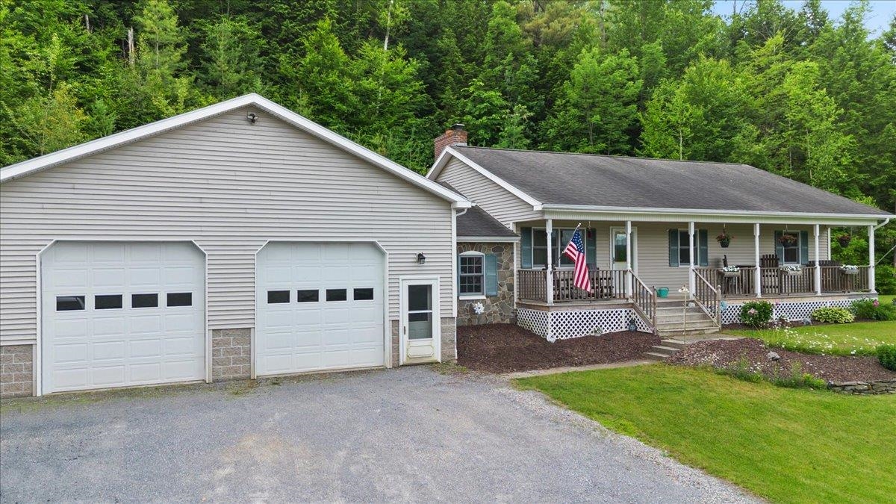
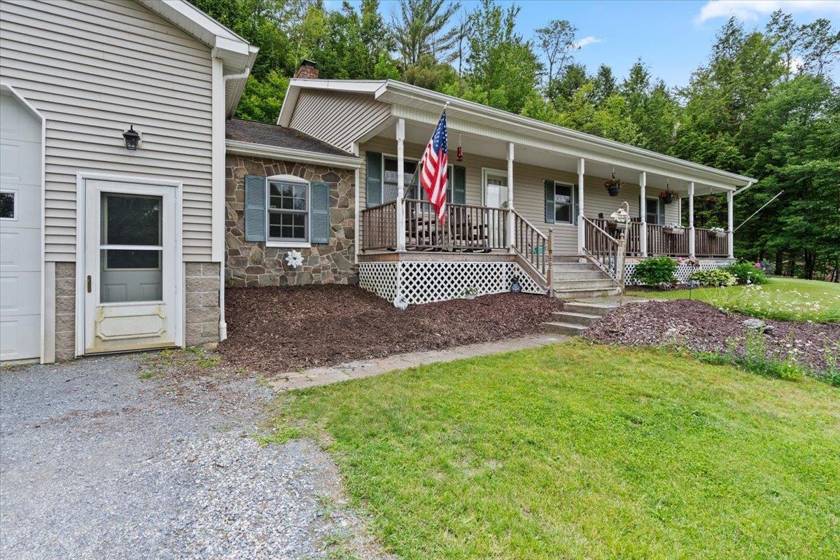
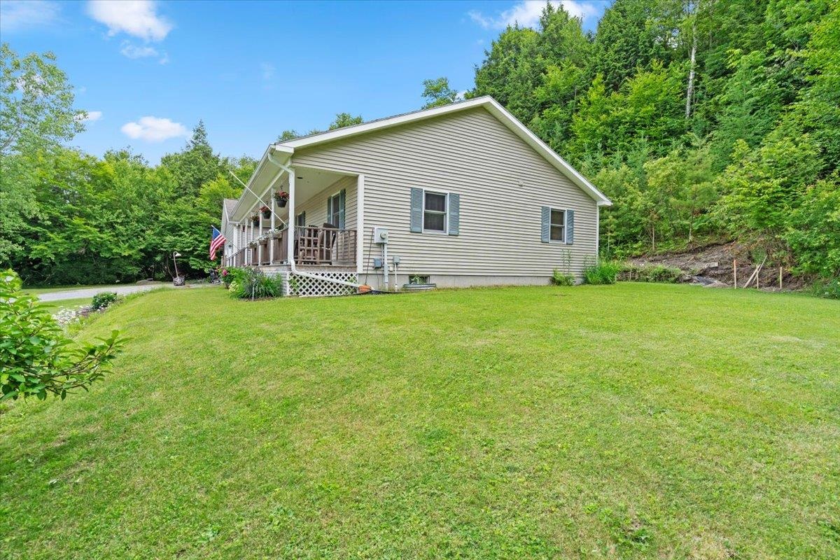
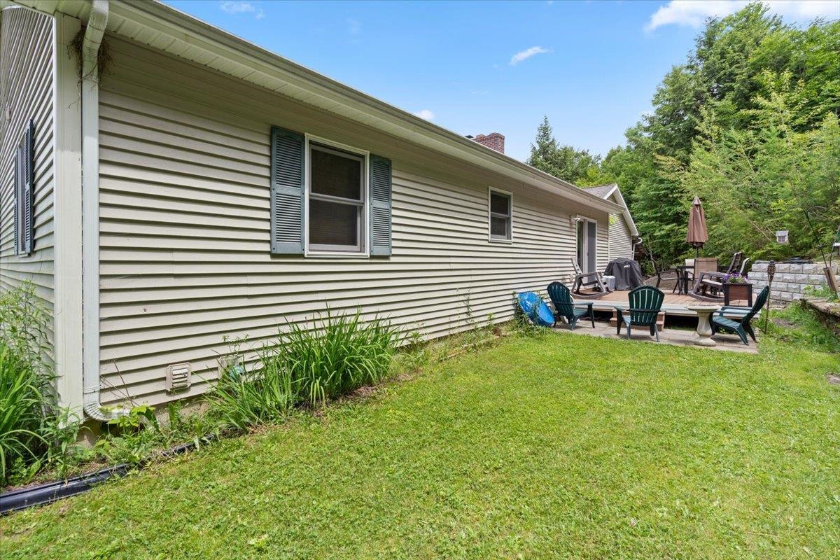
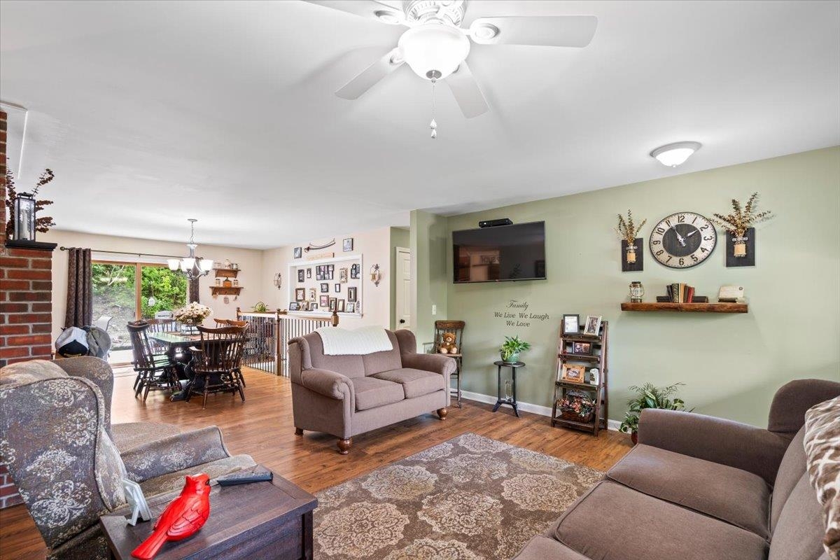
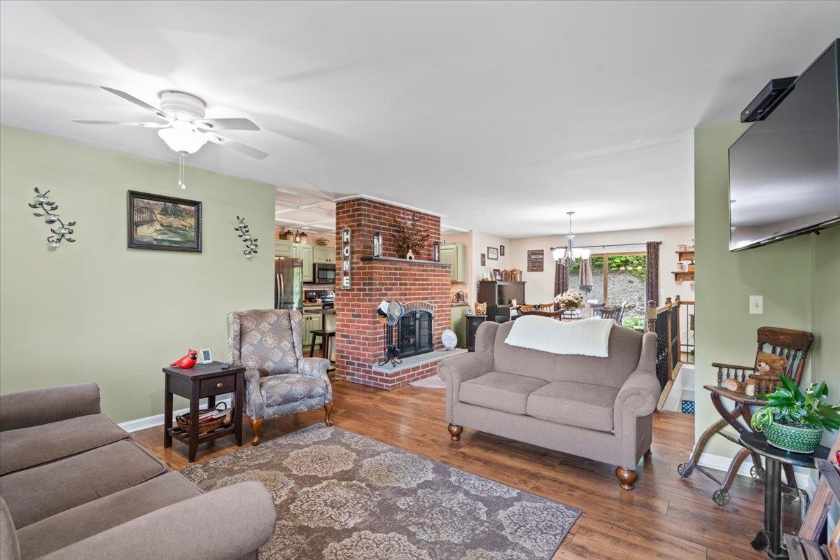
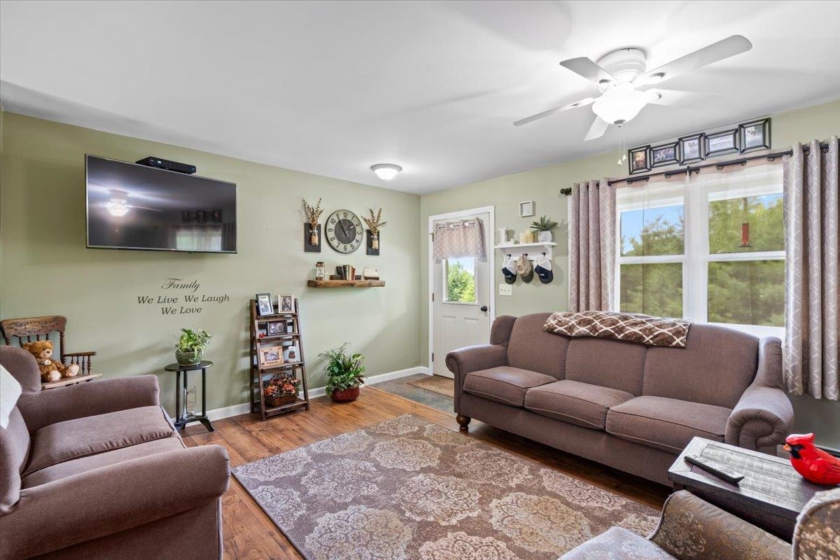
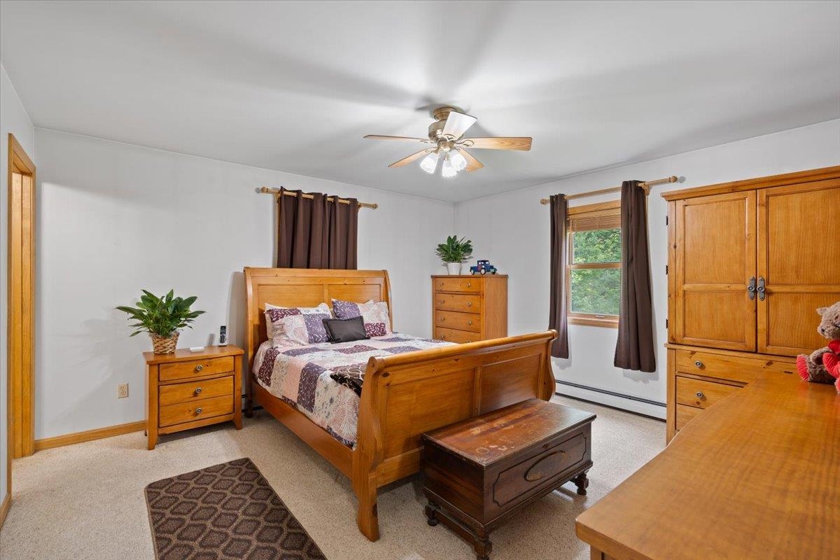
Listed by: BHHS Vermont Realty Group/Waterbury Chris Mattos
General Property Information
- Property Status
- Active
- Price
- $659, 900
- Property Type
- Single Family
- County
- VT-Chittenden
- Agency / Brokerage
- Chris Mattos
BHHS Vermont Realty Group/Waterbury - List Date
- 7/6/2026 8:00 PM
- Acres
- 10.83
- Year Built
- 2000
- Bedrooms
- 3
- Total Baths
- 2
- Sq. Ft. (Total)
- 2,712
- Tax Year
- 2025
- Taxes
- $8,042

Description
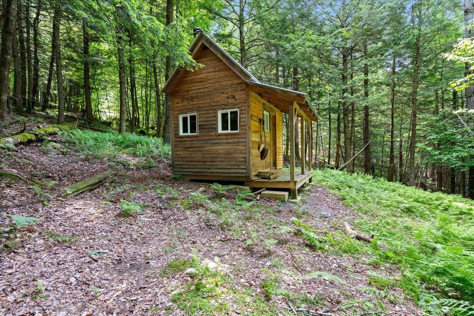
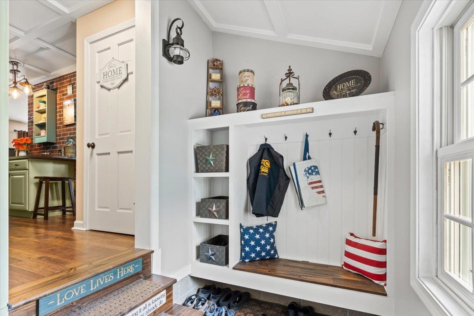
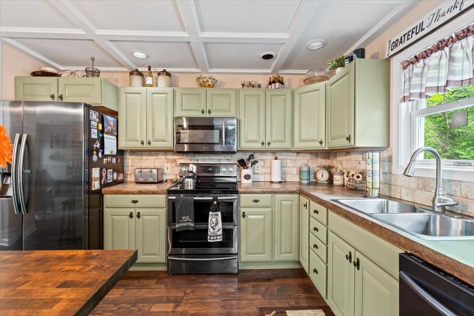
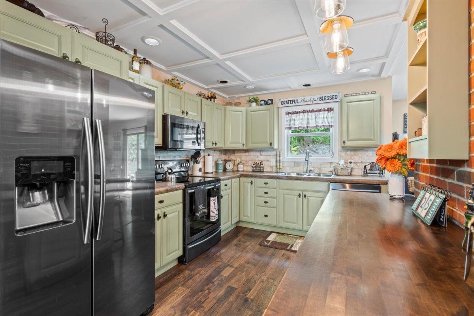
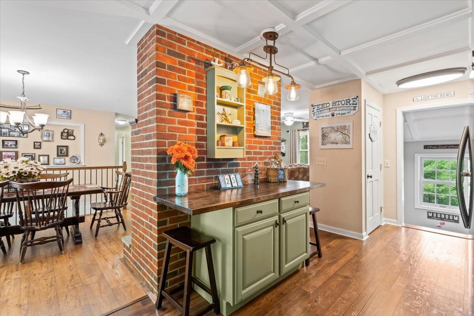
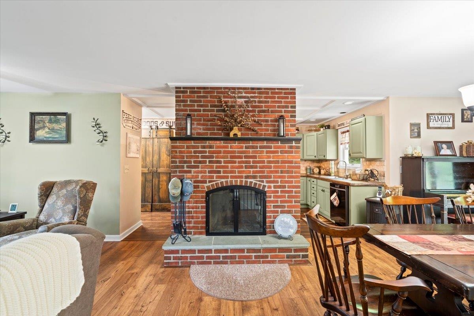
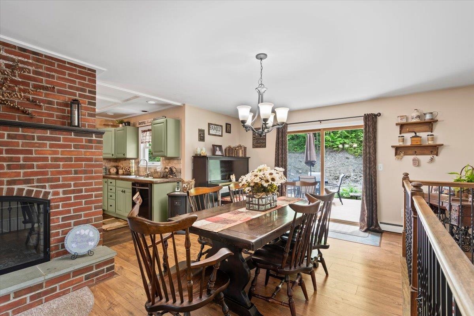
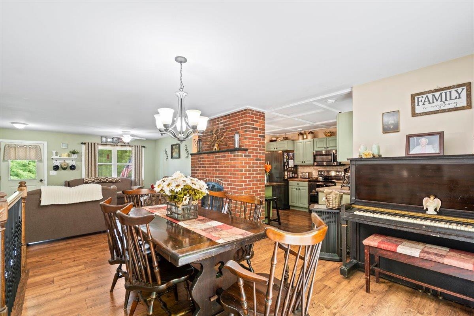
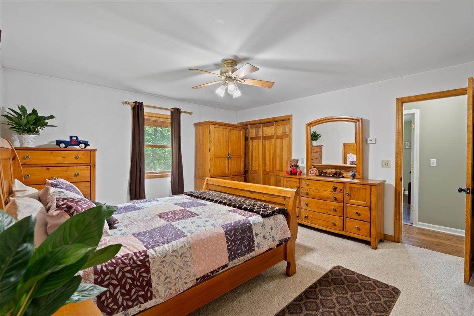
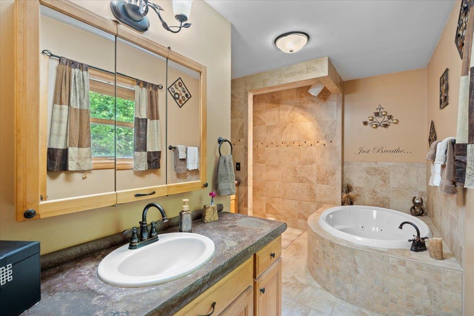
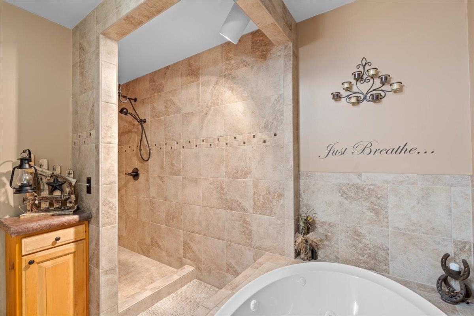
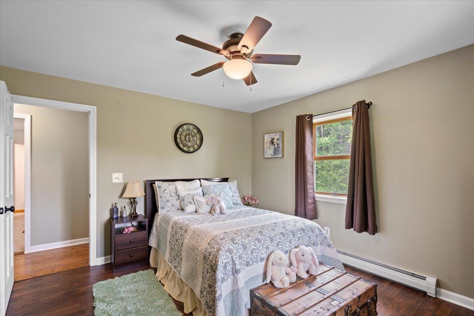
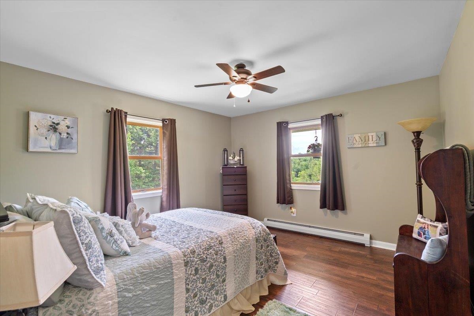
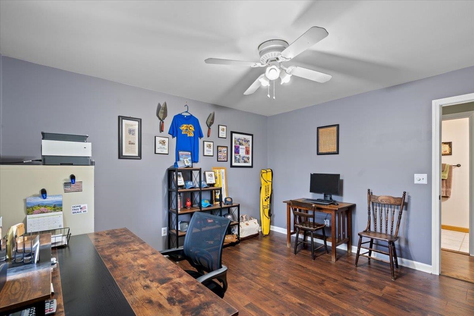
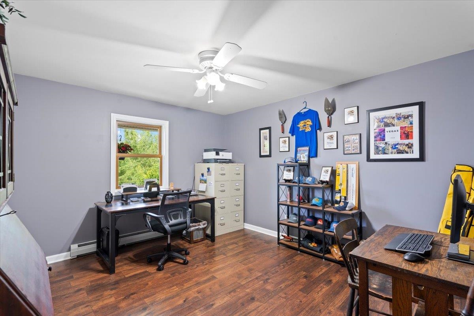
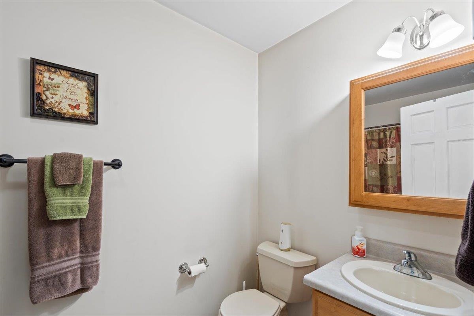
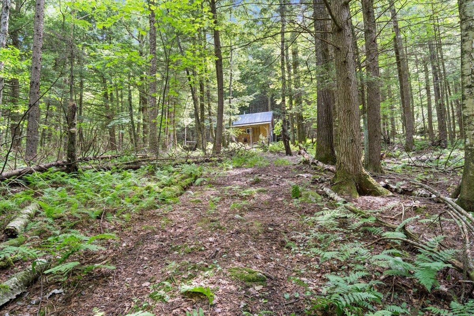
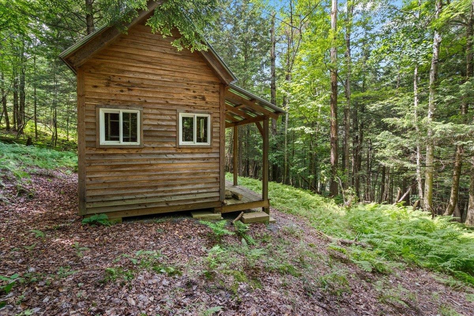
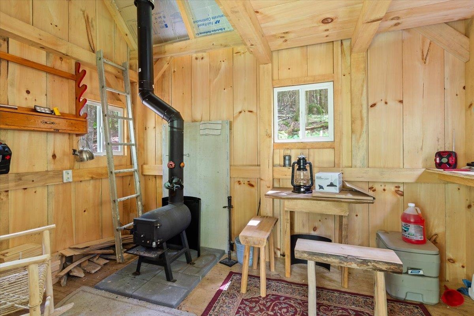
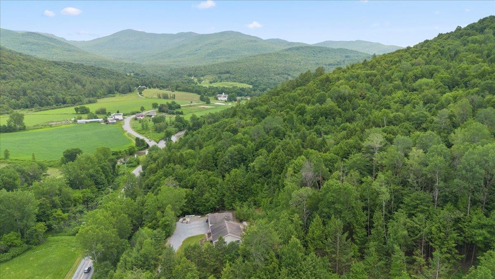
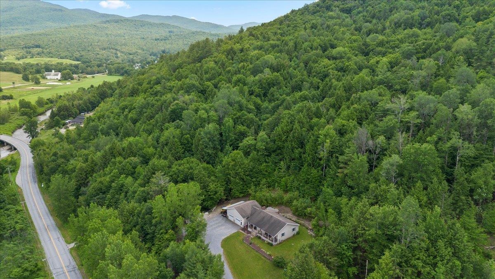
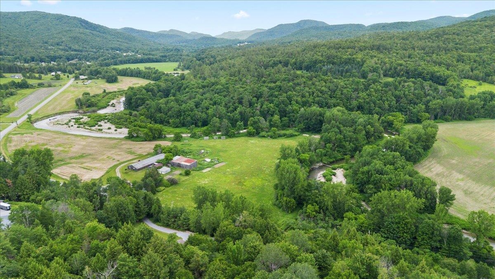
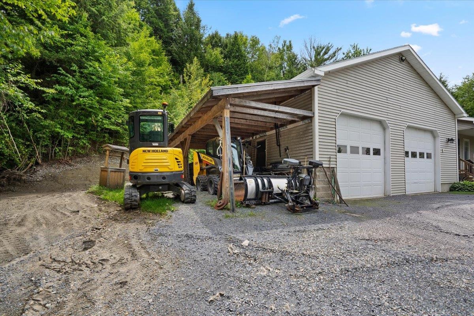
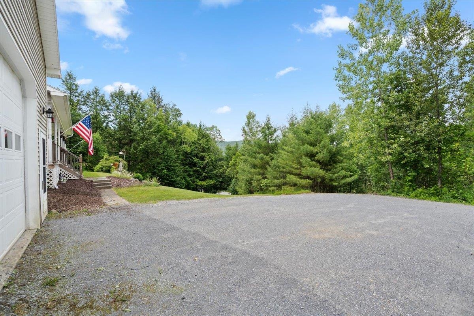
Welcome to your private retreat: a classic ranch-style home set on over 10 serene acres, blending modern comfort with country charm. Step inside to thoughtful finishes throughout. The heart of the home flows from a welcoming living area to a well-appointed kitchen and dining space, perfect for everyday life and easy entertaining. A dedicated mudroom keeps gear organized after days spent outdoors. The restful primary suite offers a custom tiled walk-in shower, while two additional bedrooms and a second full bath provide flexible space for family, guests, or a home office. Outdoors, a full covered front porch invites morning coffee and golden-hour sunsets. The oversized 32 ft x 32 ft attached heated garage is a true standout, ideal for vehicles, a workshop, or extra storage year-round. Wander the property to discover an additional cabin tucked in the woods, offering endless possibilities: an artist studio, a quiet writer’s haven, or a weekend escape. Enjoy the peace of country living with the convenience of modern amenities and plenty of space for hobbies, homesteading, or simply exploring. This is the rare blend of functionality, character, and acreage you’ve been waiting for.
Map
Interior Features
- # Of Stories
- 1
- Sq. Ft. (Total)
- 2,712
- Sq. Ft. (Above Ground)
- 1,608
- Sq. Ft. (Below Ground)
- 1,104
- Sq. Ft. Unfinished
- 504
- Rooms
- 6
- Bedrooms
- 3
- Baths
- 2
- Interior Desc
- Central Vacuum, Blinds, Dining Area
- Appliances Included
- Dishwasher, Dryer, Microwave, Electric Range, Refrigerator, Washer
- Flooring
- Hardwood, Tile
- Heating
- Baseboard, Hot Water
- Basement Desc
- Concrete, Full, Partially Finished, Basement Stairs
Town Market Snapshot
Source: Data provided by PrimeMLS, graph generated by Pall Spera Company
Exterior Features
- Style of Residence
- Ranch
- House Color
- Tan
- Time Share
- No
- Resort
- No
- Exterior Details
- Deck, Covered Porch
- Land Desc.
- Sloping, Wooded
- Roof Desc.
- Architectural Shingle
- Driveway Desc.
- Gravel
- Foundation Desc.
- Poured Concrete
- Sewer Desc.
- Private
- Garage / Parking
- Yes
- Garage Spaces
- 2
- Road Frontage
- 290
- Zoning
- Residential
- Elementary School
- Brewster Pierce School
- Middle School
- Camels Hump Middle USD 17
- High School
- Mt. Mansfield USD #17
Affordability Estimate
Quick payment estimate for this listing. Not a loan offer — rates and terms vary.
Est. monthly principal & interest —
Estimate excludes taxes, insurance, HOA, and PMI. Consult a lender for accurate figures.
You May Also Like
View more nearby
Ask about this property
Message George Bambara about MLS #5098427.
