

Request a showing
Pick a Saturday or another date in the next 4 weeks, then leave your contact details.
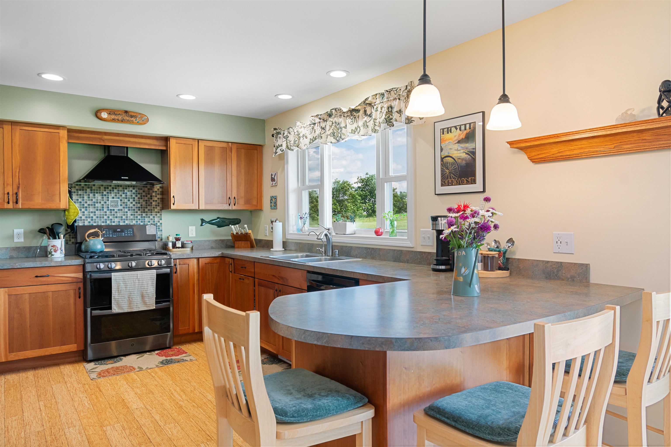
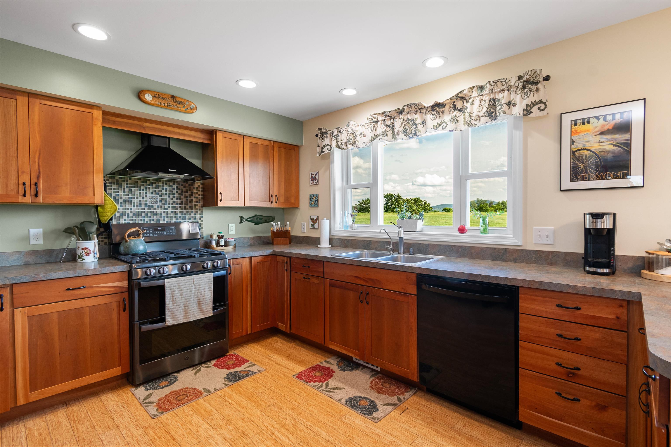
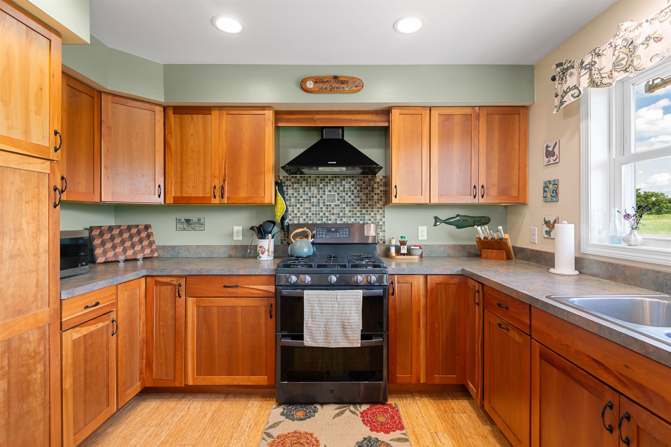
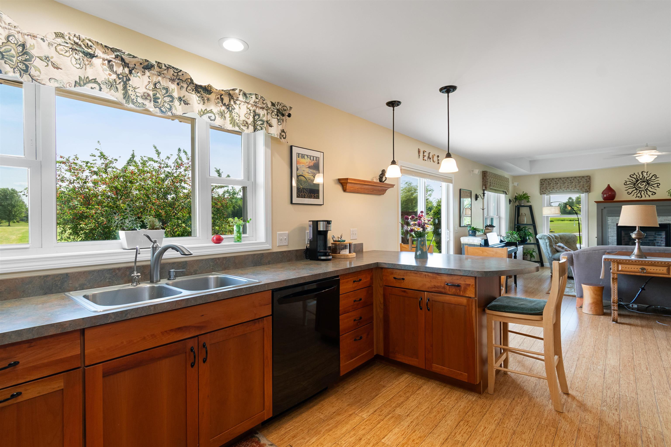
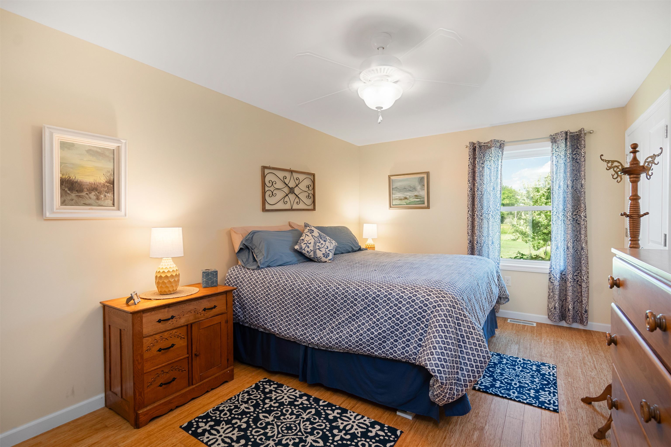
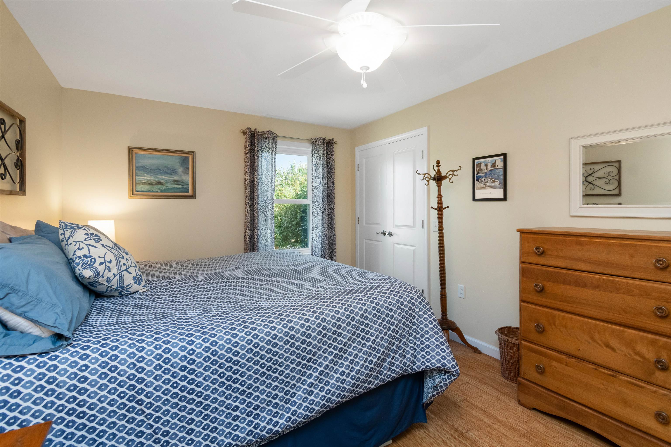
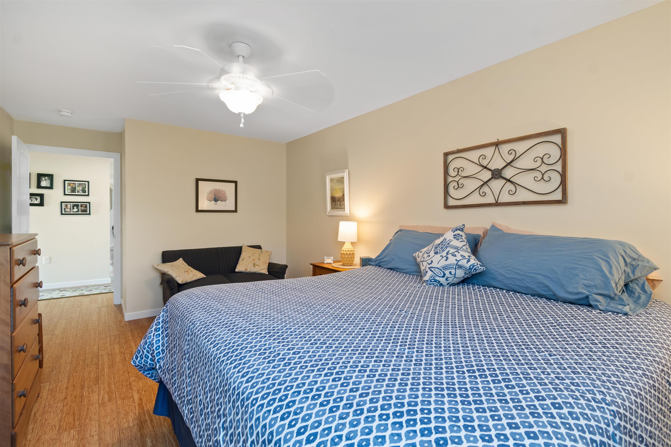
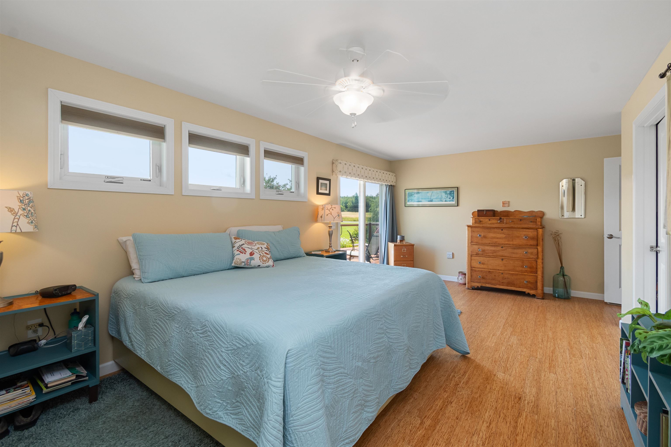
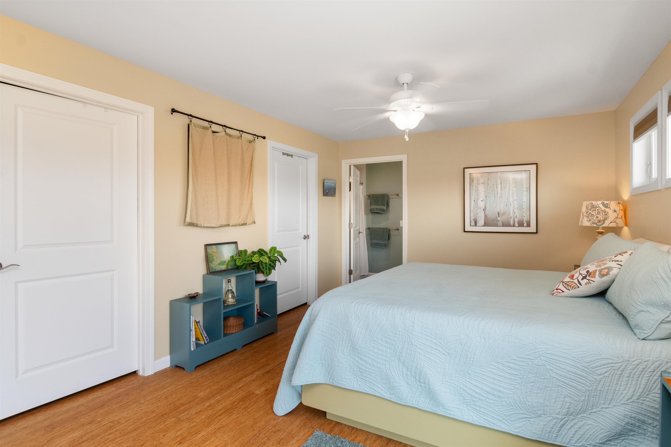
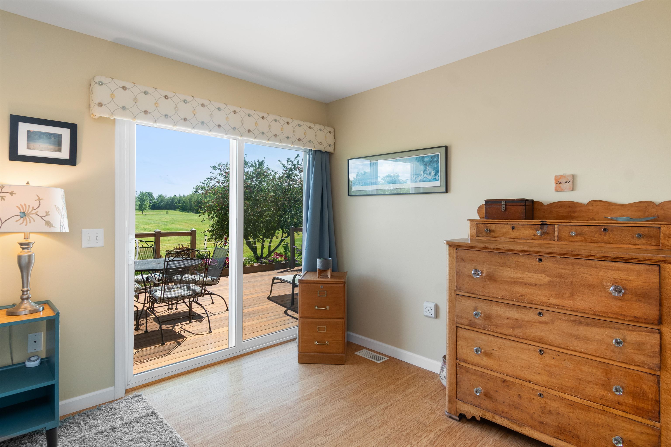
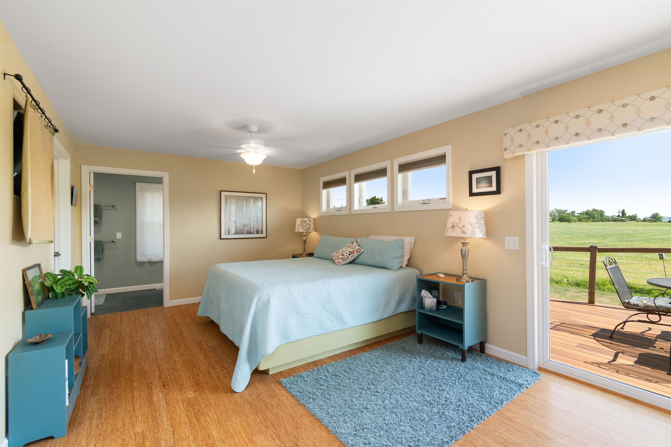
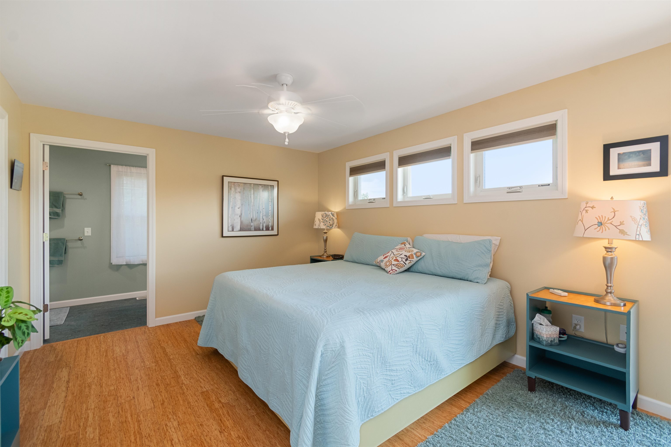
Listed by: KW Vermont Voyo Savich
General Property Information
- Property Status
- Active Under Contract
- Price
- $679, 000
- Property Type
- Single Family
- County
- VT-Franklin
- Agency / Brokerage
- Voyo Savich
KW Vermont - List Date
- 7/6/2026 8:00 PM
- Acres
- 6.96
- Year Built
- 2010
- Bedrooms
- 3
- Total Baths
- 3
- Sq. Ft. (Total)
- 1,945
- Tax Year
- 2025
- Taxes
- $8,563

Description
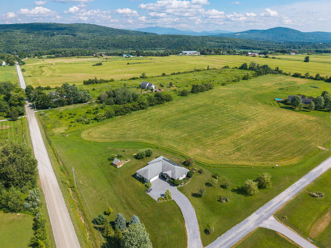
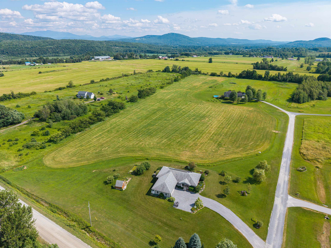
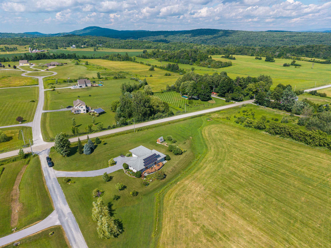
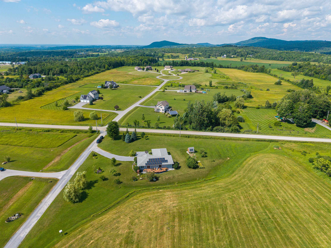
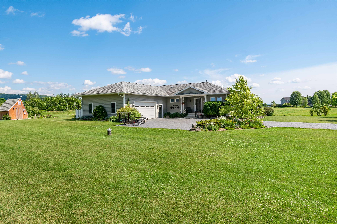
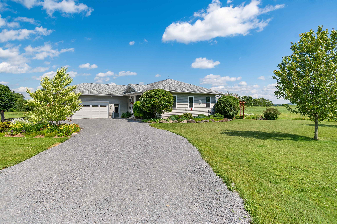
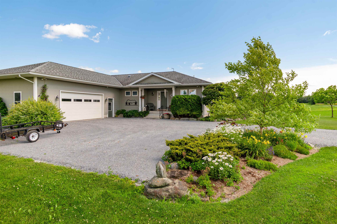
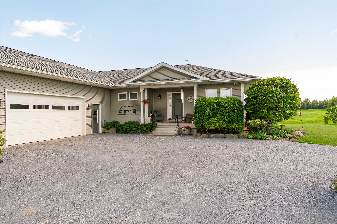
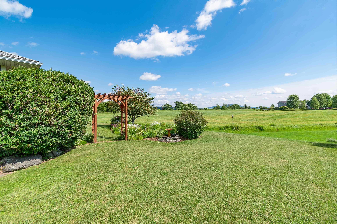
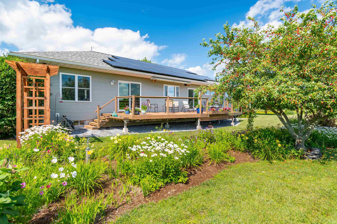
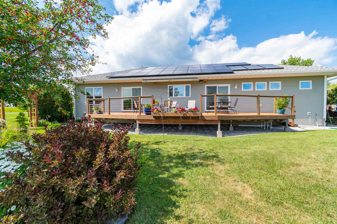
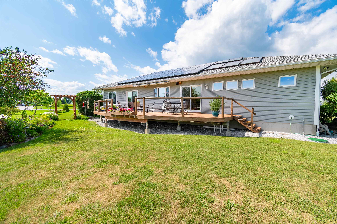
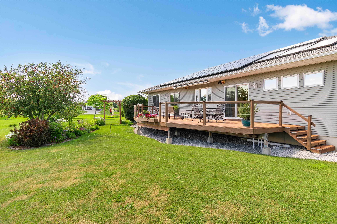
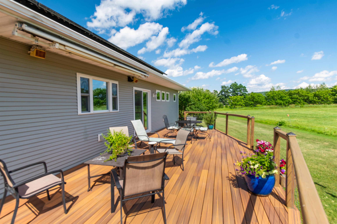
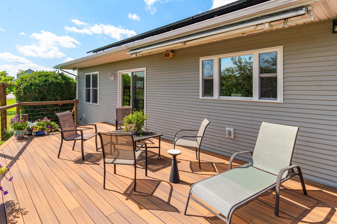
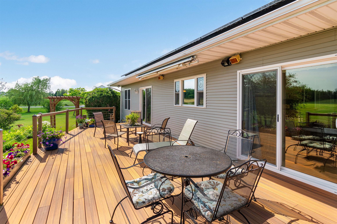
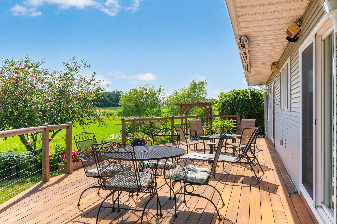
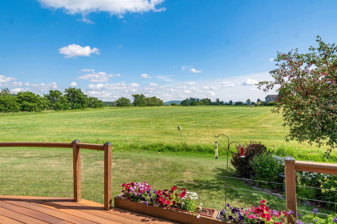
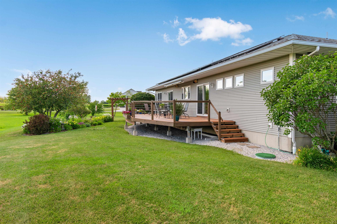
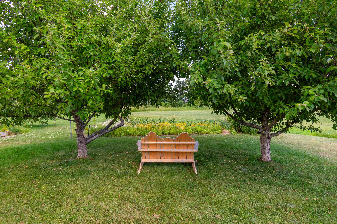
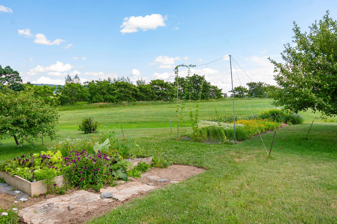
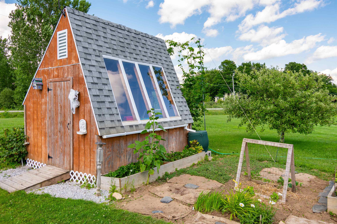
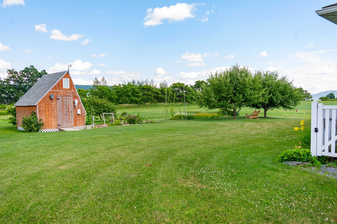
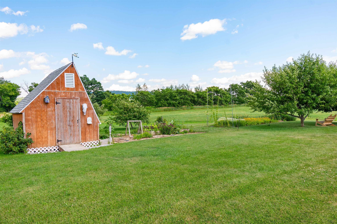
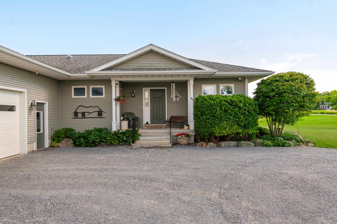
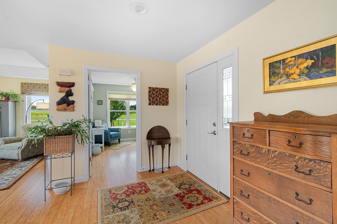
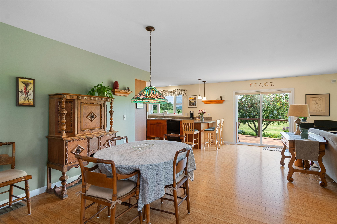
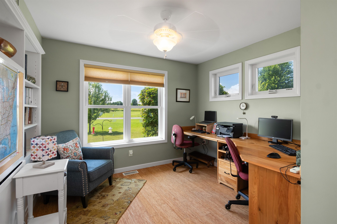
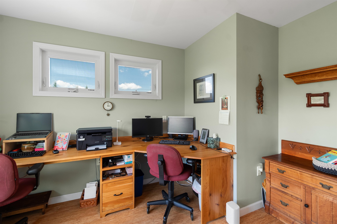
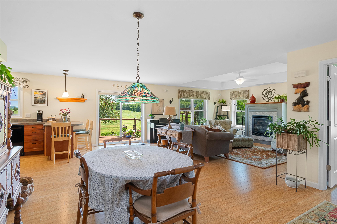
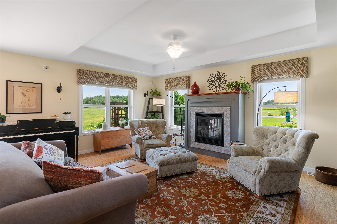
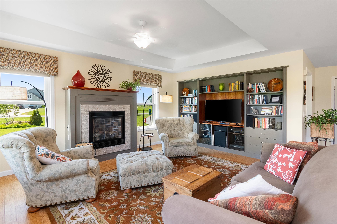
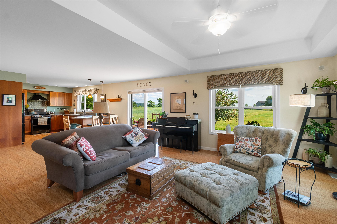
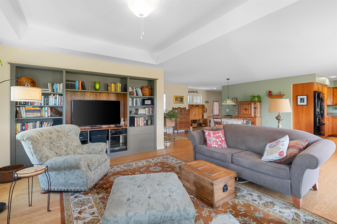
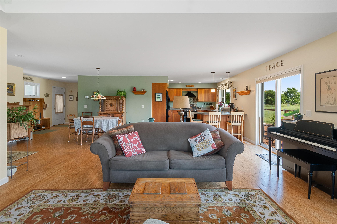
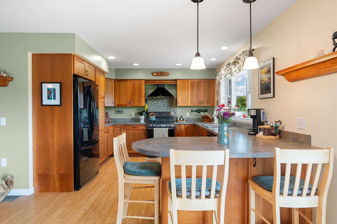
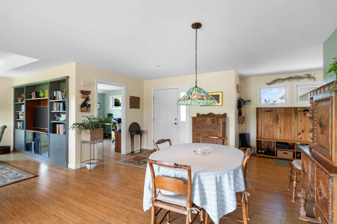
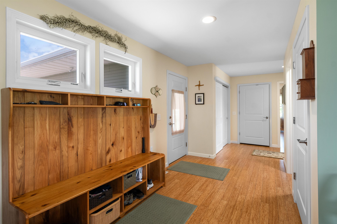
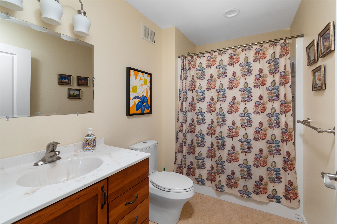
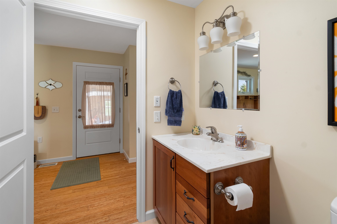
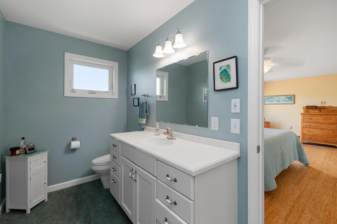
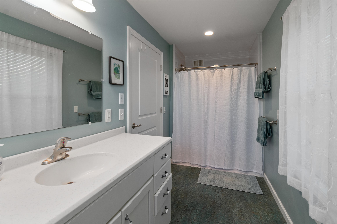
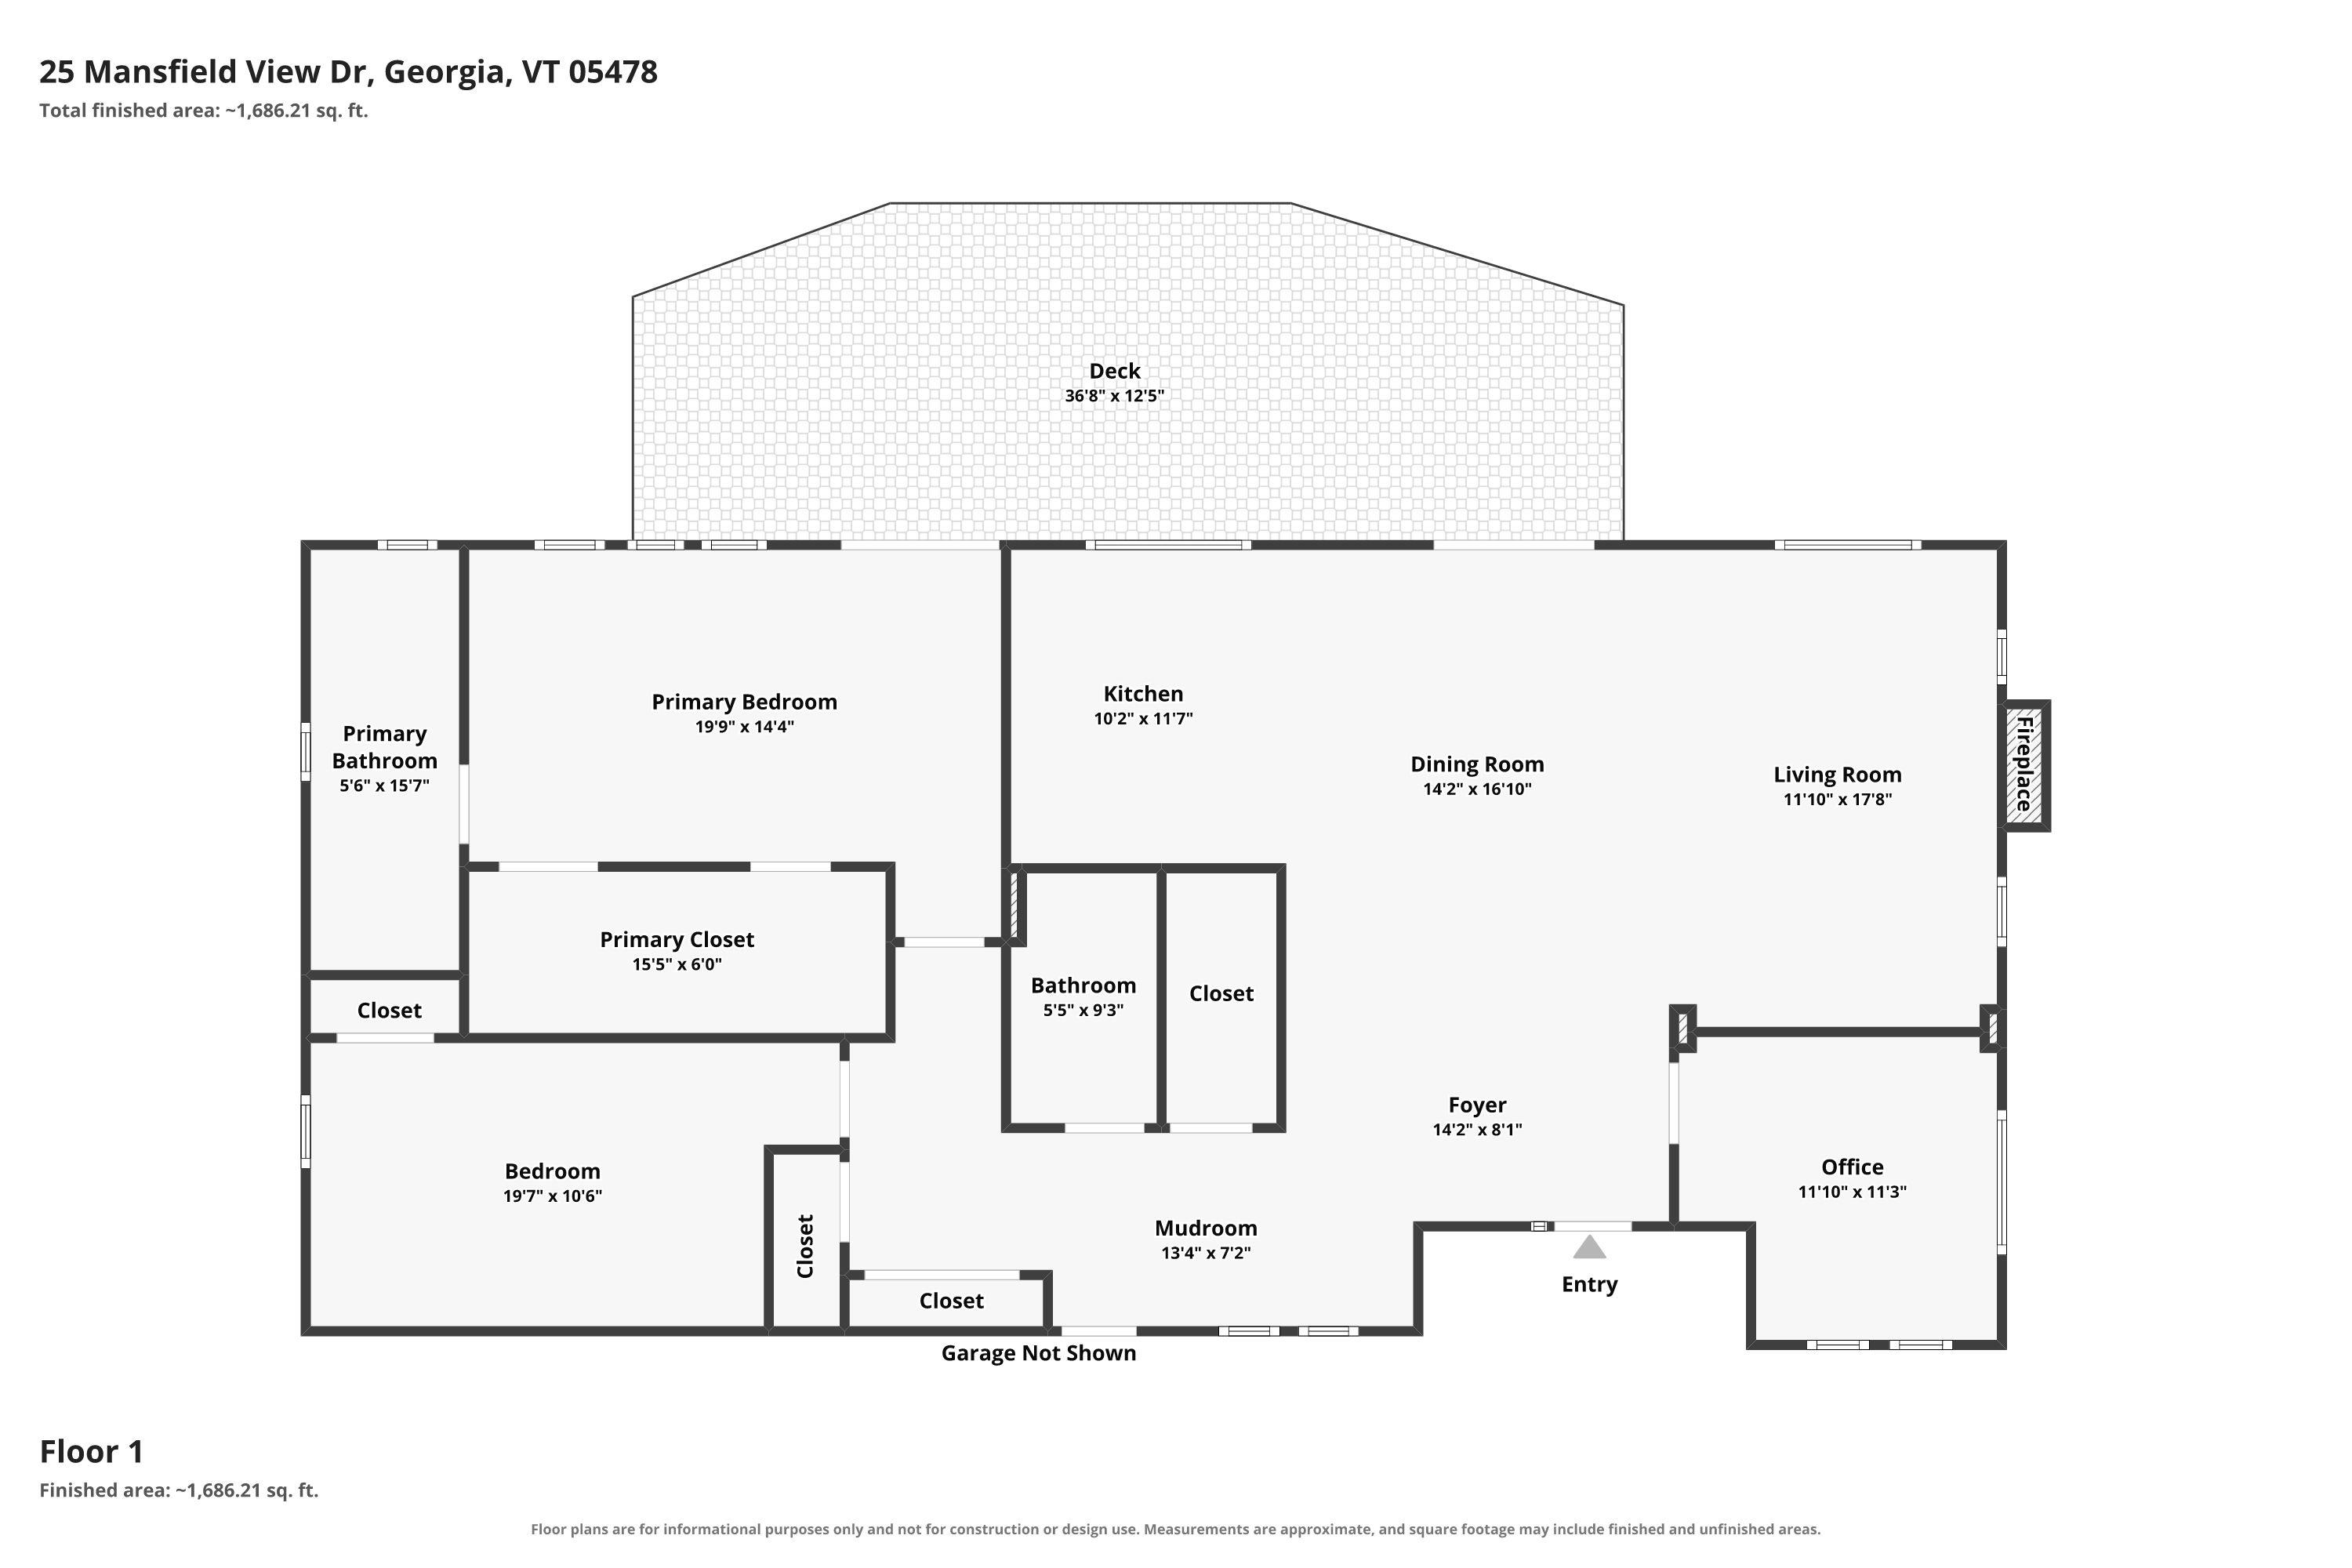
Welcome to an extraordinary Vermont retreat where breathtaking mountain views, timeless design, and exceptional energy efficiency come together on 7 beautifully landscaped acres. Nestled at 25 Mansfield View Drive in Georgia, VT, this meticulously maintained custom home offers privacy, tranquility, and sweeping views of Georgia Mountain. Relax or entertain on the spacious private rear deck while enjoying the picturesque landscape. A 5-acre portion of the property is enrolled in Vermont's Current Use Program, providing valuable tax savings while preserving the land's natural beauty. Thoughtfully designed with sustainability at its core, this home was built to minimize environmental impact while offering lasting comfort and protection from rising energy costs. Premium features include owned solar panels, geothermal heating and cooling, an energy-efficient water heater, triple-pane windows, a solar tube, energy-efficient lighting throughout, and a whole-house generator for dependable backup power and year-round peace of mind. An oversized attached two-car garage includes overhead storage and an EV charging station, completing this forward-thinking design. Inside, refined finishes and an open-concept layout create a warm and inviting atmosphere ideal for both everyday living and entertaining. Bamboo flooring, custom built-in shelving, and a gas fireplace anchor the main living space, while expansive windows frame the surrounding landscape. The home offers convenient single-level living with a spacious master bedroom and a 3/4 bathroom, 2 additional bedrooms (one currently used as an office), a full bathroom, and a state wastewater permit approved for a 4-bedroom home, providing exceptional flexibility for future expansion. Located just minutes from local amenities and an easy drive to Burlington and Saint Albans, this remarkable property offers the perfect balance of luxury, sustainability, privacy, and Vermont's natural beauty.
Map
Interior Features
- # Of Stories
- 1
- Sq. Ft. (Total)
- 1,945
- Sq. Ft. (Above Ground)
- 1,872
- Sq. Ft. (Below Ground)
- 73
- Sq. Ft. Unfinished
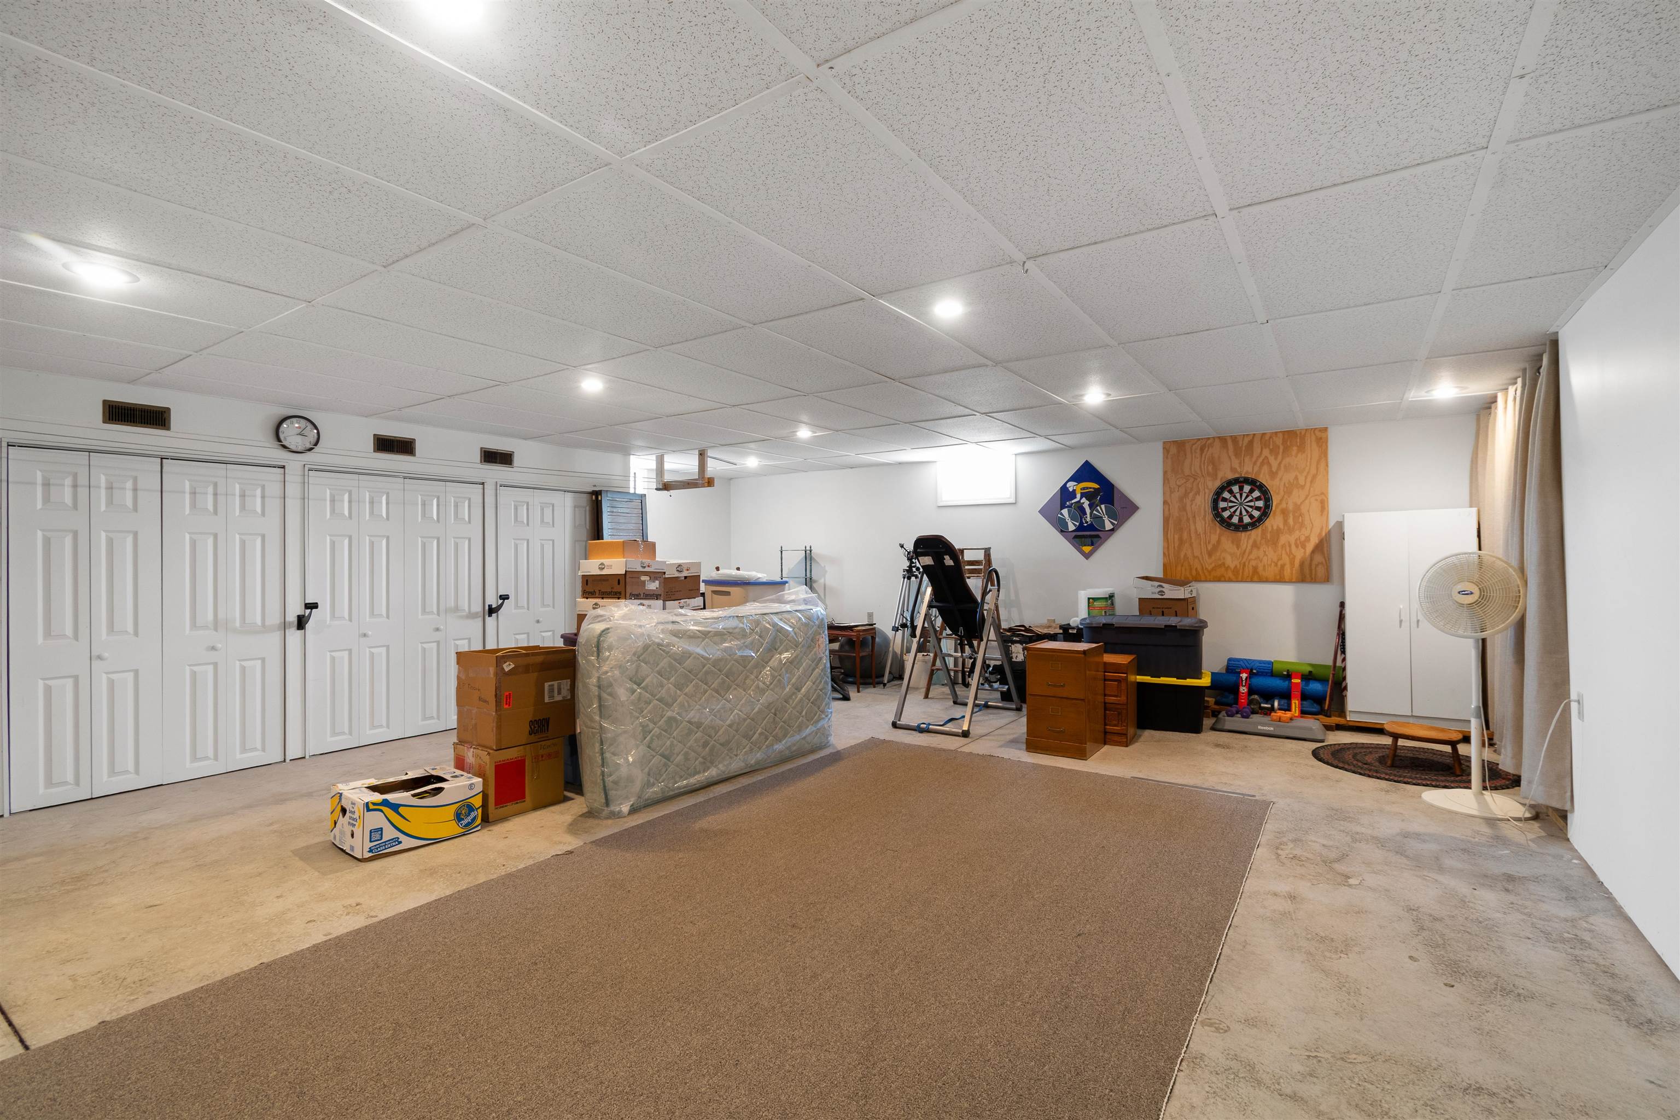
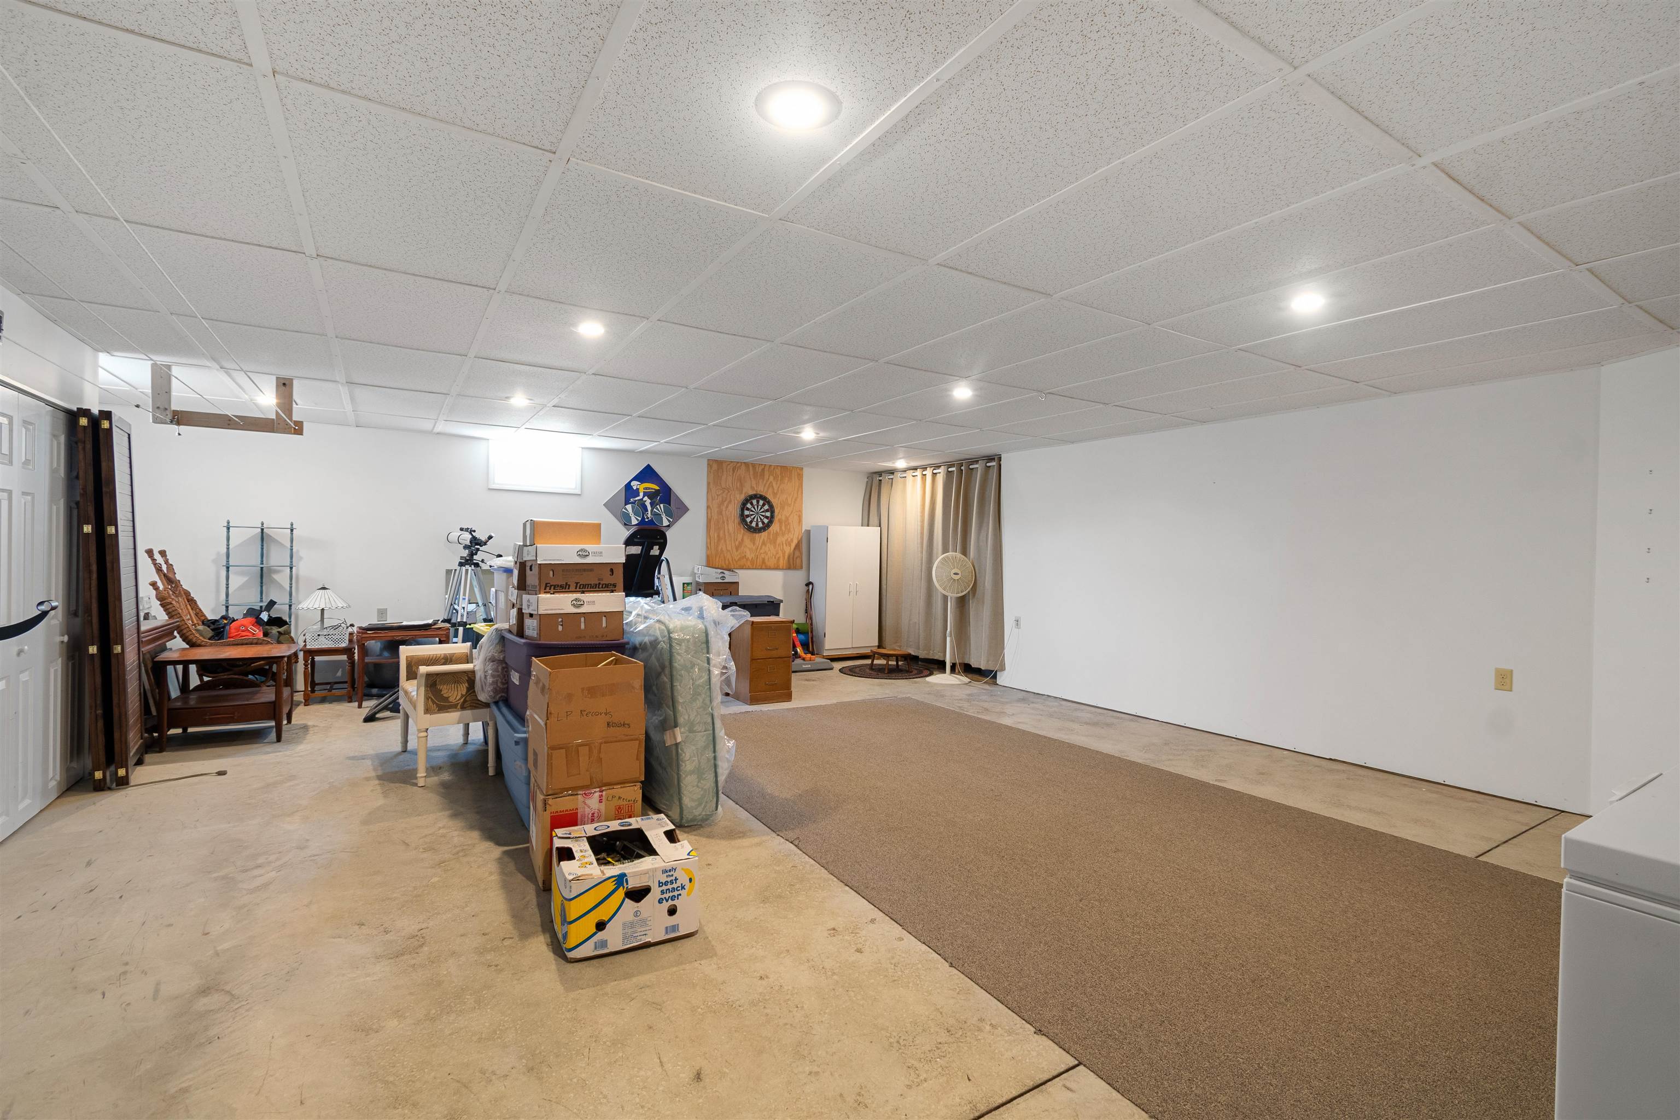
- 1,798
- Rooms
- 6
- Bedrooms
- 3
- Baths
- 3
- Interior Desc
- Blinds, Ceiling Fan, Dining Area, Gas Fireplace, 1 Fireplace, Enrgy Rtd Lite Fixture(s), LED Lighting, Primary BR w/ BA, Natural Light, Solar Tubes, Walk-in Closet, Window Treatment, Programmable Thermostat, 1st Floor Laundry
- Appliances Included
- Dishwasher, Dryer, Range Hood, Double Oven, Refrigerator, Washer, Gas Stove, Domestic Water Heater, Electric Water Heater, Owned Water Heater, Solar Water Heater
- Flooring
- Ceramic Tile, Hardwood, Vinyl, Wood
- Heating
- Geothermal
- Basement Desc
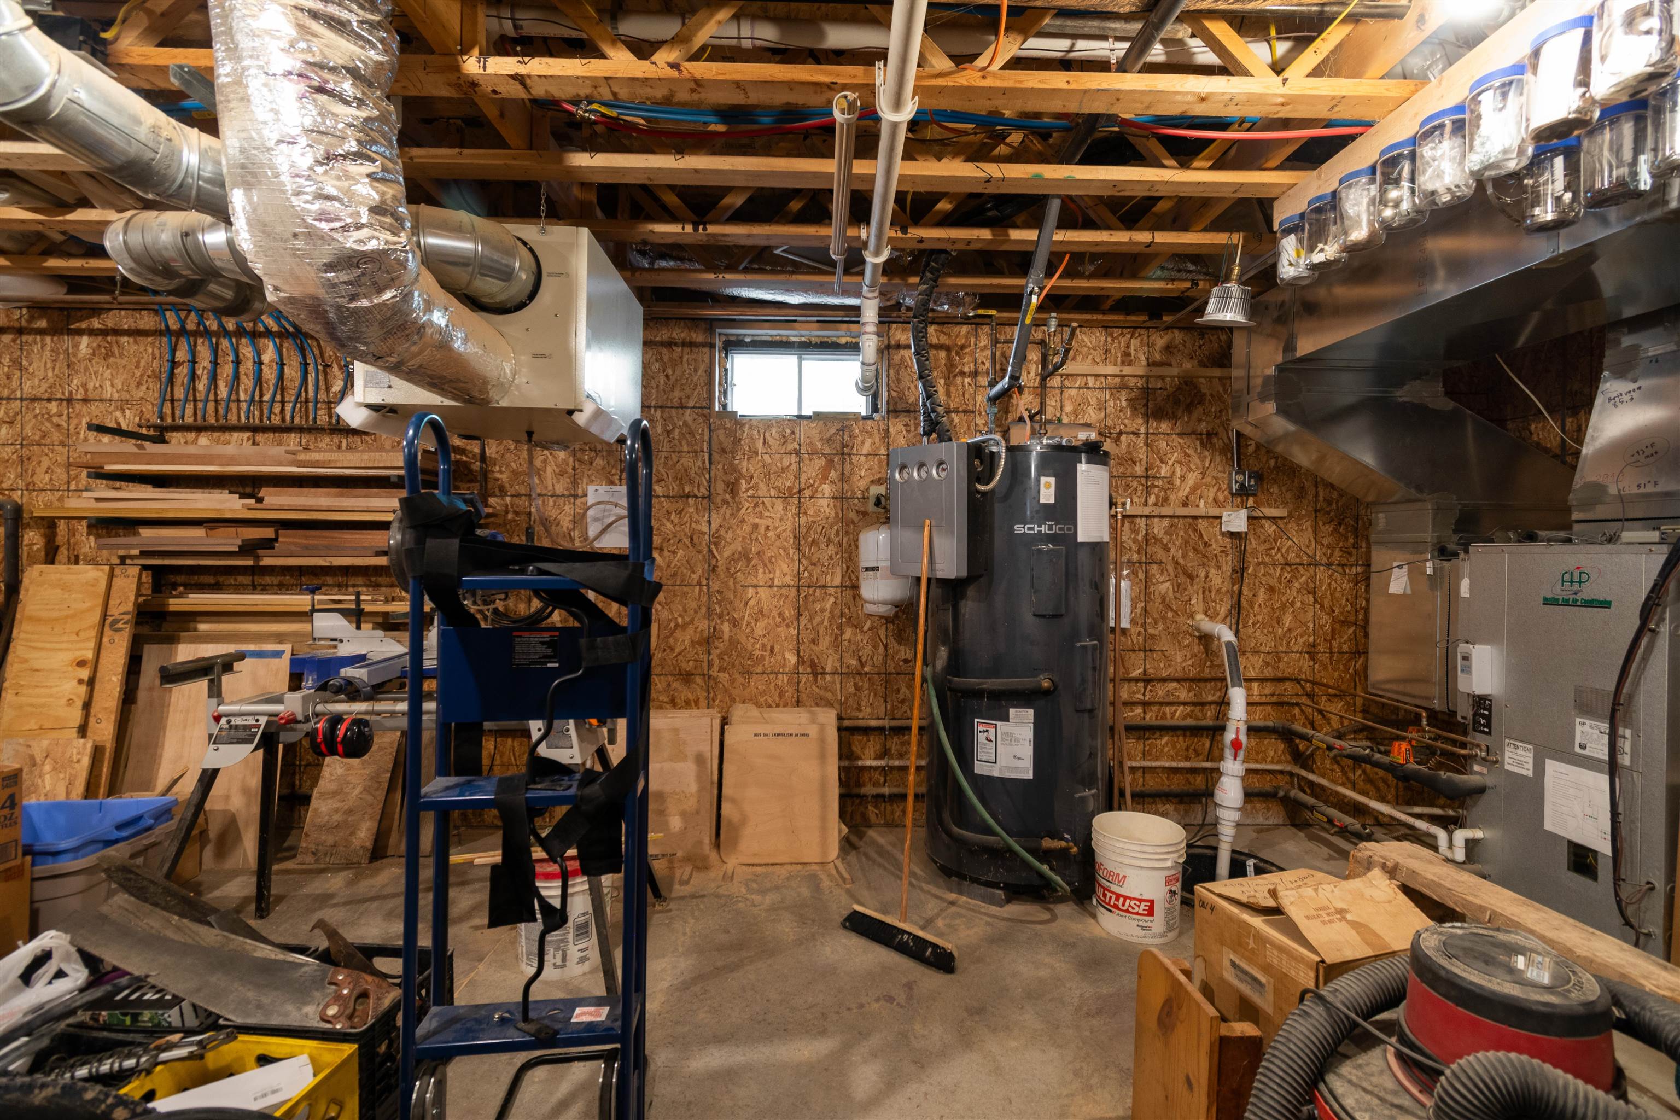
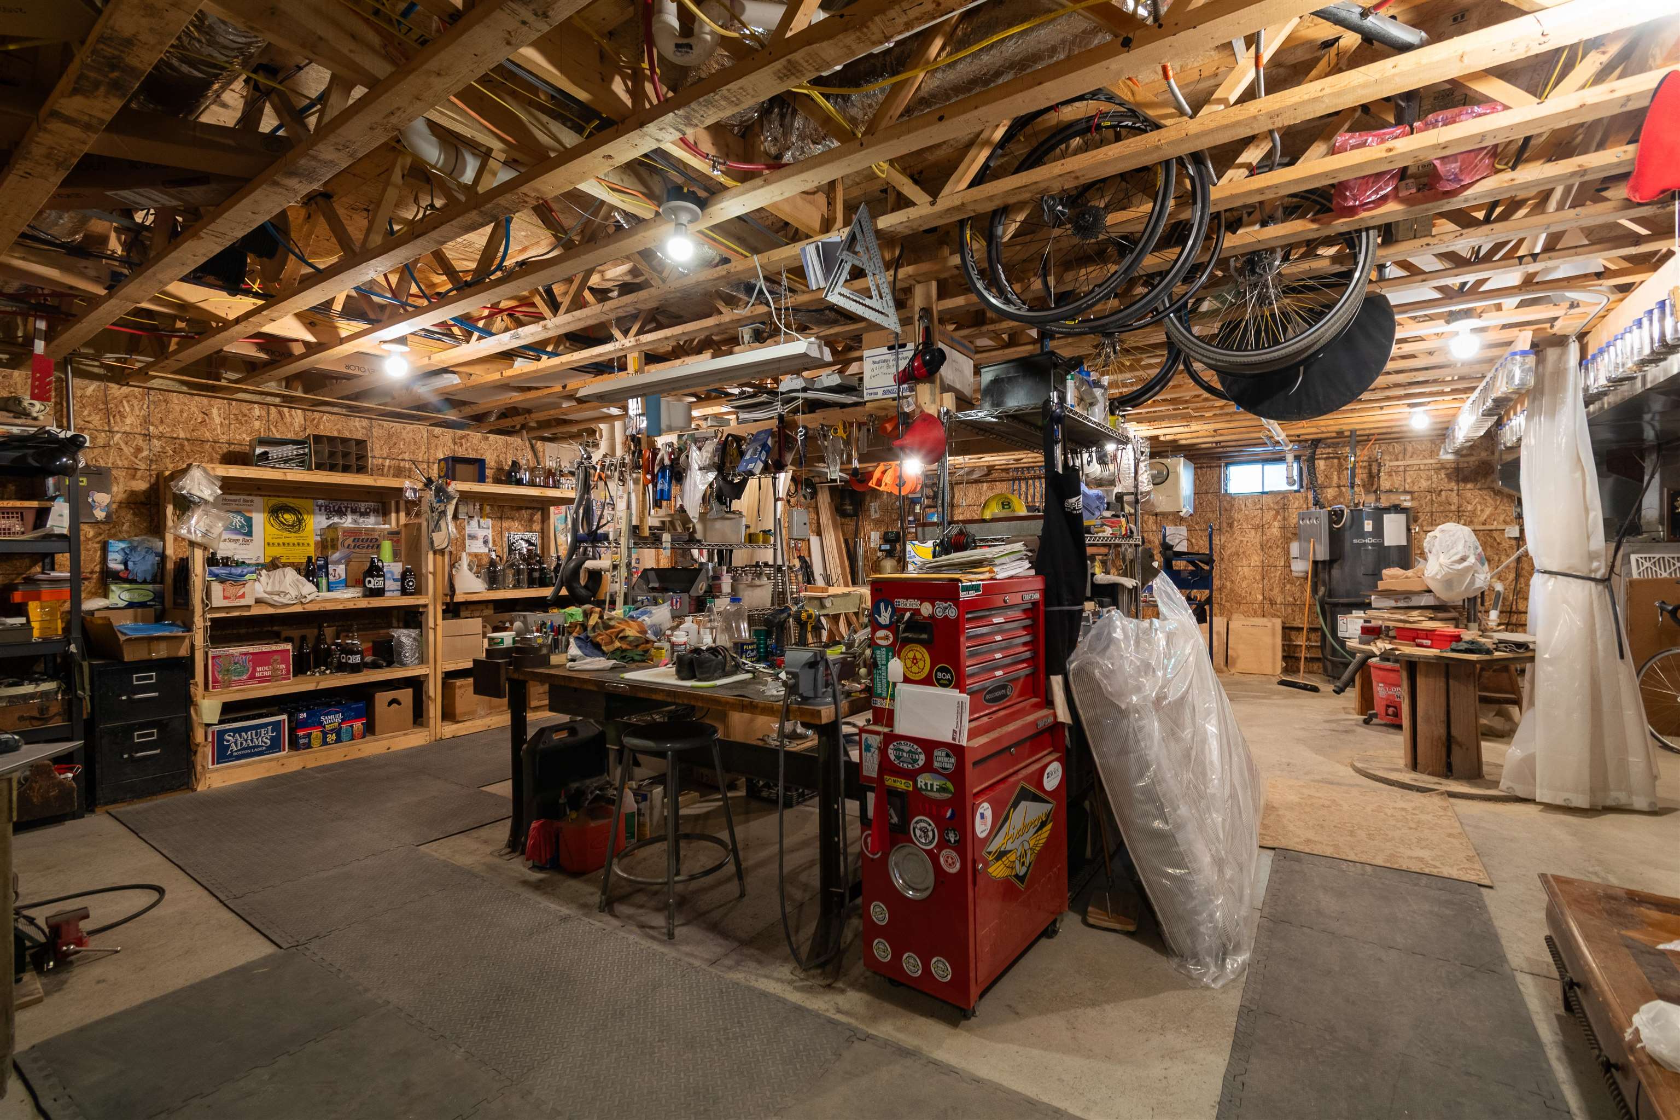
- Climate Controlled, Concrete, Concrete Floor, Daylight, Partially Finished, Interior Stairs, Sump Pump, Interior Access, Exterior Access, Basement Stairs
Town Market Snapshot
Source: Data provided by PrimeMLS, graph generated by Pall Spera Company
Exterior Features
- Style of Residence
- Single Level
- House Color
- Green
- Time Share
- No
- Resort
- No
- Exterior Details
- Deck, Garden Space, Patio, Porch, Shed, Window Screens, ENERGY STAR Qual Windows, Triple Pane Window(s)
- Land Desc.
- Country Setting, Landscaped, Level, Mountain View, Open, Subdivision, View, Near Skiing, Rural, Near School(s)
- Suitable Land Usage
- Residential
- Roof Desc.
- Architectural Shingle
- Driveway Desc.
- Gravel
- Foundation Desc.
- Concrete, Poured Concrete
- Sewer Desc.
- 1500+ Gallon, Concrete, Mound Leach Field, Leach Field Off-Site, On-Site Septic Exists, Private, Pumping Station, Replacement Field-OffSite, Septic
- Garage / Parking
- Yes
- Garage Spaces
- 2
- Road Frontage
- 431
- Zoning
- Residential
- Elementary School
- Georgia Elem/Middle School
- Middle School
- Georgia Elem/Middle School
- High School
- Choice
Affordability Estimate
Quick payment estimate for this listing. Not a loan offer — rates and terms vary.
Est. monthly principal & interest —
Estimate excludes taxes, insurance, HOA, and PMI. Consult a lender for accurate figures.
You May Also Like
View more nearby
Ask about this property
Message Monica Heath about MLS #5098473.
