

Request a showing
Pick a Saturday or another date in the next 4 weeks, then leave your contact details.
Listed by: CENTURY 21 North East Ashley Lopez
General Property Information
- Property Status
- Active
- Price
- $590, 000
- Property Type
- Single Family
- County
- VT-Franklin
- Agency / Brokerage
- Ashley Lopez
CENTURY 21 North East - List Date
- 8/30/2026 8:00 PM
- Acres
- 1.03
- Year Built
- 2025
- Bedrooms
- 3
- Total Baths
- 3
- Sq. Ft. (Total)
- 1,446
- Tax Year
- 2026
- Taxes
- $8,986
- Association Fees
- $14

Description
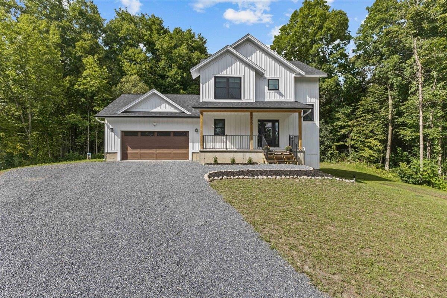
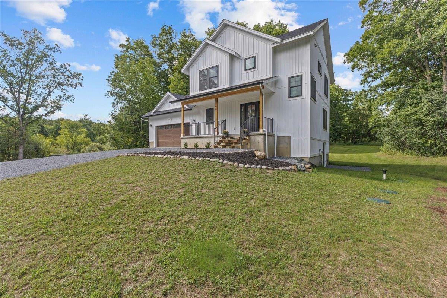
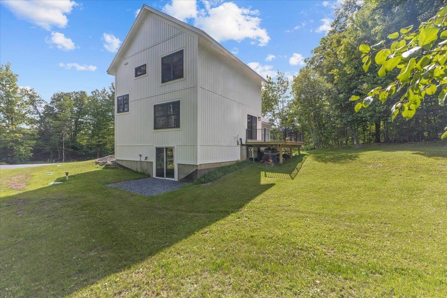
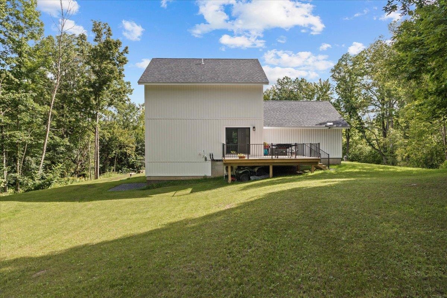
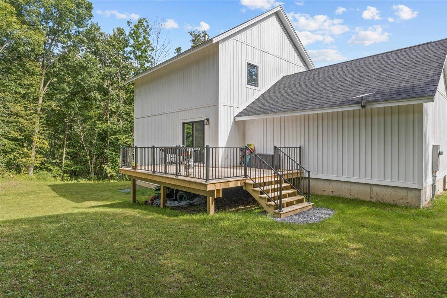
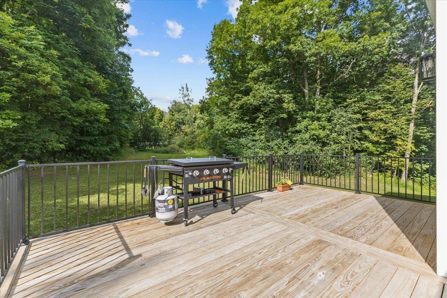
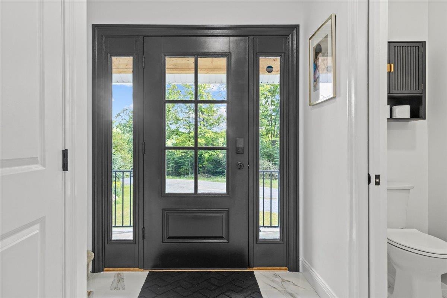
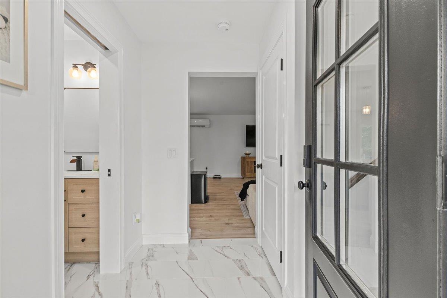
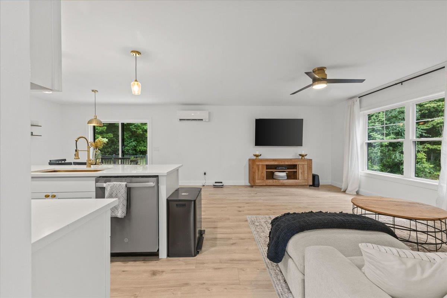
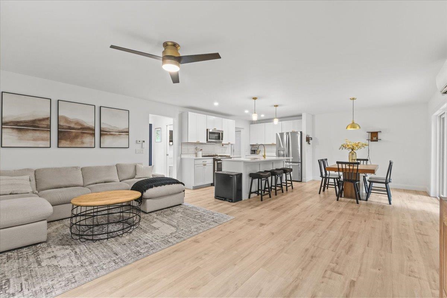
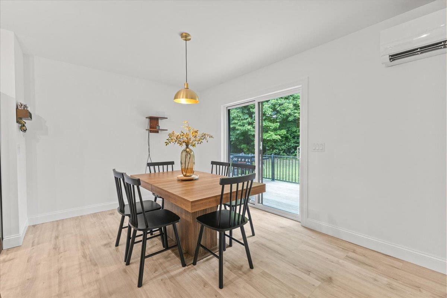
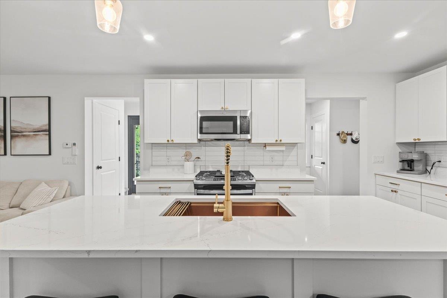
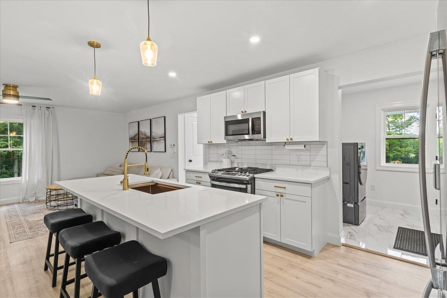
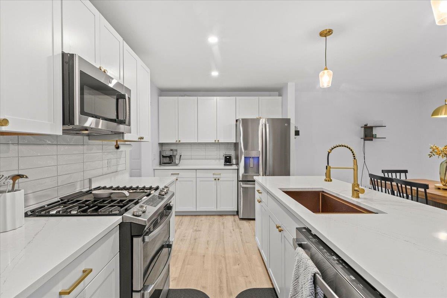
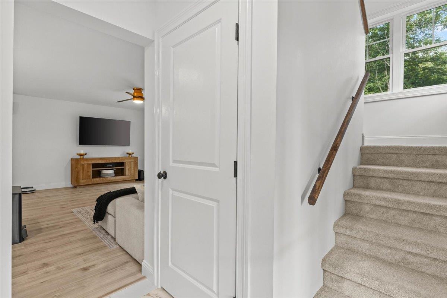
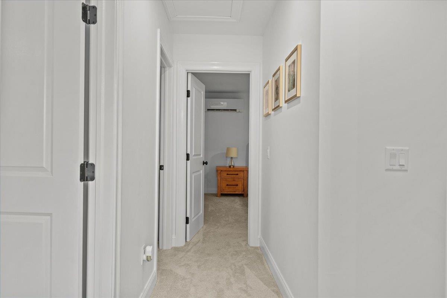
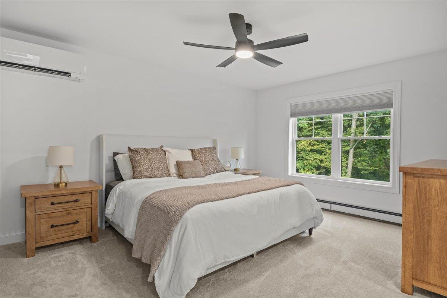
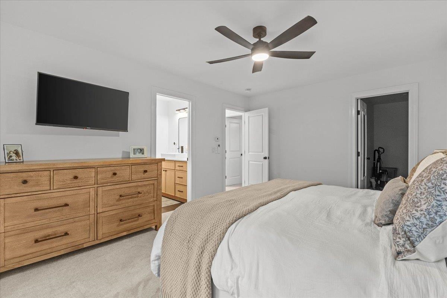
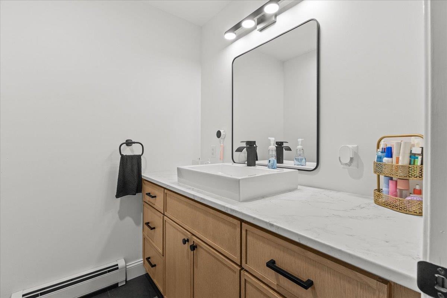
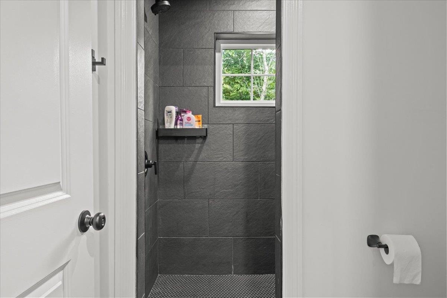
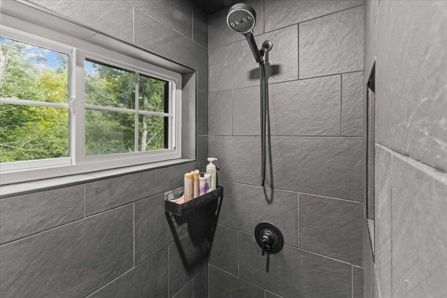
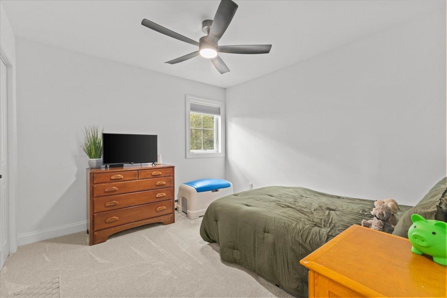
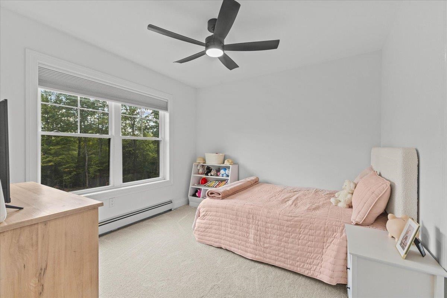
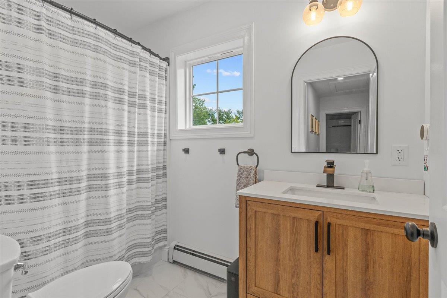
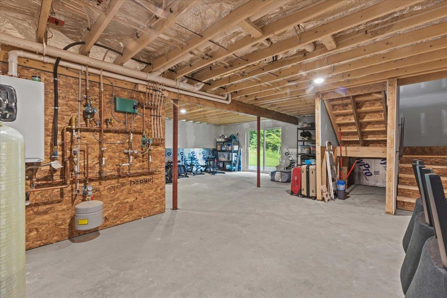
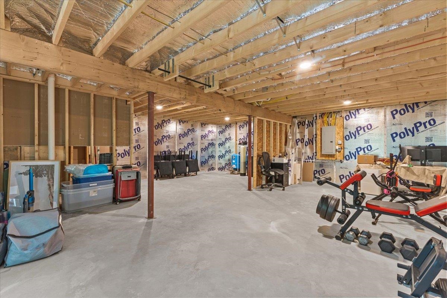
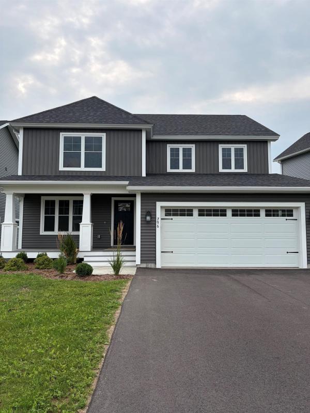
Welcome to 100 Leo’s Lane, a beautifully designed 3-bedroom, 3-bath home set on 1.03 acres in Georgia, Vermont. Offering an open floor plan of modern living space, this home combines thoughtful design, quality finishes and comfortable year-round living. The stylish kitchen features quartz countertops, stainless-steel appliances and a contemporary design, creating a welcoming space for everyday living and entertaining. The primary suite offers a large walk-in closet, and a beautiful walk-in shower with double shower heads for a luxurious touch. Heat pumps and radiant floor heating provide efficient and comfortable heating and cooling throughout the seasons. The fully insulated walk-out basement offers excellent flexibility for recreation, storage, or future finishing. Outside, enjoy a beautiful private backyard and a large back deck – perfect for relaxing, entertaining, or taking in the peaceful surroundings. A convenient attached 2-car garage provides plenty of room for vehicles, equipment, and storage. With its modern design, desirable features, private setting, and versatile spaces, 100 Leos Lane offers a wonderful opportunity to enjoy the best of Vermont living. Enjoy a highly convenient location just minutes from I-89, making commuting and travel a breeze. Everyday essentials are close at hand, with a school, grocery store, gas station, library, and Collins Perley Sports & Fitness Center all nearby. A great setting for those who value accessibility, recreation, and community amenities. Seller is a licensed agent - VT.
Map
Interior Features
- # Of Stories
- 2
- Sq. Ft. (Total)
- 1,446
- Sq. Ft. (Above Ground)
- 1,446
- Sq. Ft. (Below Ground)
- 0
- Sq. Ft. Unfinished
- 702
- Rooms
- 6
- Bedrooms
- 3
- Baths
- 3
- Interior Desc
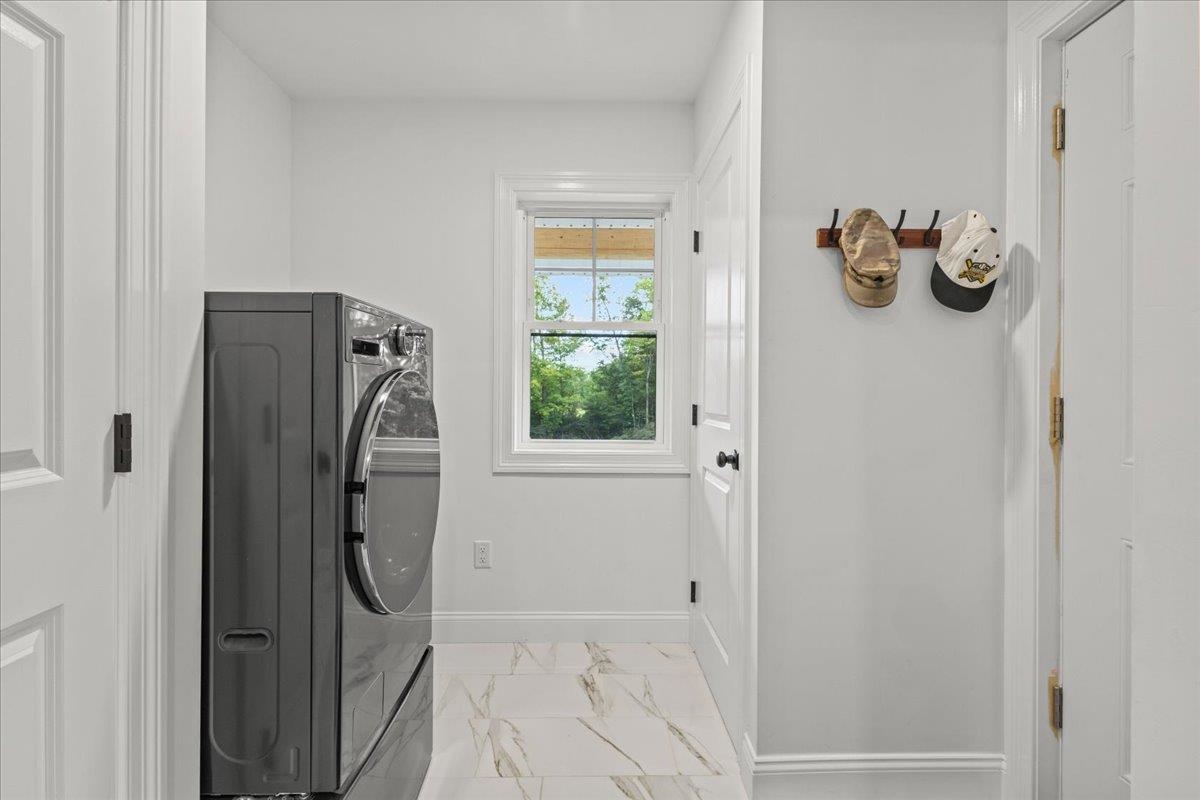
- 1st Floor Laundry
- Appliances Included
- Dishwasher, Microwave, Gas Range, Refrigerator, On Demand Water Heater, All-in-one Washer/Dryer
- Flooring
- Carpet, Tile, Vinyl Plank
- Heating
- Propane, Baseboard, Heat Pump, Radiant Floor
- Basement Desc
- Concrete, Concrete Floor, Full, Insulated, Roughed In, Walkout, Interior Access, Exterior Access, Basement Stairs
Town Market Snapshot
Source: Data provided by PrimeMLS, graph generated by Pall Spera Company
Exterior Features
- Style of Residence
- Contemporary, Walkout Lower Level, Craftsman
- House Color
- White
- Time Share
- No
- Exterior Details
- Deck, Garden Space, Covered Porch
- Land Desc.
- Open, Walking Trails, Wooded, Near Shopping, Near Hospital, Near School(s), Private
- Suitable Land Usage
- Recreation
- Roof Desc.
- Shingle
- Driveway Desc.
- Crushed Stone, Gravel
- Foundation Desc.
- Poured Concrete, Concrete Slab
- Sewer Desc.
- Mound, Private
- Garage / Parking
- Yes
- Garage Spaces
- 2
- Road Frontage
- 167
- Zoning
- Residential
- Elementary School
- Georgia Elem/Middle School
- Middle School
- Georgia Elem/Middle School
- High School
- Choice
Affordability Estimate
Quick payment estimate for this listing. Not a loan offer — rates and terms vary.
Est. monthly principal & interest —
Estimate excludes taxes, insurance, HOA, and PMI. Consult a lender for accurate figures.
You May Also Like
View more nearby

Ask about this property
Message Teresa Merelman about MLS #5107600.
