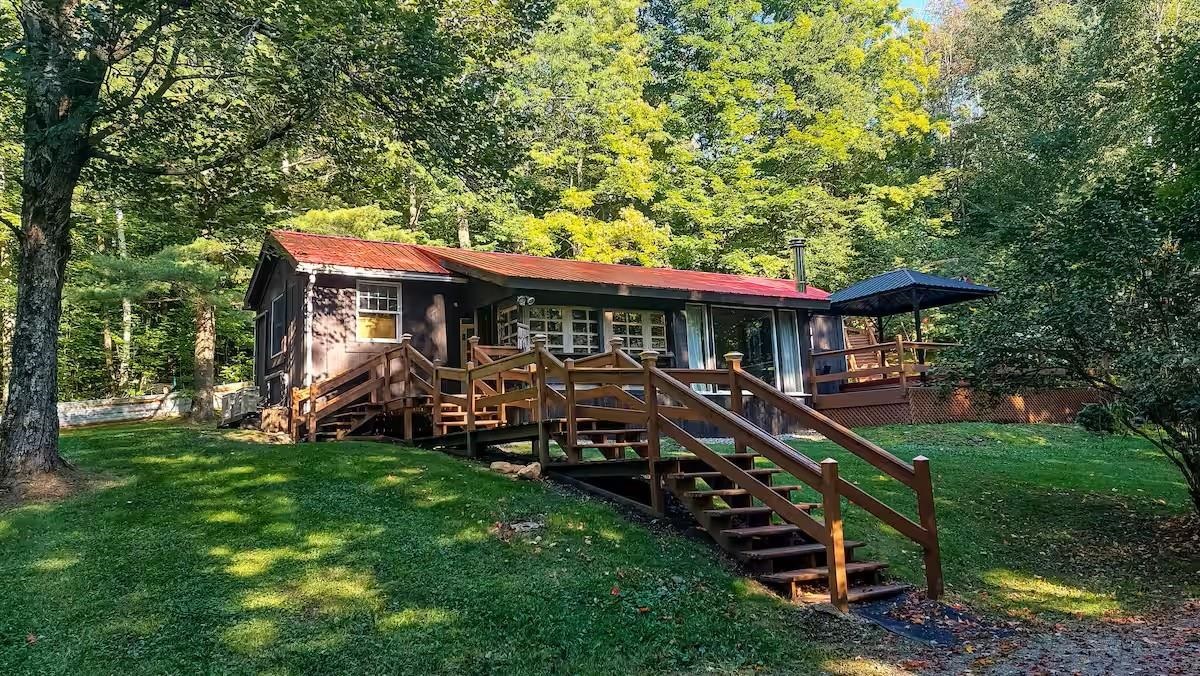
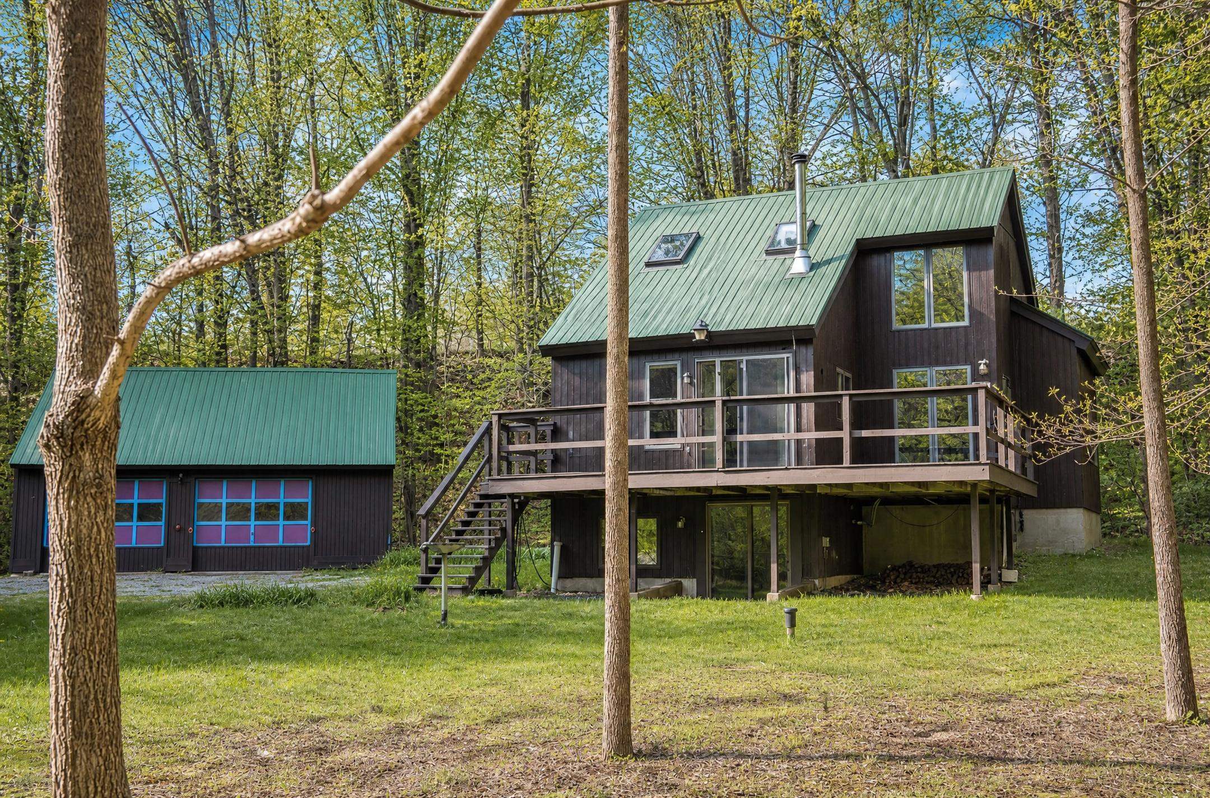
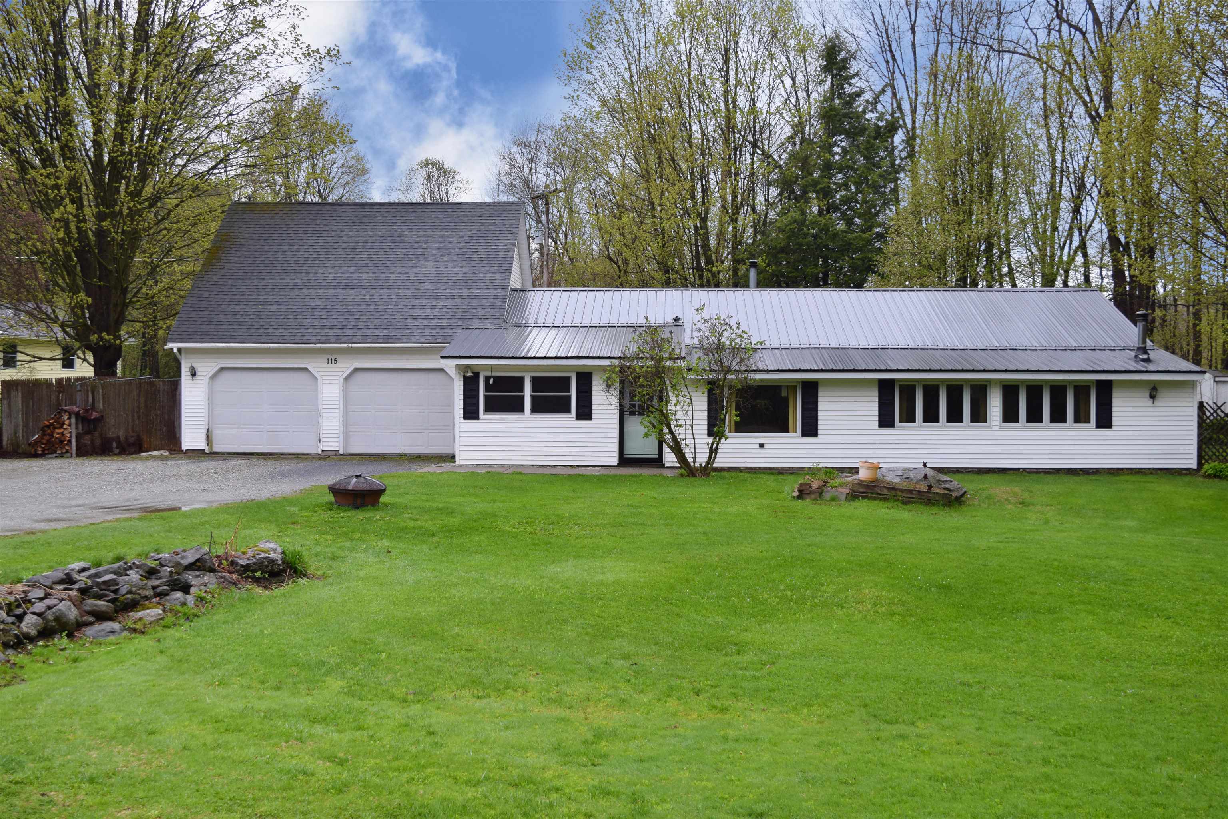
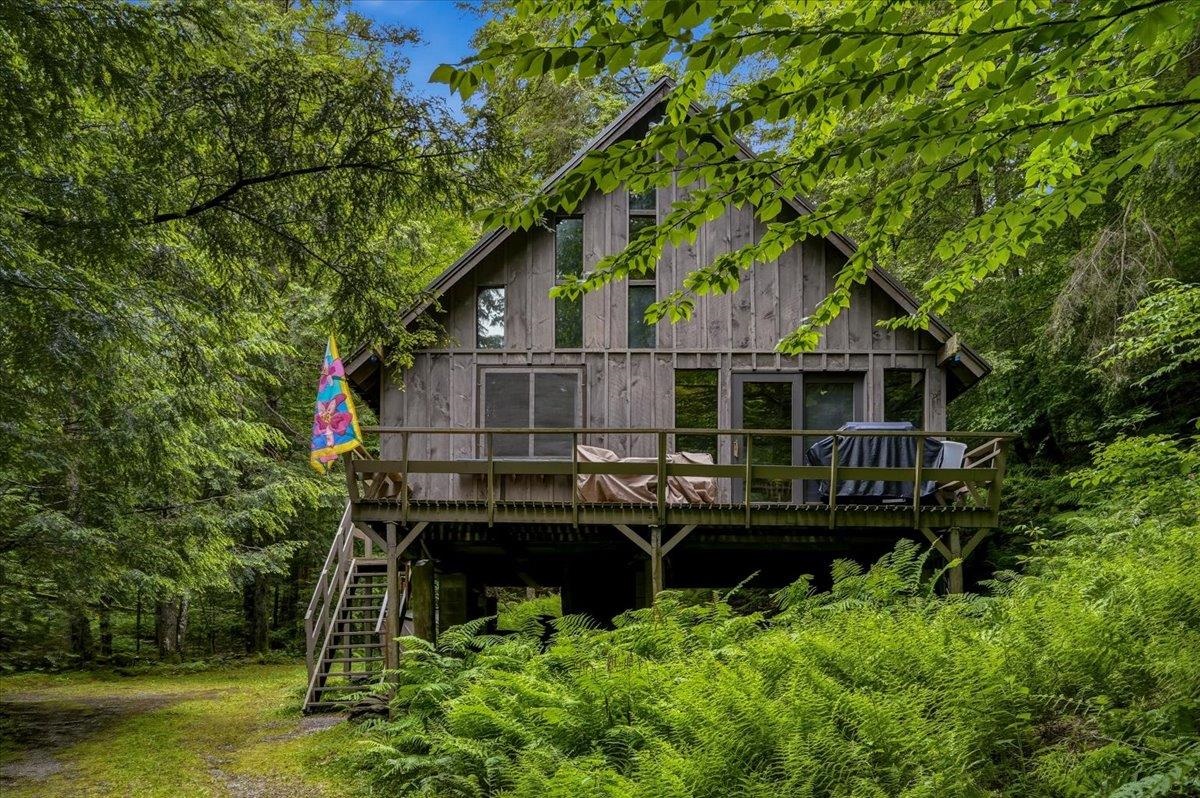
- $378,000
- MLS#: 5098482
- 1546
- SQ. Feet
- 6.05
- Acres
- 1
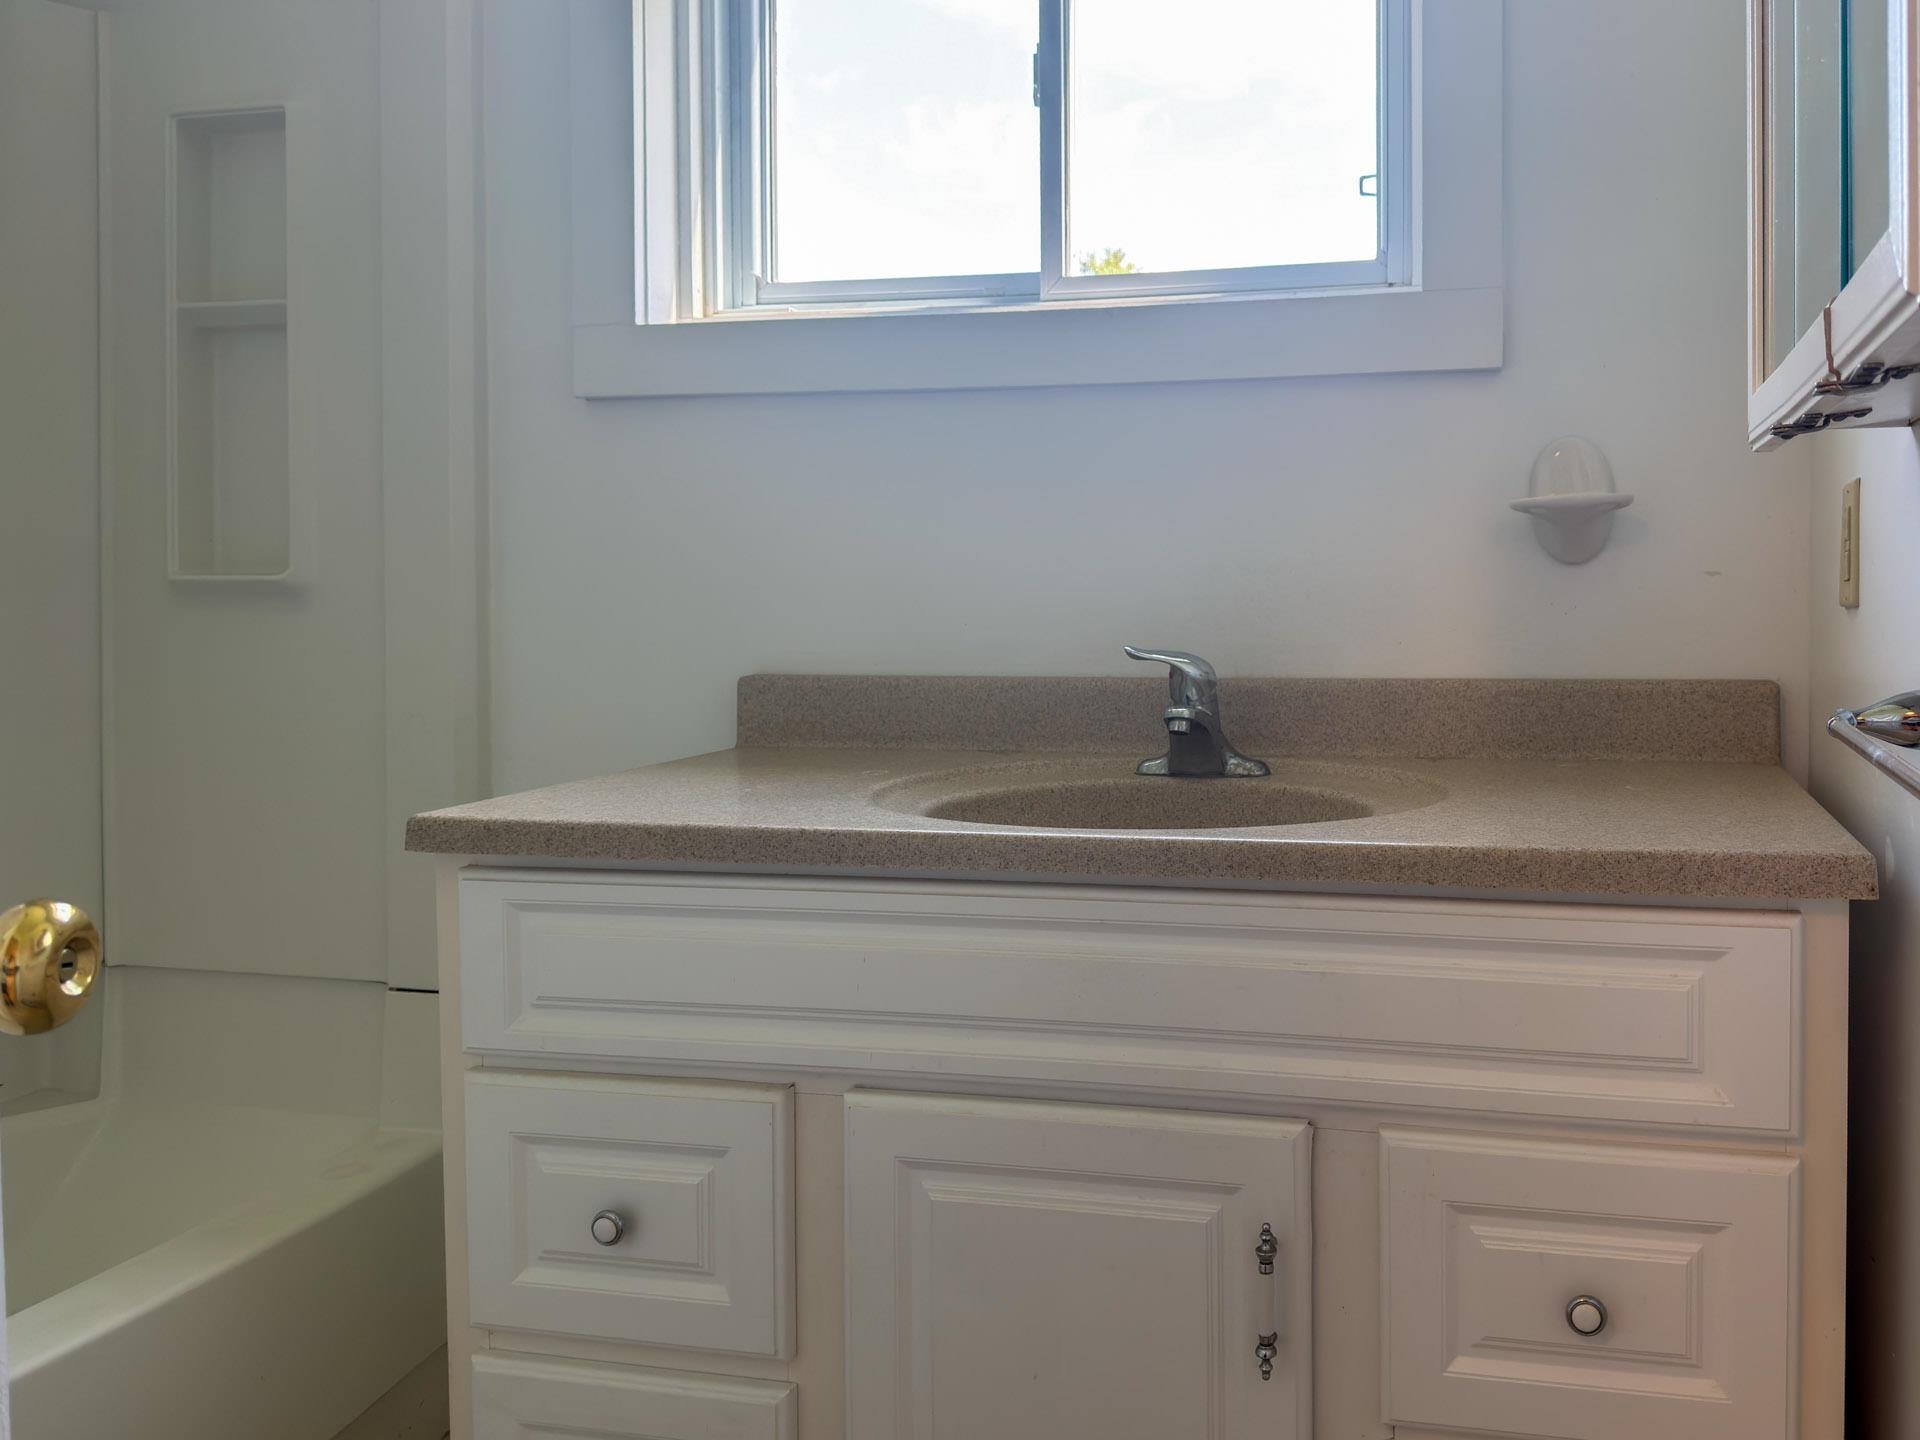
- Baths
- 4
- Bedrooms
1 of 46

General Property Information
- Property Status:
- Active
- Price:
- $378, 000
- Assessed:
- $0
- Assessed Year:
- County:
- VT-Chittenden
- Acres:
- 6.05
- Property Type:
- Single Family
- Year Built:
- 1870
- Agency/Brokerage:
- Jean Meehan
The Meehan Group, Inc. - Bedrooms:
- 4
- Total Baths:
- 1
- Sq. Ft. (Total):
- 1546
- Tax Year:
- 2025
- Taxes:
- $4, 525
- Association Fees:

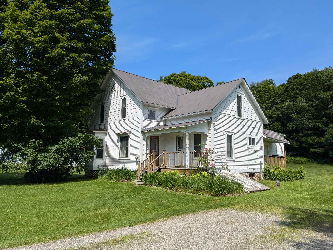
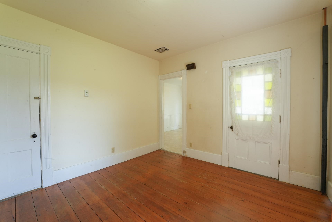
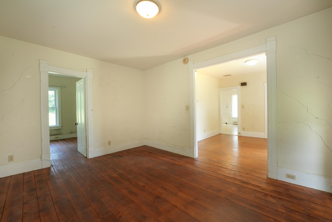
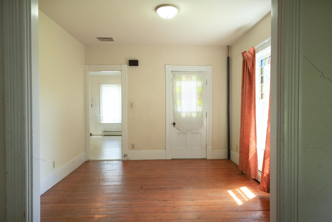
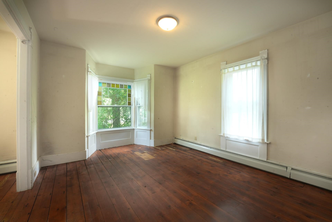
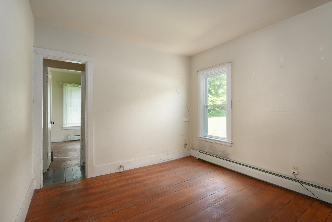
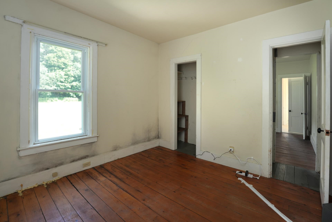
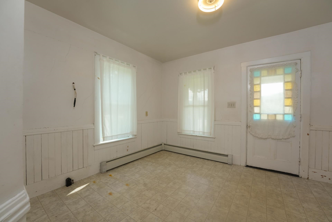
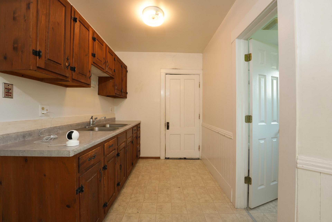
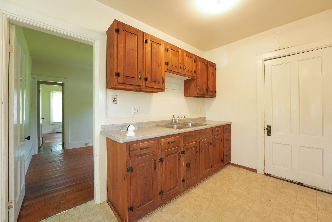
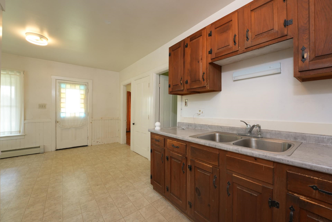
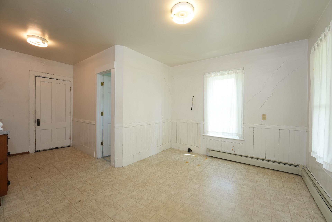
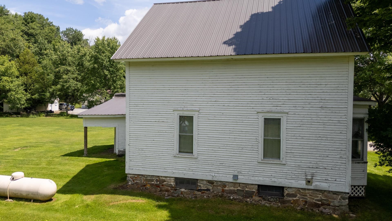
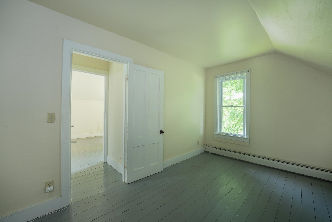
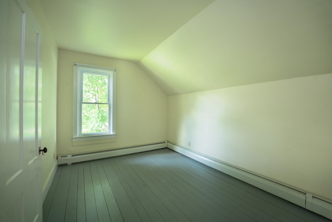
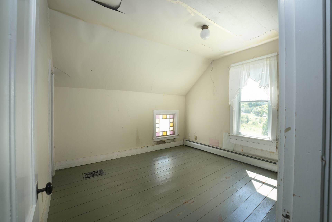
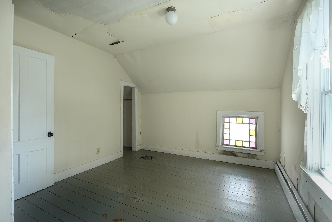
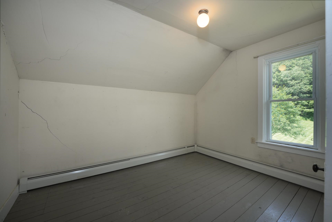
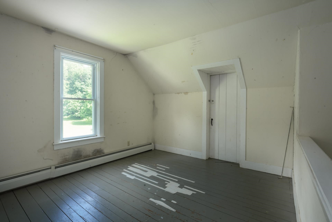
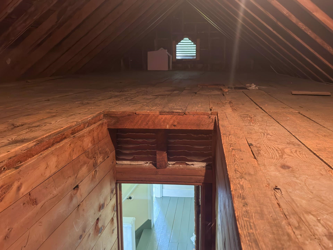
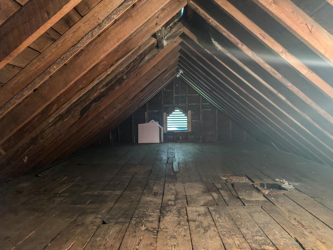
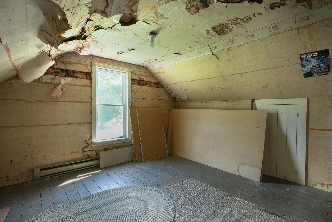
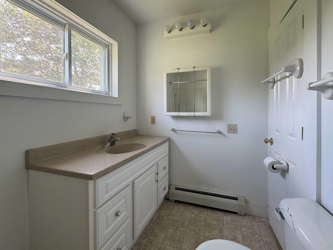
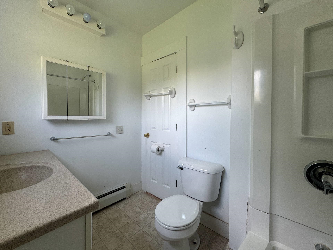
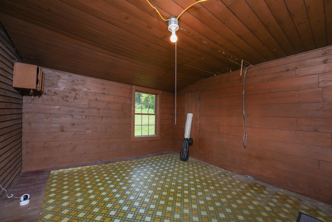
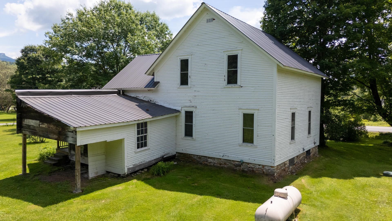
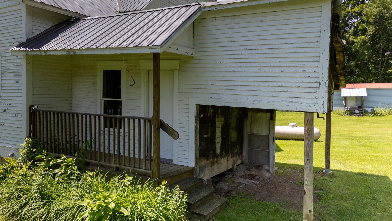
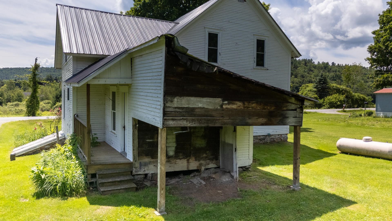
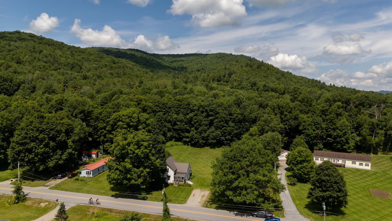
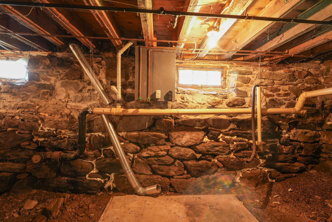
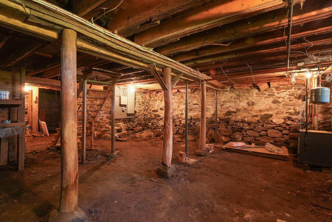
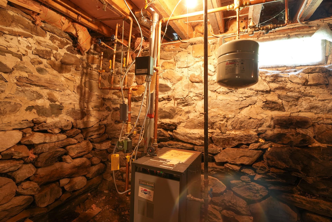
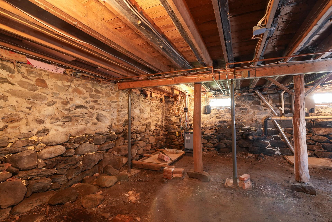
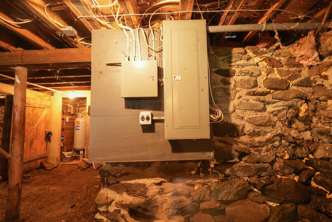
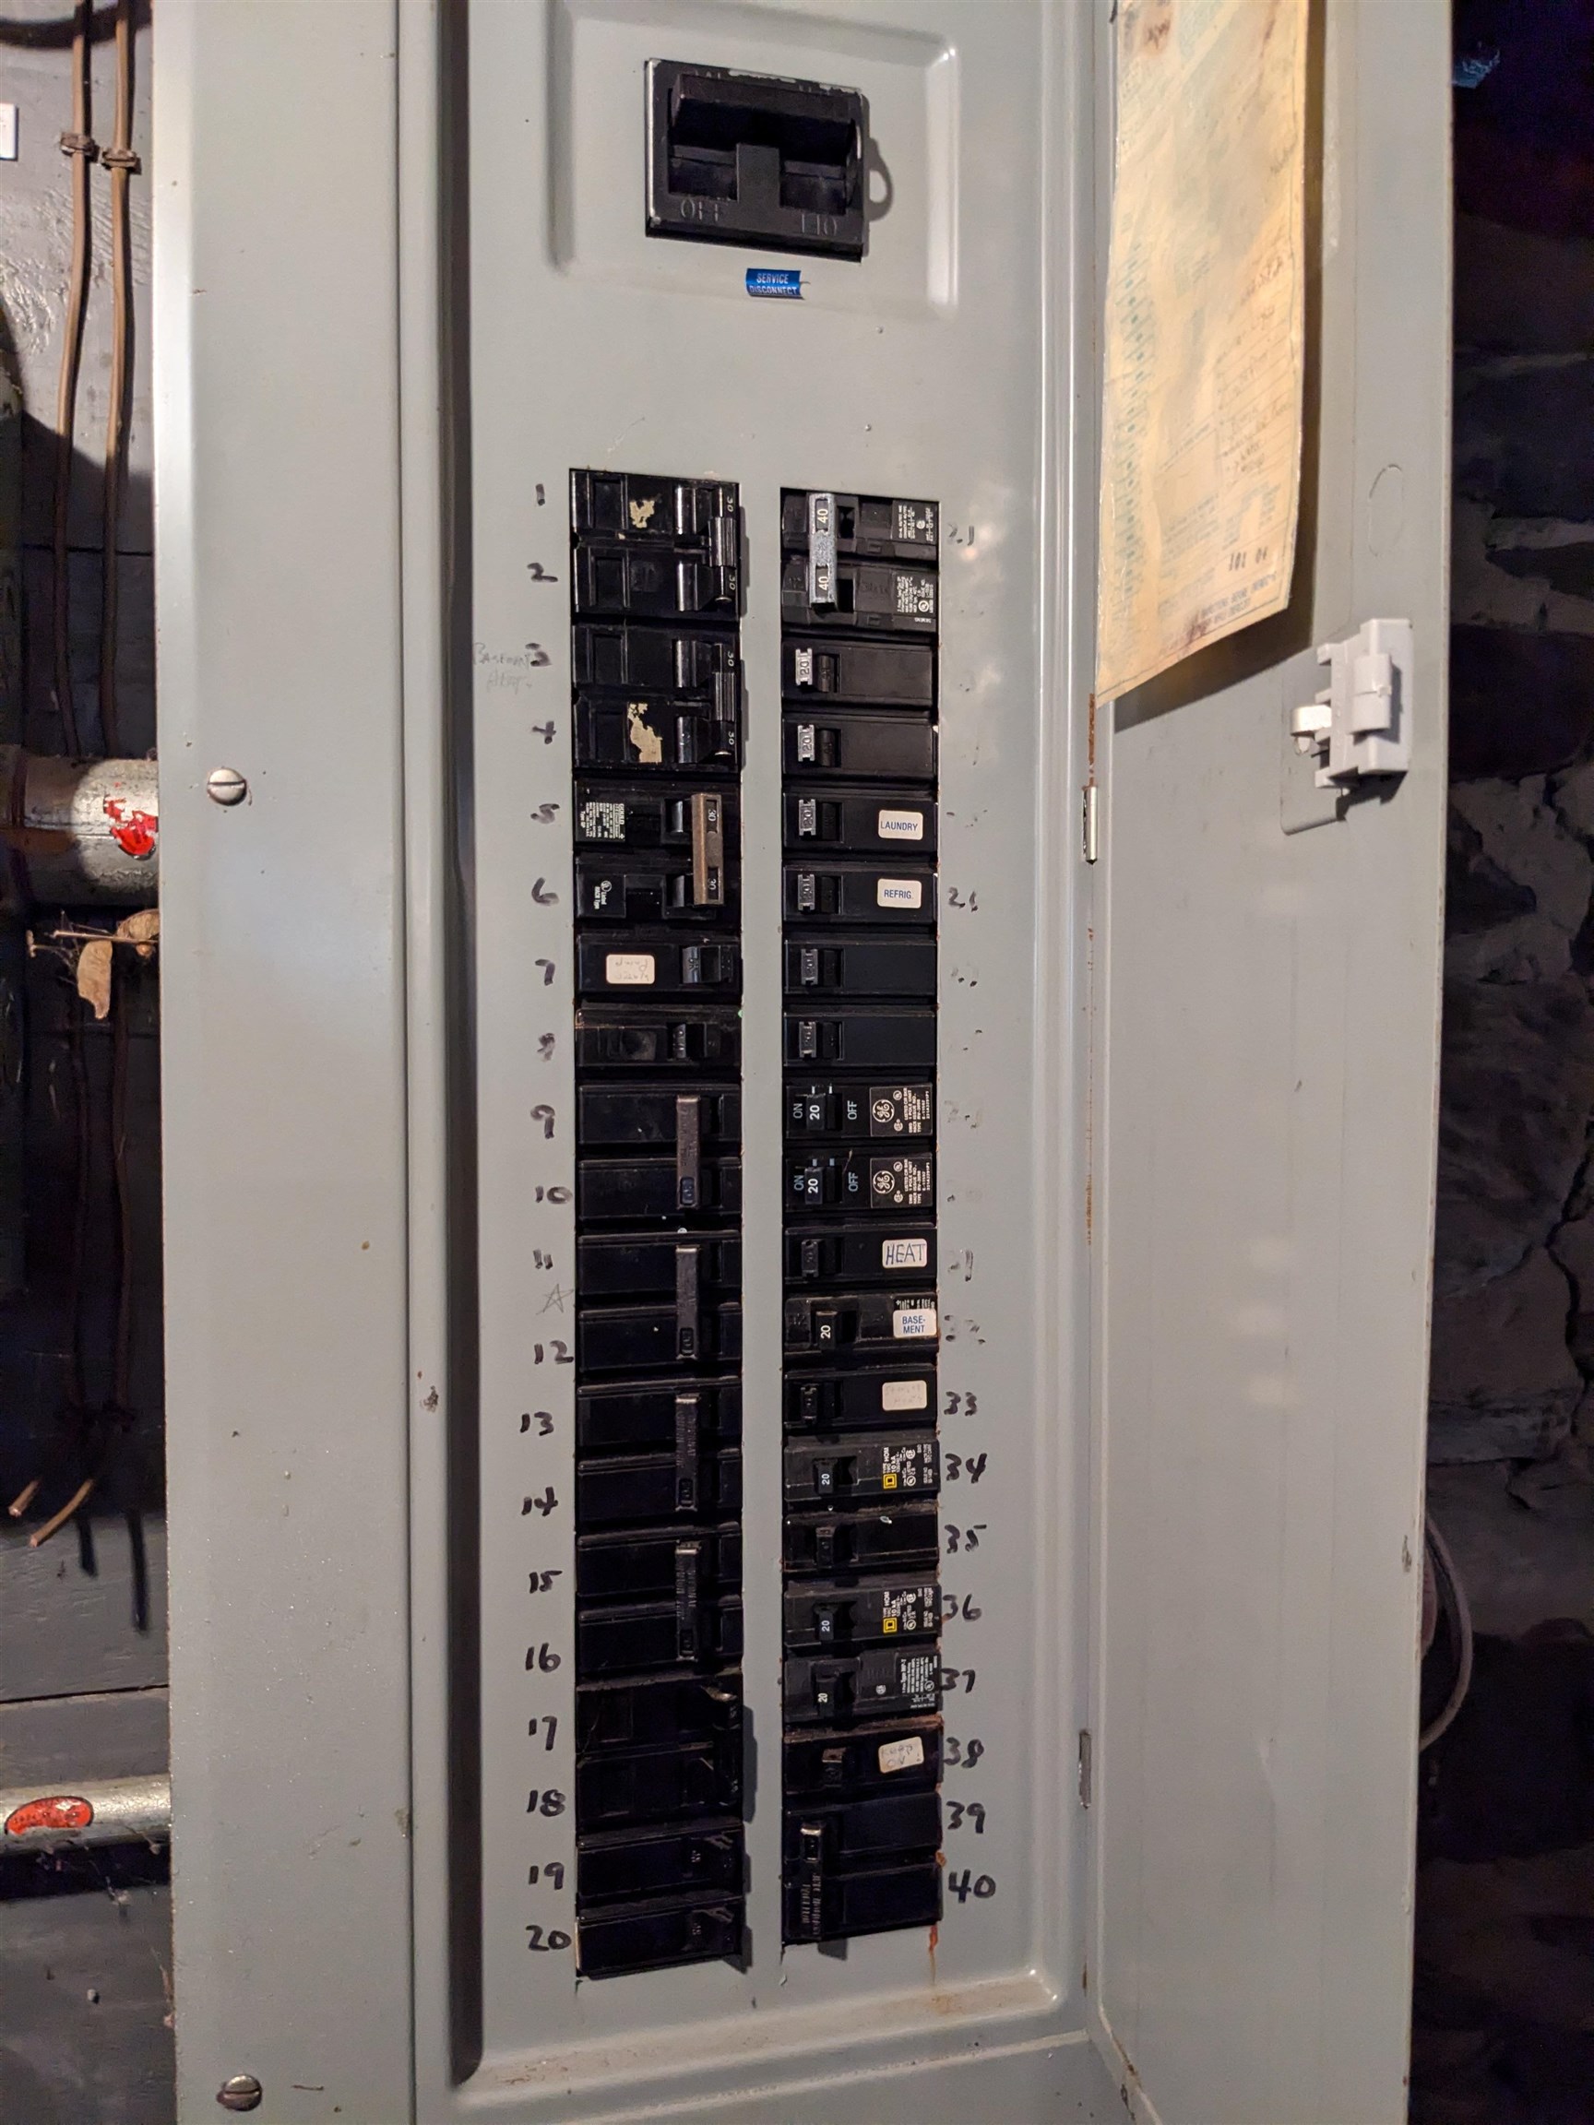
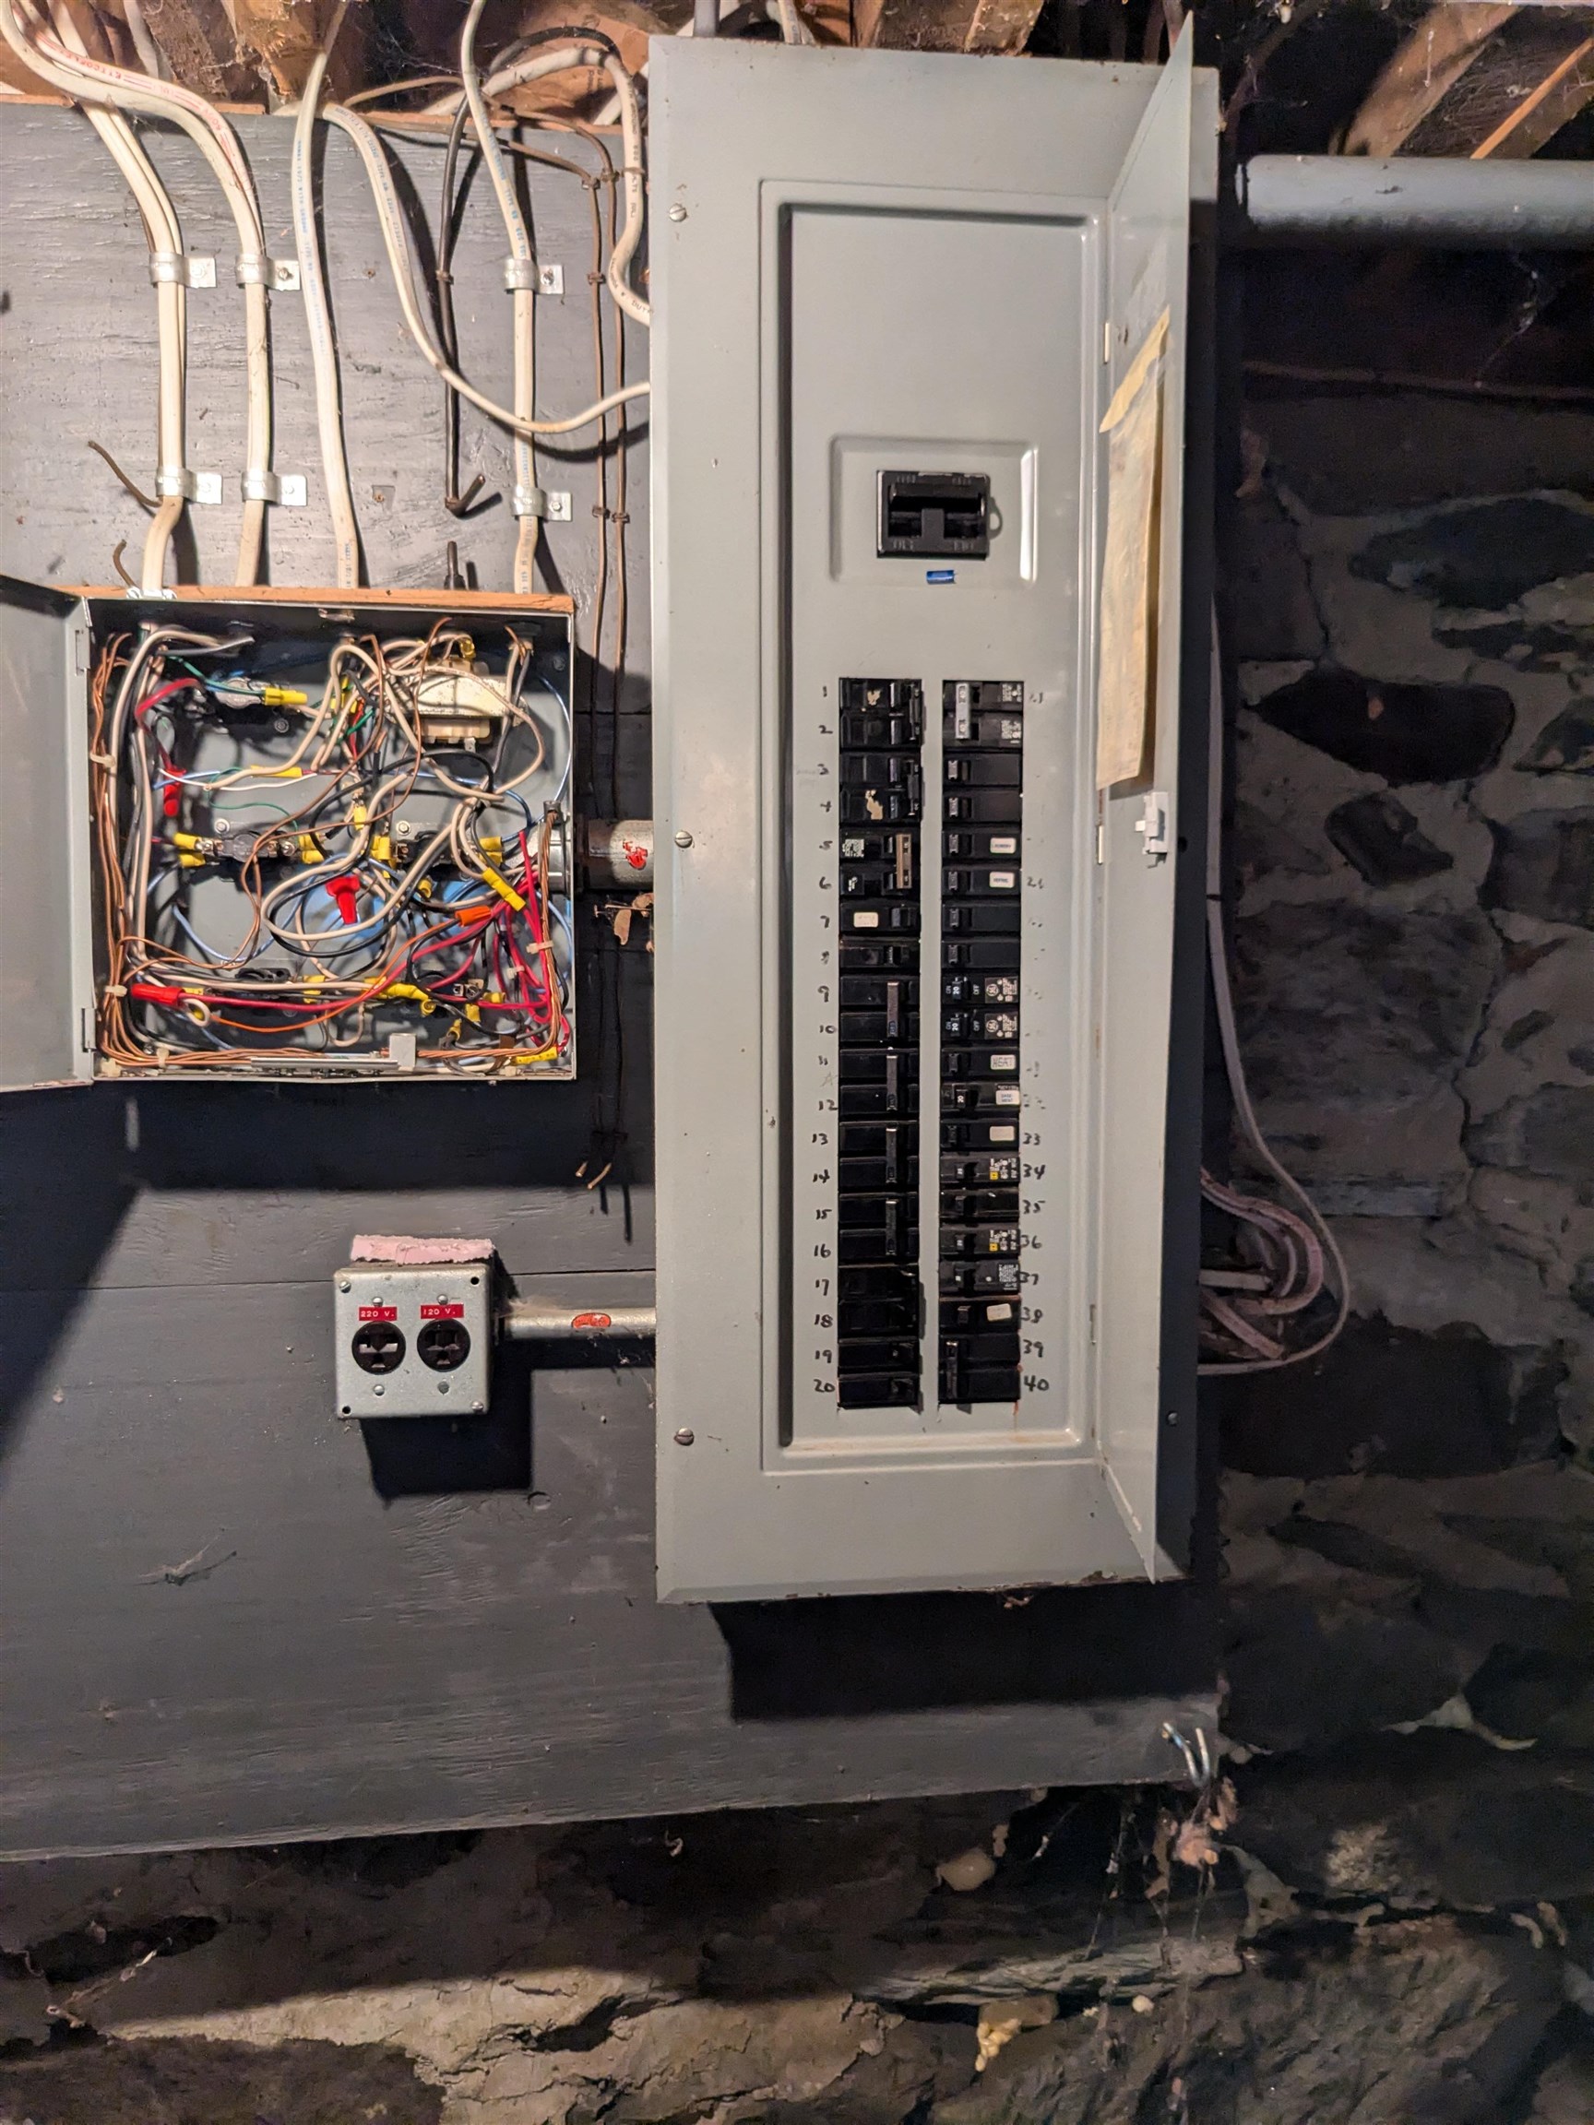
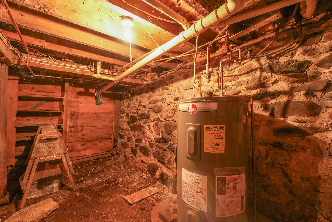
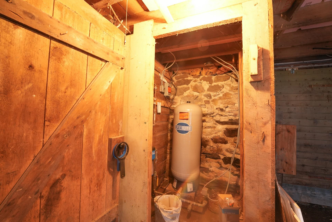
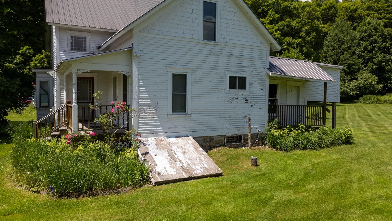
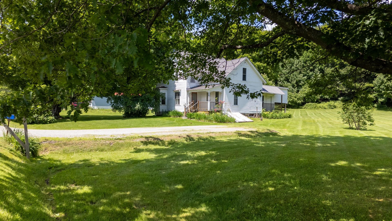
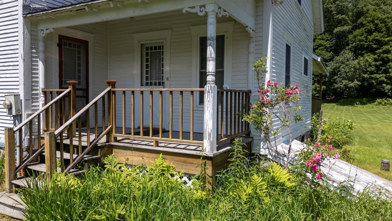
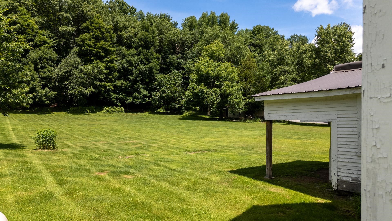
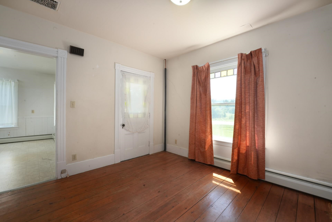
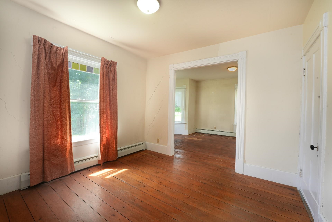
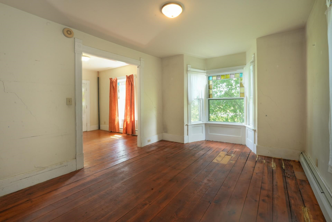
This vintage 1870s home presents an opportunity for restoration to its original warmth and character. Set on 6 acres with both open and wooded areas - plenty of space for next year’s garden and some woods to explore. The first floor has living and dining rooms, a den and an office or bedroom – your choice – all with softwood flooring. Upstairs there are three bedrooms plus an open office/study area – and access to two attic spaces – one above the bedrooms and one above the kitchen. An enclosed storage area, handy for keeping your bike, winter boots and other outdoor gear, is off the kitchen and leads to a covered porch. The basement has both interior and bulkhead access. Many windows have been replaced – some of those remaining have stained glass panels as do the front entry doors. The metal roof was installed in 2011. The Weil McLain boiler was installed in 2023 and the Rheem hot water tank in 2025. There is a 1000 gallon concrete septic tank. Existence of a dry well or leach field is unknown. Property being sold in AS IS condition. Needs work. Building inspections are welcome but Seller is unwilling to make any repairs. Financing may require renovation or construction loan. Old gravel pit on property in wooded area. Hiking, biking and skiing opportunities - Long Trail access, Sleepy Hollow Ski and Bike Center, Birds of Vermont Museum, Green Mountain Audubon Center and Camels Hump State Park within minutes. Cochran’s Ski Area and Gillette Pond in nearby Richmond. Mad River Valley ski areas within an hour’s drive. Lister card indicates 9 rooms w/4 bedrooms. All sq. footage and dimensions approximate. Some rooms irregular.
Interior Features
- # Of Stories:
- 1.5
- Sq. Ft. (Total):
- 1546
- Sq. Ft. (Above Ground):
- 1546
- Sq. Ft. (Below Ground):
- 0
- Sq. Ft. Unfinished:
- 904
- Rooms:
- 9
- Bedrooms:
- 4
- Baths:
- 1
- Interior Desc:
- Laundry Hook-ups, Basement Laundry
- Appliances Included:
- None
- Flooring:
- Other, Softwood
- Heating Cooling Fuel:
- Water Heater:
- Basement Desc:
- Bulkhead, Dirt Floor, Interior Stairs, Unfinished
Exterior Features
- Style of Residence:
- Farmhouse
- House Color:
- White
- Time Share:
- No
- Resort:
- Exterior Desc:
- Exterior Details:
- Covered Porch
- Amenities/Services:
- Land Desc.:
- Open, Wooded, Rural
- Suitable Land Usage:
- Roof Desc.:
- Metal, Other
- Driveway Desc.:
- Gravel, Other
- Foundation Desc.:
- Stone
- Sewer Desc.:
- 1000 Gallon, Concrete, Private
- Garage/Parking:
- No
- Garage Spaces:
- 0
- Road Frontage:
- 200
Other Information
- List Date:
- 2026-07-06
- Last Updated: