

Request a showing
Pick a Saturday or another date in the next 4 weeks, then leave your contact details.
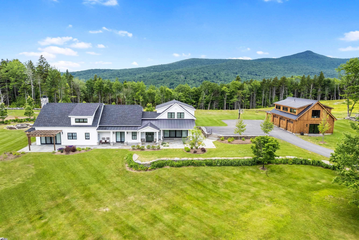
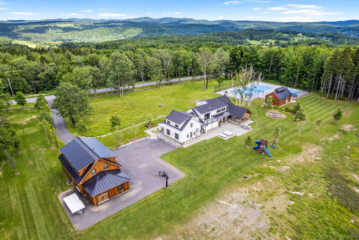
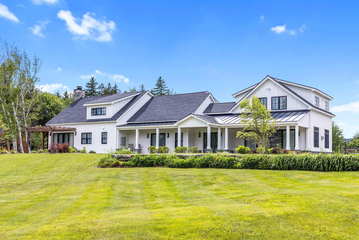
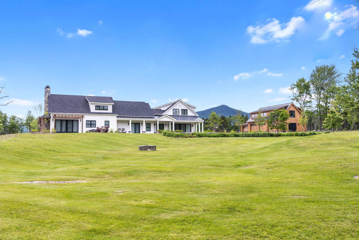
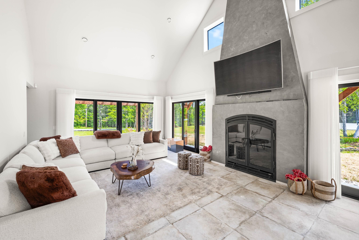
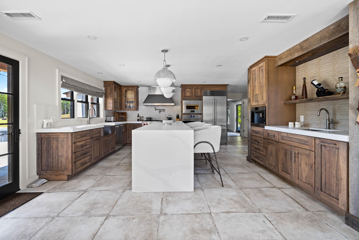
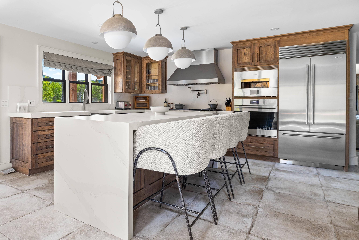
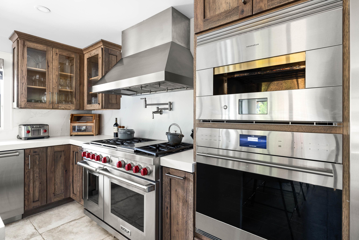
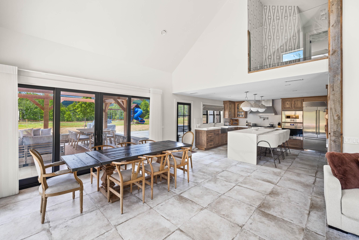
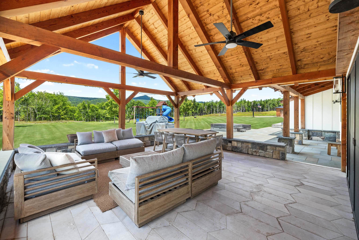
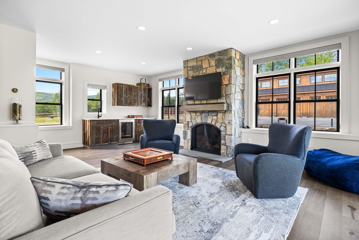
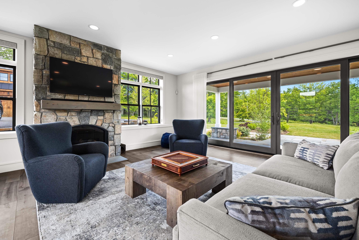
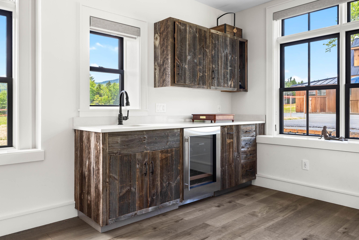
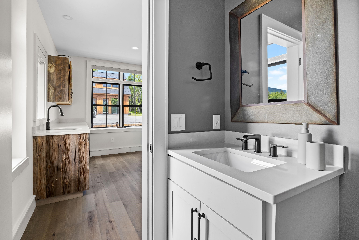
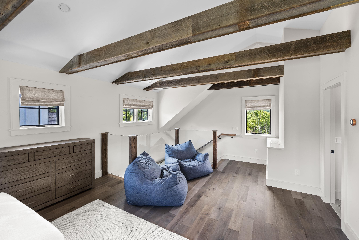
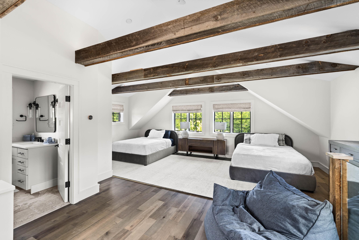
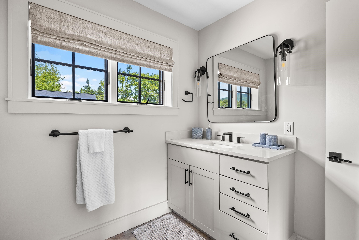
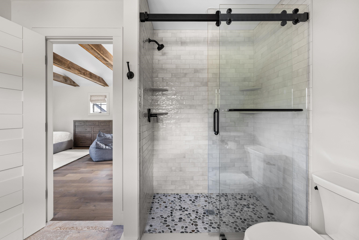
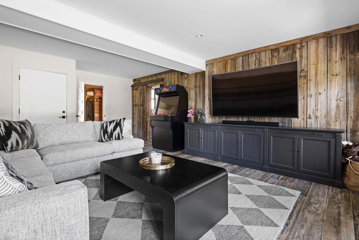
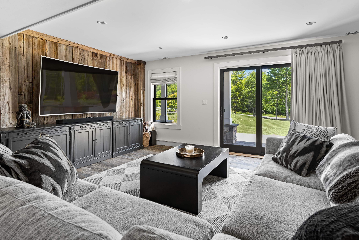
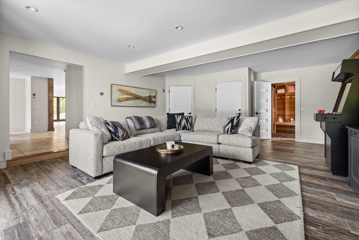
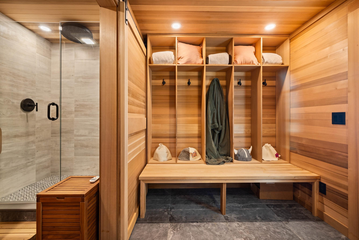
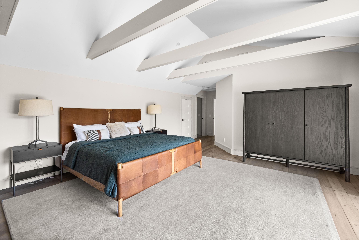
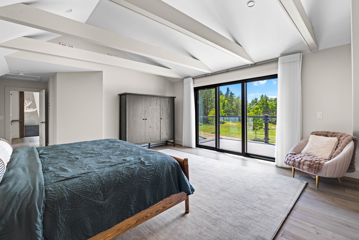
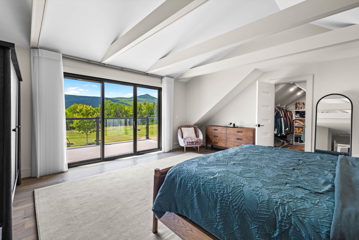
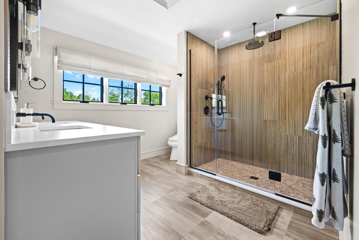
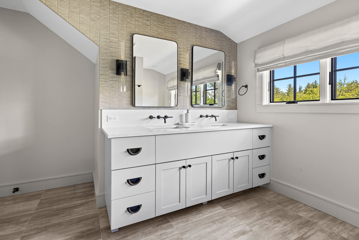
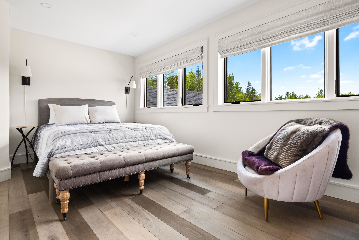
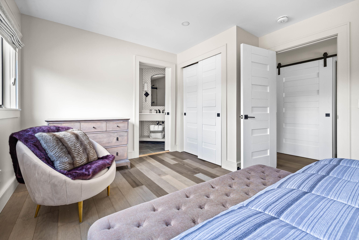
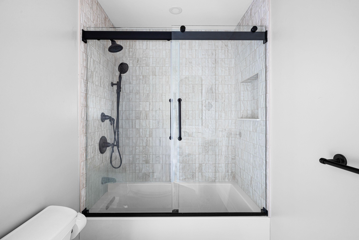
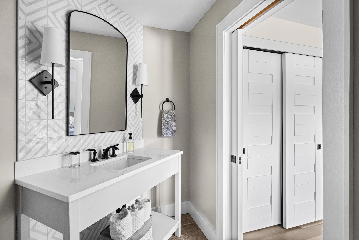
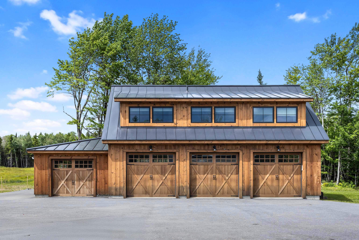
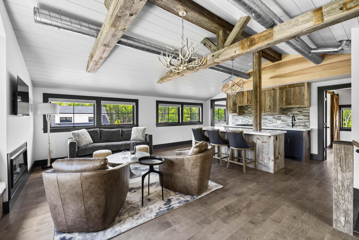
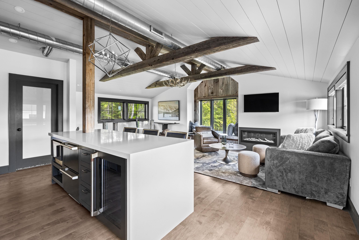
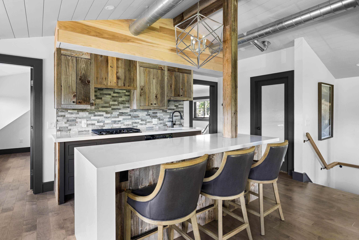
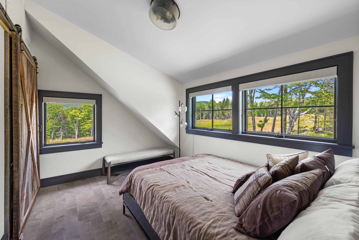
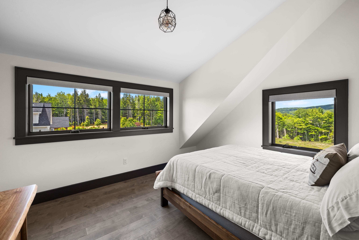
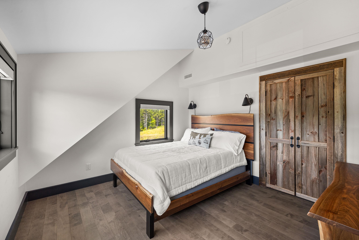
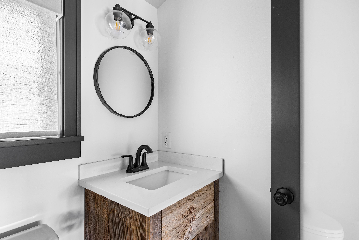
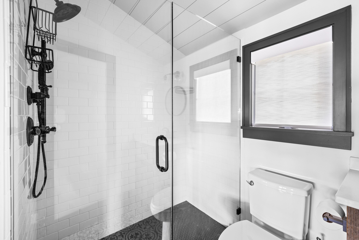
Listed by: Deerfield Valley Real Estate Richard Caplan
General Property Information
- Property Status
- Active
- Price
- $5, 998, 000
- Property Type
- Single Family
- County
- VT-Windham
- Agency / Brokerage
- Richard Caplan
Deerfield Valley Real Estate - List Date
- 7/6/2026 8:00 PM
- Acres
- 11.2
- Year Built
- 2025
- Bedrooms
- 5
- Total Baths
- 8
- Sq. Ft. (Total)
- 4,000
- Tax Year
- 2025
- Taxes
- $21,664

Description
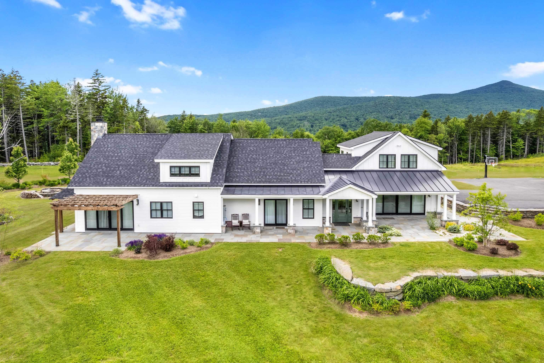
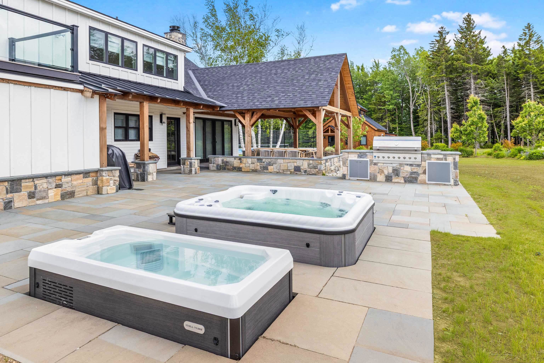
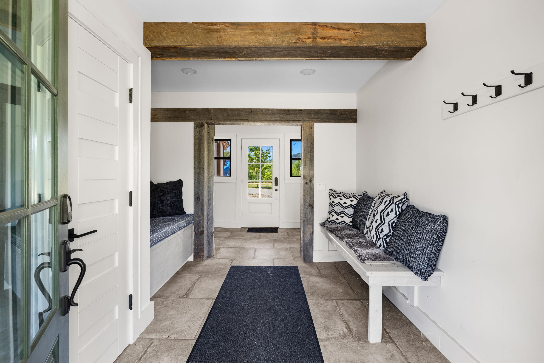
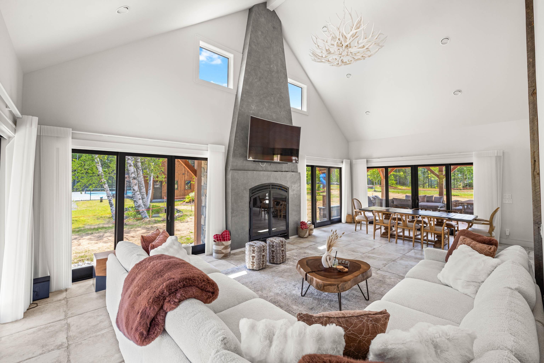
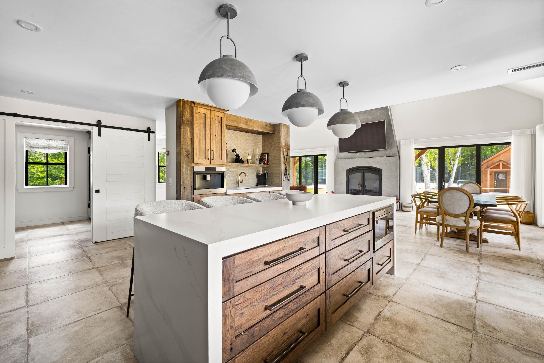
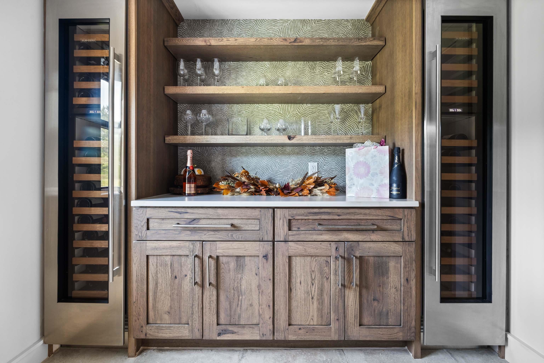
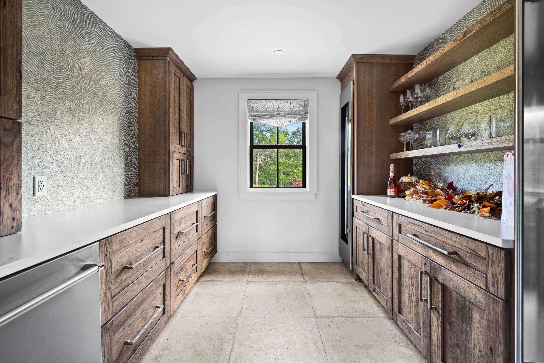
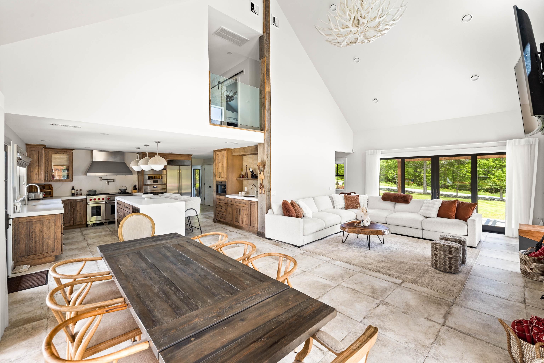
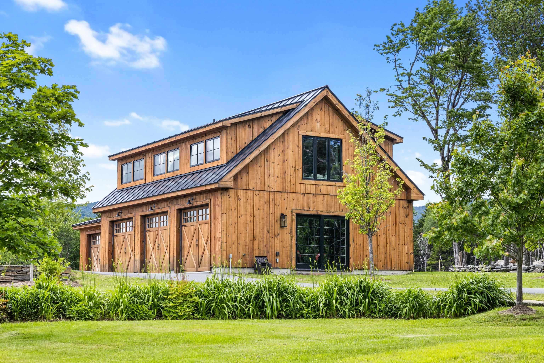
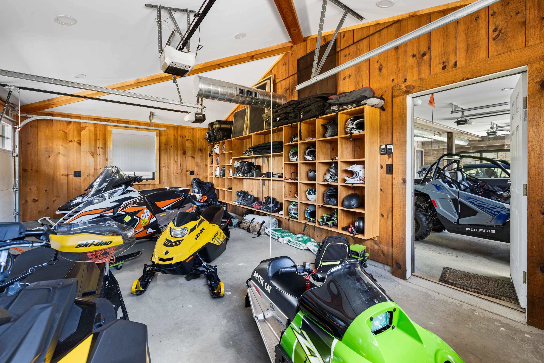
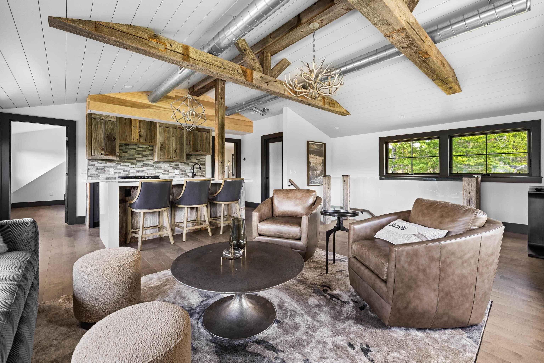
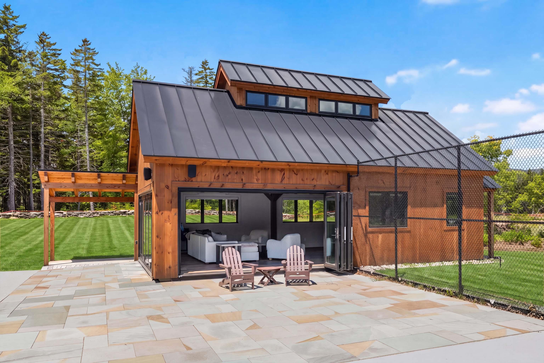
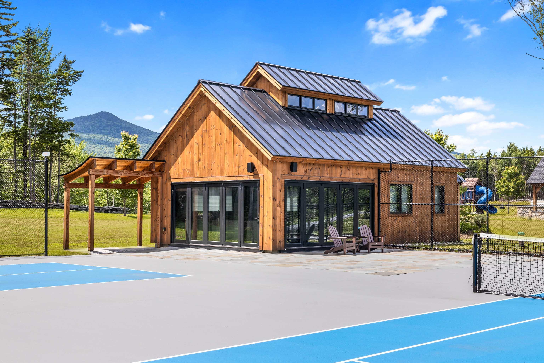
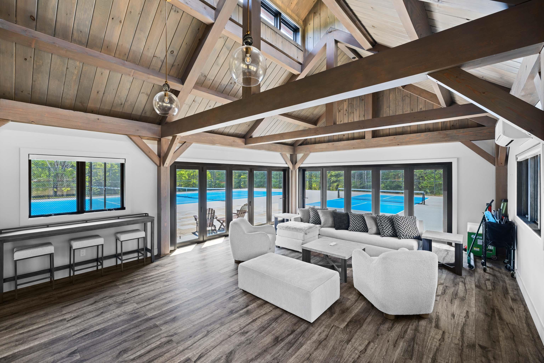
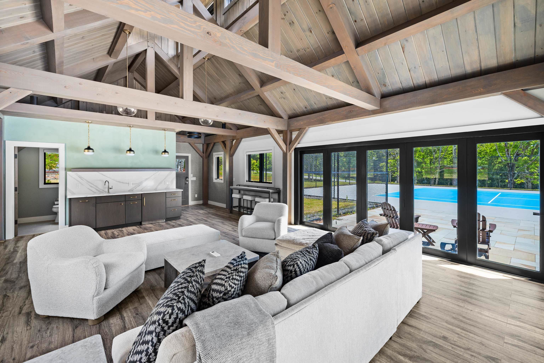
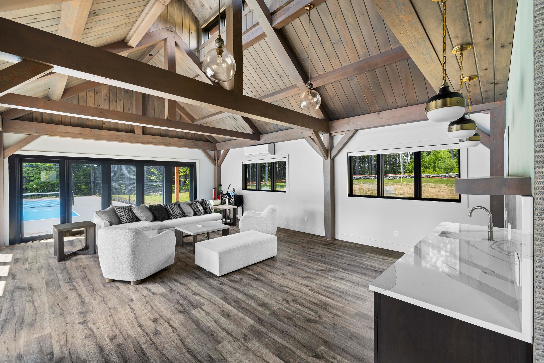
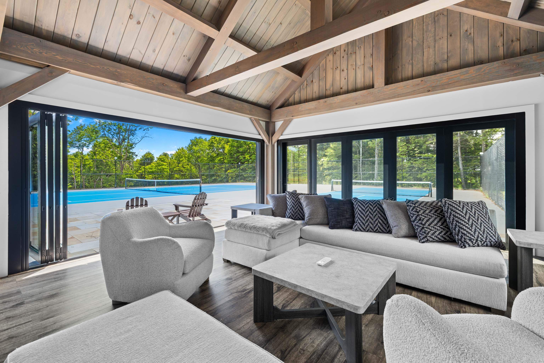
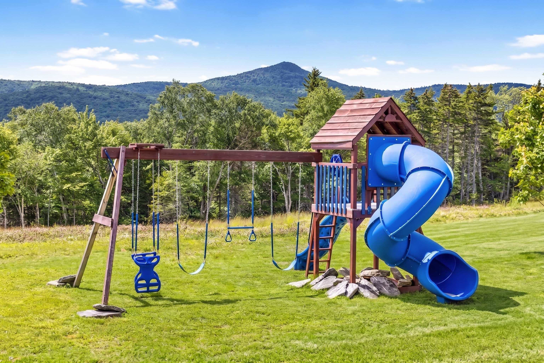
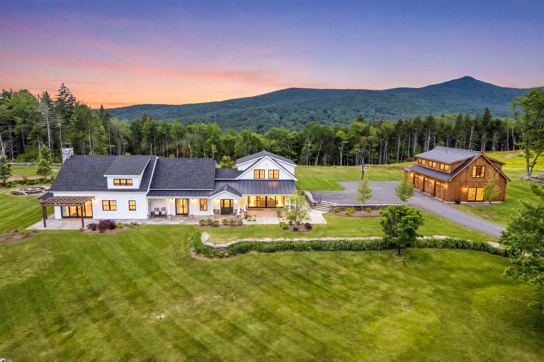
A truly one-of-a-kind estate. Uncompromising quality, timeless design, and exceptional craftsmanship. Every detail has been thoughtfully curated, showcasing impeccable fit and finish. The spectacular main residence features custom stone flooring, reclaimed vintage barn board accents, and a dramatic great room anchored by a massive smooth stone fireplace and walls of glass with natural light. At the heart of the home is a chef's kitchen complete with marble countertops, an oversized center island, walk-in pantry, dual Sub-Zero wine refrigerators, a built-in pizza oven, and a impressive suite of Wolf and Sub-Zero appliances. Designed for year-round enjoyment, the grounds are simply unmatched. Bluestone patios surround the home and lead to a sunken hot tub, cold plunge, a massive BBQ, pergola, children's playscape, and a spectacular post-and-beam open-air pavilion. Gather around the oversized fire pit while enjoying panoramic western sunsets over Haystack Mountain. Private tennis and pickleball courts, complete with a beautifully appointed cabana featuring a half bath, wet bar, and folding glass walls that open directly to the courts. A custom-built carriage house offers four oversized garage bays below for vehicles and seasonal recreational equipment. Above, guests will appreciate a beautifully finished two-bedroom apartment featuring an open-concept kitchen and living area, a gas fireplace, and a full bath ideal as guest accommodations, an in-law suite, or caretaker's quarters. The professionally landscaped grounds include a paved driveway, beautiful perennial plantings, rolling open field, and stunning views of Haystack Peak. Located just minutes from The Hermitage Club, Mount Snow, golf, skiing, dining, shopping, and all of Southern Vermont's year-round recreational amenities. This is more than a home—it's a legacy estate offering an unparalleled lifestyle where luxury, recreation, and Vermont's natural beauty come together in perfect harmony.
Map
Interior Features
- # Of Stories
- 2
- Sq. Ft. (Total)
- 4,000
- Sq. Ft. (Above Ground)
- 4,000
- Sq. Ft. (Below Ground)
- 0
- Rooms
- 9
- Bedrooms
- 5
- Baths
- 8
- Interior Desc
- Bar, Dining Area, Gas Fireplace, 3+ Fireplaces, Furnished, Hot Tub, In-Law Suite, Kitchen Island, Kitchen/Dining, Kitchen/Living, LED Lighting, Living/Dining, Primary BR w/ BA, Natural Light, Natural Woodwork, Sauna, Security, Indoor Storage, Vaulted Ceiling, Walk-in Closet, Walk-in Pantry, Wet Bar, 1st Floor Laundry, Smart Thermostat, Pot Filler
- Appliances Included
- Dishwasher, Dryer, Range Hood, Microwave, Mini Fridge, Double Oven, Wall Oven, Gas Range, Refrigerator, Washer, Wine Cooler, Exhaust Fan, Vented Exhaust Fan
- Flooring
- Hardwood, Slate/Stone, Tile, Wood
- Heating
- Propane, Forced Air, Multi Zone, Radiant Floor, Mini Split
Town Market Snapshot
Source: Data provided by PrimeMLS, graph generated by Pall Spera Company
Exterior Features
- Style of Residence
- Carriage, Contemporary, Farmhouse, Freestanding, Modern Architecture, Multi-Level
- Time Share
- No
- Exterior Details
- Balcony, Deck, Guest House, Hot Tub, Outbuilding, Patio, Playground, Porch, Sauna, Storage, Tennis Court, Window Screens
- Land Desc.
- Country Setting, Field/Pasture, Landscaped, Level, Mountain View, Open, Ski Area, Slight, View, Wooded, Mountain, Near Country Club, Near Golf Course, Near Shopping, Near Skiing, Near Snowmobile Trails, Near School(s)
- Roof Desc.
- Metal, Asphalt Shingle
- Driveway Desc.
- Paved
- Foundation Desc.
- Poured Concrete
- Sewer Desc.
- Septic
- Garage / Parking
- Yes
- Garage Spaces
- 4
- Road Frontage
- 250
- Zoning
- Residential
- Elementary School
- Deerfield Valley Elem. Sch
- Middle School
- Twin Valley Middle School
- High School
- Twin Valley High School
Affordability Estimate
Quick payment estimate for this listing. Not a loan offer — rates and terms vary.
Est. monthly principal & interest —
Estimate excludes taxes, insurance, HOA, and PMI. Consult a lender for accurate figures.
You May Also Like
View more nearby
Ask about this property
Message Kimberly Gravel about MLS #5098574.
