

Request a showing
Pick a Saturday or another date in the next 4 weeks, then leave your contact details.


Listed by: Four Seasons Sotheby's Int'l Realty Mike Masters
General Property Information
- Property Status
- Active
- Price
- $2, 625, 000
- Property Type
- Single Family
- County
- VT-Windham
- Agency / Brokerage
- Mike Masters
Four Seasons Sotheby's Int'l Realty - List Date
- 10/12/2026 8:00 PM
- Acres
- 25
- Year Built
- 2025
- Bedrooms
- 5
- Total Baths
- 8
- Sq. Ft. (Total)
- 7,000
- Tax Year
- 2026
- Taxes
- $21,332

Description
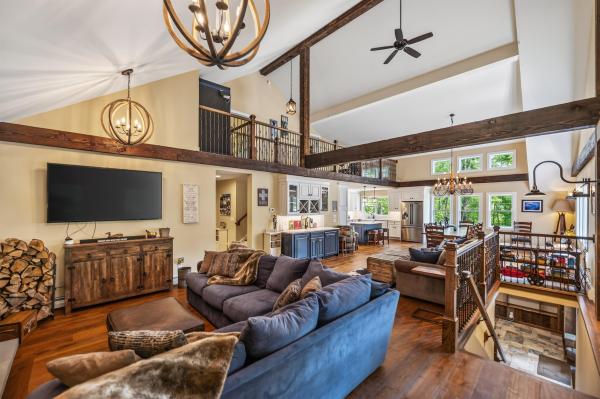
Discover a rare opportunity to complete a spectacular custom timber-frame residence on 25 private acres in the heart of Southern Vermont's premier four-season recreation destination. Ideally situated adjacent to the Haystack Golf Course and The Stack Restaurant, just minutes from the exclusive Hermitage Club and Mount Snow Resort, this partially constructed home offers an exceptional combination of privacy, natural beauty, and incredibly close proximity to world-class skiing, golf, and year-round outdoor adventure. This impressive residence showcases beautiful timber-frame craftsmanship, soaring ceilings, dramatic architectural details, and expansive windows that bring the surrounding Vermont landscape indoors. With much of the home's construction already completed, the next owner has the exciting opportunity to select the finishes and personal touches that will make this remarkable property their own. The thoughtfully designed floor plan envisions approximately 7, 000 square feet of finished living space across three levels. At the heart of the home, a magnificent two-story great room with a dramatic fireplace and walls of windows will create a stunning gathering space. The adjoining dining area and spacious kitchen are designed for effortless entertaining with convenient access to expansive outdoor decking and views. The main-level primary suite envisions a private retreat with a generously sized bedroom, luxurious bath, and dual walk-in closets. Upstairs, two additional en suite bedrooms will complement a dedicated office or open loft overlooking the great room. The walkout lower level adds exceptional possibilities for entertaining and relaxation, planning for a spacious recreation room, wet bar, sauna, movie theatre, and bunk room with a large full bath and storage closet. Above the oversized 2 car garage with room for ATVs or snowmobiles is a great space with another full bath providing additional flexibility for a home gym, family room, or sleeping space.
Map
Interior Features
- # Of Stories
- 2
- Sq. Ft. (Total)
- 7,000
- Sq. Ft. (Above Ground)
- 4,500
- Sq. Ft. (Below Ground)
- 2,500
- Rooms
- 12
- Bedrooms
- 5
- Baths
- 8
- Heating
- Propane, Hot Water, Radiant
- Basement Desc
- Climate Controlled, Concrete Floor, Daylight, Finished, Insulated, Roughed In, Interior Stairs, Stubbed In, Walkout
Town Market Snapshot
Source: Data provided by PrimeMLS, graph generated by Pall Spera Company
Exterior Features
- Style of Residence
- Contemporary, Farmhouse, Walkout Lower Level, Post and Beam
- Time Share
- No
- Resort
- Yes
- Land Desc.
- Country Setting, Mountain View, Secluded, Ski Area, View, Abuts Golf Course, Mountain, Near Skiing
- Roof Desc.
- Shingle
- Driveway Desc.
- Gravel
- Foundation Desc.
- Concrete
- Sewer Desc.
- Public
- Garage / Parking
- Yes
- Garage Spaces
- 2
- Road Frontage
- 0
- Zoning
- Residential
- Middle School
- Twin Valley Middle School
- High School
- Twin Valley High School
Affordability Estimate
Quick payment estimate for this listing. Not a loan offer — rates and terms vary.
Est. monthly principal & interest —
Estimate excludes taxes, insurance, HOA, and PMI. Consult a lender for accurate figures.
You May Also Like
View more nearby

Ask about this property
Message Joni Gaines about MLS #5114037.
