

Request a showing
Pick a Saturday or another date in the next 4 weeks, then leave your contact details.
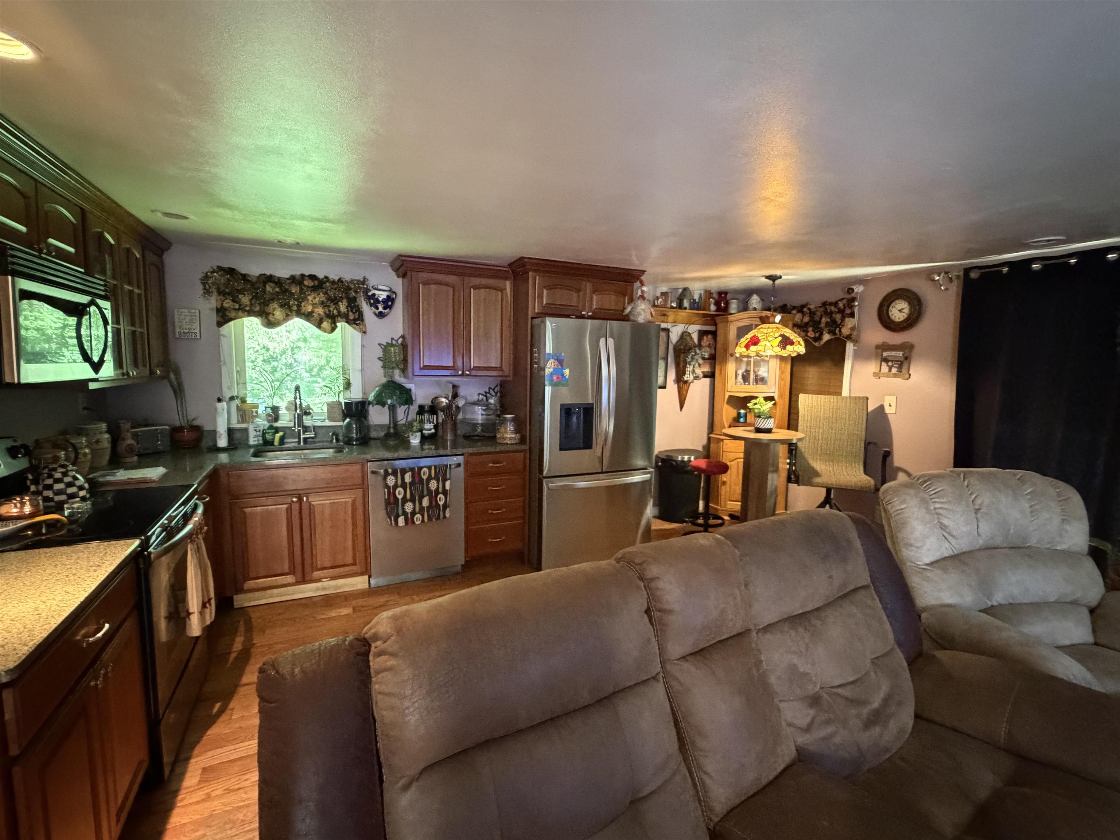
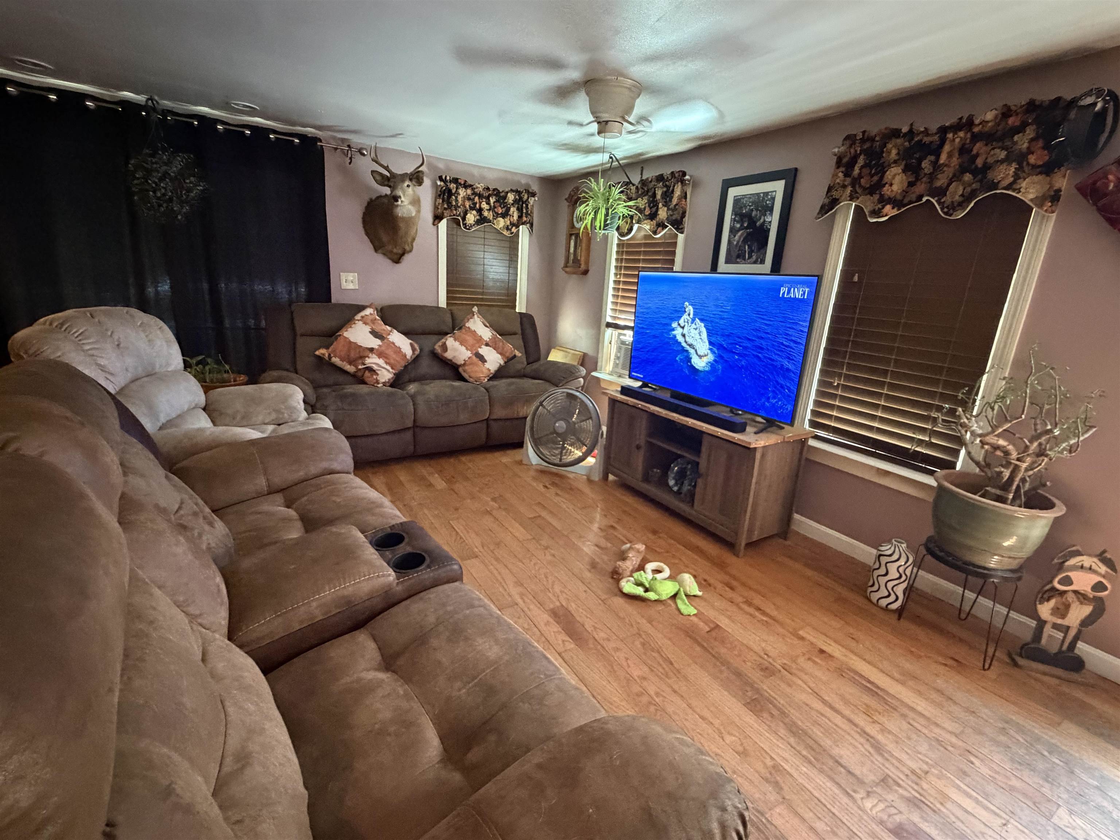
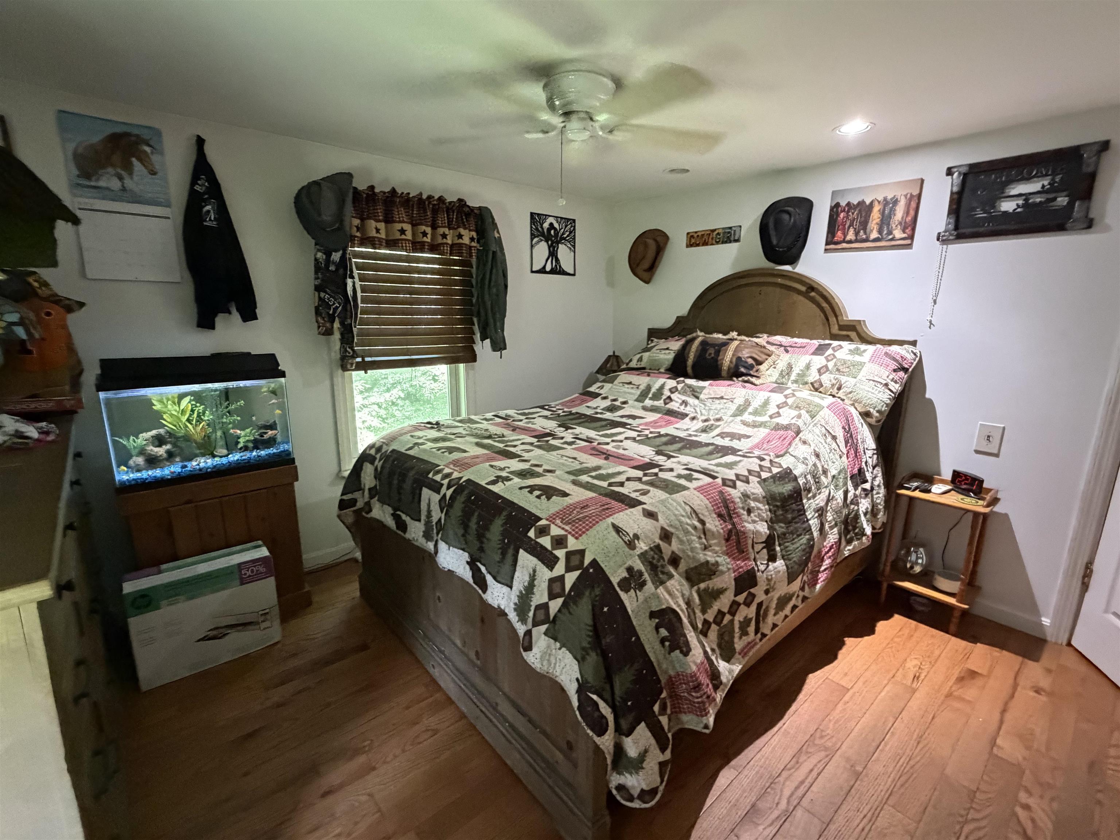
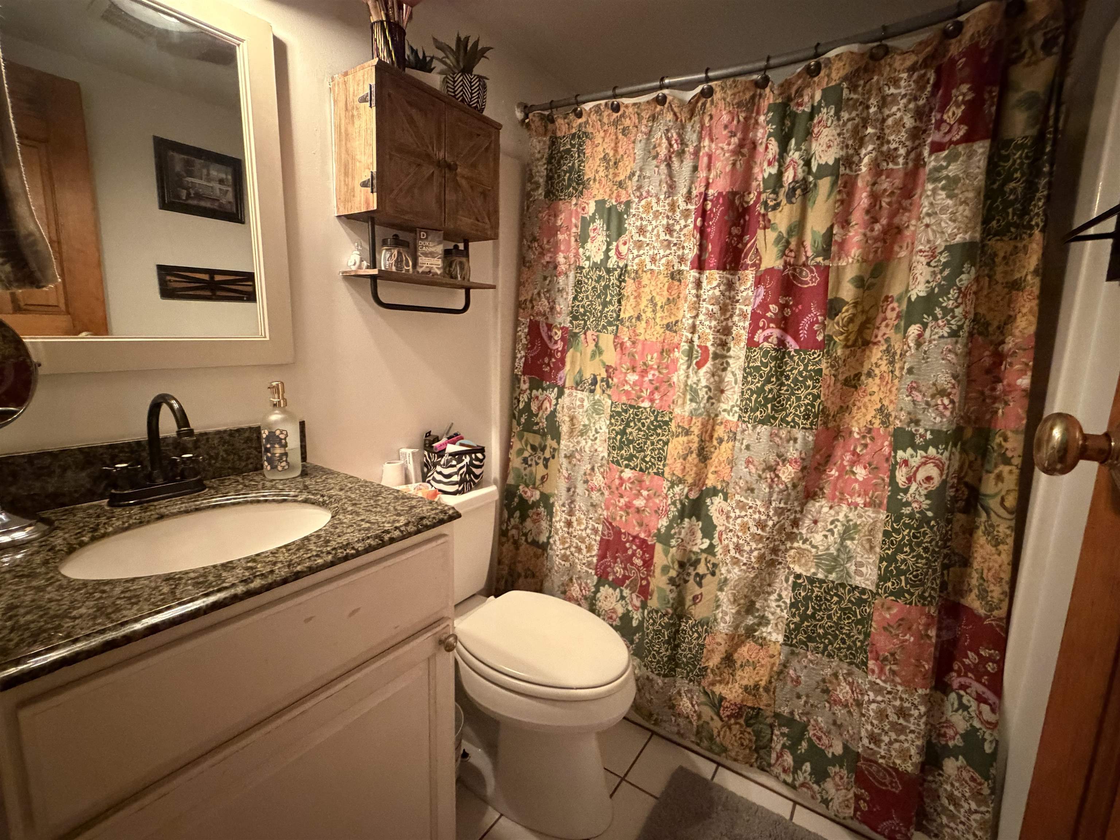
Listed by: Lakes & Homes Real Estate Nancy Liberatore
General Property Information
- Property Status
- Active
- Price
- $345, 000
- Property Type
- Single Family
- County
- VT-Rutland
- Agency / Brokerage
- Nancy Liberatore
Lakes & Homes Real Estate - List Date
- 7/6/2026 8:00 PM
- Acres
- 1.1
- Year Built
- 1970
- Bedrooms
- 1
- Total Baths
- 1
- Sq. Ft. (Total)
- 600
- Tax Year
- 2025
- Taxes
- $3,146

Description
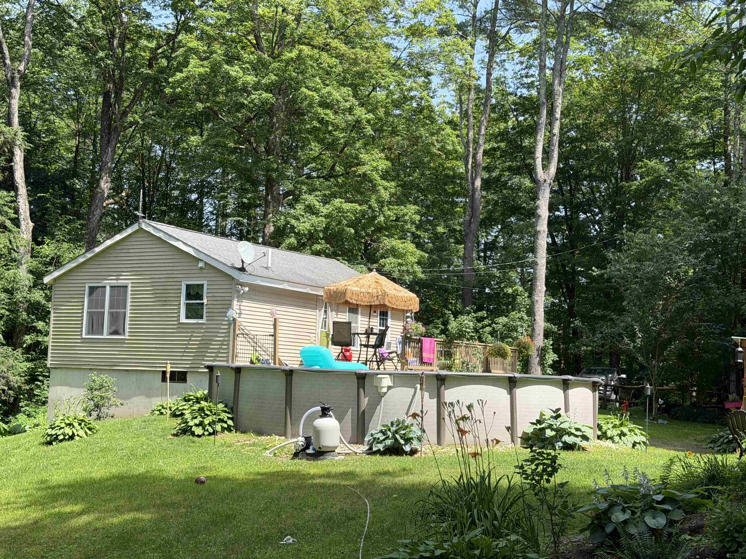
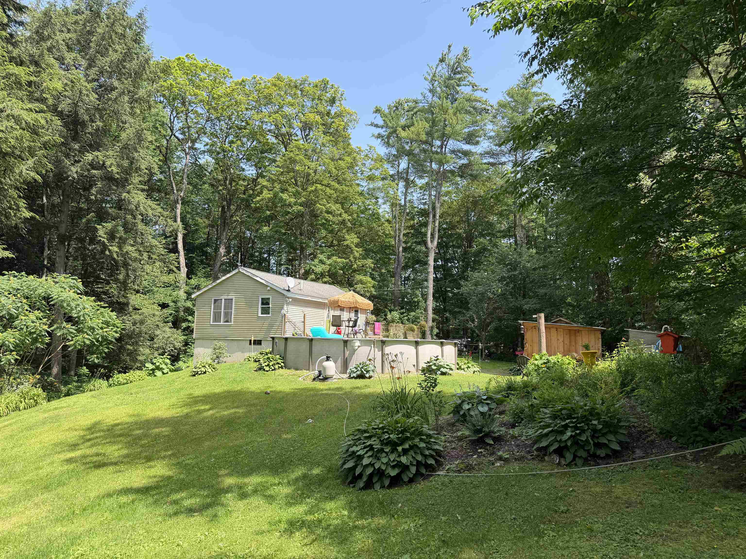
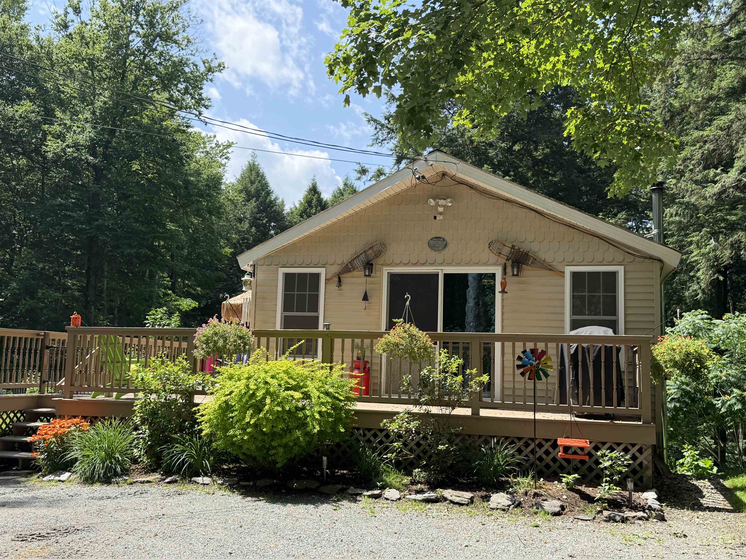
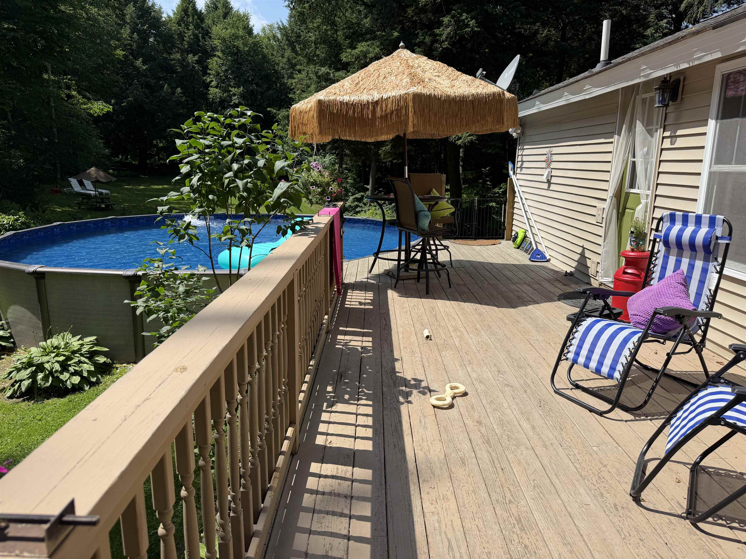
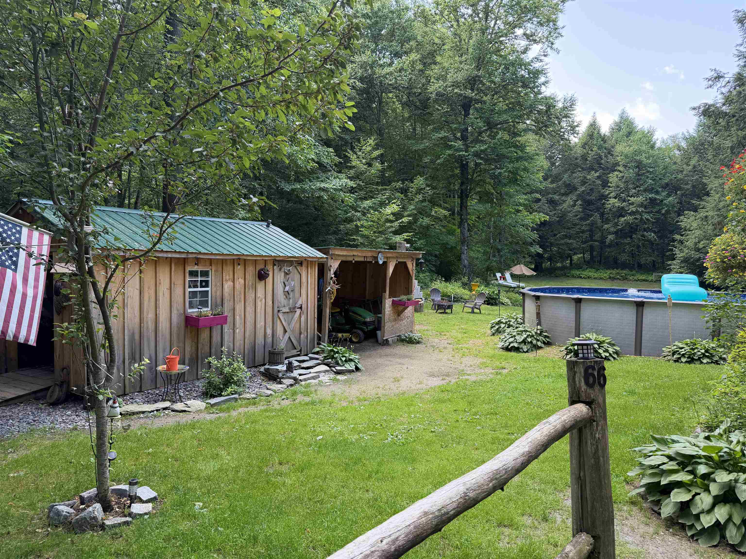
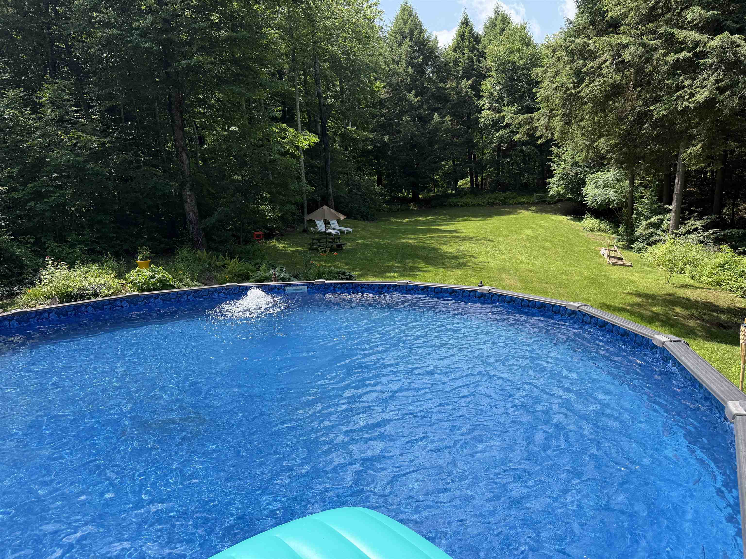
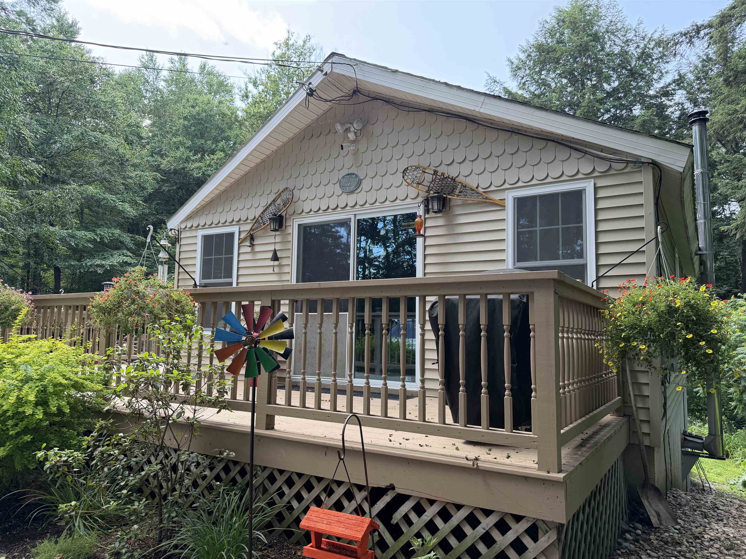
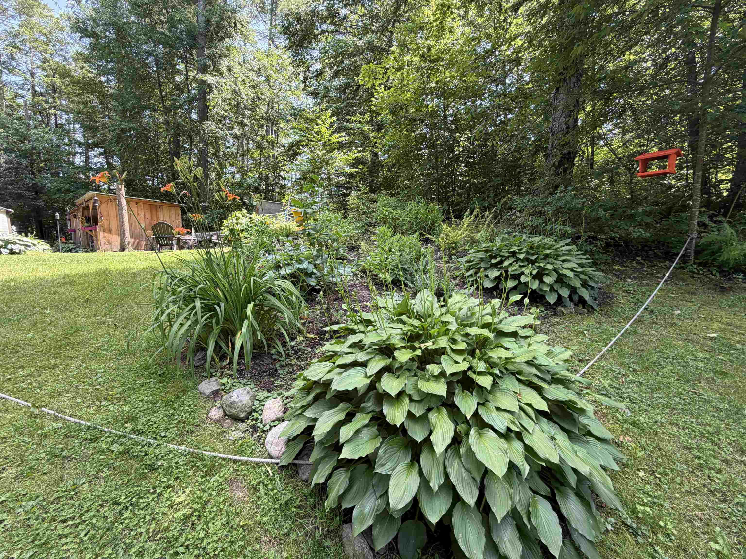
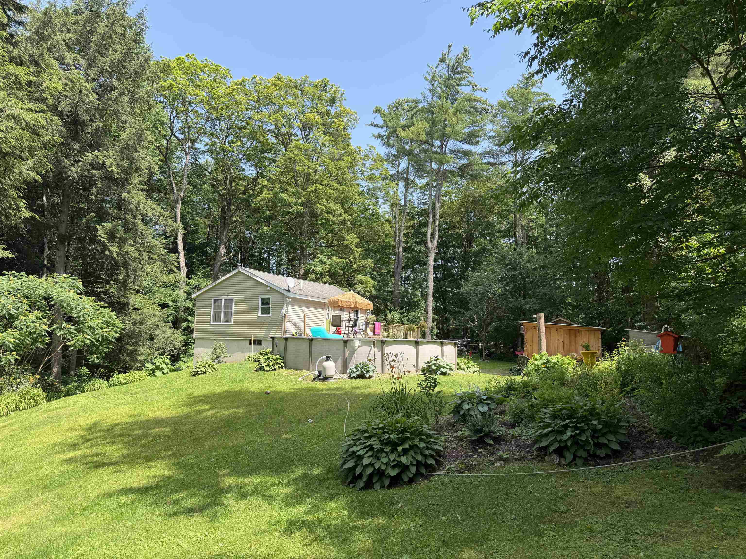
Welcome to this charming, move-in-ready home nestled on a beautifully landscaped 1.10-acre lot. Meticulously renovated, this inviting property showcases quality upgrades throughout, blending modern comforts with cozy Vermont charm. Surrounded by mature landscaping and vibrant flower beds, this secluded paradise offers the perfect balance of privacy and natural beauty. During the fall and winter months, enjoy breathtaking views of Breese Pond from your own front deck, creating a picturesque setting to relax with your morning coffee or unwind after a day of outdoor adventures.The expansive wrap-around deck is ideal for entertaining and leads to an adjacent above-ground pool, making summer gatherings a breeze. Inside, you'll also find additional finished living space in the basement, complete with a cozy wood stove, guest accommodations and the perfect "man cave" or recreation room for entertaining, relaxing, or watching the big game. Outdoor enthusiasts will appreciate the property's close proximity to ponds, lakes, hiking trails, and snowmobile trails, providing year-round recreation just minutes from home. Despite its peaceful setting, you are only 20 minutes from shopping, a medical center, pharmacy, and a variety of dining options. For winter sports lovers, Killington and Pico are just 45 minutes away, offering some of Vermont's premier skiing and snowboarding. Whether you're looking for a year-round residence, a vacation retreat, or an investment opportunity, this exceptional property combines comfort, privacy, and four-season recreation in one beautiful package. This is a home that truly must be seen in person to appreciate its charm, breathtaking seasonal views, and idyllic location.
Map
Interior Features
- # Of Stories
- 1
- Sq. Ft. (Total)
- 600
- Sq. Ft. (Above Ground)
- 600
- Sq. Ft. (Below Ground)
- 0
- Rooms
- 3
- Bedrooms
- 1
- Baths
- 1
- Interior Desc
- Kitchen/Family, Primary BR w/ BA, 1st Floor Laundry
- Appliances Included
- Dishwasher, Dryer, Washer, Electric Water Heater
- Flooring
- Softwood
- Heating
- Oil, Forced Air
- Basement Desc
- Concrete Floor
Town Market Snapshot
Source: Data provided by PrimeMLS, graph generated by Pall Spera Company
Exterior Features
- Style of Residence
- Ranch
- House Color
- Tan
- Time Share
- No
- Exterior Details
- Deck
- Land Desc.
- Country Setting, Water View
- Roof Desc.
- Architectural Shingle
- Driveway Desc.
- Dirt
- Foundation Desc.
- Concrete
- Sewer Desc.
- 1000 Gallon
- Garage / Parking
- No
- Garage Spaces
- 0
- Road Frontage
- 207
- Zoning
- Residential
- Elementary School
- Castleton Elementary School
- Middle School
- Fair Haven Grade School
- High School
- Fair Haven UHSD #16
Affordability Estimate
Quick payment estimate for this listing. Not a loan offer — rates and terms vary.
Est. monthly principal & interest —
Estimate excludes taxes, insurance, HOA, and PMI. Consult a lender for accurate figures.
You May Also Like
View more nearby

Ask about this property
Message Sherry Wilson about MLS #5098586.
