- $450,000
- MLS#: 5098764
- 1330
- SQ. Feet
- 3.50
- Acres
- 2
- Baths
- 3
- Bedrooms
1 of 57
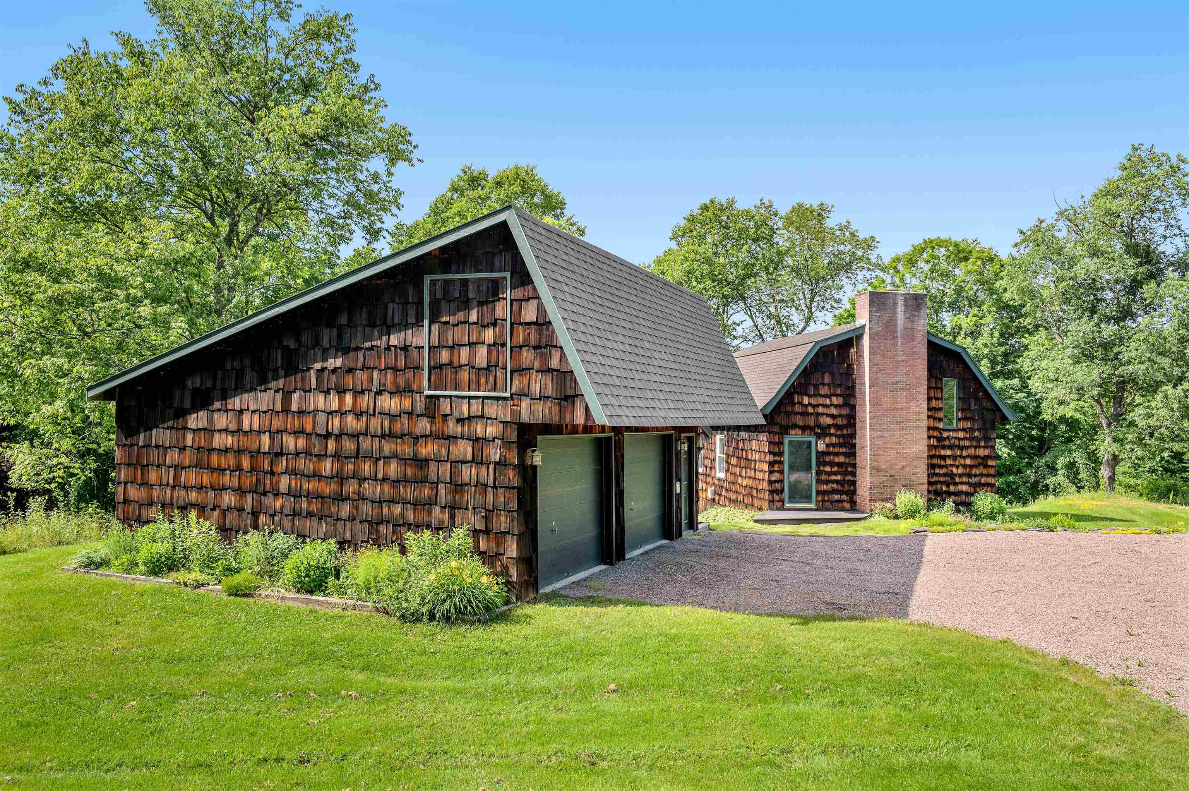
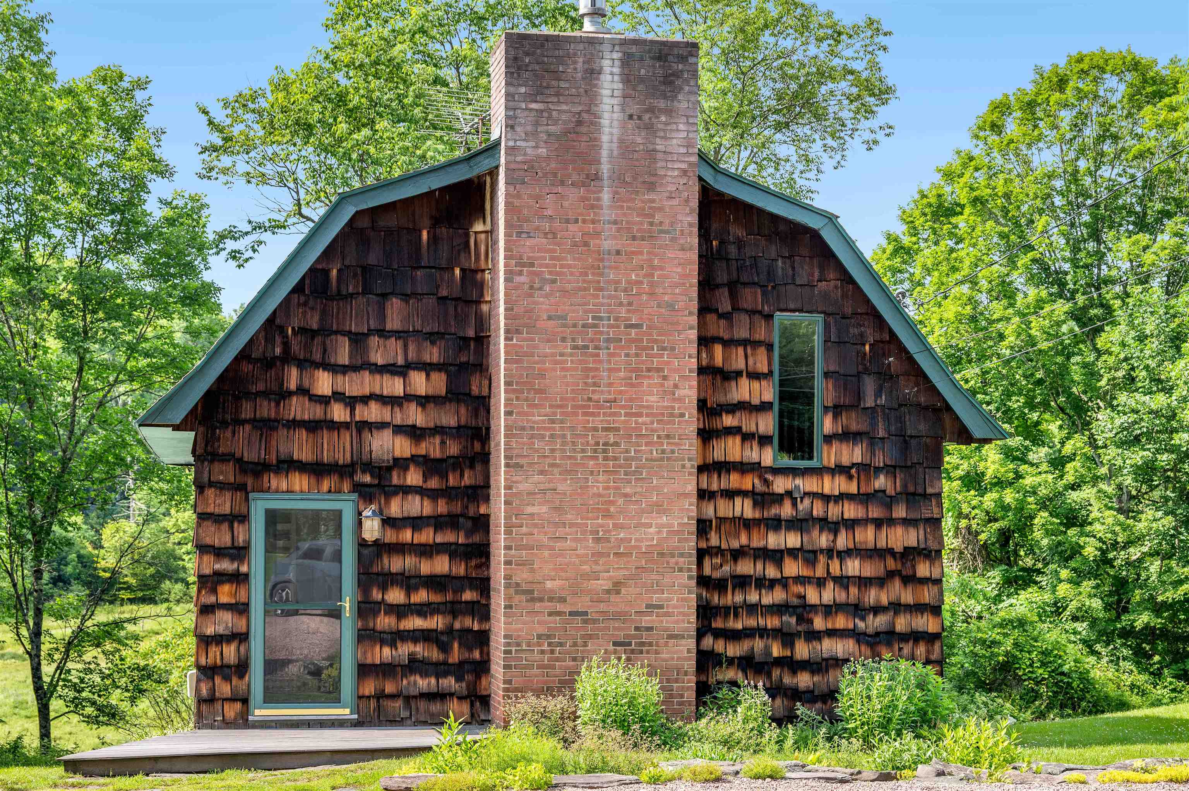
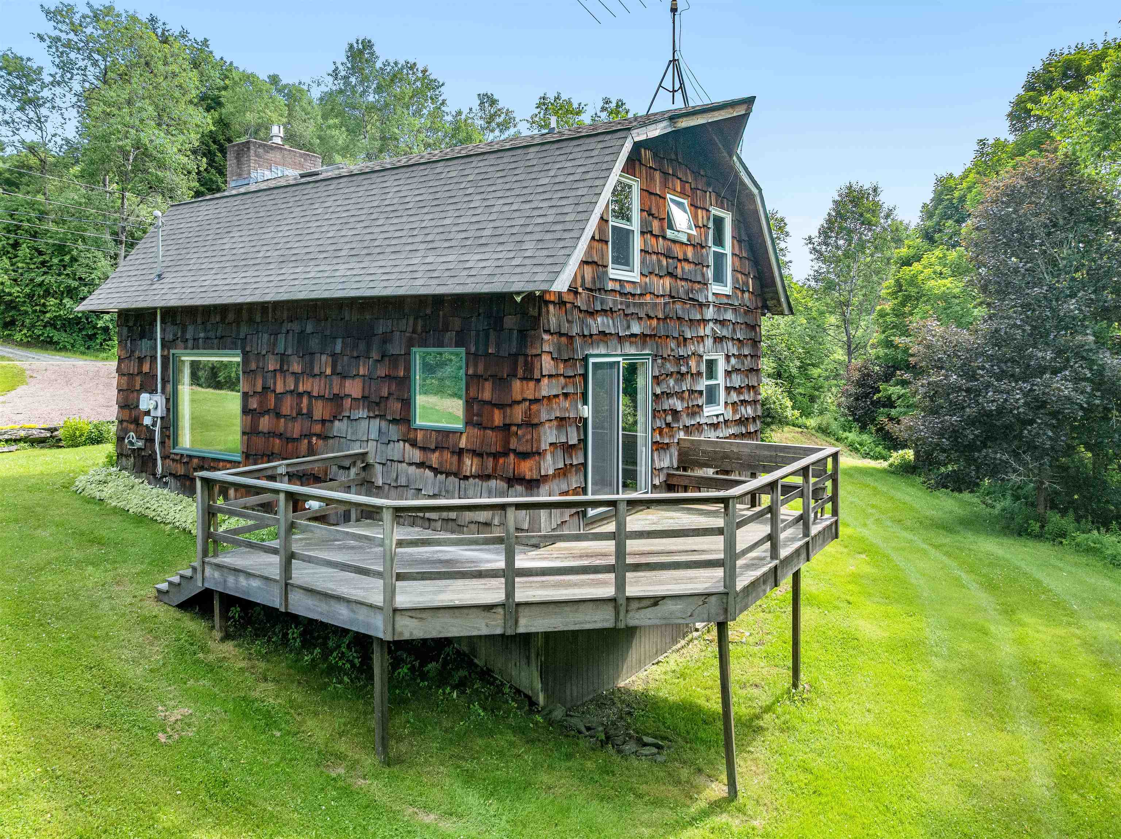
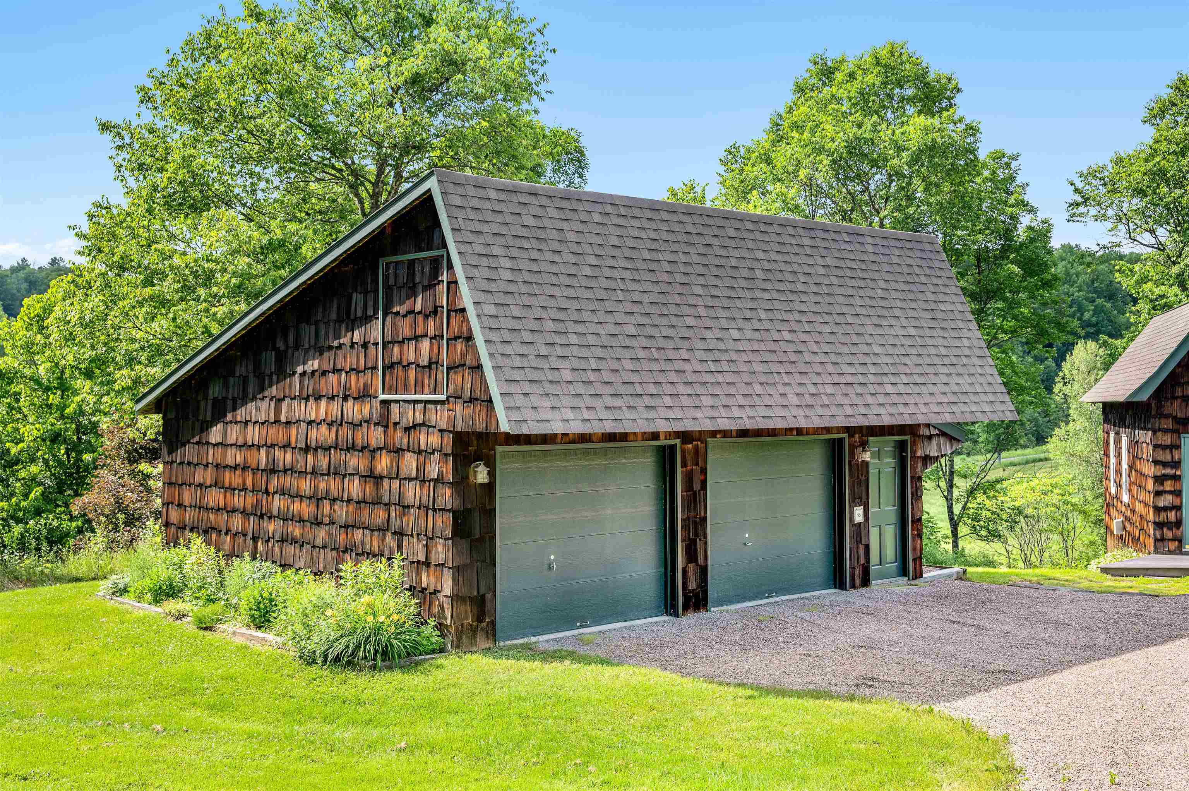

General Property Information
- Property Status:
- Active
- Price:
- $450, 000
- Assessed:
- $0
- Assessed Year:
- County:
- VT-Washington
- Acres:
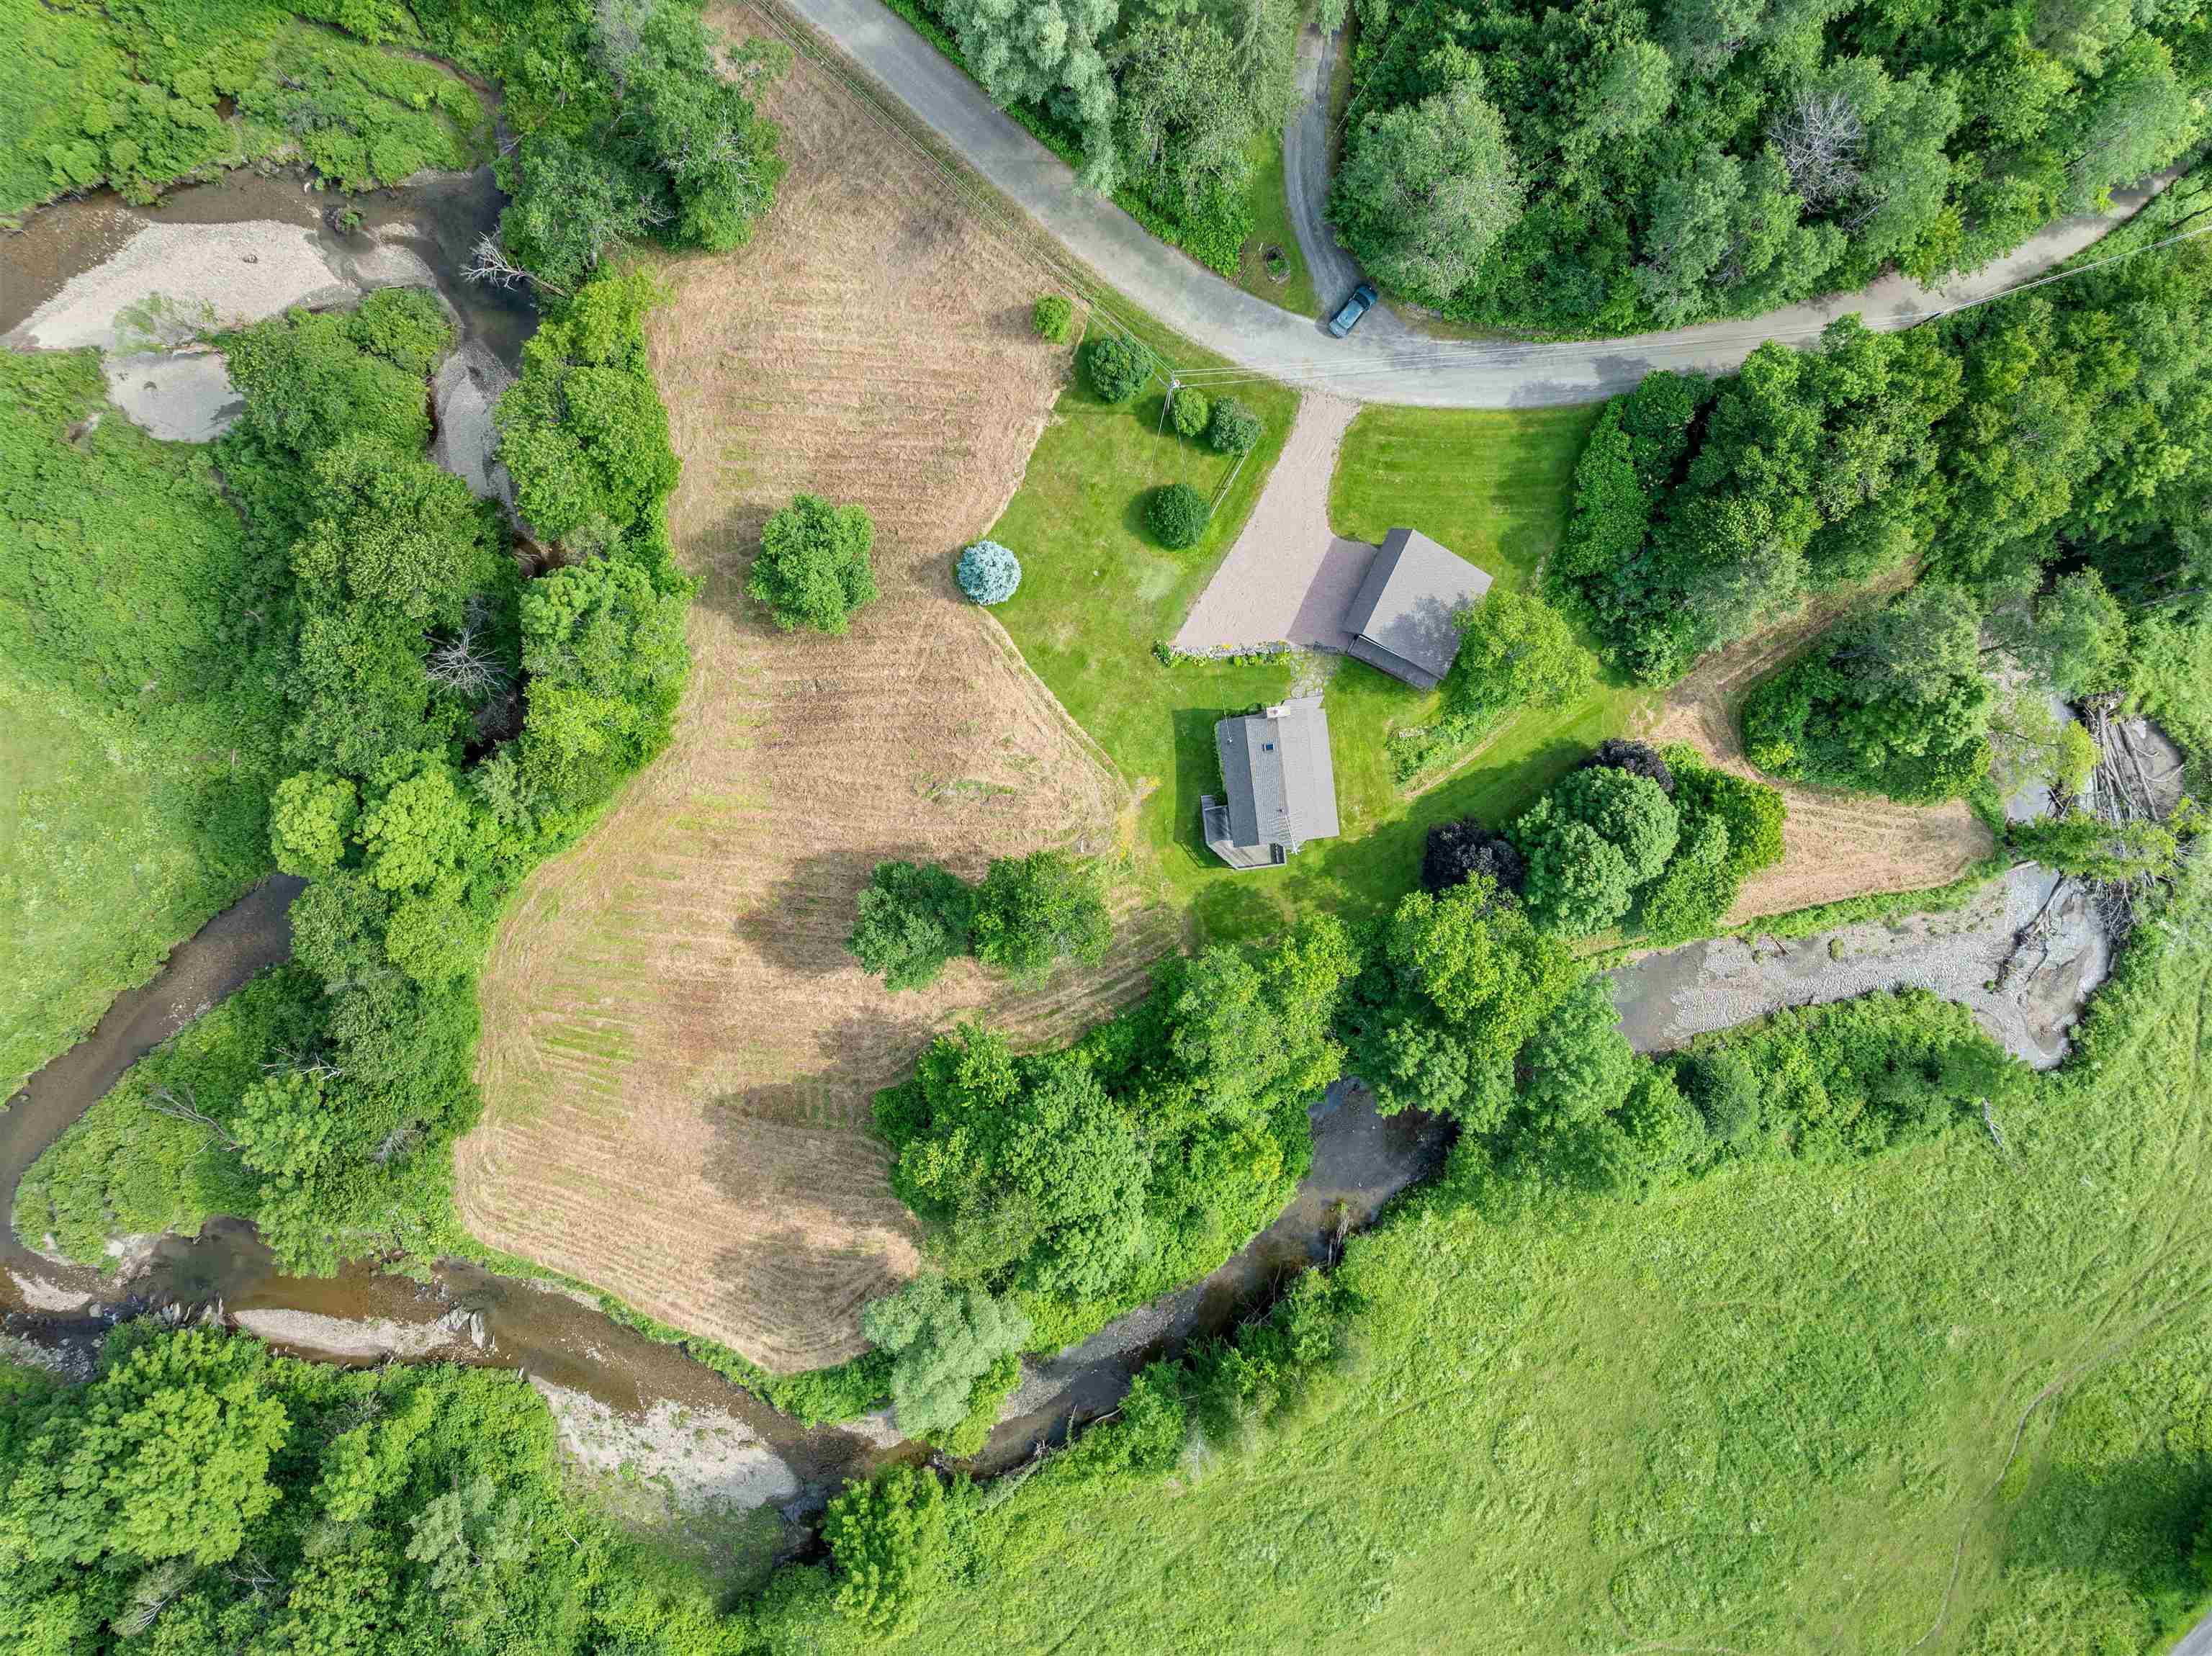
- 3.50
- Property Type:
- Single Family
- Year Built:
- 1970
- Agency/Brokerage:
- Stacey Misenko
birch+pine Real Estate Company - Bedrooms:
- 3
- Total Baths:
- 2
- Sq. Ft. (Total):
- 1330
- Tax Year:
- 2025
- Taxes:
- $6, 717
- Association Fees:


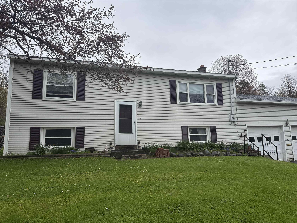
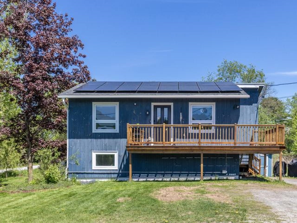
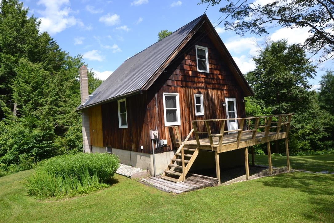
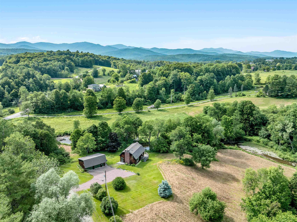
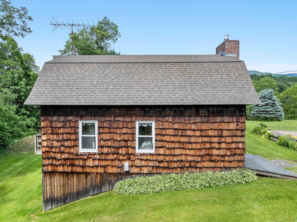
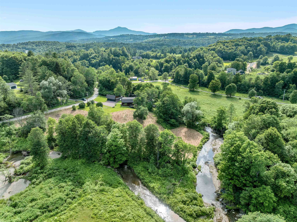
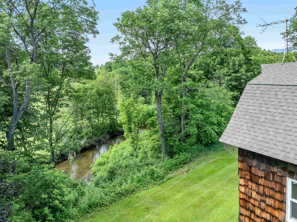
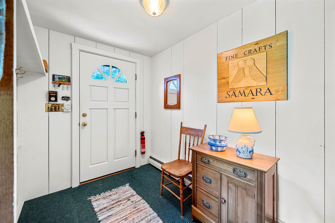
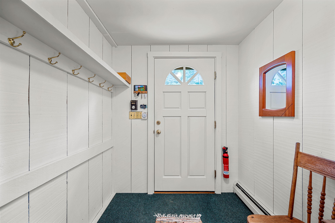
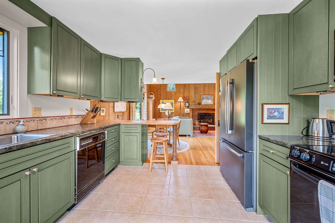
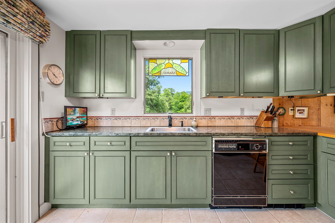
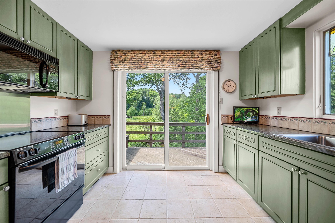
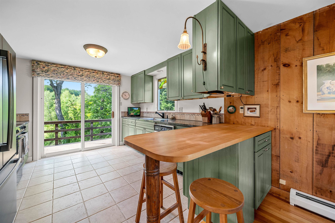
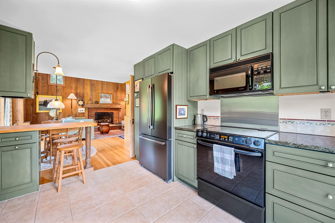
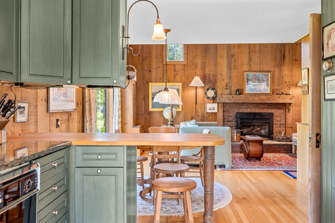
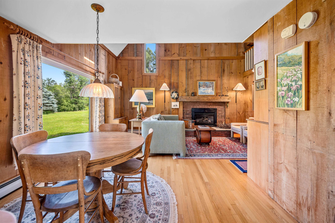
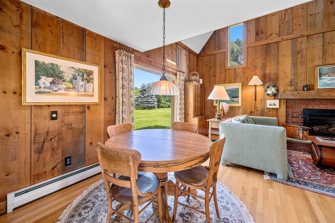
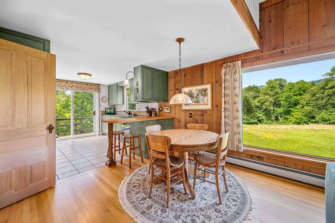
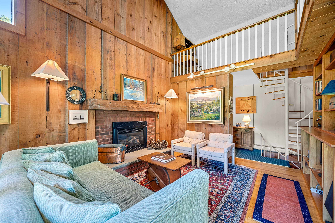
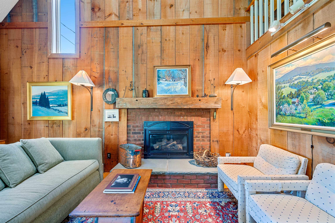
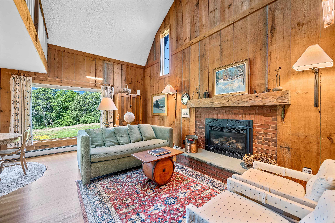
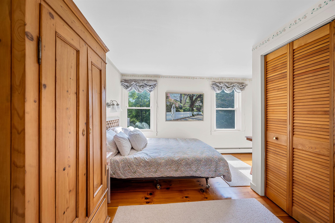
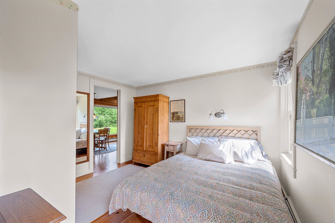
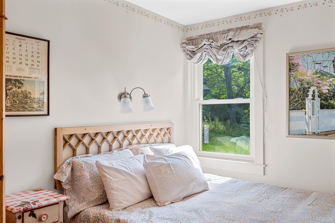
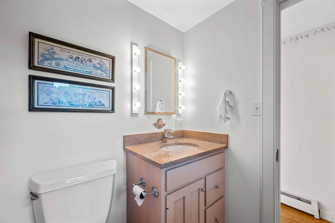
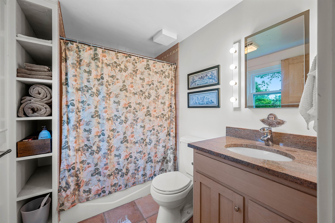
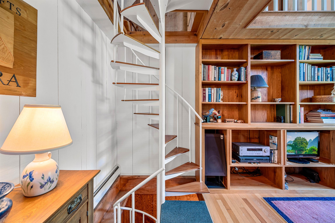
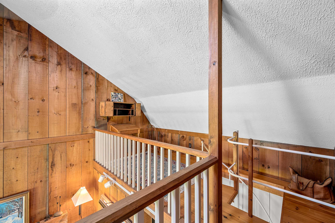
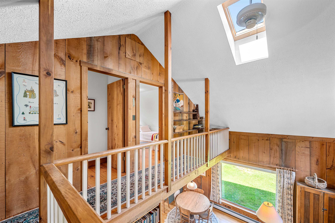
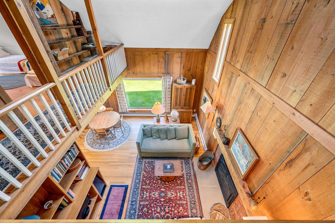
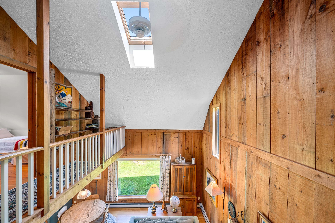
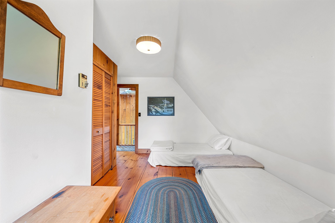
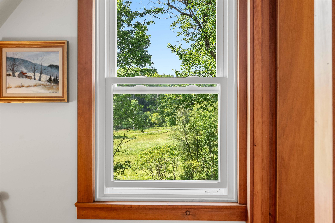
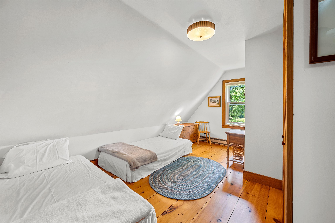
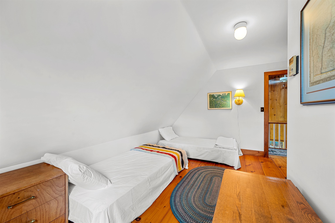
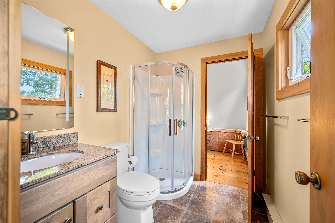
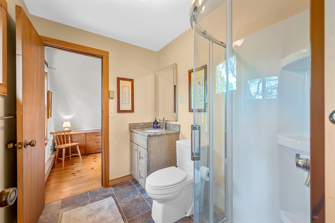
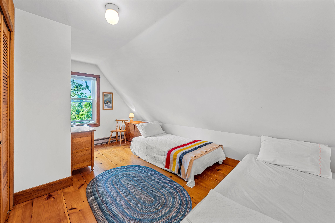
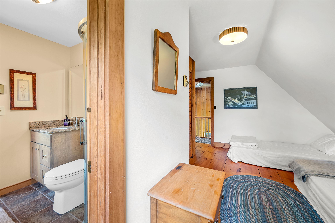
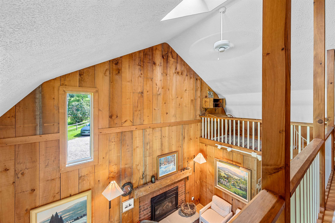
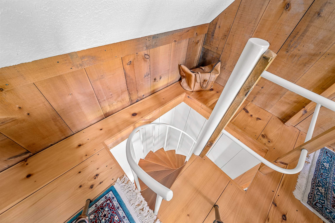
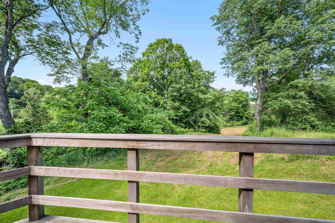
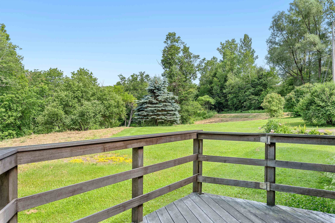
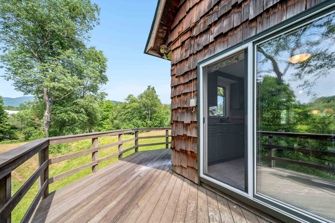
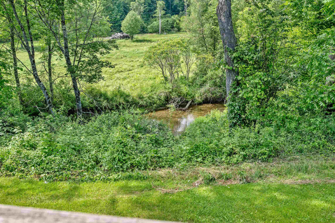
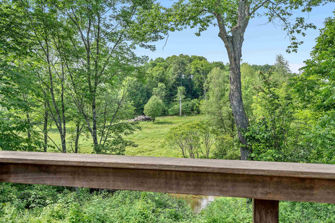
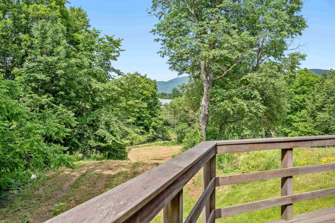
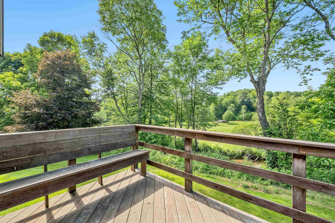
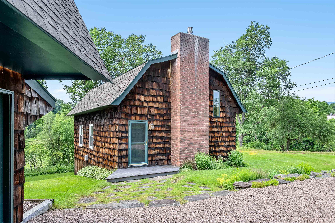
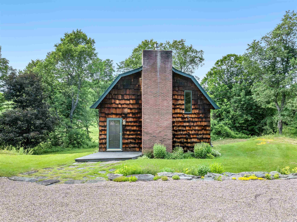
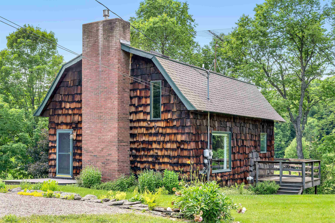
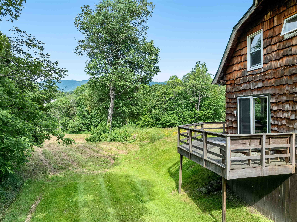
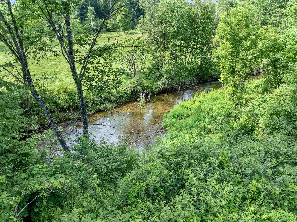
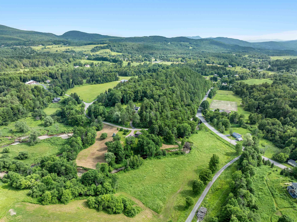
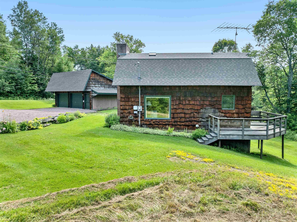
Charming year-round cottage set on 3.5 picturesque acres, offering the perfect blend of character, comfort, and convenience. This sunny and bright home features 3 bedrooms and 2 bathrooms, with thoughtful updates throughout, including an updated kitchen and major systems. A dramatic cathedral ceiling and spiral staircase add warmth and architectural appeal, creating a home filled with timeless charm. The first-floor primary bedroom provides easy one-level living, while two additional Jack-and-Jill-style bedrooms are located upstairs and accessed by the spiral staircase. Outside, established perennial gardens create colorful seasonal beauty, and the peaceful setting is bordered by Thatcher Brook—offering a wonderful place to cool off on warm summer days while remaining outside the flood risk area. A detached two-car garage provides plenty of storage and workspace. Ideally located just around the corner from Hope Davey Park, minutes from the Country Club of Vermont and vibrant downtown Waterbury, and only 10 minutes to Stowe Village, this inviting property is perfectly positioned to enjoy the best of Central Vermont year-round.
Interior Features
- # Of Stories:
- 1.5
- Sq. Ft. (Total):
- 1330
- Sq. Ft. (Above Ground):
- 1330
- Sq. Ft. (Below Ground):
- 0
- Sq. Ft. Unfinished:
- 750
- Rooms:
- 6
- Bedrooms:
- 3
- Baths:
- 2
- Interior Desc:
- Appliances Included:
- Dishwasher, Microwave, Electric Range, Refrigerator, Electric Stove
- Flooring:
- Carpet, Ceramic Tile, Hardwood
- Heating Cooling Fuel:
- Water Heater:
- Basement Desc:
- Concrete Floor, Daylight, Unfinished, Walkout, Basement Stairs
Exterior Features
- Style of Residence:
- Bungalow
- House Color:
- Brown
- Time Share:
- No
- Resort:
- Exterior Desc:
- Exterior Details:
- Deck, Garden Space
- Amenities/Services:
- Land Desc.:
- Field/Pasture, Mountain View, River Frontage, Near Country Club, Near Skiing, Near School(s)
- Suitable Land Usage:
- Roof Desc.:
- Shingle
- Driveway Desc.:
- Gravel
- Foundation Desc.:
- Poured Concrete
- Sewer Desc.:
- Septic
- Garage/Parking:
- Yes
- Garage Spaces:
- 2
- Road Frontage:
- 0
Other Information
- List Date:
- 2026-07-08
- Last Updated: