- $415,000
- MLS#: 5099025
- 1520
- SQ. Feet
- 1.20
- Acres
- 1
- Baths
- 3
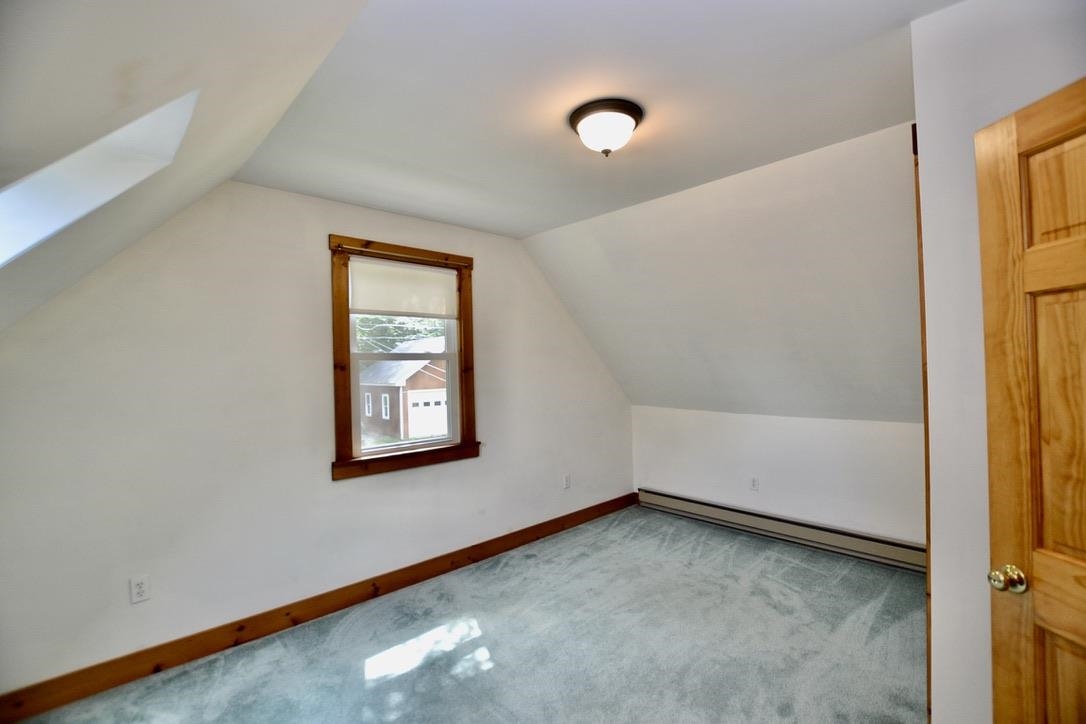
- Bedrooms
1 of 33

General Property Information
- Property Status:
- Active
- Price:
- $415, 000
- Assessed:
- $0
- Assessed Year:
- County:
- VT-Washington
- Acres:
- 1.20
- Property Type:
- Single Family
- Year Built:
- 1973
- Agency/Brokerage:
- Angie Coyne
New England Landmark Realty LTD - Bedrooms:
- 3
- Total Baths:
- 1
- Sq. Ft. (Total):
- 1520
- Tax Year:
- 2025
- Taxes:
- $5, 468
- Association Fees:

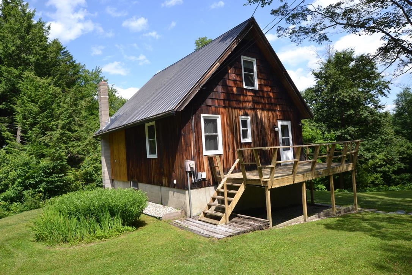
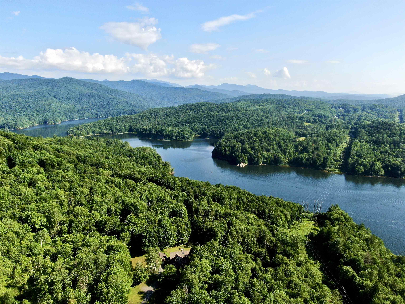
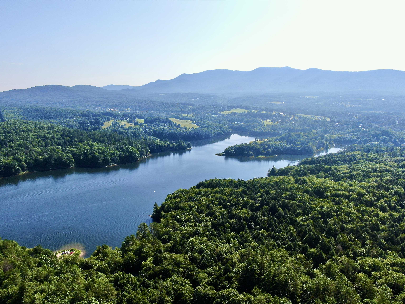
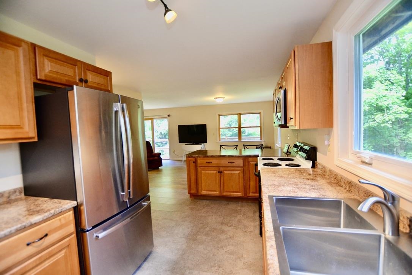
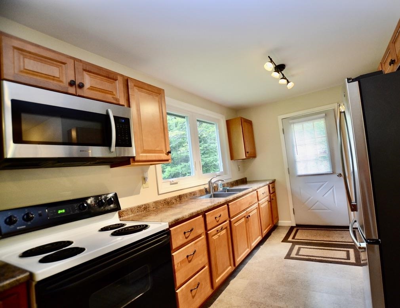
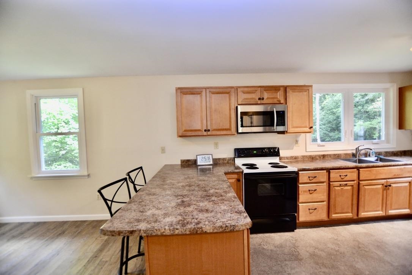
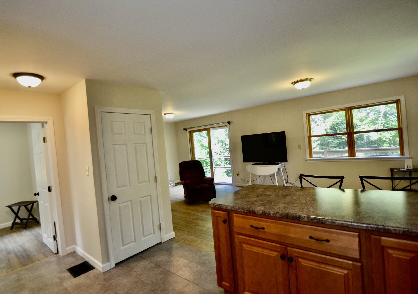
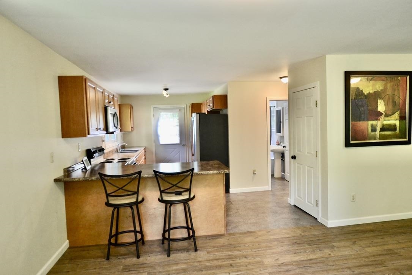
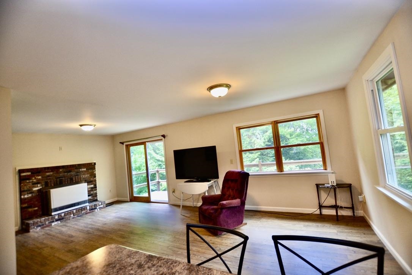
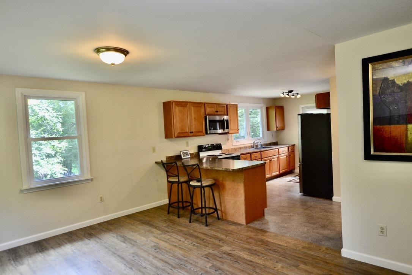
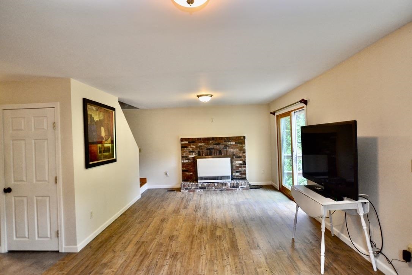
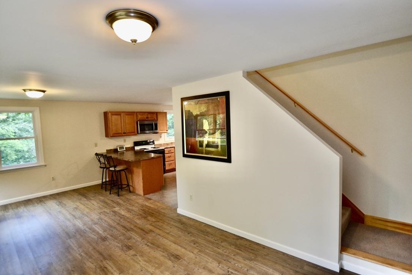
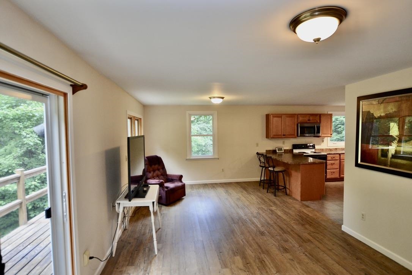
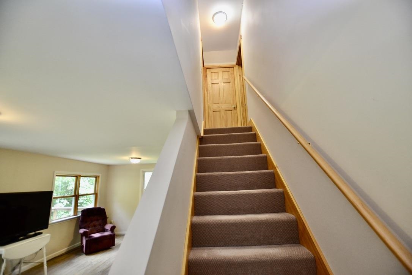
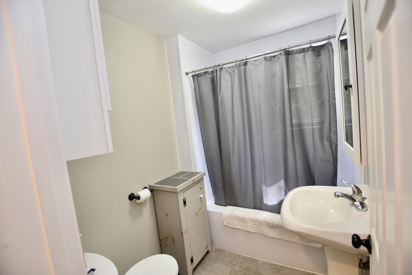
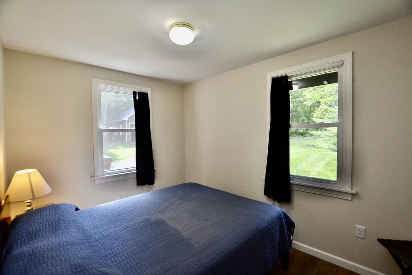
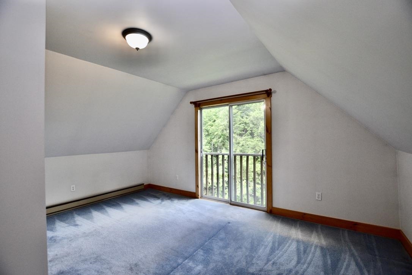
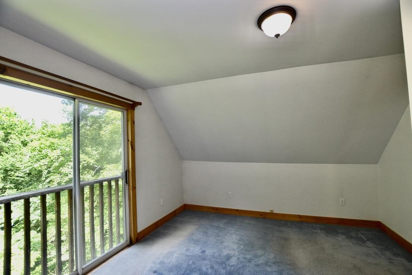
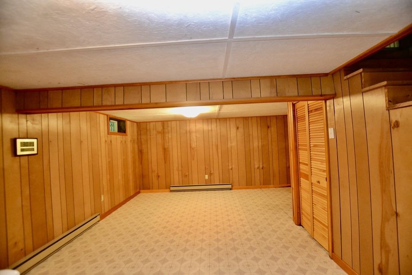
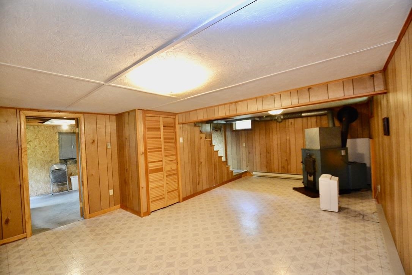
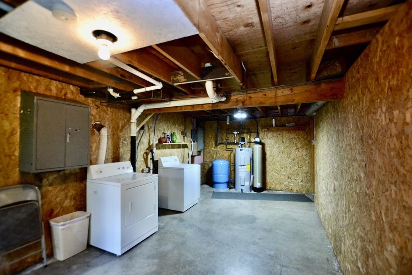
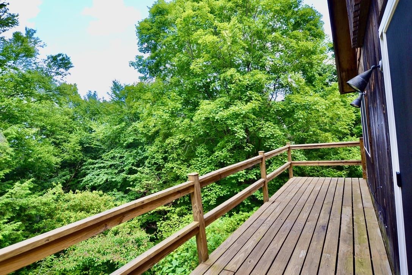
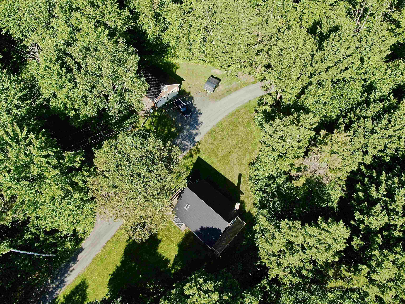
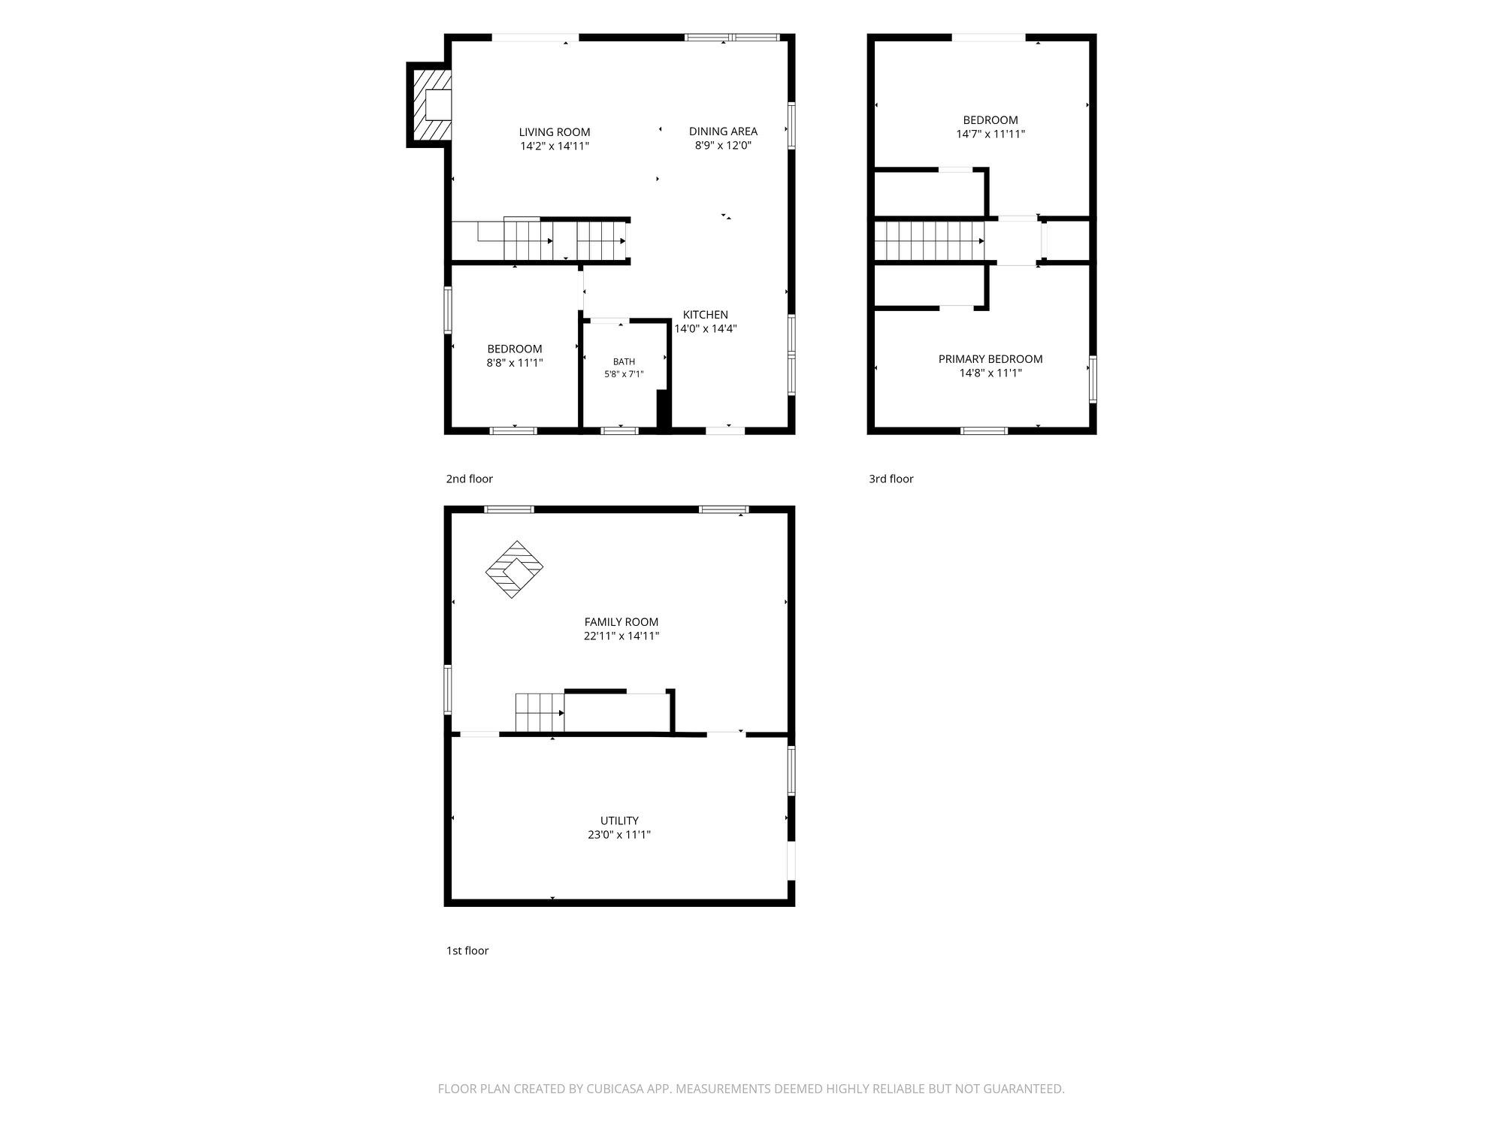
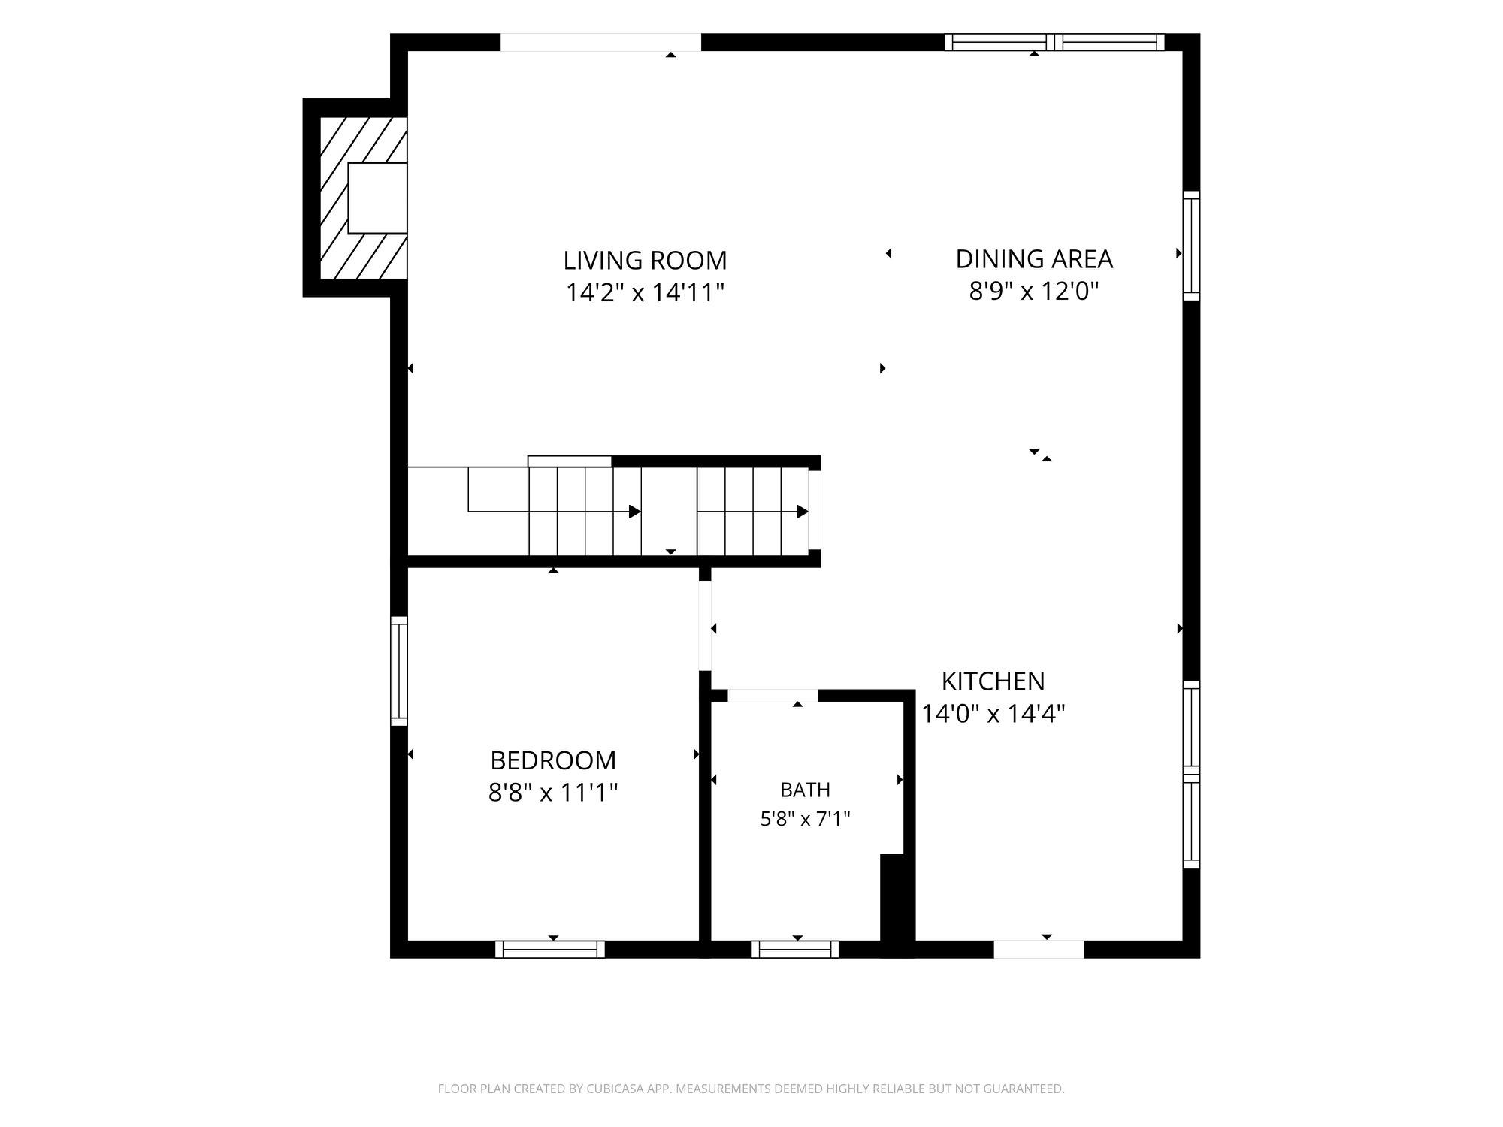
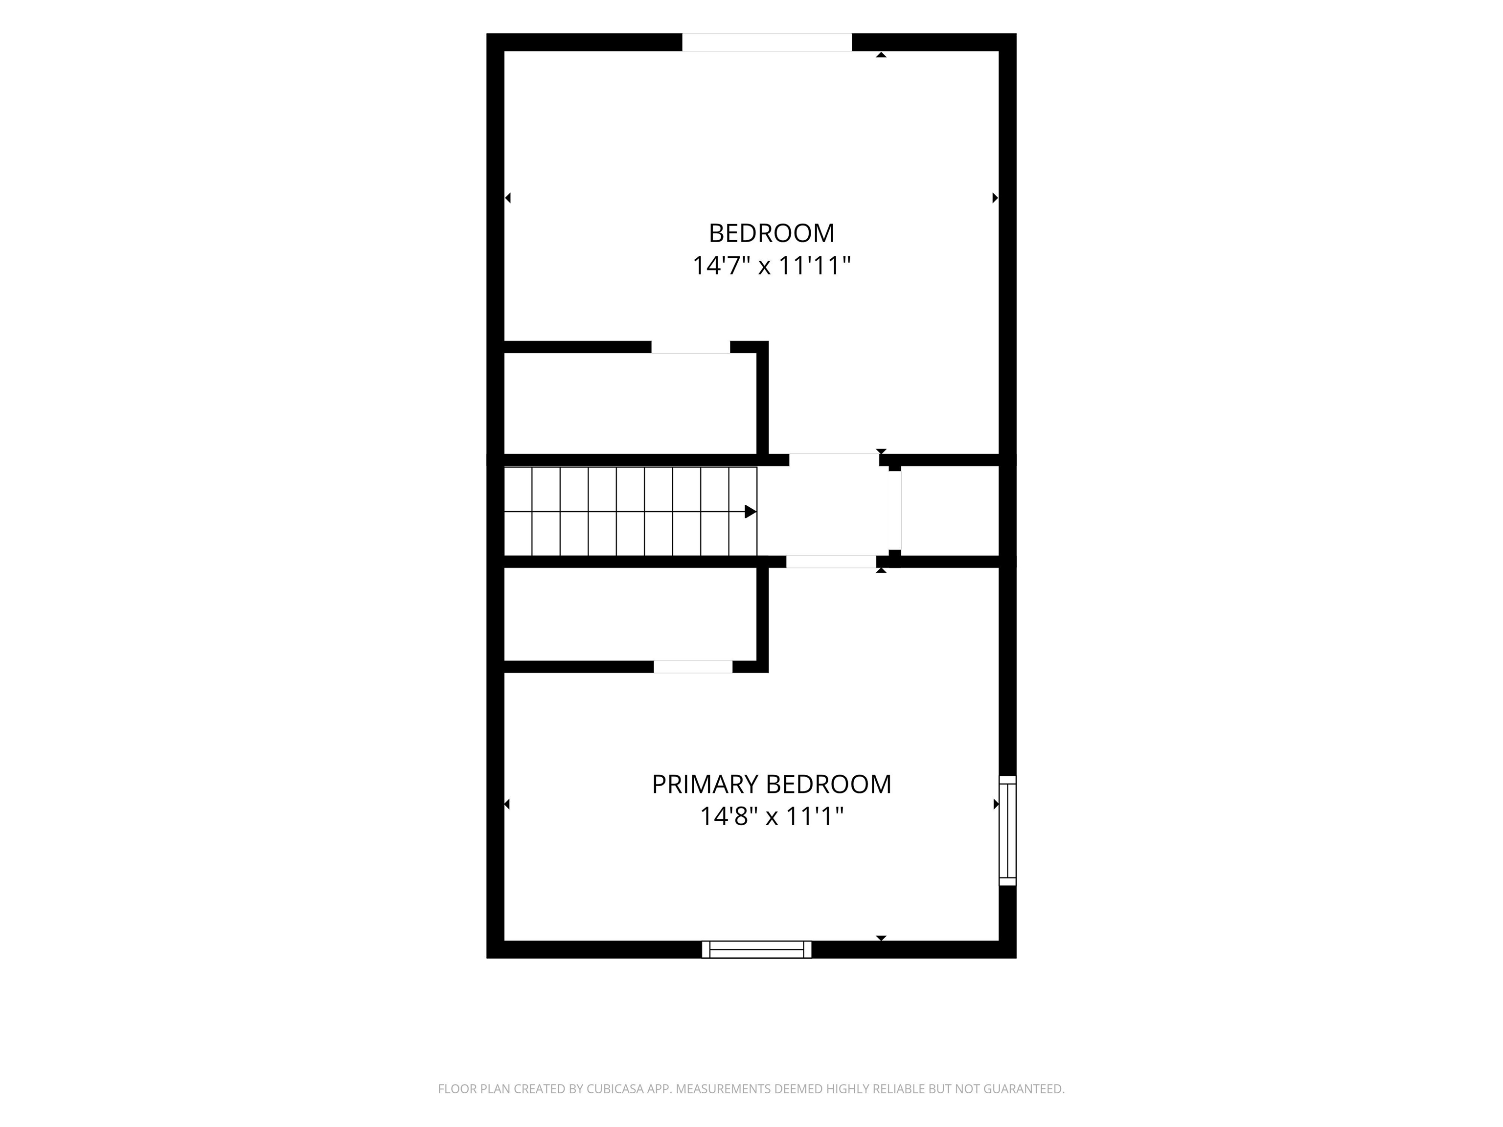
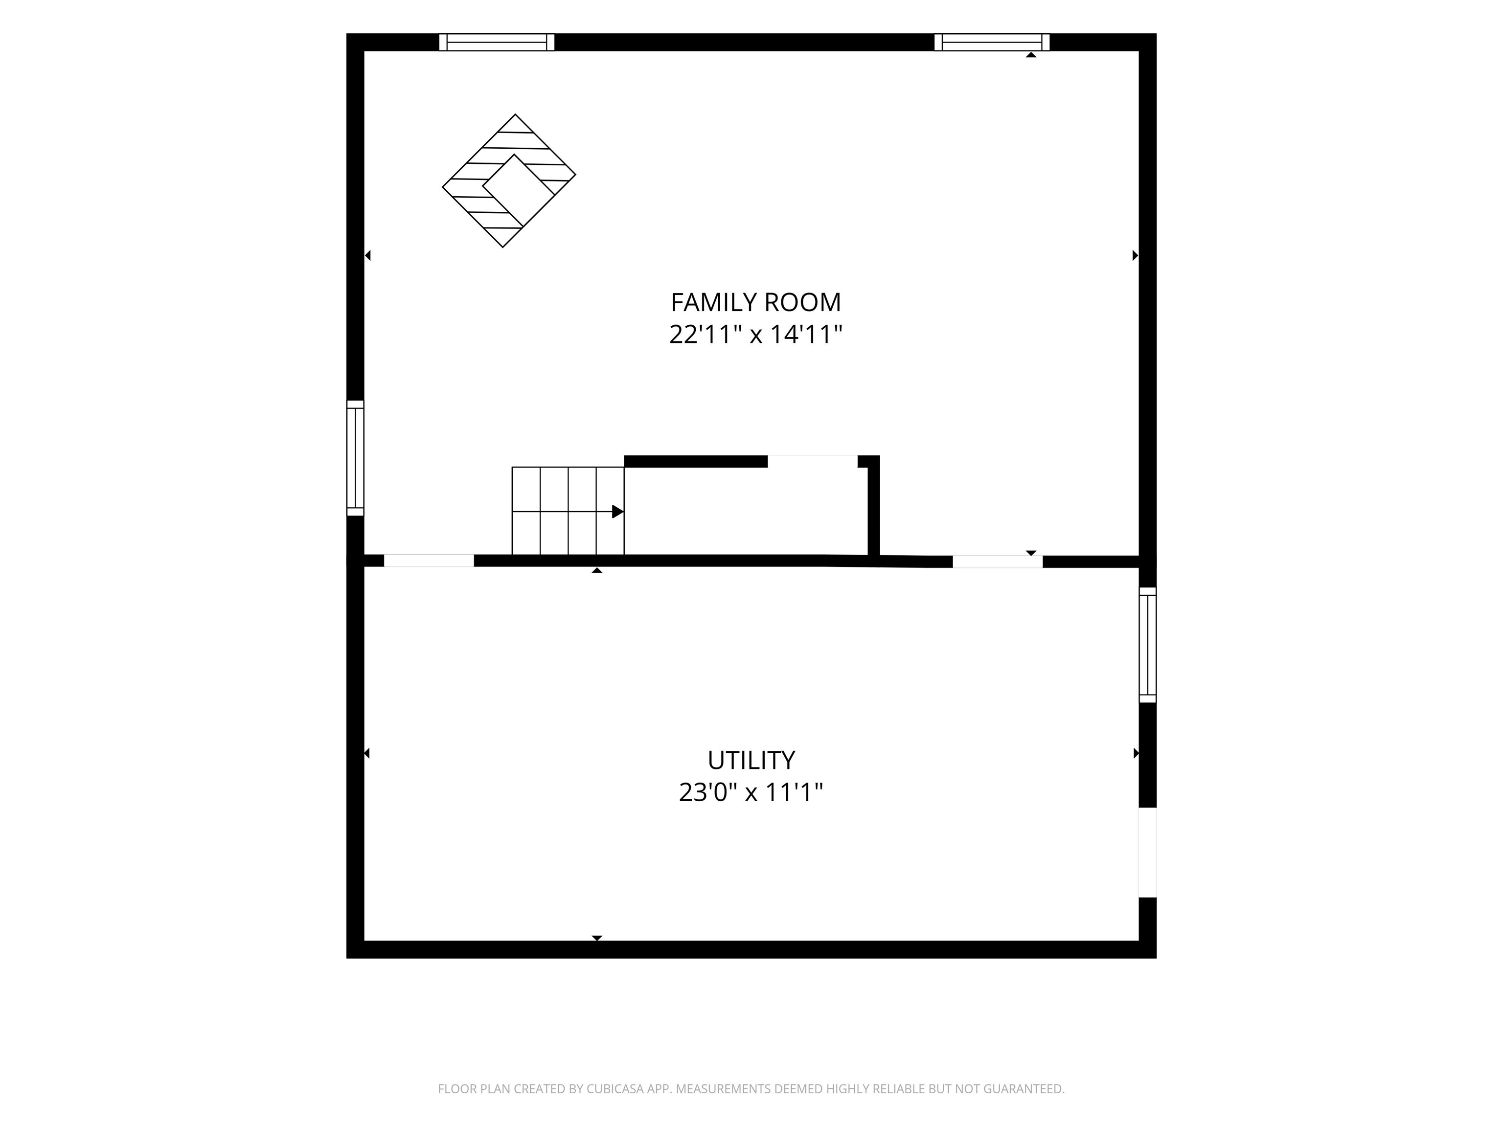
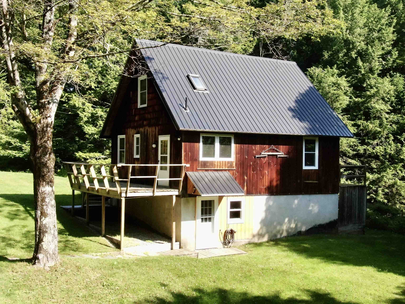
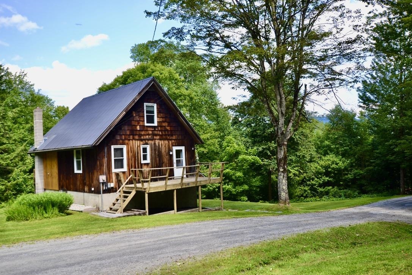
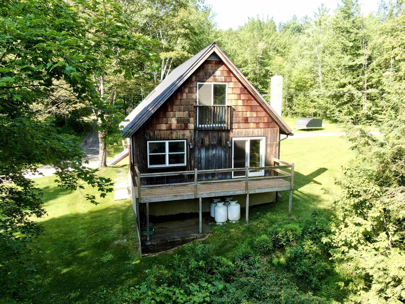
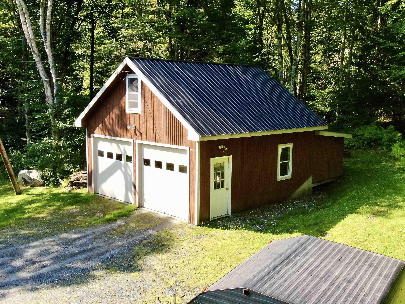
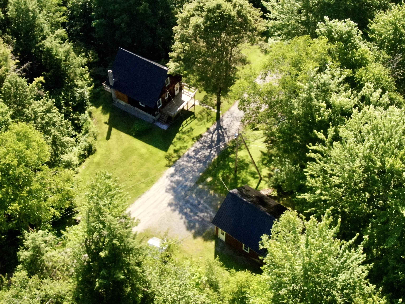
Nestled in the hills and less than a half mile from the Waterbury Reservoir, this darling chalet offers a rare opportunity to own an affordable turn-key property with easy access to one of Waterbury's most beloved natural assets. Grab your canoe, paddle board, or motorboat from the generous garage and head down to the Blush Hill boat launch just minutes away! On lazy mornings, sip your coffee on the canopy deck while listening to the haunting calls of loons echoing across the water. The thoughtful layout offers flexibility and comfort. Enter through the kitchen into an open and airy living space, or use the basement entrance to kick off your boots and stow your gear. A convenient first-floor bedroom and bath provide main-level living, while two additional bedrooms upstairs offer room to spread out. Enjoy seasonal views in the winter and birding in the green foliage all summer. Lovingly cared for by the same owner for nearly 50 years, this charming retreat is ready for its next chapter. For the outdoor enthusiast seeking adventure, the country escapist craving tranquility, or the starter home visionary with big dreams, this property delivers. Open House Saturday, July 11, 10am-12pm
Interior Features
- # Of Stories:
- 1.5
- Sq. Ft. (Total):
- 1520
- Sq. Ft. (Above Ground):
- 1160
- Sq. Ft. (Below Ground):
- 360
- Sq. Ft. Unfinished:
- 360
- Rooms:
- 4
- Bedrooms:
- 3
- Baths:
- 1
- Interior Desc:
- Kitchen/Living, Natural Light, Basement Laundry
- Appliances Included:
- Dryer, Microwave, Electric Range, Refrigerator, Washer
- Flooring:
- Carpet, Laminate, Vinyl
- Heating Cooling Fuel:
- Water Heater:
- Basement Desc:
- Concrete, Partially Finished, Walkout
Exterior Features
- Style of Residence:
- Chalet
- House Color:
- Wood
- Time Share:
- No
- Resort:
- Exterior Desc:
- Exterior Details:
- Deck, Garden Space, Natural Shade
- Amenities/Services:
- Land Desc.:
- Country Setting, Recreational, Rolling, Walking Trails, Wooded, Rural
- Suitable Land Usage:
- Roof Desc.:
- Metal
- Driveway Desc.:
- Gravel
- Foundation Desc.:
- Block, Concrete
- Sewer Desc.:
- Septic
- Garage/Parking:
- Yes
- Garage Spaces:
- 2
- Road Frontage:
- 196
Other Information
- List Date:
- 2026-07-09
- Last Updated: