

Request a showing
Pick a Saturday or another date in the next 4 weeks, then leave your contact details.
Listed by: Killington Pico Realty Jessica Posch
General Property Information
- Property Status
- Active Under Contract
- Price
- $419, 000
- Property Type
- Single Family
- County
- VT-Addison
- Agency / Brokerage
- Jessica Posch
Killington Pico Realty - List Date
- 7/7/2026 8:00 PM
- Acres
- 0.45
- Year Built
- 1977
- Bedrooms
- 3
- Total Baths
- 2
- Sq. Ft. (Total)
- 2,072
- Tax Year
- 2025
- Taxes
- $4,886

Description
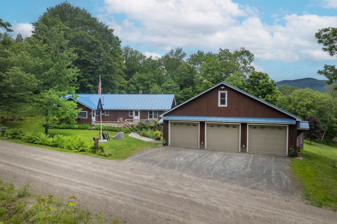
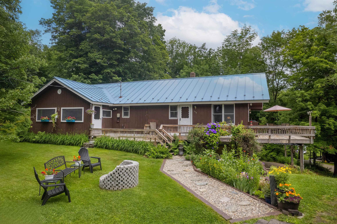
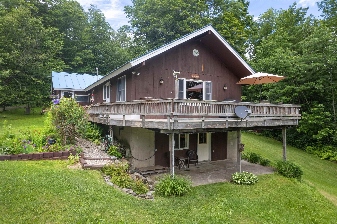
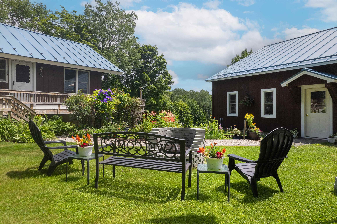
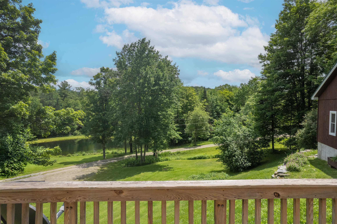
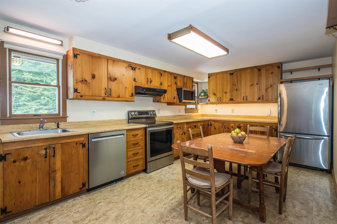
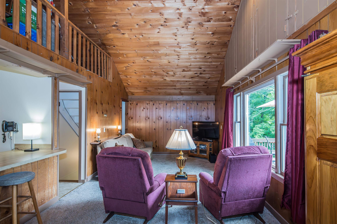
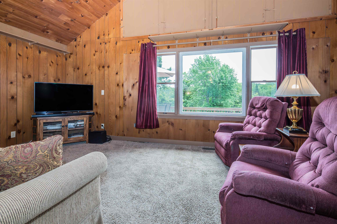
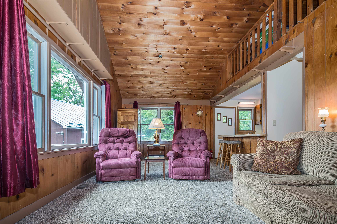
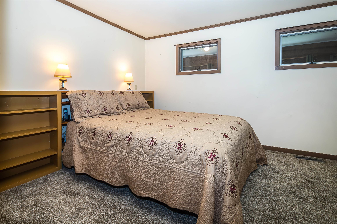
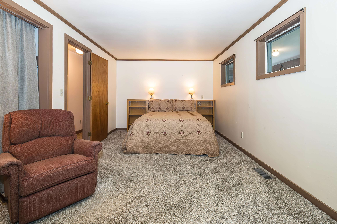
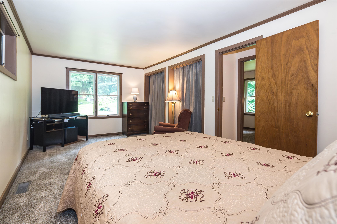
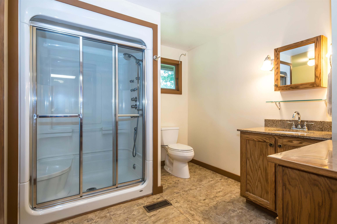
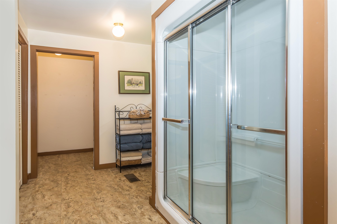
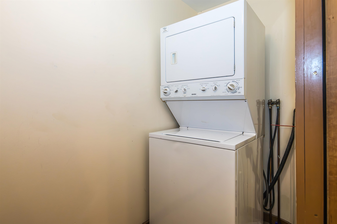
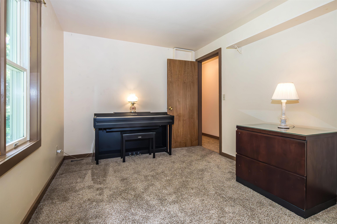
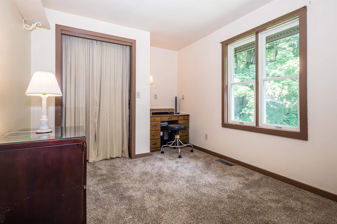
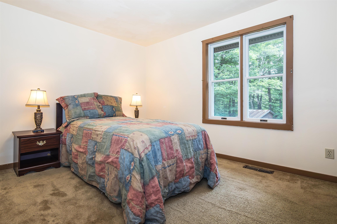
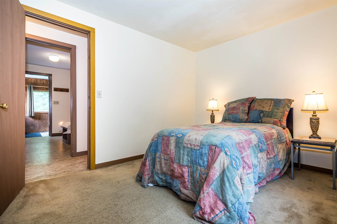
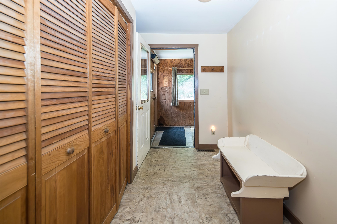
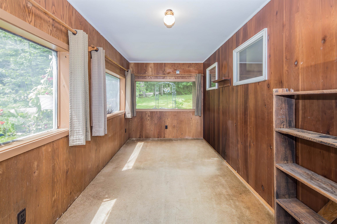
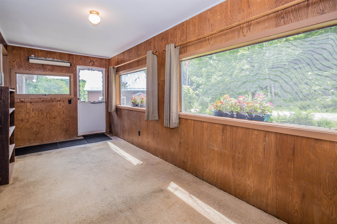
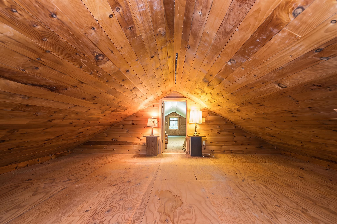
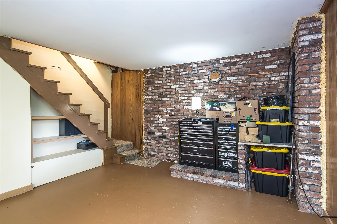
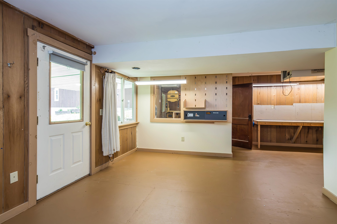
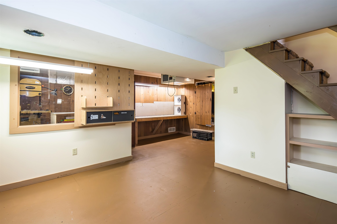
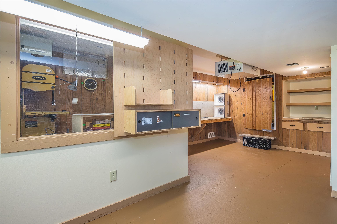
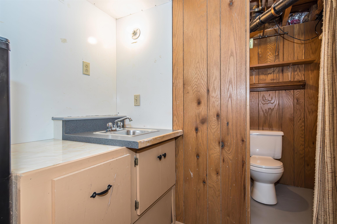
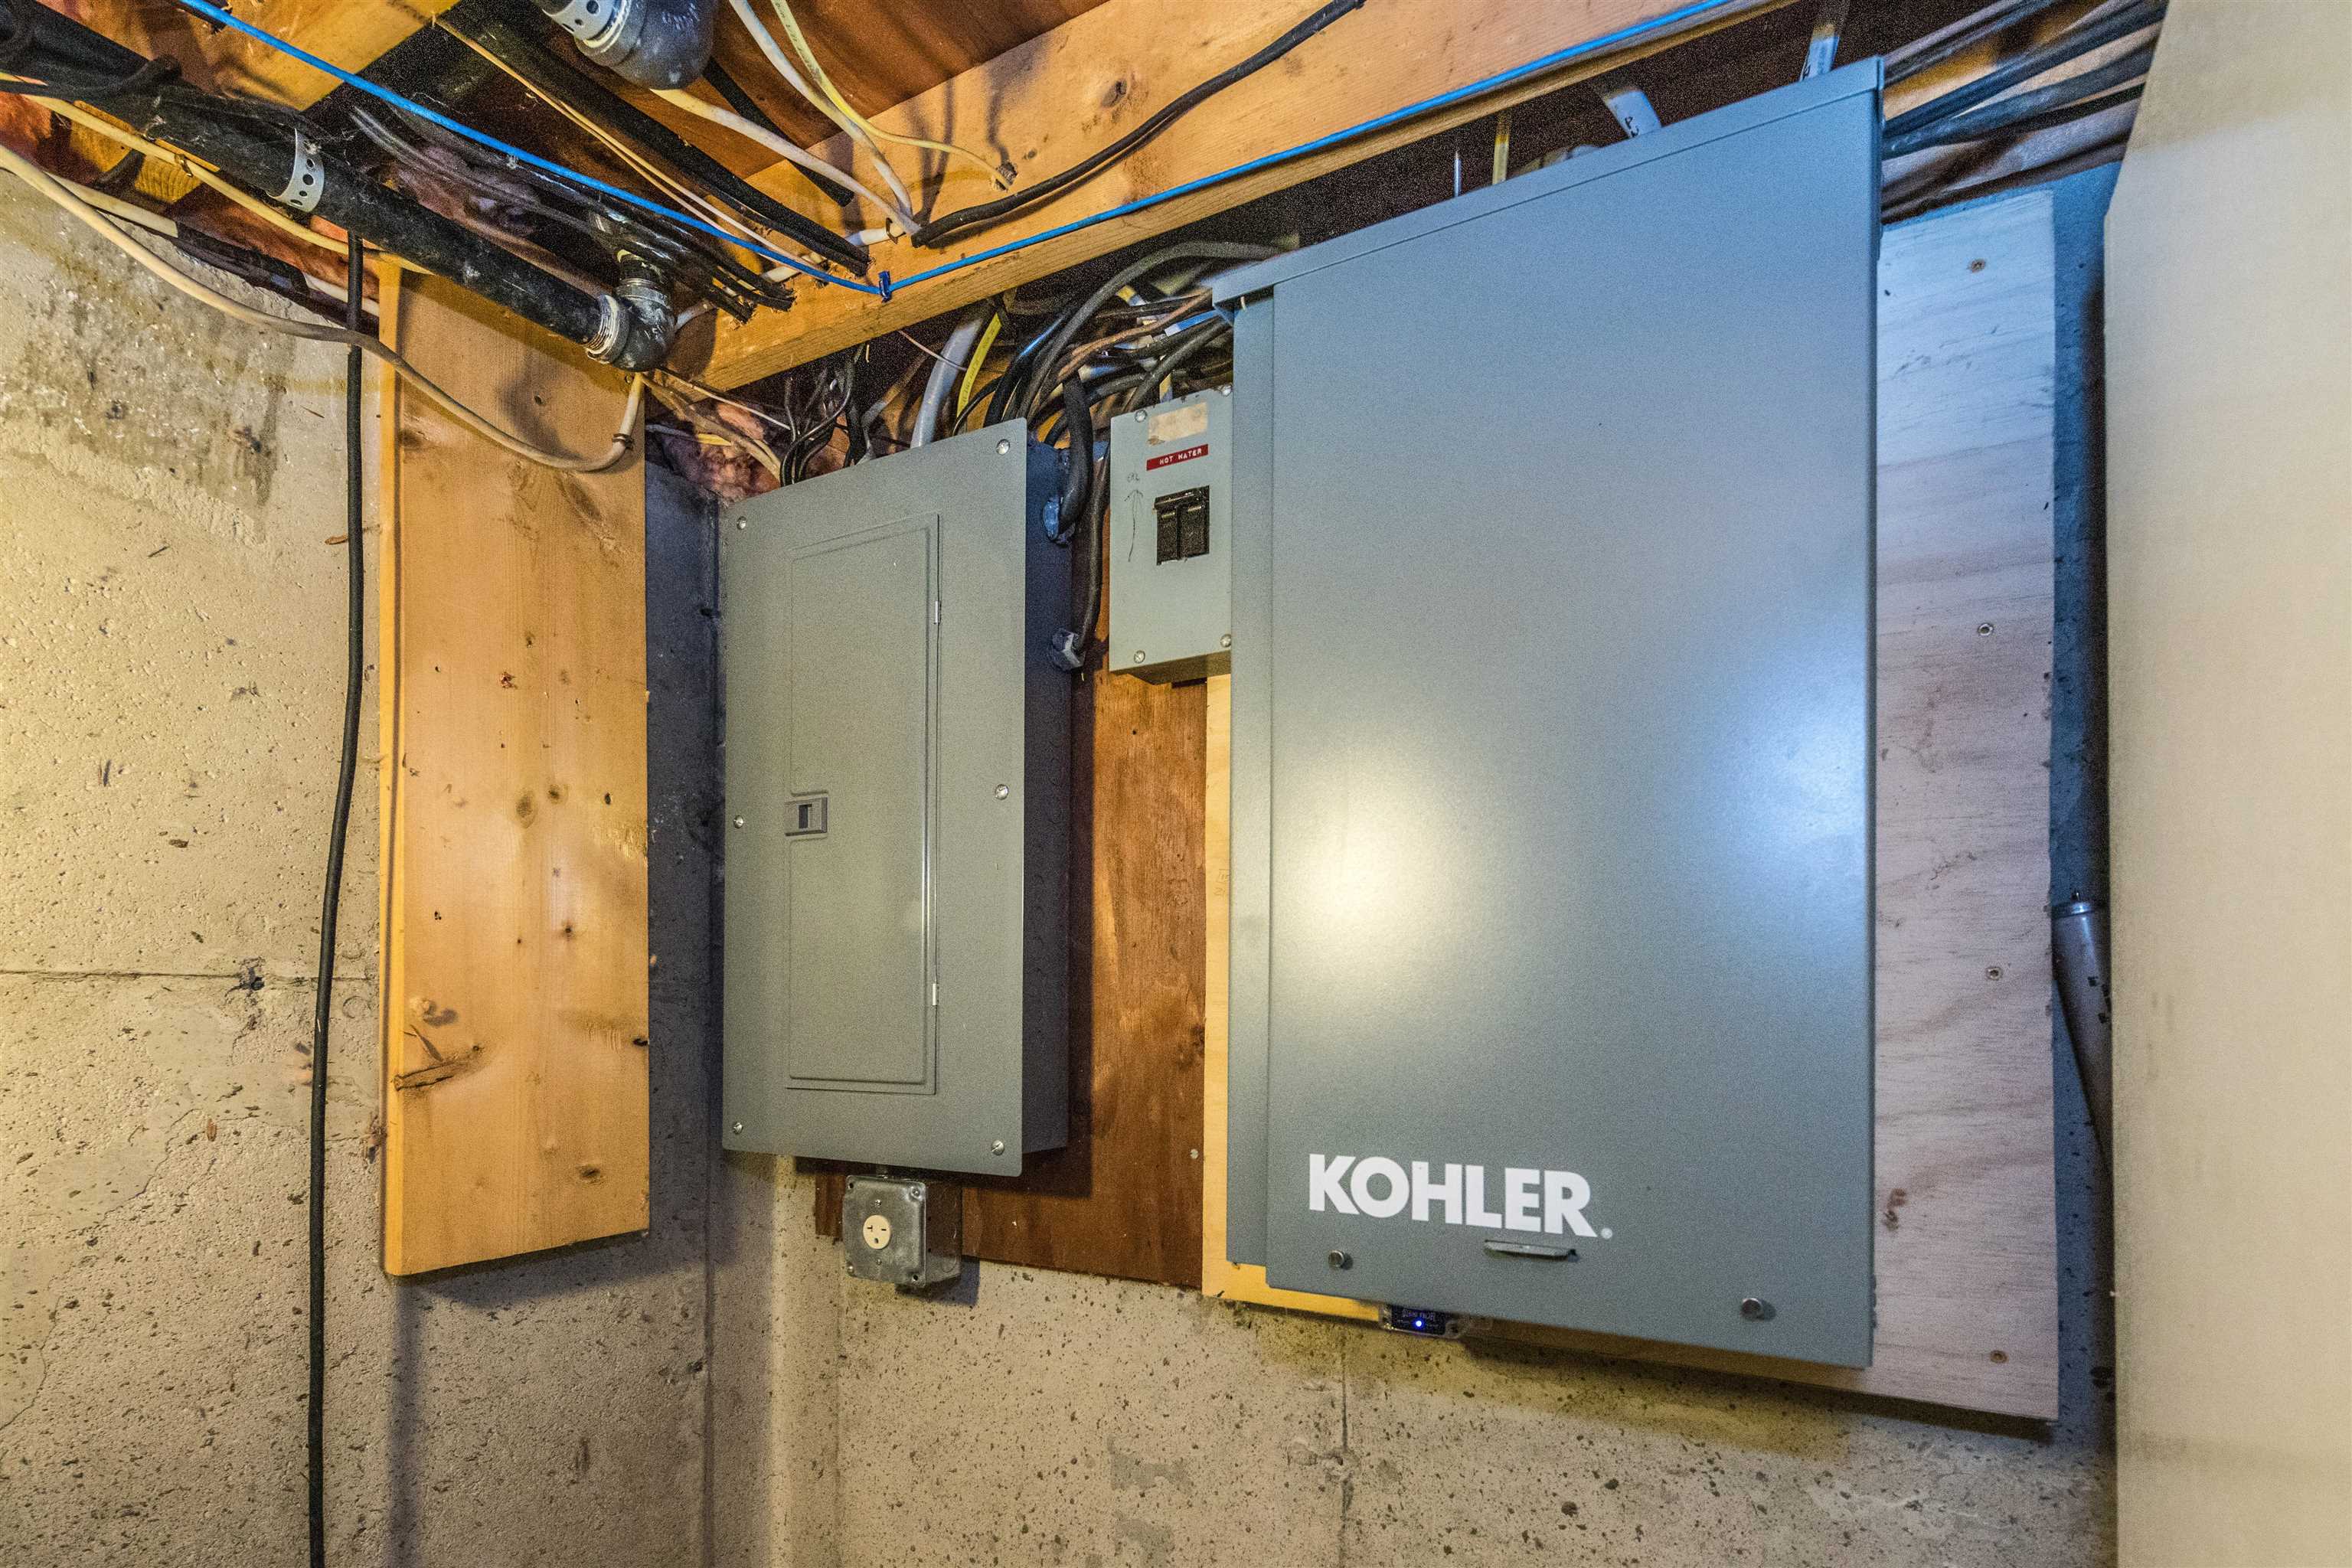
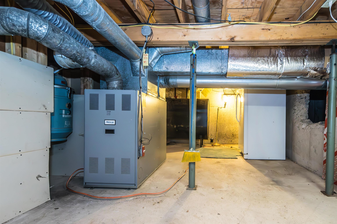
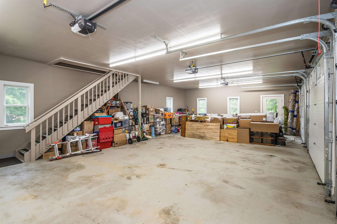
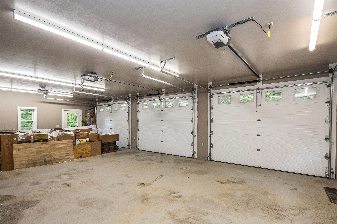
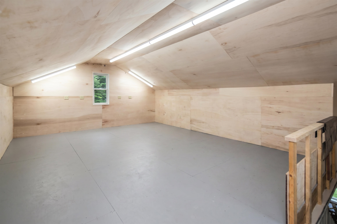
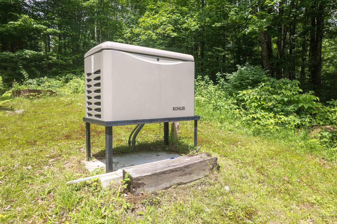
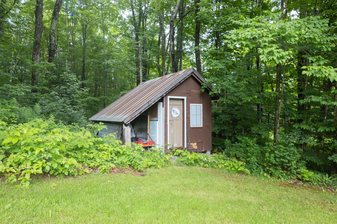
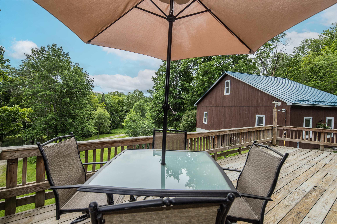
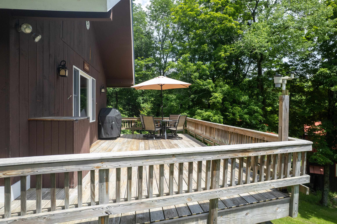
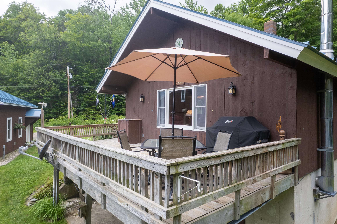
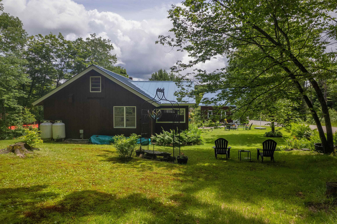
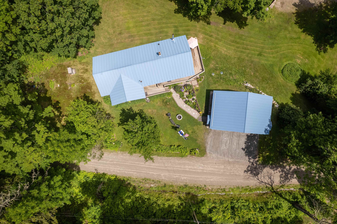
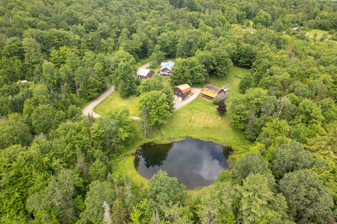
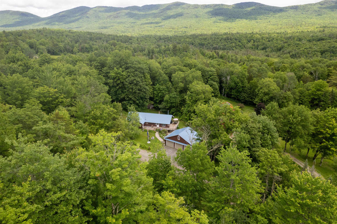
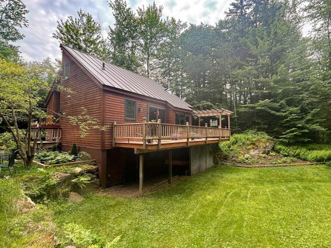
This 3-bedroom home with a new 3 car garage sits on a quiet town maintained back road with an expansive deck overlooking a pond. The property is positioned in the North Hollow of the Green Mountains right next door to Rochester and is within a recreation area with a multitude of trails for hiking, biking, skiing, and backcountry exploring. There is a screened-in porch located off the wrap-around deck which leads to a mudroom with a large closet for your outdoor gear. The large eat-in kitchen has plenty of counter space and cabinetry and a breakfast bar that opens to a living room with a walk-up loft area. The living room has a cathedral ceiling, and large windows allowing for plenty of natural light. The loft includes 2 long rooms with sloping wood ceilings. The 3 bedrooms are located down the long hallway. The main bathroom is spacious and conveniently includes a laundry room with shelving for organization. The downstairs has a den area with a woodstove hook-up, hobby space, a half bath, and utility room. The den has a walkout under the deck with a patio area which is protected from rain. The home includes a standby generator for peace of mind, an updated electrical panel, a newer septic tank, and fiber-optic internet. The house and garage both have a standing seam metal roof. There is a storage shed towards the back of the property. The 3-car, fully insulated, heated garage was built just last fall and has stairs up to the second level which would make a great artist or game room. The yard has beautiful perennials and a fire pit to relax by. Call today for a private showing in this highly sought after school choice location!
Map
Interior Features
- # Of Stories
- 1
- Sq. Ft. (Total)
- 2,072
- Sq. Ft. (Above Ground)
- 1,640
- Sq. Ft. (Below Ground)
- 432
- Sq. Ft. Unfinished
- 656
- Rooms
- 8
- Bedrooms
- 3
- Baths
- 2
- Interior Desc
- Cathedral Ceiling, Ceiling Fan, Dining Area, Kitchen/Dining, Laundry Hook-ups, Natural Light, Natural Woodwork, Vaulted Ceiling, Wood Stove Hook-up, 1st Floor Laundry
- Appliances Included
- Electric Cooktop, Dishwasher, Dryer, Range Hood, Microwave, Electric Range, Refrigerator, Washer, Electric Water Heater, Owned Water Heater, Exhaust Fan, Vented Exhaust Fan
- Flooring
- Carpet, Laminate, Other, Plywood
- Heating
- Oil, Hot Air
- Basement Desc
- Climate Controlled, Concrete, Concrete Floor, Crawl Space, Daylight, Finished, Insulated, Partial, Partially Finished, Interior Stairs, Storage Space, Walkout, Interior Access, Exterior Access, Basement Stairs
Town Market Snapshot
Source: Data provided by PrimeMLS, graph generated by Pall Spera Company
Exterior Features
- Style of Residence
- Chalet, Ranch
- House Color
- Brown
- Time Share
- No
- Resort
- No
- Exterior Details
- Deck, Garden Space, Natural Shade, Outbuilding, Patio, Enclosed Porch, Screened Porch, Shed, Storage
- Land Desc.
- Country Setting, Landscaped, Mountain View, Trail/Near Trail, Near Paths, Near Skiing, Rural
- Suitable Land Usage
- Residential
- Roof Desc.
- Metal, Standing Seam
- Driveway Desc.
- Gravel
- Foundation Desc.
- Concrete, Poured Concrete
- Sewer Desc.
- 1000 Gallon, Concrete, Leach Field, On-Site Septic Exists, Private, Septic
- Garage / Parking
- Yes
- Garage Spaces
- 3
- Road Frontage
- 250
- Zoning
- None
- Elementary School
- Choice
- Middle School
- Choice
- High School
- Choice
Affordability Estimate
Quick payment estimate for this listing. Not a loan offer — rates and terms vary.
Est. monthly principal & interest —
Estimate excludes taxes, insurance, HOA, and PMI. Consult a lender for accurate figures.
You May Also Like
View more nearby
Ask about this property
Message Teresa Merelman about MLS #5098858.
