

Request a showing
Pick a Saturday or another date in the next 4 weeks, then leave your contact details.
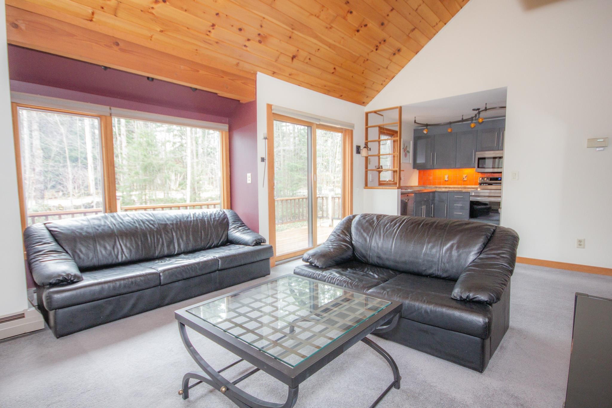
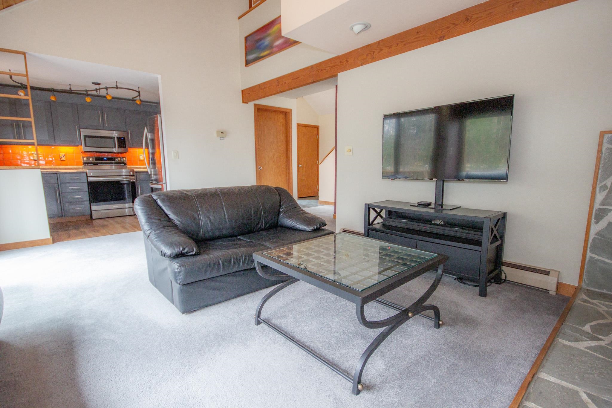
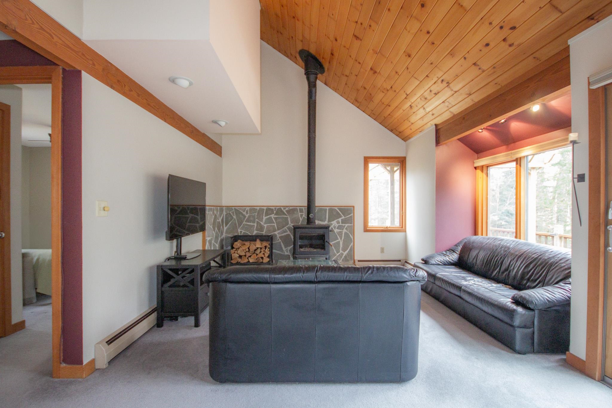
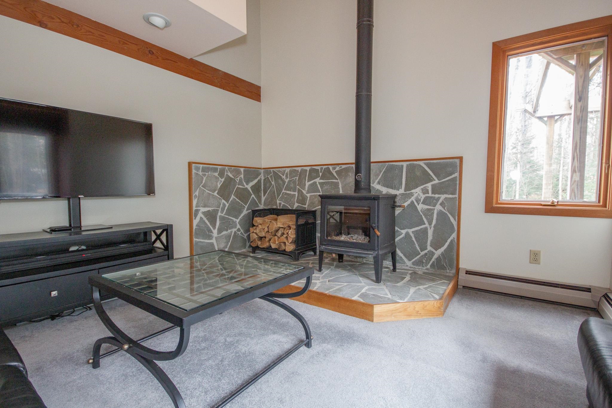
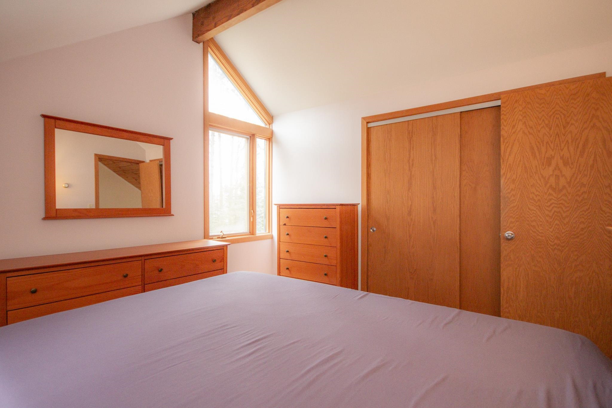
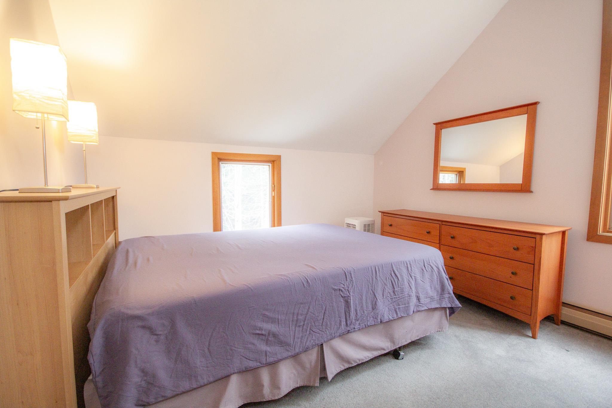
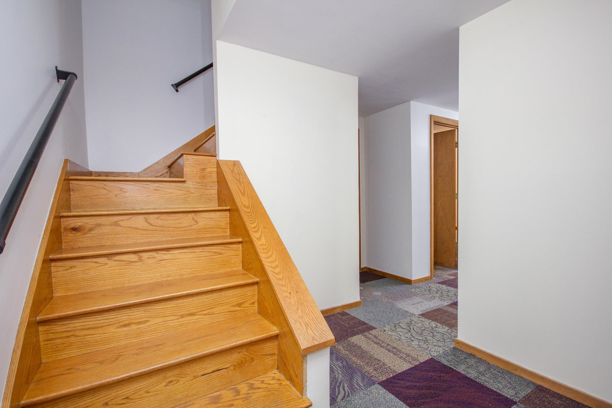
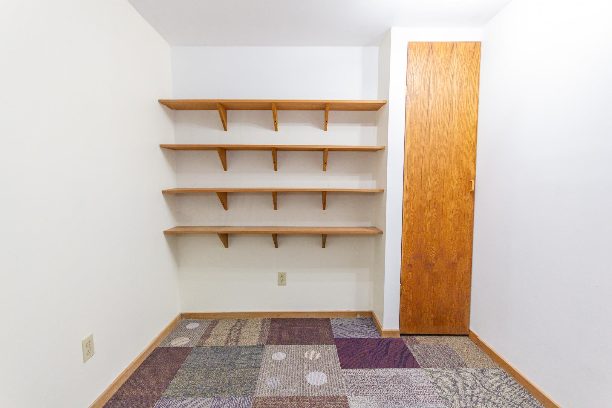
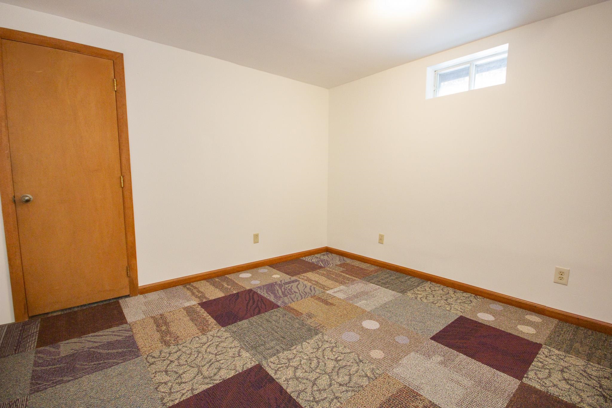
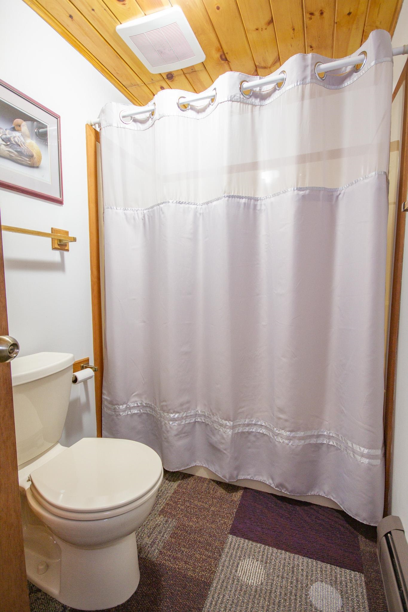
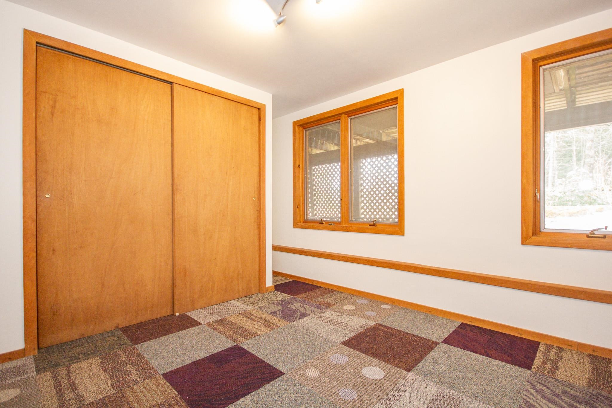
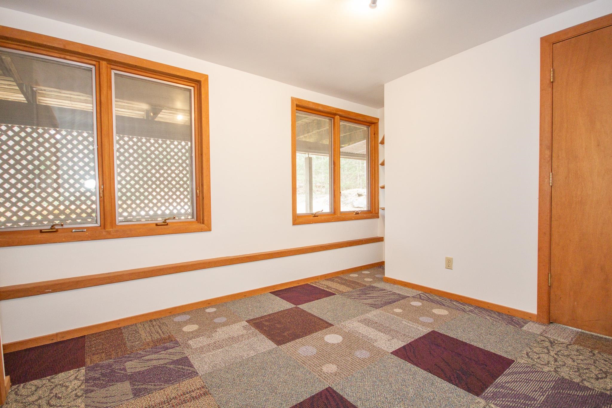
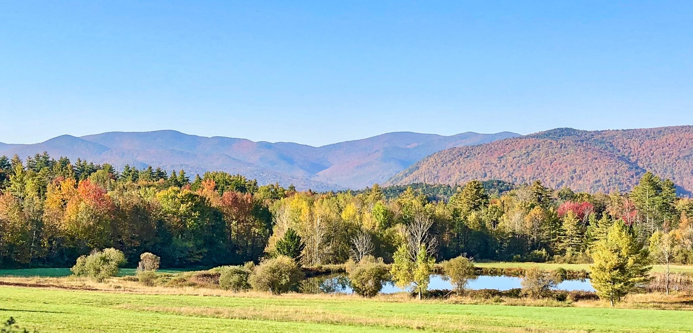
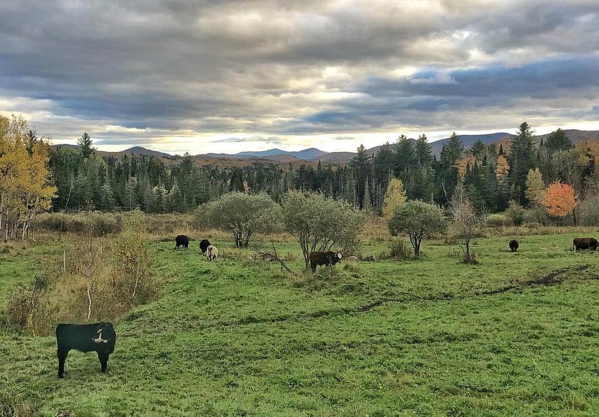
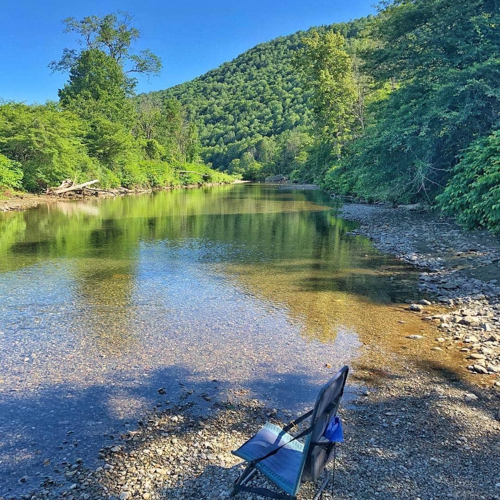
Listed by: Vermont Backcountry Real Estate William Brokhof
General Property Information
- Property Status
- Active Under Contract
- Price
- $415, 000
- Property Type
- Single Family
- County
- VT-Windsor
- Agency / Brokerage
- William Brokhof
Vermont Backcountry Real Estate - List Date
- 3/21/2026 8:00 PM
- Acres
- 1.01
- Year Built
- 1989
- Bedrooms
- 3
- Total Baths
- 3
- Sq. Ft. (Total)
- 1,268
- Tax Year
- 2025
- Taxes
- $3,932

Description
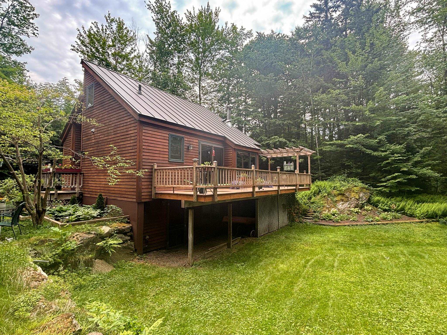
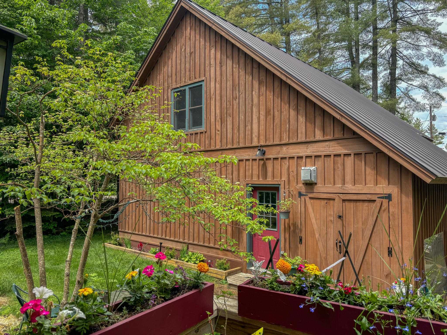
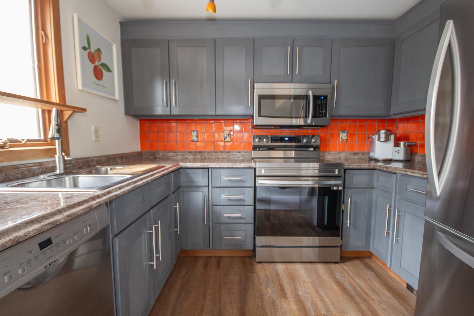
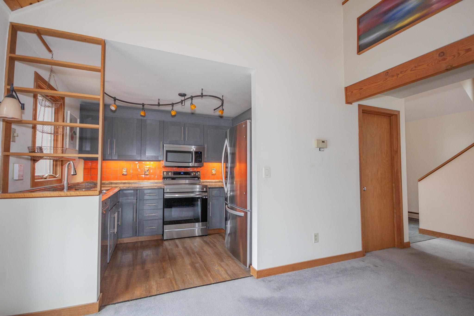
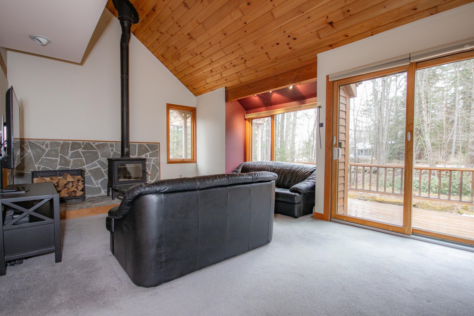
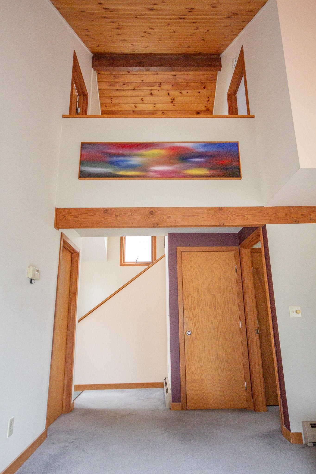
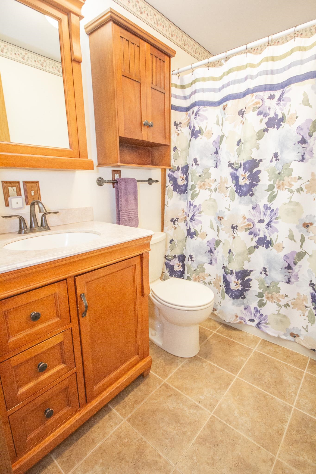
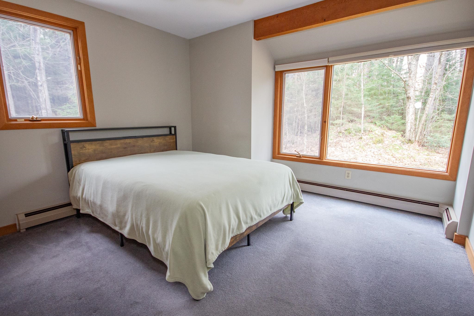
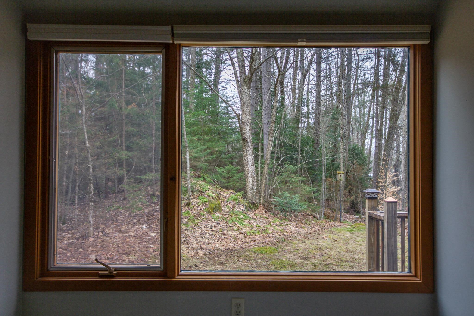
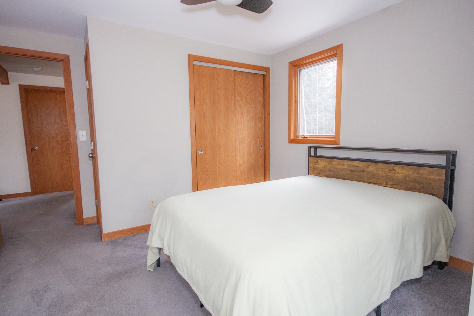
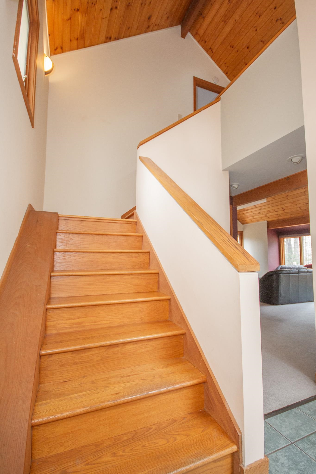
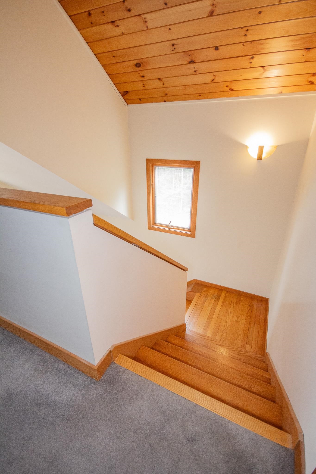
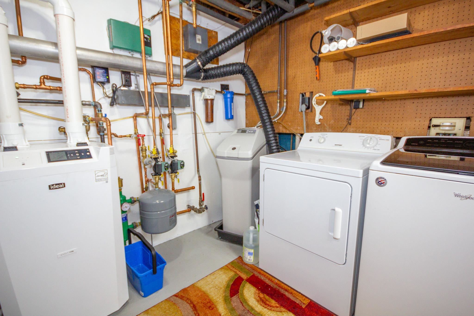
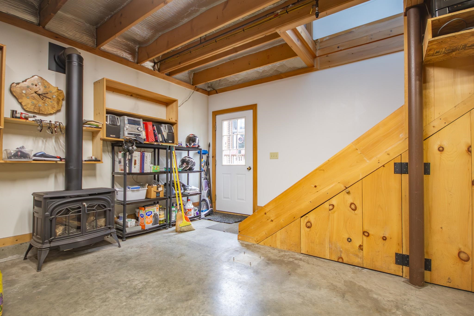
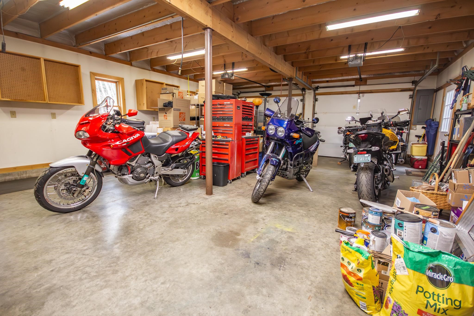
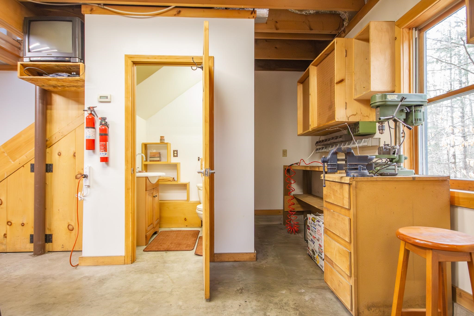
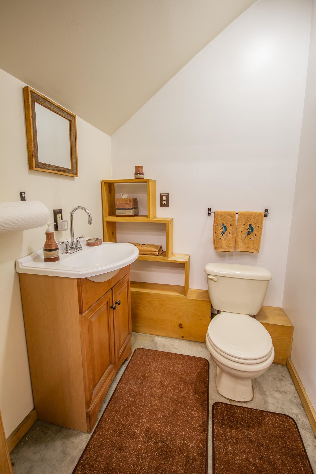
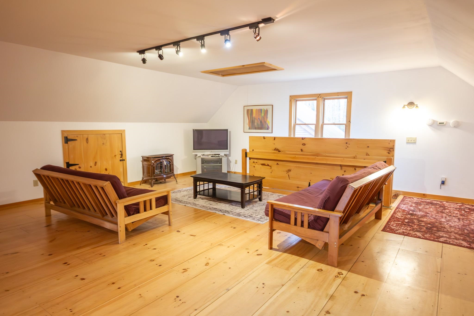
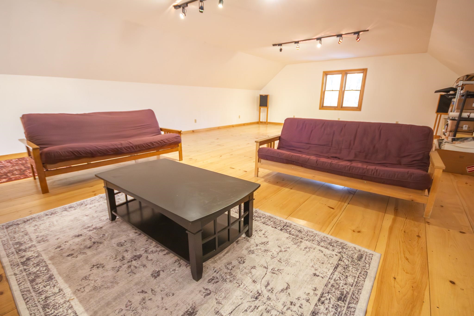
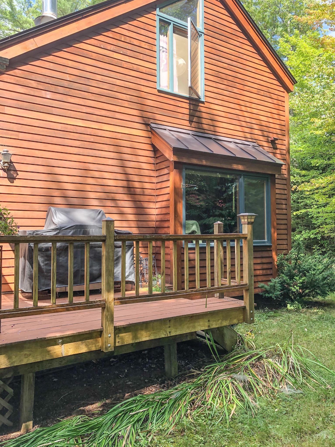
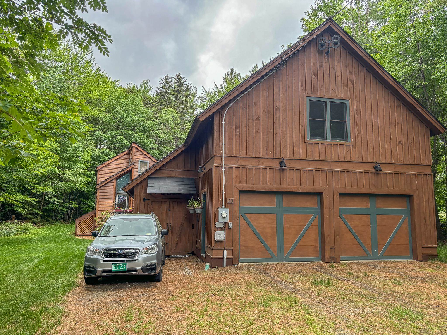
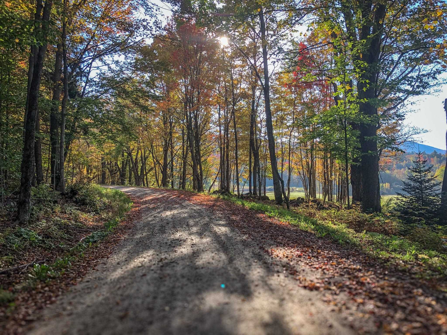
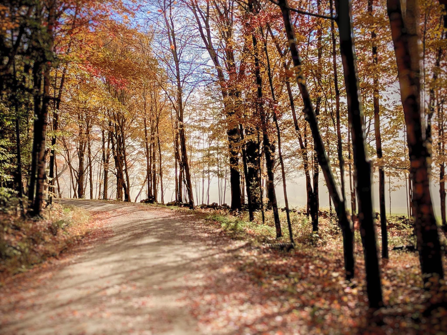
Set on a quiet, rural corner lot just off Middle Hollow Road, this contemporary Vermont home offers a compelling blend of efficiency, flexibility, and long term upside. Built in 1989 with a durable standing seam metal roof and solid wood frame construction, the home provides 3+ bedrooms and 2.5 baths across a thoughtfully scaled footprint, with additional finished space in the walkout lower level. A drilled well, septic system, and 200+ amp electrical service support comfortable year round living, while fiber optic internet makes remote work a realistic option in this peaceful setting. The standout feature, and where this property truly separates itself is the oversized two-car garage with a large, flexible space above. The current ½ bath was designed with an eye for expansion into a ¾ bath plus a galley kitchen. Whether you envision an in-law apartment, guest suite, home office, or studio, the infrastructure is in place to unlock significant added value. With the ongoing demand for flexible living arrangements in the Rochester market, this is a rare chance to complete a high-impact improvement without starting from scratch. The lot itself offers a classic Vermont feel: just over an acre, wooded, and private, while still maintaining easy access to a publicly maintained road. The walkout basement and multi-level layout create opportunities for separation of space, storage, or expansion depending on your needs. Rochester continues to be one of the most sought-after towns in the Upper White River Valley, known for its strong sense of community, access to outdoor recreation, and proximity to destinations like the Green Mountain National Forest, hiking and biking networks (check out the Ridgeline Outdoor Collective), and multiple ski areas. The village center offers a charming mix of local amenities, while still feeling tucked away from the busier corridors of the state.
Map
Interior Features
- # Of Stories
- 3
- Sq. Ft. (Total)
- 1,268
- Sq. Ft. (Above Ground)
- 1,268
- Sq. Ft. (Below Ground)
- 0
- Sq. Ft. Unfinished
- 100
- Rooms
- 6
- Bedrooms
- 3
- Baths
- 3
- Heating
- Wood Stove, Boiler
- Basement Desc
- Climate Controlled, Concrete, Finished, Full, Insulated, Interior Stairs, Storage Space, Walkout, Interior Access, Exterior Access
Town Market Snapshot
Source: Data provided by PrimeMLS, graph generated by Pall Spera Company
Exterior Features
- Style of Residence
- Contemporary
- House Color
- brown
- Time Share
- No
- Land Desc.
- Corner, Rural
- Roof Desc.
- Metal, Standing Seam
- Driveway Desc.
- Gravel
- Foundation Desc.
- Poured Concrete
- Sewer Desc.
- Septic
- Garage / Parking
- Yes
- Garage Spaces
- 2
- Road Frontage
- 50
- Zoning
- res/con
Affordability Estimate
Quick payment estimate for this listing. Not a loan offer — rates and terms vary.
Est. monthly principal & interest —
Estimate excludes taxes, insurance, HOA, and PMI. Consult a lender for accurate figures.
You May Also Like
View more nearby
Ask about this property
Message Sherry Wilson about MLS #5082087.
