

Request a showing
Pick a Saturday or another date in the next 4 weeks, then leave your contact details.
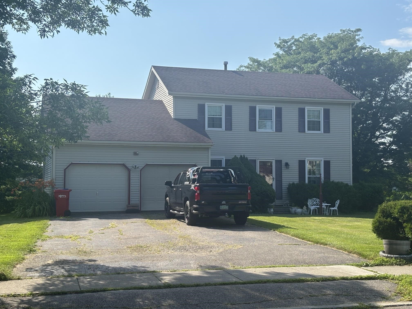
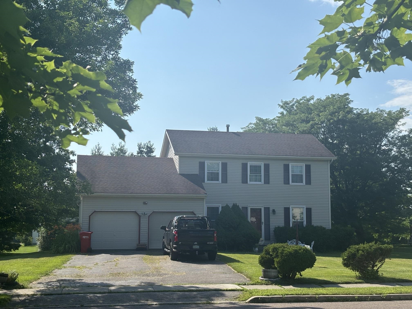
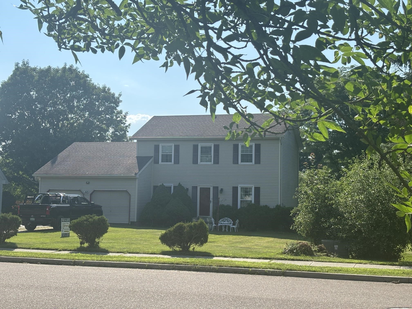
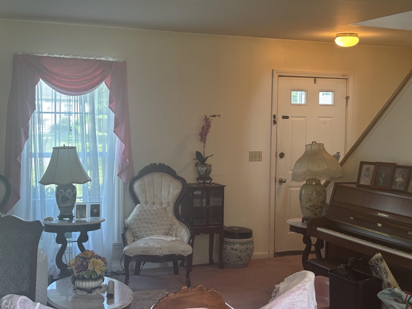
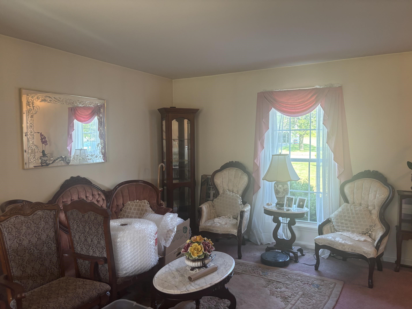
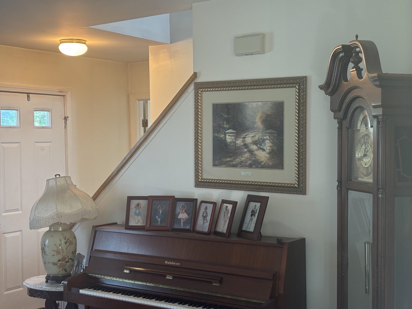
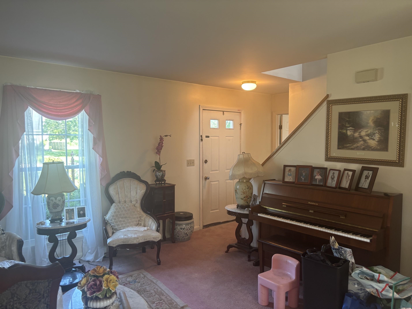
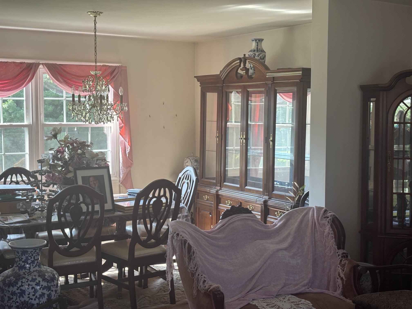
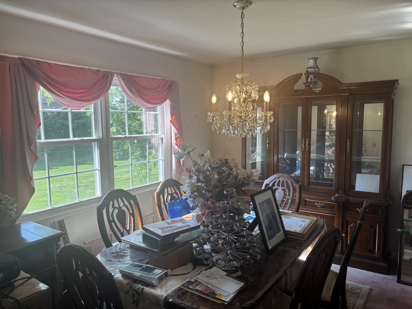
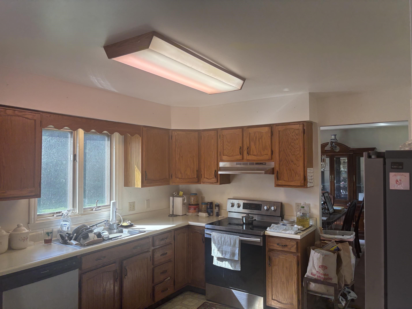
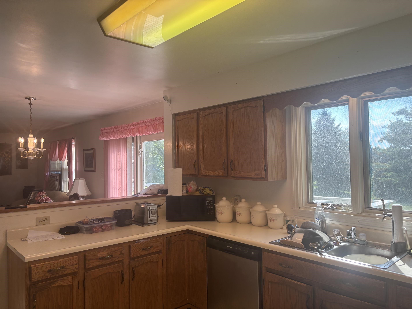
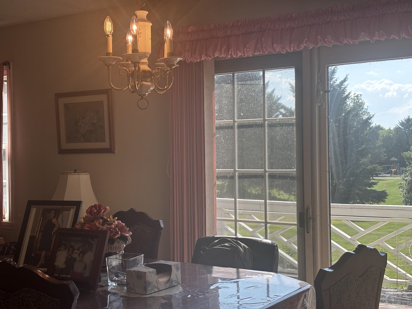
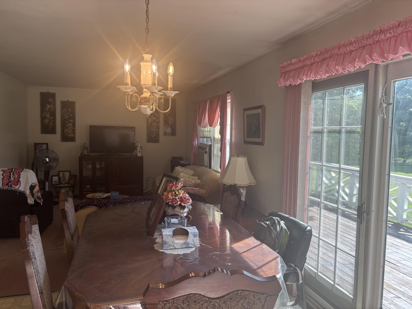
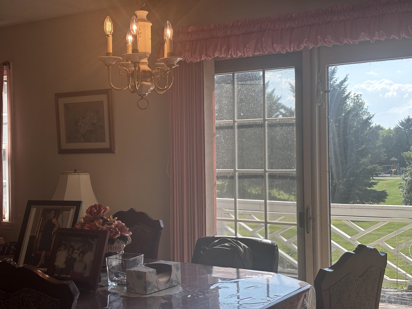
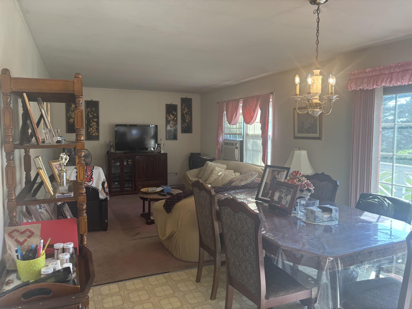
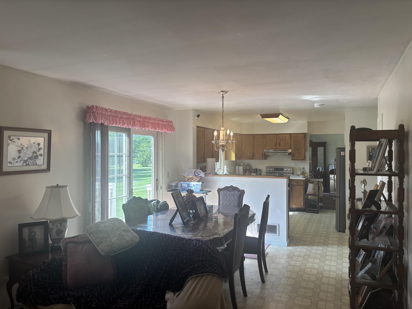
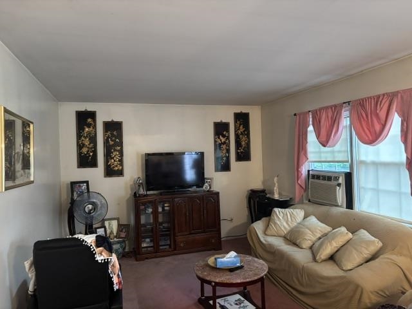
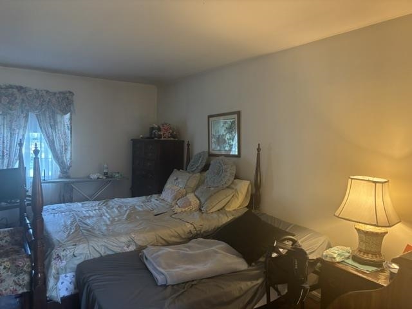
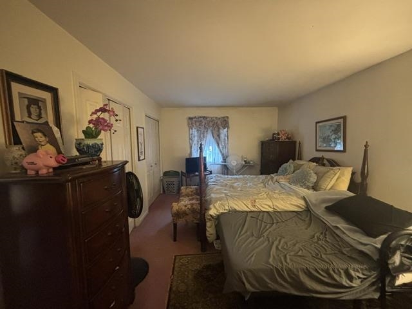
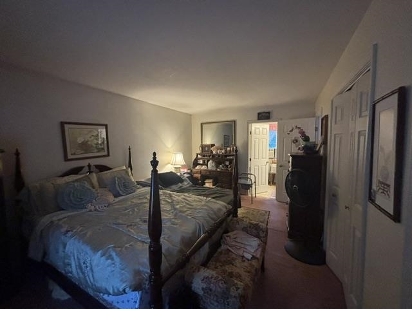
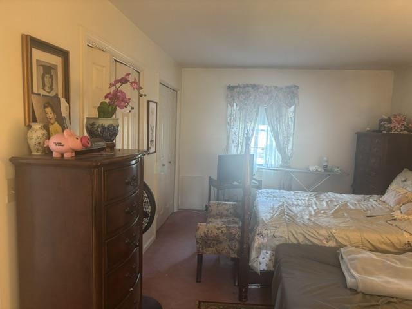
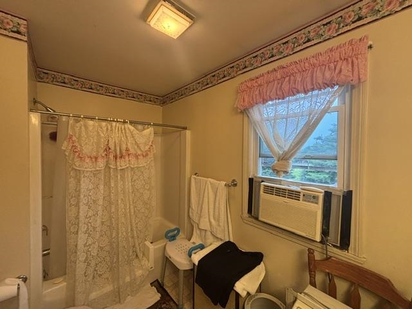
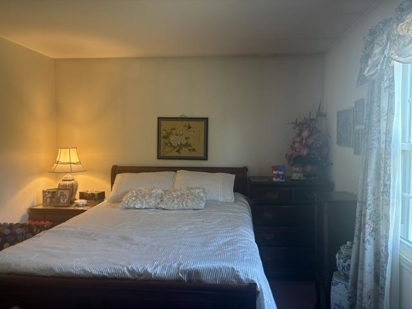
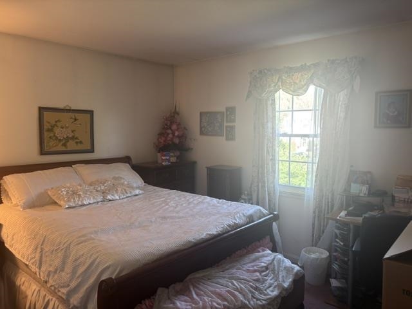
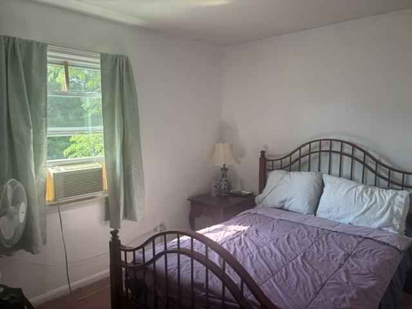
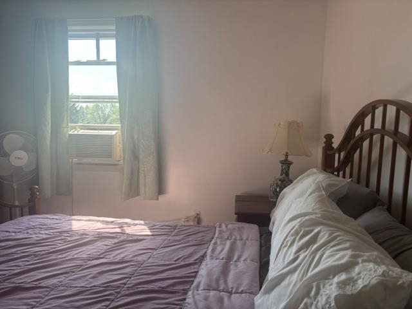
Listed by: Greg Clairmont and Associates . Gregory Clairmont
General Property Information
- Property Status
- Active
- Price
- $699, 000
- Property Type
- Single Family
- County
- VT-Chittenden
- Agency / Brokerage
- Gregory Clairmont
Greg Clairmont and Associates . - List Date
- 7/8/2026 8:00 PM
- Acres
- 0.41
- Year Built
- 1992
- Bedrooms
- 3
- Total Baths
- 3
- Sq. Ft. (Total)
- 1,670
- Tax Year
- 2026
- Taxes
- $7,733

Description
Beautiful Williston colonial awaits your perusal today. Original owners. Splendid location. Sparkling three bedroom, two and one half bath homestead. Great floor plan. Spacious living room. Sweet, formal dining area. Bright, country kitchen. Stainless steel appliances. Breakfast nook, kitchen dining too. Really wonderful, first floor family room. Sliding glass door leads to a 28' X 12' deck overlooking the gorgeous backyard. All bedrooms on the second floor. Primary bedroom suite. Full basement. Plenty of storage. Attached two car garage. Immediate occupancy. Nearby schools and shopping. A superlative property in a grand neighborhood. Community pool, tennis court and playground. Make your appointment soon. Pack your bags, your search is over.
Map
Interior Features
- # Of Stories
- 2
- Sq. Ft. (Total)
- 1,670
- Sq. Ft. (Above Ground)
- 1,670
- Sq. Ft. (Below Ground)
- 0
- Sq. Ft. Unfinished
- 712
- Rooms
- 11
- Bedrooms
- 3
- Baths
- 3
- Interior Desc
- Dining Area, Draperies, Kitchen/Dining, Natural Light, Indoor Storage, Window Treatment
- Appliances Included
- Dishwasher, Disposal, Range Hood, Freezer, Electric Range, Refrigerator, Washer, Natural Gas Water Heater
- Flooring
- Carpet, Vinyl
- Heating
- Natural Gas, Forced Air
- Basement Desc
- Concrete Floor, Full, Interior Stairs, Storage Space, Interior Access, Basement Stairs
Town Market Snapshot
Source: Data provided by PrimeMLS, graph generated by Pall Spera Company
Exterior Features
- Style of Residence
- Colonial
- House Color
- Beige
- Time Share
- No
- Exterior Details
- Deck, Shed
- Land Desc.
- Country Setting, Curbing, Interior Lot, Landscaped, Level, Sidewalks, Subdivision, Near Country Club, Near Golf Course, Near Shopping, Neighborhood, Near School(s)
- Roof Desc.
- Shingle
- Driveway Desc.
- Paved
- Foundation Desc.
- Poured Concrete
- Sewer Desc.
- Public
- Garage / Parking
- Yes
- Garage Spaces
- 2
- Road Frontage
- 90
- Zoning
- Residential
Affordability Estimate
Quick payment estimate for this listing. Not a loan offer — rates and terms vary.
Est. monthly principal & interest —
Estimate excludes taxes, insurance, HOA, and PMI. Consult a lender for accurate figures.
You May Also Like
View more nearby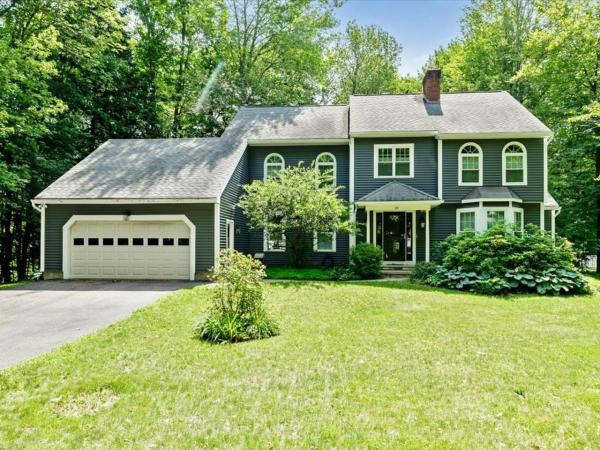


Ask about this property
Message Teresa Merelman about MLS #5098901.
