

Request a showing
Pick a Saturday or another date in the next 4 weeks, then leave your contact details.


Listed by: Coldwell Banker Hickok and Boardman Jennifer Brayden
General Property Information
- Property Status
- Active
- Price
- $649, 999
- Property Type
- Condo
- County
- VT-Chittenden
- Agency / Brokerage
- Jennifer Brayden
Coldwell Banker Hickok and Boardman - List Date
- 10/6/2026 8:00 PM
- Acres
- 0.14
- Year Built
- 2001
- Bedrooms
- 2
- Total Baths
- 3
- Sq. Ft. (Total)
- 2,474
- Tax Year
- 2026
- Taxes
- $9,792

Description
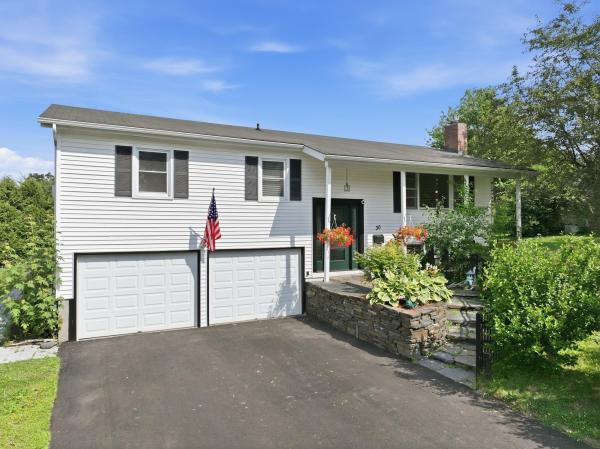
Set within the coveted Vermont National golf course community of Gleneagles, 286 Park Road delivers an effortless, low-maintenance lifestyle. Understated from the street, the home reveals its true character the moment you step inside. Upon entering you are welcomed into a light-filled space. A beautifully renovated kitchen with quartz countertops and new appliances flows seamlessly into the dining and living areas with Brazilian cherry wood floors. A convenient half bath and access to the two-car garage sits just off the hall. Vaulted ceilings and abundant natural light create an open, airy feel, and with Wheeler Park directly behind the home, the space feels very private. Settle in beside the gas fireplace, or step onto the back deck to enjoy the natural surroundings. Off the main living area you will find the first-floor primary suite with a spacious en suite bath, a generous walk-in closet, and the added convenience of washer/dryer hookups. The lower level extends the living space with direct access to the outdoors. Envision a family room, home office, or guest retreat. A large second bedroom, a full bath, and an expansive storage and laundry room complete this versatile level. Minutes from UVM, the UVM Medical Center, Burlington International Airport, and Burlington's waterfront, with South Burlington's bike paths and everyday shopping close at hand, this residence offers a rare pairing of golf-course living, direct park access, and in-town convenience. 2 Bedrooms | 2.5 Baths | 1, 874 Sq. Ft. | Built 2001 | 2-Car Garage
Map
Interior Features
- # Of Stories
- 2
- Sq. Ft. (Total)
- 2,474
- Sq. Ft. (Above Ground)
- 1,874
- Sq. Ft. (Below Ground)
- 600
- Sq. Ft. Unfinished
- 408
- Rooms
- 8
- Bedrooms
- 2
- Baths
- 3
- Appliances Included
- Dishwasher, Disposal, Dryer, Microwave, Gas Range, Refrigerator, Washer, Gas Stove
- Heating
- Natural Gas
- Basement Desc
- Daylight, Finished, Interior Stairs, Storage Space, Walkout, Exterior Access
Town Market Snapshot
Source: Data provided by PrimeMLS, graph generated by Pall Spera Company
Exterior Features
- Style of Residence
- Townhouse
- Time Share
- No
- Exterior Details
- Deck, Patio
- Land Desc.
- Landscaped, Near Country Club, Near Golf Course, Near Paths, Near Hospital
- Roof Desc.
- Shingle
- Driveway Desc.
- Paved
- Foundation Desc.
- Concrete
- Sewer Desc.
- Public
- Garage / Parking
- Yes
- Garage Spaces
- 2
- Road Frontage
- 0
- Zoning
- Residential
- Elementary School
- Rick Marcotte Central School
- Middle School
- Frederick H. Tuttle Middle Sch
- High School
- So. Burlington High School
Affordability Estimate
Quick payment estimate for this listing. Not a loan offer — rates and terms vary.
Est. monthly principal & interest —
Estimate excludes taxes, insurance, HOA, and PMI. Consult a lender for accurate figures.
You May Also Like
View more nearby

Ask about this property
Message Penny Mason-Anderson about MLS #5113199.
