- $689,000
- MLS#: 5098952
- 3348
- SQ. Feet
- 0.00
- Acres
- 4
- Baths
- 3
- Bedrooms
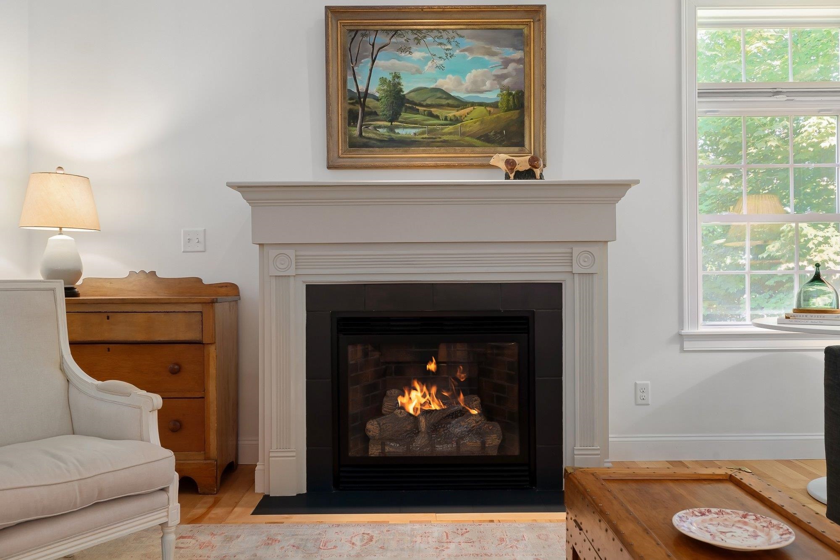
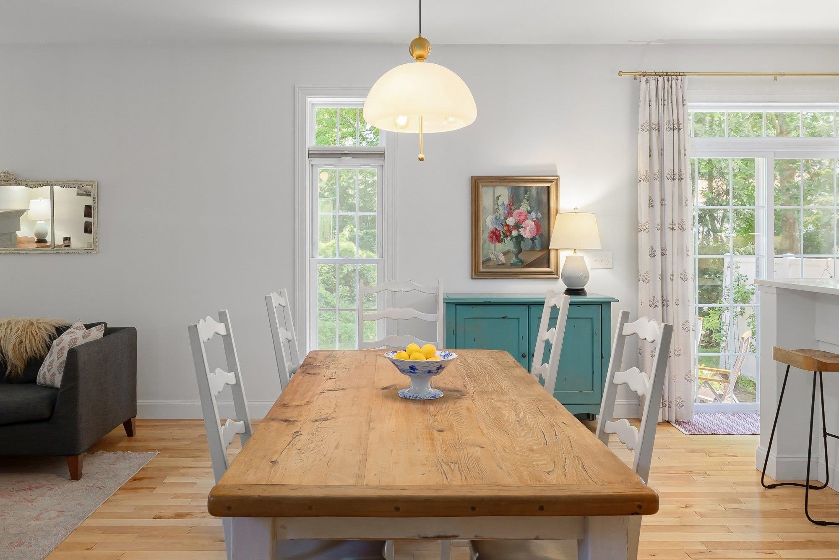
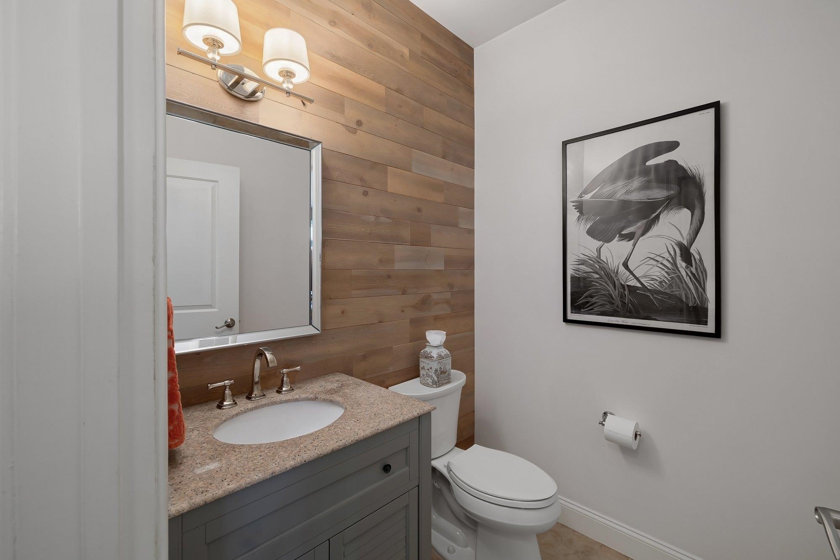
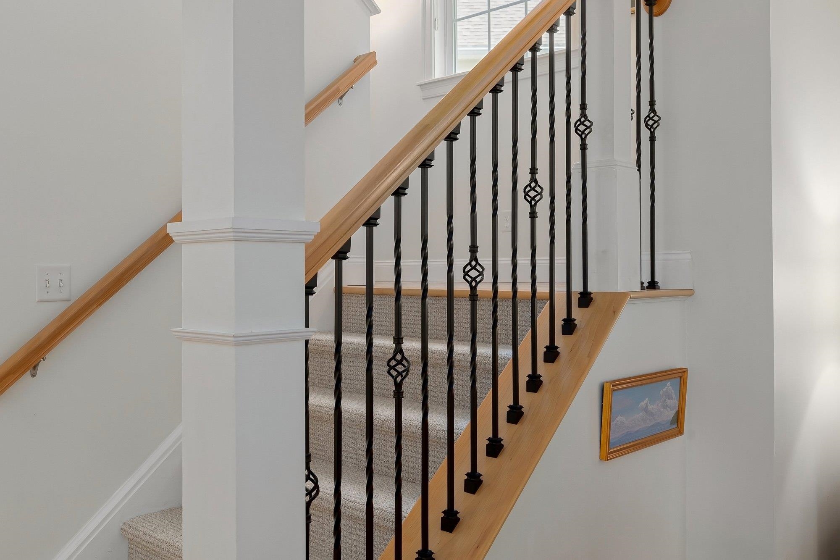
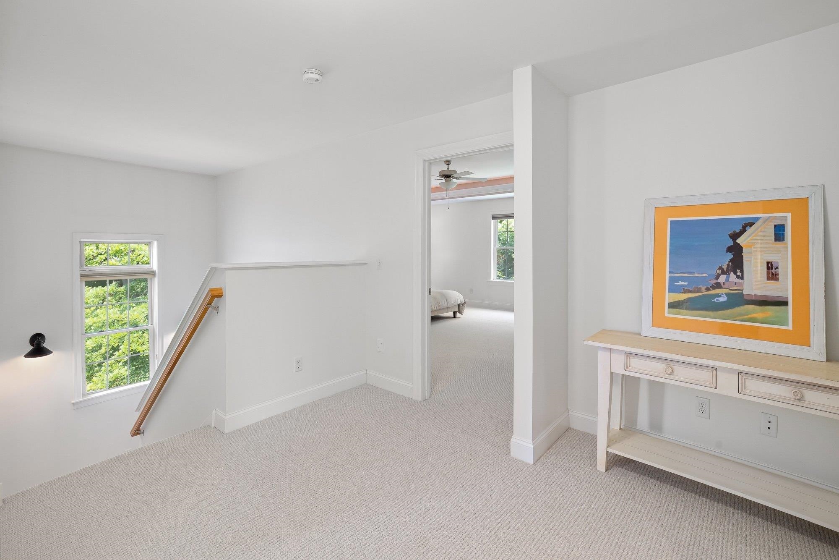
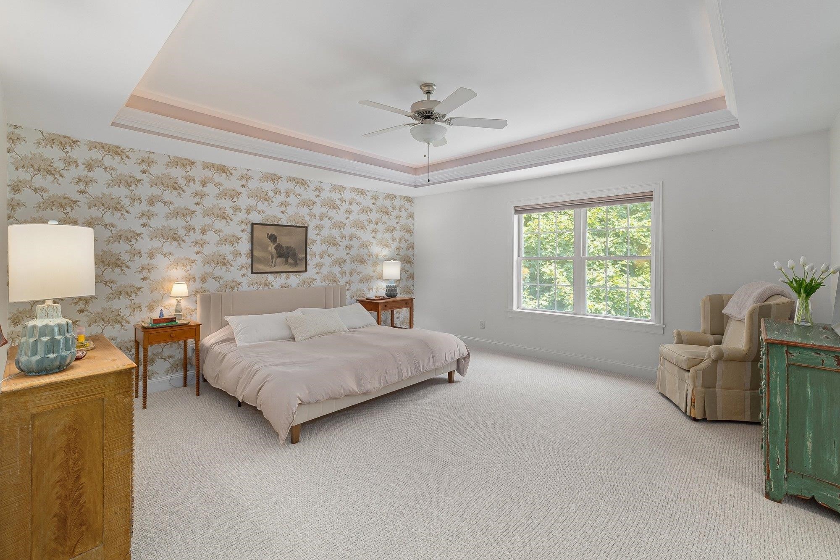
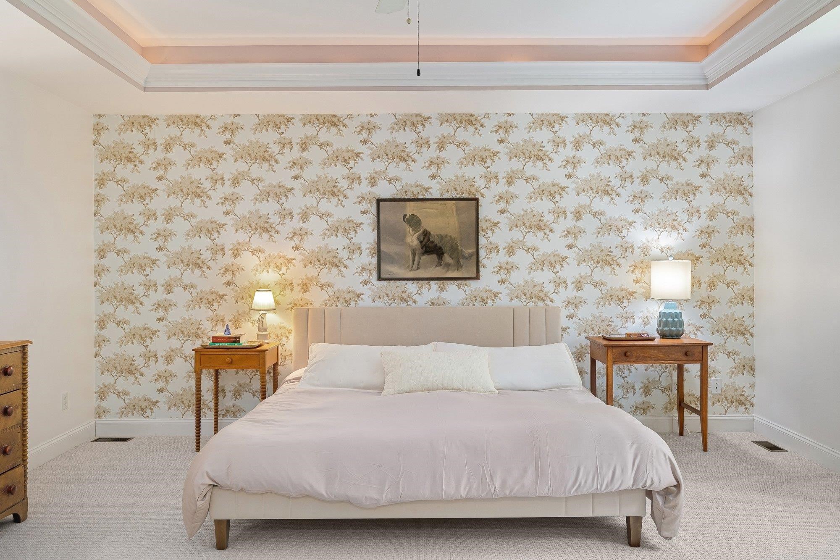
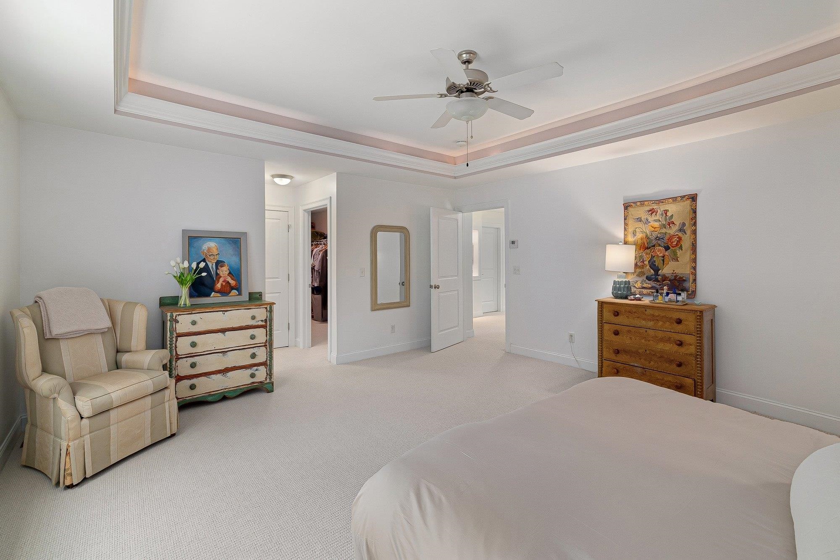
1 of 40

General Property Information
- Property Status:
- Active
- Price:
- $689, 000
- Assessed:
- $0
- Assessed Year:
- County:
- VT-Chittenden
- Acres:
- 0.00
- Property Type:
- Condo
- Year Built:
- 2014
- Agency/Brokerage:
- Josh Bara
KW Vermont - Bedrooms:
- 3
- Total Baths:
- 4
- Sq. Ft. (Total):
- 3348
- Tax Year:
- 2026
- Taxes:
- $9, 772
- Association Fees:

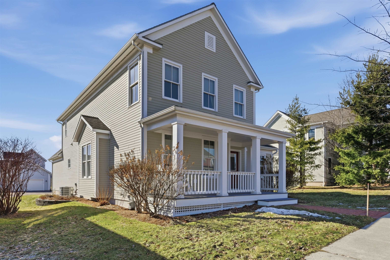
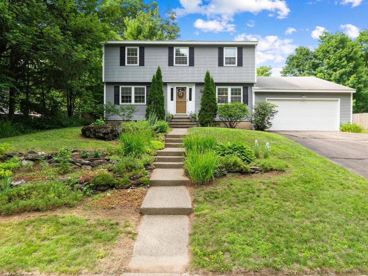
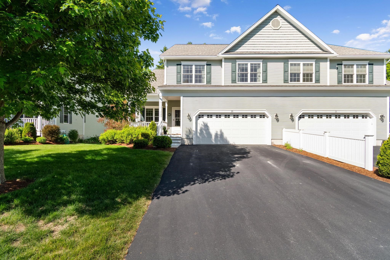
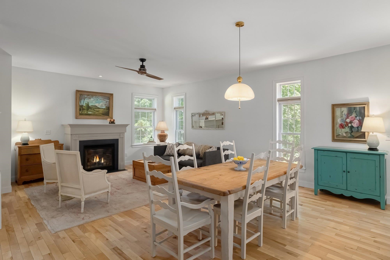
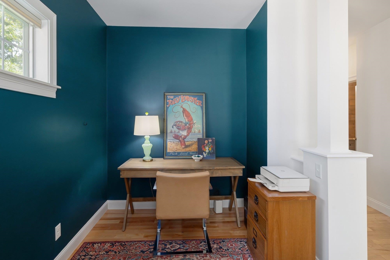
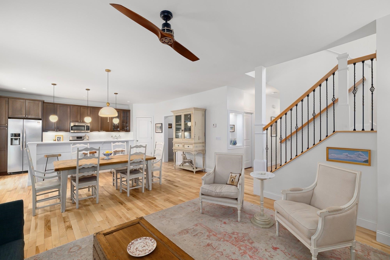
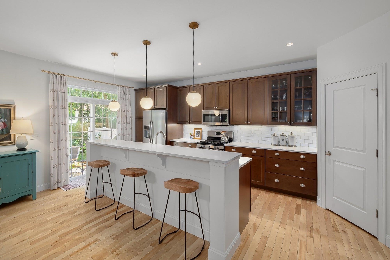
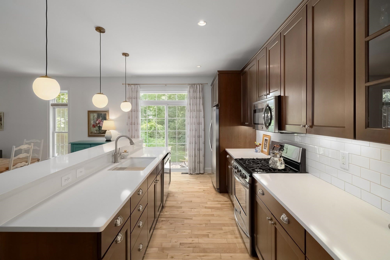
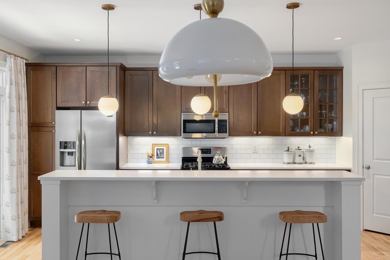
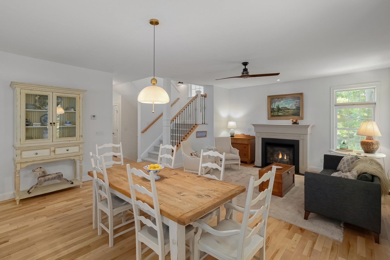
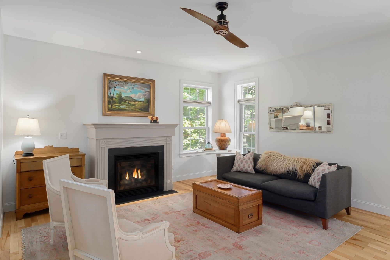
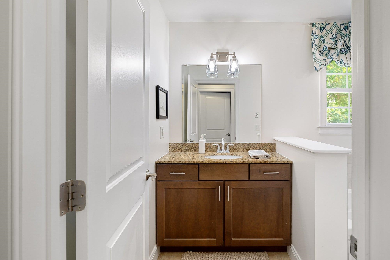
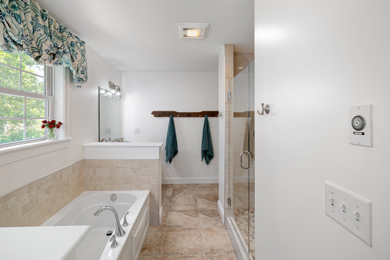
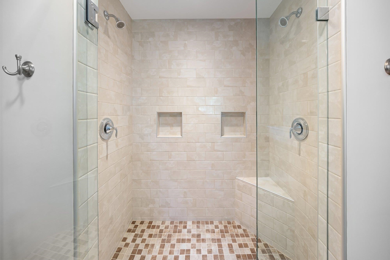
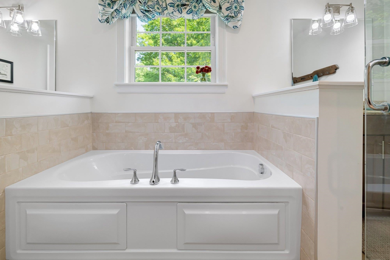
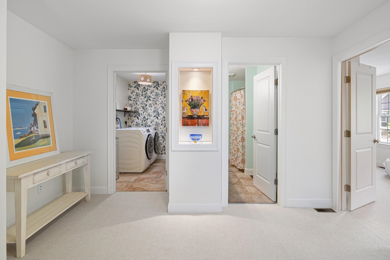
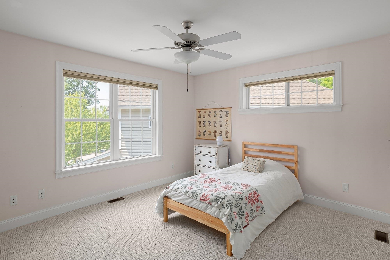
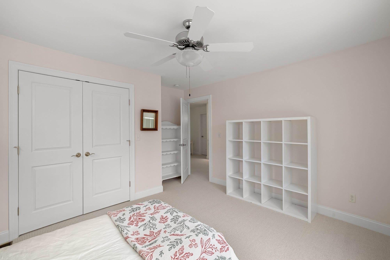
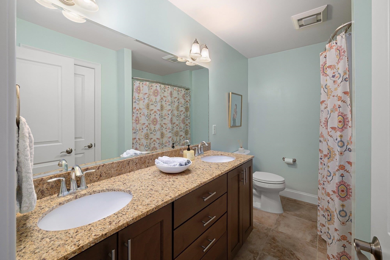
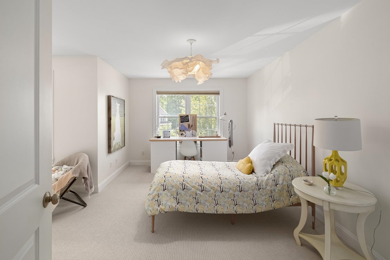
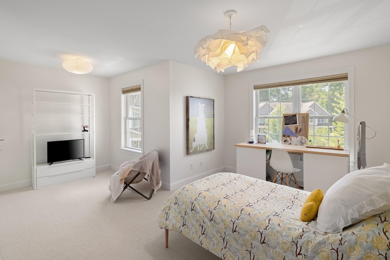
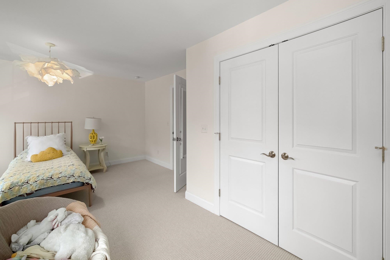
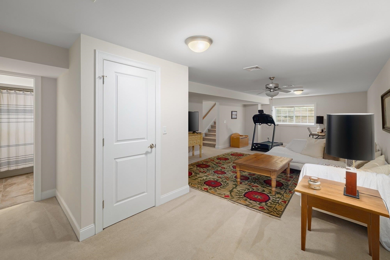
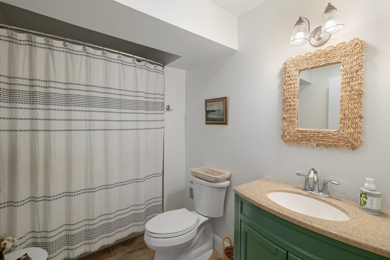
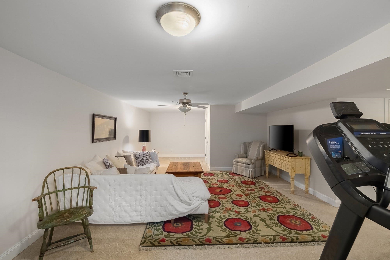
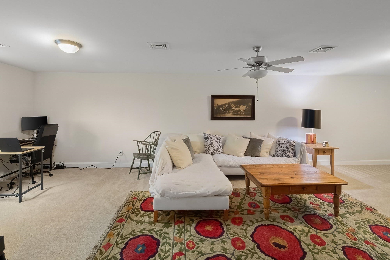
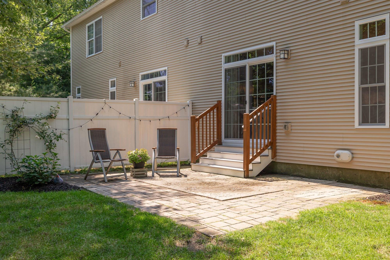
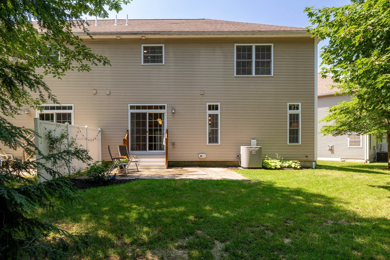
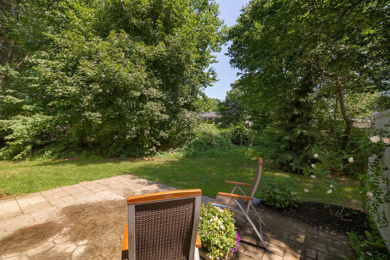
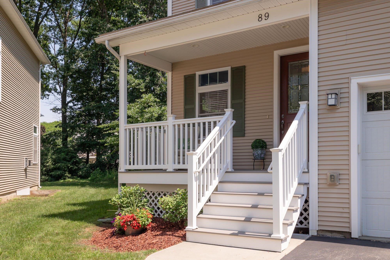
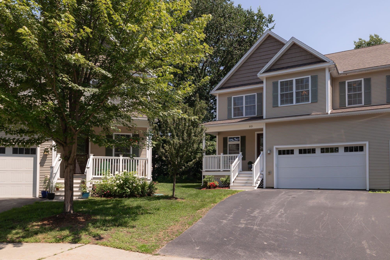
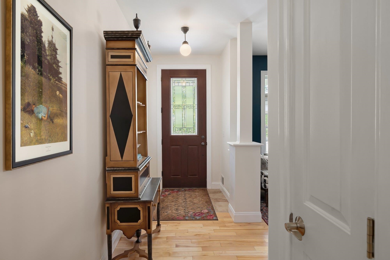
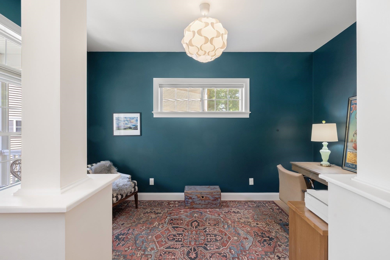
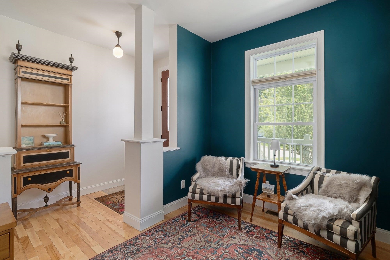
Welcome to your private oasis, perfectly blending modern luxury with an unbeatable, convenient location. Backing up to the expansive UVM Horticulture Research Center and the multitude of offerings on Shelburne Road, this beautiful home offers a unique, serene sense of privacy that is rare to find. Step inside to an airy, light-filled sanctuary defined by soaring 9-foot ceilings, gorgeous hardwood and tile flooring, and custom window treatments that frame the peaceful surroundings. At the heart of the home is a chef-inspired kitchen featuring rich silestone quartz countertops, custom cabinetry, a gas range, and premium stainless steel appliances. Perfect for year-round comfort, the property boasts efficient two-zone hot air heat and central air conditioning. The luxurious primary suite serves as your personal retreat, complete with elegant crown molding, a massive walk-in closet, and a spa-like en suite bath featuring double sinks, an oversized air-jetted soaking tub, and a beautifully tiled walk-in shower with dual shower heads. The living space extends effortlessly down to a fully finished basement, which includes a full bath and a large walk-in closet, ideal for guests, a home office, or recreation. Outside, a lovely rear patio awaits for quiet morning coffees or weekend gatherings, complemented by the convenience of an attached two-car garage. This sophisticated, turn-key residence offers a seamless blend of Vermont charm and upscale living.
Interior Features
- # Of Stories:
- 2
- Sq. Ft. (Total):
- 3348
- Sq. Ft. (Above Ground):
- 2448
- Sq. Ft. (Below Ground):
- 900
- Sq. Ft. Unfinished:
- 214
- Rooms:
- 8
- Bedrooms:
- 3
- Baths:
- 4
- Interior Desc:
- Blinds, Ceiling Fan, Gas Fireplace, 1 Fireplace, Soaking Tub
- Appliances Included:
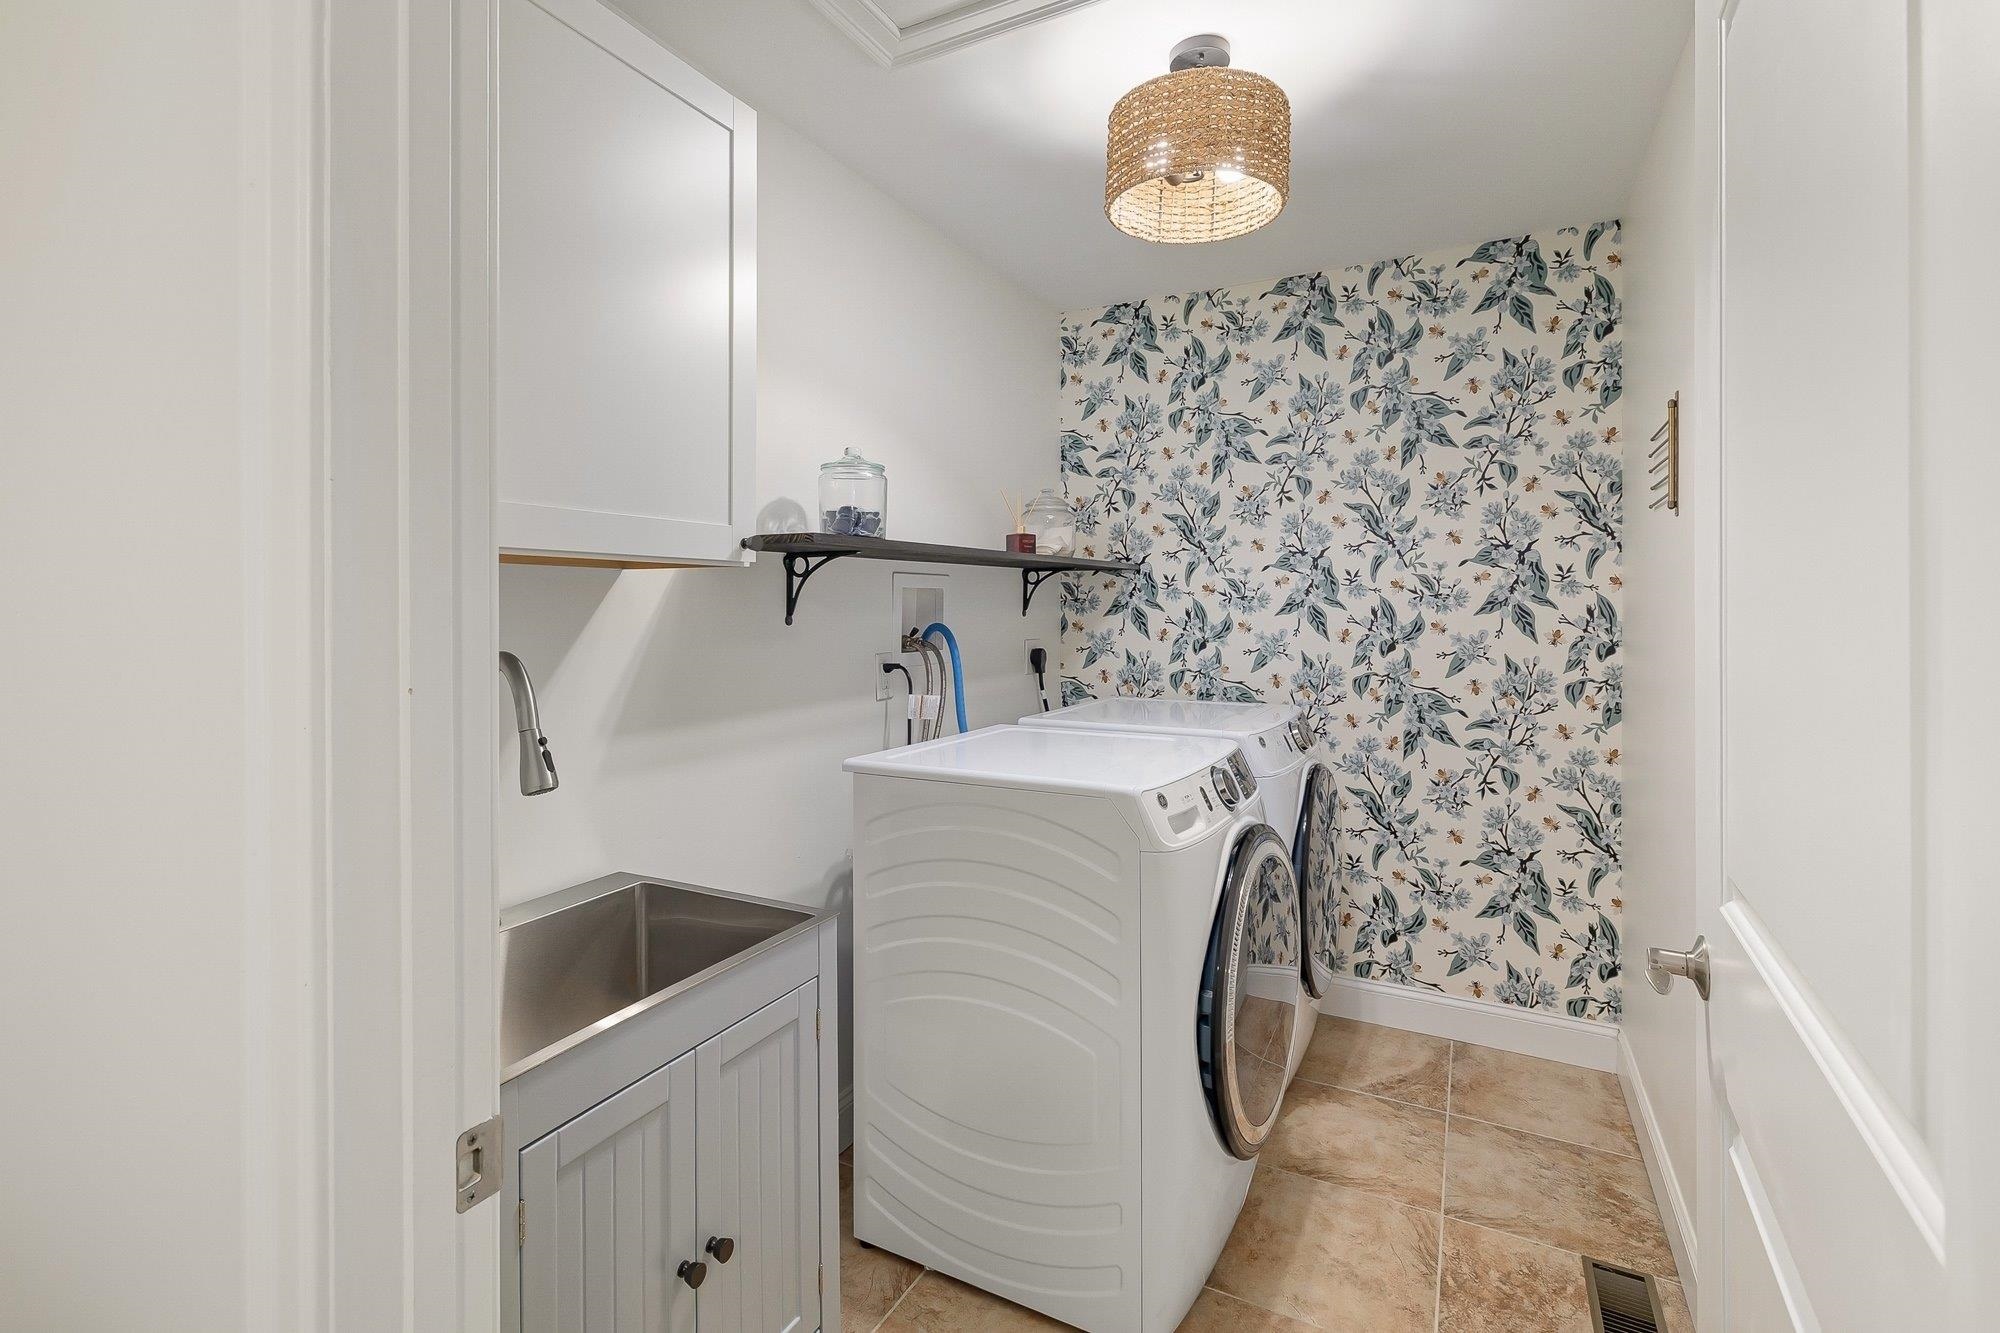
- Dishwasher, Disposal, Dryer, Microwave, Gas Range, Refrigerator, Washer
- Flooring:
- Carpet, Combination, Tile, Vinyl Plank
- Heating Cooling Fuel:
- Water Heater:
- Basement Desc:
- Concrete, Daylight, Full, Interior Stairs, Interior Access
Exterior Features
- Style of Residence:
- Townhouse
- House Color:
- Beige
- Time Share:
- No
- Resort:
- No
- Exterior Desc:
- Exterior Details:
- Partial Fence , Natural Shade, Patio
- Amenities/Services:
- Land Desc.:
- Level, Sidewalks, Walking Trails, Near Hospital
- Suitable Land Usage:
- Roof Desc.:
- Asphalt Shingle
- Driveway Desc.:
- Paved
- Foundation Desc.:
- Concrete
- Sewer Desc.:
- Public
- Garage/Parking:
- Yes
- Garage Spaces:
- 2
- Road Frontage:
- 0
Other Information
- List Date:
- 2026-07-09
- Last Updated: