

Request a showing
Pick a Saturday or another date in the next 4 weeks, then leave your contact details.
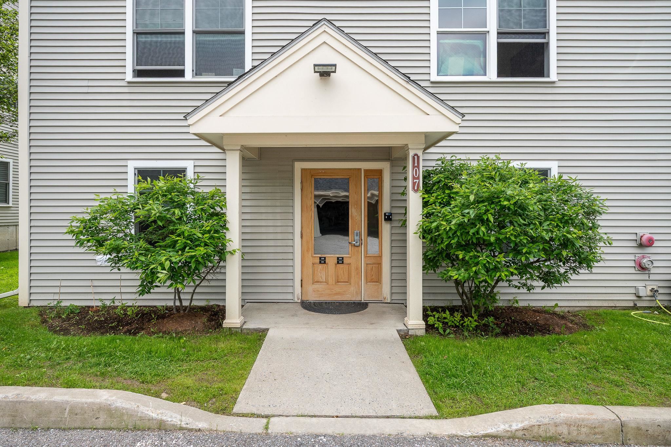
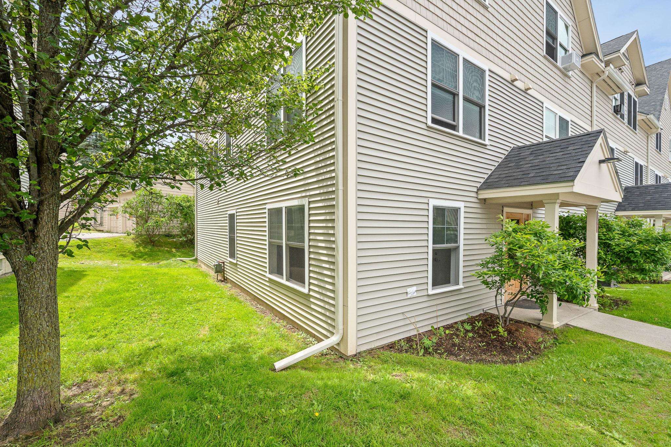
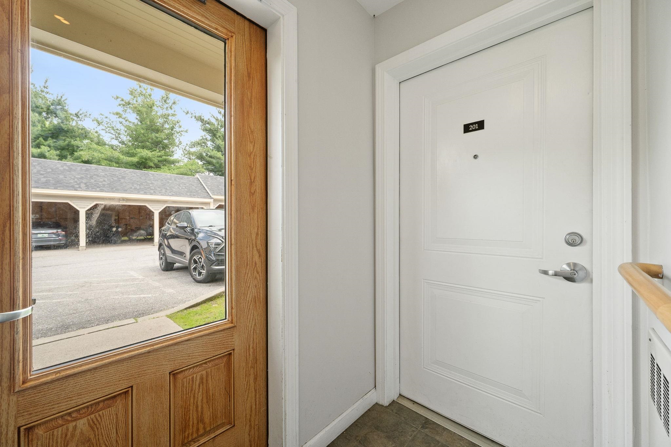
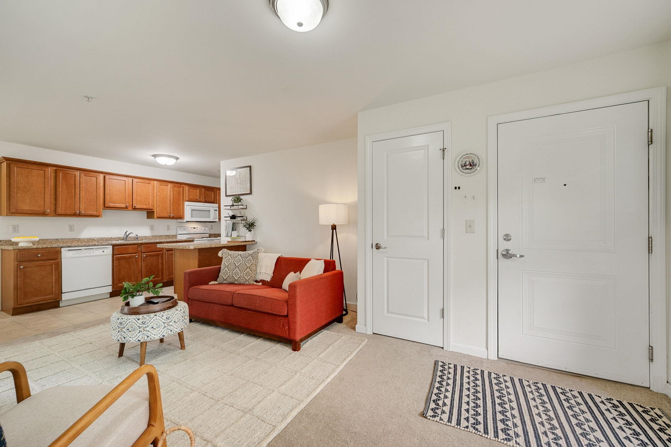
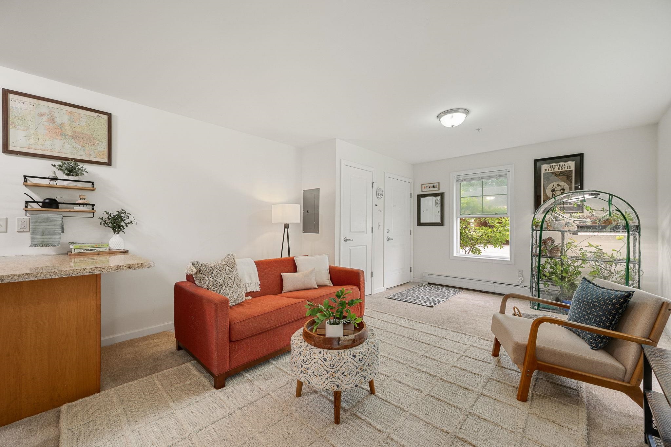
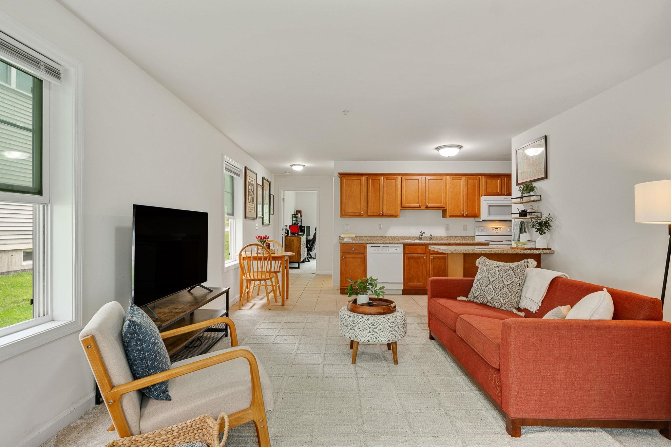
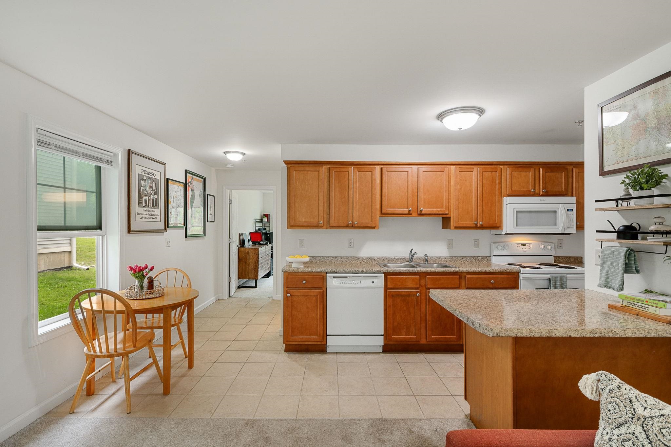
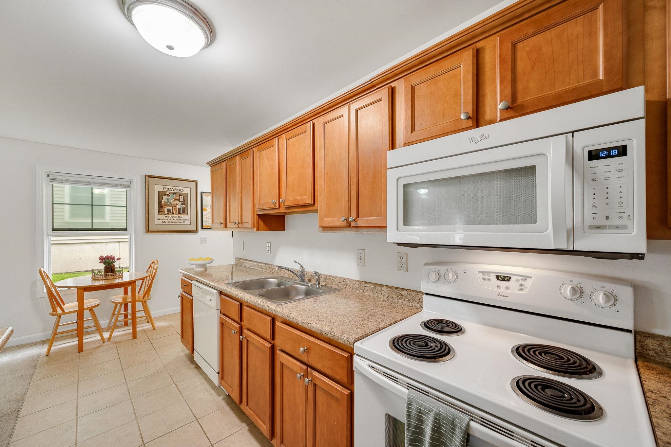
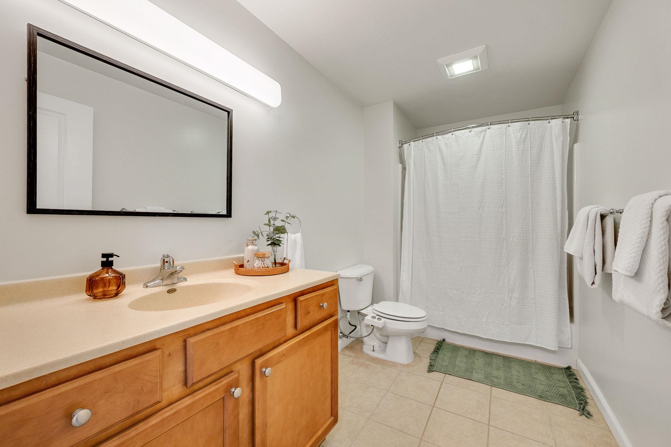
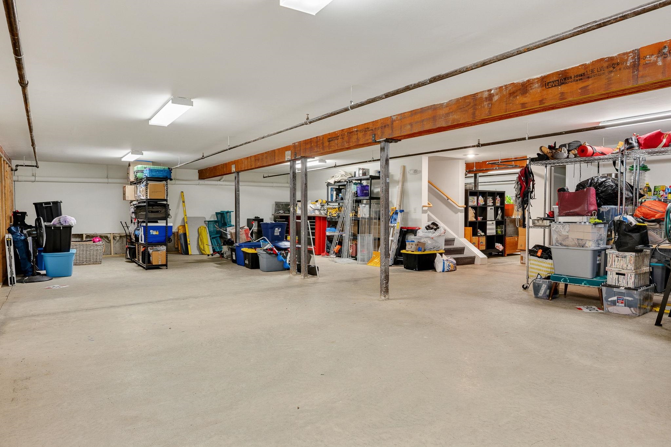
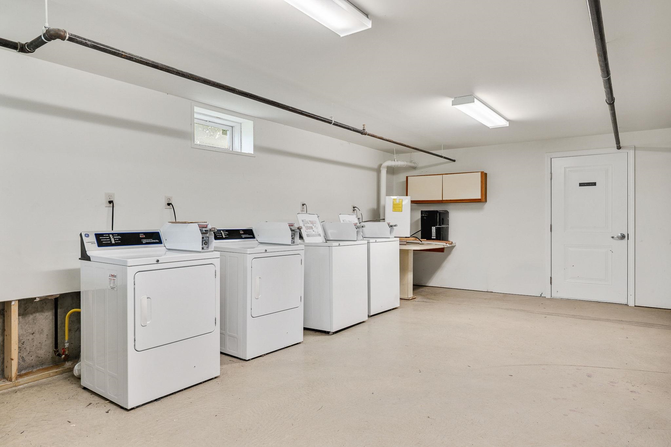
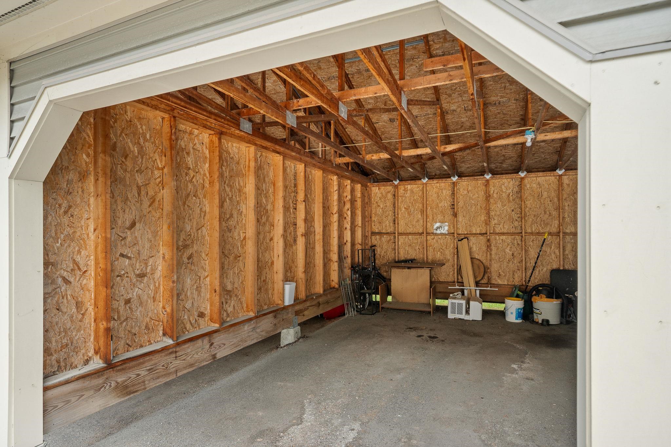
Listed by: Prime Real Estate Melanie McAdoo
General Property Information
- Property Status
- Active
- Price
- $242, 000
- Property Type
- Condo
- County
- VT-Chittenden
- Agency / Brokerage
- Melanie McAdoo
Prime Real Estate - List Date
- 7/8/2026 8:00 PM
- Unit Number
- 201
- Acres
- 0
- Year Built
- 2012
- Bedrooms
- 1
- Total Baths
- 1
- Sq. Ft. (Total)
- 727
- Tax Year
- 2026
- Taxes
- $4,316
- Association Fees
- $5

Description
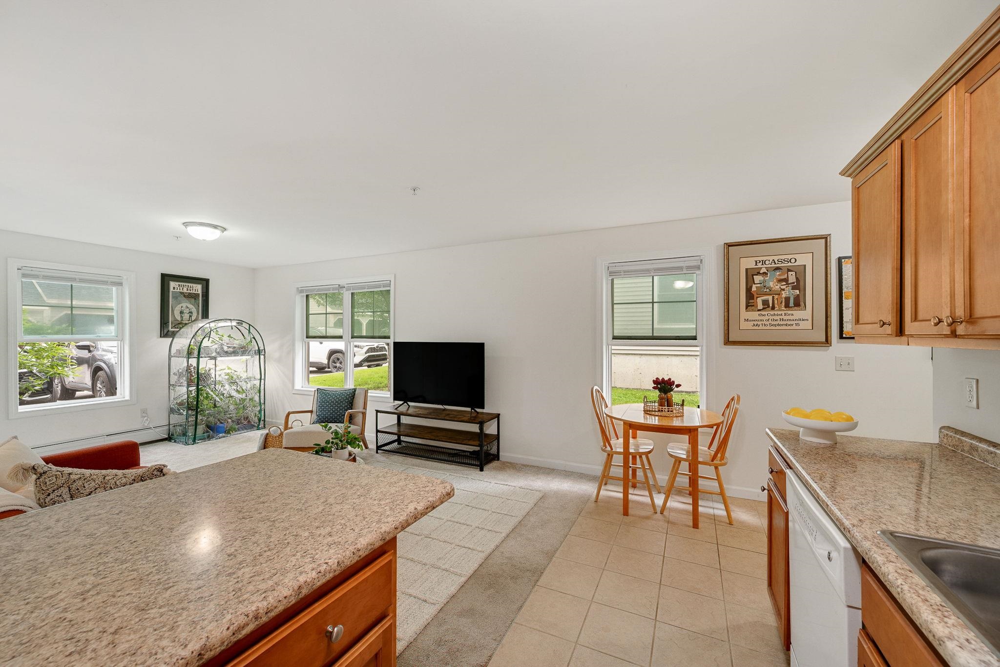
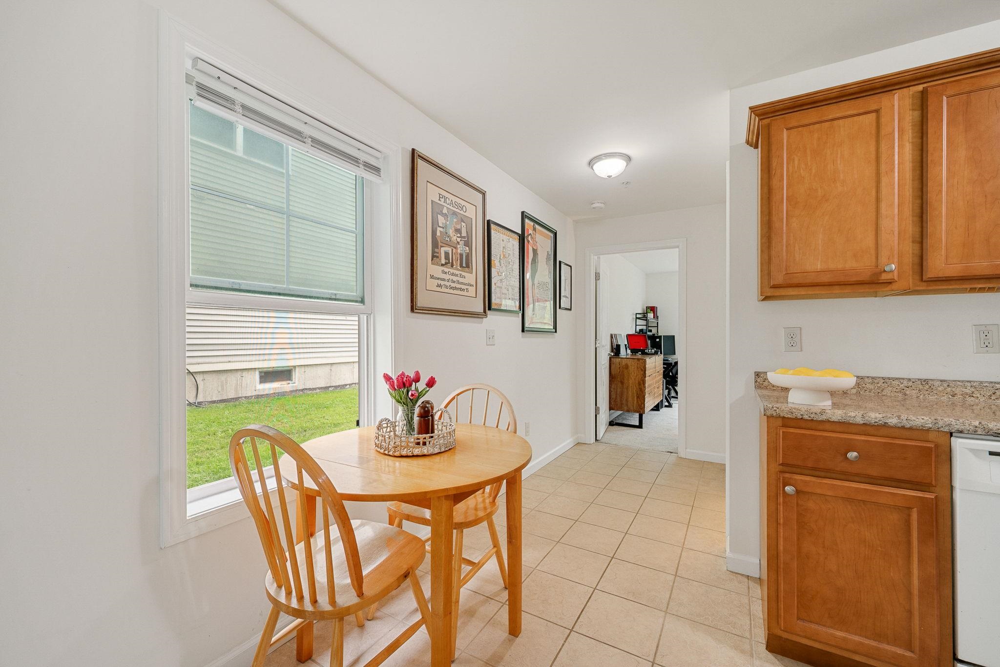
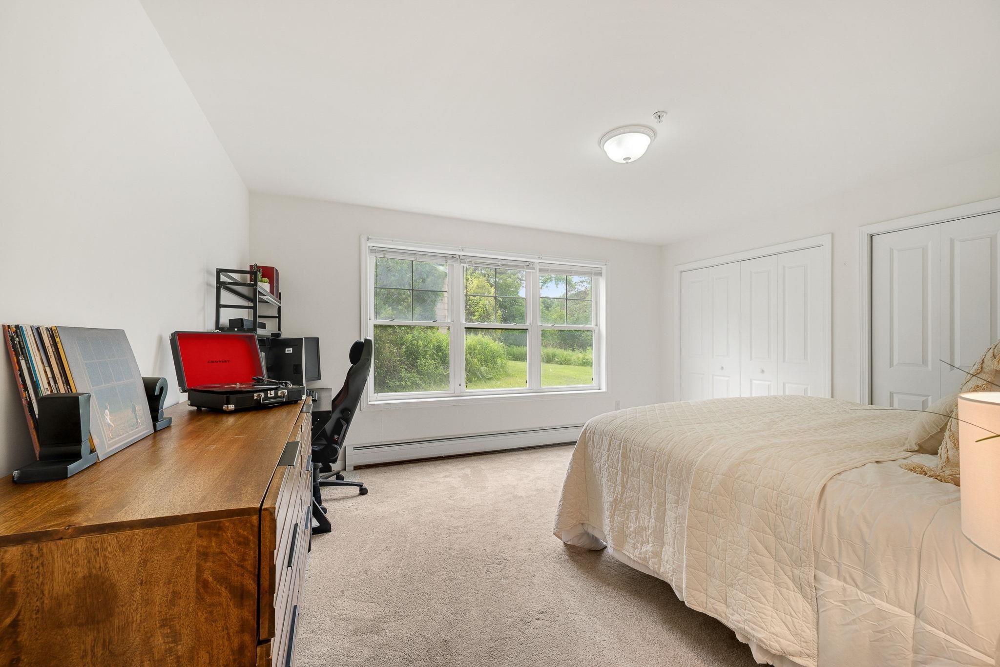
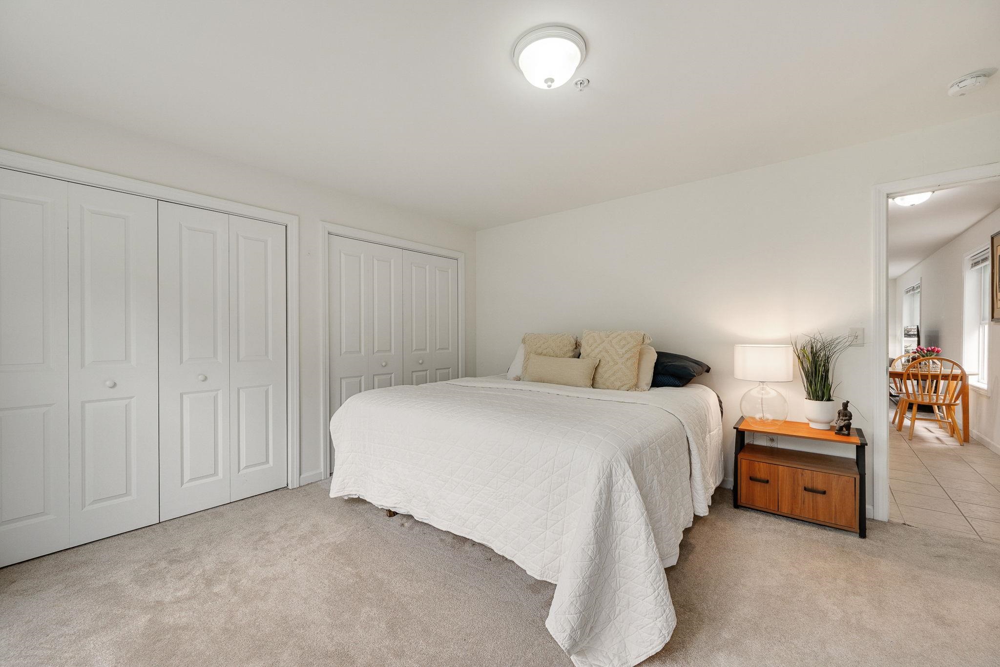
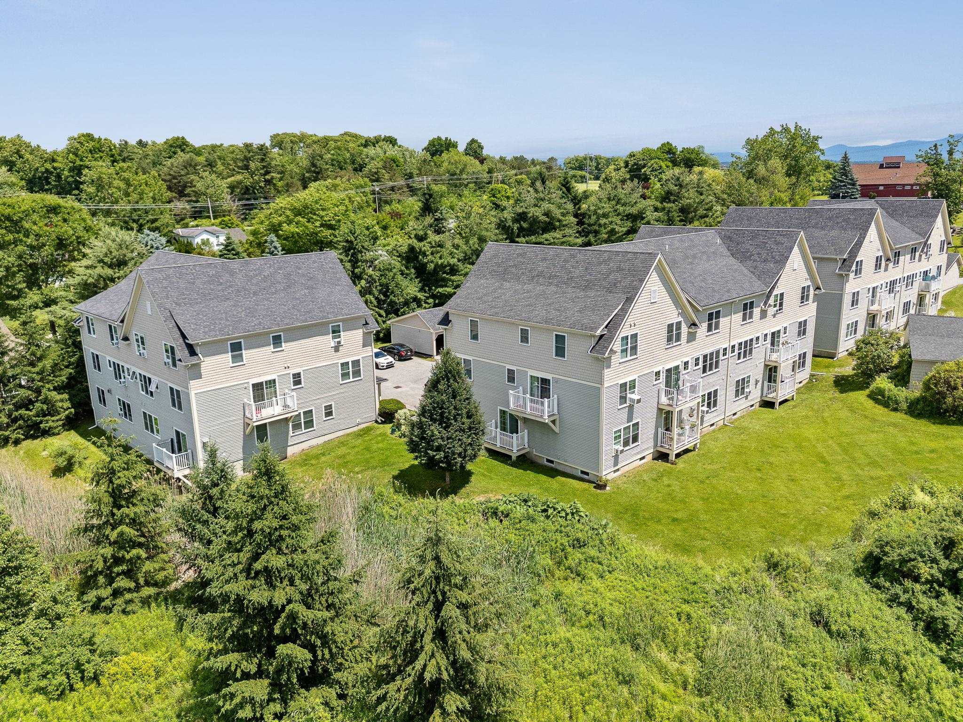
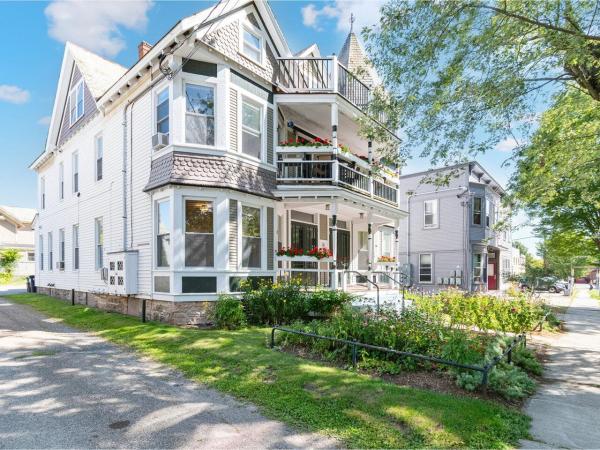
Enjoy the simplicity of single-level living in this well-maintained 1-bedroom, 1-bath condo, ideally located in one of South Burlington’s most convenient neighborhoods. Filled with natural light, this home features a functional floor plan designed for comfortable, low-maintenance living. The HOA includes heat, hot water, water, sewer, trash, snow removal, landscaping, and common area maintenance, providing exceptional value and simplifying homeownership. Ideally situated just off Hinesburg Road, you’re minutes from the University of Vermont, UVM Medical Center, Burlington International Airport, downtown Burlington, Taft Corners, shopping, dining, parks, and recreation, with Red Barn Market & Deli conveniently located across the street. Ideally situated in the heart of South Burlington, this home offers exceptional access to shopping, restaurants, recreation, healthcare, and major roadways, placing everything Chittenden County has to offer within easy reach.
Map
Interior Features
- # Of Stories
- 2
- Sq. Ft. (Total)
- 727
- Sq. Ft. (Above Ground)
- 727
- Sq. Ft. (Below Ground)
- 0
- Rooms
- 3
- Bedrooms
- 1
- Baths
- 1
- Interior Desc
- Coin Laundry, Basement Laundry
- Appliances Included
- Dishwasher, Disposal, Microwave, Electric Range, Refrigerator, Tank Water Heater
- Flooring
- Carpet, Ceramic Tile
- Heating
- Natural Gas, Baseboard
- Basement Desc
- Assigned Storage
Town Market Snapshot
Source: Data provided by PrimeMLS, graph generated by Pall Spera Company
Exterior Features
- Style of Residence
- End Unit, Ground Floor, Multi-Level
- Time Share
- No
- Land Desc.
- PRD/PUD
- Roof Desc.
- Asphalt Shingle
- Driveway Desc.
- Common/Shared, Paved
- Foundation Desc.
- Poured Concrete
- Sewer Desc.
- Public
- Garage / Parking
- Yes
- Garage Spaces
- 1
- Road Frontage
- 0
- Zoning
- Residential
- Elementary School
- Rick Marcotte Central School
- Middle School
- Frederick H. Tuttle Middle Sch
- High School
- South Burlington High School
Affordability Estimate
Quick payment estimate for this listing. Not a loan offer — rates and terms vary.
Est. monthly principal & interest —
Estimate excludes taxes, insurance, HOA, and PMI. Consult a lender for accurate figures.
You May Also Like
View more nearby
Ask about this property
Message Teresa Merelman about MLS #5098965.
