- $350,000
- MLS#: 5098976
- 1233
- SQ. Feet
- 0.00
- Acres
- 2
- Baths
- 2
- Bedrooms
1 of 35

General Property Information
- Property Status:
- Active Under Contract
- Price:
- $350, 000
- Unit Number
- 101
- Assessed:
- $0
- Assessed Year:
- County:
- VT-Chittenden
- Acres:
- 0.00
- Property Type:
- Condo
- Year Built:
- 2019
- Agency/Brokerage:
- Kelly Realty Group
KW Vermont - Bedrooms:
- 2
- Total Baths:
- 2
- Sq. Ft. (Total):
- 1233
- Tax Year:
- 2026
- Taxes:
- $4, 529
- Association Fees:

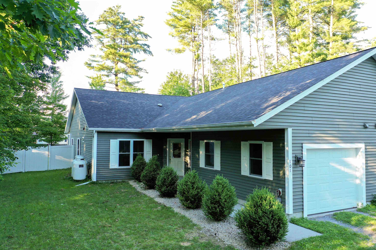
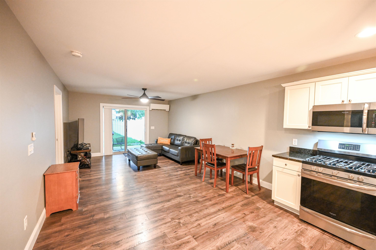
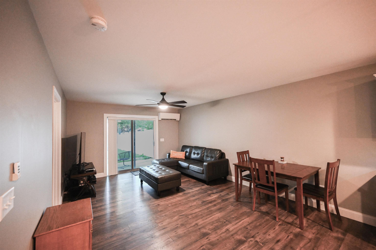
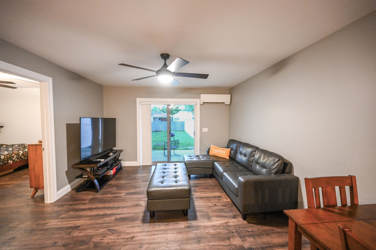
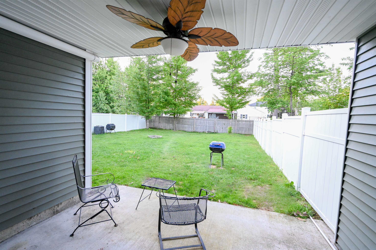
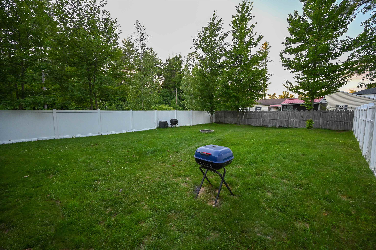
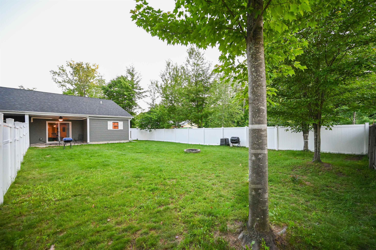
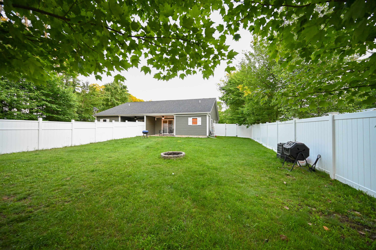
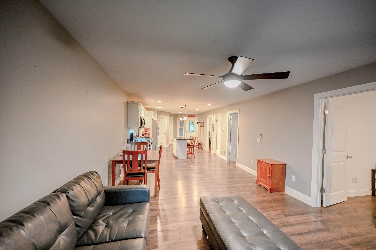
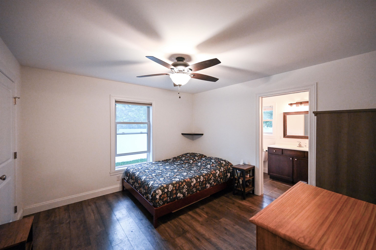
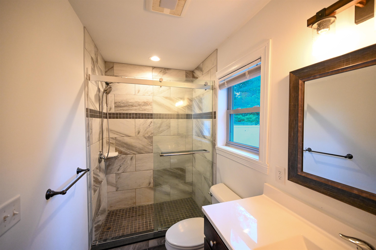
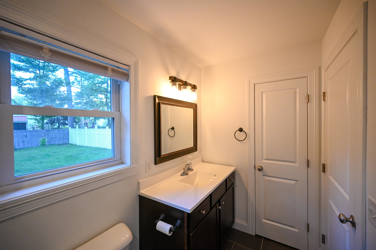
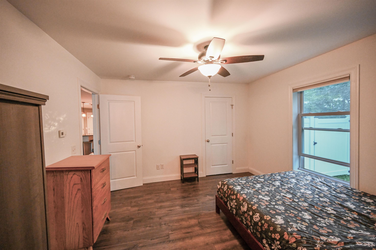
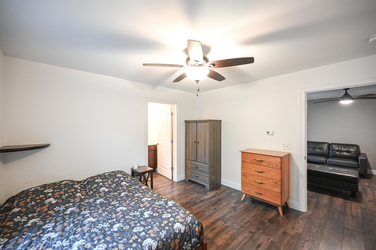
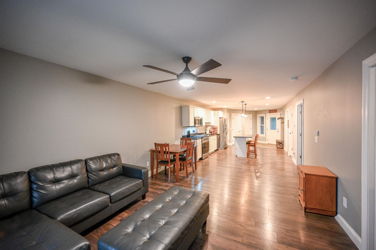
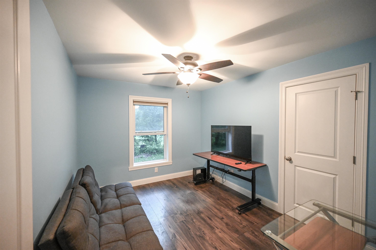
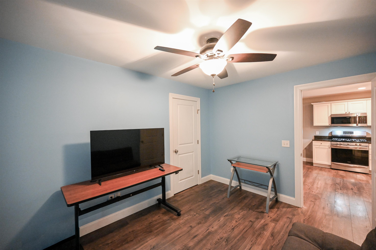
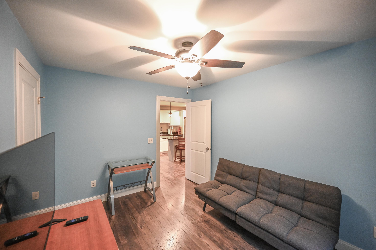
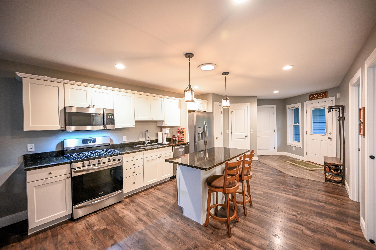
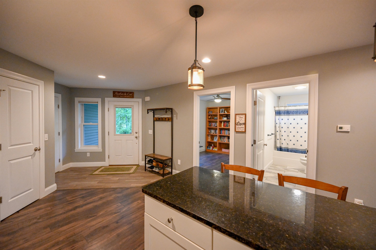
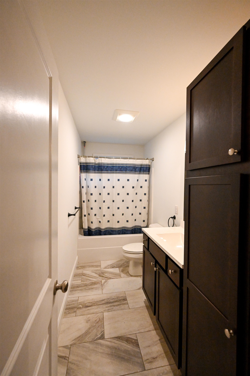
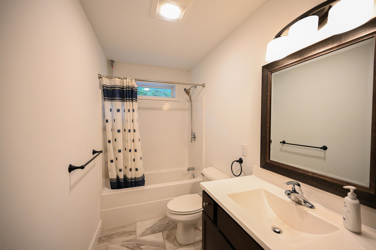
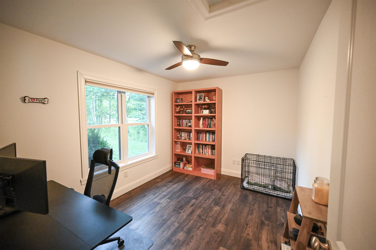
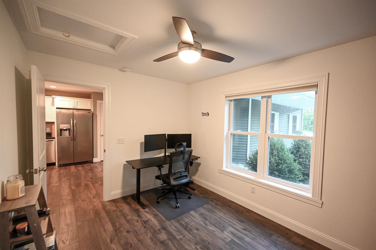
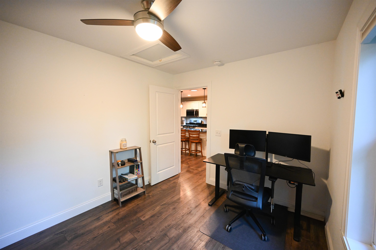
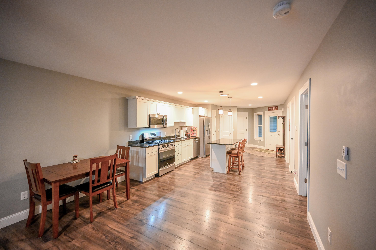
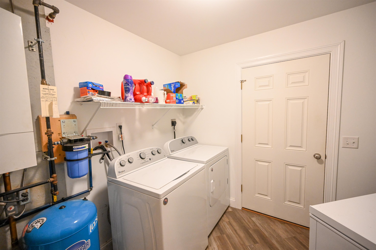
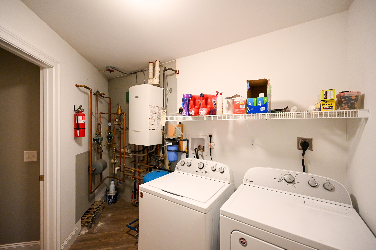
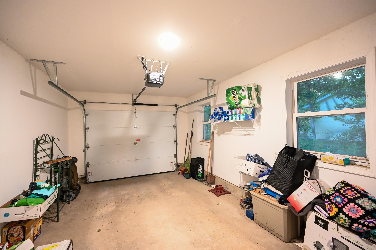
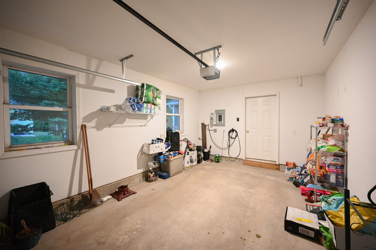
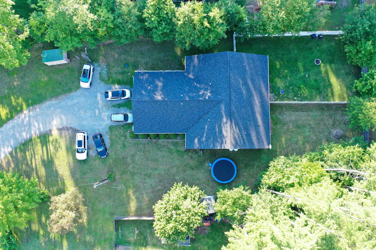
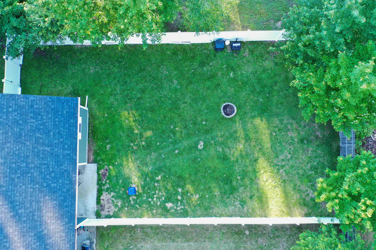
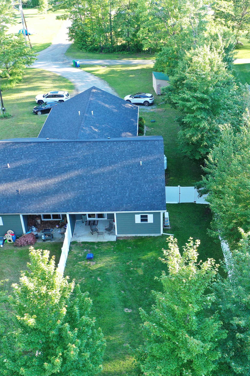
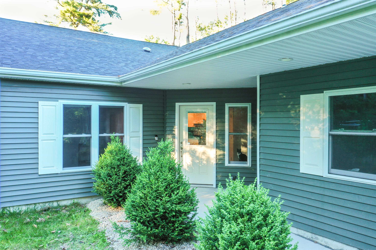
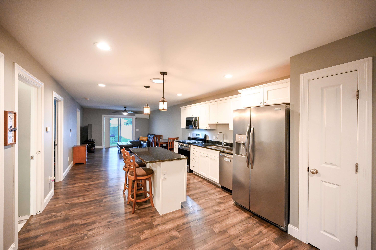
Rarely available and beautifully maintained, this 2019 built duplex style condo offers the privacy and feel of a single family home with only one adjoining unit. Nestled on a large, level lot with an attractively landscaped entrance, this exceptional property features a fully fenced backyard and a covered rear patio perfect for relaxing, entertaining, or enjoying the outdoors in every season. Designed for effortless single level living, the home offers 1, 233 finished square feet with 2 spacious bedrooms plus a versatile bonus room ideal for a home office, den, or guest space. The primary suite serves as a private retreat with a beautifully tiled walk in shower with glass doors and a convenient linen closet. The thoughtfully designed kitchen is equipped with stainless steel appliances, a gas cooktop, and ample workspace for everyday cooking and entertaining. A second full bathroom is conveniently located between the guest bedroom and bonus room, providing excellent functionality for family and visitors. The welcoming mudroom entry leads through the utility room with washer and dryer to the oversized one car attached garage, where large windows provide abundant natural light. Efficient radiant heat paired with a mini split system delivers year round comfort and energy efficiency. Combining modern construction, low maintenance living, quality finishes, and exceptional privacy in a desirable Milton location, this rare offering is one you won't want to miss.
Interior Features
- # Of Stories:
- 1
- Sq. Ft. (Total):
- 1233
- Sq. Ft. (Above Ground):
- 1233
- Sq. Ft. (Below Ground):
- 0
- Sq. Ft. Unfinished:
- 0
- Rooms:
- 5
- Bedrooms:
- 2
- Baths:
- 2
- Interior Desc:
- Ceiling Fan, Kitchen Island, Kitchen/Dining, Living/Dining, Primary BR w/ BA, 1st Floor Laundry
- Appliances Included:
- Dishwasher, Dryer, Microwave, Refrigerator, Washer, Gas Stove, On Demand Water Heater
- Flooring:
- Tile, Vinyl Plank
- Heating Cooling Fuel:
- Water Heater:
- Basement Desc:
Exterior Features
- Style of Residence:
- Condex, Duplex
- House Color:
- Slate Grey
- Time Share:
- No
- Resort:
- Exterior Desc:
- Exterior Details:
- Full Fence, Garden Space, Covered Porch, Shed
- Amenities/Services:
- Land Desc.:
- Landscaped, Level, Near Shopping
- Suitable Land Usage:
- Roof Desc.:
- Shingle
- Driveway Desc.:
- Gravel
- Foundation Desc.:
- Concrete Slab
- Sewer Desc.:
- Public, Shared
- Garage/Parking:
- Yes
- Garage Spaces:
- 1
- Road Frontage:
- 0
Other Information
- List Date:
- 2026-07-09
- Last Updated: