- $285,000
- MLS#: 5099011
- 968
- SQ. Feet
- 0.00
- Acres
- 1
- Baths
- 2
- Bedrooms
1 of 33

General Property Information
- Property Status:
- Active
- Price:
- $285, 000
- Unit Number
- 605
- Assessed:
- $0
- Assessed Year:
- County:
- VT-Chittenden
- Acres:
- 0.00
- Property Type:
- Condo
- Year Built:
- 1983
- Agency/Brokerage:
- Angelica Sprayregen
KW Vermont - Bedrooms:
- 2
- Total Baths:
- 1
- Sq. Ft. (Total):
- 968
- Tax Year:
- 2025
- Taxes:
- $3, 820
- Association Fees:

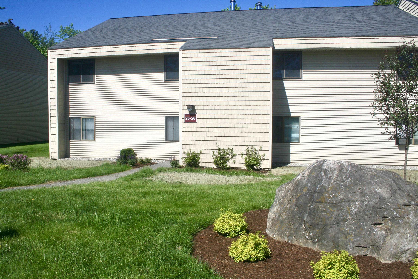
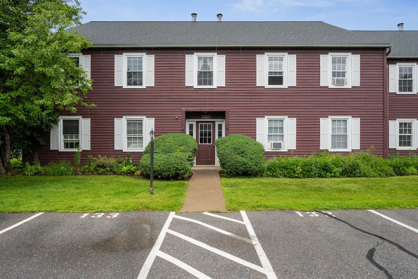
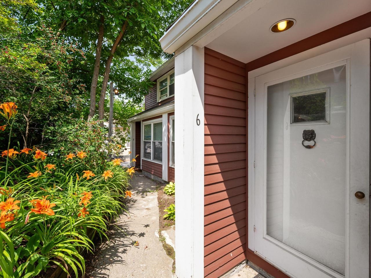
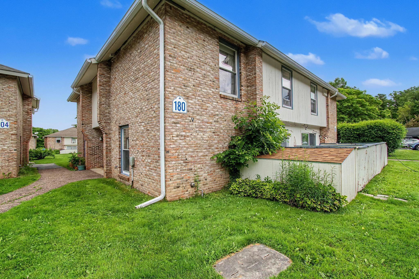
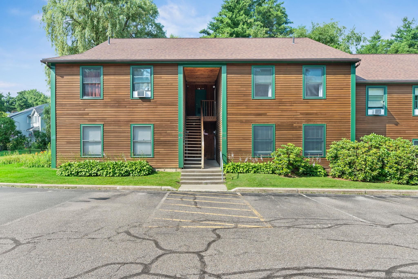
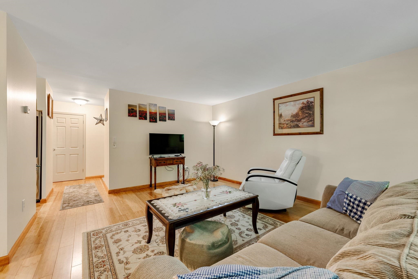
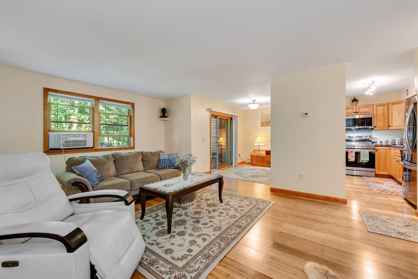
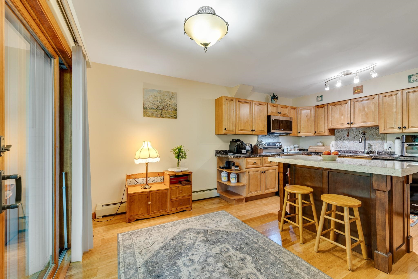
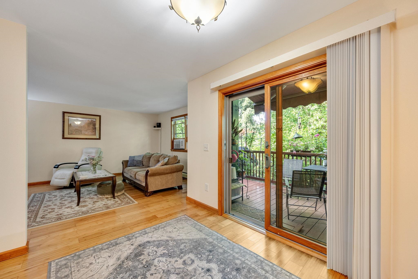
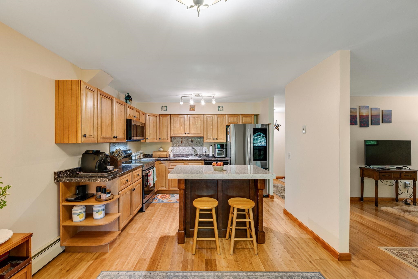
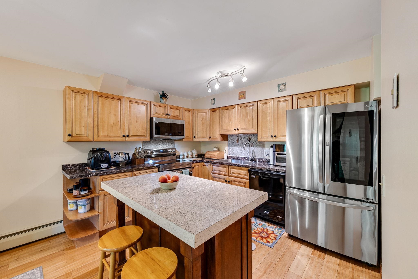
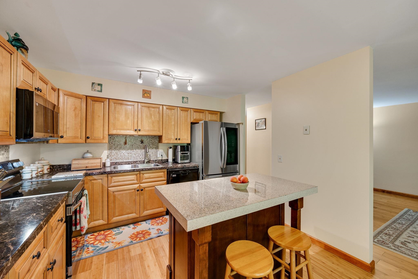
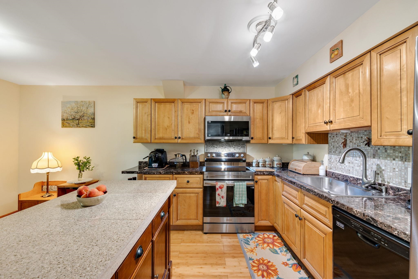
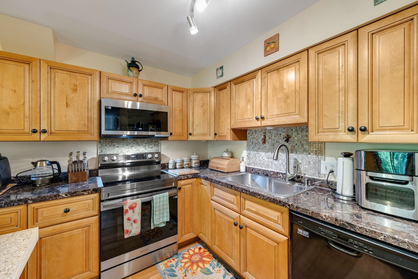
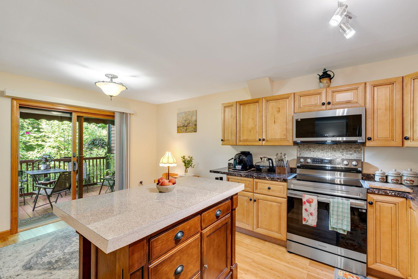
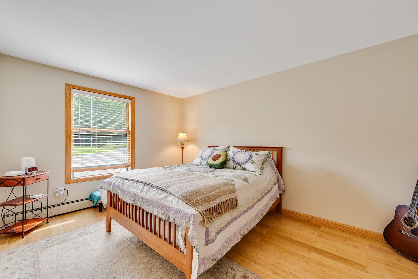
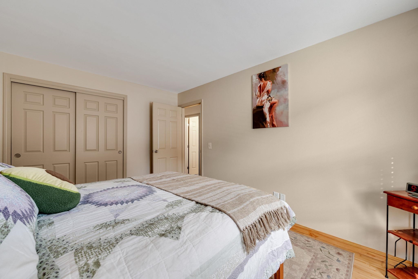
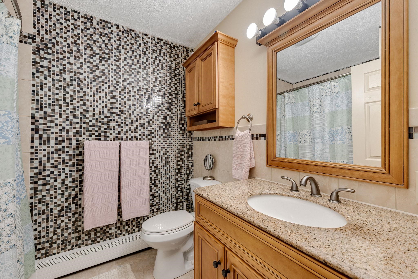
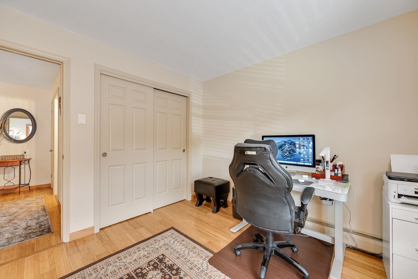
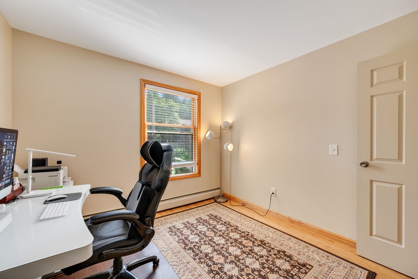
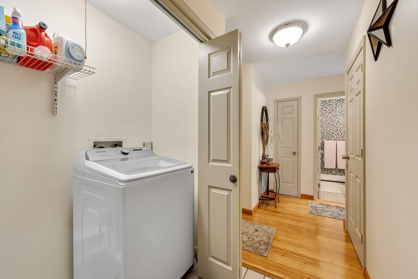
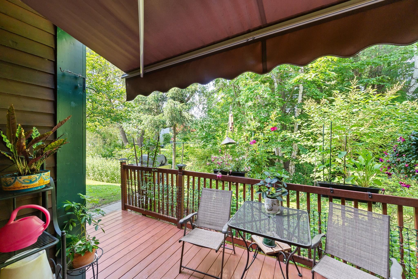
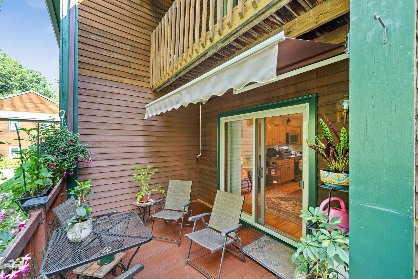
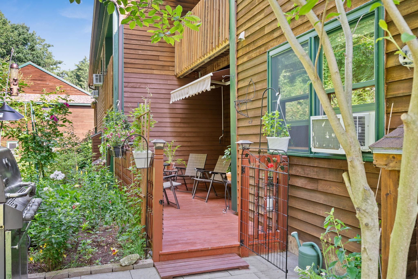
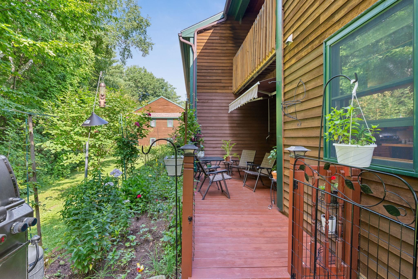
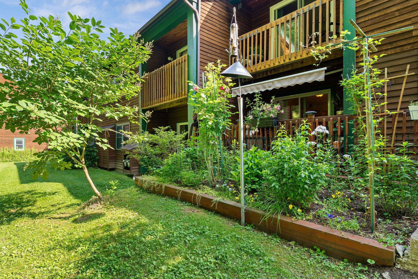
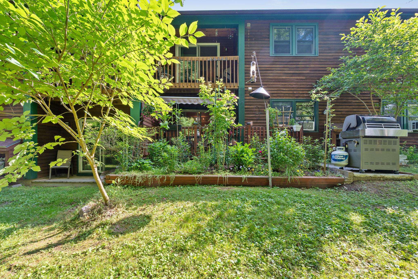
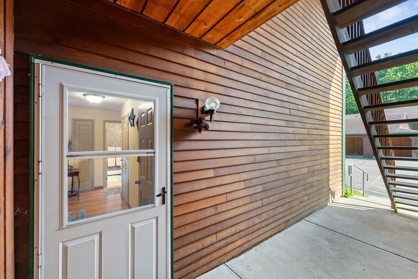
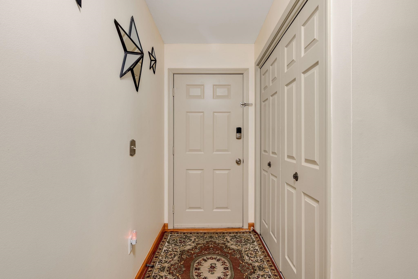
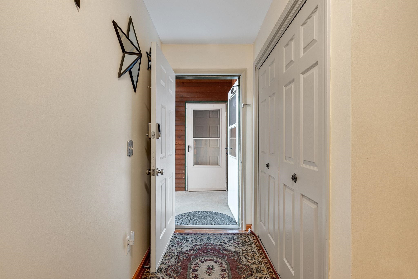
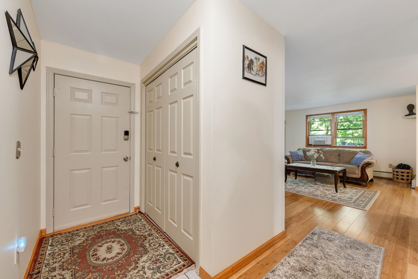
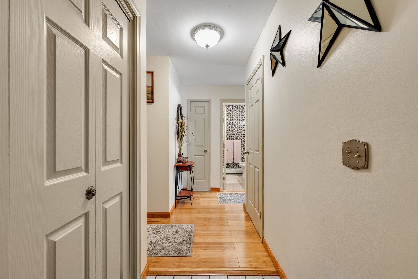
Move right into this beautifully updated 2-bedroom, 1-bath first-floor condo in a convenient South Burlington location. Extensively renovated in 2022, this home features upgraded windows, new flooring, a fully remodeled kitchen with new cabinetry and stainless steel appliances, an updated bathroom with tile flooring, new vanity, and tub, as well as a new sliding glass door. The bright and inviting floor plan offers a modern eat-in kitchen, spacious living area, hardwood flooring throughout, and the convenience of in-unit laundry. Step outside to your private deck, perfect for enjoying your morning coffee or unwinding at the end of the day. The association offers exceptional value with low monthly dues that cover building maintenance, landscaping, snow removal, trash, water, and master insurance. Investors will appreciate that there is no rental cap, and pets are welcome with Board approval. Enjoy all that South Burlington has to offer, with easy access to shopping, dining, recreation, and major employers. Explore nearby Red Rocks Park, Overlook Park, and Wheeler Nature Park, offering miles of trails, scenic Lake Champlain views, beaches, and outdoor recreation opportunities. The South Burlington Recreation Path network provides extensive walking and biking routes throughout the city, while University Mall, Market Street, and downtown Burlington are just minutes away for shopping, restaurants, entertainment, and waterfront attractions. Conveniently located near Burlington International Airport, UVM Medical Center, and Interstate 89, this move-in-ready condo combines comfort, convenience, and an unbeatable location.
Interior Features
- # Of Stories:
- 1
- Sq. Ft. (Total):
- 968
- Sq. Ft. (Above Ground):
- 968
- Sq. Ft. (Below Ground):
- 0
- Sq. Ft. Unfinished:
- 0
- Rooms:
- 5
- Bedrooms:
- 2
- Baths:
- 1
- Interior Desc:
- Dining Area, Draperies, Kitchen/Dining, Living/Dining, Natural Light, Window Treatment, 1st Floor Laundry
- Appliances Included:
- Electric Cooktop, Dishwasher, Disposal, Dryer, Microwave, Electric Range, Refrigerator, Washer
- Flooring:
- Bamboo, Carpet, Vinyl Plank
- Heating Cooling Fuel:
- Water Heater:
- Basement Desc:
Exterior Features
- Style of Residence:
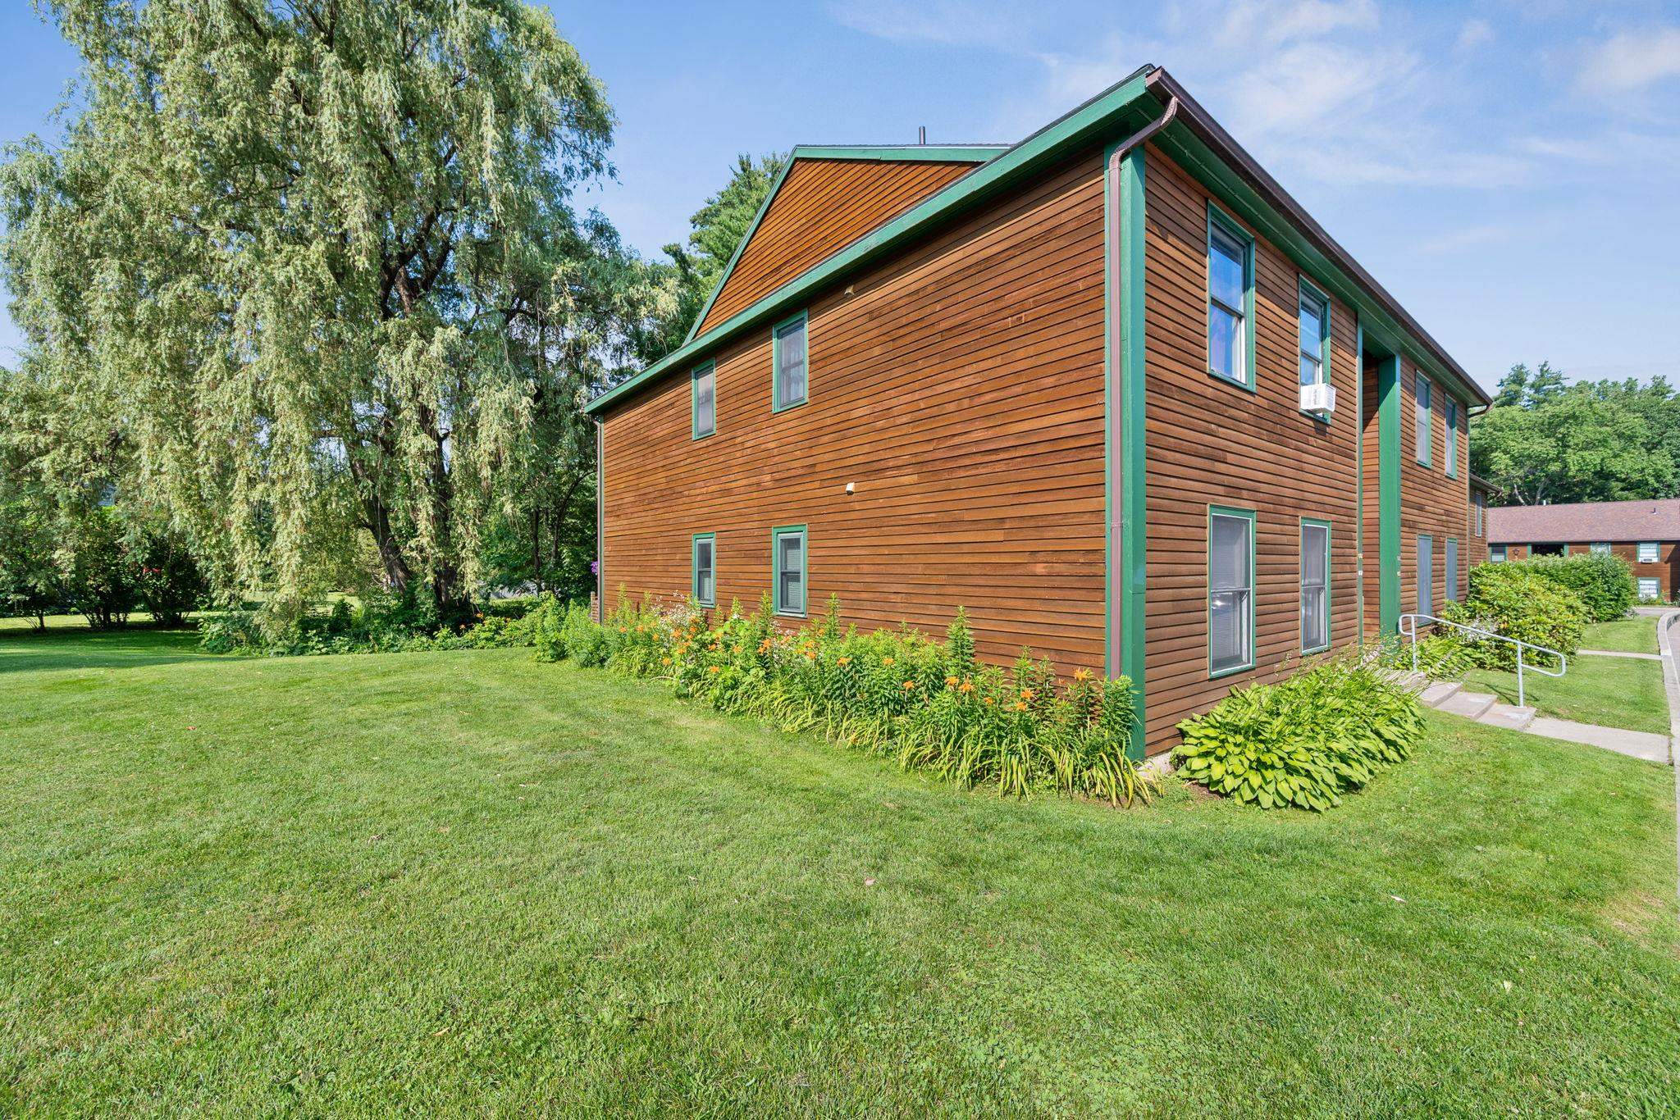
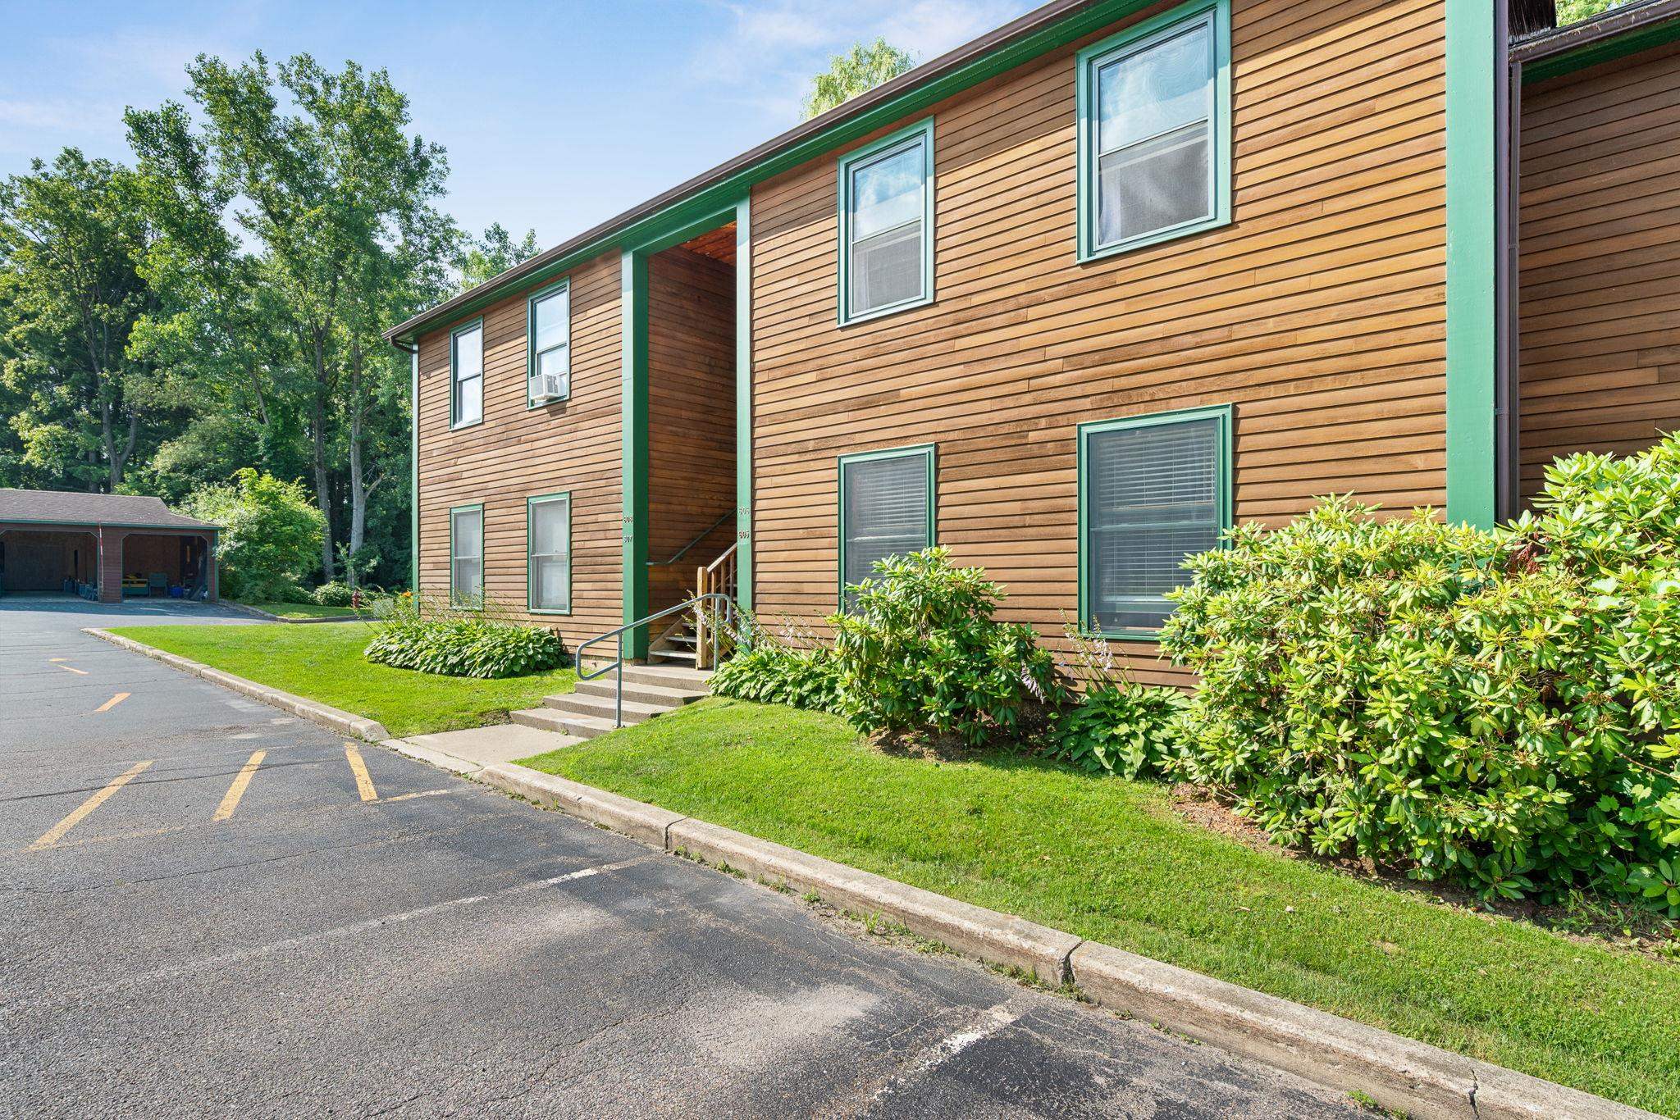
- Apartment Building, Flat
- House Color:
- Time Share:
- No
- Resort:
- Exterior Desc:
- Exterior Details:
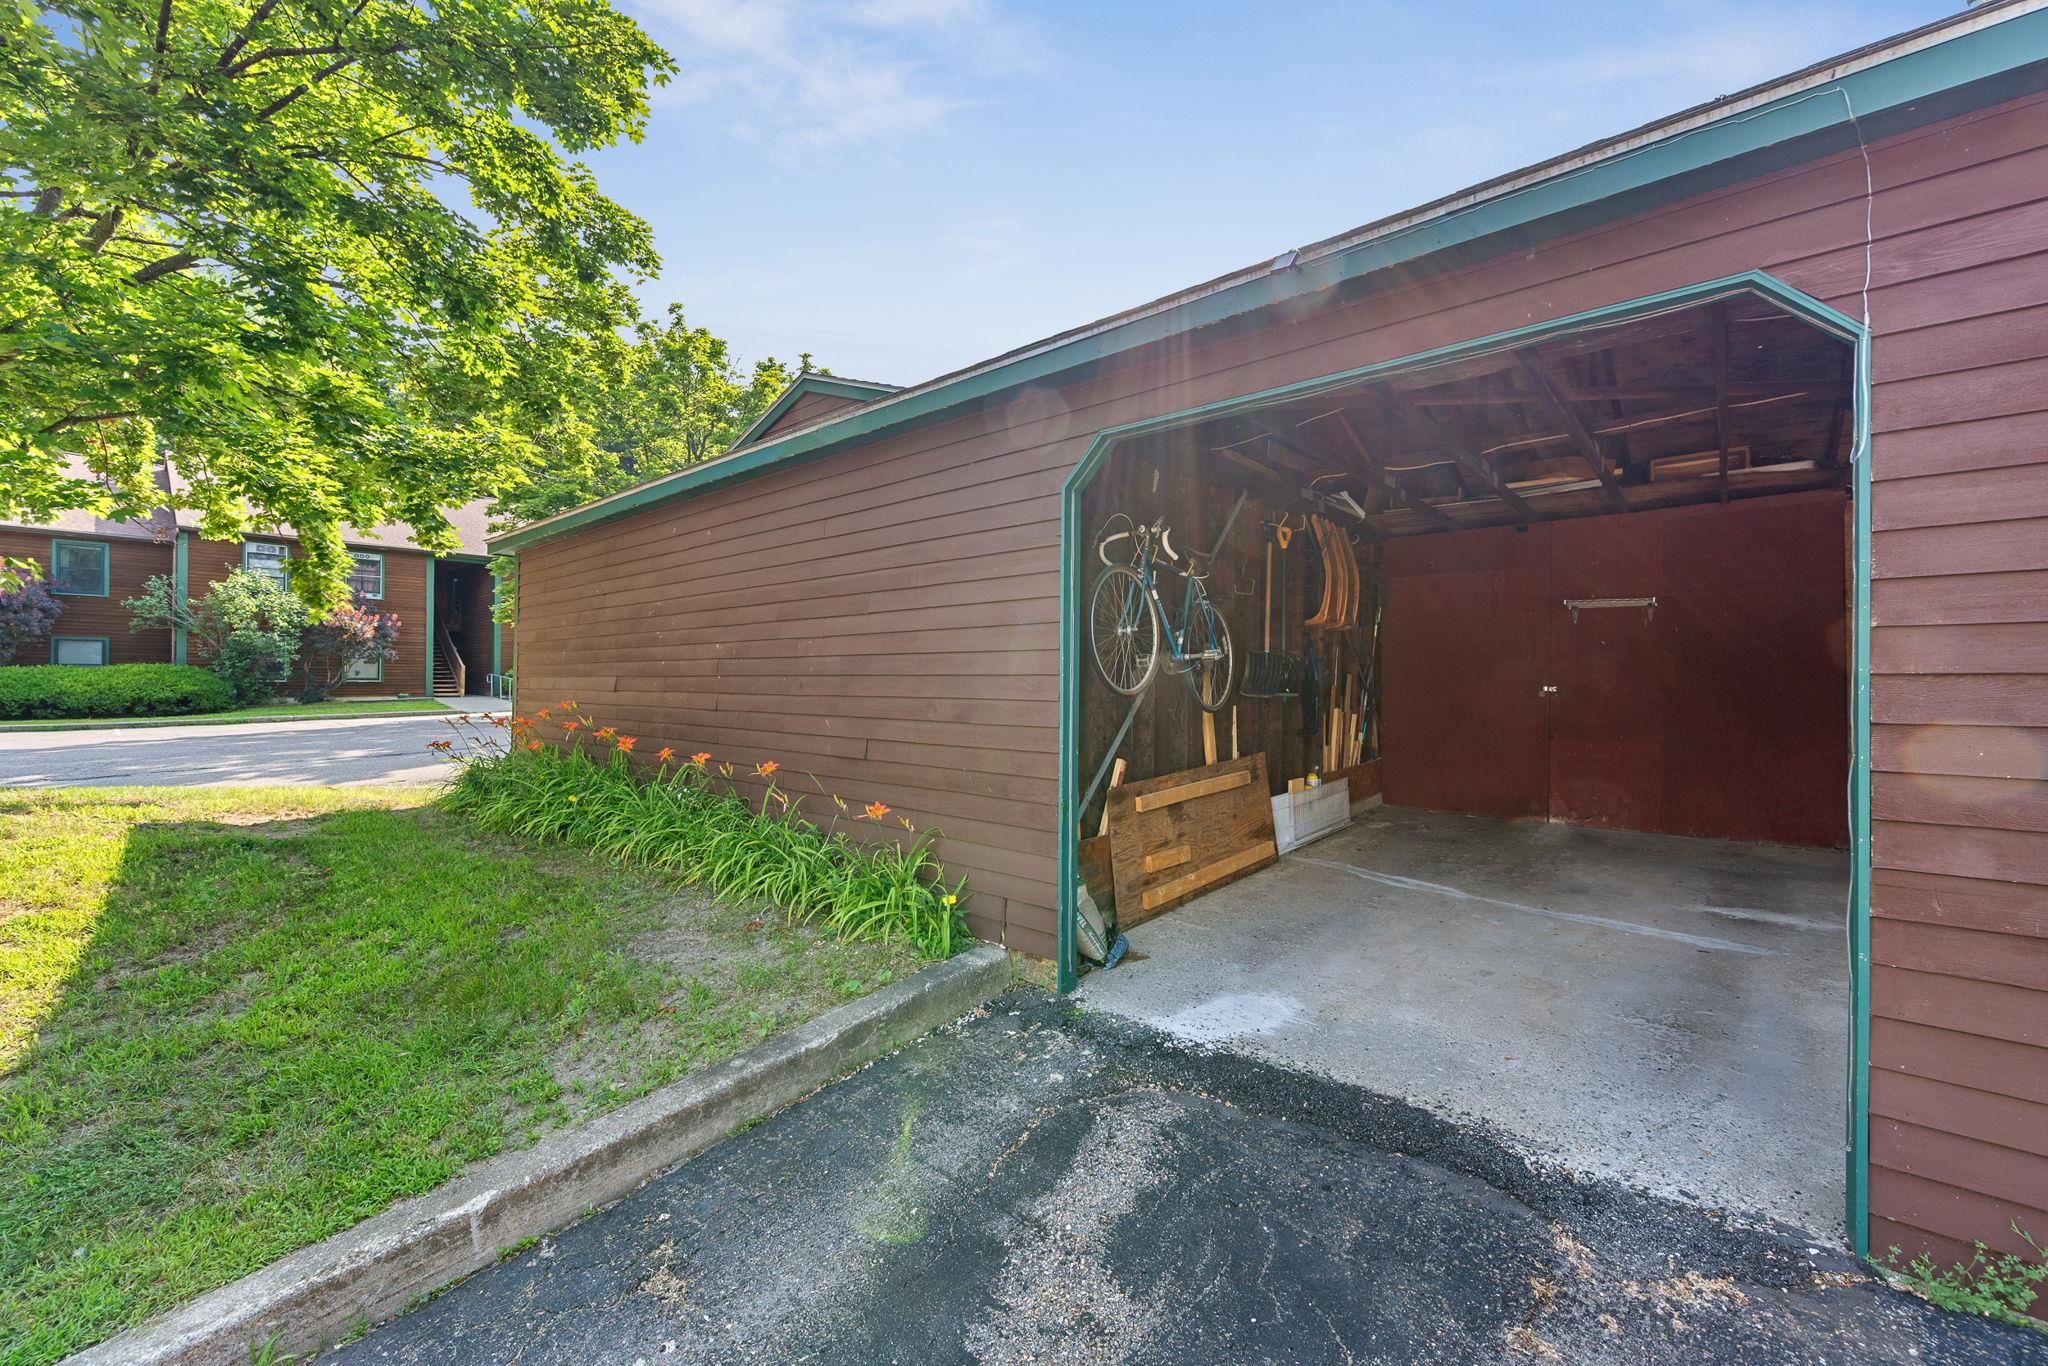
- Balcony, Garden Space, Storage
- Amenities/Services:
- Land Desc.:
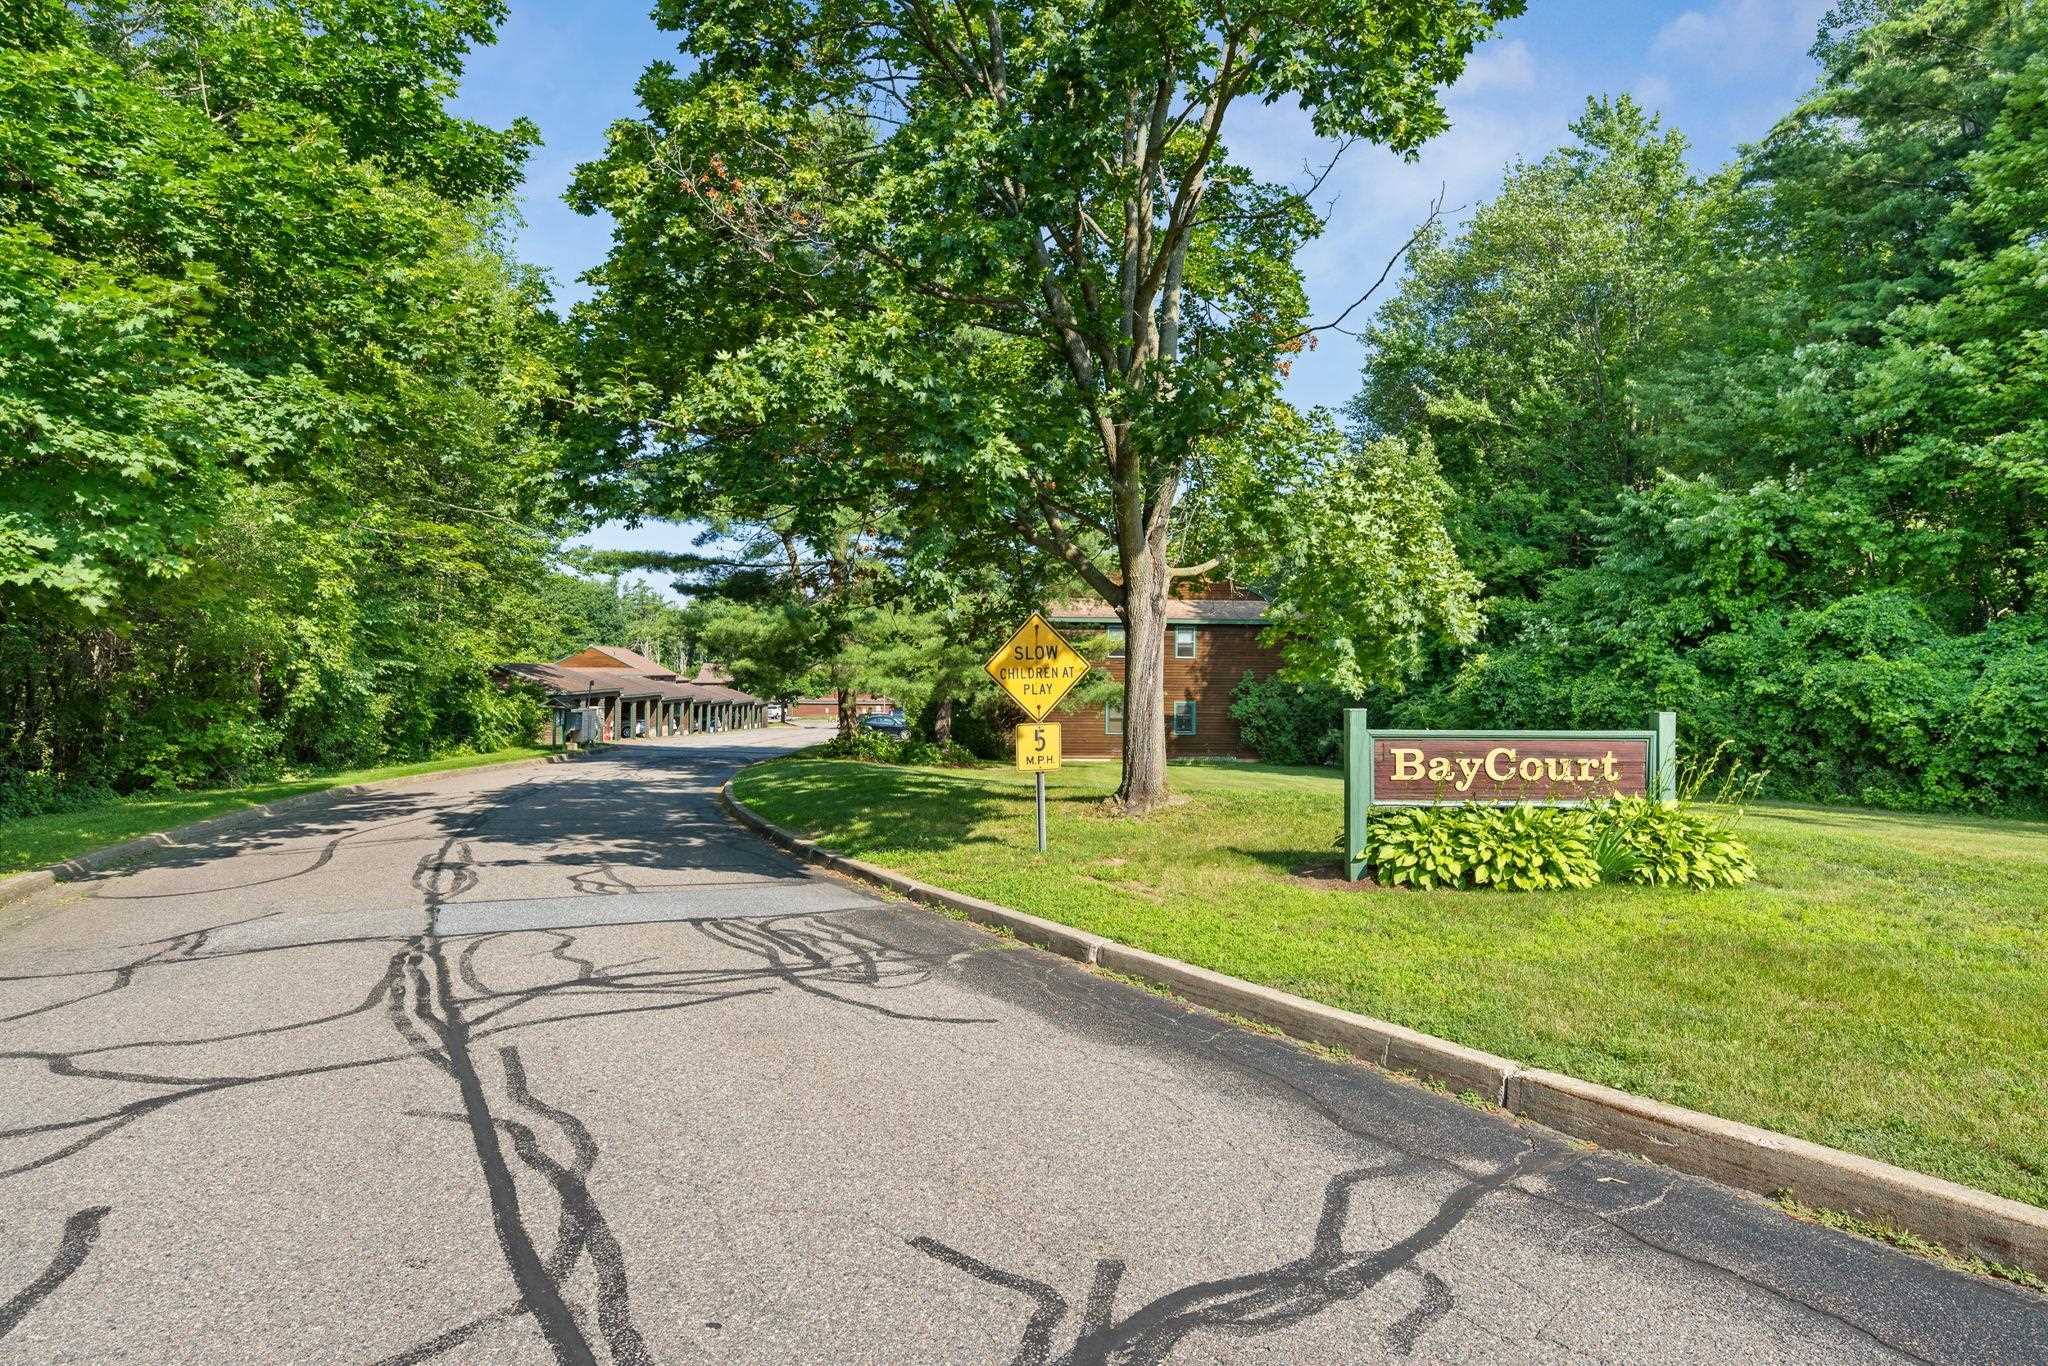
- Condo Development, Landscaped, Level
- Suitable Land Usage:
- Roof Desc.:
- Architectural Shingle
- Driveway Desc.:
- None
- Foundation Desc.:
- Concrete Slab
- Sewer Desc.:
- Public
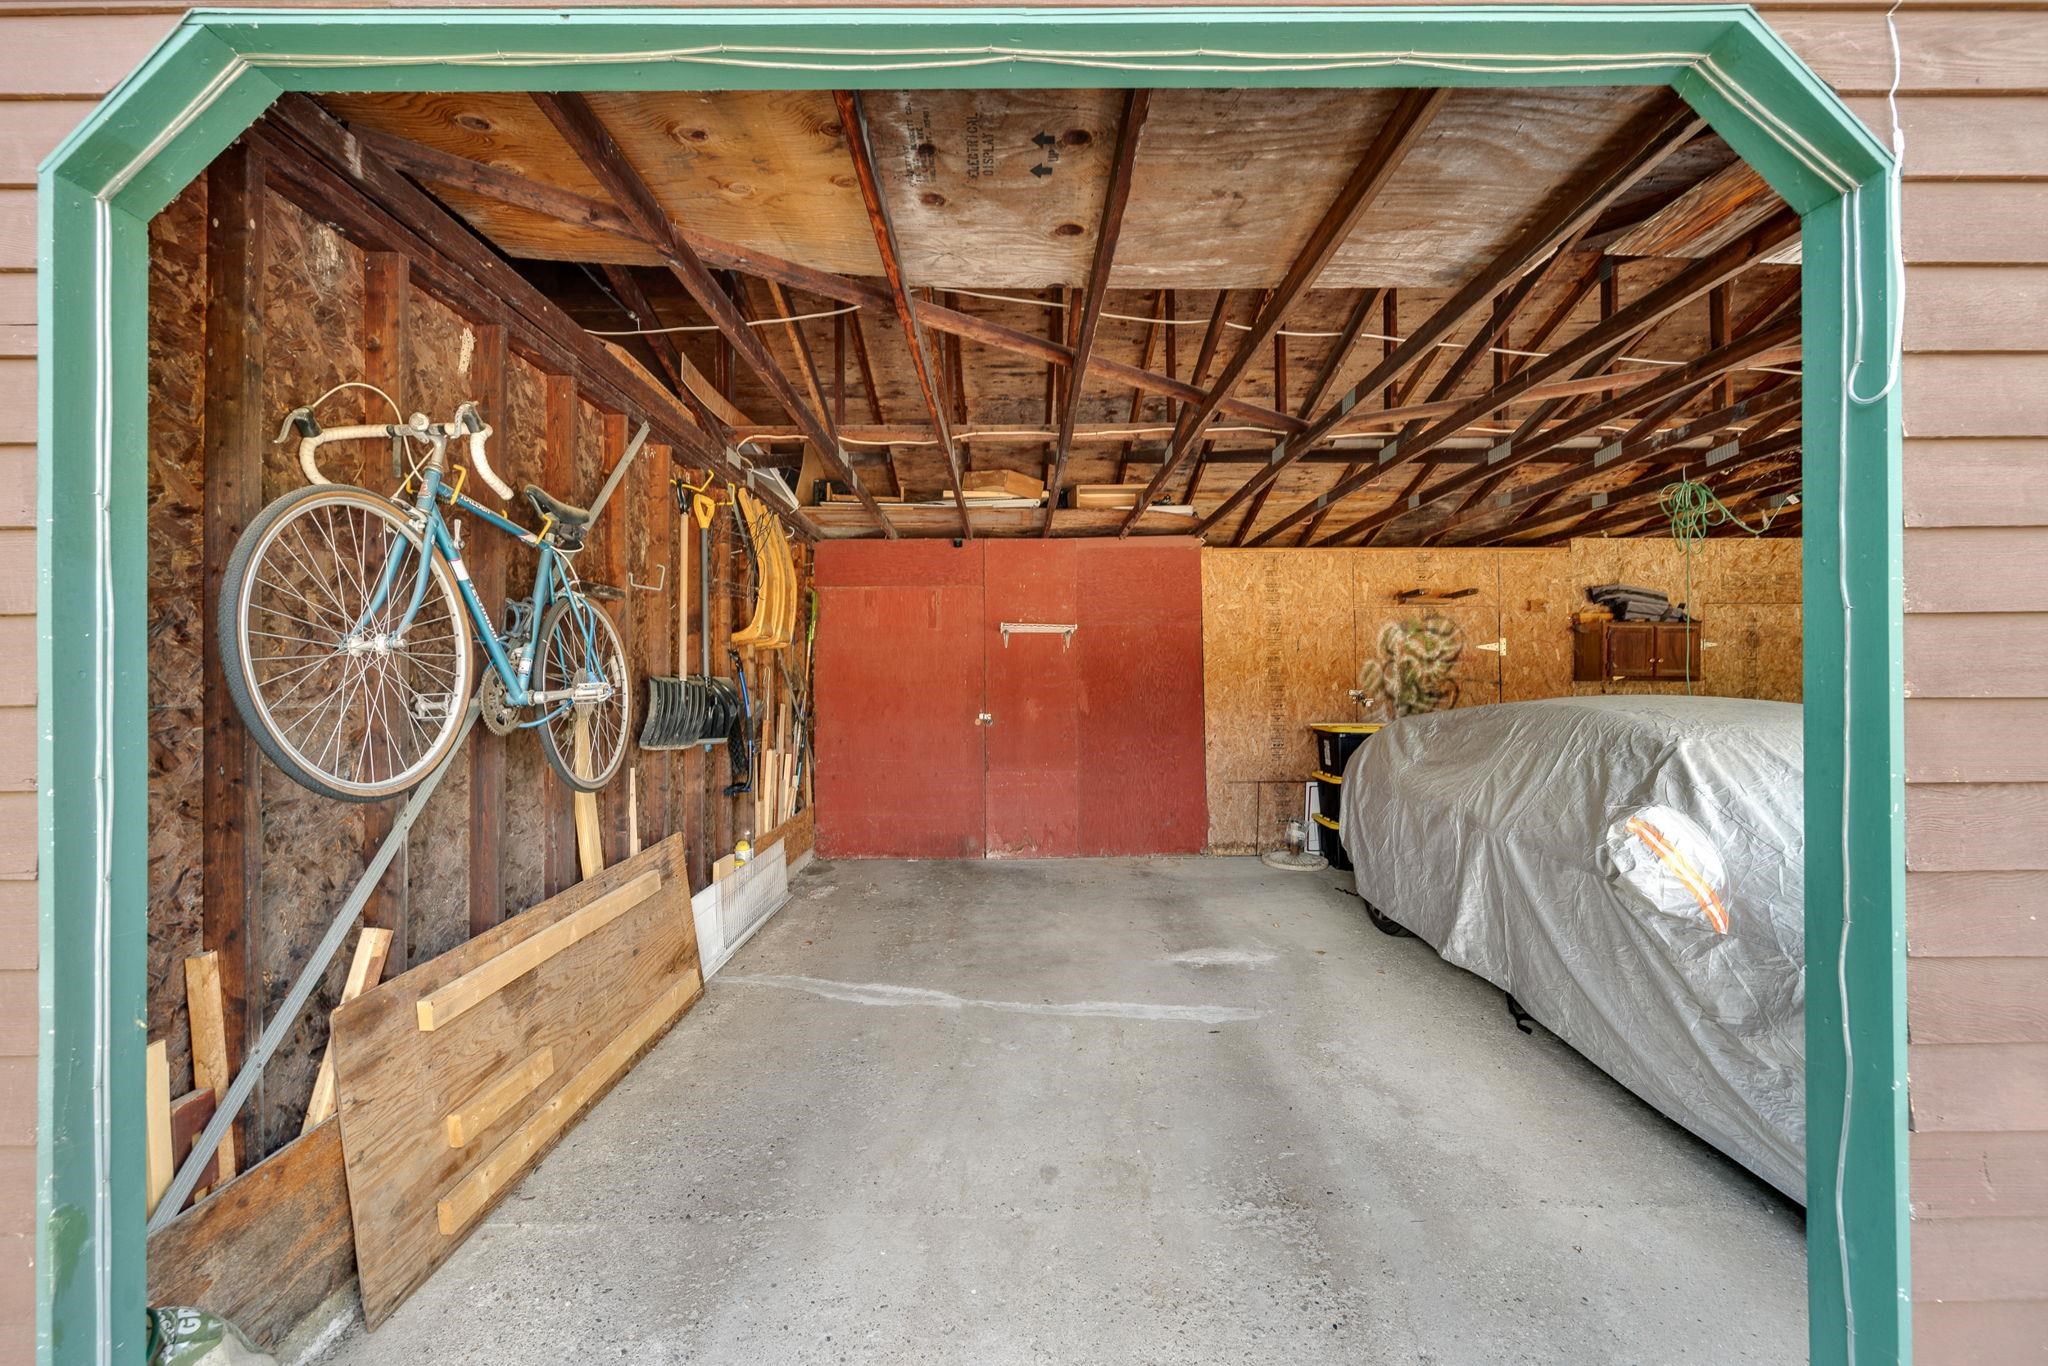
- Garage/Parking:
- Yes
- Garage Spaces:
- 1
- Road Frontage:
- 0
Other Information
- List Date:
- 2026-07-09
- Last Updated: