- $299,000
- MLS#: 5098436
- 1138
- SQ. Feet
- 8.97
- Acres
- 2
- Baths
- 2
- Bedrooms
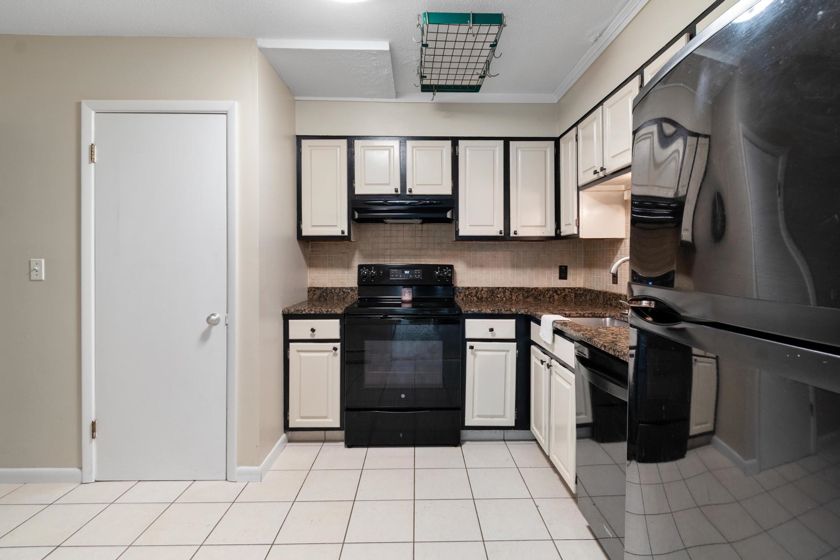
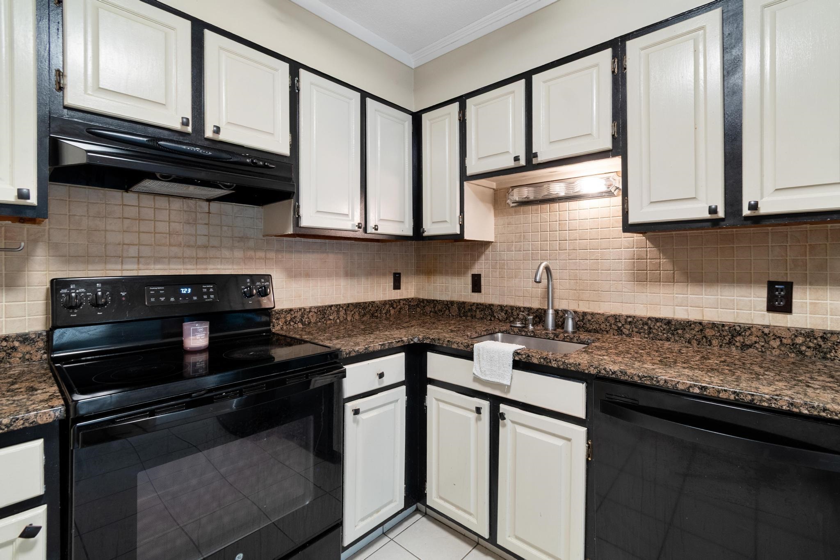
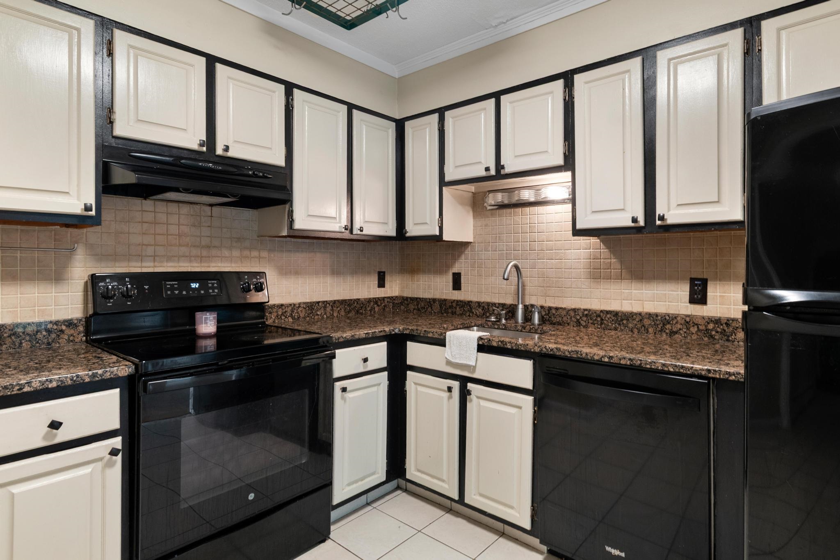
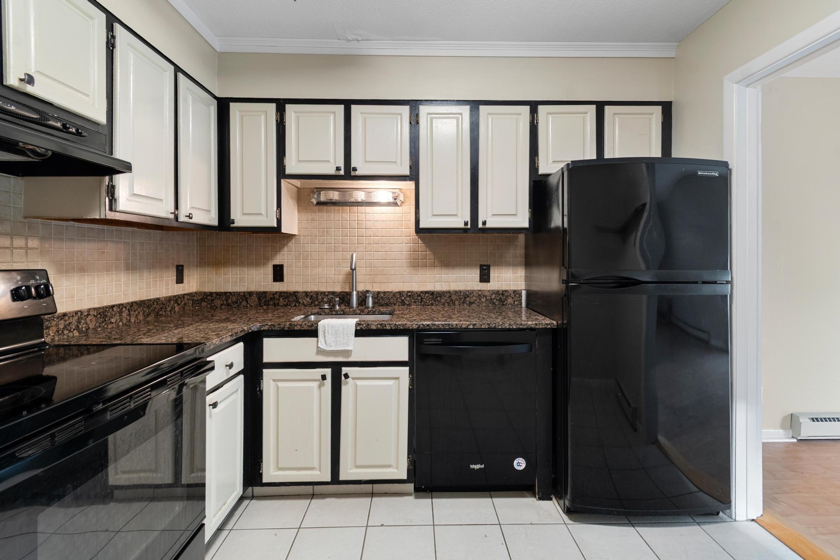
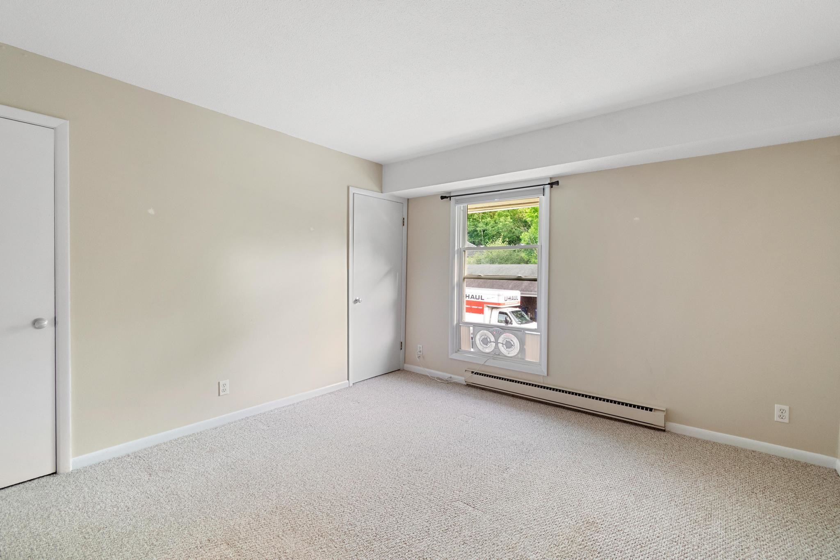
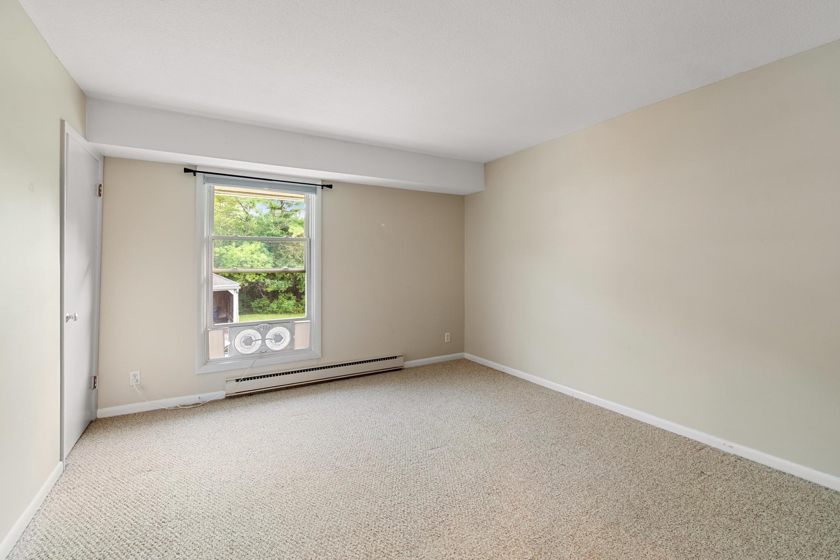
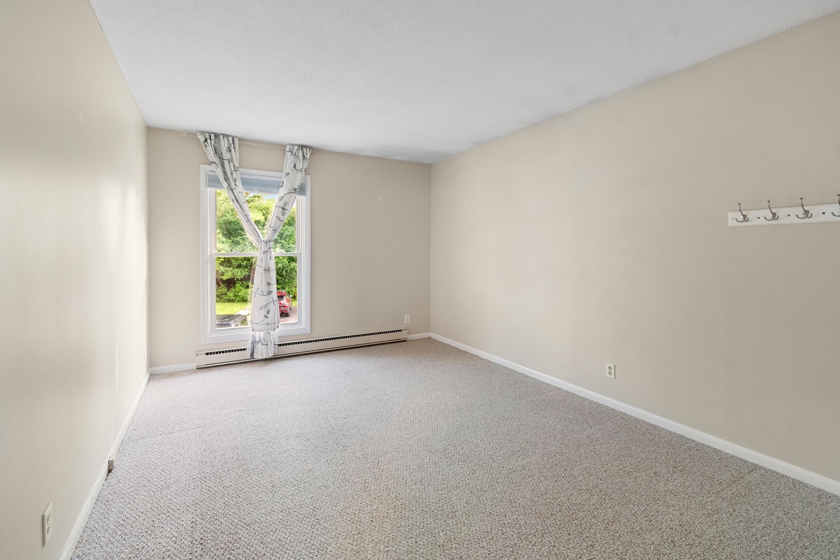
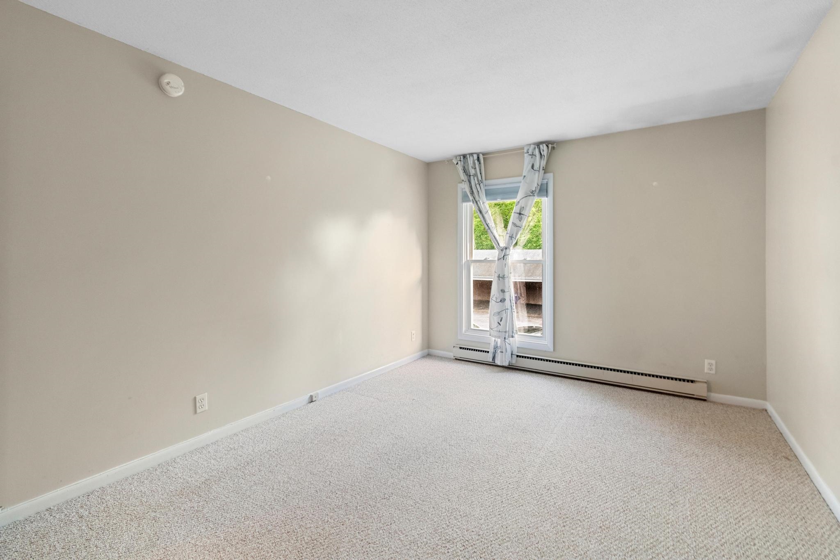
1 of 36

General Property Information
- Property Status:
- Active
- Price:
- $299, 000
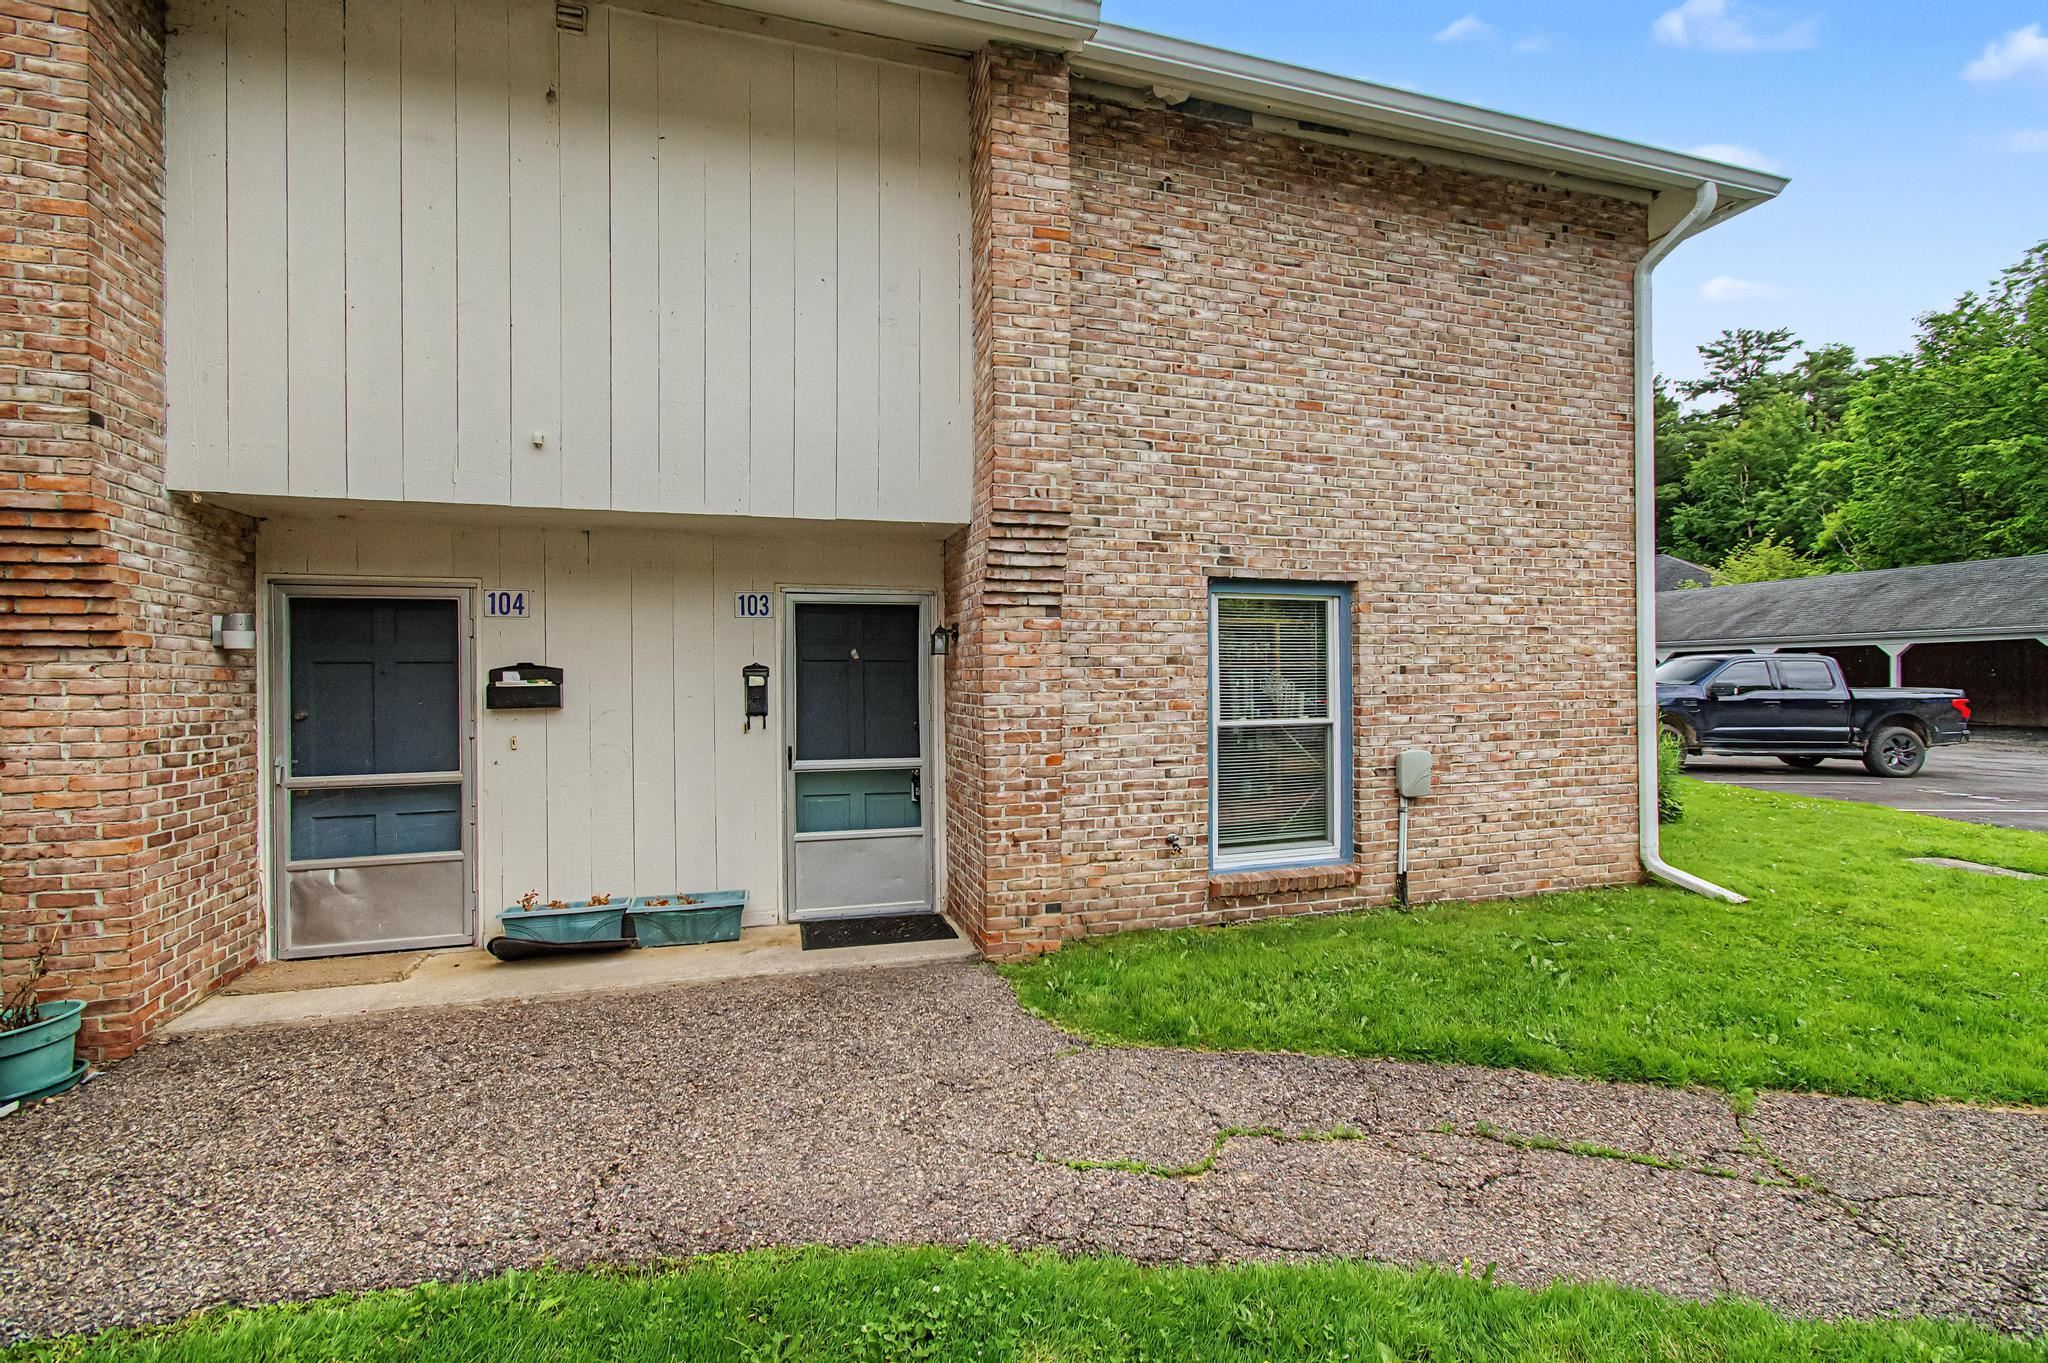
- Unit Number
- 103
- Assessed:
- $0
- Assessed Year:
- County:
- VT-Chittenden
- Acres:
- 8.97
- Property Type:
- Condo
- Year Built:
- 1969
- Agency/Brokerage:
- Nick Riina
802 Real Estate - Bedrooms:
- 2
- Total Baths:
- 2
- Sq. Ft. (Total):
- 1138
- Tax Year:
- 2026
- Taxes:
- $5, 414
- Association Fees:

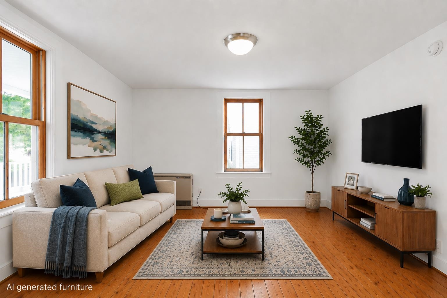
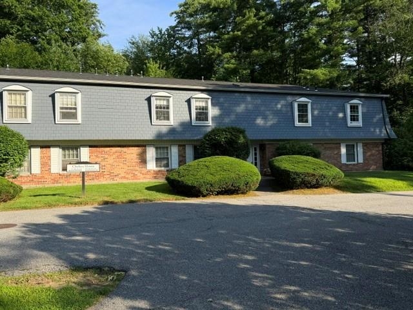
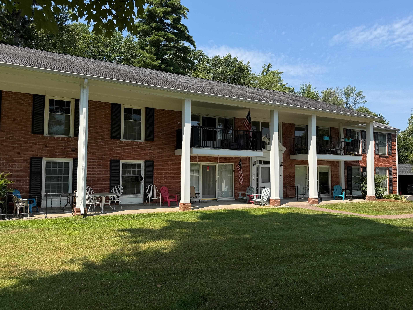
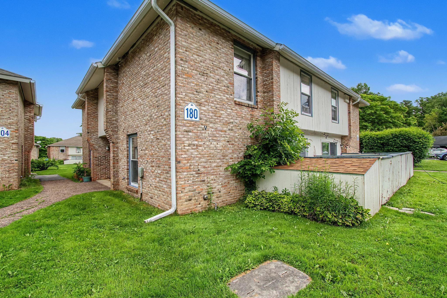
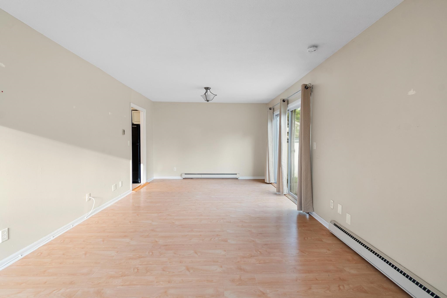
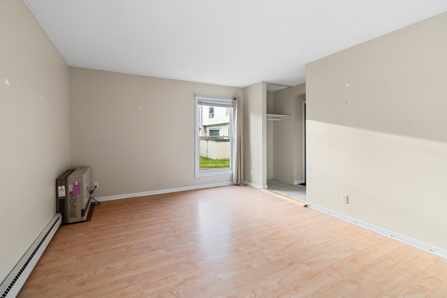
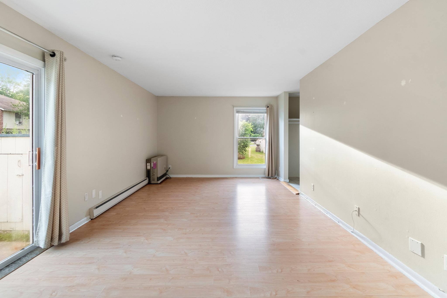
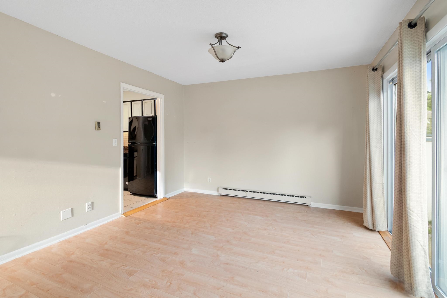
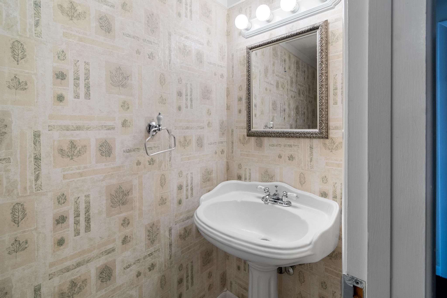
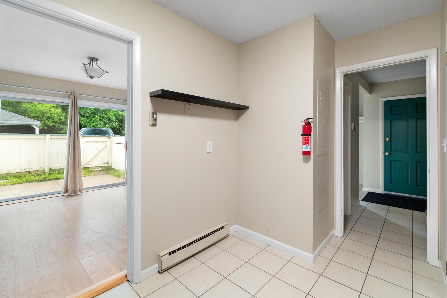
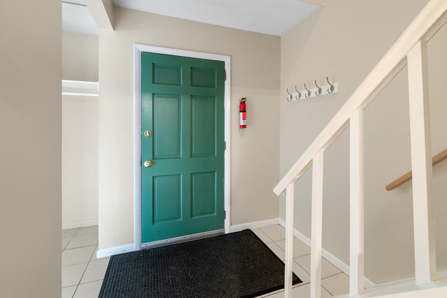
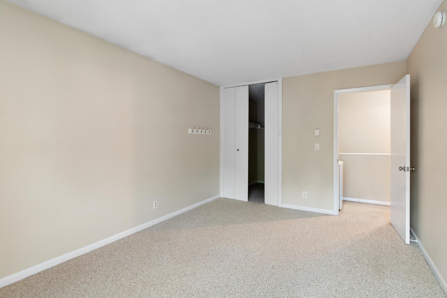
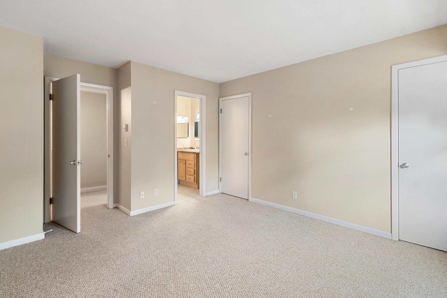
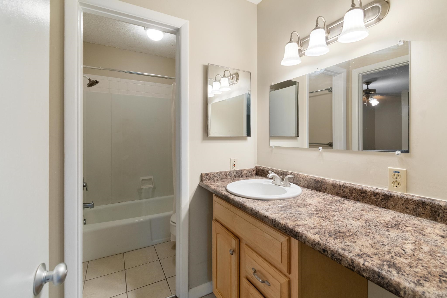
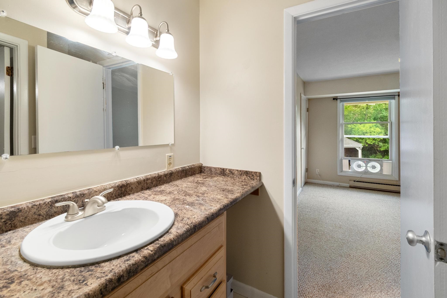
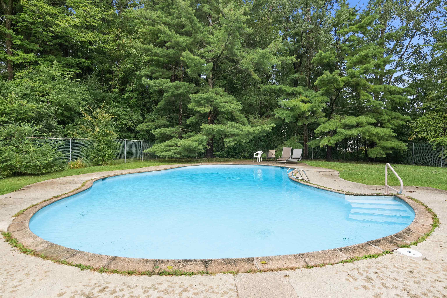
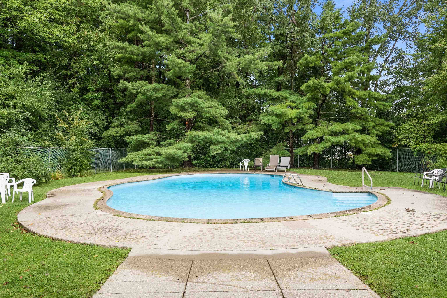
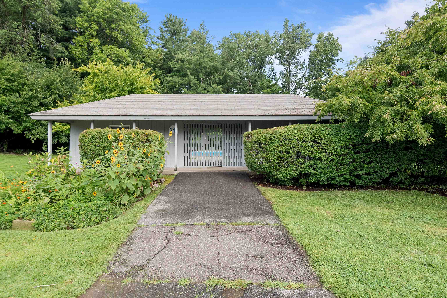
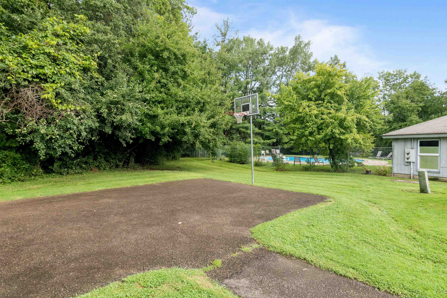
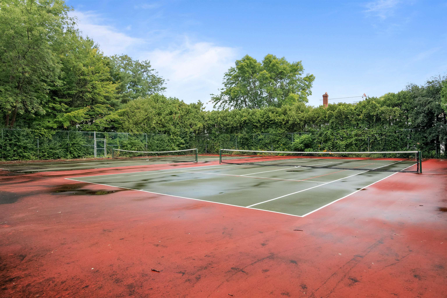
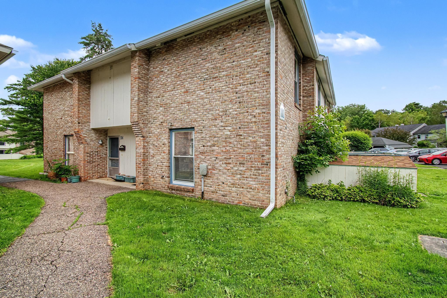
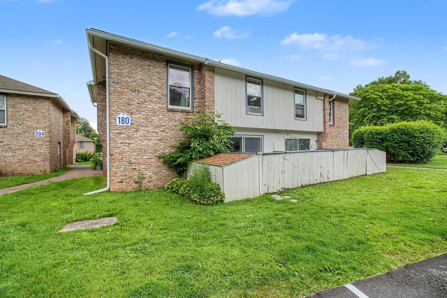
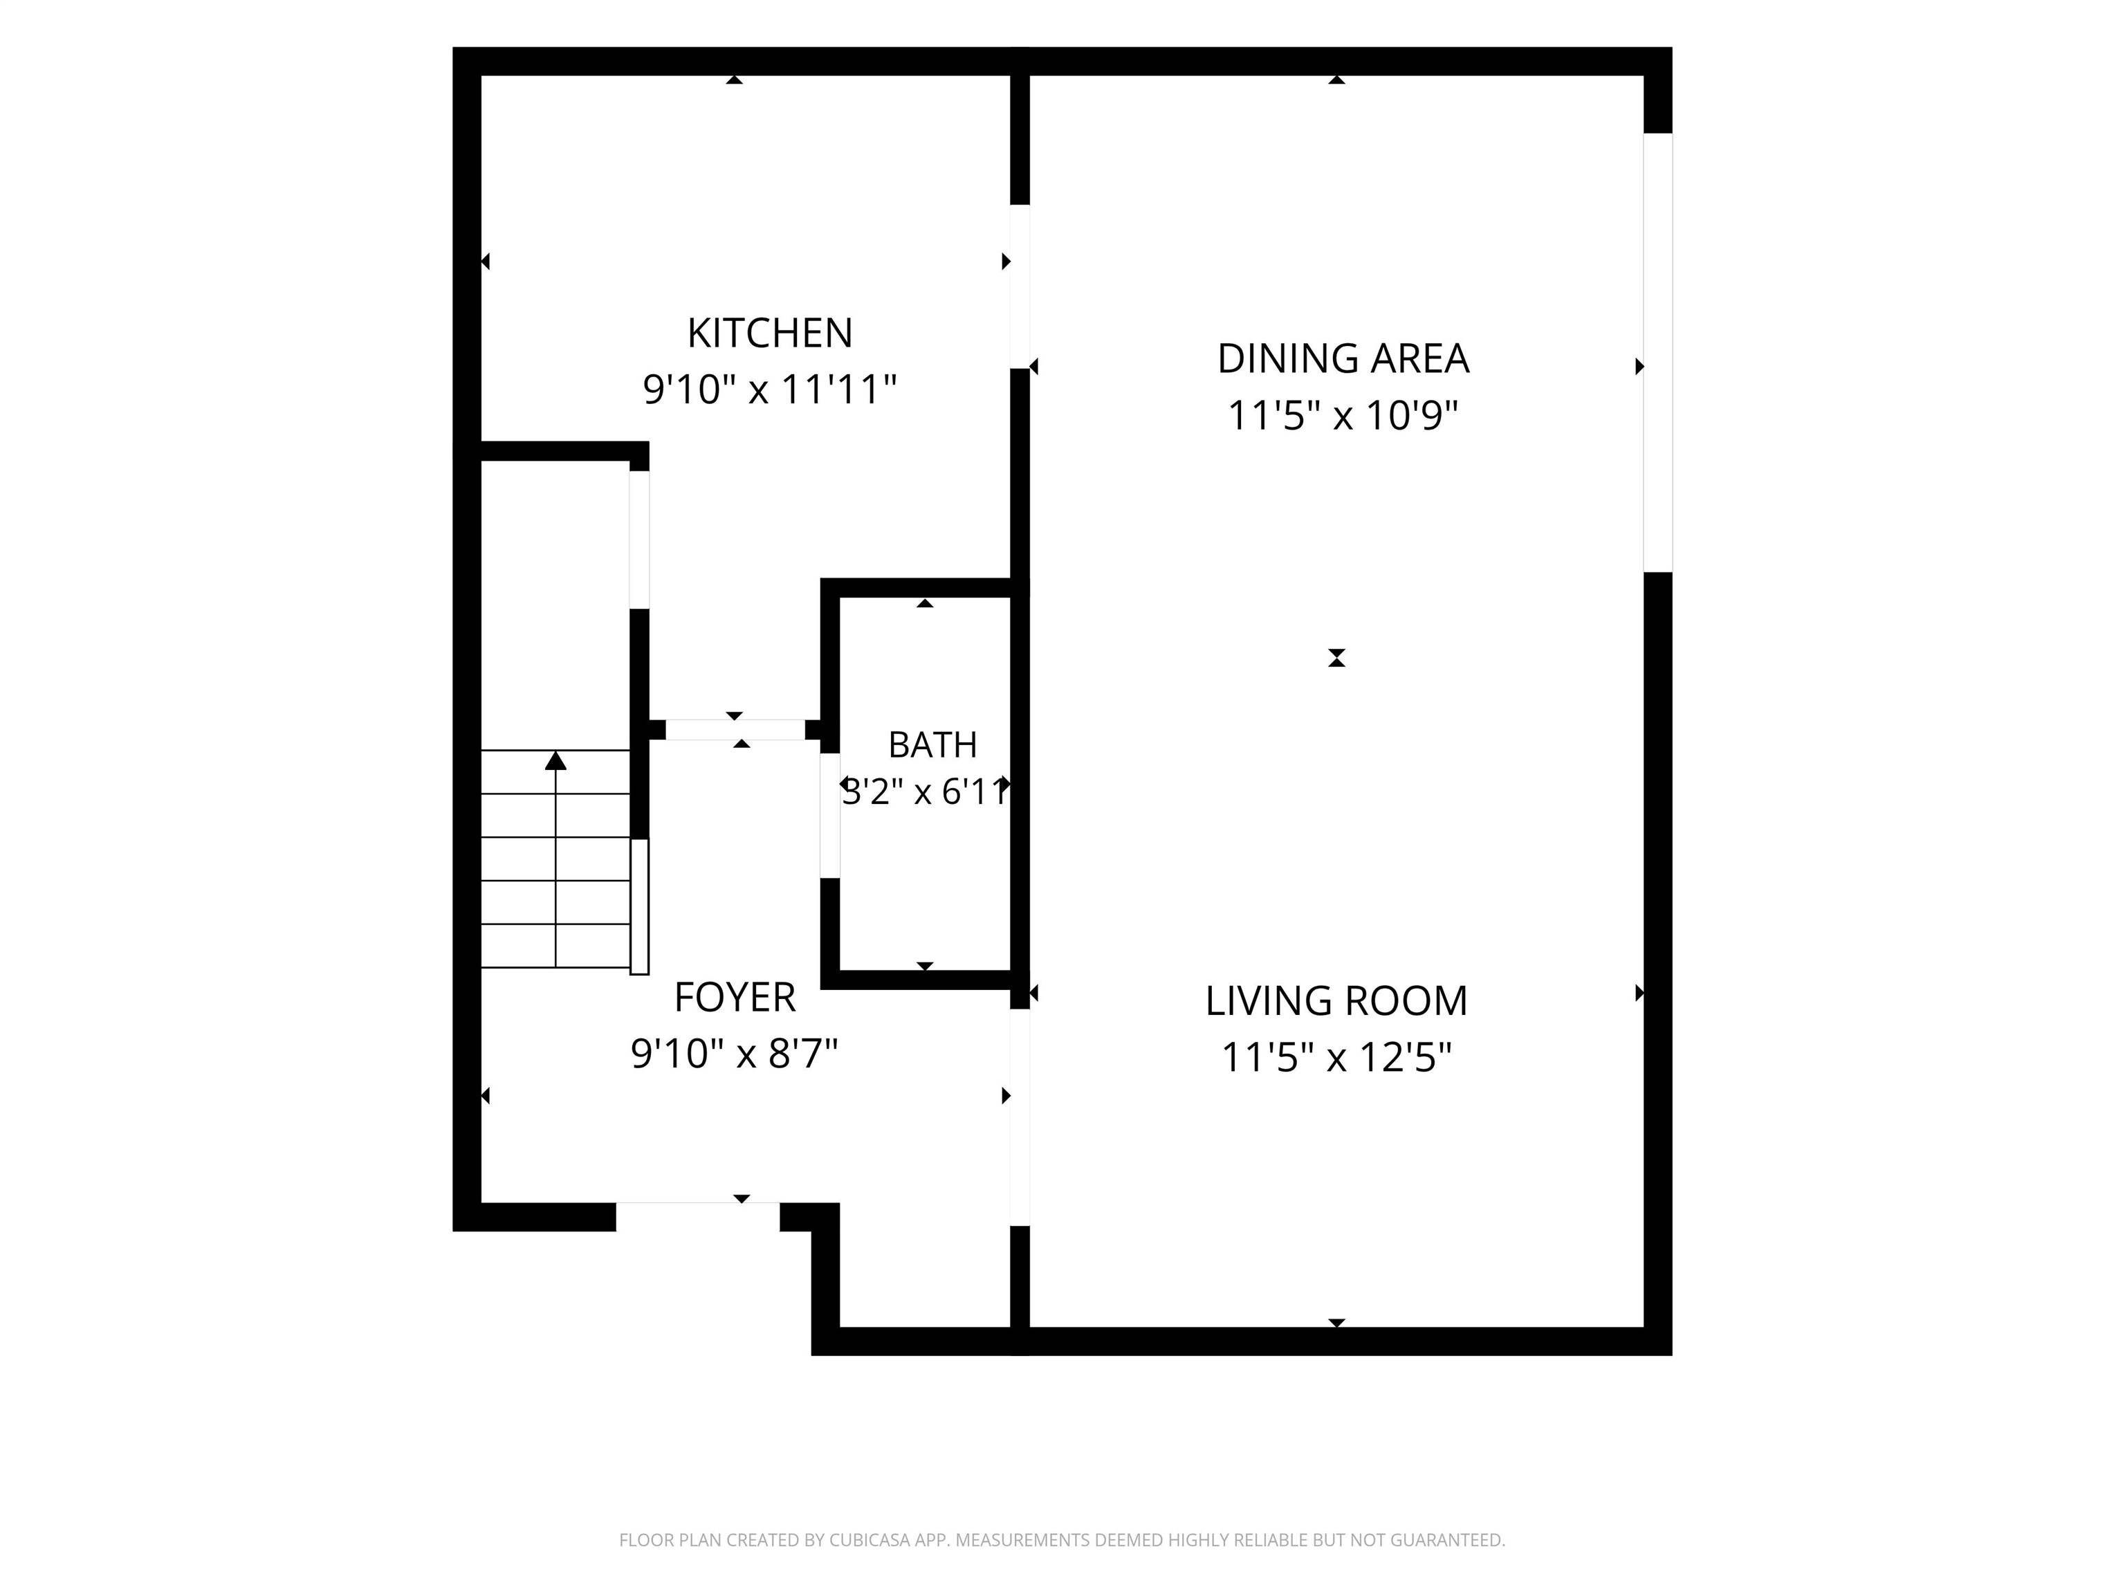
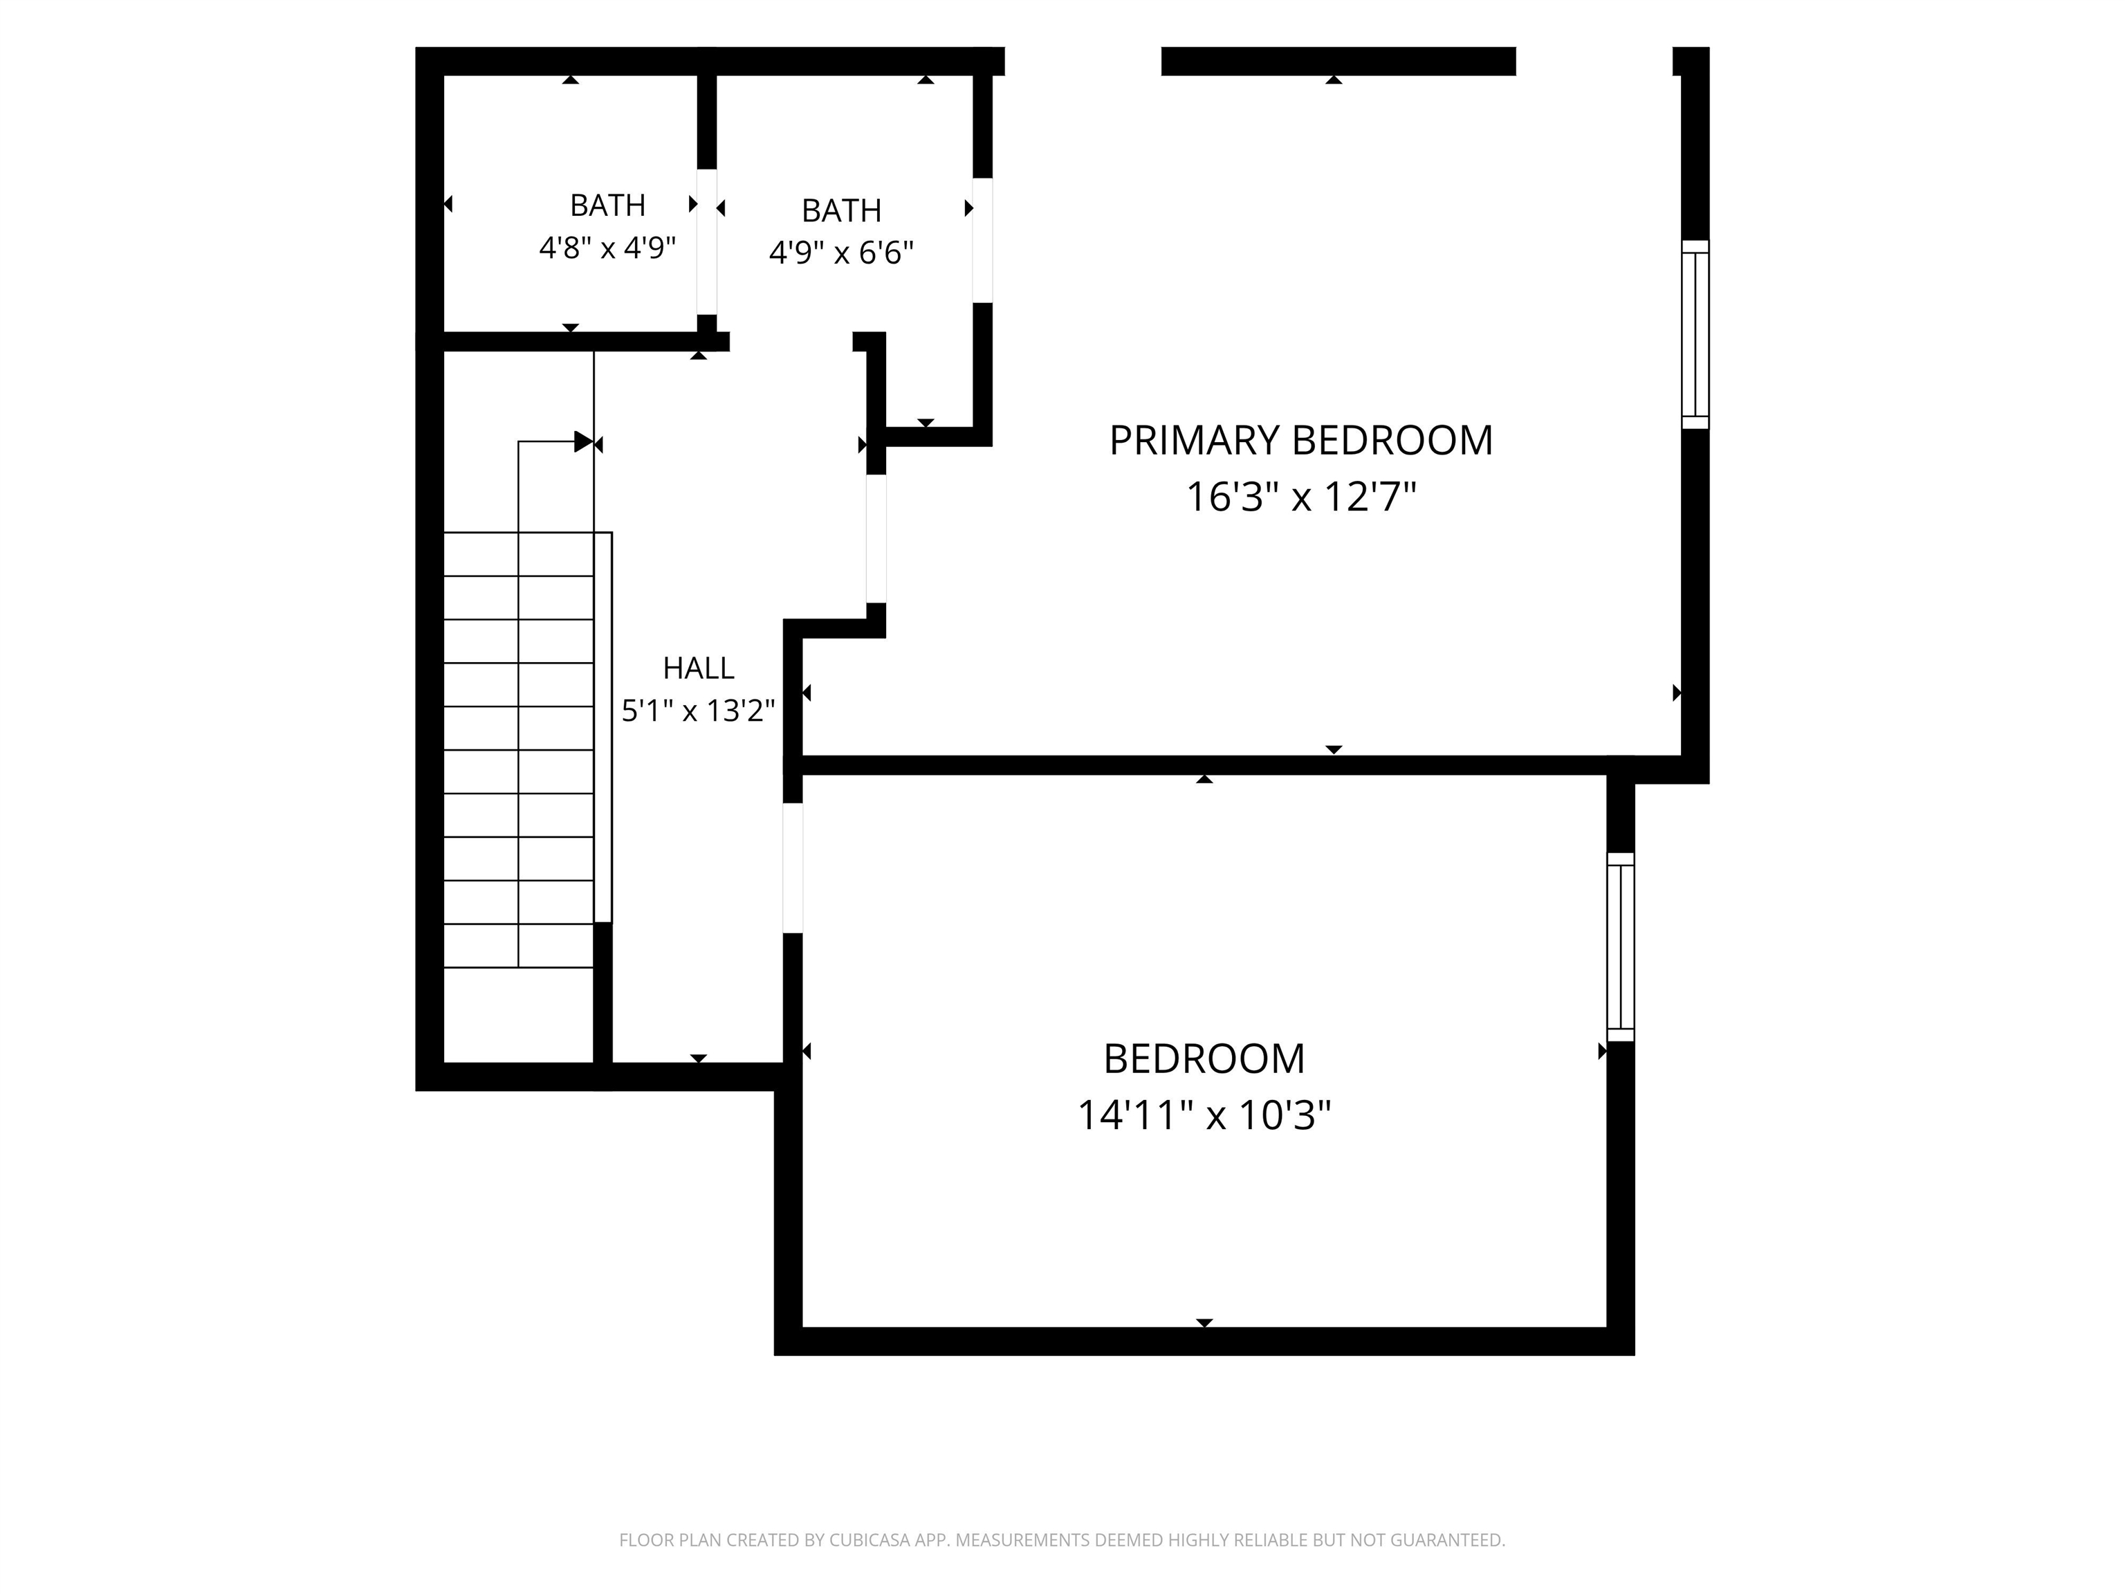
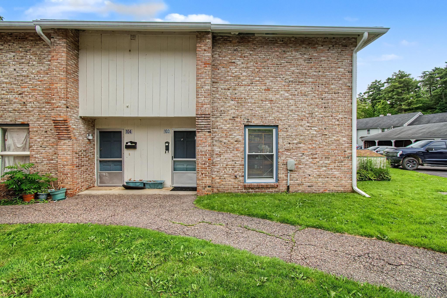
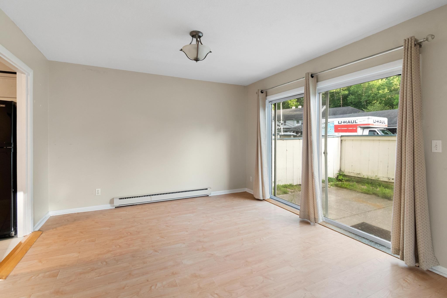
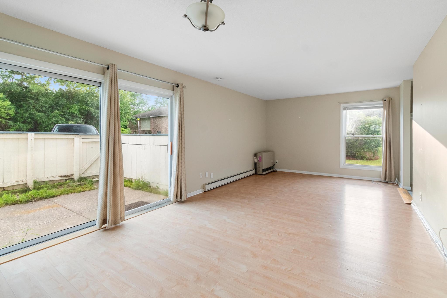
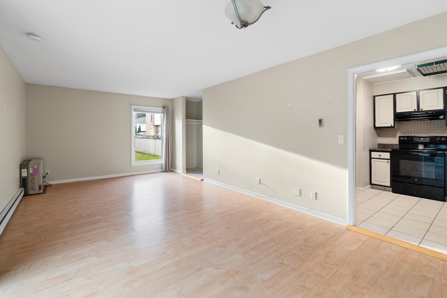
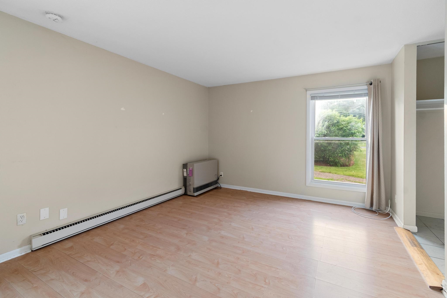
Welcome to 180 Ledgewood Circle, a stunning property nestled in one of Burlington’s most coveted and tranquil neighborhoods. Offering the perfect blend of modern comfort and unbeatable geographic location, this home is a true South End gem. Step inside to find a beautifully designed layout boasting an abundance of natural light, elegant finishes, and seamless spaces perfect for both relaxed daily living and vibrant entertaining. The heart of the home opens up to a beautifully manicured yard, providing a private, peaceful sanctuary to unwind. The real showstopper here is the world-class lifestyle right outside your front door. You are positioned perfectly next to the iconic Oakledge Park and the Burlington Bike Path. Spend your mornings cycling along the shores of Lake Champlain, your afternoons paddleboarding, and your evenings catching Burlington’s legendary sunsets over the Adirondacks—all just steps from your driveway. Combined with effortless proximity to City Market, the South End Arts District, and downtown Burlington, this home offers a rare lifestyle opportunity that cannot be replicated. Schedule your private showing today! Please be advised that the HOA will soon begin work to replace the property's exterior patio walls, sheds, and footings.
Interior Features
- # Of Stories:
- 2
- Sq. Ft. (Total):
- 1138
- Sq. Ft. (Above Ground):
- 1138
- Sq. Ft. (Below Ground):
- 0
- Sq. Ft. Unfinished:
- 0
- Rooms:
- 5
- Bedrooms:
- 2
- Baths:
- 2
- Interior Desc:
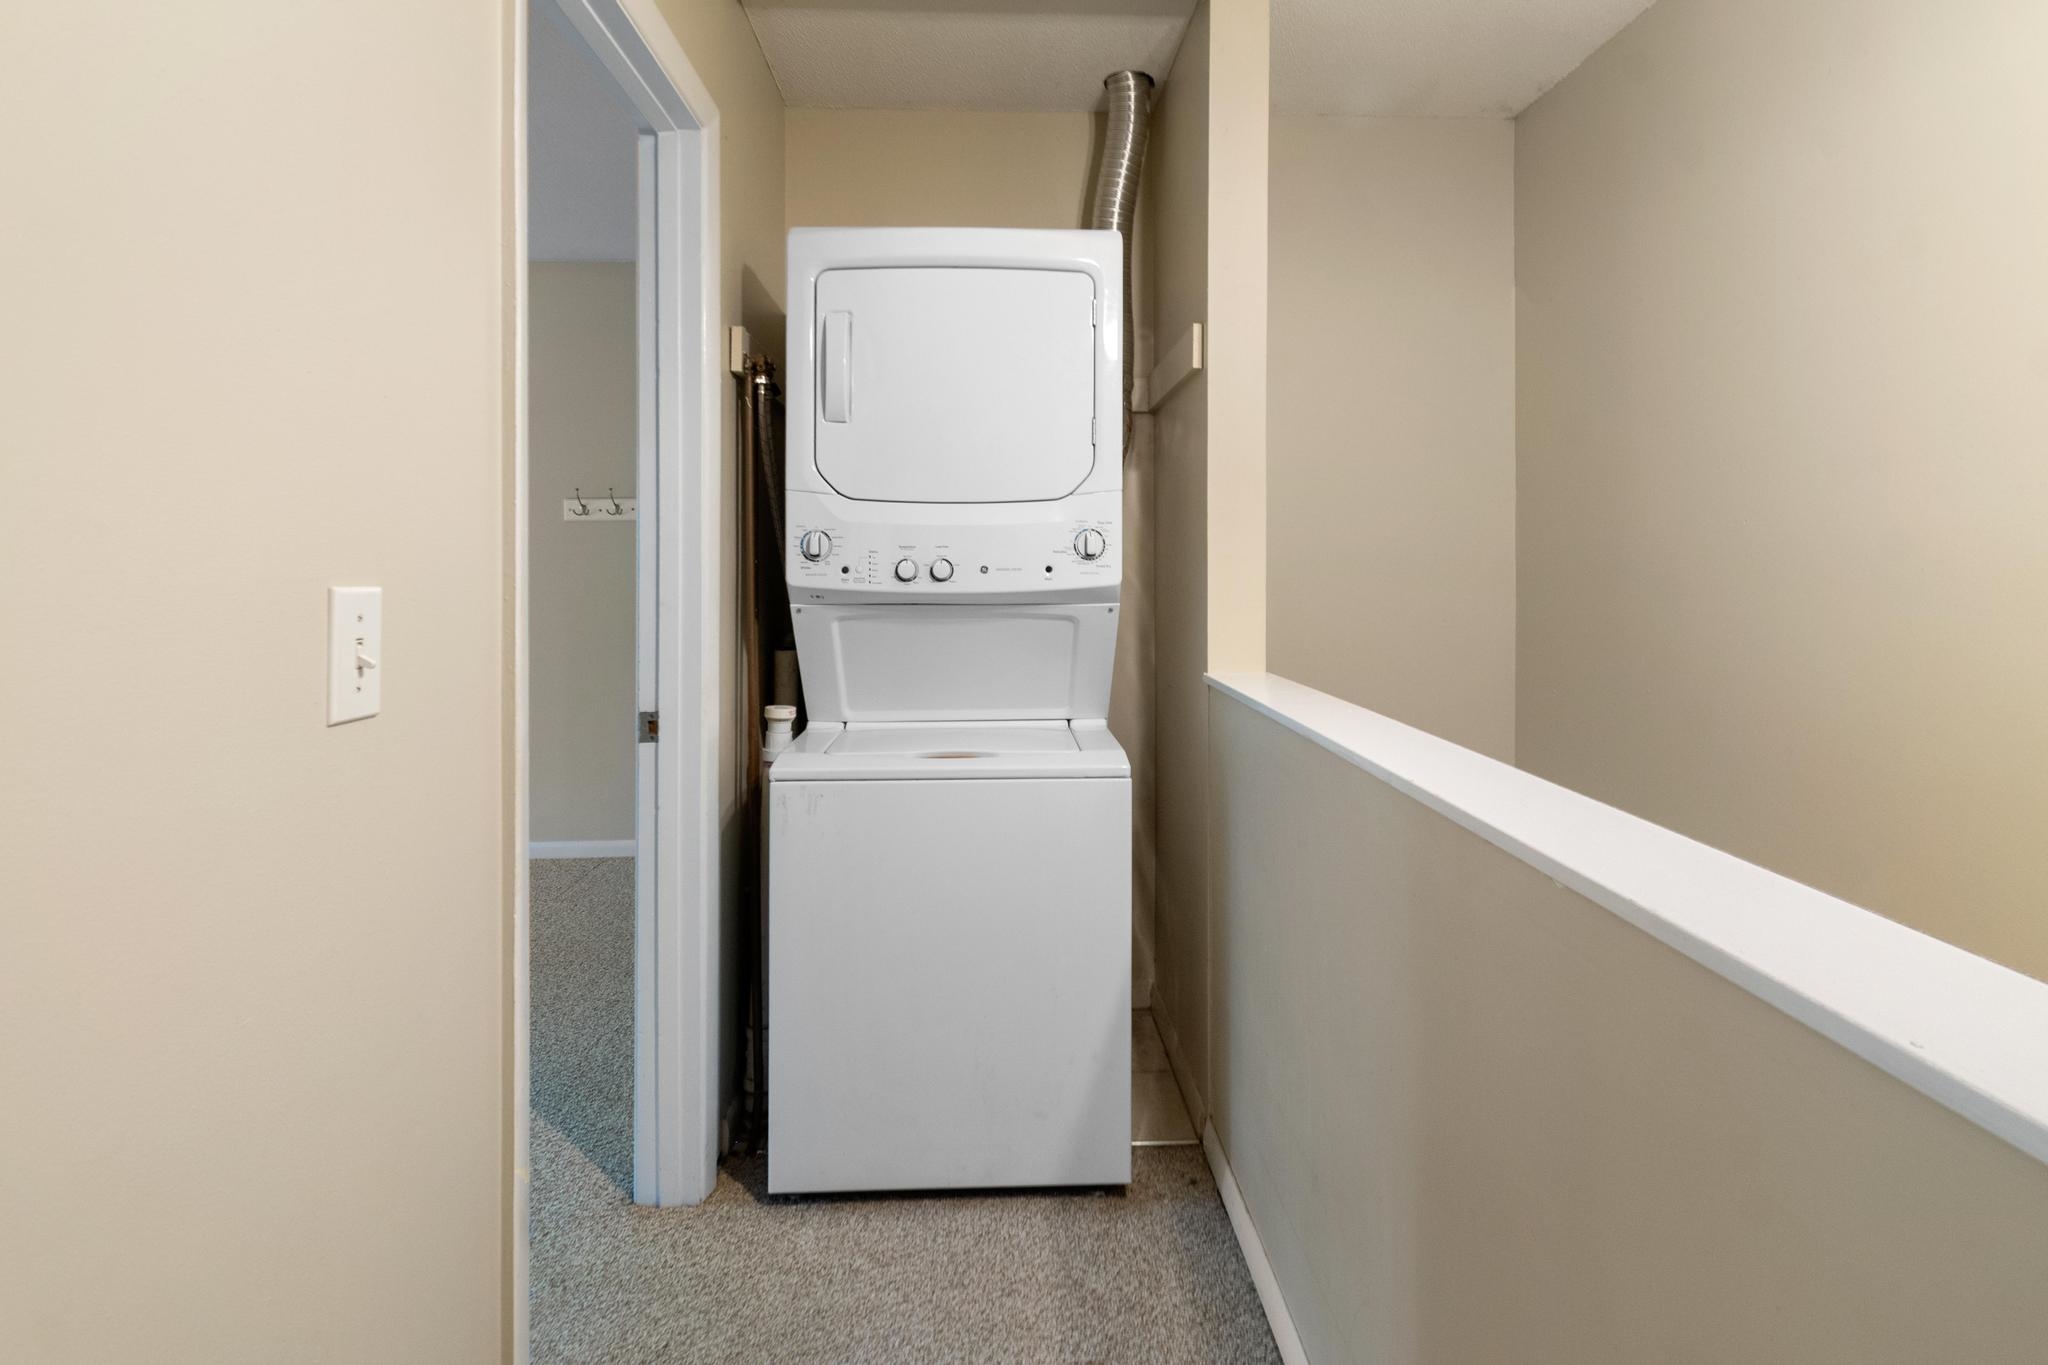
- Living/Dining, Natural Light, 2nd Floor Laundry
- Appliances Included:
- Dishwasher, Dryer, Refrigerator, Washer, Electric Stove
- Flooring:
- Carpet, Vinyl, Vinyl Plank
- Heating Cooling Fuel:
- Water Heater:
- Basement Desc:
Exterior Features
- Style of Residence:
- Townhouse
- House Color:
- Brick
- Time Share:
- No
- Resort:
- No
- Exterior Desc:
- Exterior Details:
- Patio
- Amenities/Services:
- Land Desc.:
- Condo Development, Landscaped, Sidewalks
- Suitable Land Usage:
- Roof Desc.:
- Shingle
- Driveway Desc.:
- Paved
- Foundation Desc.:
- Concrete Slab
- Sewer Desc.:
- Public
- Garage/Parking:
- No
- Garage Spaces:
- 0
- Road Frontage:
- 0
Other Information
- List Date:
- 2026-07-07
- Last Updated: