

Request a showing
Pick a Saturday or another date in the next 4 weeks, then leave your contact details.
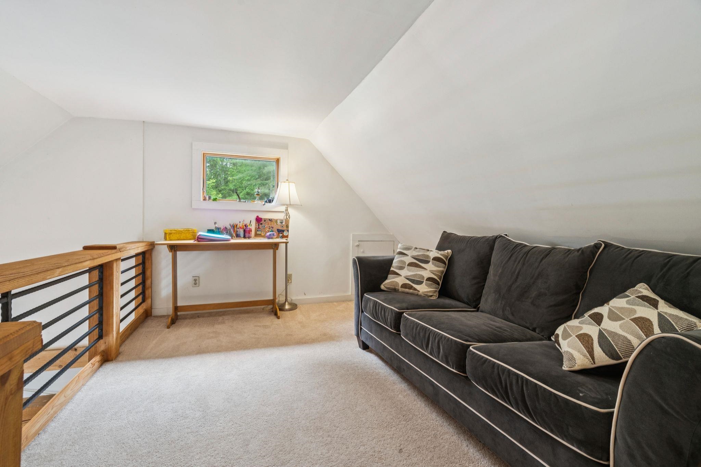
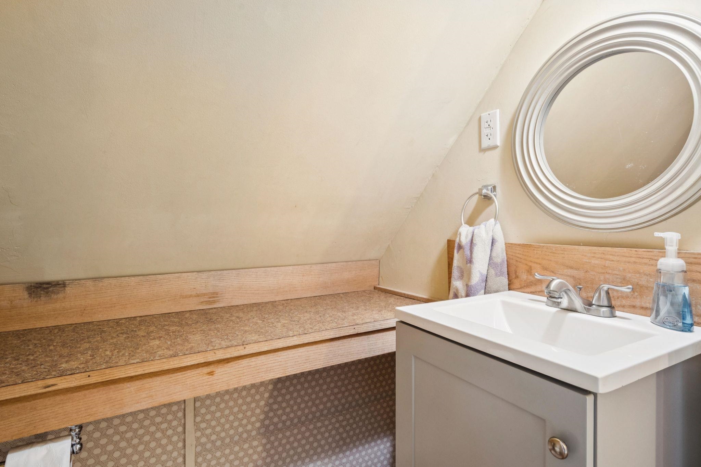
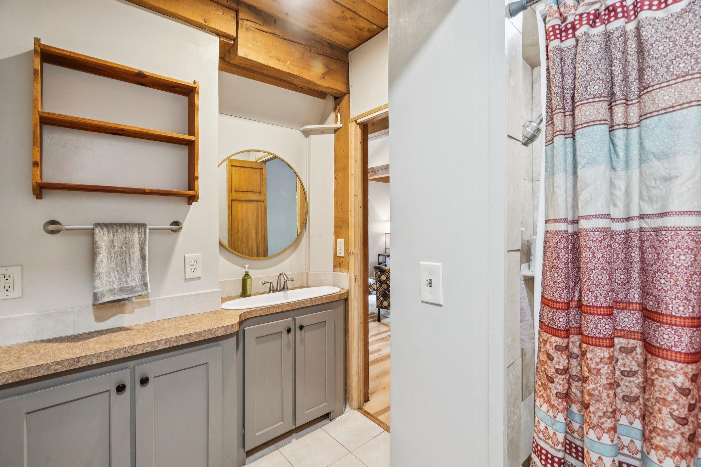
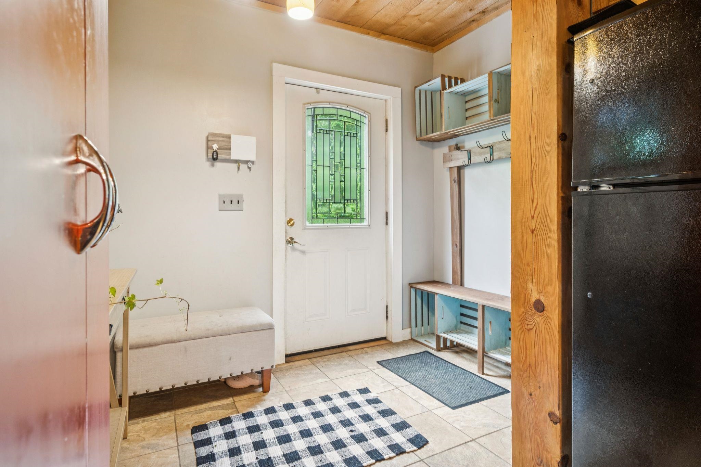
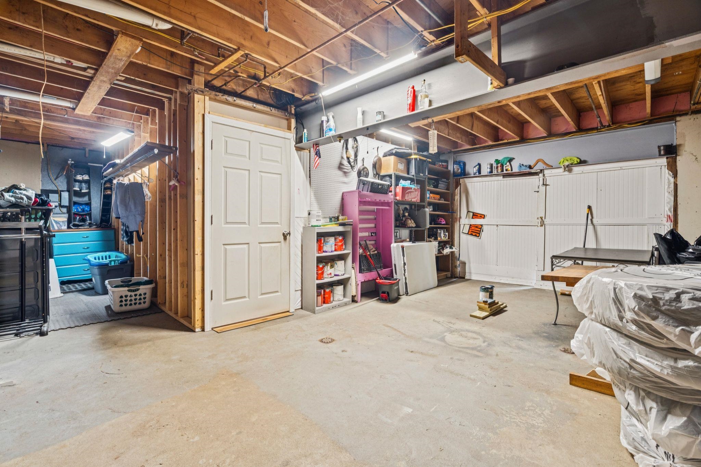
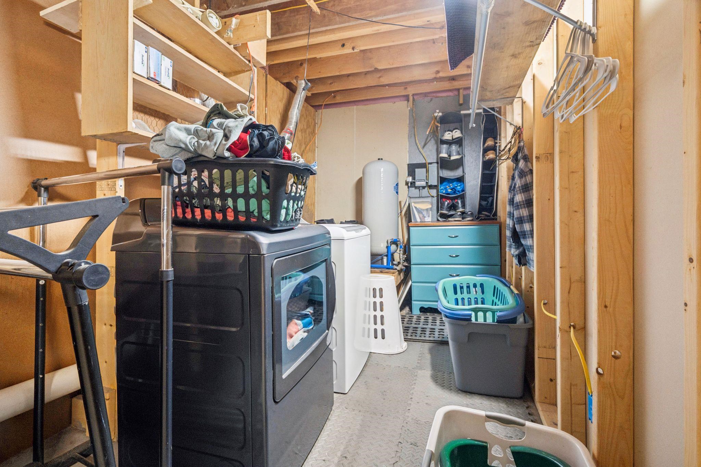
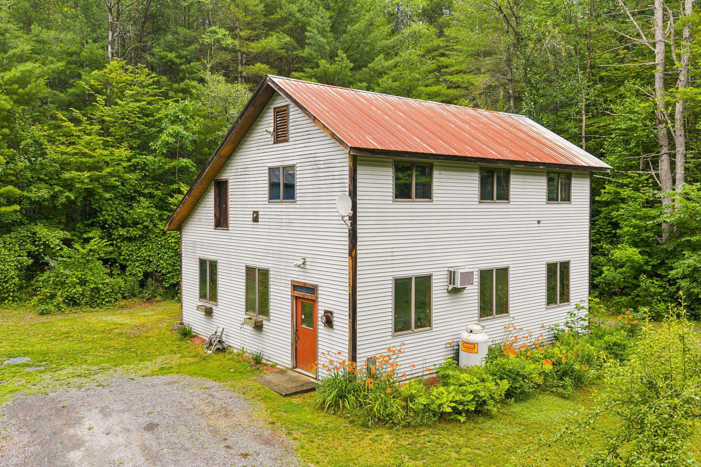
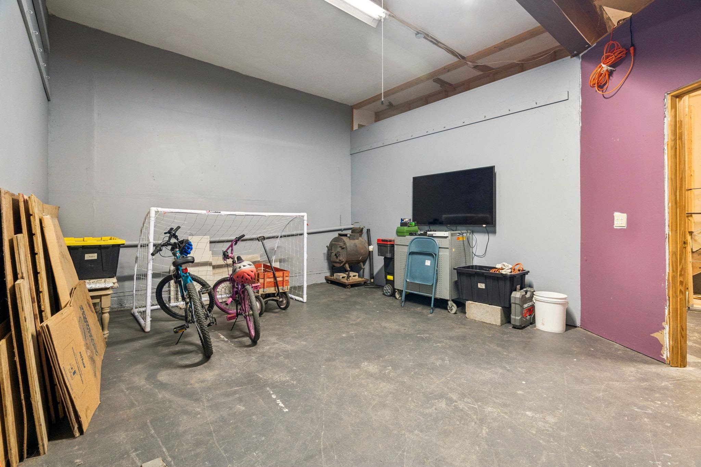
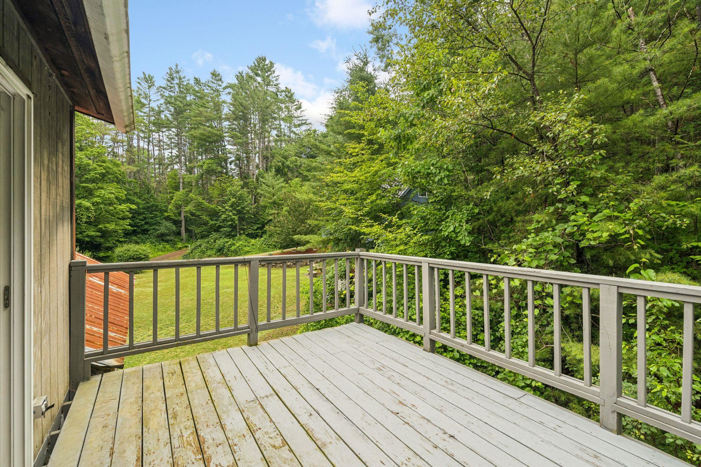
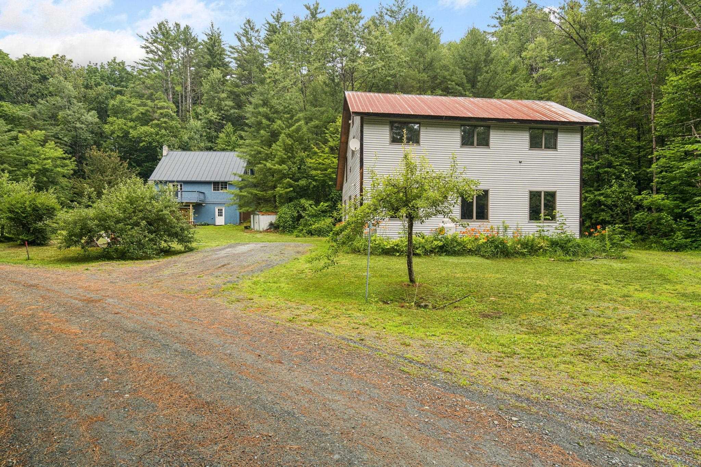
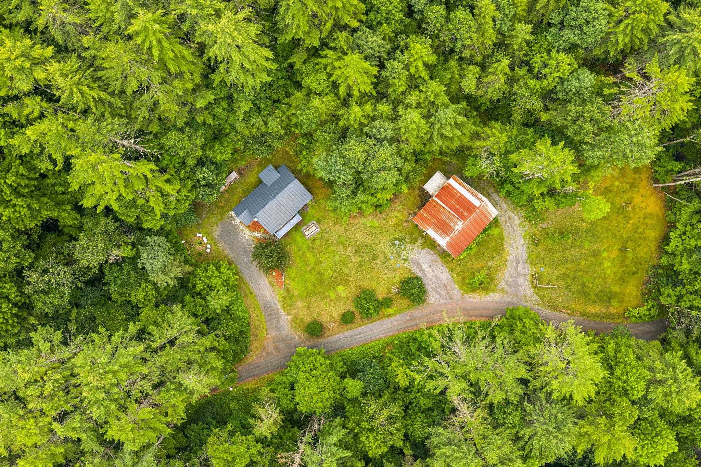
Listed by: EXP Realty Seth Barbiero
General Property Information
- Property Status
- Active
- Price
- $475, 000
- Property Type
- Single Family
- County
- VT-Windsor
- Agency / Brokerage
- Seth Barbiero
EXP Realty - List Date
- 7/8/2026 8:00 PM
- Acres
- 10.27
- Year Built
- 2007
- Bedrooms
- 4
- Total Baths
- 3
- Sq. Ft. (Total)
- 2,515
- Tax Year
- 2026
- Taxes
- $7,504

Description
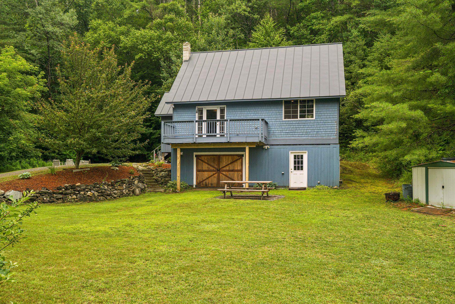
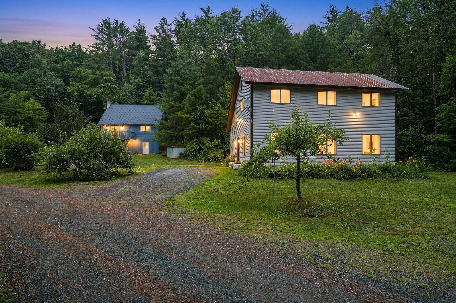
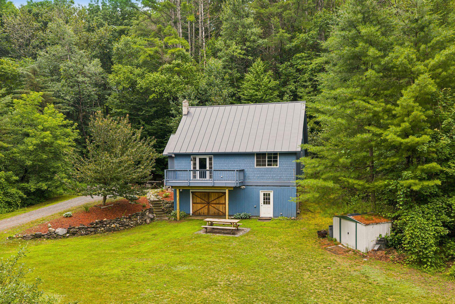
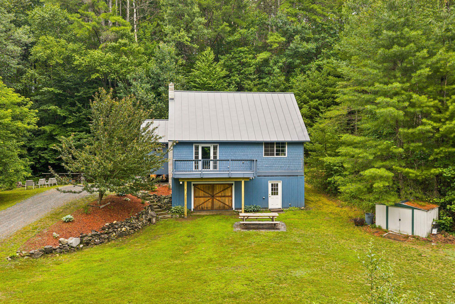
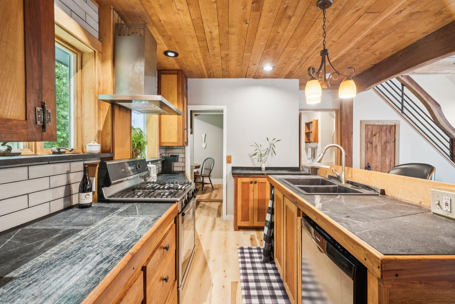
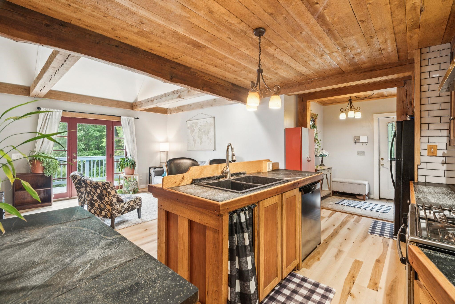
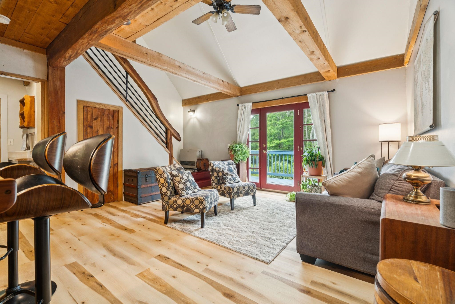
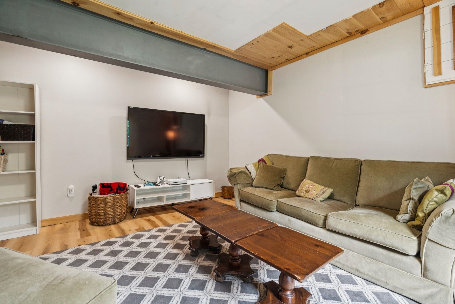
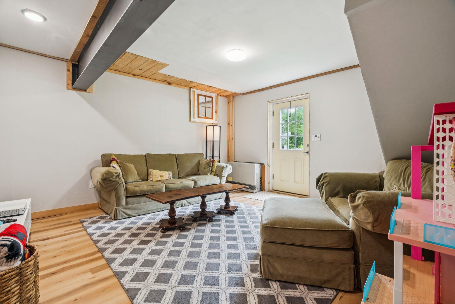
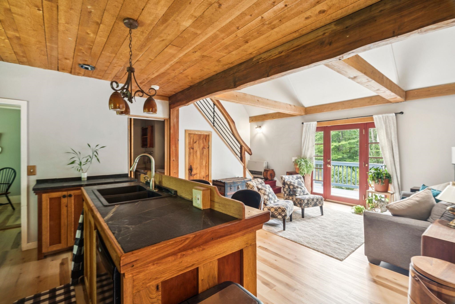
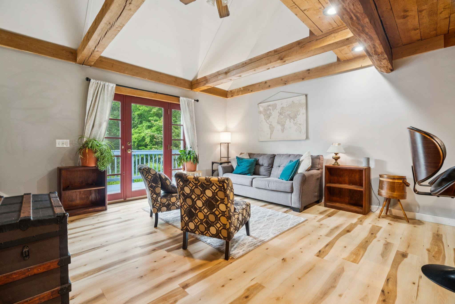
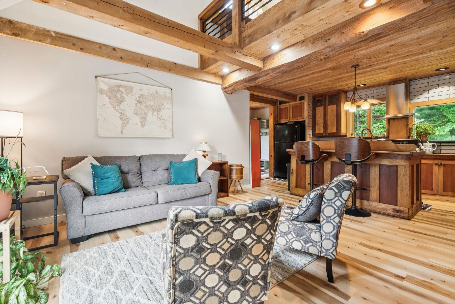
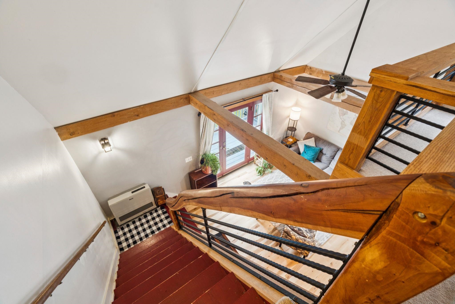
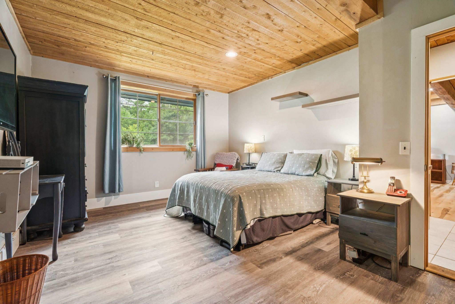
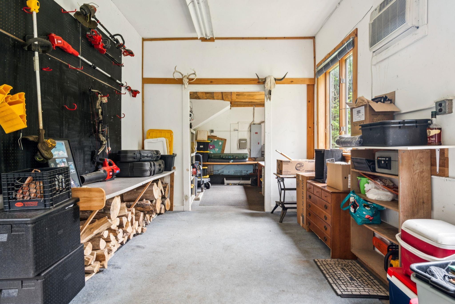
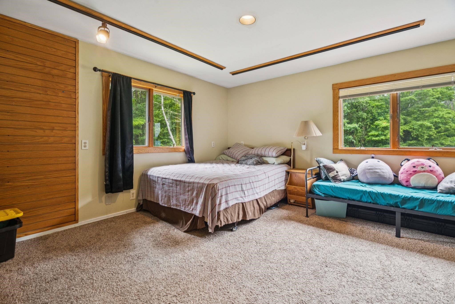
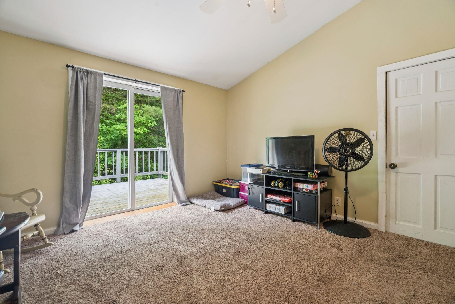
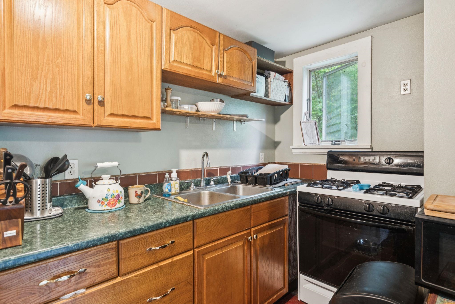
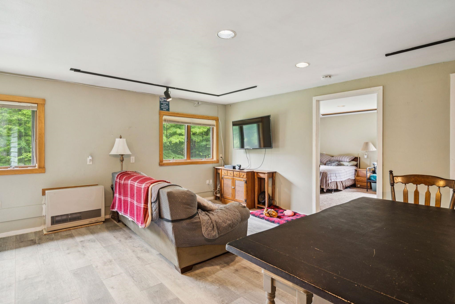
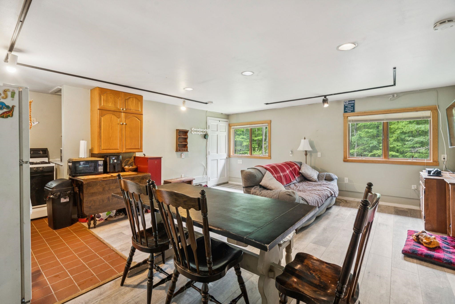
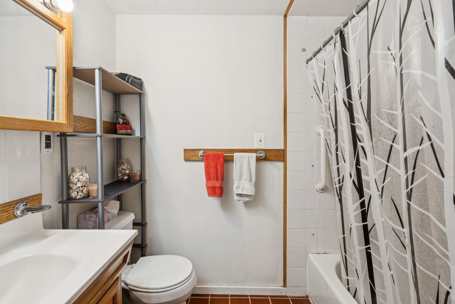
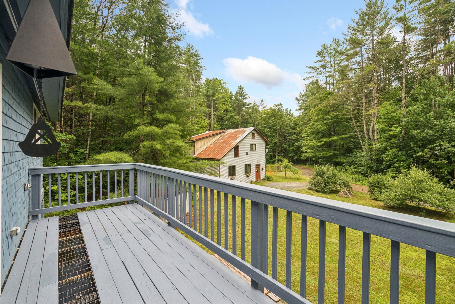
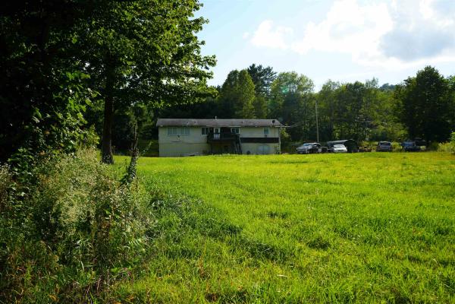
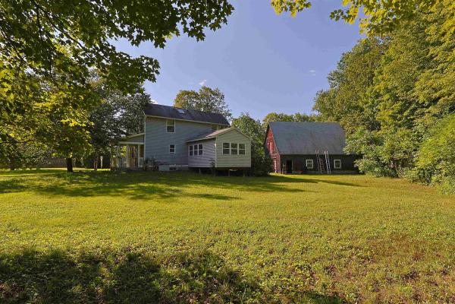
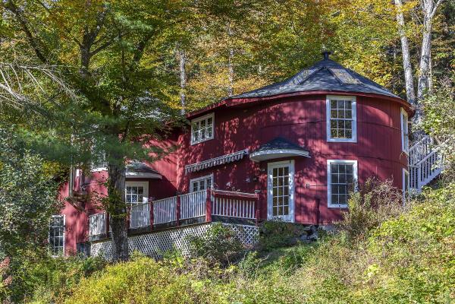
Quietly sited off a private secluded road, sits a finely hand-crafted family compound featuring 2 buildings on 10.27 acres. The lot features an open yard, gardens, stone walls, woodland trails & nearby brooks. The main house features post and beam construction with sweeping cathedral ceilings, 2 bedrooms, 1.5 baths, a loft, finished lower level, and many custom-built features. The kitchen is well appointed with custom cabinetry and stone counters. A stand-out bonus feature comprises a large detached shop with 2 bedroom in-law or rental apartment above an 1150 sq. foot office/woodworking shop prefect for hobbies or a commercial home business. This property is perfectly sited in close proximity to State Forest for hiking, biking trails on Mt Ascutney, easy access to Interstate 91, Woodstock VT, Hanover NH, Dartmouth, and all recreation.
Map
Interior Features
- # Of Stories
- 2
- Sq. Ft. (Total)
- 2,515
- Sq. Ft. (Above Ground)
- 2,131
- Sq. Ft. (Below Ground)
- 384
- Sq. Ft. Unfinished
- 1,539
- Rooms
- 7
- Bedrooms
- 4
- Baths
- 3
- Appliances Included
- Dishwasher, Dryer, Range Hood, Gas Range, Refrigerator, Washer
- Flooring
- Carpet, Tile, Vinyl Plank
- Heating
- Propane, Wood, Direct Vent, Hot Air, Wood Stove, Wall Units
- Basement Desc
- Climate Controlled, Concrete, Daylight, Finished, Full, Insulated, Slab, Walkout, Basement Stairs
Town Market Snapshot
Source: Data provided by PrimeMLS, graph generated by Pall Spera Company
Exterior Features
- Style of Residence
- Cape
- House Color
- blue
- Time Share
- No
- Resort
- No
- Exterior Details
- Barn, Building, Deck, Garden Space, Natural Shade, Outbuilding, Porch, Shed, Storage
- Land Desc.
- Country Setting, Level, Open, Rolling, Secluded, Sloping, Wooded, Near Skiing, Rural, Near Hospital
- Roof Desc.
- Standing Seam
- Driveway Desc.
- Crushed Stone, Gravel
- Foundation Desc.
- Concrete, Poured Concrete, Slab w/ Frost Wall
- Sewer Desc.
- On-Site Septic Exists, Private, Septic
- Garage / Parking
- Yes
- Garage Spaces
- 1
- Road Frontage
- 200
- Zoning
- res com
- Elementary School
- Albert Bridge School
Affordability Estimate
Quick payment estimate for this listing. Not a loan offer — rates and terms vary.
Est. monthly principal & interest —
Estimate excludes taxes, insurance, HOA, and PMI. Consult a lender for accurate figures.
You May Also Like
View more nearby
Ask about this property
Message Judy Foregger about MLS #5099017.
