

Request a showing
Pick a Saturday or another date in the next 4 weeks, then leave your contact details.
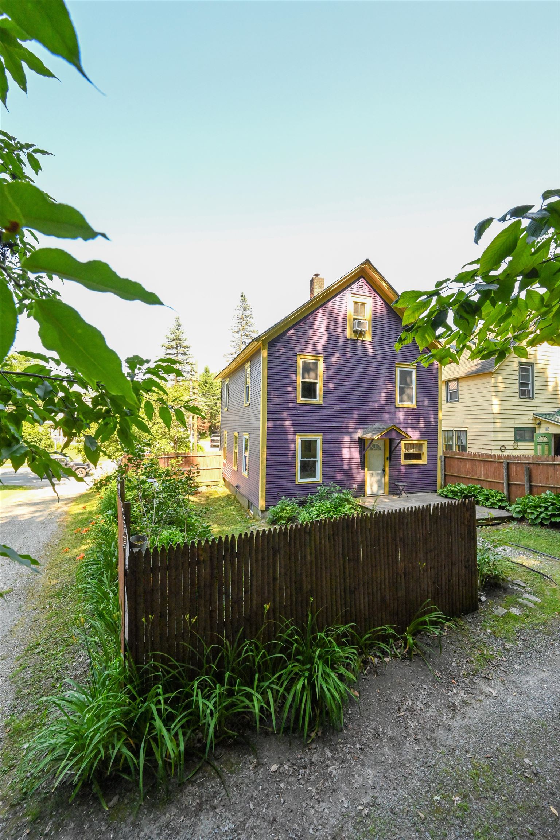
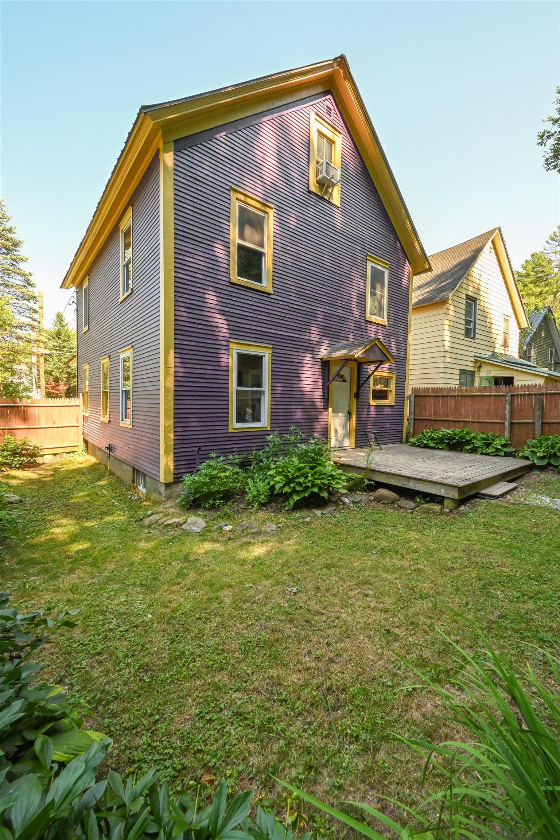
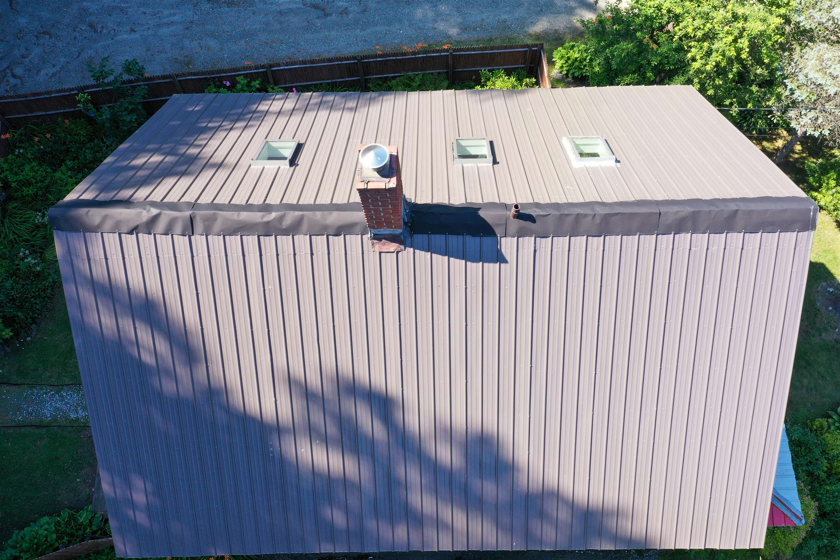
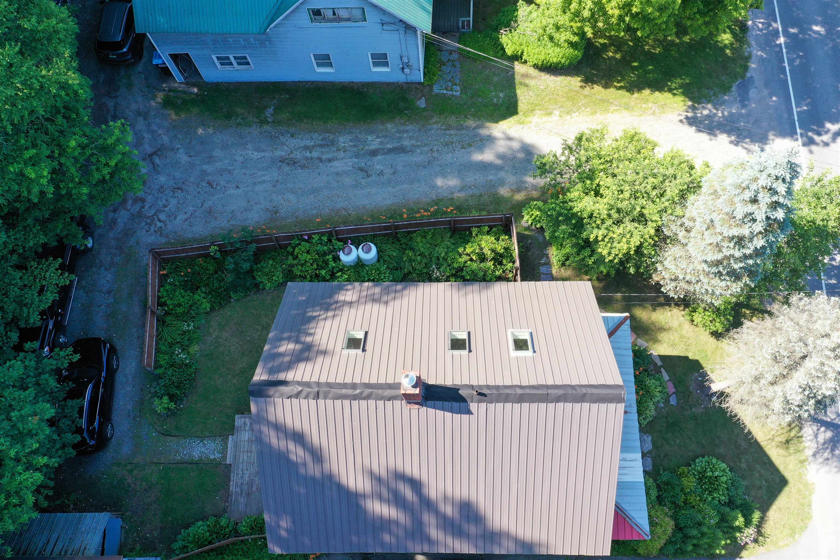
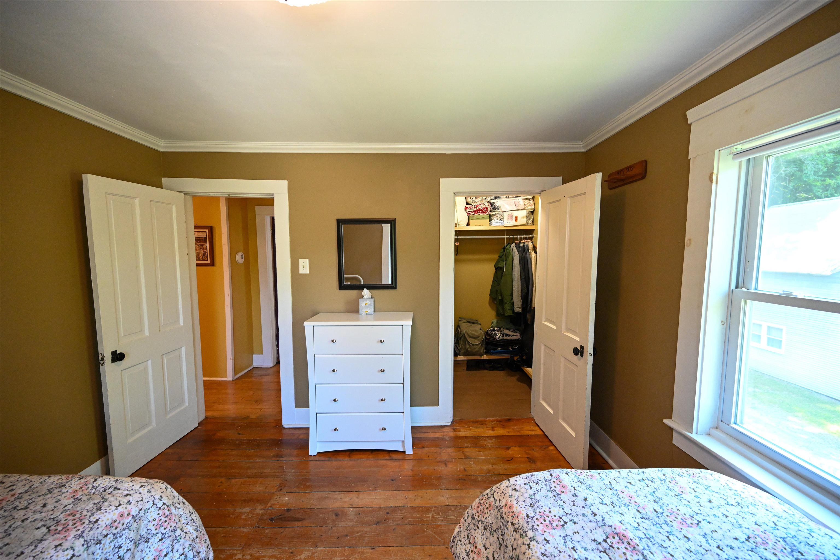
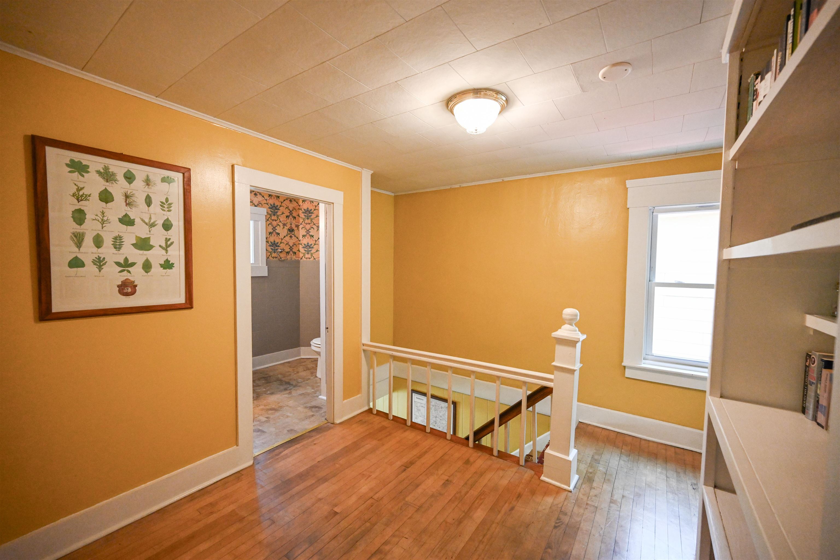
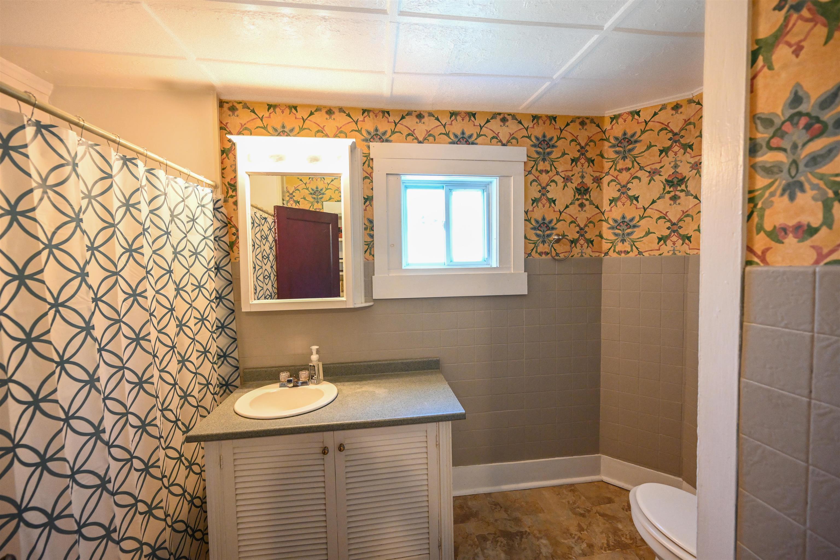
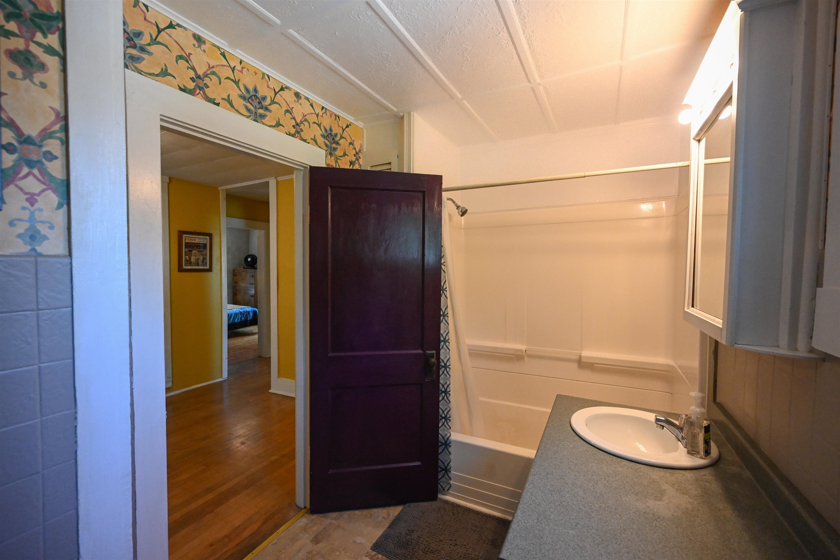
Listed by: KW Vermont Kelly Realty Group
General Property Information
- Property Status
- Active
- Price
- $325, 000
- Property Type
- Single Family
- County
- VT-Lamoille
- Agency / Brokerage
- Kelly Realty Group
KW Vermont - List Date
- 7/8/2026 8:00 PM
- Acres
- 0.12
- Year Built
- 1920
- Bedrooms
- 3
- Total Baths
- 2
- Sq. Ft. (Total)
- 1,440
- Tax Year
- 2026
- Taxes
- $2,975

Description
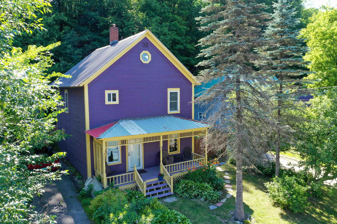
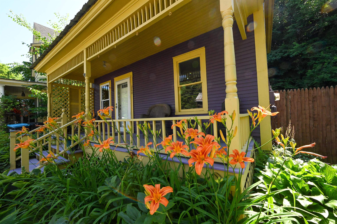
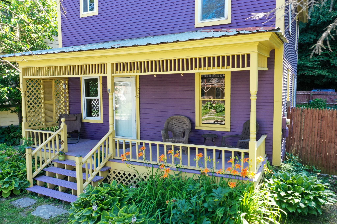
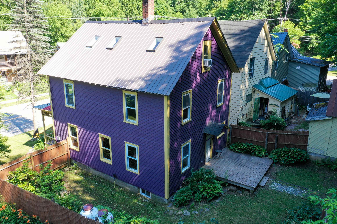
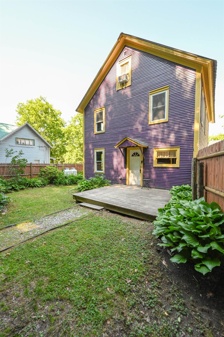
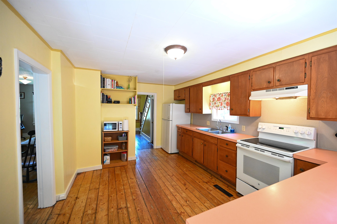
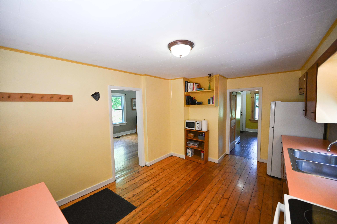
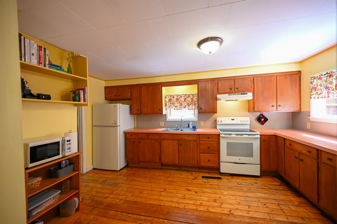
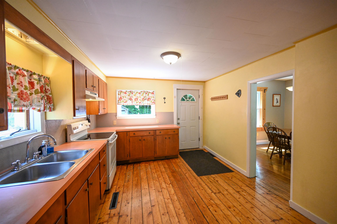
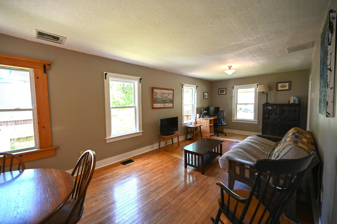
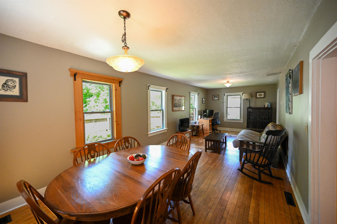
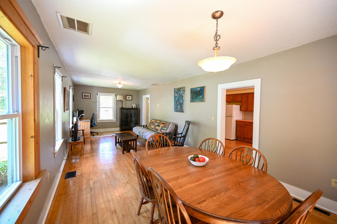
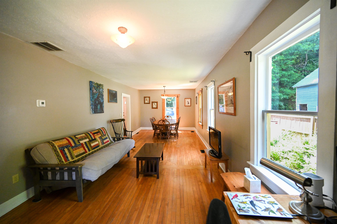
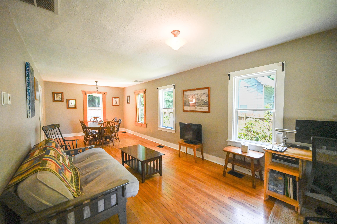
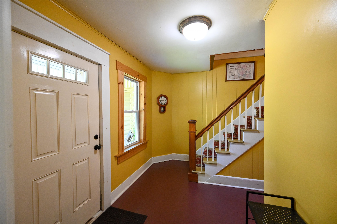
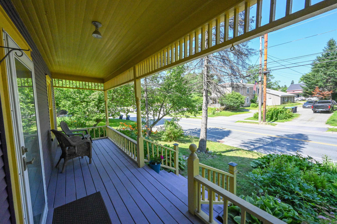
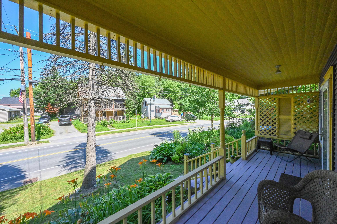
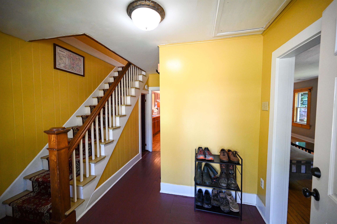
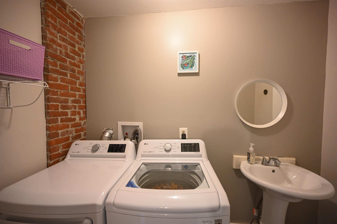
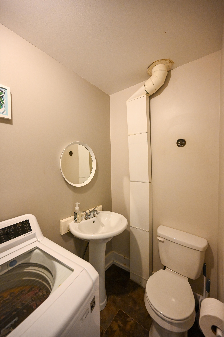
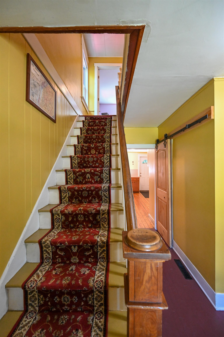
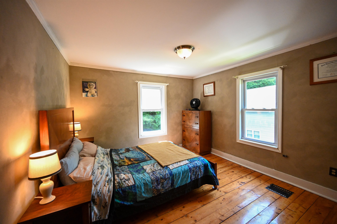
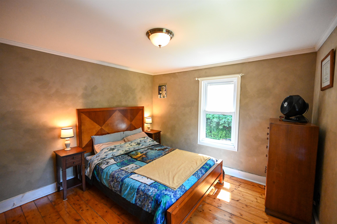
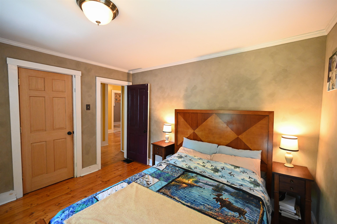
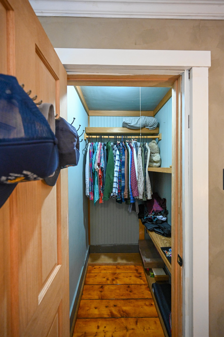
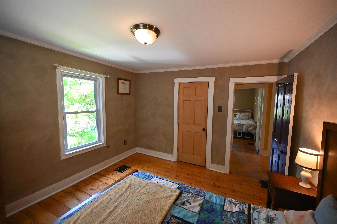
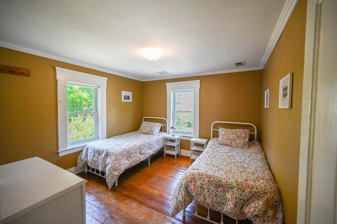
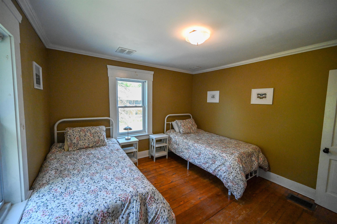
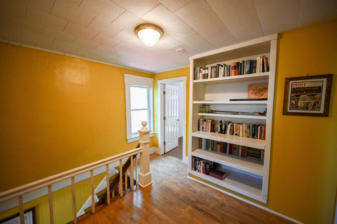
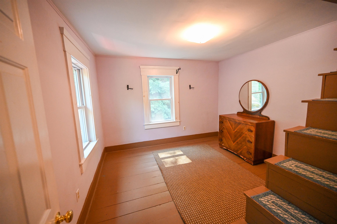
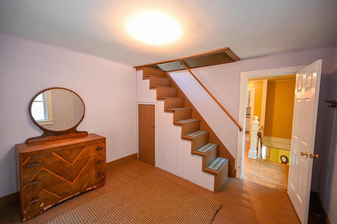
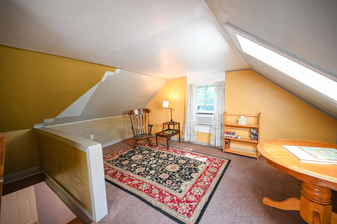
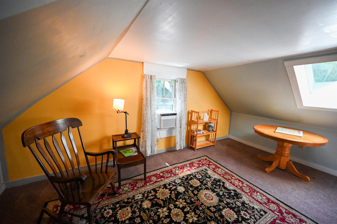
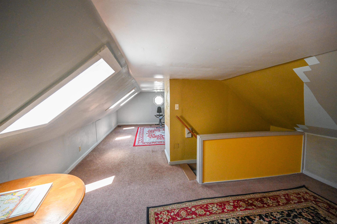
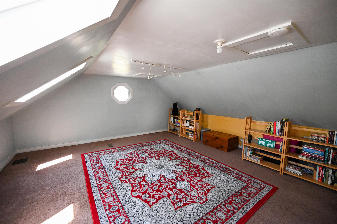
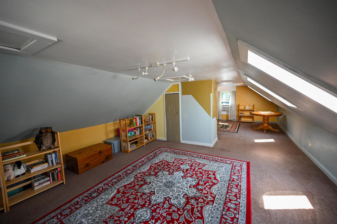
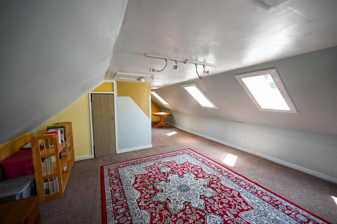
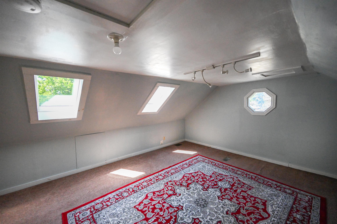
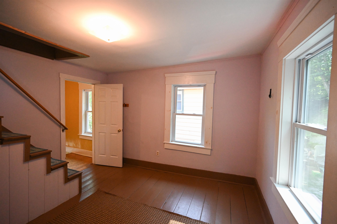
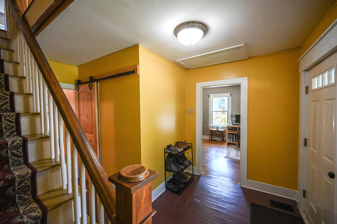
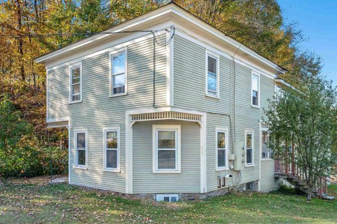
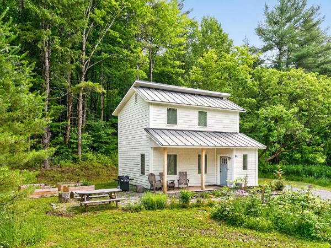
Full of timeless character and charm, this beautifully maintained Victorian home is ideally located in the heart of downtown Johnson. Enjoy the convenience of walking to local restaurants, shops, the grocery store, bank, free library, and the popular summer music on the lawn events. From the moment you arrive, the exceptional curb appeal captures your attention with mature apple trees, colorful established perennial gardens, and a spacious covered front porch that creates a warm and inviting first impression. Inside, a dedicated mudroom welcomes you before opening to a spacious kitchen that flows into the bright dining and living areas featuring beautiful hardwood floors. Just off the kitchen, a private deck overlooks the fenced backyard, creating the perfect space for summer barbecues, gardening, or relaxing among the beautifully landscaped perennial flower beds. The first floor also includes a convenient half bathroom with laundry. Upstairs offers 3 generously sized bedrooms and a full bathroom. Then 3rd bedroom room has staircase with access to 3rd floor providing a versatile room that can serve as an artist studio, reading retreat, playroom, fitness space, or additional office space. Located just 14 miles from Smugglers Notch, 23 miles from Stowe Mountain Resort, and 30 miles from Jay Peak Resort, this home offers easy access to some of Vermonts premier year round recreation while enjoying the charm of village living. Whether you are looking for a full time residence, a weekend retreat, or an investment opportunity, this home is ready to welcome its next owner.
Map
Interior Features
- # Of Stories
- 2.5
- Sq. Ft. (Total)
- 1,440
- Sq. Ft. (Above Ground)
- 1,440
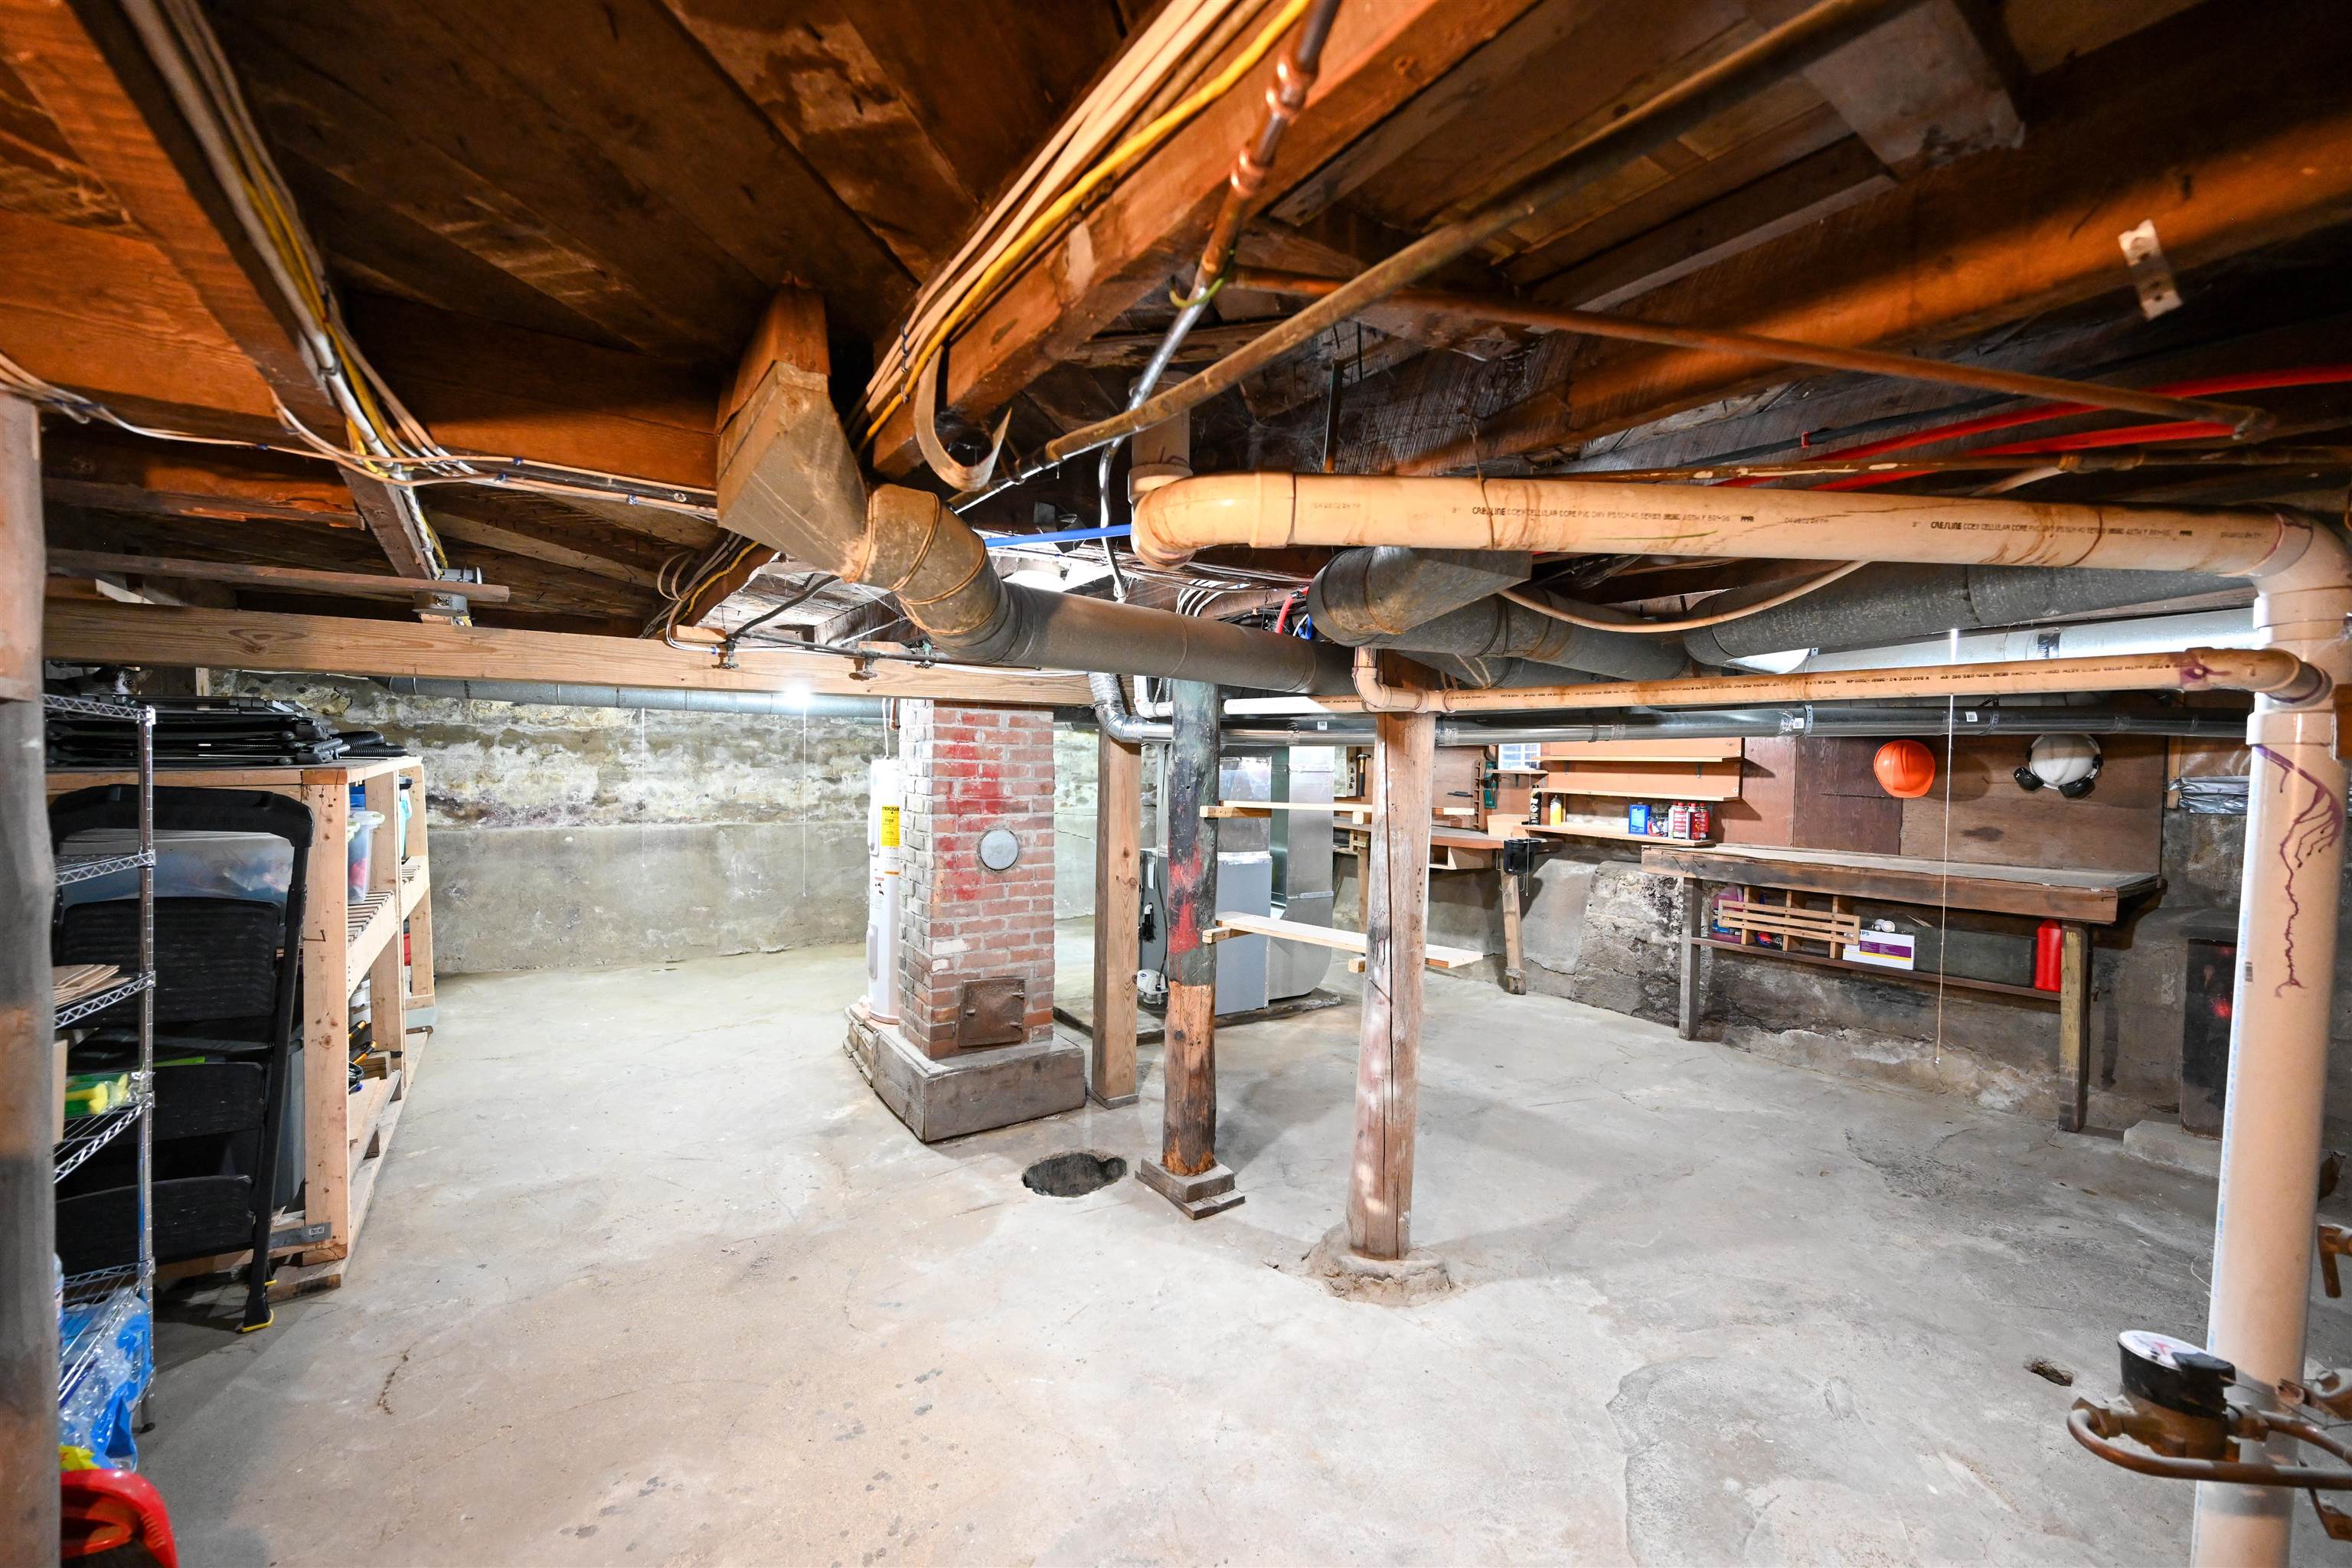
- Sq. Ft. (Below Ground)
- 0
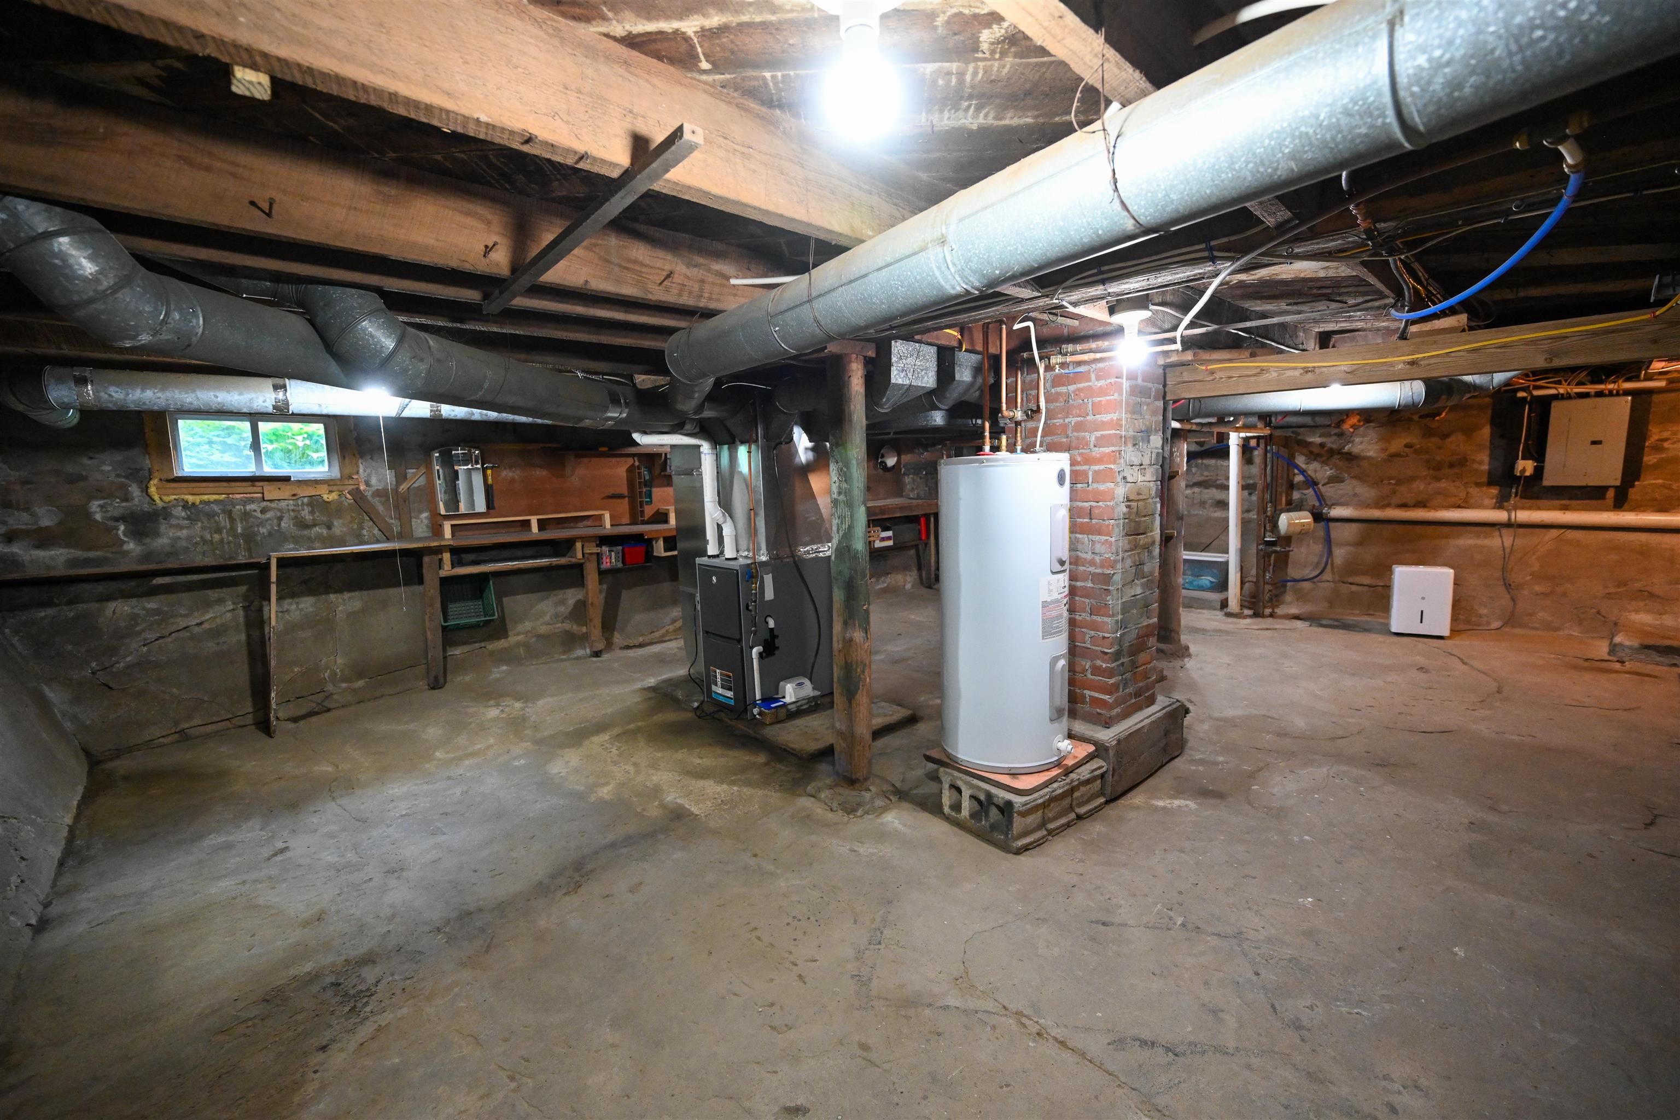
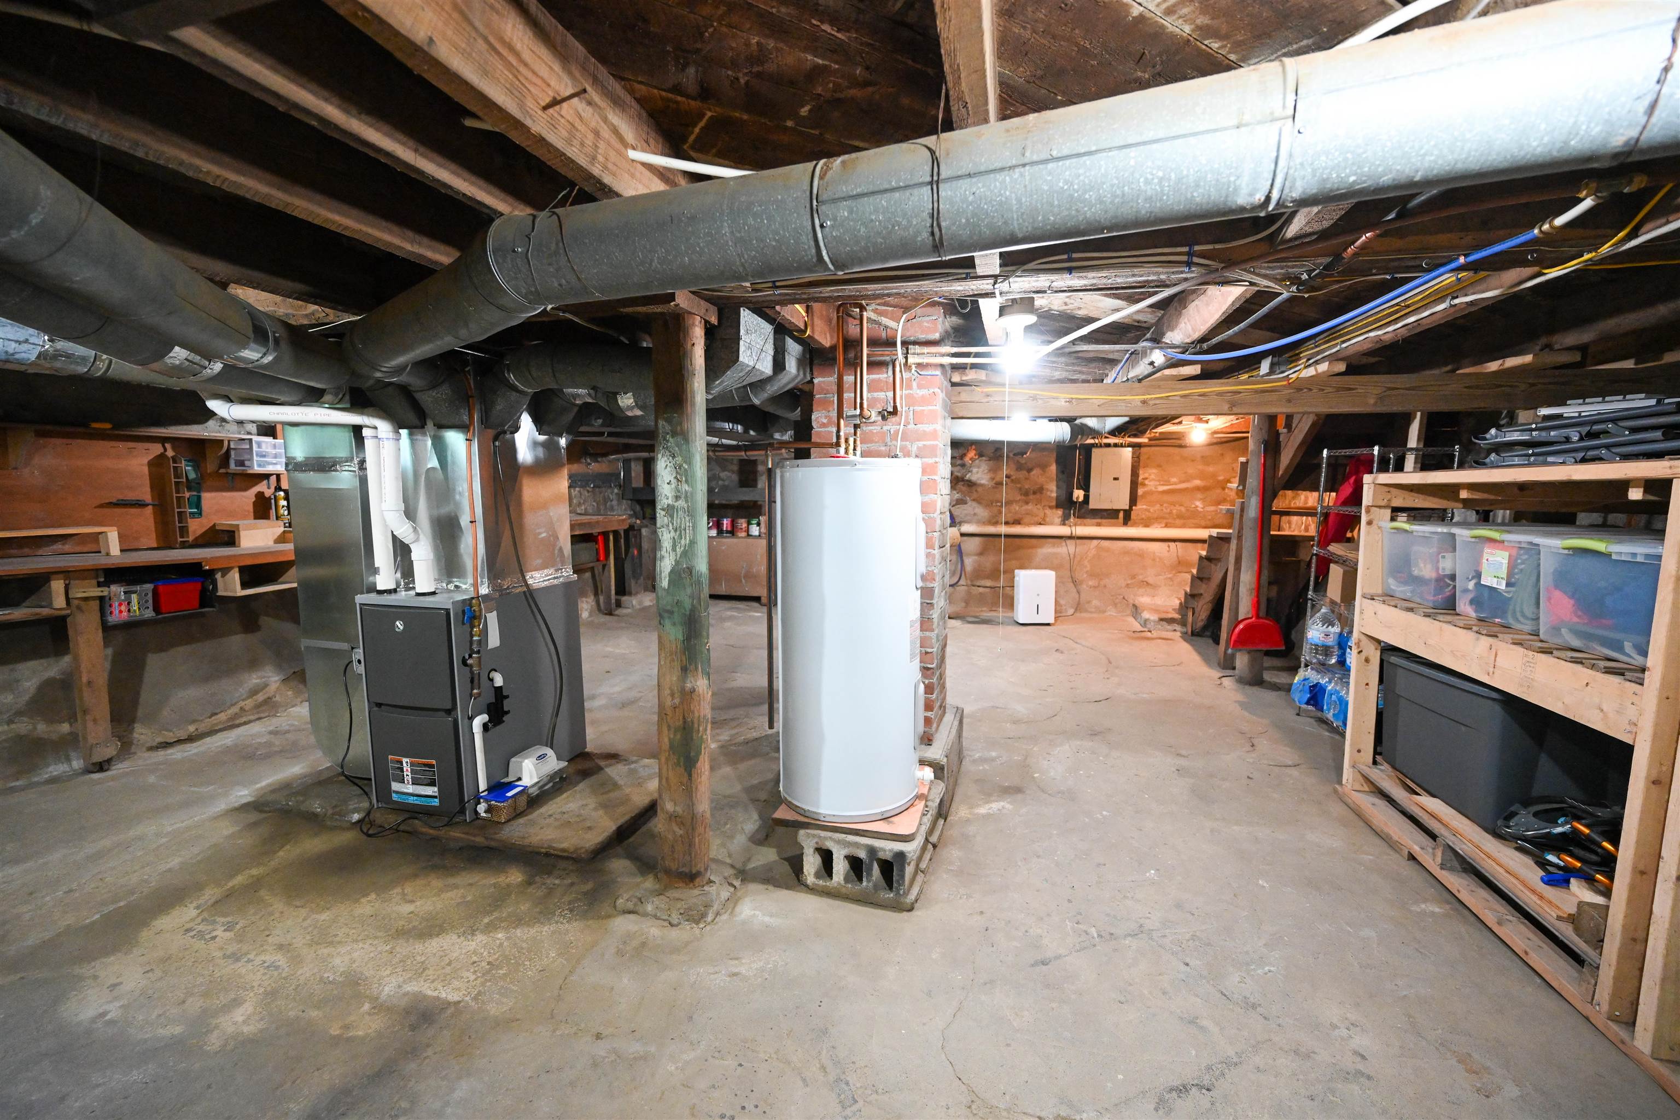
- Sq. Ft. Unfinished
- 720
- Rooms
- 5
- Bedrooms
- 3
- Baths
- 2
- Interior Desc
- Natural Light, Natural Woodwork, Indoor Storage
- Appliances Included
- Dryer, Microwave, Refrigerator, Washer, Electric Stove
- Flooring
- Carpet, Hardwood, Vinyl
- Heating
- Propane, Forced Air
- Basement Desc
- Concrete Floor, Interior Stairs
Town Market Snapshot
Source: Data provided by PrimeMLS, graph generated by Pall Spera Company
Exterior Features
- Style of Residence
- Victorian
- Time Share
- No
- Exterior Details
- Deck, Covered Porch
- Land Desc.
- Landscaped, In Town
- Roof Desc.
- Metal
- Driveway Desc.
- Gravel
- Foundation Desc.
- Concrete, Stone
- Sewer Desc.
- Public
- Garage / Parking
- No
- Garage Spaces
- 0
- Road Frontage
- 40
- Zoning
- NA
- Elementary School
- Johnson Elementary School
- Middle School
- Lamoille Middle School
- High School
- Lamoille UHSD #18
Affordability Estimate
Quick payment estimate for this listing. Not a loan offer — rates and terms vary.
Est. monthly principal & interest —
Estimate excludes taxes, insurance, HOA, and PMI. Consult a lender for accurate figures.
You May Also Like
View more nearby

Ask about this property
Message Ryan Aughey about MLS #5099124.
