- $225,000
- MLS#: 5099198
- 1830
- SQ. Feet
- 0.14
- Acres
- 2
- Baths
- 4
- Bedrooms
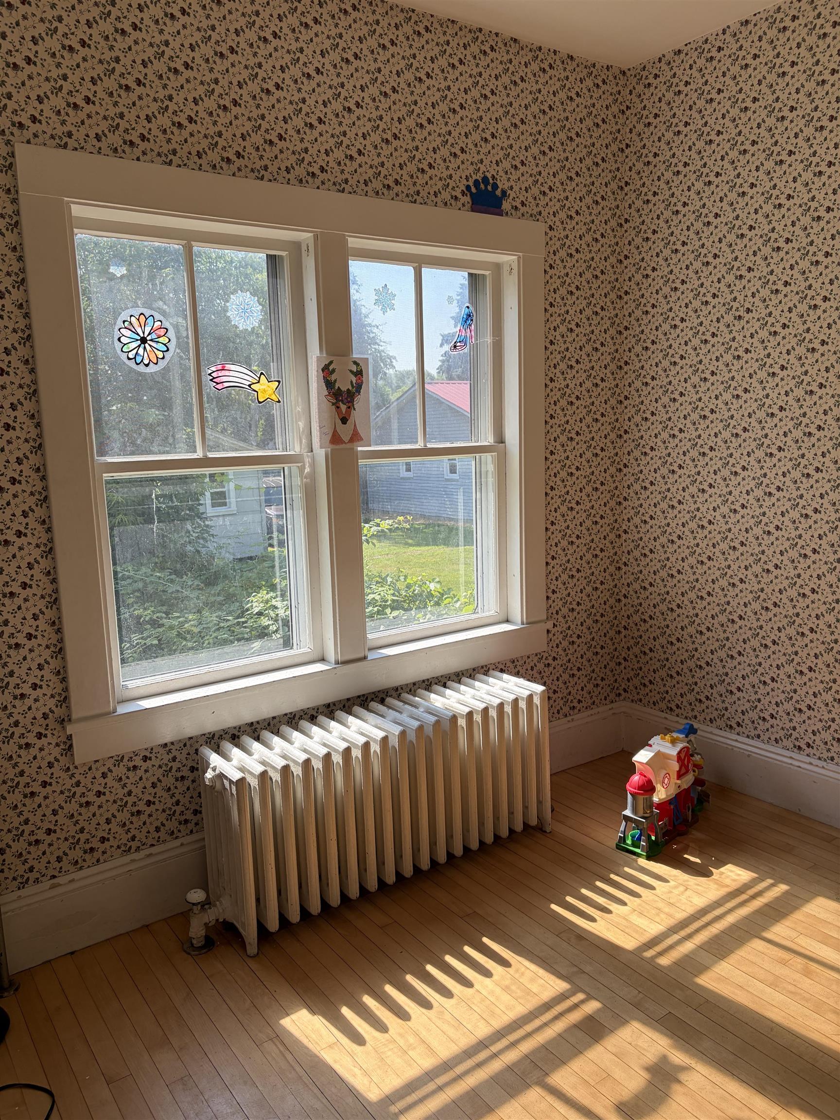
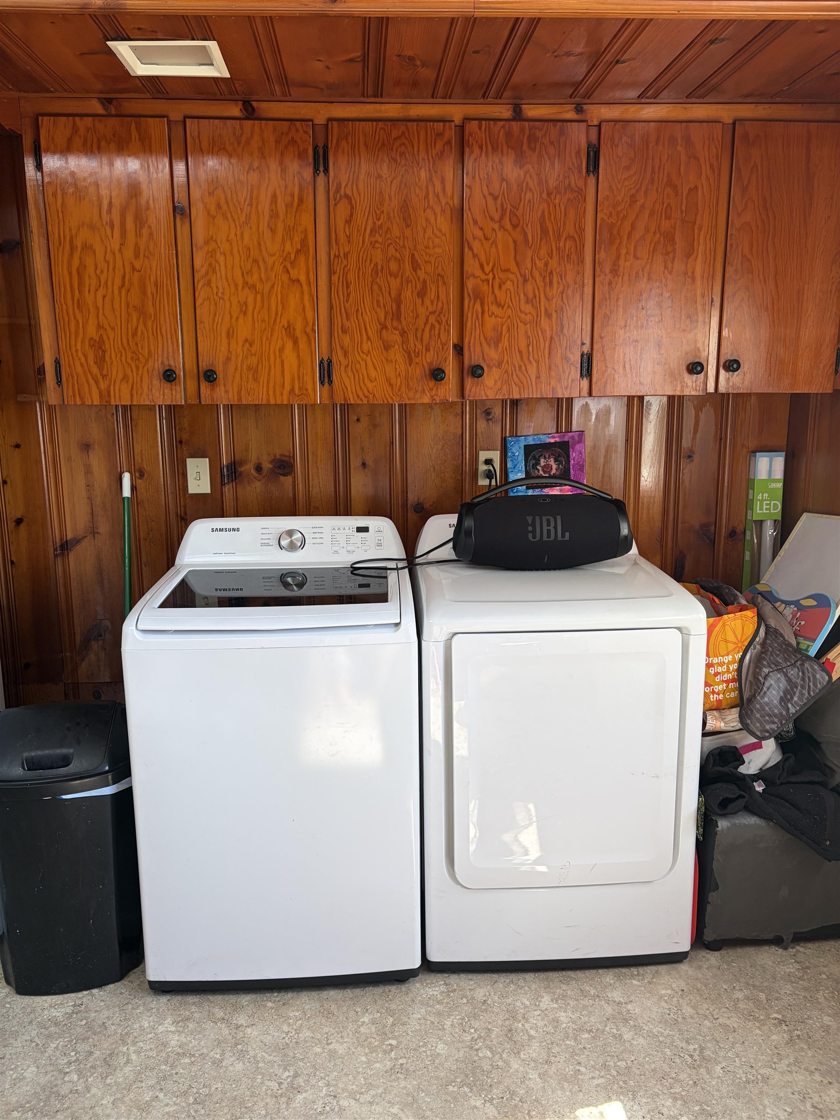
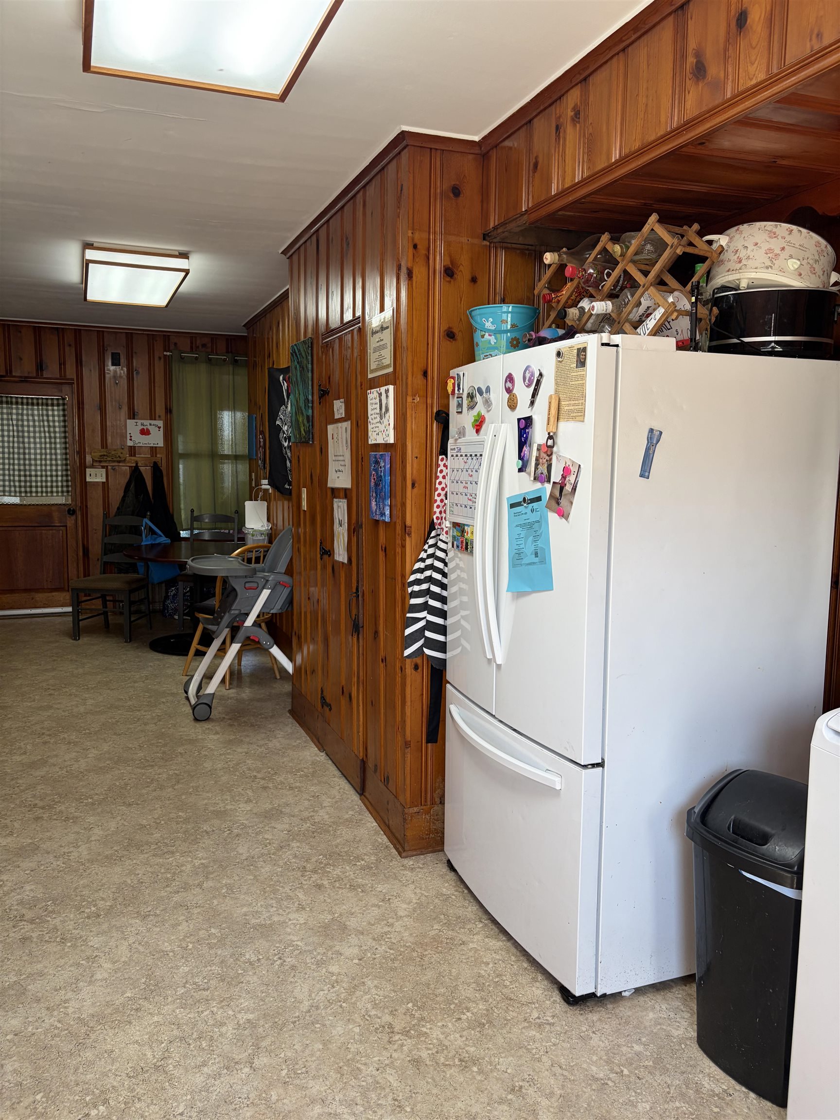
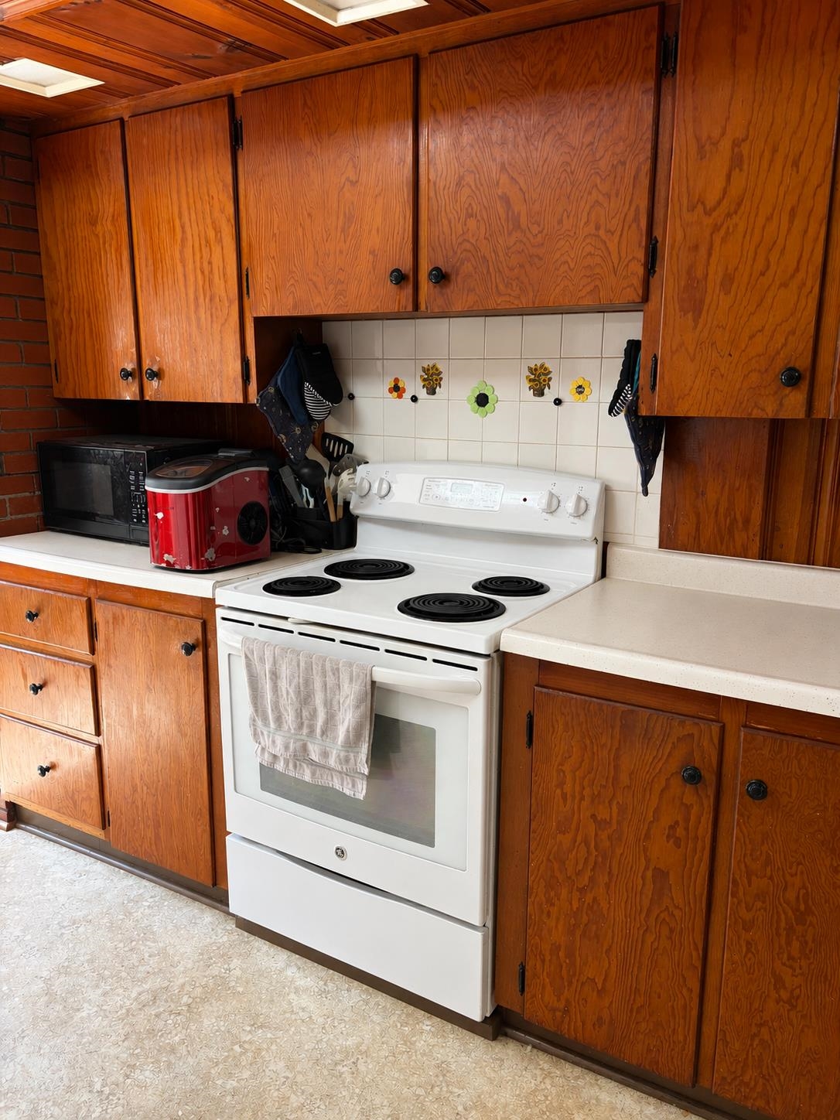
1 of 11
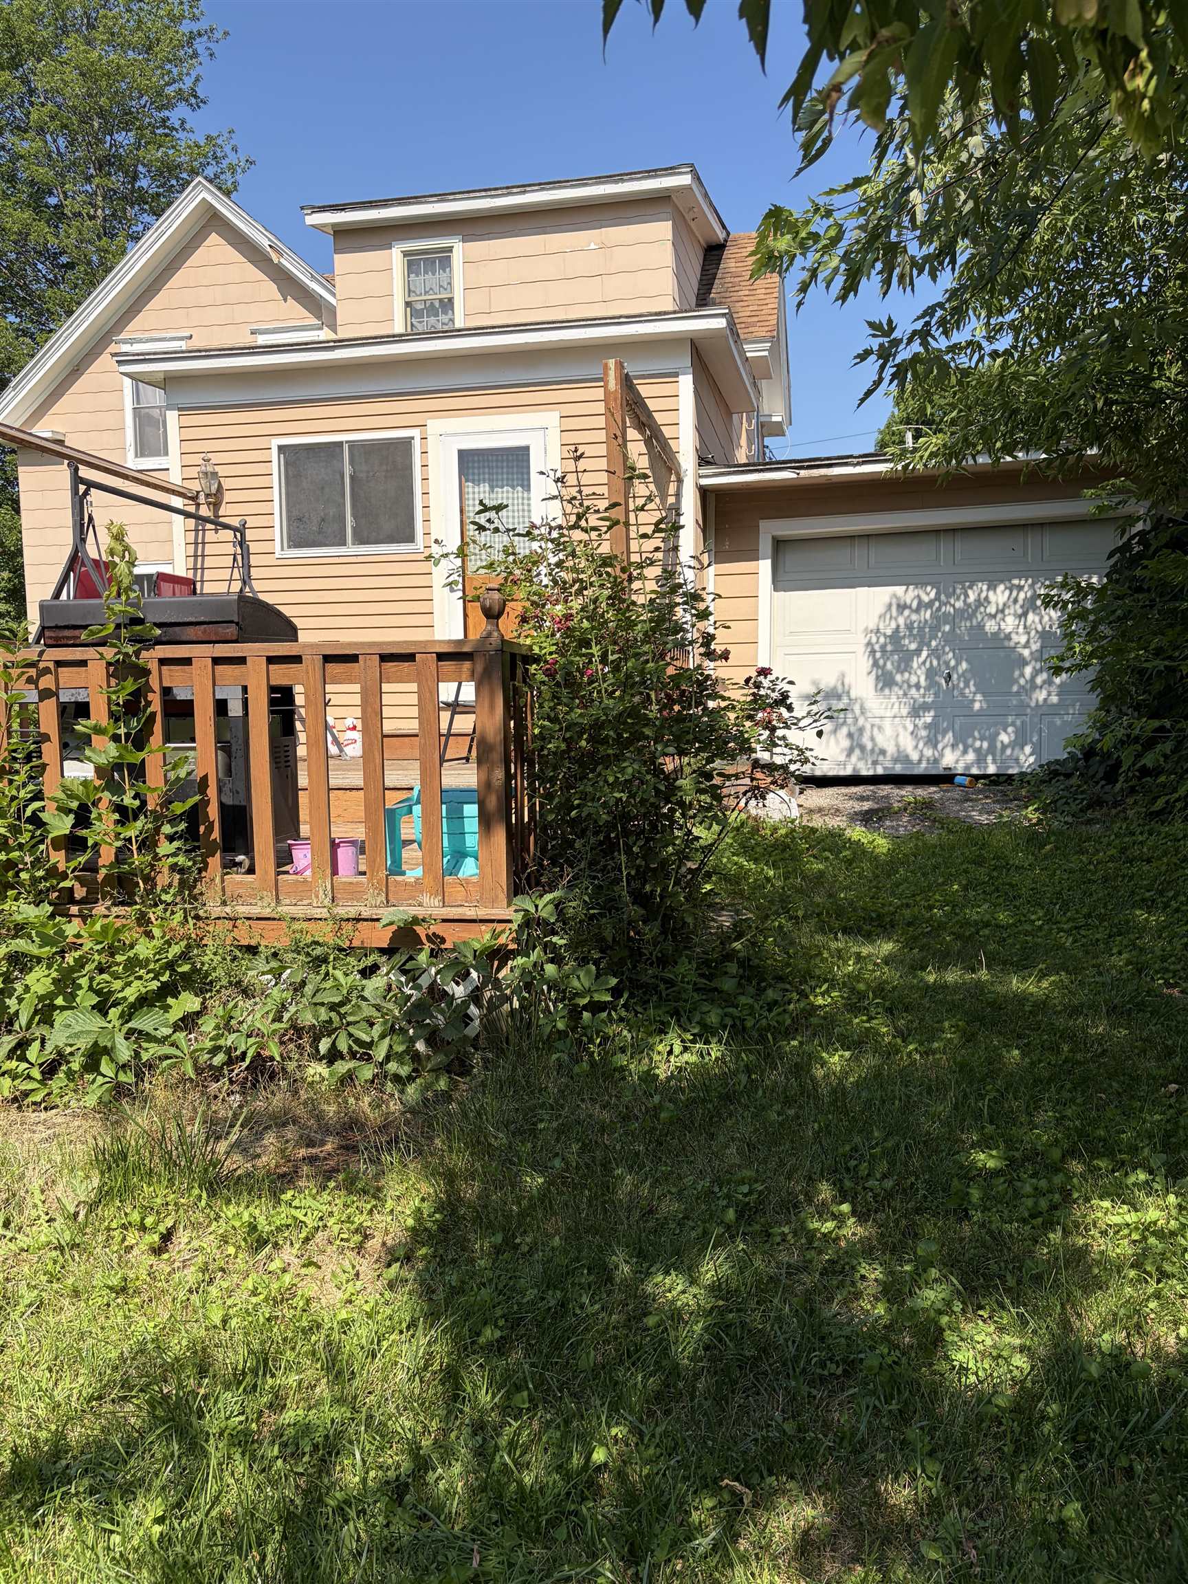
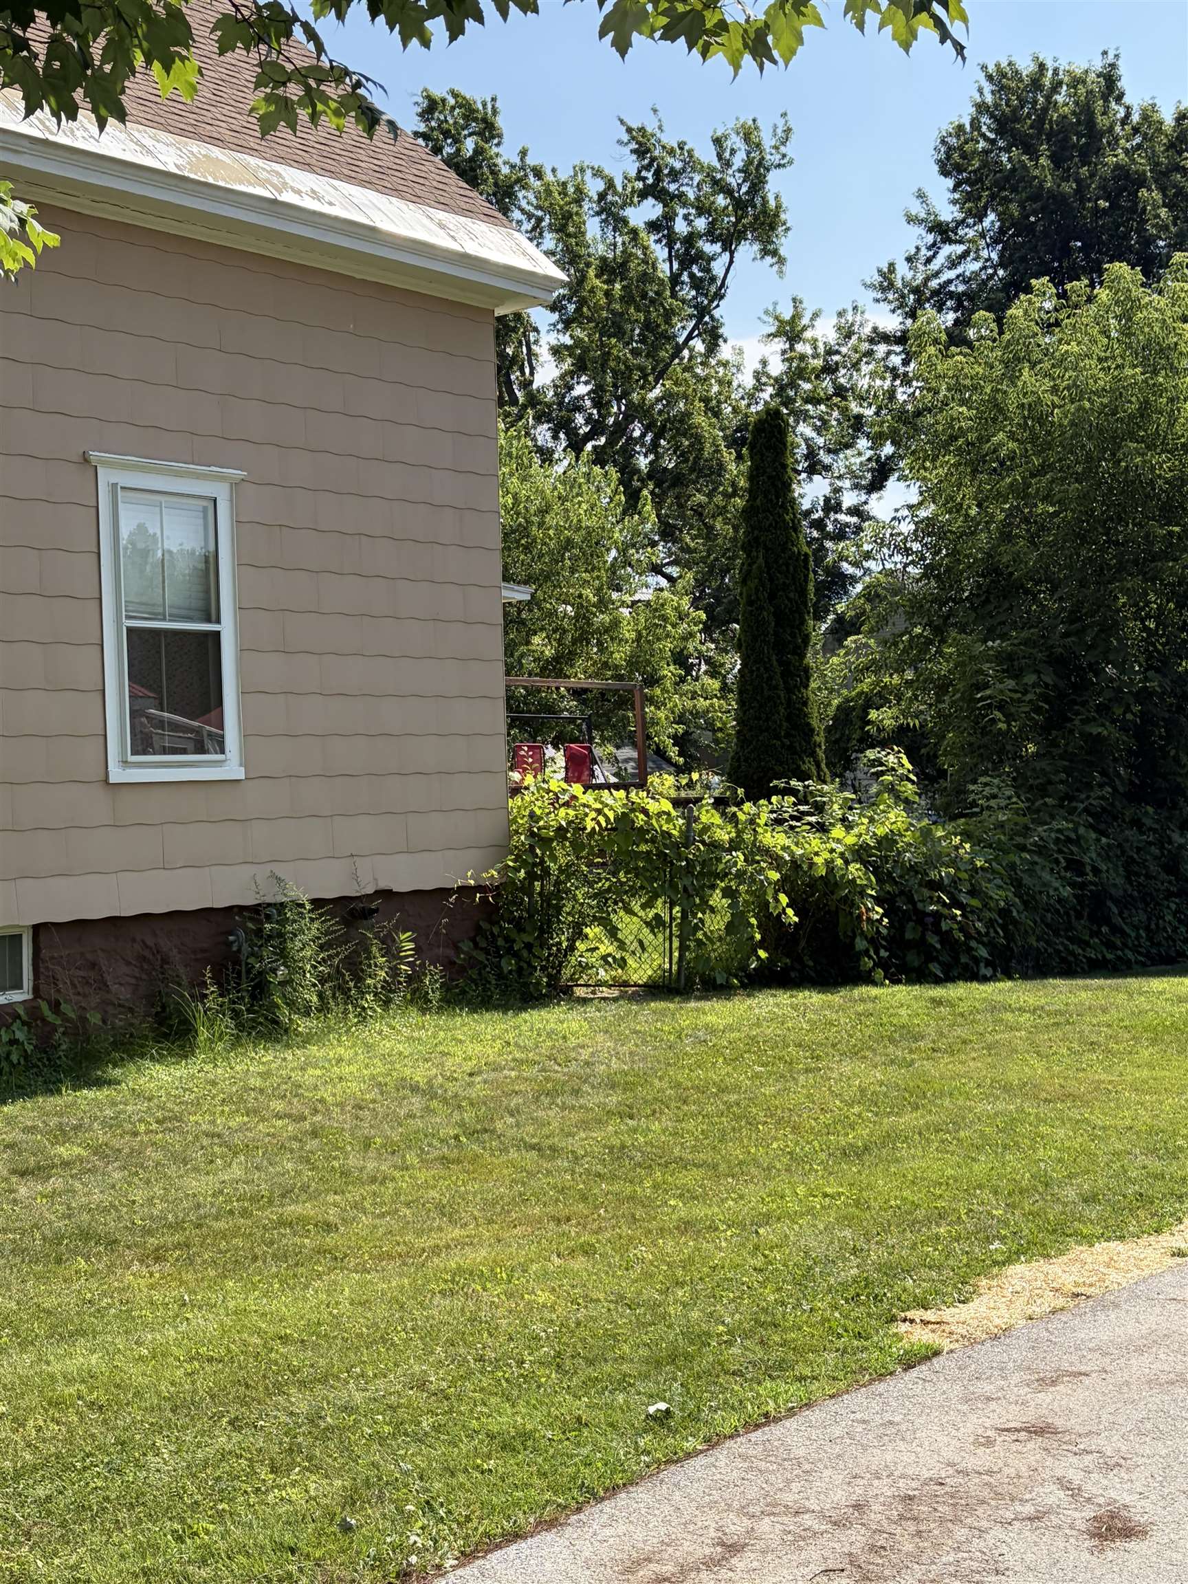

General Property Information
- Property Status:
- Pending
- Price:
- $225, 000
- Assessed:
- $0
- Assessed Year:
- County:
- VT-Franklin
- Acres:
- 0.14
- Property Type:
- Single Family
- Year Built:
- 1900
- Agency/Brokerage:
- Shannon Kane
CENTURY 21 North East - Bedrooms:
- 4
- Total Baths:
- 2
- Sq. Ft. (Total):
- 1830
- Tax Year:
- 2025
- Taxes:
- $5, 999
- Association Fees:

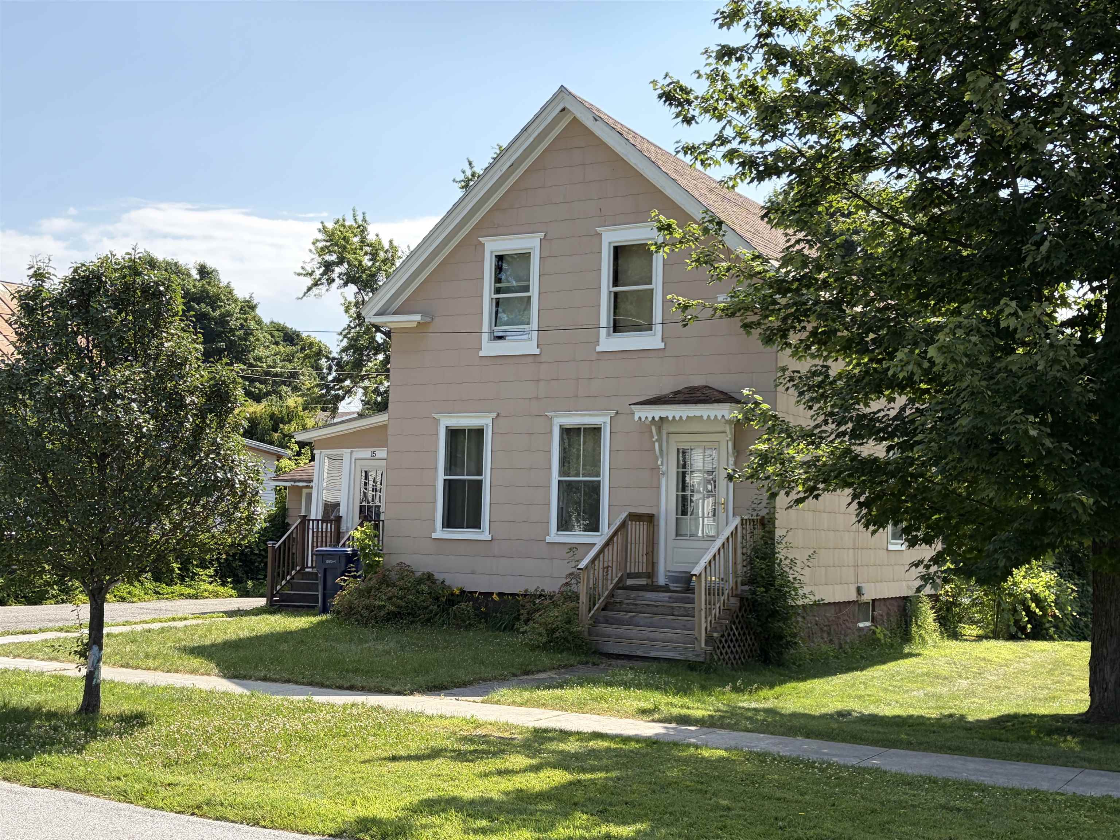
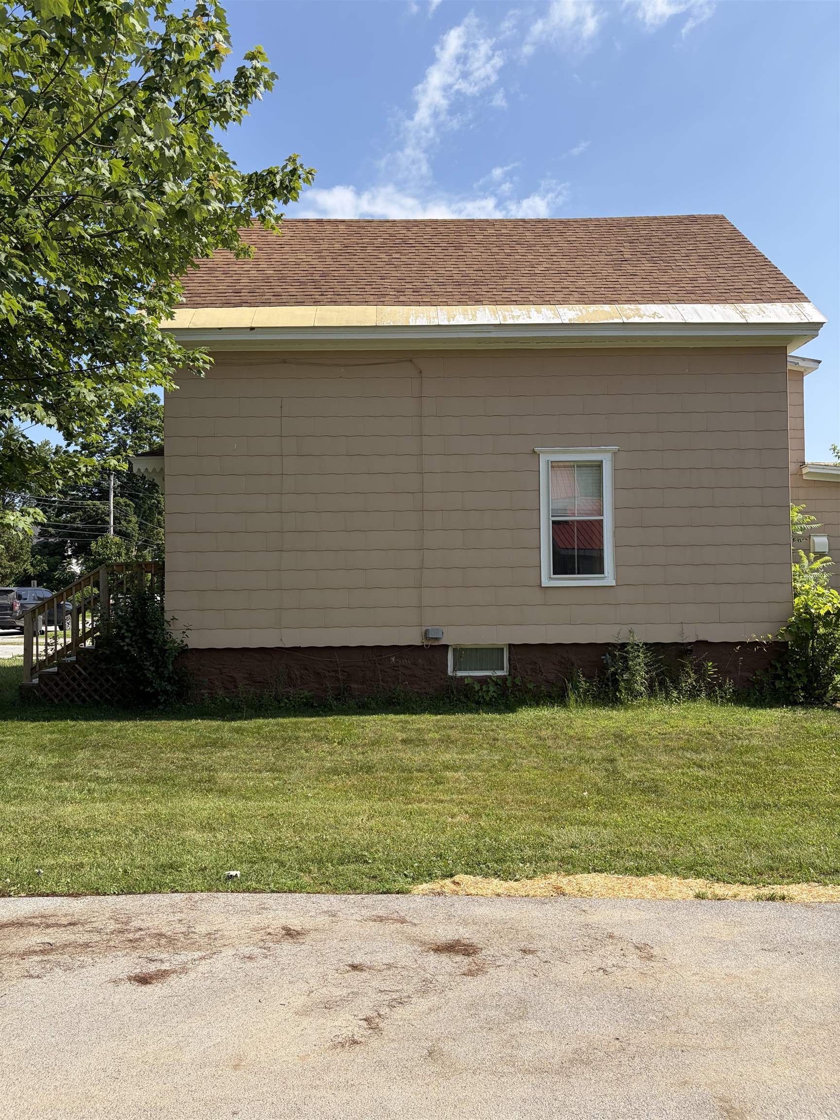
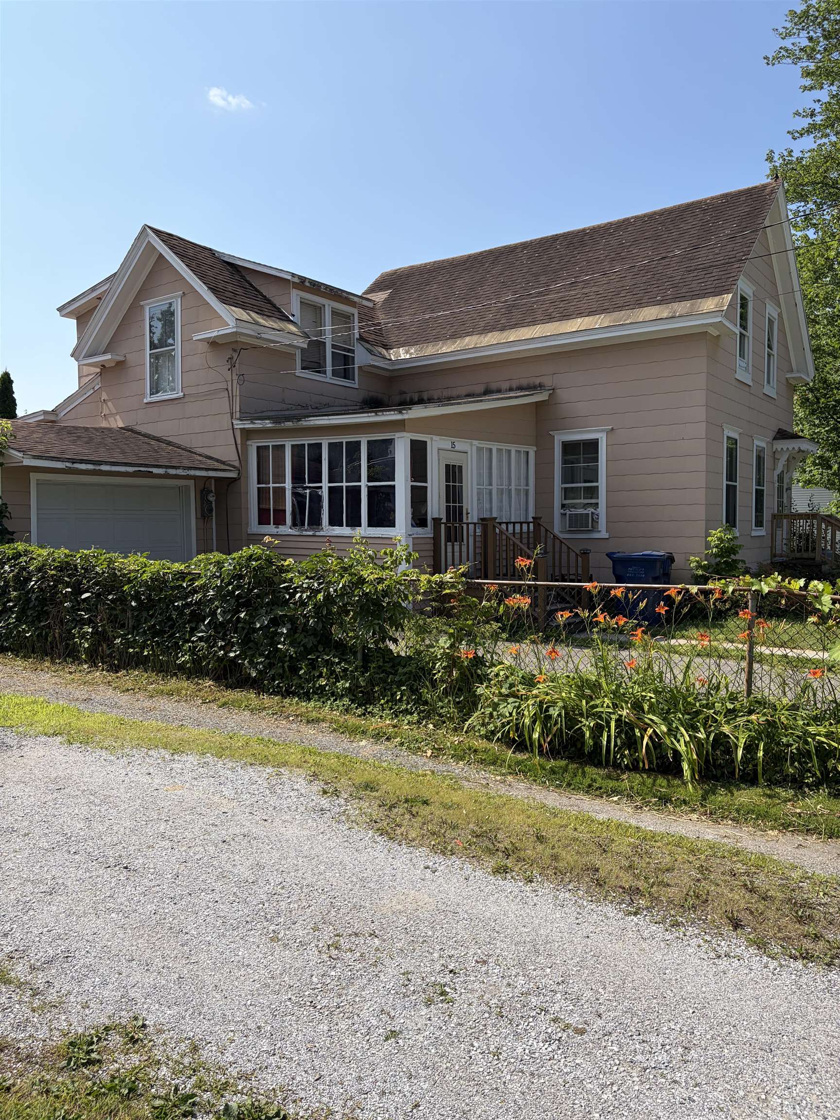
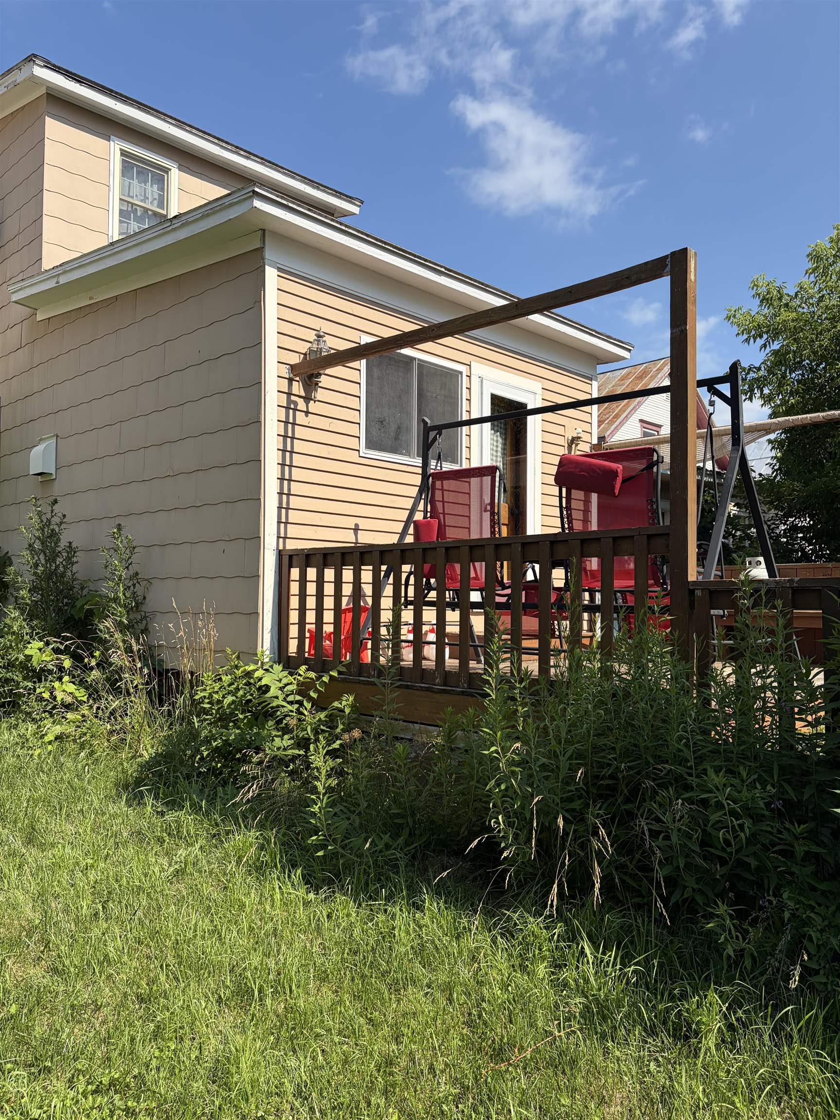
Welcome to 15 Edward Street, where opportunity, potential, and value come together! Whether you're an investor looking for your next project, a buyer searching for an affordable property to make your own, or someone with a vision for adding value, this home is ready for its next chapter. Inside, you'll find a home full of possibilities and waiting for the right person to bring it back to life. With some vision and updates, this property has the potential to become a wonderful primary residence, a profitable rental, or a smart addition to your investment portfolio. Build equity while creating a space that reflects your own style and ideas. Every home has a story, and this one is waiting for someone to write its next chapter. Whether you're an experienced investor, a first-time buyer looking to build sweat equity, or someone who enjoys the reward of transforming a home, this is an opportunity you won't want to miss. Located in the heart of St. Albans, you'll enjoy convenient access to downtown shops, local restaurants, schools, parks, I-89, and all the amenities the city has to offer. Opportunities in this location don't come along often. Bring your imagination, unlock this home's potential, and make 15 Edward Street the beginning of its exciting next chapter.
Interior Features
- # Of Stories:
- 2
- Sq. Ft. (Total):
- 1830
- Sq. Ft. (Above Ground):
- 1830
- Sq. Ft. (Below Ground):
- 0
- Sq. Ft. Unfinished:
- 1136
- Rooms:
- 7
- Bedrooms:
- 4
- Baths:
- 2
- Interior Desc:
- Appliances Included:
- Refrigerator, Electric Stove
- Flooring:
- Heating Cooling Fuel:
- Water Heater:
- Basement Desc:
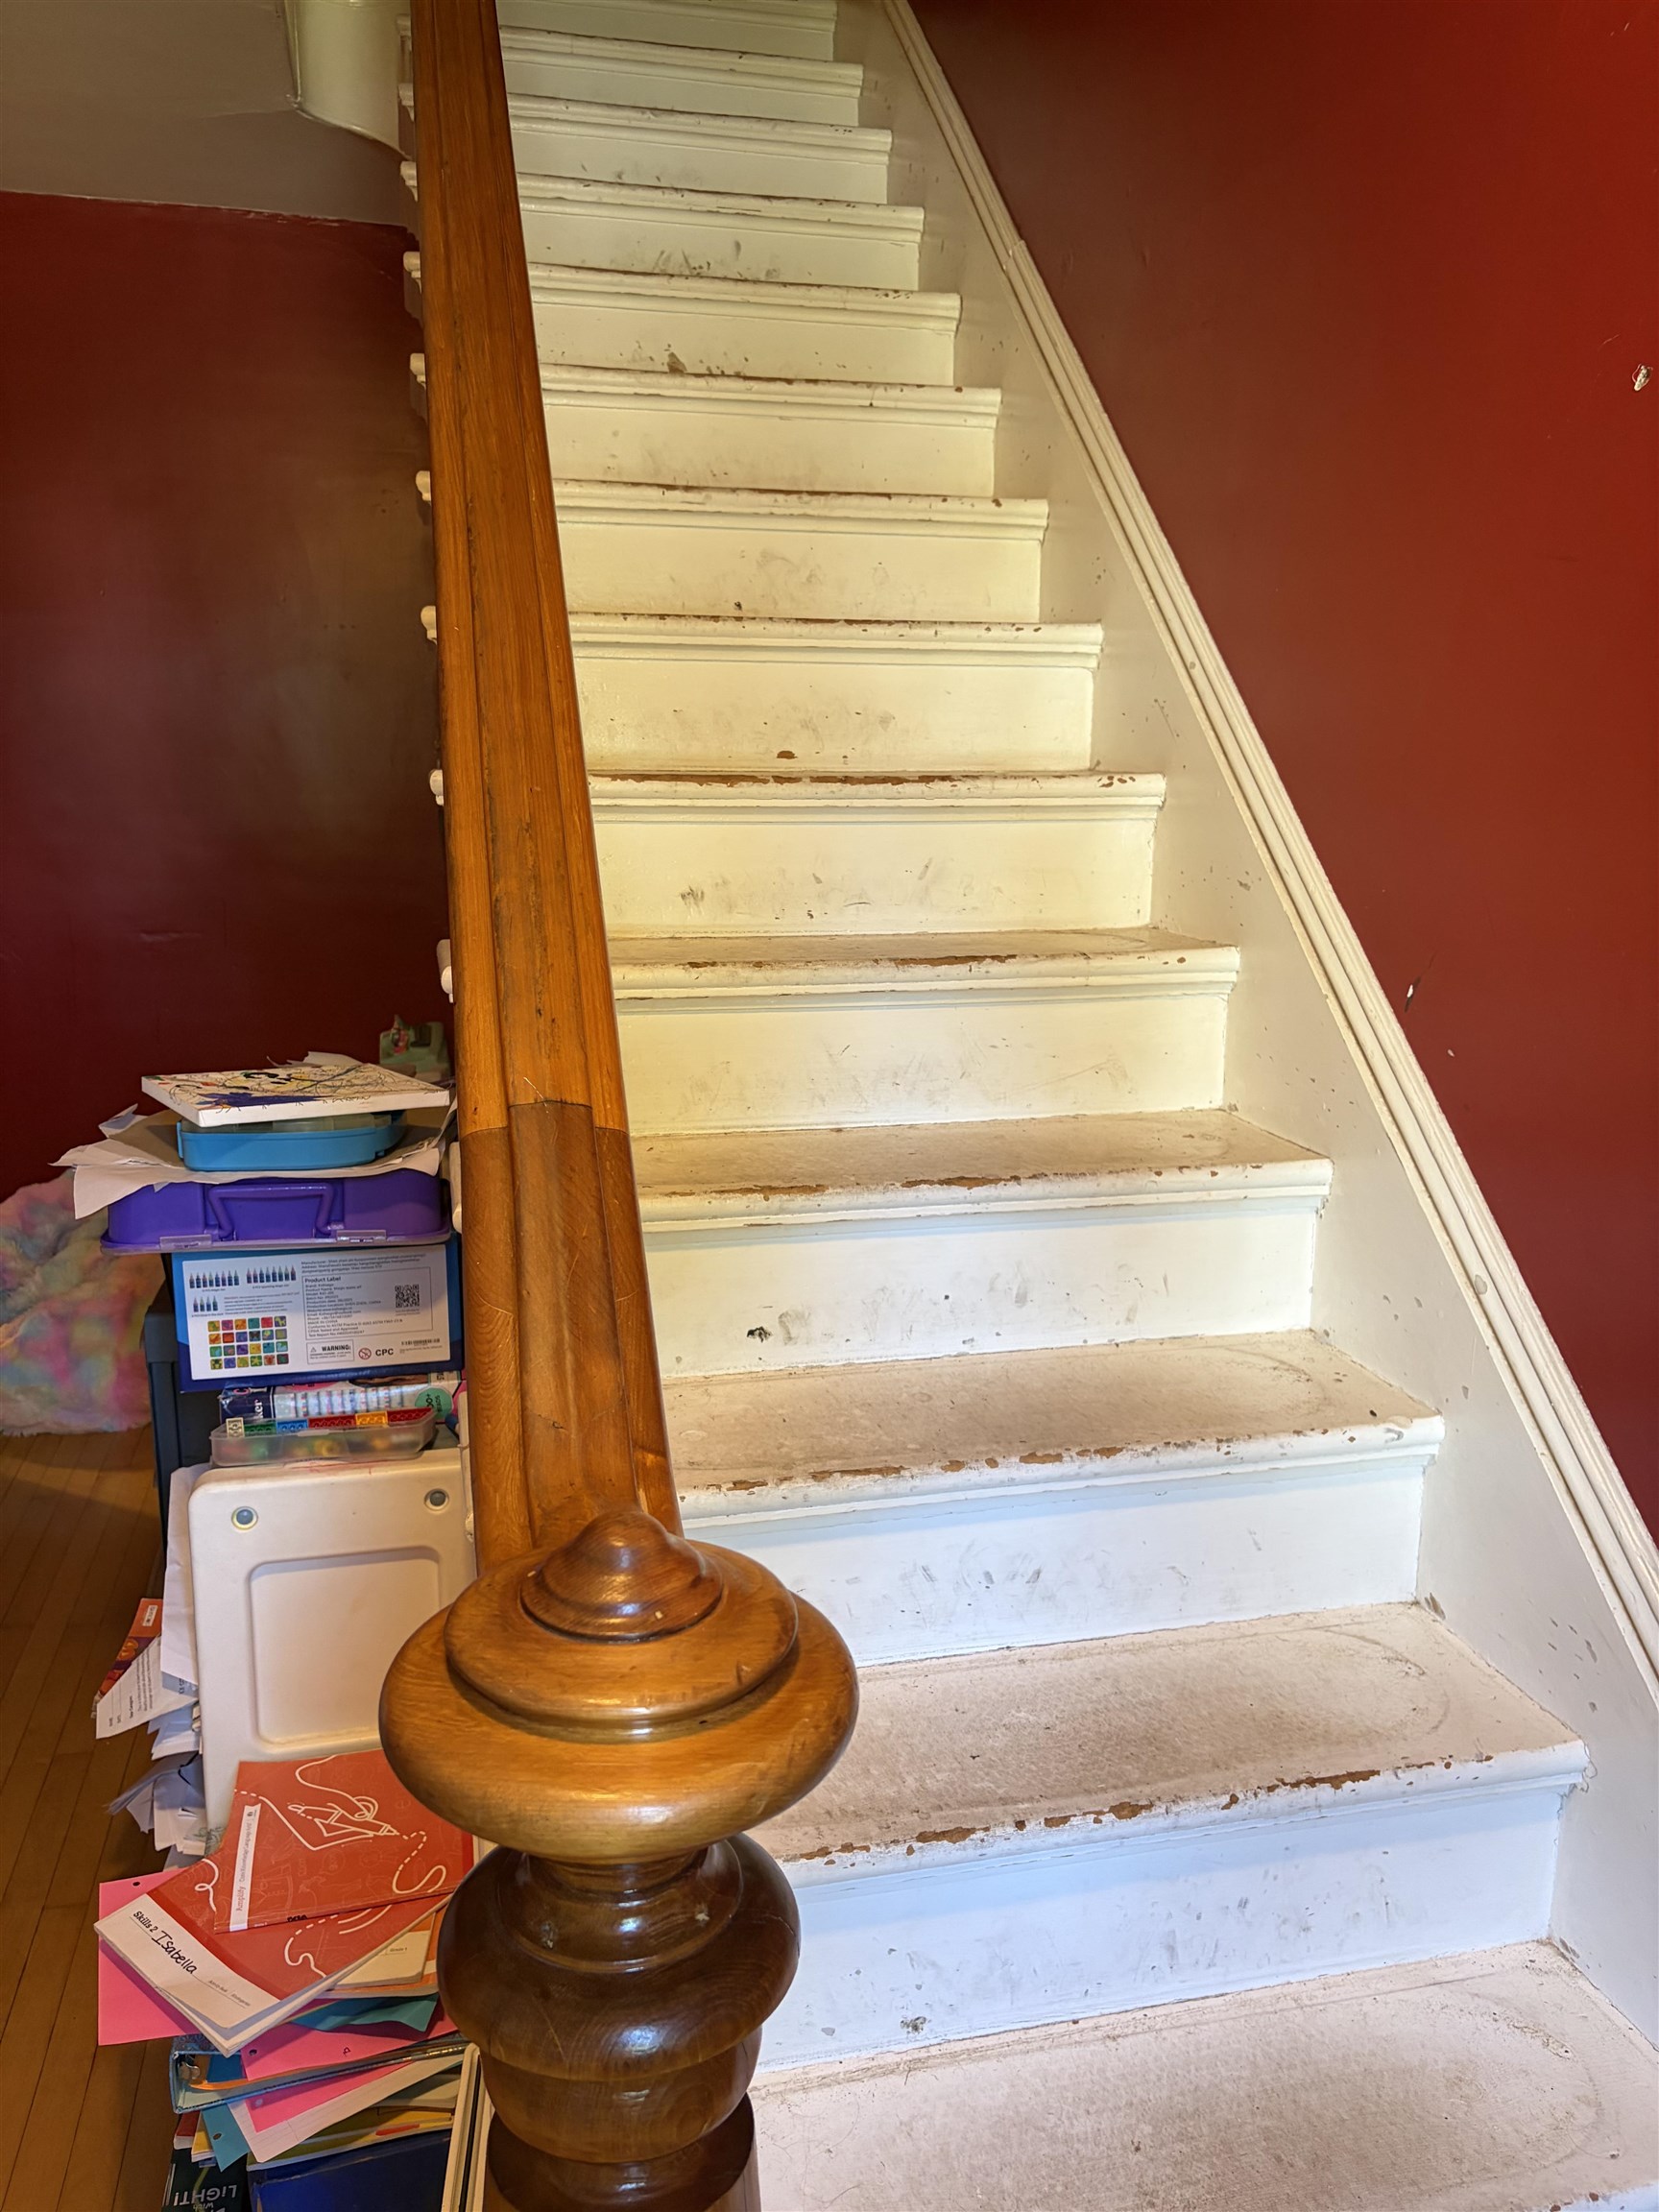
- Interior Stairs
Exterior Features
- Style of Residence:
- Farmhouse
- House Color:
- Time Share:
- No
- Resort:
- Exterior Desc:
- Exterior Details:
- Amenities/Services:
- Land Desc.:
- City Lot
- Suitable Land Usage:
- Roof Desc.:
- Asphalt Shingle
- Driveway Desc.:
- Paved
- Foundation Desc.:
- Stone
- Sewer Desc.:
- Community
- Garage/Parking:
- Yes
- Garage Spaces:
- 1
- Road Frontage:
- 50
Other Information
- List Date:
- 2026-07-10
- Last Updated: