

Request a showing
Pick a Saturday or another date in the next 4 weeks, then leave your contact details.
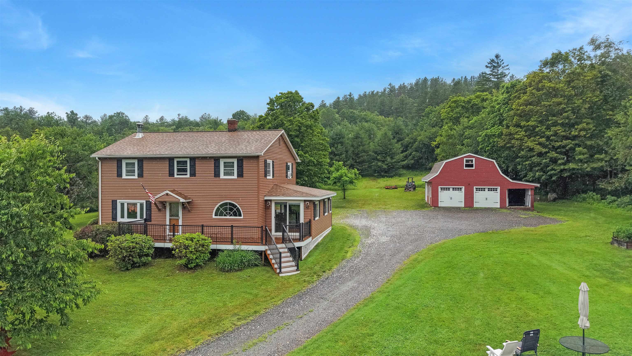
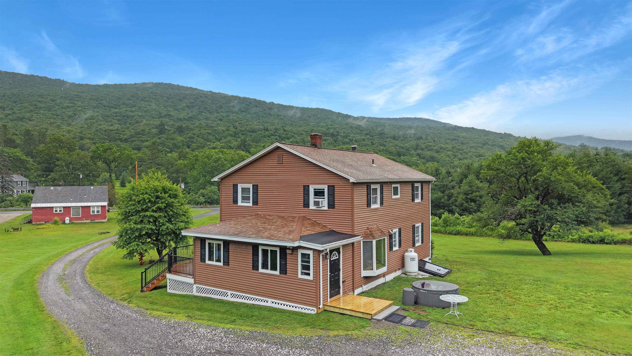
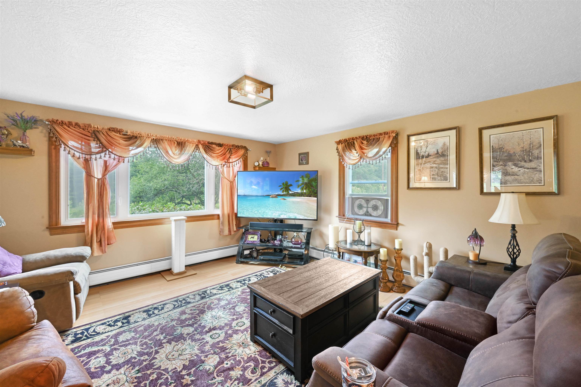
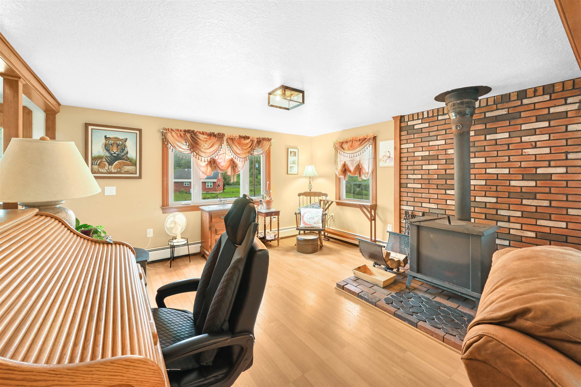
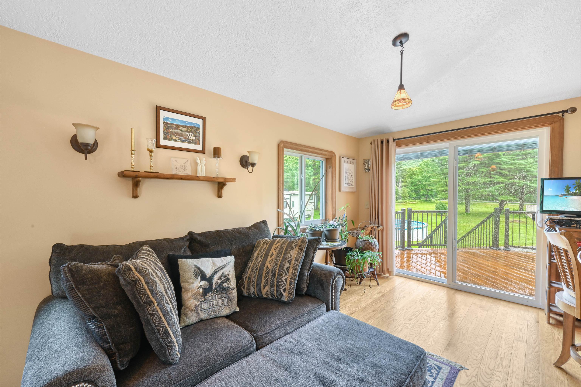
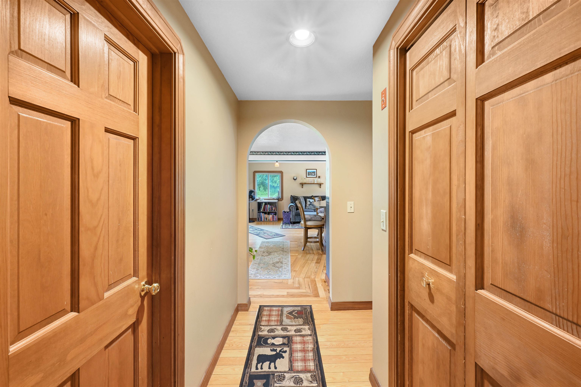
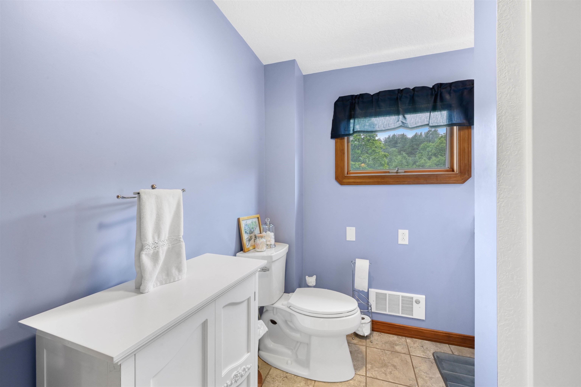
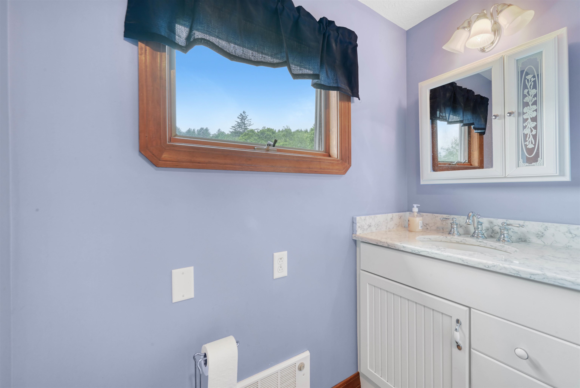
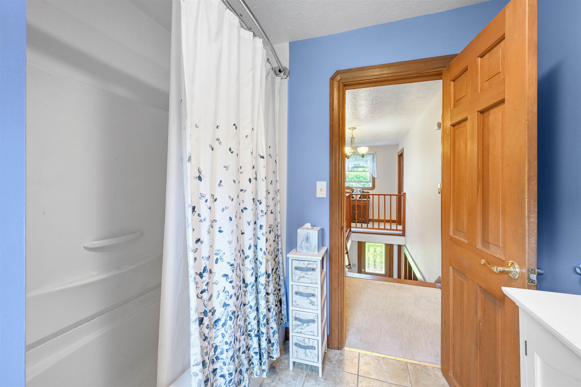
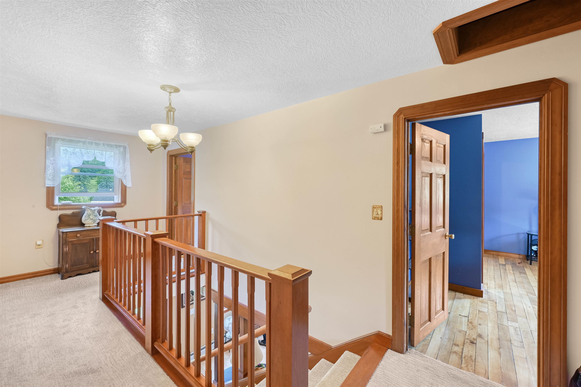
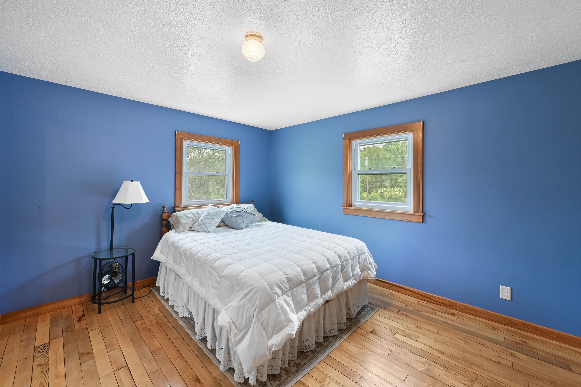
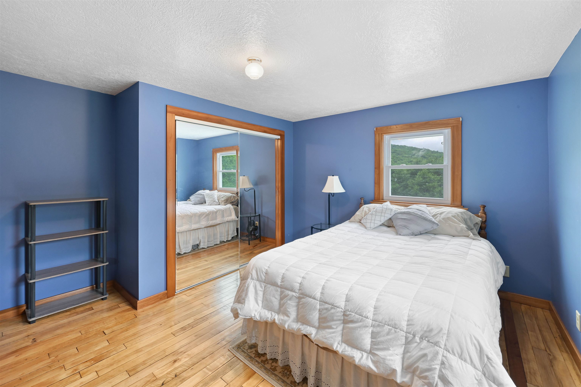
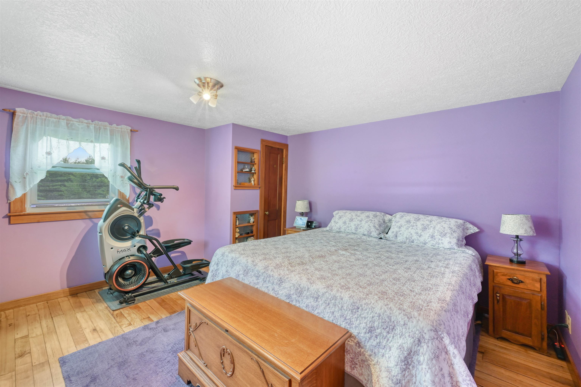
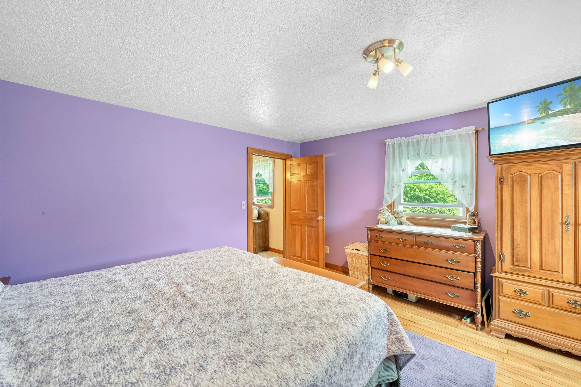
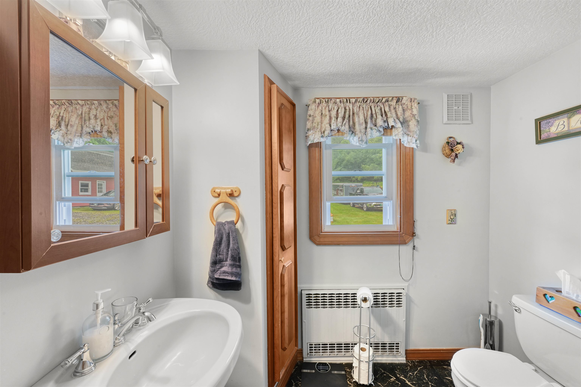
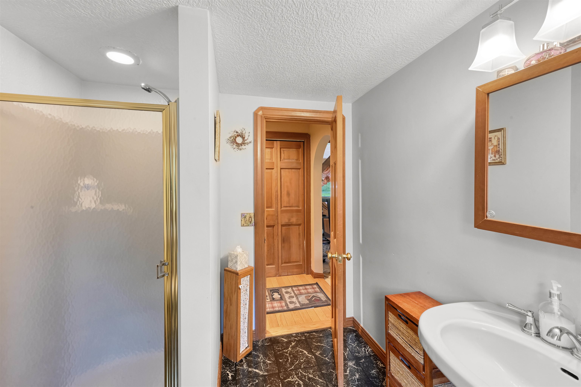
Listed by: Flex Realty Colt Hazell
General Property Information
- Property Status
- Active
- Price
- $489, 000
- Property Type
- Single Family
- County
- VT-Bennington
- Agency / Brokerage
- Colt Hazell
Flex Realty - List Date
- 7/9/2026 8:00 PM
- Acres
- 2.85
- Year Built
- 1940
- Bedrooms
- 4
- Total Baths
- 2
- Sq. Ft. (Total)
- 2,144
- Tax Year
- 2025
- Taxes
- $5,607

Description
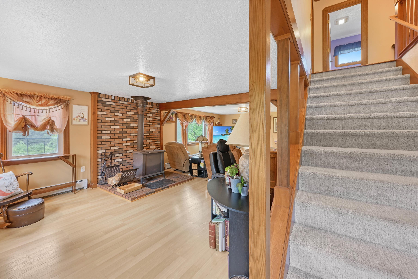
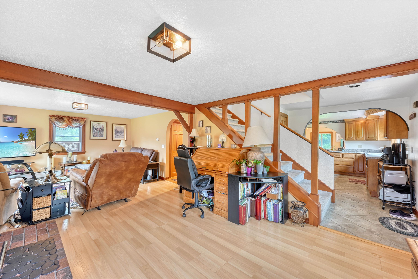
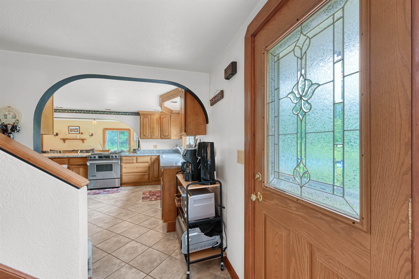
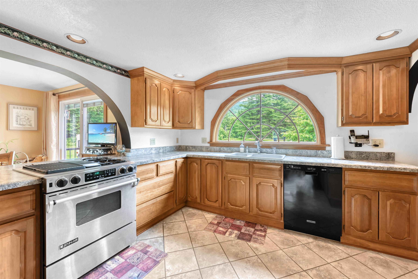
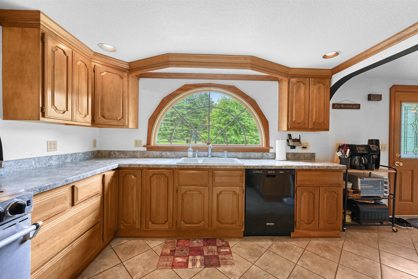
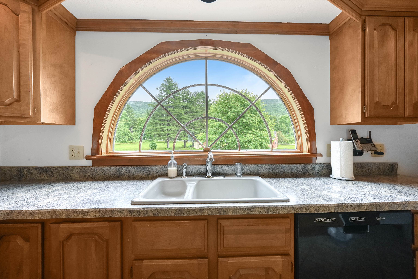
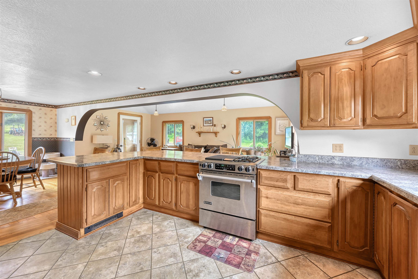
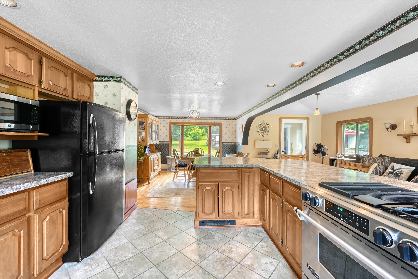
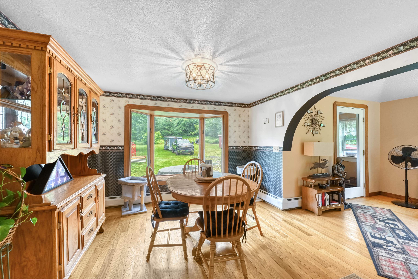
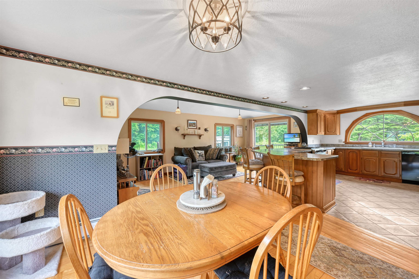
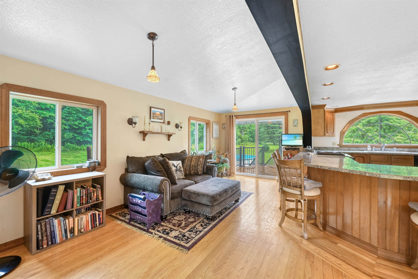
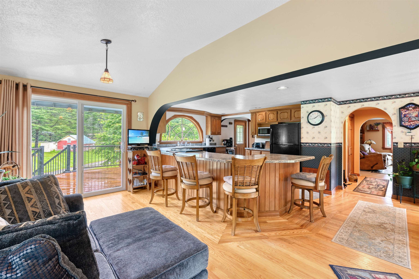
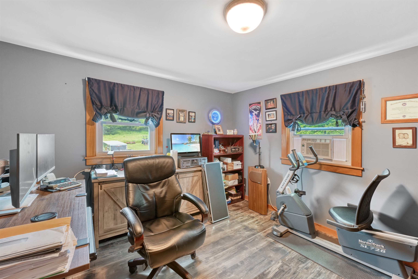
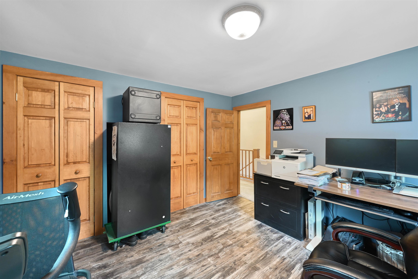
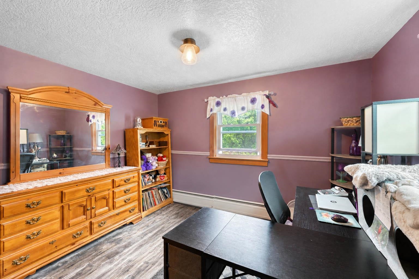
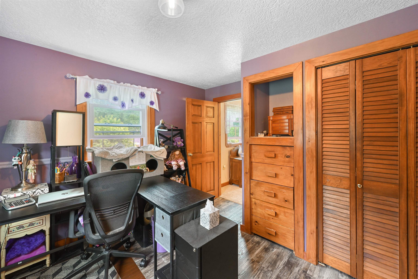
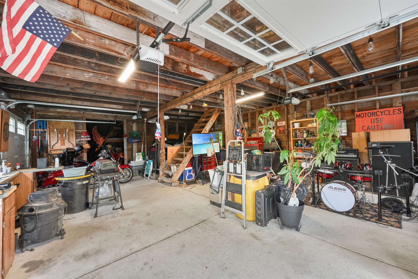
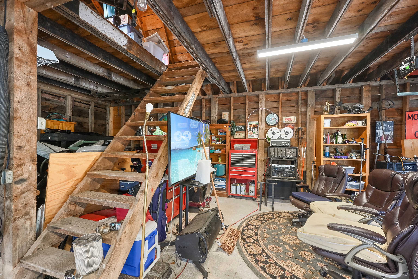
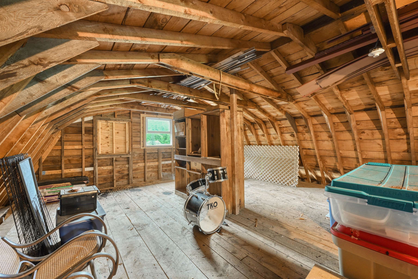
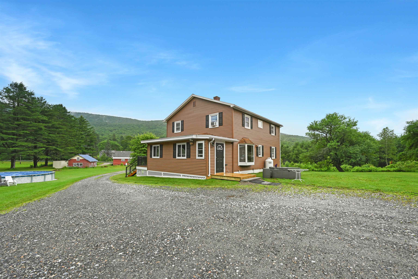
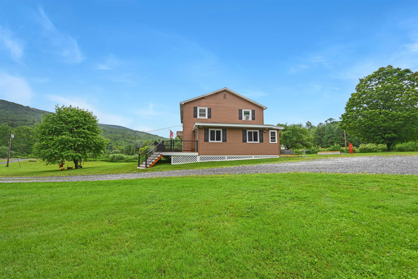
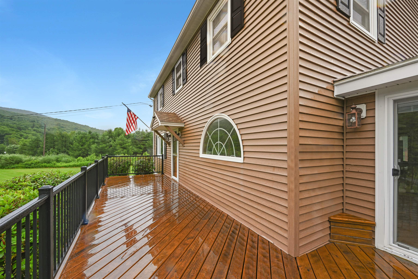
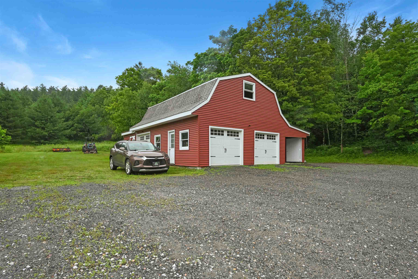
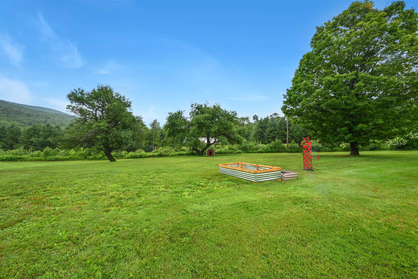
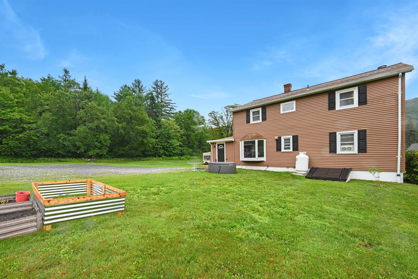
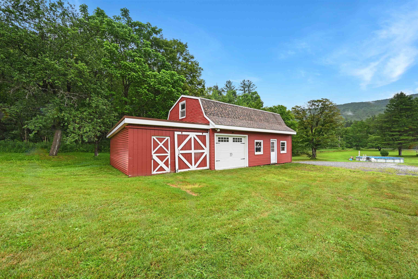
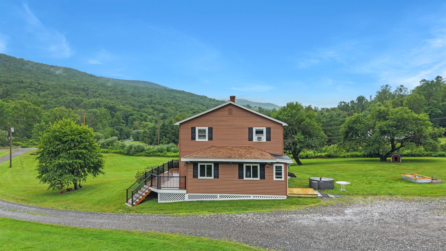
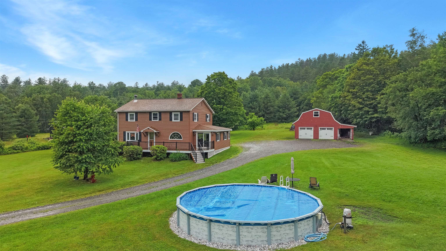
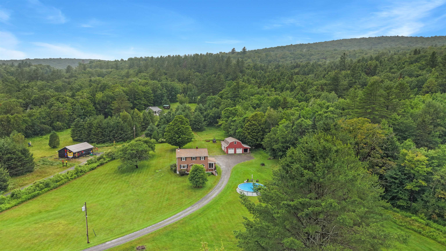
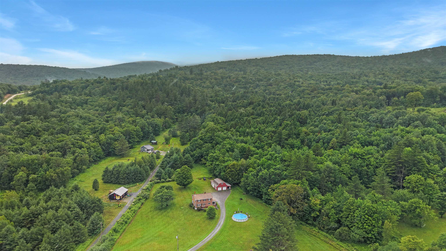
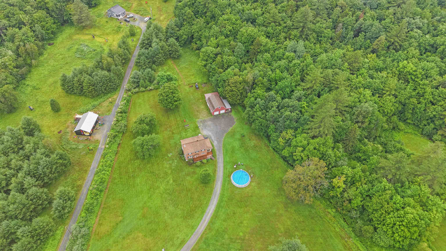
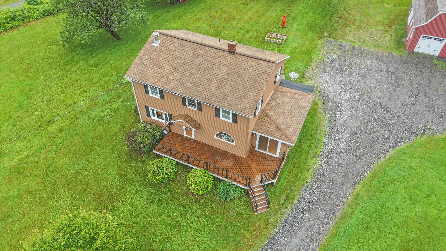
Set on 2.85 acres with beautiful mountain views, this 4-bedroom, 2-bath Colonial offers space, comfort, and classic Vermont charm in the heart of Stamford. The home features 2, 144 finished square feet with a welcoming layout that includes a bright living room, family room, dining area, and a spacious kitchen with warm cabinetry, an arched window, and great flow for everyday living or entertaining. A wood stove adds cozy character, while hardwood, laminate, and vinyl plank flooring can be found throughout the home. Upstairs are four bedrooms and a full bath, offering plenty of flexibility for family, guests, office space, or hobbies. Outside, enjoy a peaceful country setting with open lawn space, a stream on the lot, an above-ground pool, a crushed stone driveway, and a detached 3-car garage with storage above. Conveniently located along Main Road with easy access to Route 8, Route 9, nearby North Adams, and year-round outdoor recreation, this property is a wonderful opportunity to enjoy the best of southern Vermont living.
Map
Interior Features
- # Of Stories
- 2
- Sq. Ft. (Total)
- 2,144
- Sq. Ft. (Above Ground)
- 2,144
- Sq. Ft. (Below Ground)
- 0
- Sq. Ft. Unfinished
- 952
- Rooms
- 7
- Bedrooms
- 4
- Baths
- 2
- Interior Desc
- Attic with Hatch/Scuttle, Wood Stove Hook-up
- Appliances Included
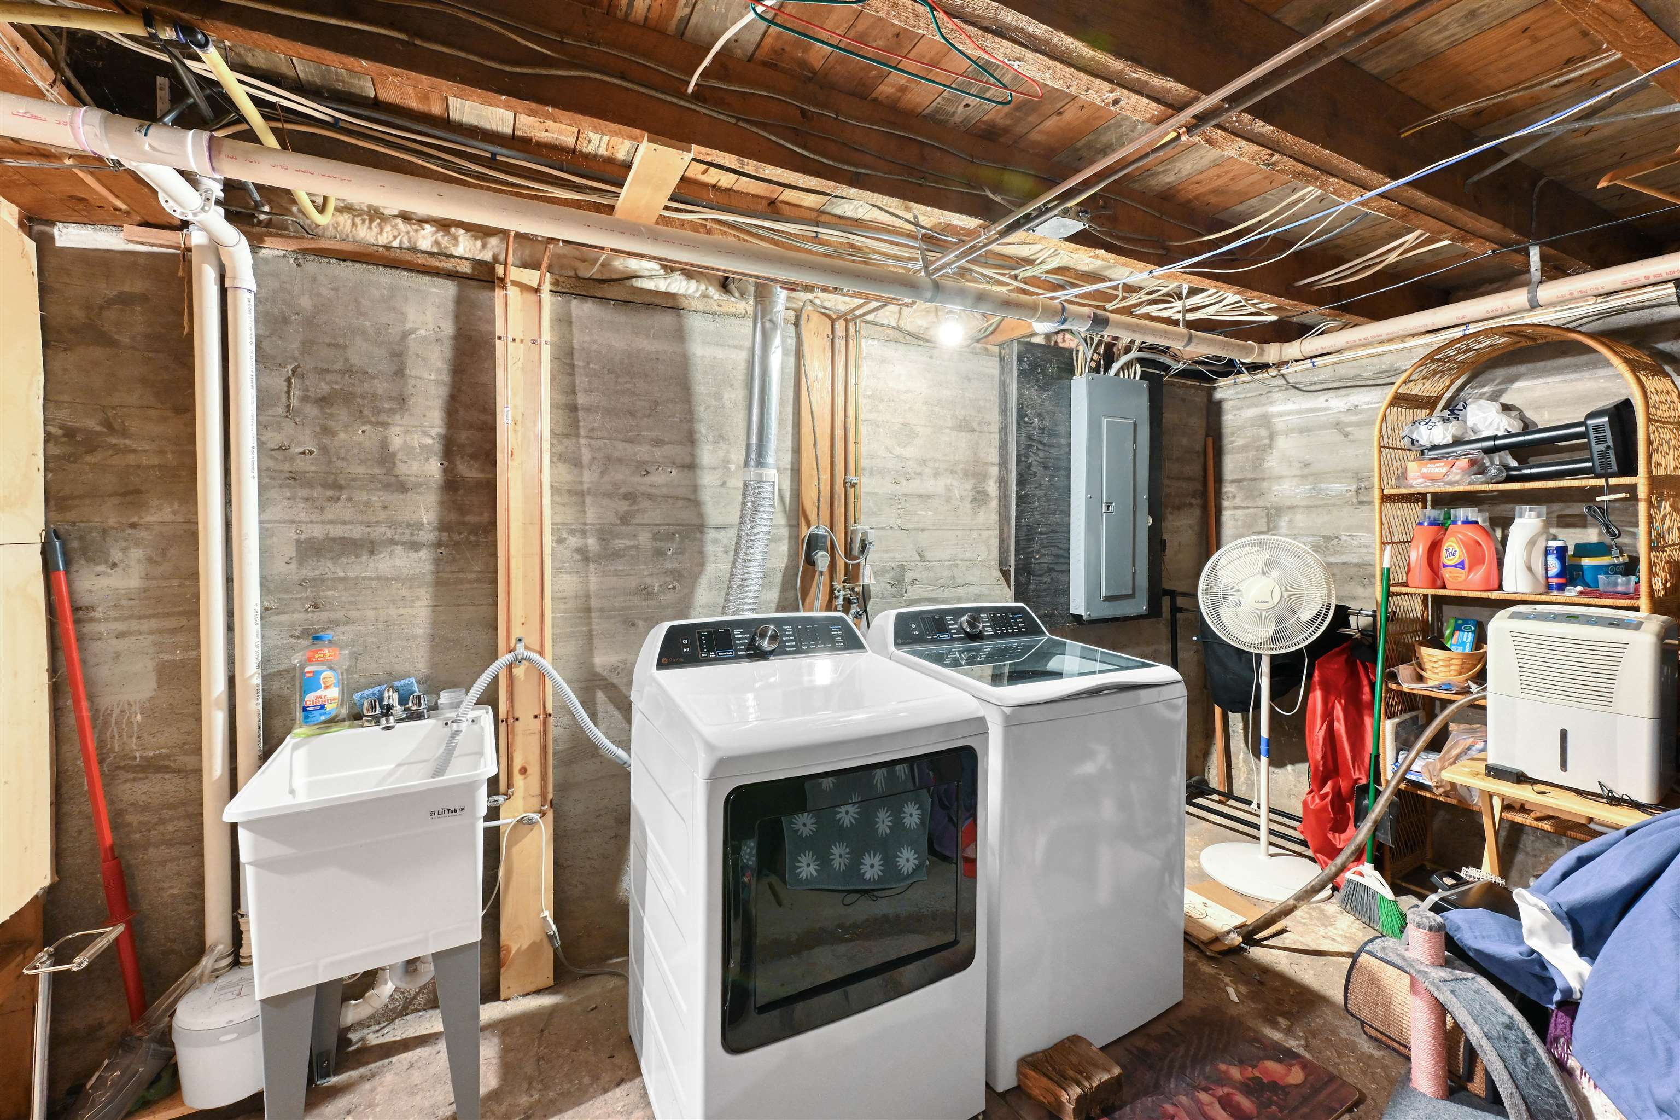
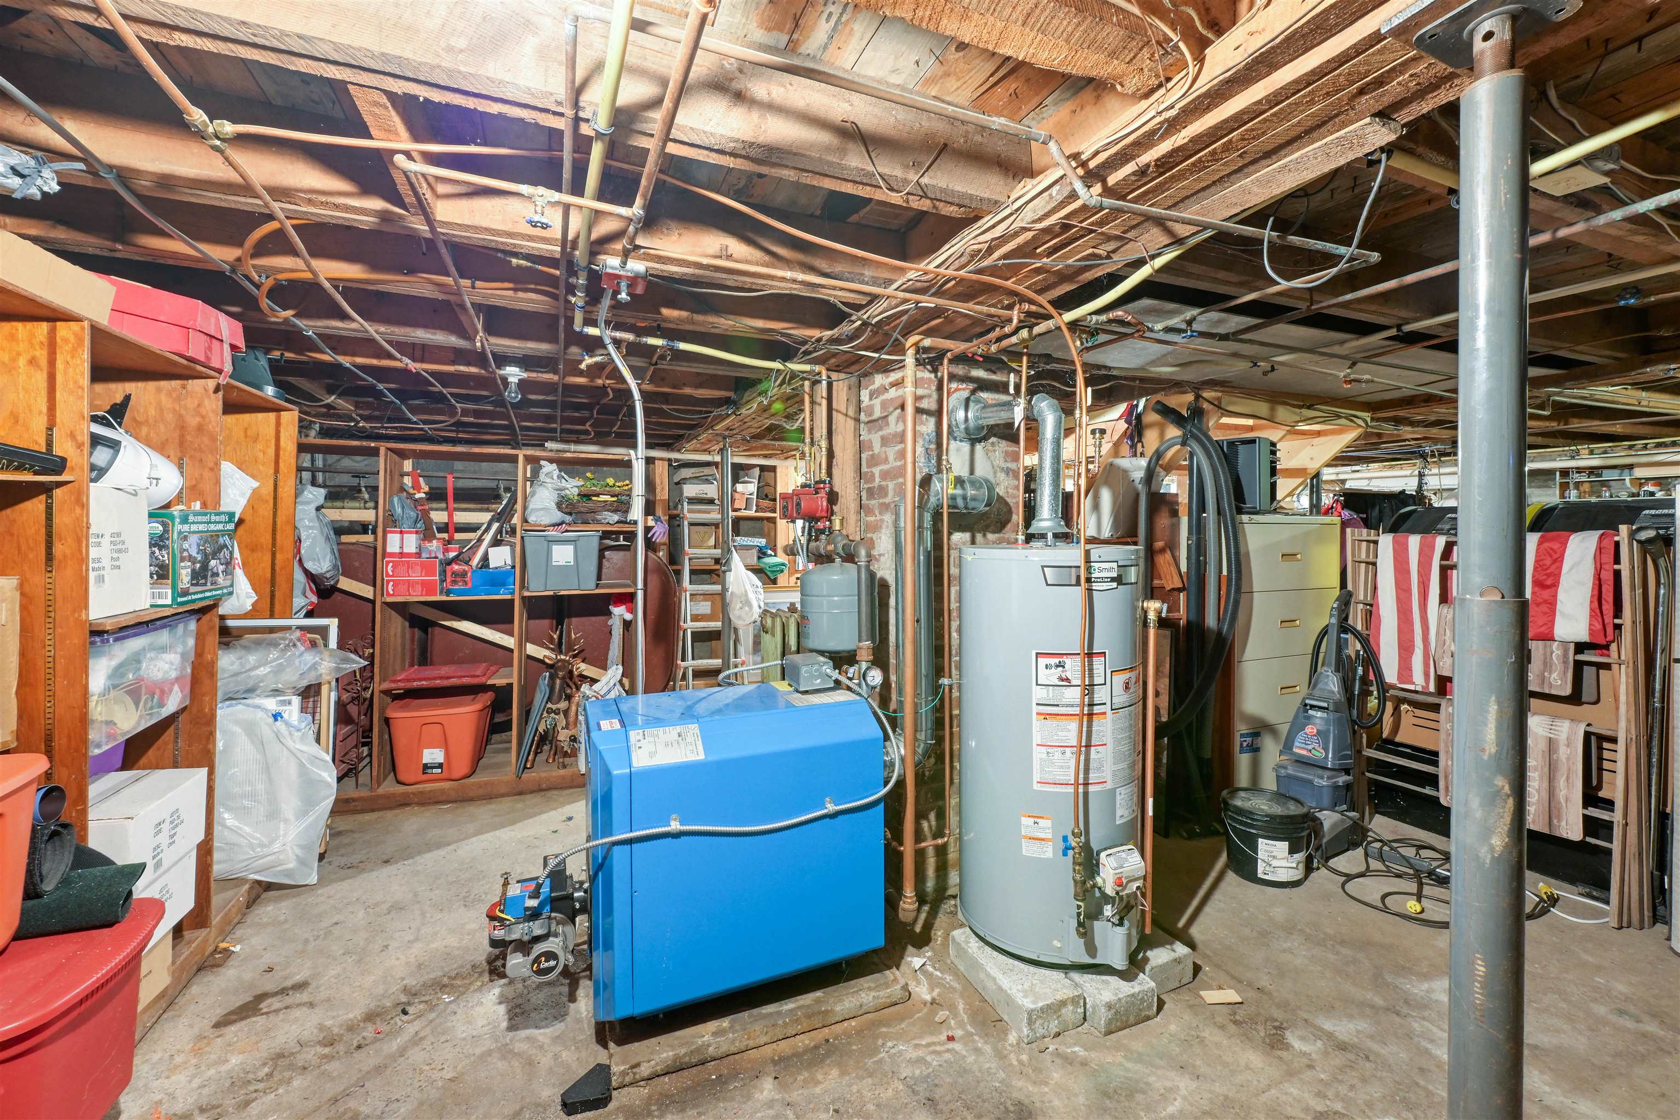
- Dryer, Washer, Propane Water Heater, Dual Fuel Range
- Flooring
- Hardwood, Laminate, Vinyl Plank
- Heating
- Baseboard, Wood Stove
- Basement Desc
- Bulkhead, Concrete, Concrete Floor, Basement Stairs
Town Market Snapshot
Source: Data provided by PrimeMLS, graph generated by Pall Spera Company
Exterior Features
- Style of Residence
- Colonial
- Time Share
- No
- Exterior Details
- Above Ground Pool, Double Pane Window(s)
- Land Desc.
- Rural
- Roof Desc.
- Architectural Shingle
- Driveway Desc.
- Crushed Stone
- Foundation Desc.
- Gravel/Pad, Post/Piers, Concrete Slab
- Sewer Desc.
- 1000 Gallon, Septic
- Garage / Parking
- Yes
- Garage Spaces
- 3
- Road Frontage
- 0
- Zoning
- res
- Elementary School
- Stamford Elementary School
- Middle School
- Stamford Elementary School
- High School
- Choice
Affordability Estimate
Quick payment estimate for this listing. Not a loan offer — rates and terms vary.
Est. monthly principal & interest —
Estimate excludes taxes, insurance, HOA, and PMI. Consult a lender for accurate figures.
You May Also Like
View more nearby
Ask about this property
Message Joni Gaines about MLS #5099200.
