- $450,000
- MLS#: 5099224
- 1632
- SQ. Feet
- 4.01
- Acres
- 2
- Baths
- 3
- Bedrooms
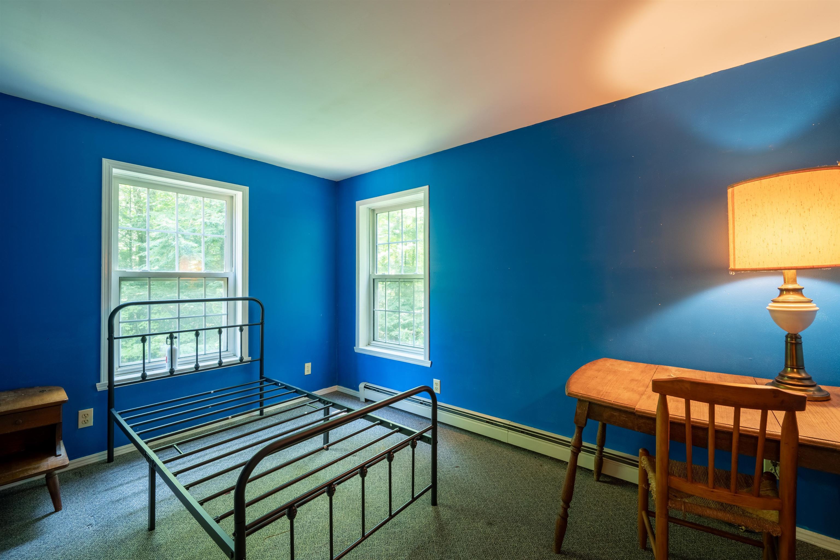
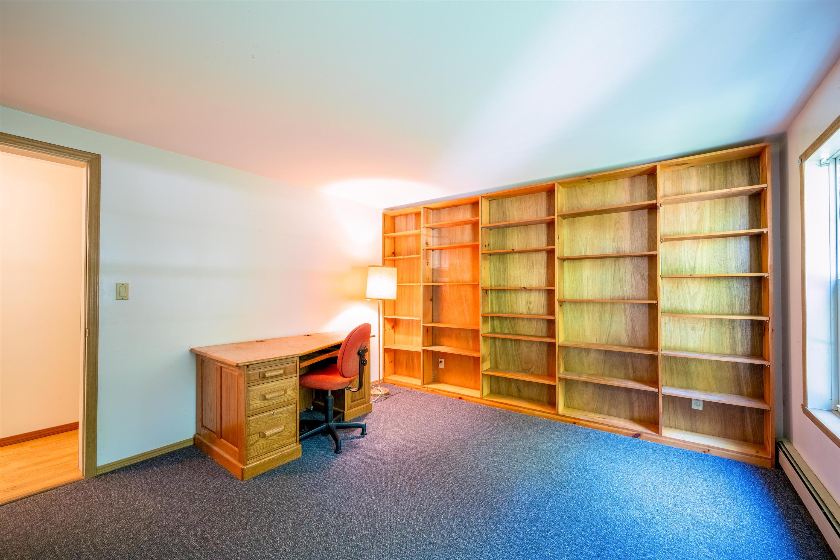
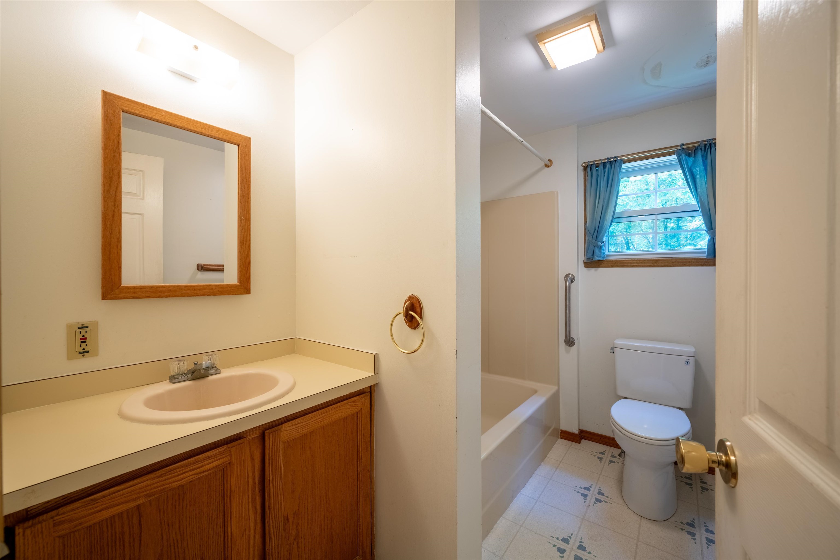
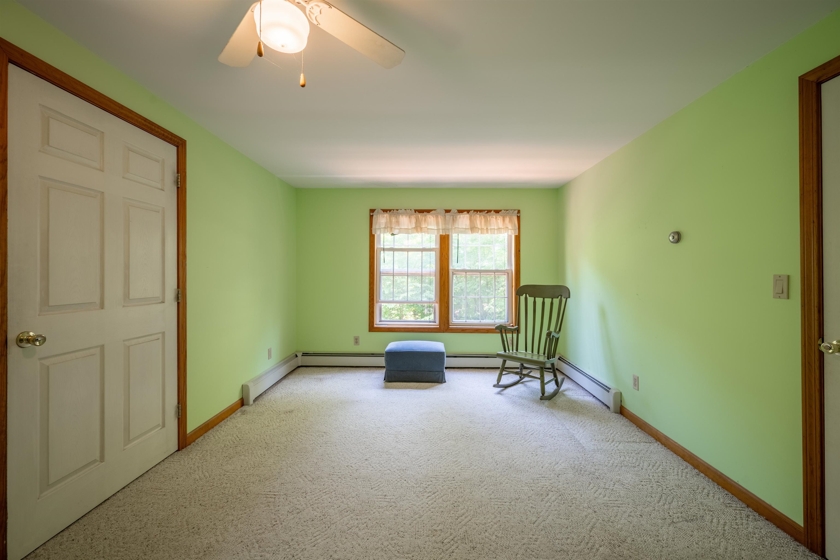
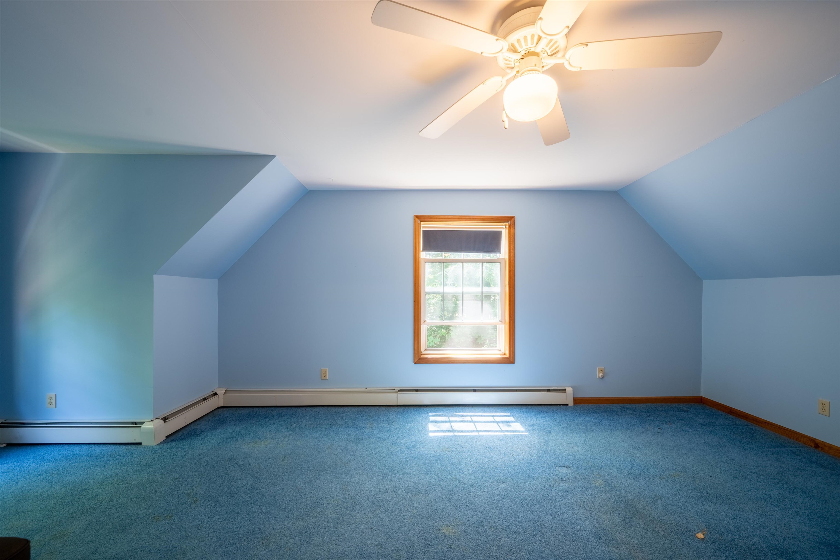
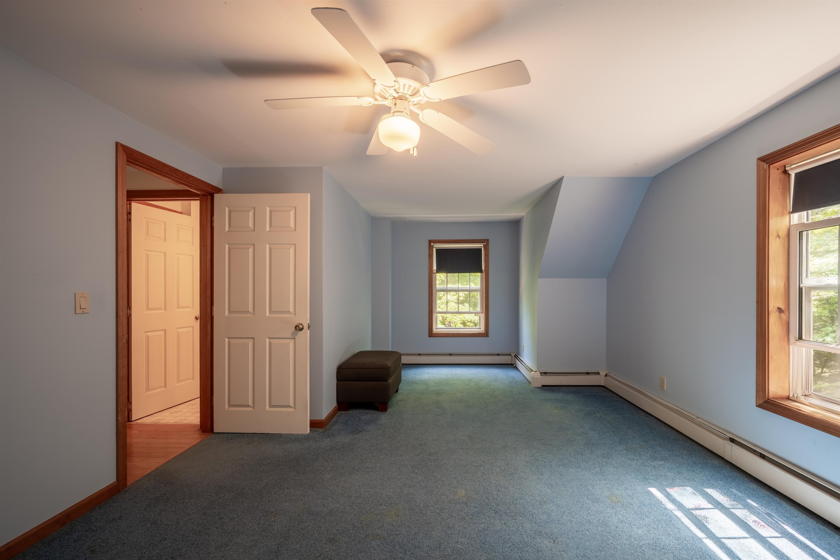
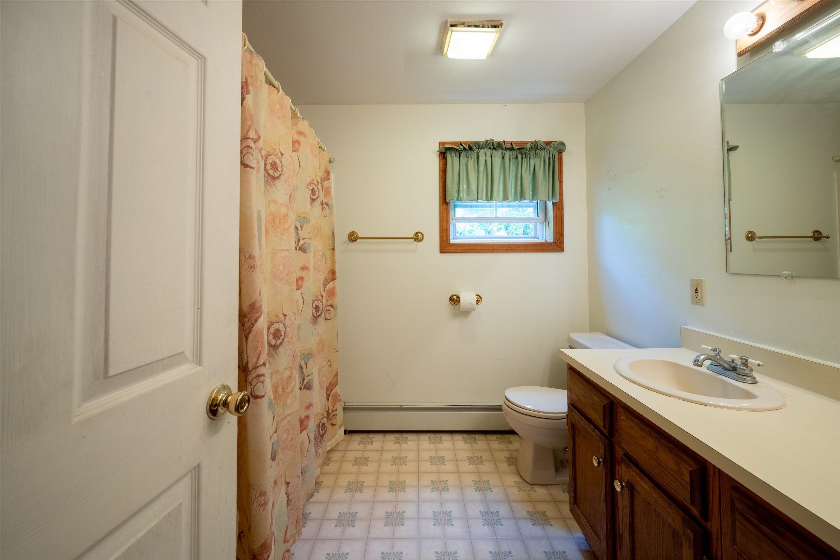
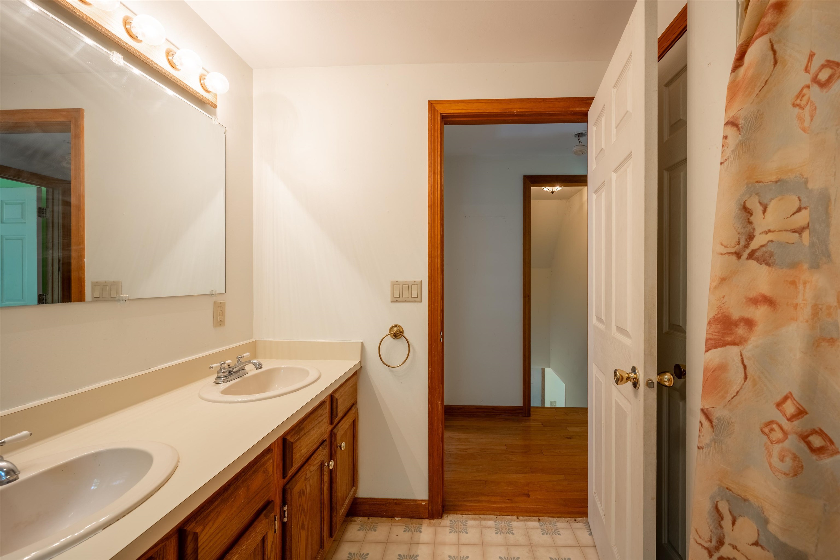
1 of 24

General Property Information
- Property Status:
- Active
- Price:
- $450, 000
- Assessed:
- $470, 500
- Assessed Year:
- 2026
- County:
- VT-Addison
- Acres:
- 4.01
- Property Type:
- Single Family
- Year Built:
- 1991
- Agency/Brokerage:
- Amey Ryan
IPJ Real Estate - Bedrooms:
- 3
- Total Baths:
- 2
- Sq. Ft. (Total):
- 1632
- Tax Year:
- 2025
- Taxes:
- $6, 417
- Association Fees:

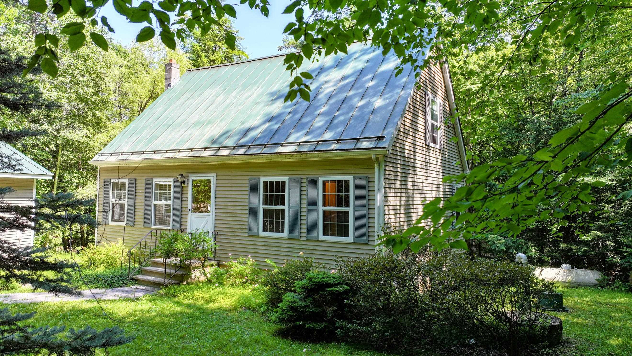
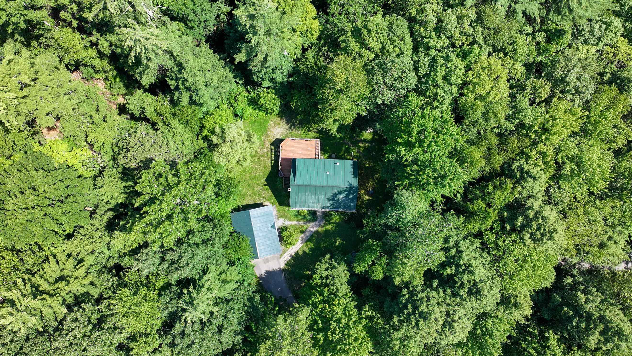
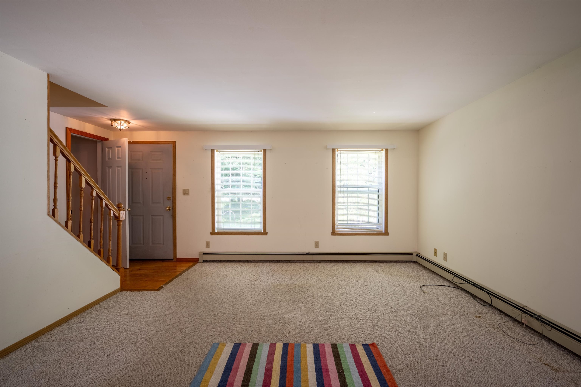
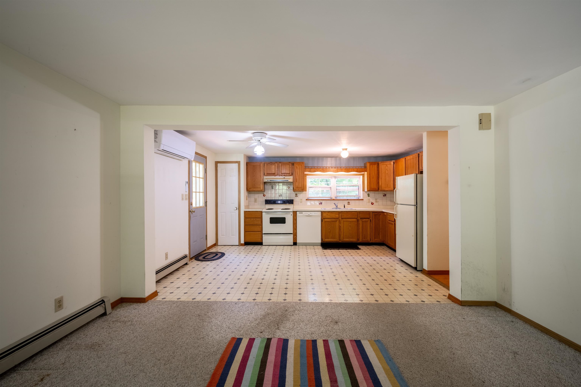
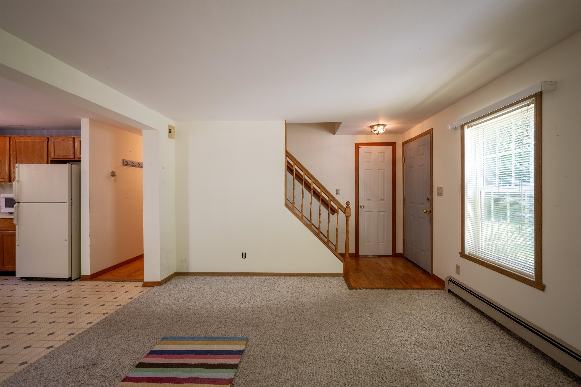
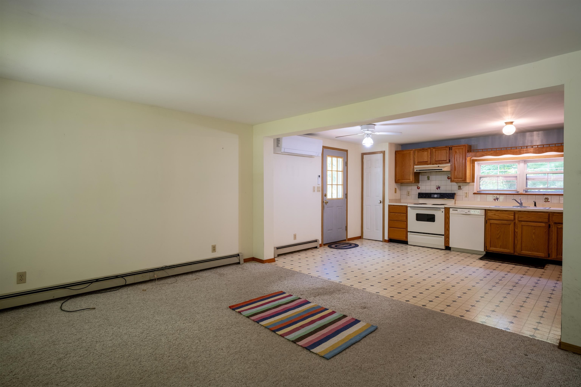
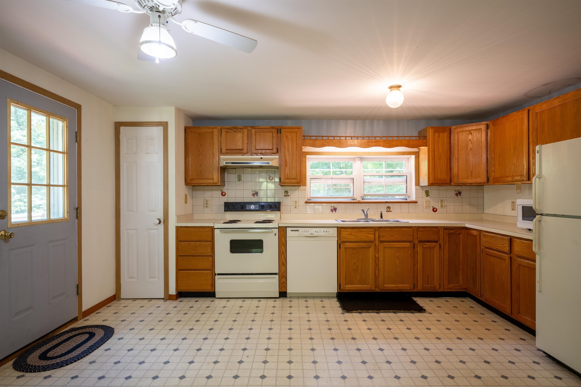
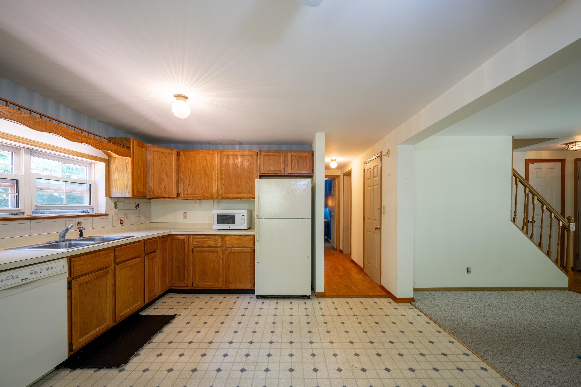
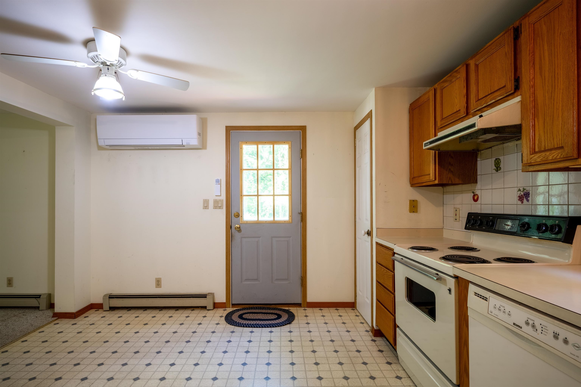
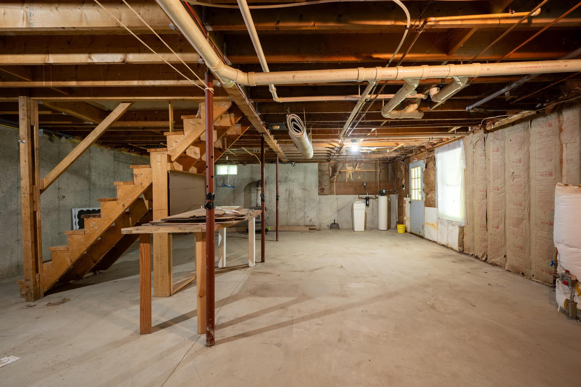
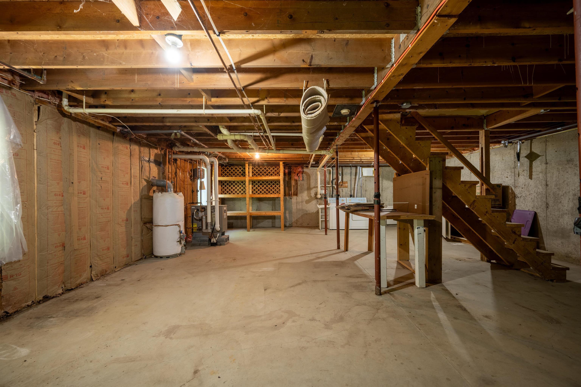
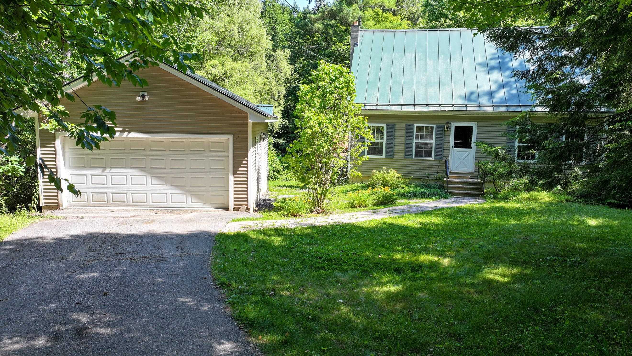
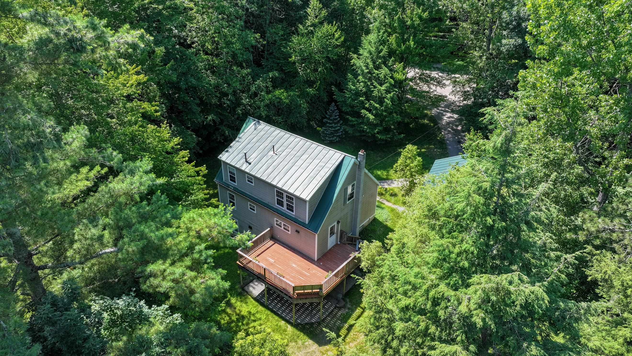
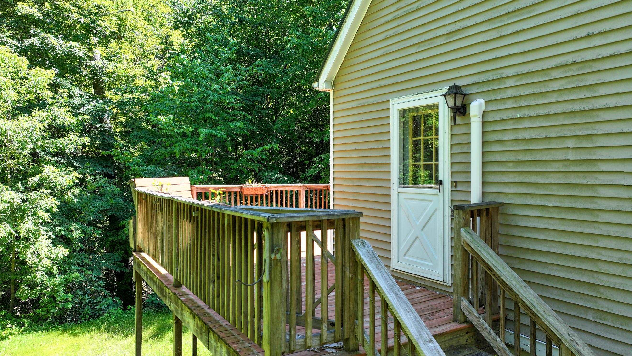
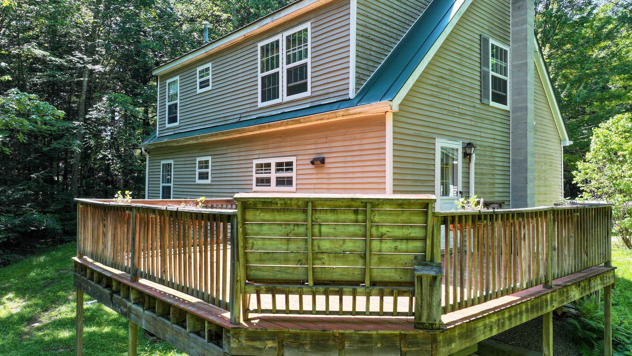
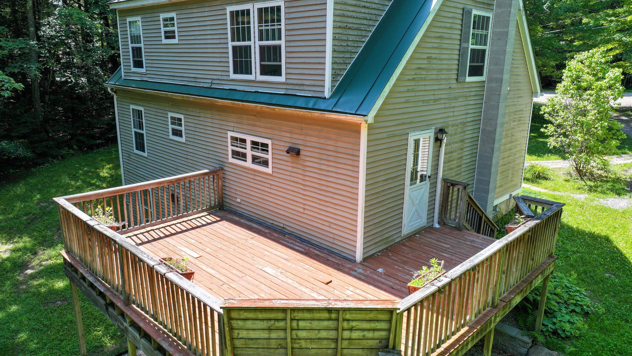
Tucked away at the end of a private lane in Ferrisburgh, this property offers the peaceful Vermont setting so many buyers are searching for. With over four acres, there's plenty of room to garden, play, explore, or simply enjoy the privacy. You'll also appreciate the convenient location, just minutes from Mount Philo State Park, Dakin Farm, Cookie Love, Lake Champlain, and only about 30 minutes to Burlington International Airport. Inside, the home is ready for your personal touches. While it would benefit from some cosmetic updates, including new flooring and appliances, it offers a solid foundation with good bones, making it an excellent opportunity to build equity over time rather than tackle a complete renovation. A first-floor bedroom provides convenient single-level living options, and the walkout basement offers practical space for laundry, storage, and hobbies. Completing the property is a detached garage, keeping your vehicle protected from the summer sun and Vermont's winter weather. If you've been looking for a home in a beautiful setting where you can make thoughtful improvements at your own pace, this property is well worth a look. (The woodstove in the basement has not been used by the current owner)
Interior Features
- # Of Stories:
- 1.5
- Sq. Ft. (Total):
- 1632
- Sq. Ft. (Above Ground):
- 1632
- Sq. Ft. (Below Ground):
- 0
- Sq. Ft. Unfinished:
- 884
- Rooms:
- 6
- Bedrooms:
- 3
- Baths:
- 2
- Interior Desc:
- Blinds, Ceiling Fan, Basement Laundry
- Appliances Included:
- Dishwasher, Dryer, Refrigerator, Washer, Electric Stove
- Flooring:
- Carpet, Hardwood, Laminate, Vinyl
- Heating Cooling Fuel:
- Water Heater:
- Basement Desc:
- Concrete, Concrete Floor, Full, Interior Stairs, Unfinished, Walkout, Interior Access, Exterior Access, Basement Stairs
Exterior Features
- Style of Residence:
- Cape
- House Color:
- Time Share:
- No
- Resort:
- Exterior Desc:
- Exterior Details:
- Deck, Garden Space
- Amenities/Services:
- Land Desc.:
- Country Setting, Stream, Subdivision, Wooded, Neighborhood
- Suitable Land Usage:
- Residential
- Roof Desc.:
- Standing Seam
- Driveway Desc.:
- Paved
- Foundation Desc.:
- Concrete, Poured Concrete
- Sewer Desc.:
- Mound, Shared
- Garage/Parking:
- Yes
- Garage Spaces:
- 2
- Road Frontage:
- 62
Other Information
- List Date:
- 2026-07-10
- Last Updated: