

Request a showing
Pick a Saturday or another date in the next 4 weeks, then leave your contact details.


Listed by: Leslie Drown Real Estate LLC Leslie Drown
General Property Information
- Property Status
- Active
- Price
- $262, 500
- Property Type
- Single Family
- County
- VT-Washington
- Agency / Brokerage
- Leslie Drown
Leslie Drown Real Estate LLC - List Date
- 7/9/2026 8:00 PM
- Acres
- 0.2
- Year Built
- 1894
- Bedrooms
- 4
- Total Baths
- 2
- Sq. Ft. (Total)
- 1,854
- Tax Year
- 2026
- Taxes
- $5,074

Description
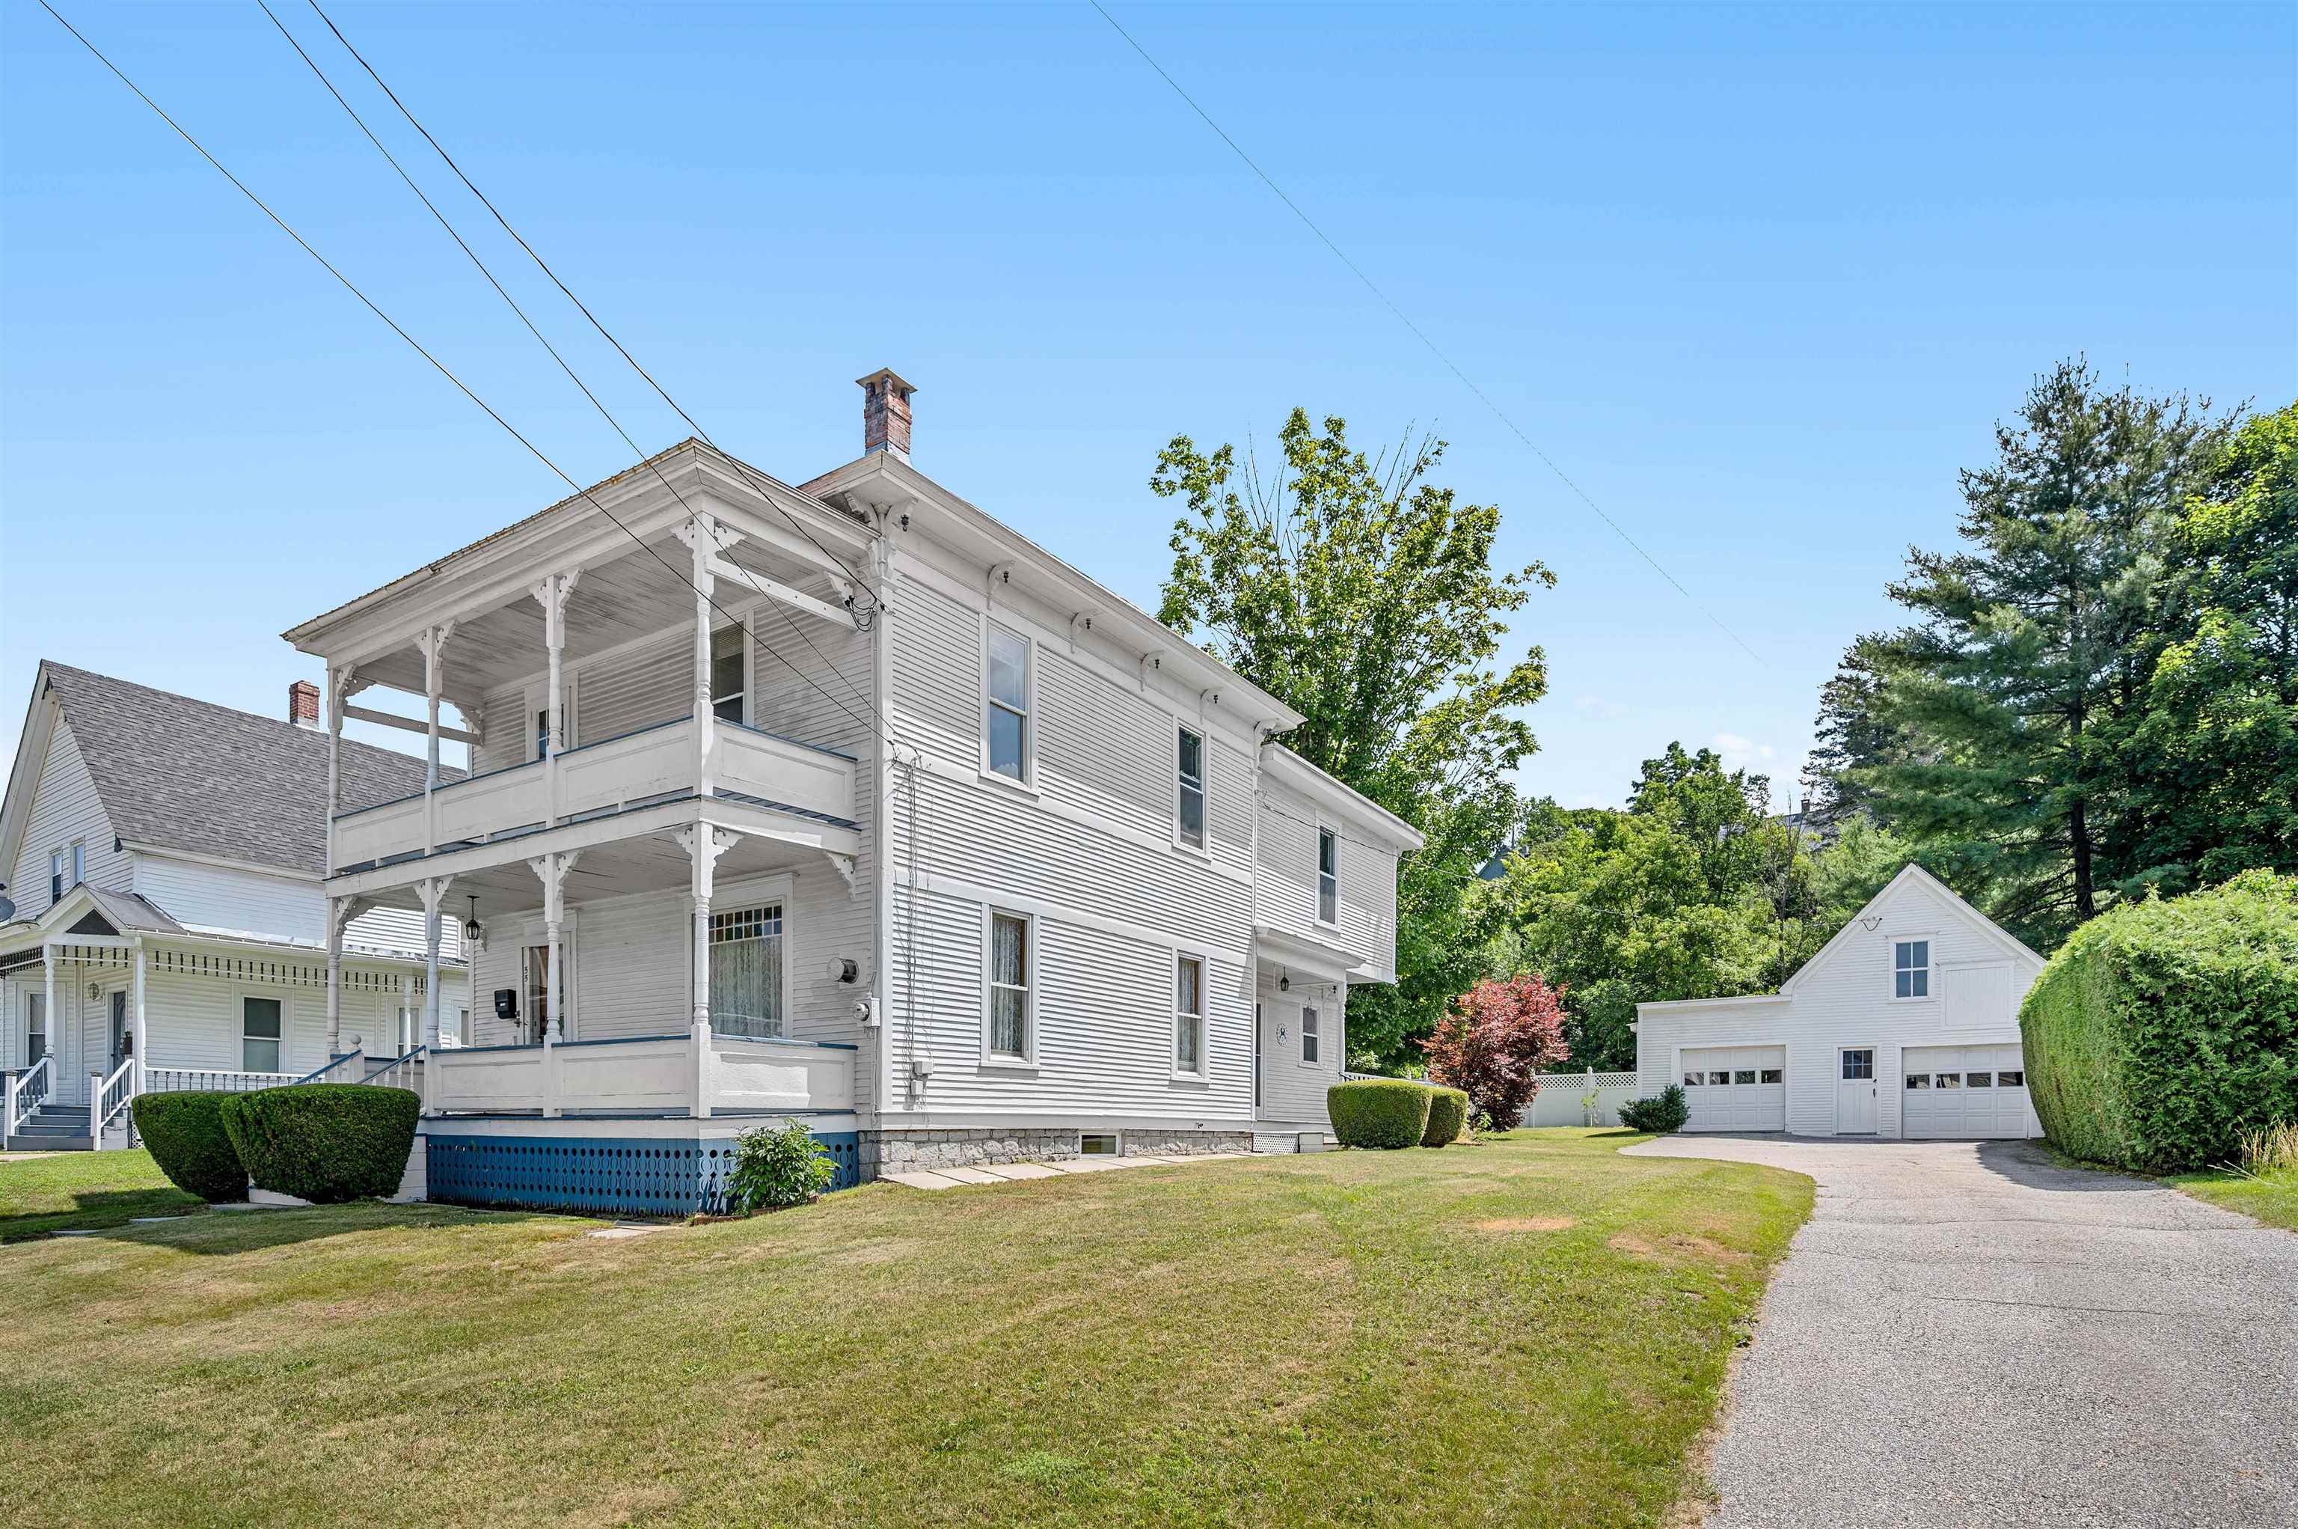
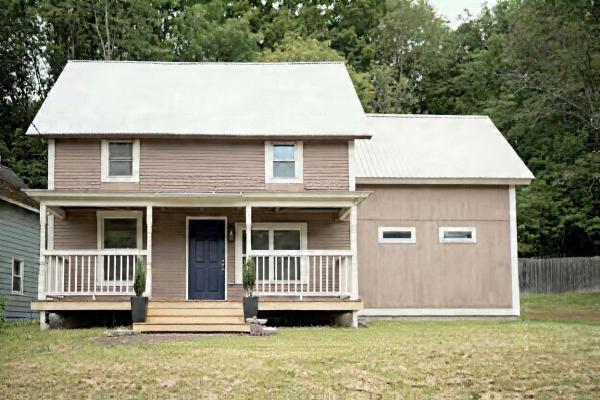
For the first time in many years, this cherished Barre home is ready for its next chapter. Thoughtfully maintained and filled with character, this spacious property offers the flexibility today's buyers are searching for. The main level features a generous primary suite with convenient access to the shared bath and first-floor laundry, creating an ideal layout for one-level living. The beautifully updated kitchen showcases granite countertops and opens to comfortable living spaces perfect for everyday life and entertaining. Upstairs, a former in-law living area provides outstanding flexibility for multigenerational living, extended family, guests, hobbies, a private home office, or transition to duplex for rental income. Step outside to enjoy a shaded rear deck overlooking the backyard, or one of the two covered front porches; an inviting place for summer cookouts, morning coffee, or relaxing after work. A detached two-car garage with abundant storage above offers room for vehicles, tools, seasonal décor, and more. Located just minutes from Barre's vibrant downtown, Central Vermont Medical Center, shopping, restaurants, schools, and Interstate 89, this home combines neighborhood charm with everyday convenience. The property is located within a FEMA flood hazard area; however, the sellers are proactively pursuing an Elevation Certificate to help buyers better understand potential flood insurance requirements, if any. Come see why this home has been loved for decades, and imagine making it yours for the next thirty years.
Map
Interior Features
- # Of Stories
- 2
- Sq. Ft. (Total)
- 1,854
- Sq. Ft. (Above Ground)
- 1,854
- Sq. Ft. (Below Ground)
- 0
- Sq. Ft. Unfinished
- 900
- Rooms
- 10
- Bedrooms
- 4
- Baths
- 2
- Interior Desc
- 1 Fireplace
- Appliances Included
- Dishwasher, Refrigerator, Electric Stove
- Flooring
- Carpet, Vinyl, Wood
- Heating
- Propane, Oil, Baseboard, Hot Water
- Basement Desc
- Full, Unfinished
Town Market Snapshot
Source: Data provided by PrimeMLS, graph generated by Pall Spera Company
Exterior Features
- Style of Residence
- Historic Vintage, New Englander
- House Color
- White
- Time Share
- No
- Exterior Details
- Deck, Covered Porch
- Land Desc.
- City Lot, Level
- Roof Desc.
- Membrane, Shingle
- Driveway Desc.
- Paved
- Foundation Desc.
- Axle, Concrete, Granite, Stone
- Sewer Desc.
- Public
- Garage / Parking
- Yes
- Garage Spaces
- 2
- Road Frontage
- 0
- Zoning
- Residential
- Elementary School
- Barre City Elem & Middle Sch
- Middle School
- Barre City Elem & Middle Sch
- High School
- Spaulding High School
Affordability Estimate
Quick payment estimate for this listing. Not a loan offer — rates and terms vary.
Est. monthly principal & interest —
Estimate excludes taxes, insurance, HOA, and PMI. Consult a lender for accurate figures.
You May Also Like
View more nearby
Ask about this property
Message Emily Borner about MLS #5099294.
