

Request a showing
Pick a Saturday or another date in the next 4 weeks, then leave your contact details.
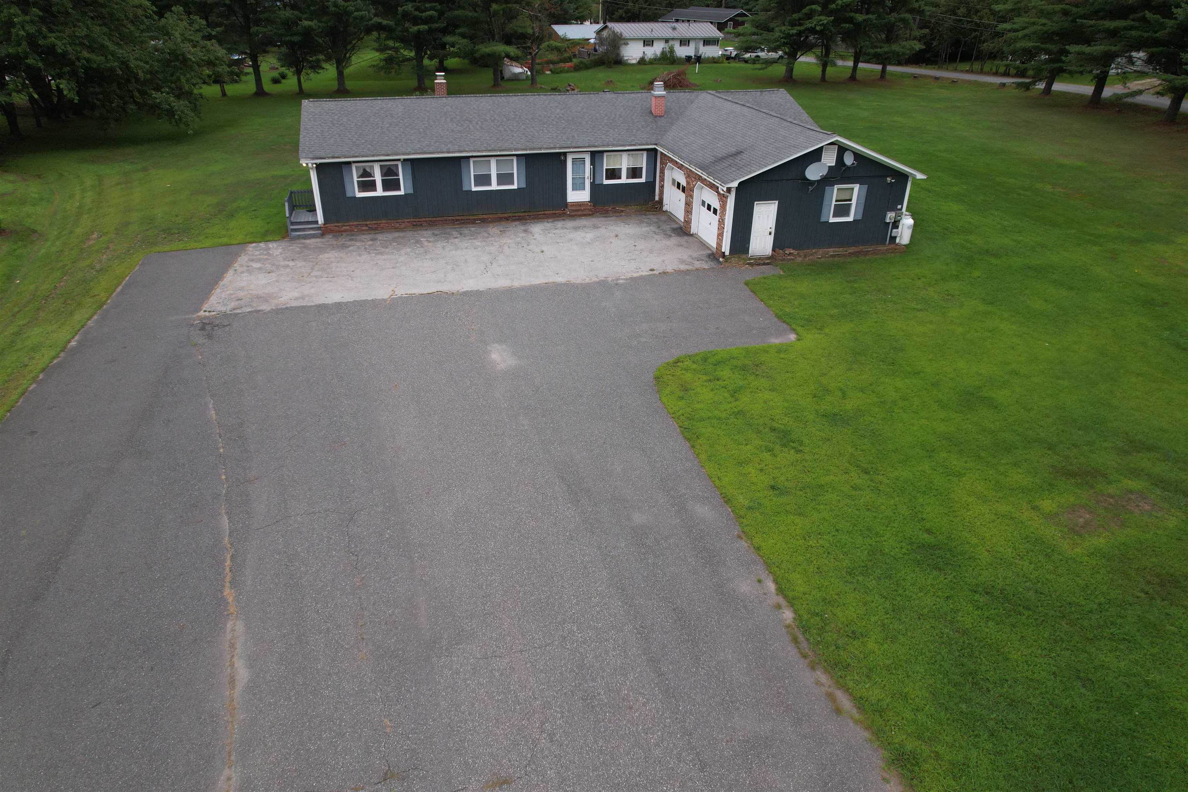
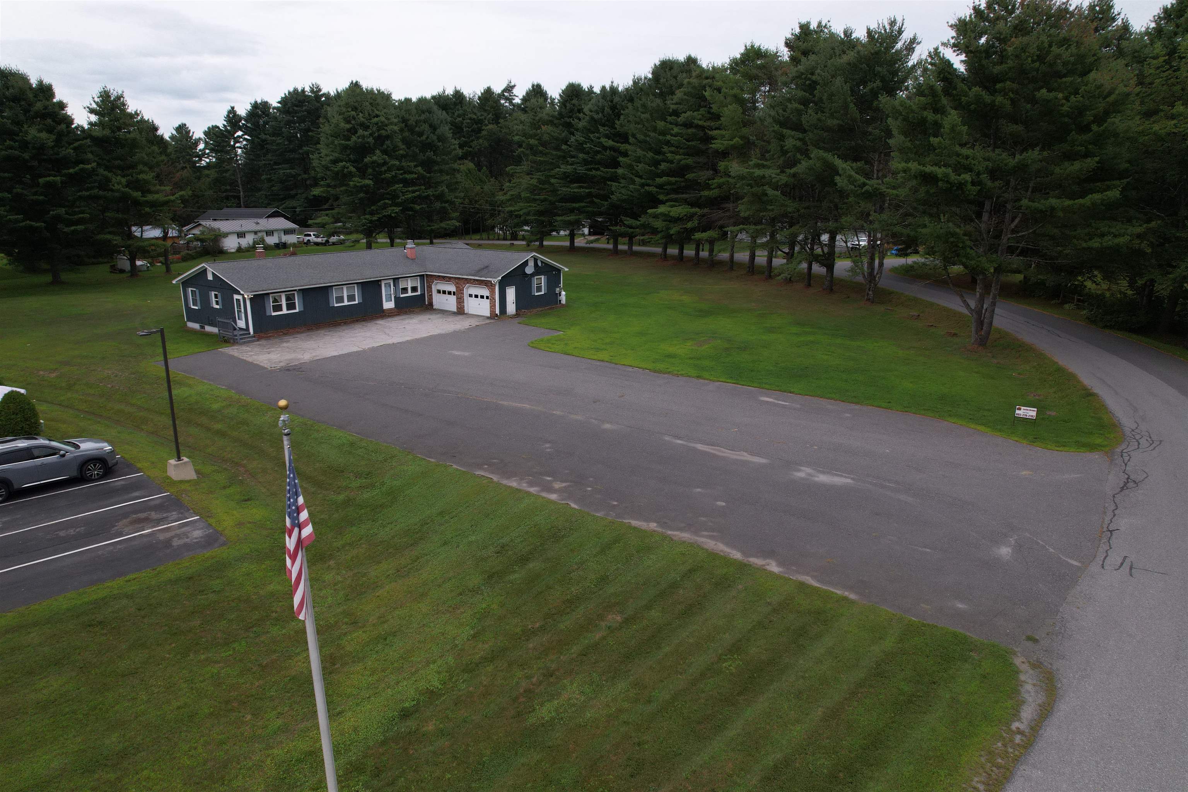
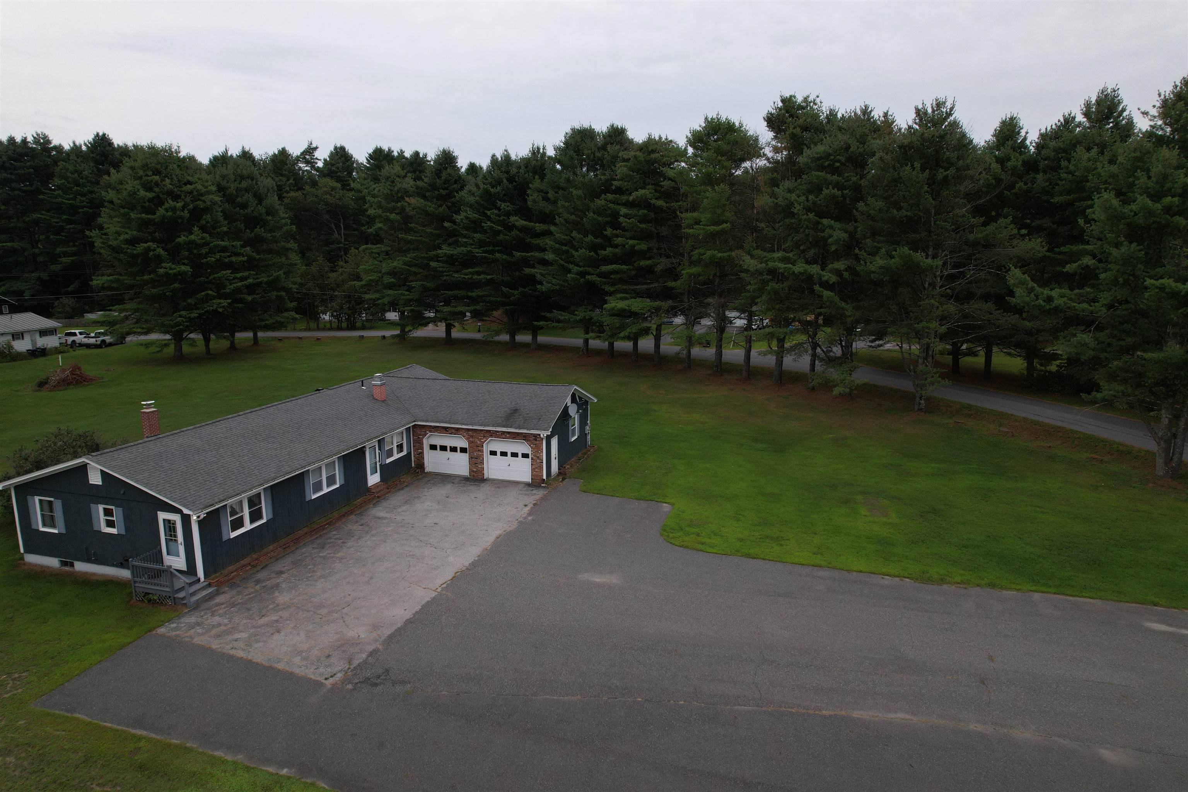
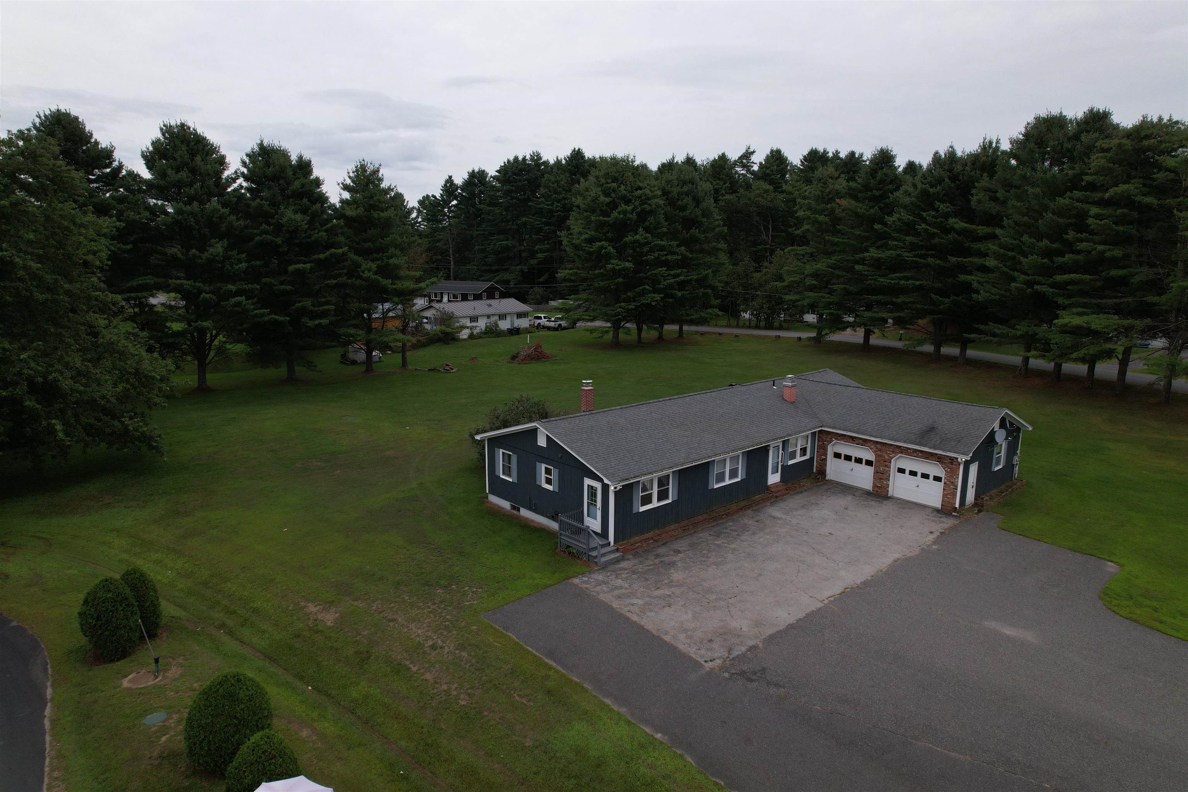
Listed by: Leslie Drown Real Estate LLC Leslie Drown
General Property Information
- Property Status
- Active
- Price
- $349, 900
- Property Type
- Single Family
- County
- VT-Washington
- Agency / Brokerage
- Leslie Drown
Leslie Drown Real Estate LLC - List Date
- 8/20/2026 8:00 PM
- Acres
- 1.33
- Year Built
- 1977
- Bedrooms
- 2
- Total Baths
- 2
- Sq. Ft. (Total)
- 1,988

Description
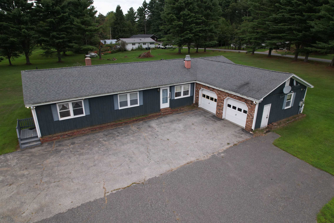
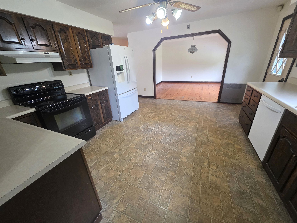
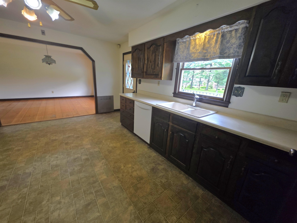
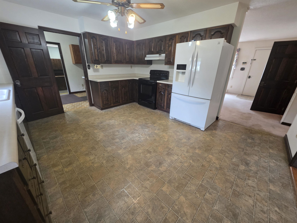
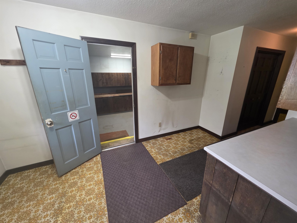
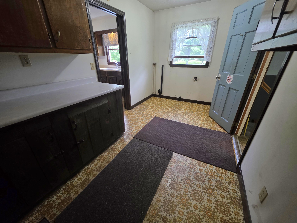
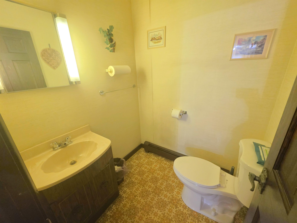
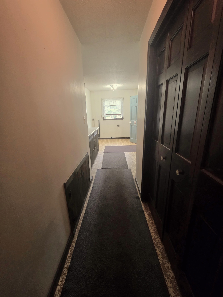
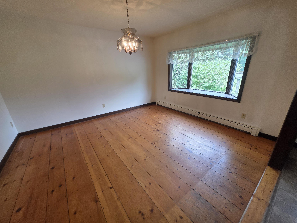
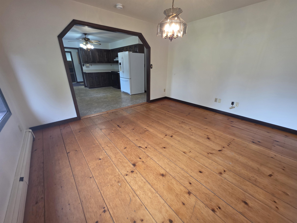
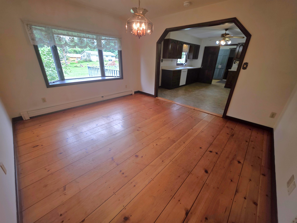
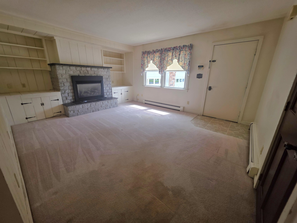
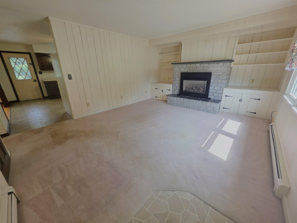
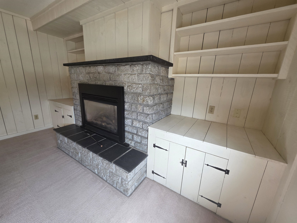
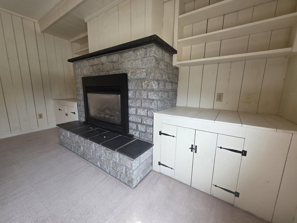
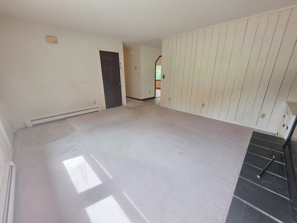
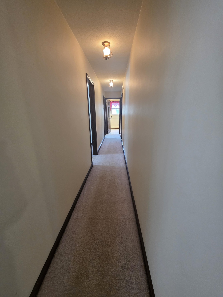
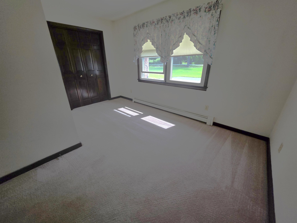
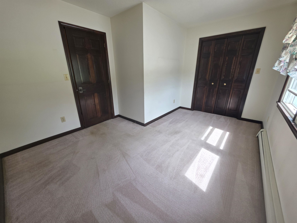
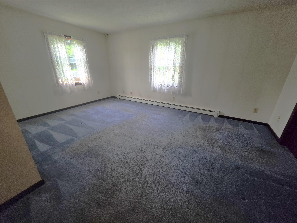
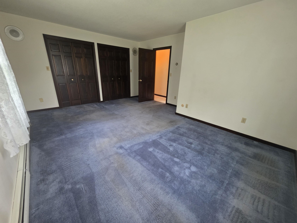
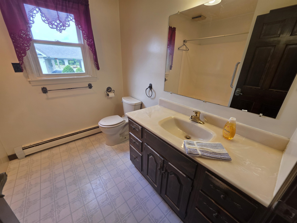
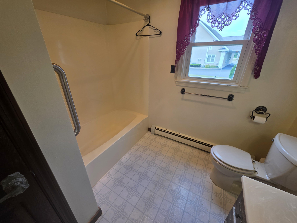
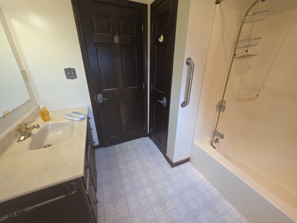
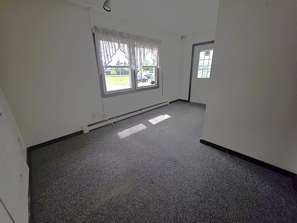
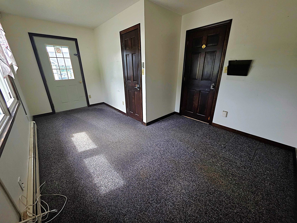
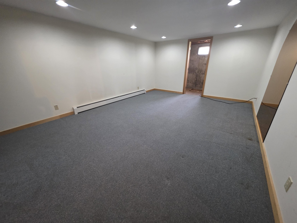
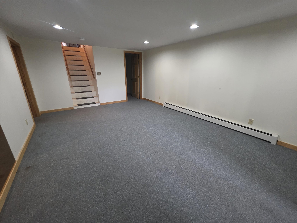
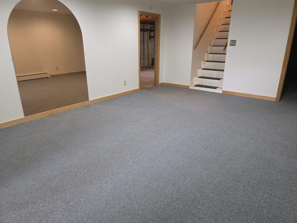
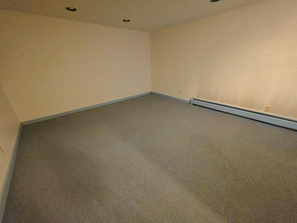
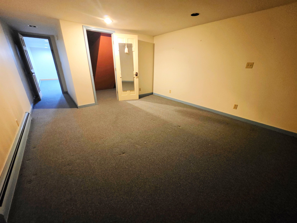
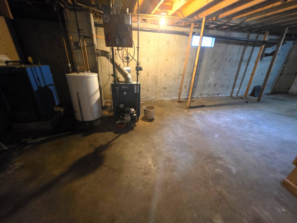
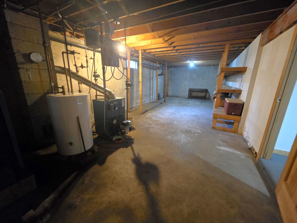
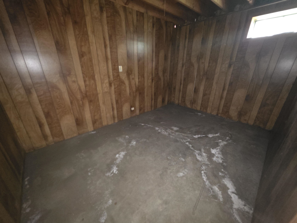
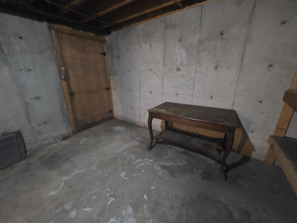
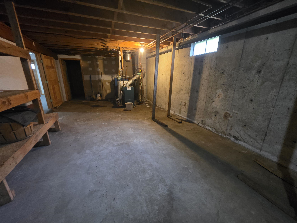
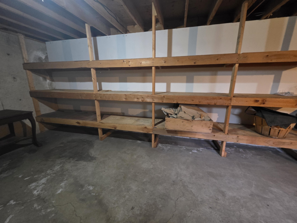
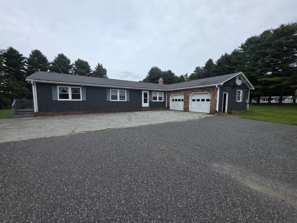
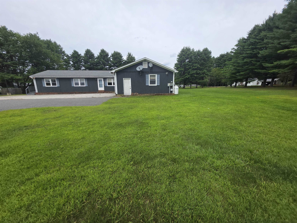
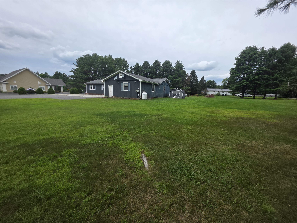
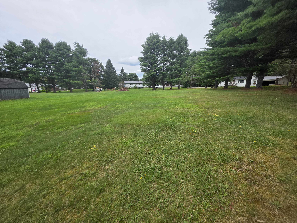
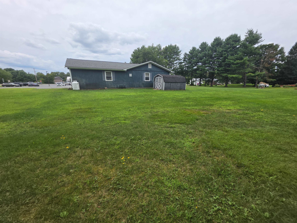
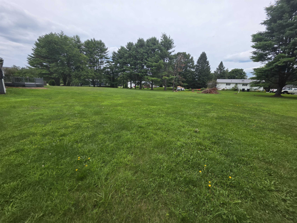
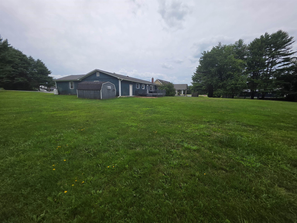
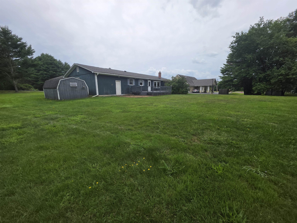
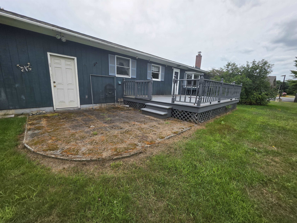
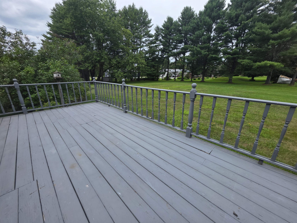
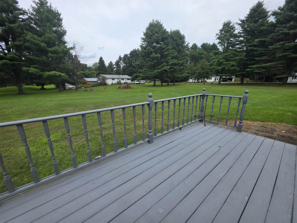
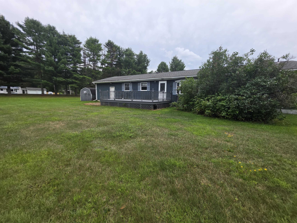
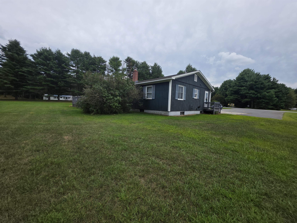
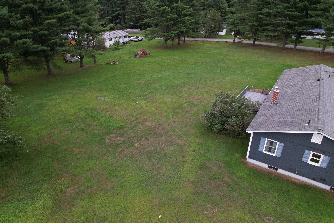
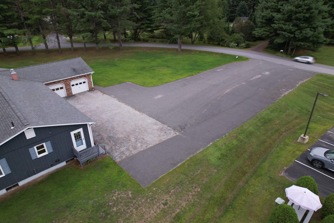
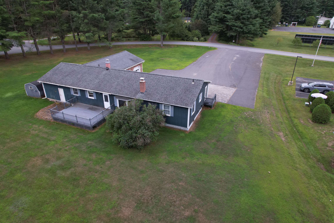
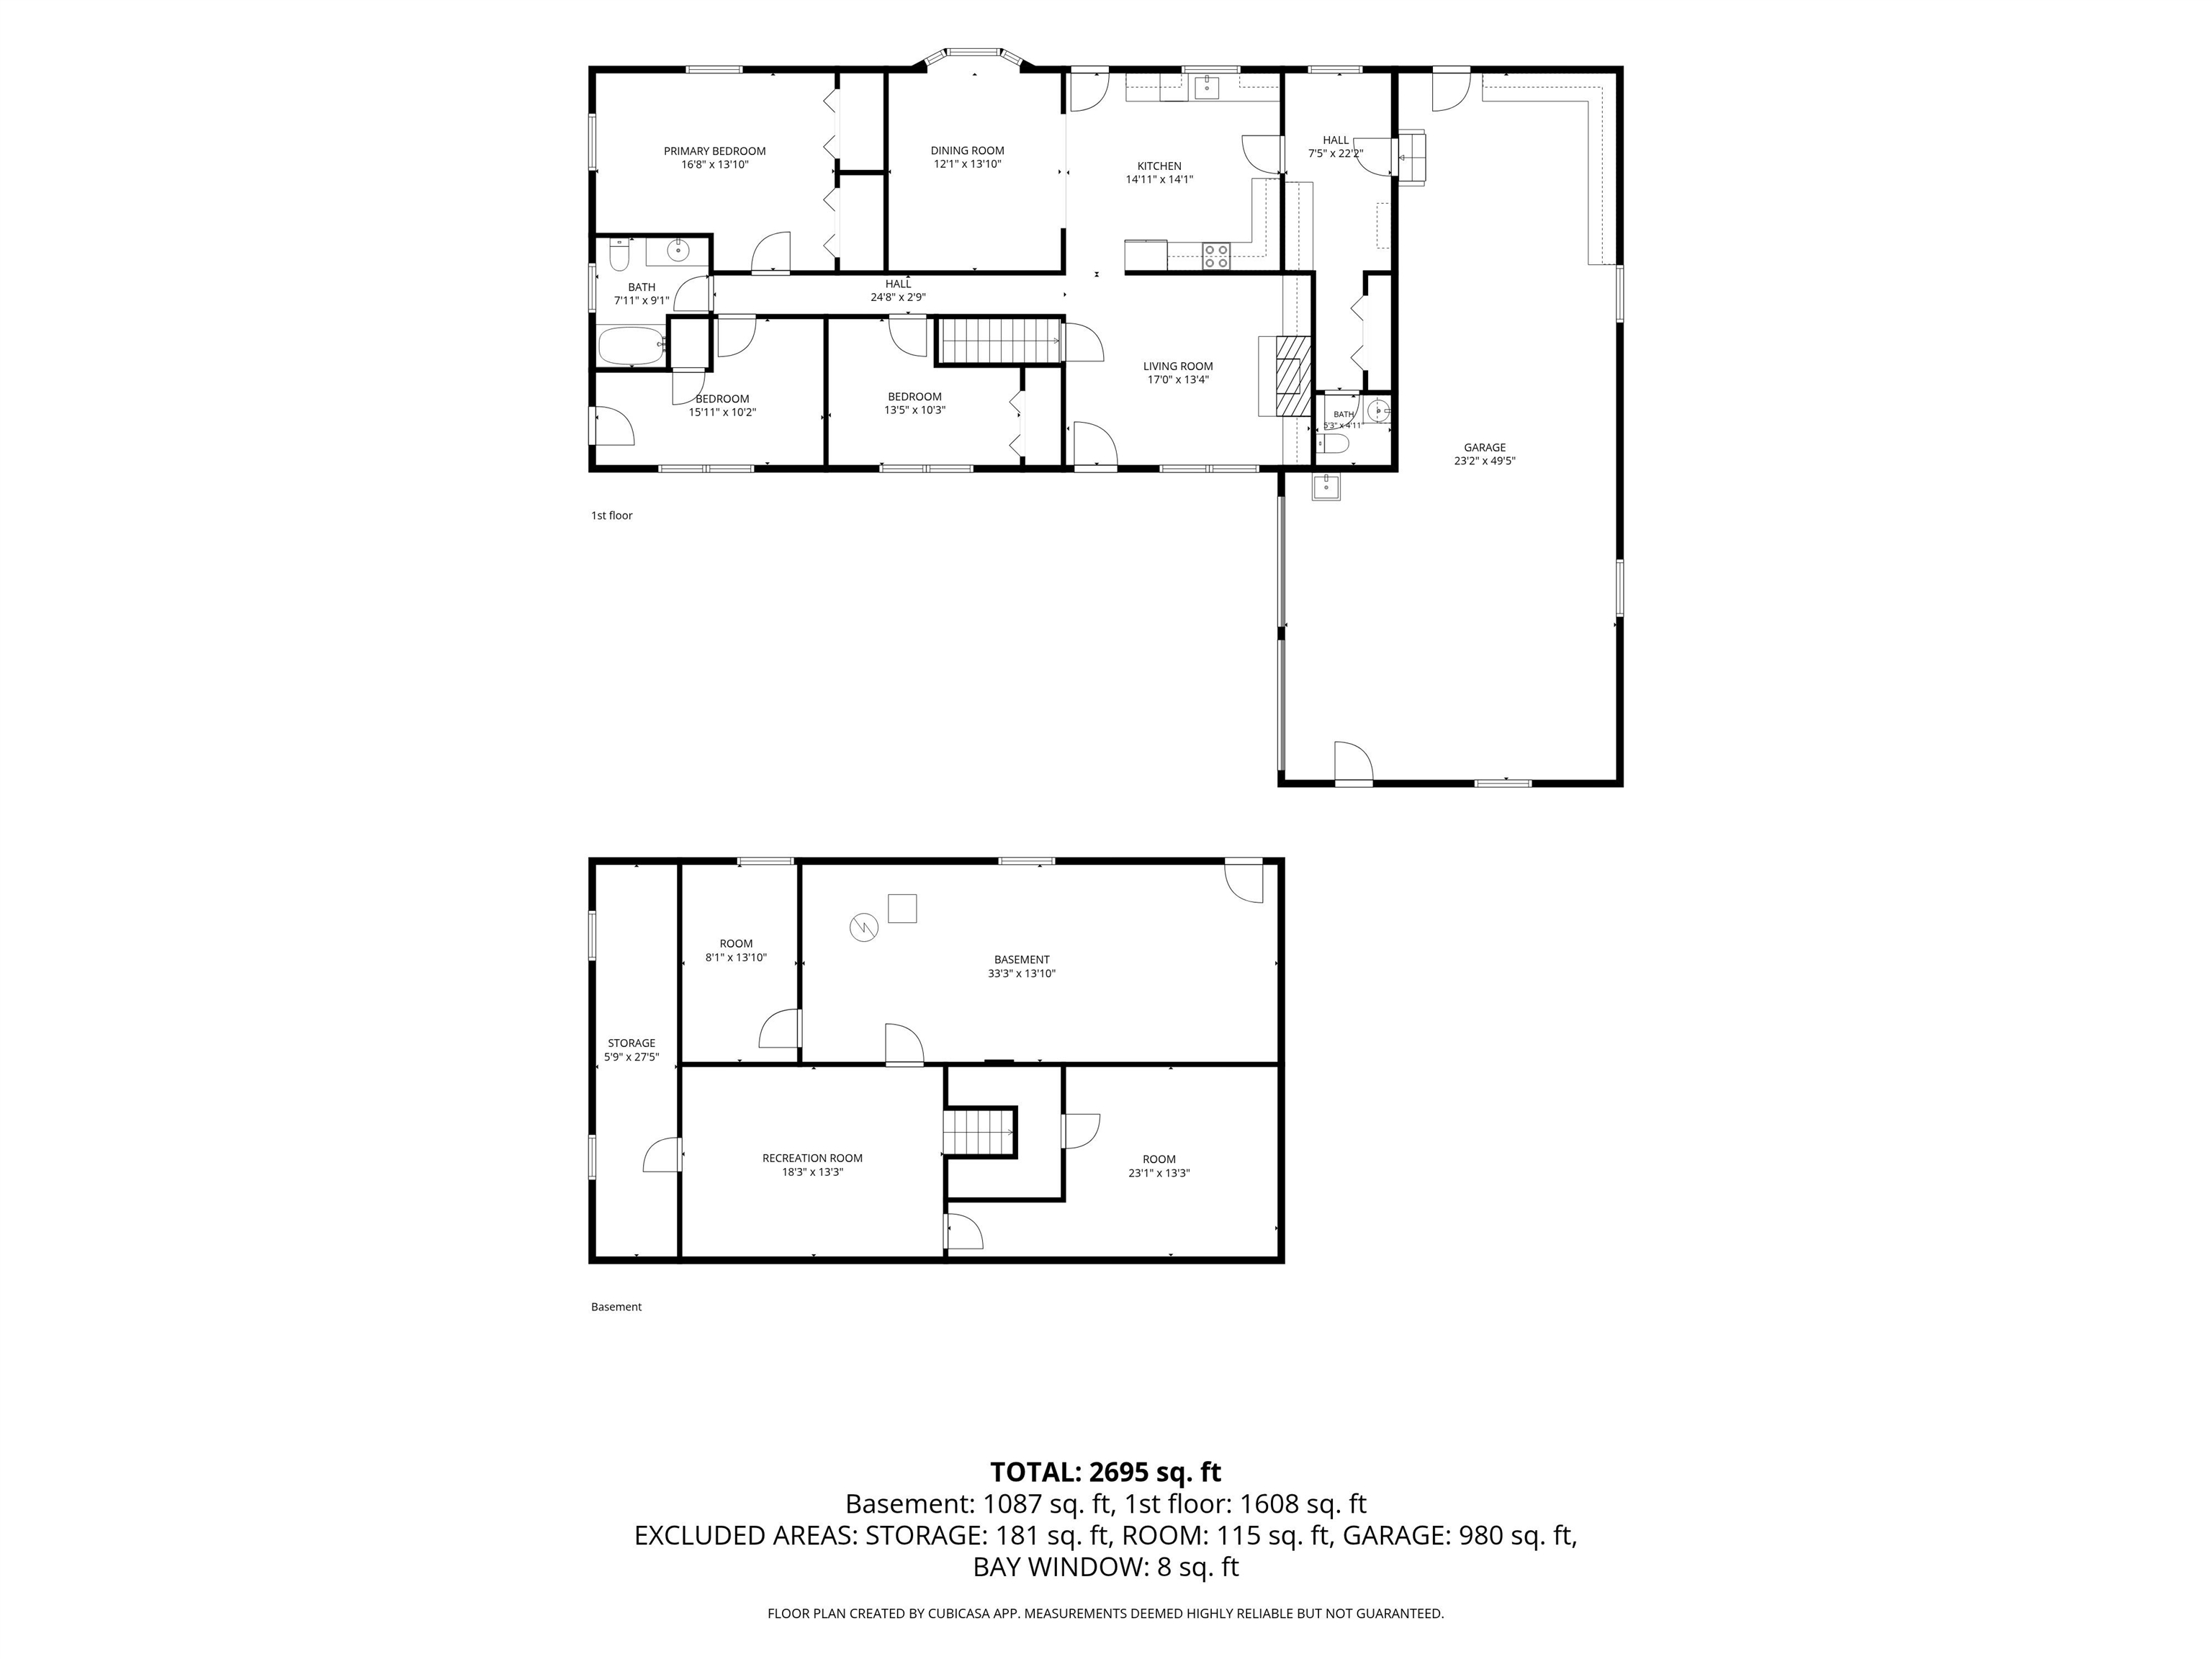
Live here, work here, or enjoy the flexibility to do both! Welcome to 85 Carleton Boulevard in East Montpelier, a unique mixed use commercial and residential property offering space, versatility, and opportunity on approximately 1.33 acres. The main level features three bedrooms, one and a half baths, a spacious kitchen with abundant cabinetry, beautiful wide plank wood floors in the dining area, and a comfortable living room with built ins and a fireplace. A convenient mudroom connects the attached garage to the kitchen and includes the laundry, allowing for true one level everyday living. An additional office with its own separate entrance creates an ideal setup for working from home or exploring permitted business uses without disrupting the residential portion of the home. Need even more room? The basement offers a spacious family room plus two bonus rooms, providing plenty of flexibility for hobbies, recreation, storage, guests, or additional workspace. Outside, enjoy a spacious 1.33 acre lot with a deck, storage shed, generous lawn, and an expansive paved area offering an impressive amount of parking. The property is served by a public water system and private septic. Formerly the location of Blake & Loso car sales, the property offers an interesting history along with excellent visibility and convenient access. Whether you are searching for a two bedroom home, one additional room used for office with separate entrance, and room to spread out, a property that can accommodate your work life, or a location where home and business can come together, 85 Carleton Boulevard is anything but ordinary. Bring your ideas and imagine the possibilities! 2025 appraisal available, as well as seller property inspection, and invoices for work completed. Being sold AS IS.
Map
Interior Features
- # Of Stories
- 1
- Sq. Ft. (Total)
- 1,988
- Sq. Ft. (Above Ground)
- 1,568
- Sq. Ft. (Below Ground)
- 420
- Sq. Ft. Unfinished
- 1,148
- Rooms
- 6
- Bedrooms
- 2
- Baths
- 2
- Appliances Included
- Dishwasher, Refrigerator, Electric Stove
- Flooring
- Carpet, Vinyl
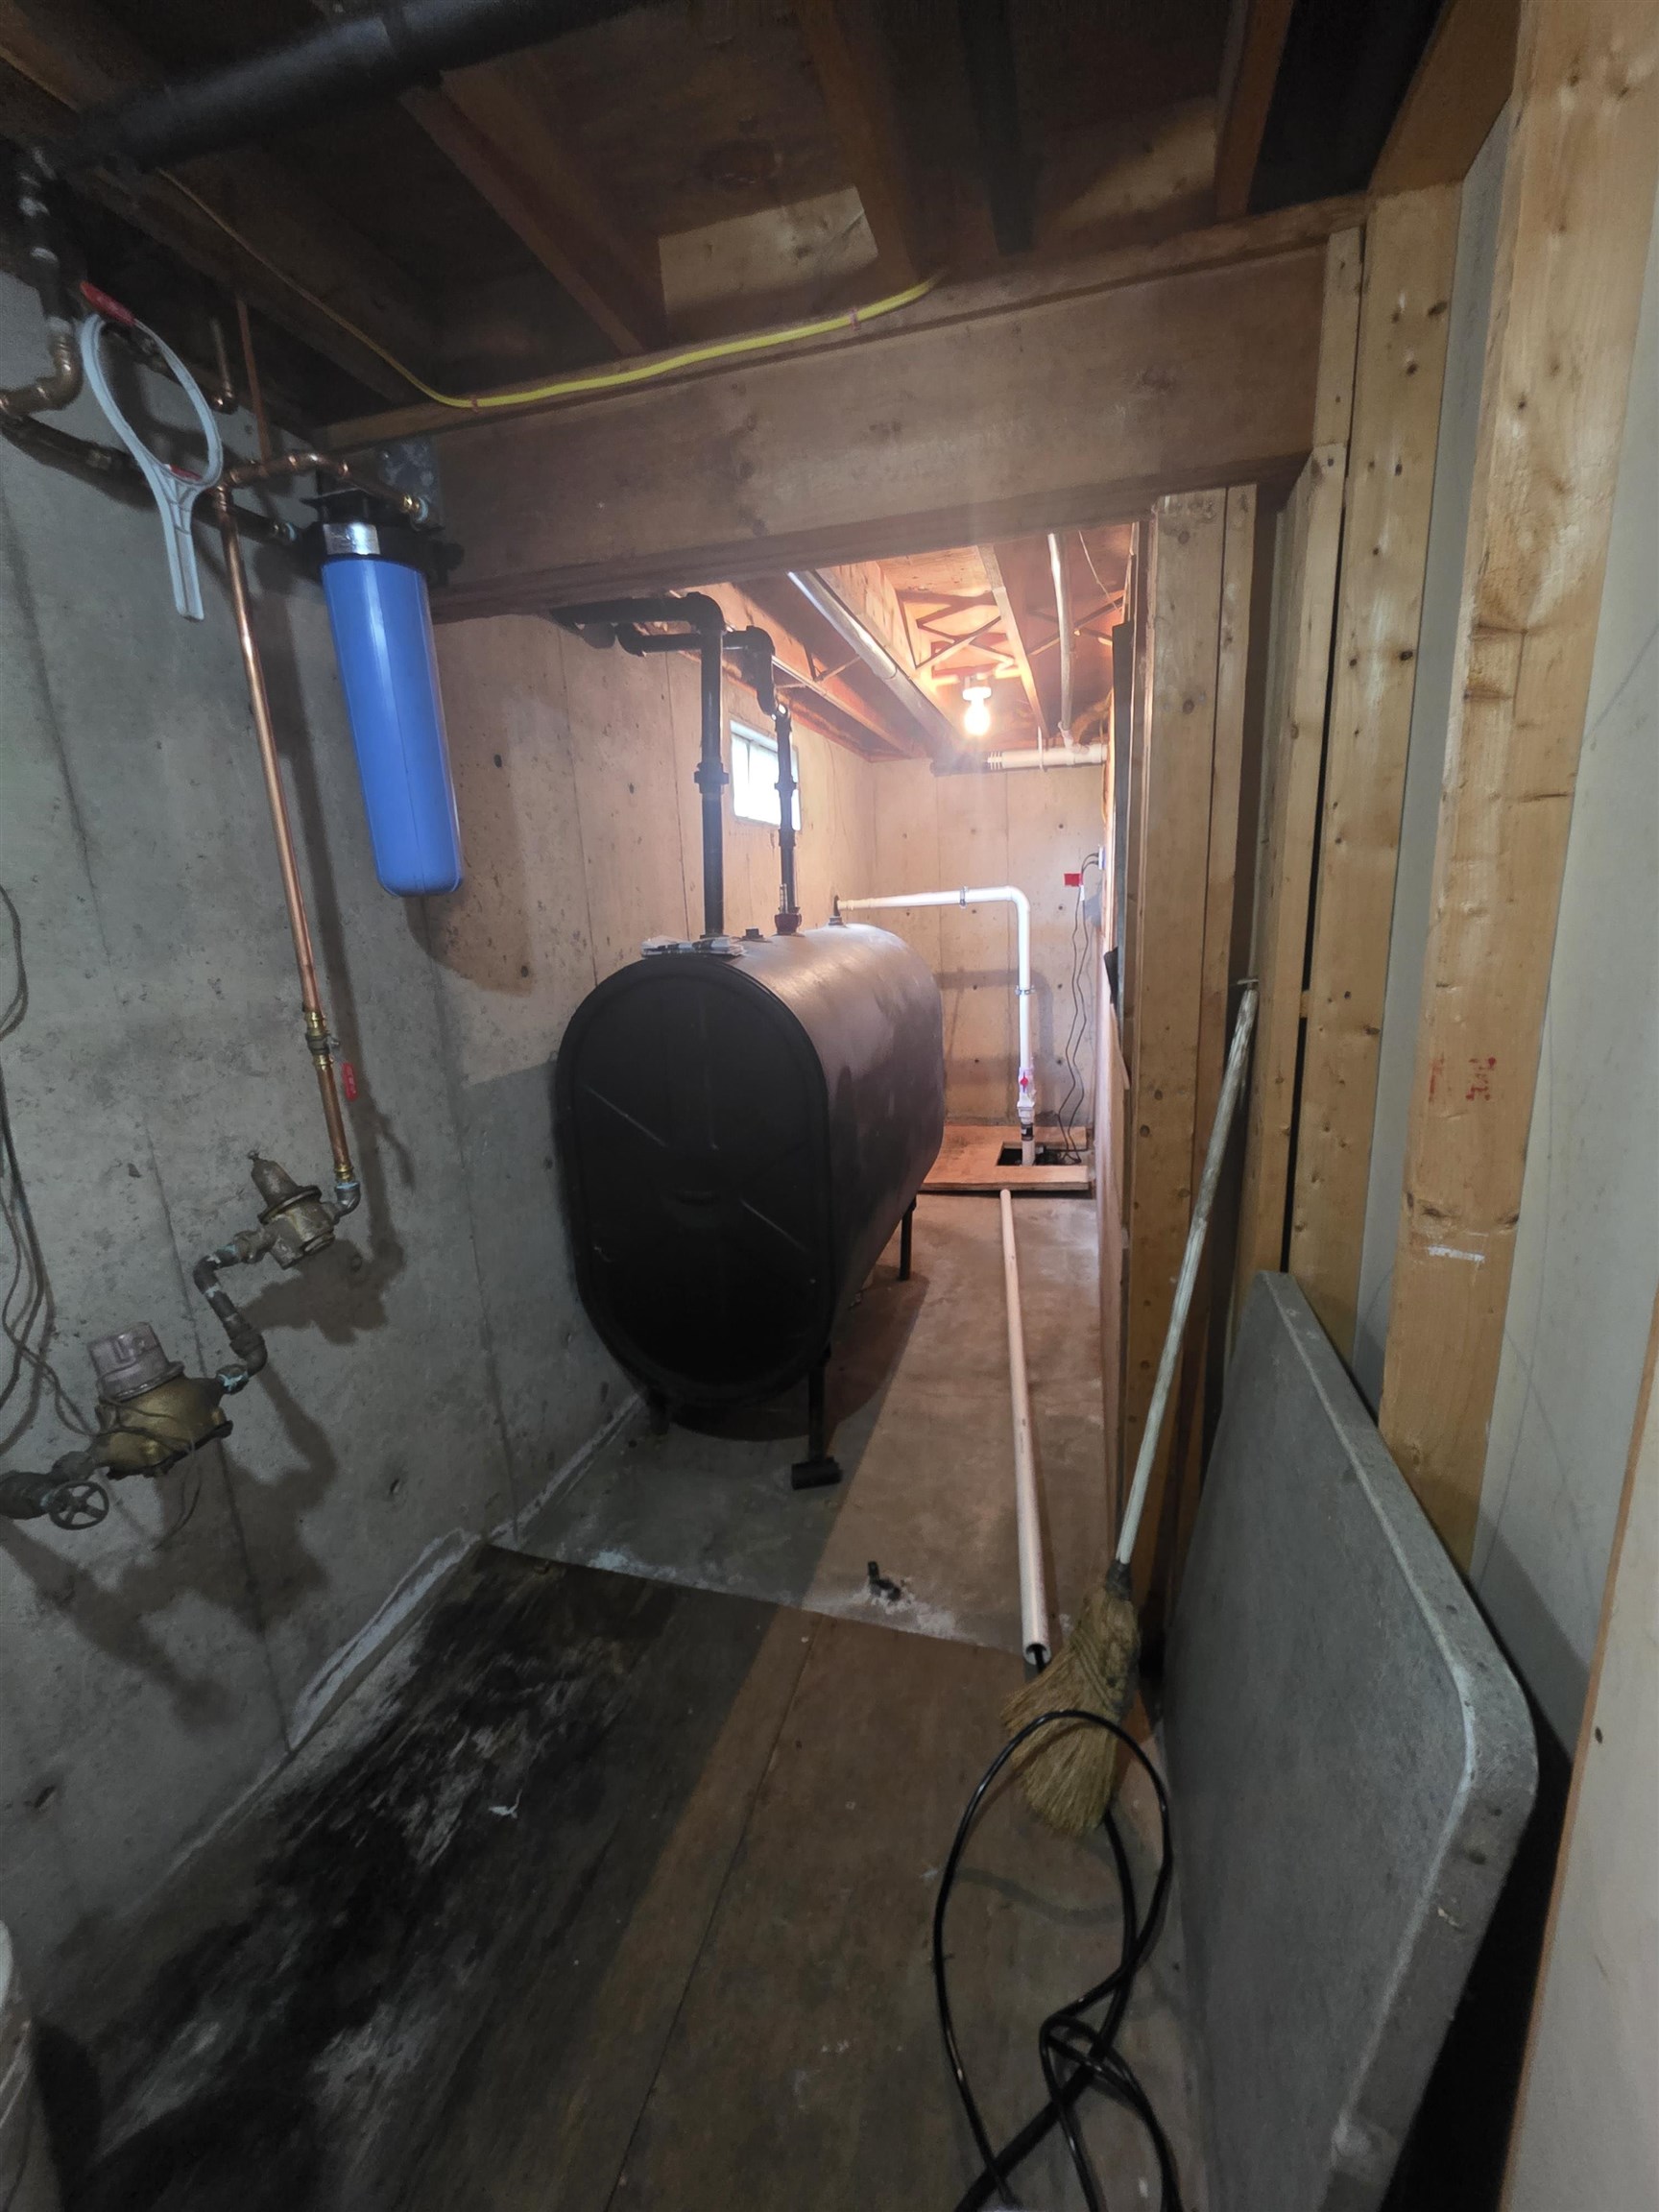
- Heating
- Oil, Hot Water, Gas Fireplace
- Basement Desc
- Bulkhead, Full, Partially Finished
Town Market Snapshot
Source: Data provided by PrimeMLS, graph generated by Pall Spera Company
Exterior Features
- Style of Residence
- Ranch
- House Color
- Blue
- Time Share
- No
- Exterior Details
- Deck
- Land Desc.
- Corner, Level
- Roof Desc.
- Asphalt Shingle
- Driveway Desc.
- Paved
- Foundation Desc.
- Concrete
- Sewer Desc.
- Septic
- Garage / Parking
- Yes
- Garage Spaces
- 2
- Road Frontage
- 0
- Zoning
- Mixed Use
- High School
- U32 High School
Affordability Estimate
Quick payment estimate for this listing. Not a loan offer — rates and terms vary.
Est. monthly principal & interest —
Estimate excludes taxes, insurance, HOA, and PMI. Consult a lender for accurate figures.
You May Also Like
View more nearby


Ask about this property
Message Kimberly Gravel about MLS #5106144.
