- $265,000
- MLS#: 5099429
- 1248
- SQ. Feet
- 0.00
- Acres
- 2
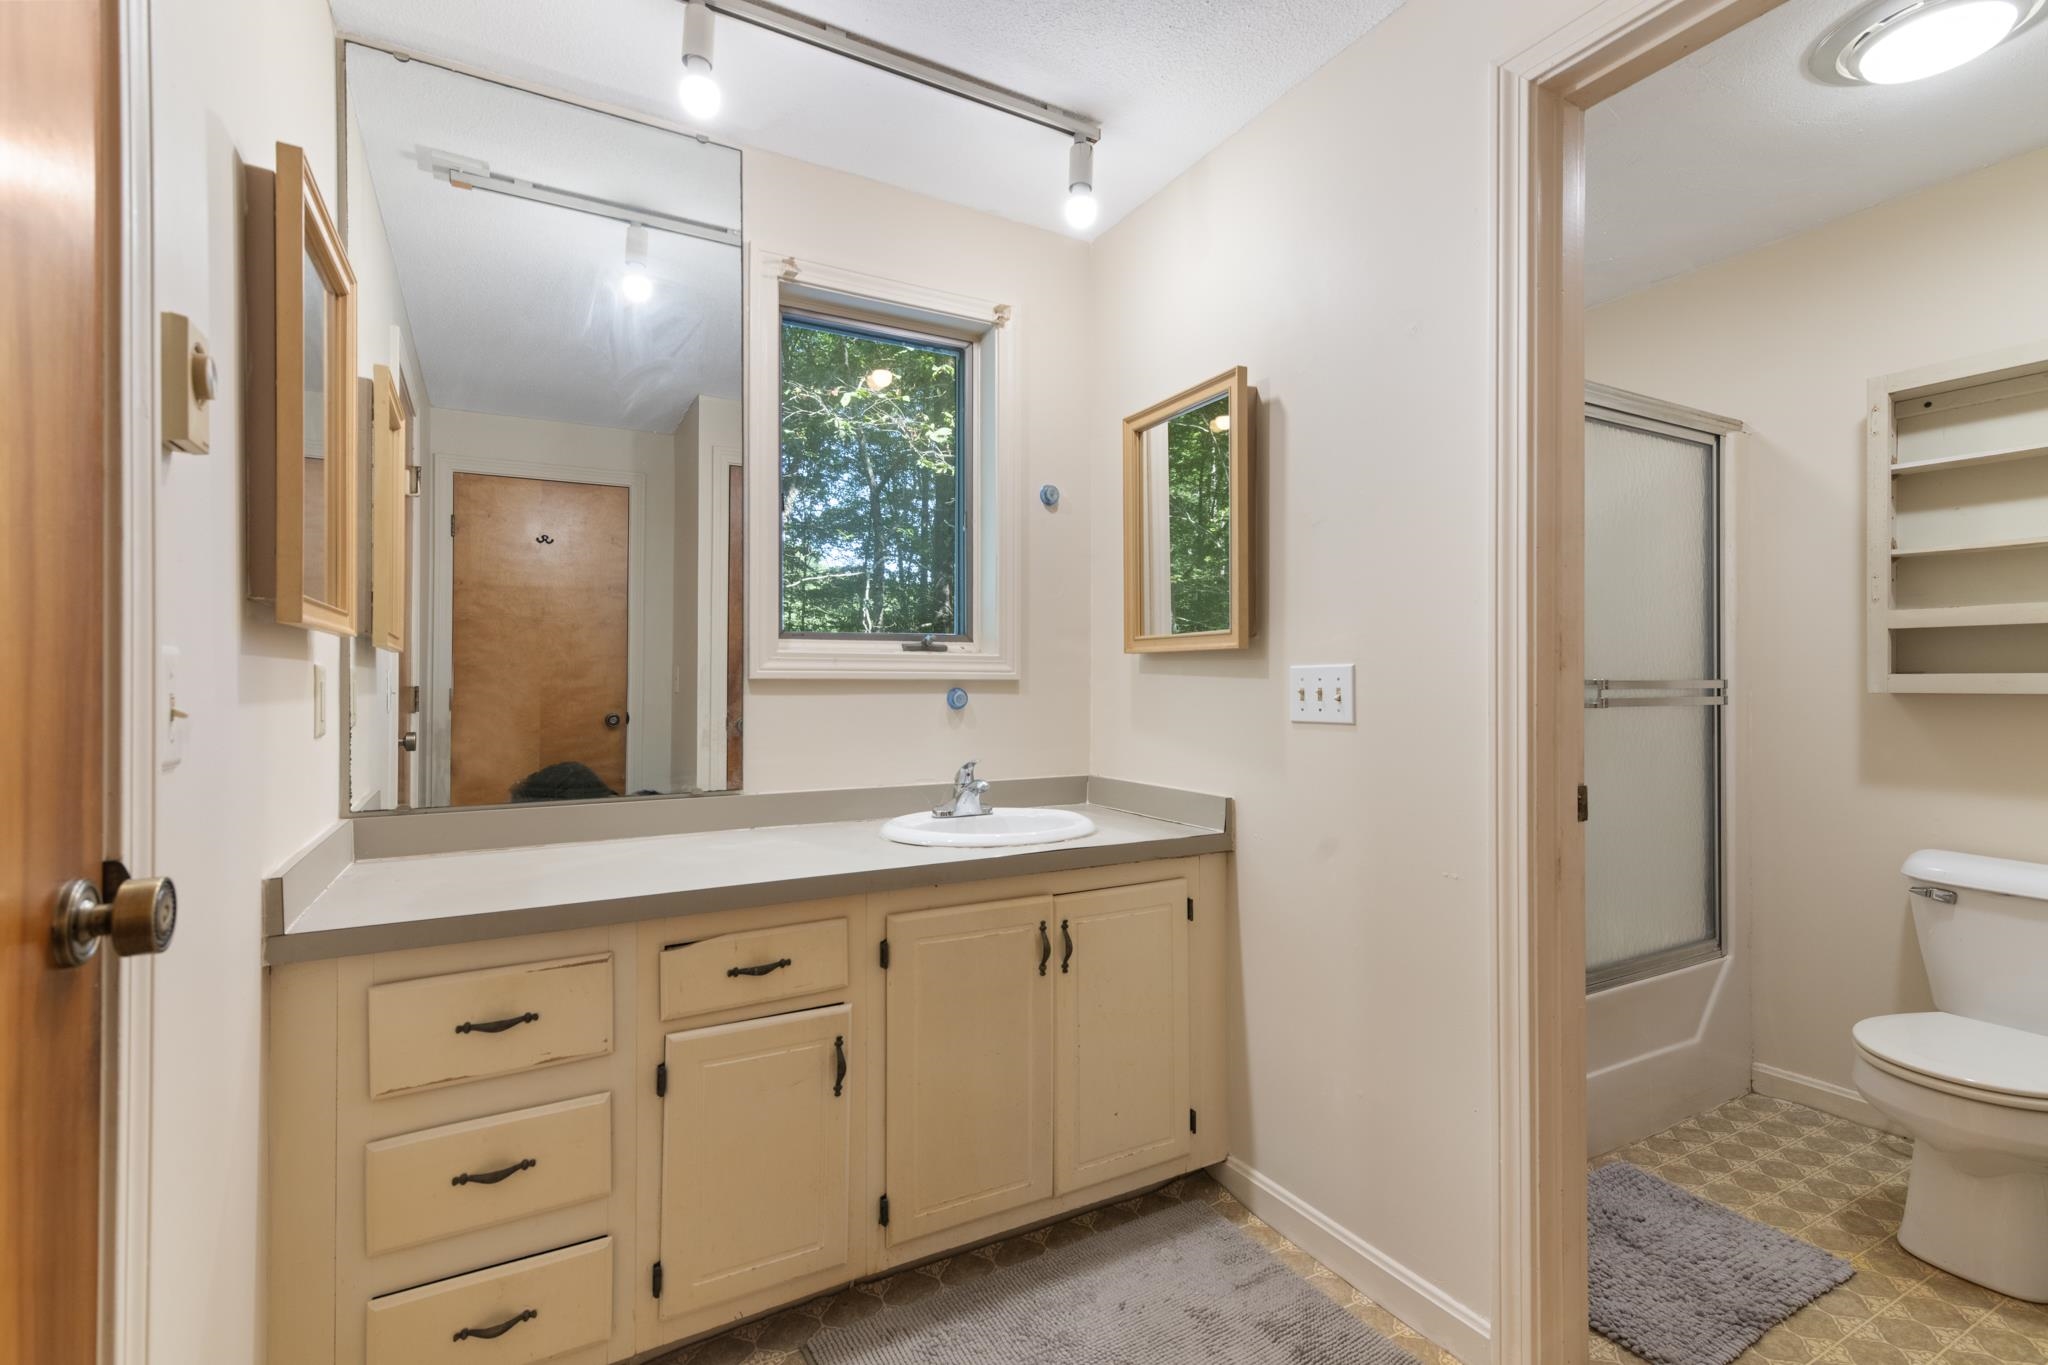
- Baths
- 2
- Bedrooms
1 of 17

General Property Information
- Property Status:
- Active
- Price:
- $265, 000
- Assessed:
- $0
- Assessed Year:
- County:
- VT-Windham
- Acres:
- 0.00
- Property Type:
- Condo
- Year Built:
- 1980
- Agency/Brokerage:
- Christine Lewis
Brattleboro Area Realty - Bedrooms:
- 2
- Total Baths:
- 2
- Sq. Ft. (Total):
- 1248
- Tax Year:
- 2025
- Taxes:
- $5, 433
- Association Fees:

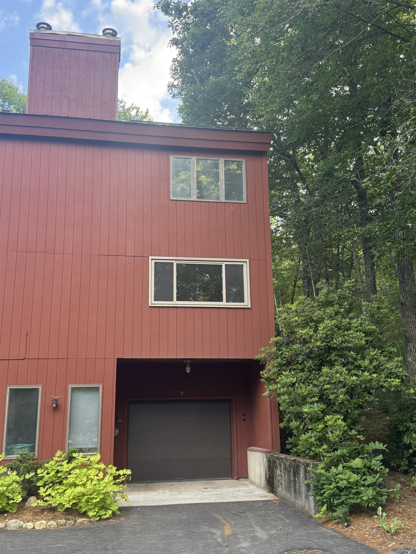
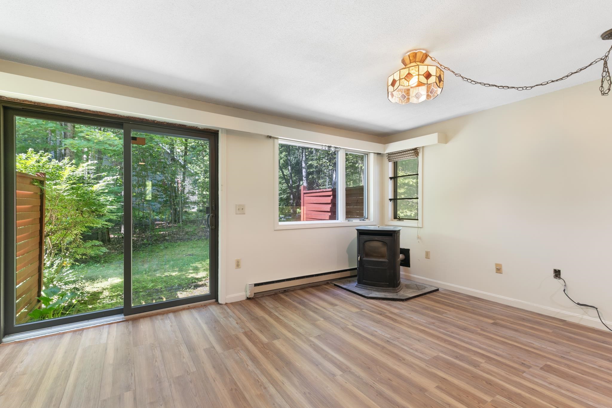
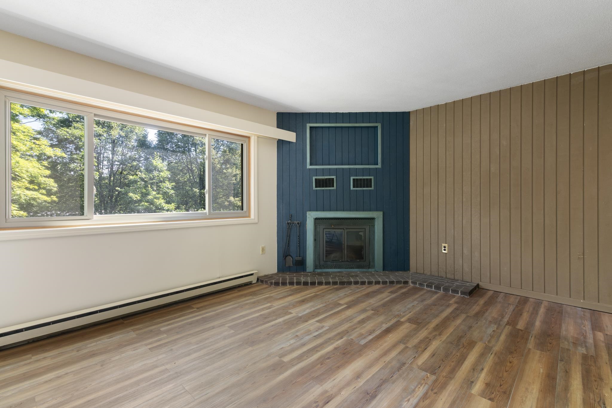
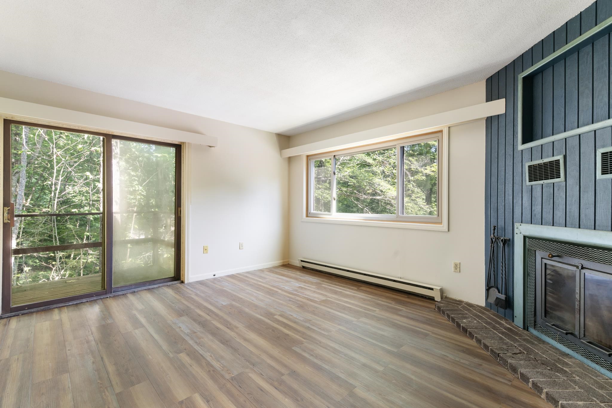
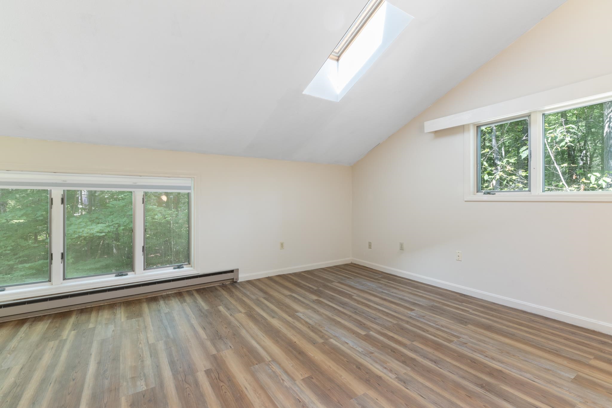
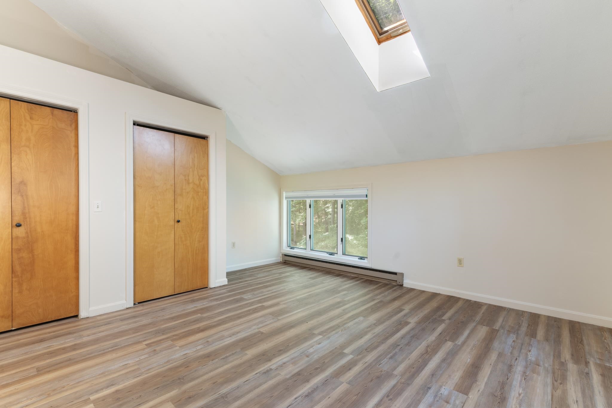
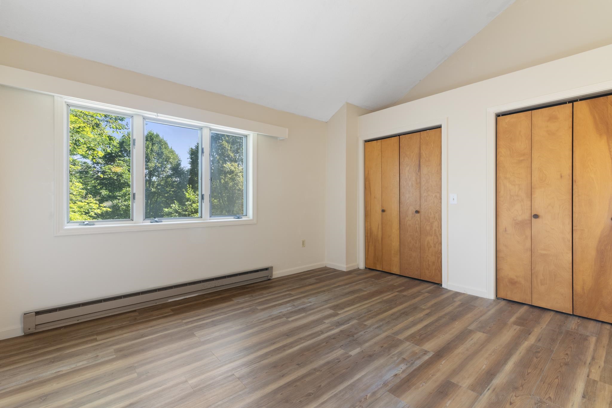
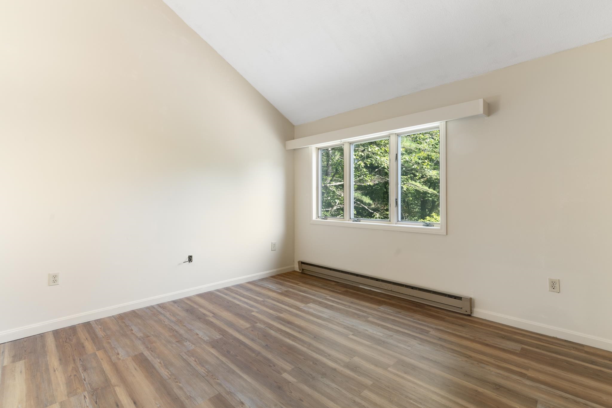
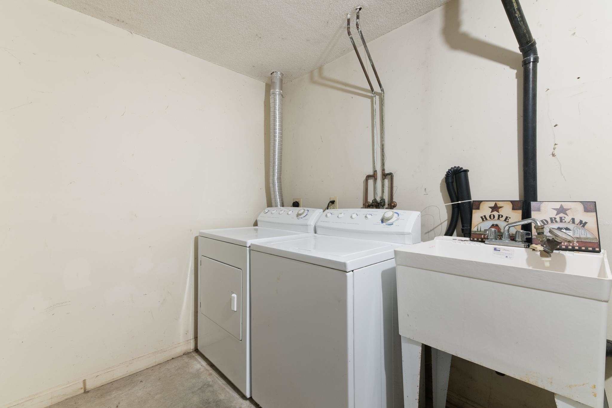
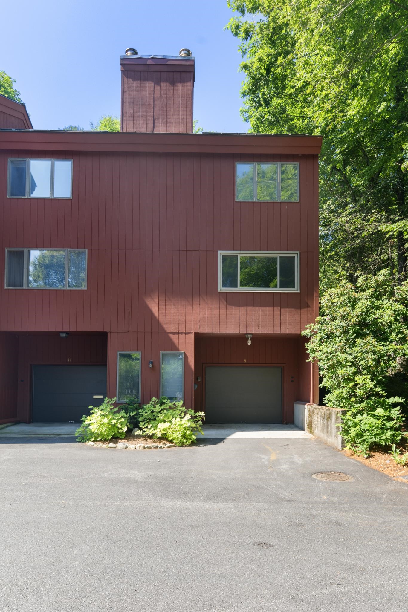
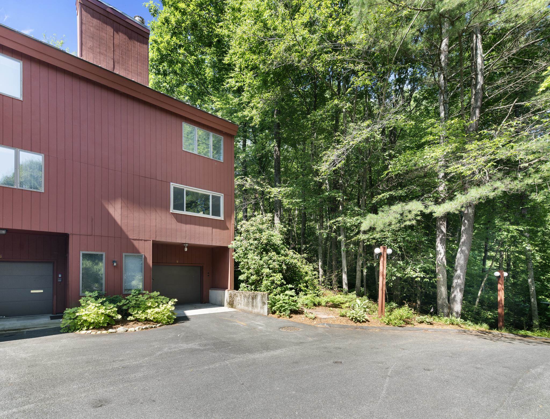
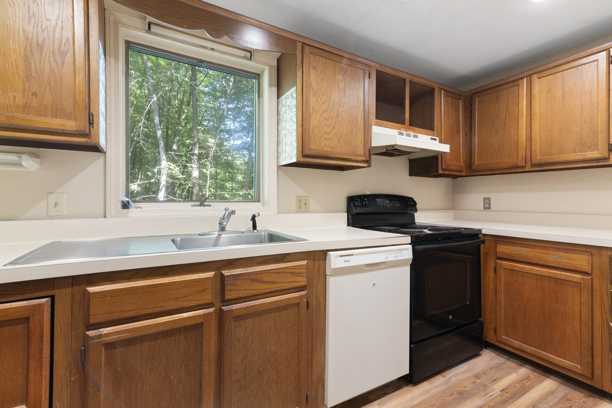
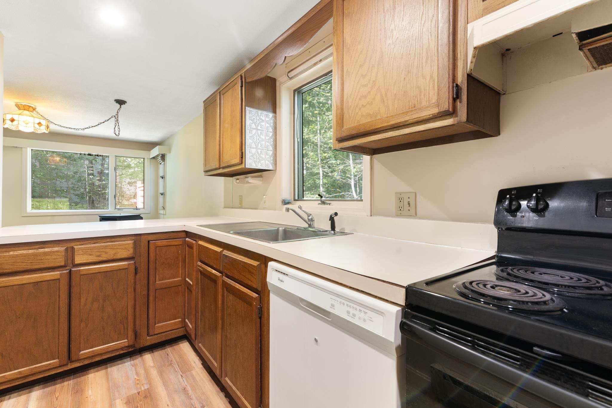
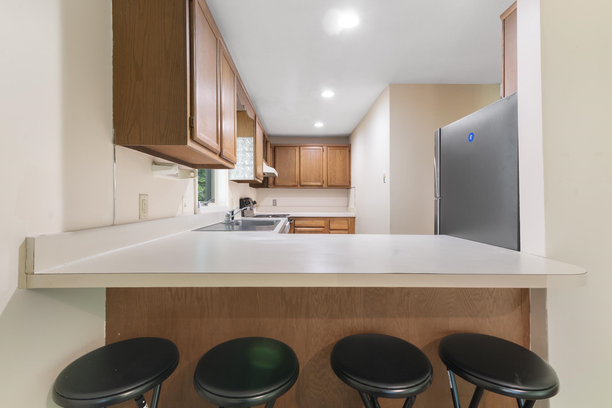
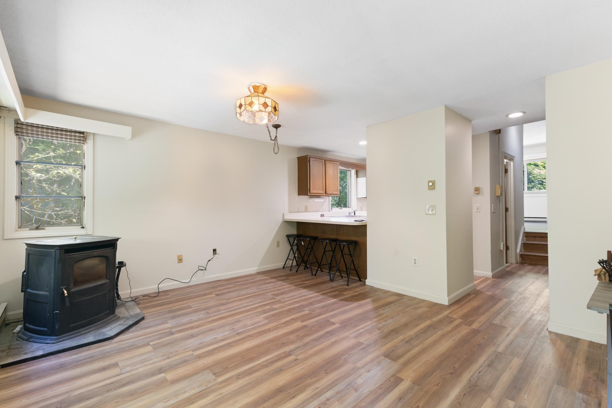
Nestled next to Brattleboro's favorite public park, this end unit is wrapped in coveted out door space , wrapping from the coffee deck all the way around to the back brick patio It also features a private garage with auto open, and laundry and storage neatly behind, The parking is paved with plenty of room for guests. Inside the ample galley kitchen has everything you need including a large top doing double duty as prep space and an extension of the dining room with stools to sit and sip. Just the right size for entertaining or family time, the living room is bathed in light from the large windows and the slider to the deck. A refuge from every day life, the huge main bedroom has room for a cozy chair, lots of closets and direct access to the bath. So special in it's location, so close to I91 north and south and east/west travel on RT 9, you can easily access health care, shopping, and all the fun things Vermont has to offer. Worth a visit for affordability, location and ease of lifestyle.
Interior Features
- # Of Stories:
- 3
- Sq. Ft. (Total):
- 1248
- Sq. Ft. (Above Ground):
- 1248
- Sq. Ft. (Below Ground):
- 0
- Sq. Ft. Unfinished:
- 0
- Rooms:
- 5
- Bedrooms:
- 2
- Baths:
- 2
- Interior Desc:
- Dining Area, Skylight, 1st Floor Laundry
- Appliances Included:
- Dishwasher, Dryer, Range Hood, Electric Range, Refrigerator, Washer
- Flooring:
- Laminate, Tile
- Heating Cooling Fuel:
- Water Heater:
- Basement Desc:
Exterior Features
- Style of Residence:
- End Unit, Townhouse
- House Color:
- red
- Time Share:
- No
- Resort:
- Exterior Desc:
- Exterior Details:
- Natural Shade, Patio
- Amenities/Services:
- Land Desc.:
- Condo Development, Country Setting, Landscaped, PRD/PUD, Near Paths, Near Public Transport
- Suitable Land Usage:
- Roof Desc.:
- Asphalt Shingle
- Driveway Desc.:
- Paved
- Foundation Desc.:
- Concrete Slab
- Sewer Desc.:
- Public
- Garage/Parking:
- Yes
- Garage Spaces:
- 1
- Road Frontage:
- 0
Other Information
- List Date:
- 2026-07-11
- Last Updated: