- $390,000
- MLS#: 5099457
- 2193
- SQ. Feet
- 0.46
- Acres
- 2
- Baths
- 3
- Bedrooms
1 of 45

General Property Information
- Property Status:
- Active
- Price:
- $390, 000
- Assessed:
- $0
- Assessed Year:
- County:
- VT-Franklin
- Acres:
- 0.46
- Property Type:
- Single Family
- Year Built:
- 1985
- Agency/Brokerage:
- David Graves
Northern Vermont Realty Group - Bedrooms:
- 3
- Total Baths:
- 2
- Sq. Ft. (Total):
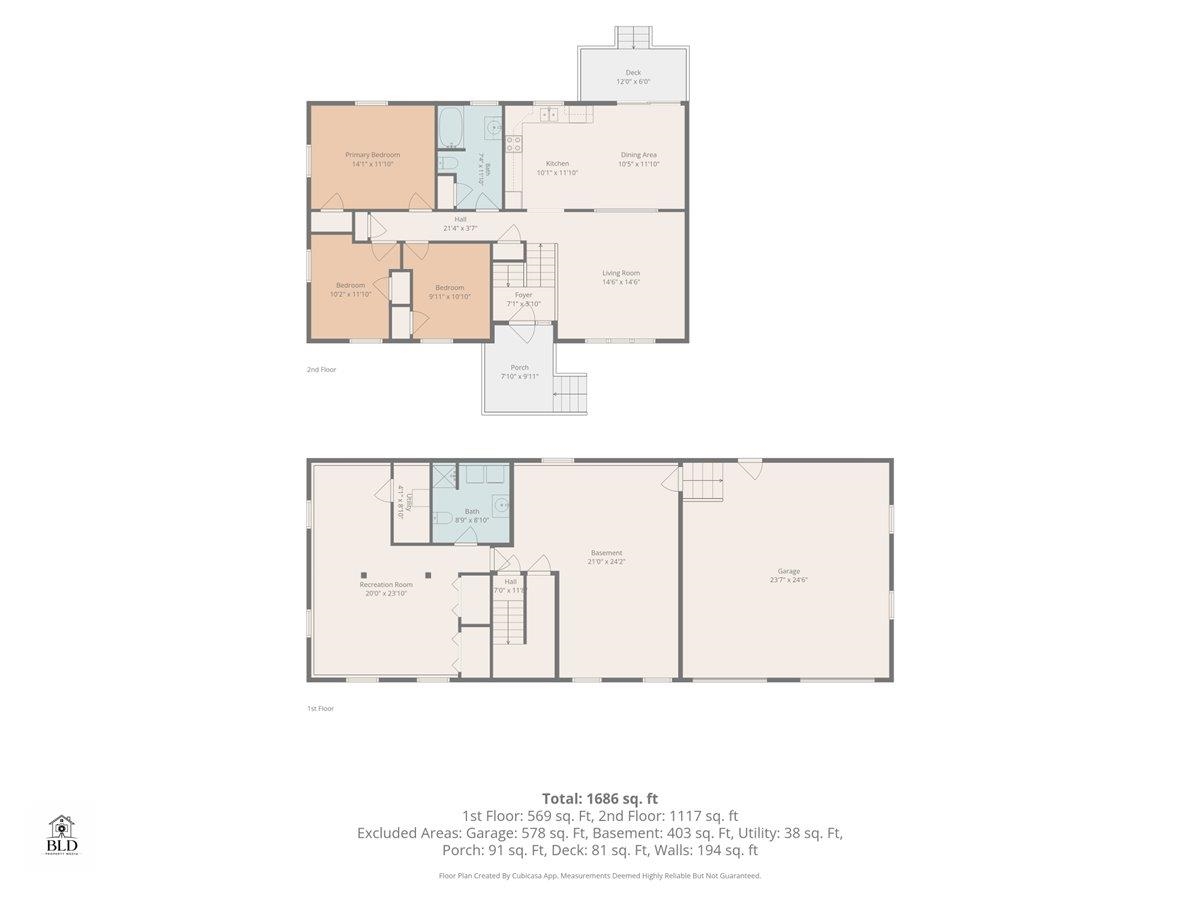
- 2193
- Tax Year:
- 2026
- Taxes:
- $5, 103
- Association Fees:

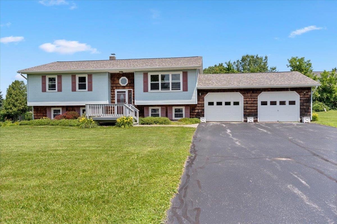
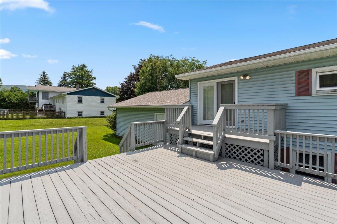
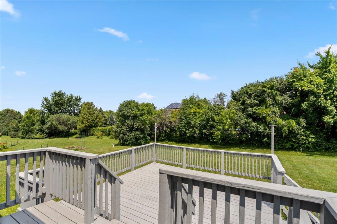
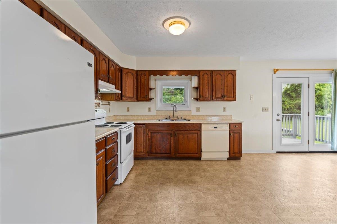
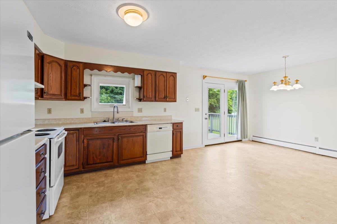
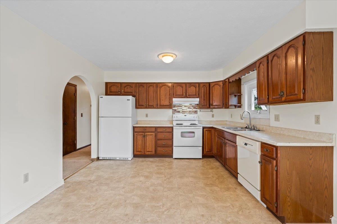
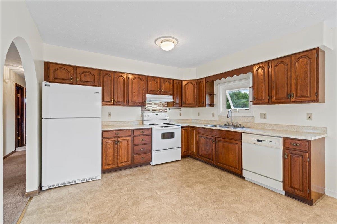
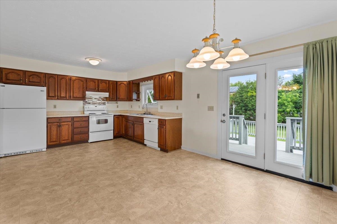
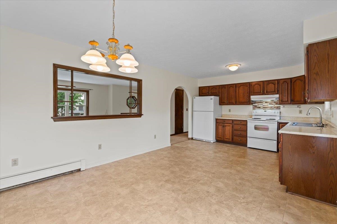
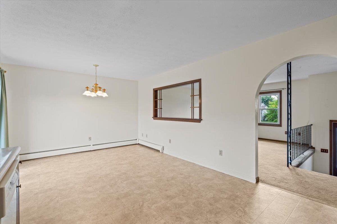
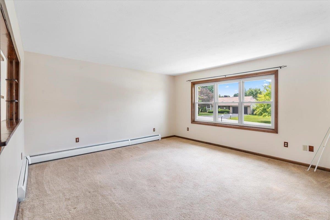
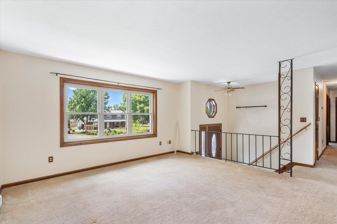
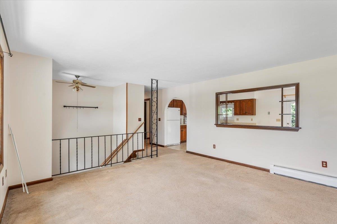
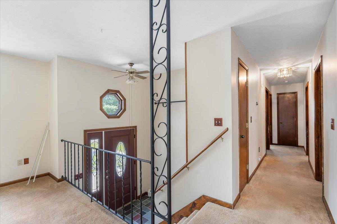
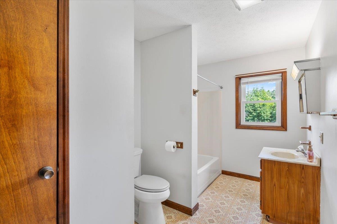
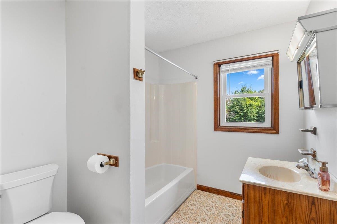
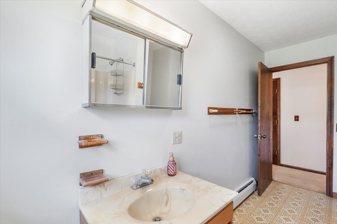
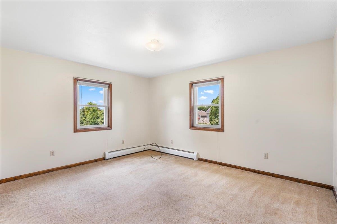
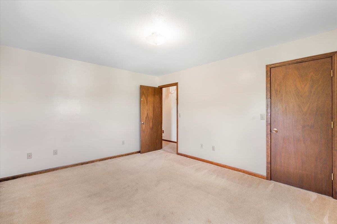
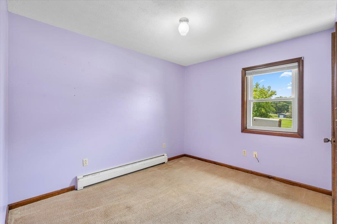
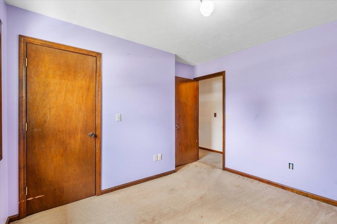
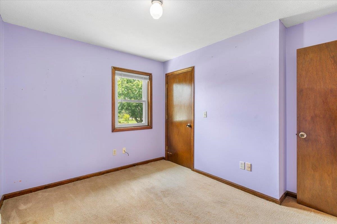
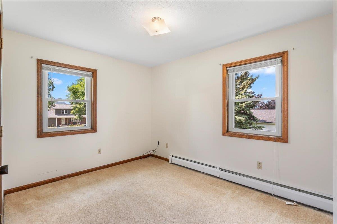
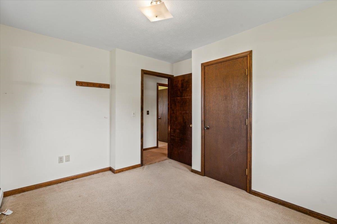
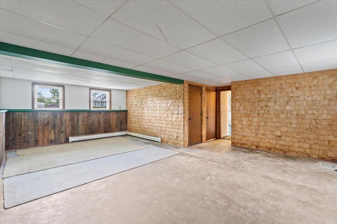
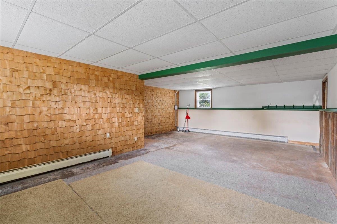
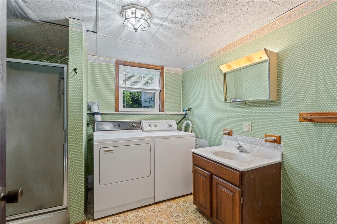
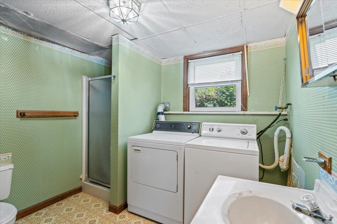
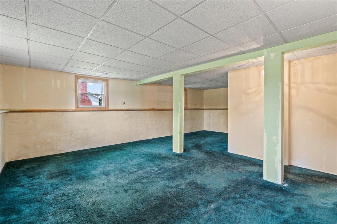
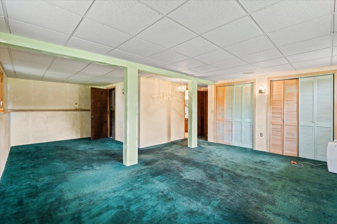
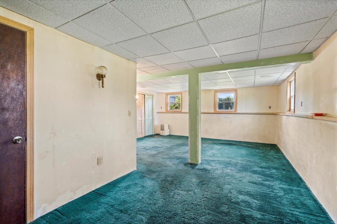
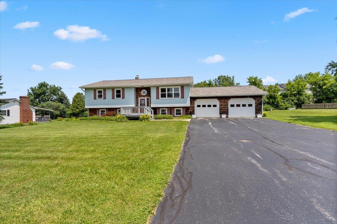
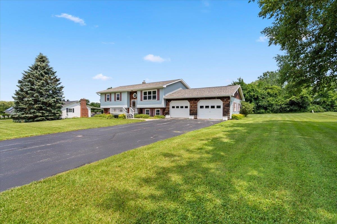
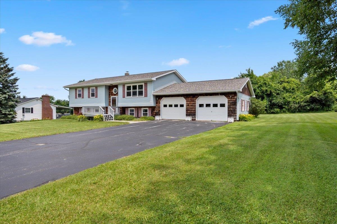
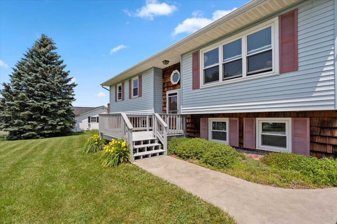
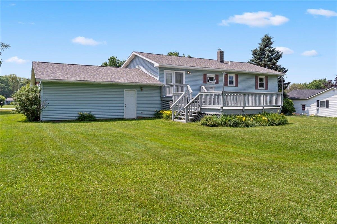
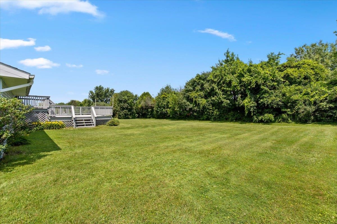
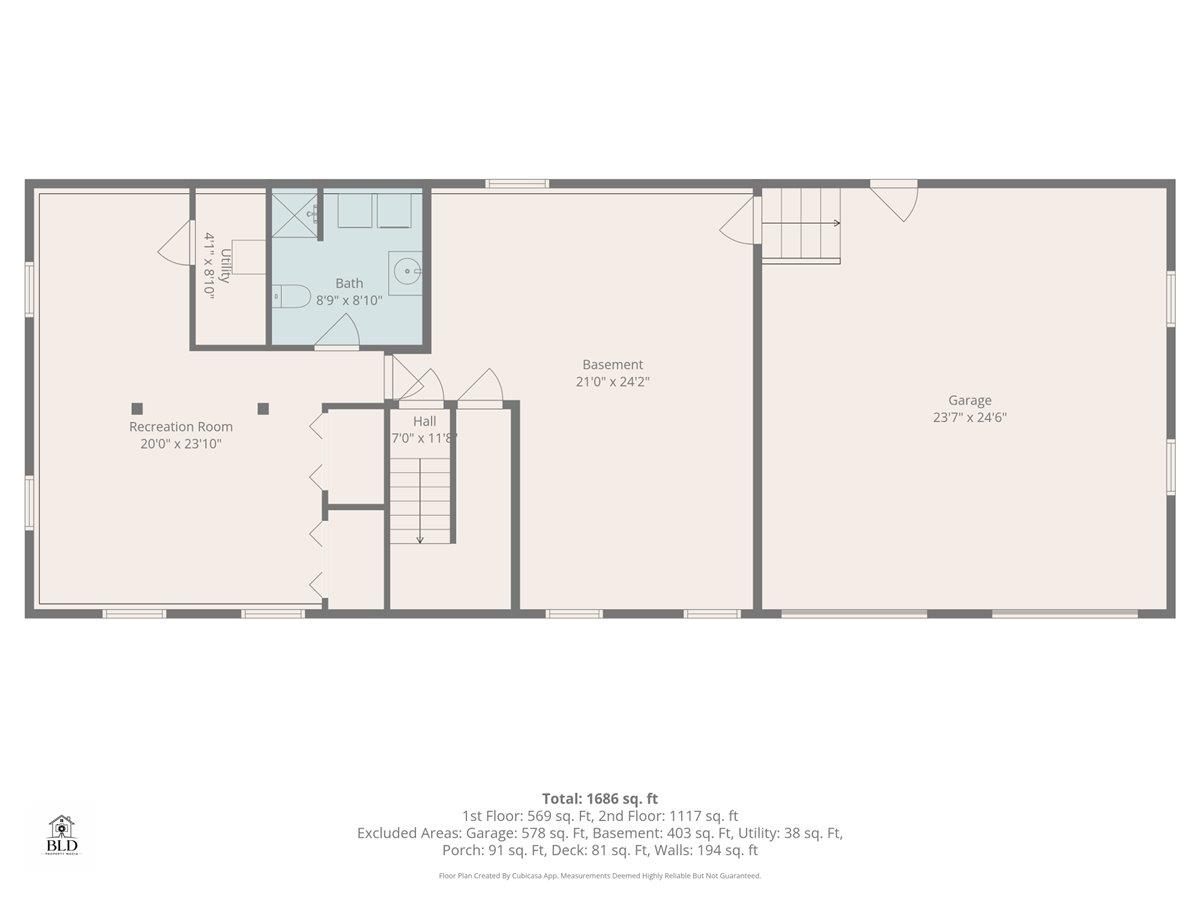
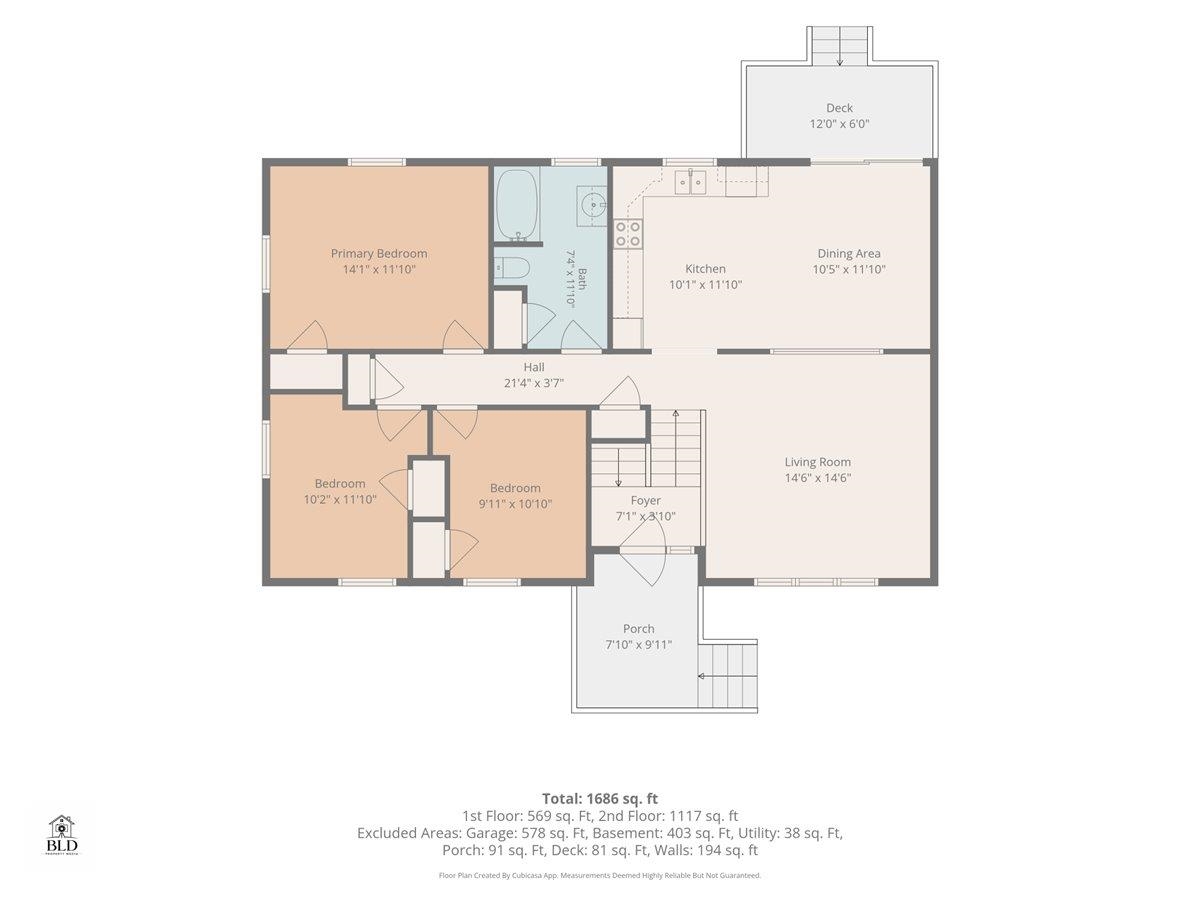
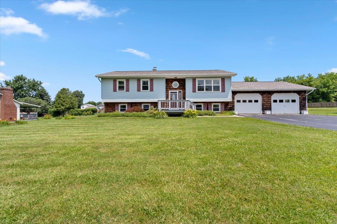
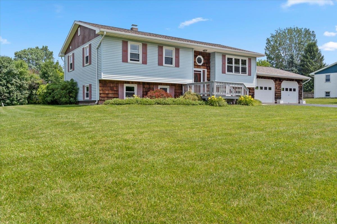
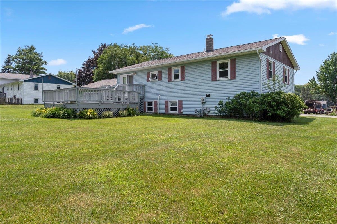
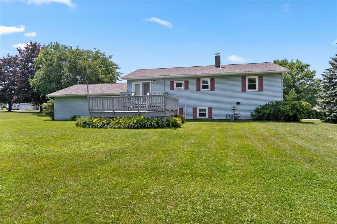
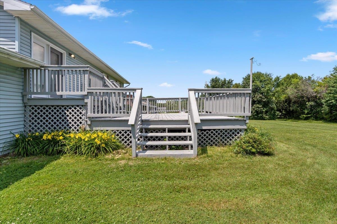
Welcome home to this well-maintained 3-bedroom, 1-bath raised ranch, perfectly situated on a quiet dead-end street in a desirable neighborhood. Offering the ideal balance of privacy and convenience, this home is just minutes from downtown St. Albans, where you'll enjoy local restaurants, shops, and community amenities, while being far enough away to appreciate a peaceful residential setting. With easy access to Interstate 89, commuting is a breeze. Inside, the main level features a bright and inviting layout with comfortable living spaces and three bedrooms. The partially finished lower level provides additional living space, currently serving as a spacious primary bedroom with an additional bathroom, offering flexibility for guests, a home office, or recreation. Step outside to a large back deck, perfect for entertaining, summer barbecues, or simply relaxing while overlooking the backyard. A spacious 2-car garage provides plenty of room for vehicles, storage, and hobbies. Whether you're looking for your first home, room to grow, or a property in a sought-after location, this raised ranch offers comfort, versatility, and convenience in one attractive package.
Interior Features
- # Of Stories:
- 2
- Sq. Ft. (Total):
- 2193
- Sq. Ft. (Above Ground):
- 1218
- Sq. Ft. (Below Ground):
- 975
- Sq. Ft. Unfinished:
- 113
- Rooms:
- 5
- Bedrooms:
- 3
- Baths:
- 2
- Interior Desc:
- Ceiling Fan, Basement Laundry
- Appliances Included:
- Dishwasher, Disposal, Dryer, Electric Range, Refrigerator, Washer
- Flooring:
- Carpet, Vinyl
- Heating Cooling Fuel:
- Water Heater:
- Basement Desc:
- Climate Controlled, Concrete Floor, Finished, Insulated, Partially Finished, Interior Stairs, Interior Access, Basement Stairs
Exterior Features
- Style of Residence:
- Raised Ranch
- House Color:
- Blue
- Time Share:
- No
- Resort:
- No
- Exterior Desc:
- Exterior Details:
- Deck, Porch
- Amenities/Services:
- Land Desc.:
- Level, In Town, Neighborhood, Near Hospital, Near School(s)
- Suitable Land Usage:
- Residential
- Roof Desc.:
- Architectural Shingle
- Driveway Desc.:
- Paved
- Foundation Desc.:
- Concrete
- Sewer Desc.:
- Public
- Garage/Parking:
- Yes
- Garage Spaces:
- 2
- Road Frontage:
- 0
Other Information
- List Date:
- 2026-07-12
- Last Updated: