

Request a showing
Pick a Saturday or another date in the next 4 weeks, then leave your contact details.
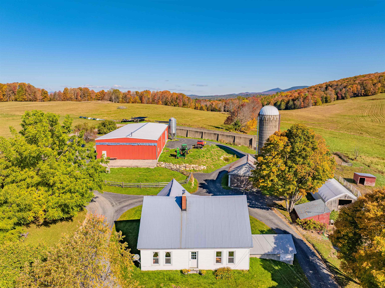
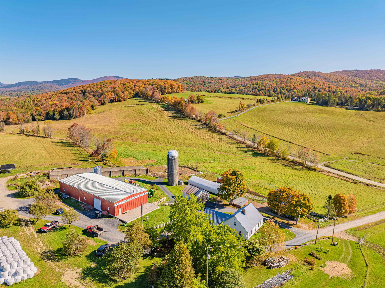
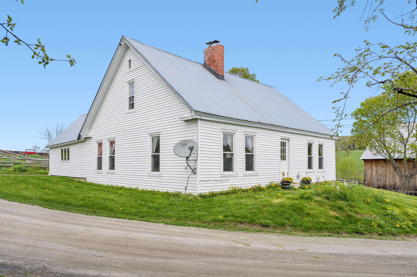
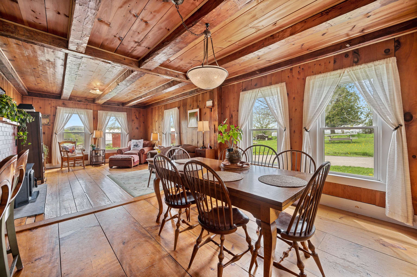
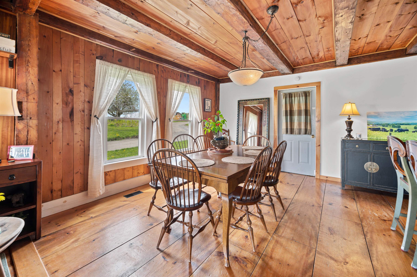
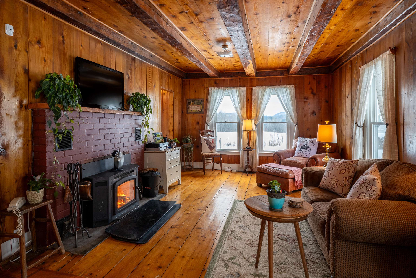
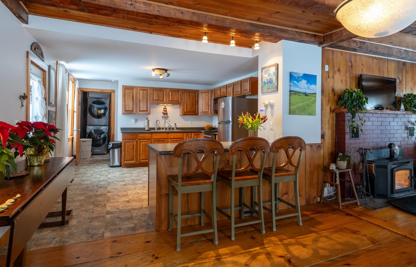
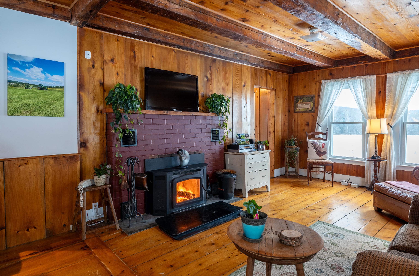
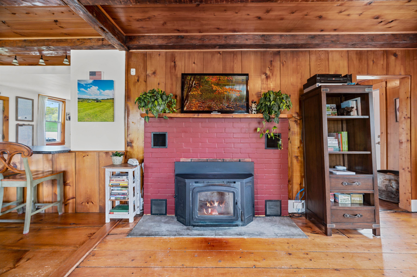
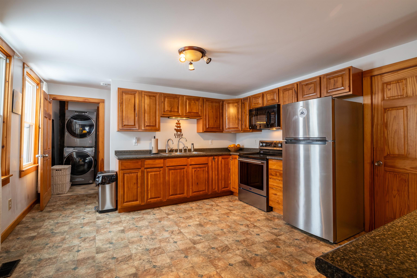
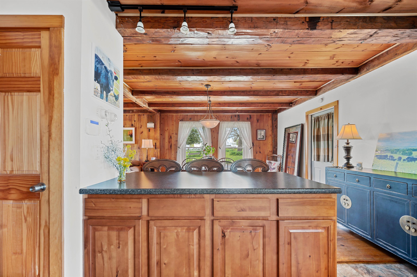
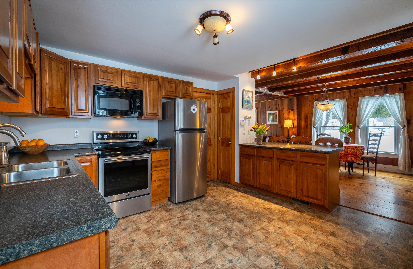
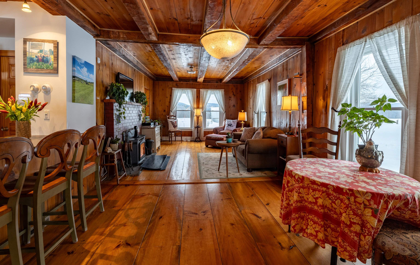
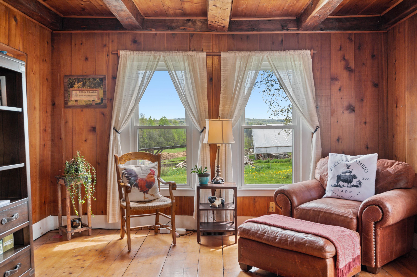
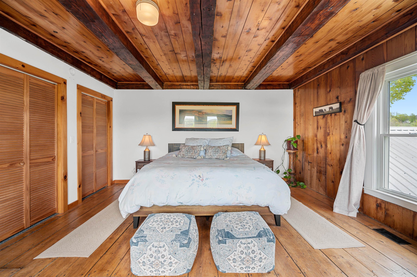
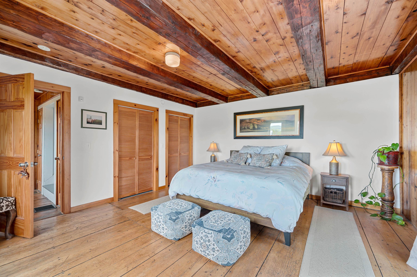
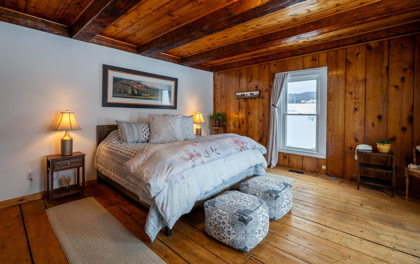
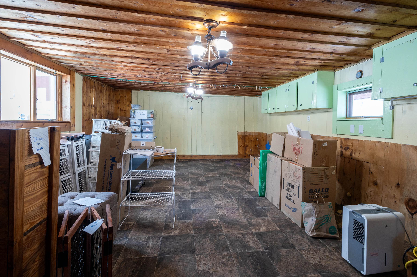
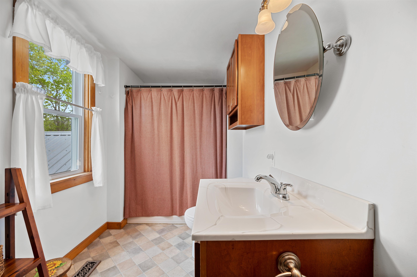
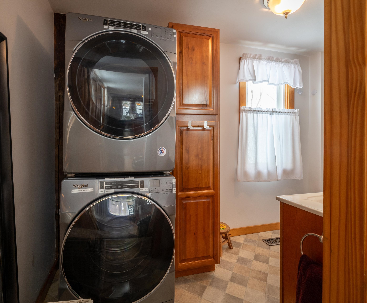

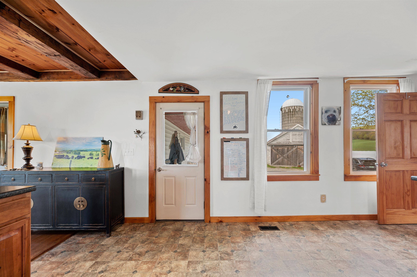
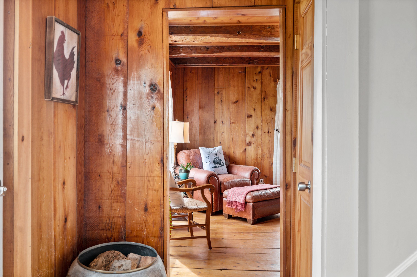
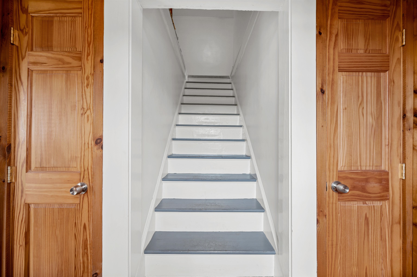
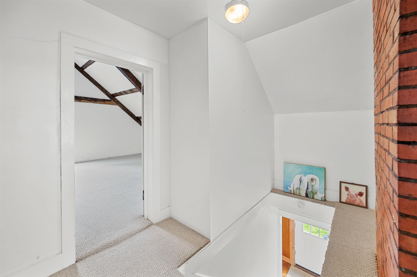
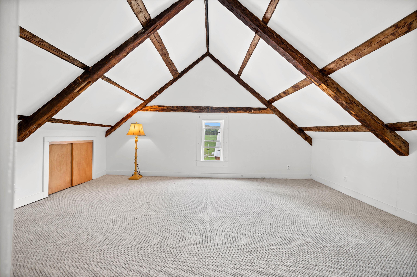
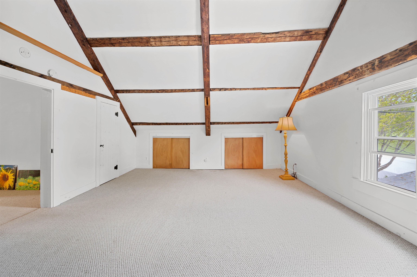
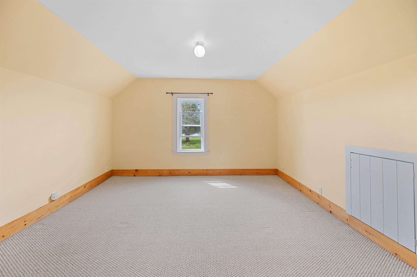
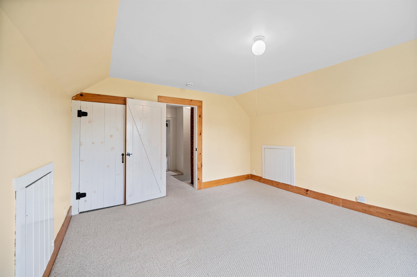
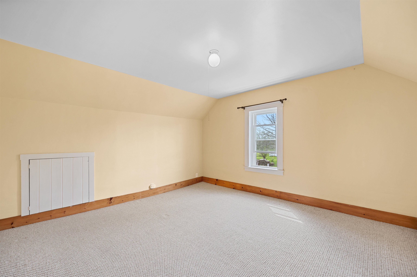
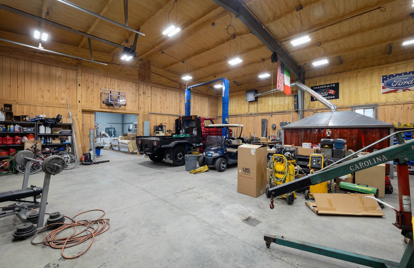
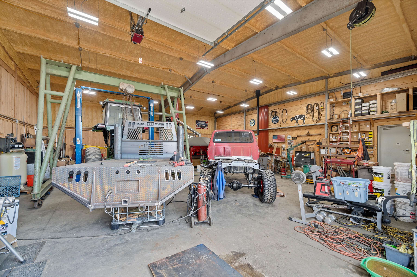
Listed by: Four Seasons Sotheby's Int'l Realty Kathleen OBrien
General Property Information
- Property Status
- Active
- Price
- $1, 205, 000
- Property Type
- Single Family
- County
- VT-Orange
- Agency / Brokerage
- Kathleen OBrien
Four Seasons Sotheby's Int'l Realty - List Date
- 7/11/2026 8:00 PM
- Acres
- 210
- Year Built
- 1850
- Bedrooms
- 3
- Total Baths
- 1
- Sq. Ft. (Total)
- 2,132
- Tax Year
- 2025
- Taxes
- $11,087

Description
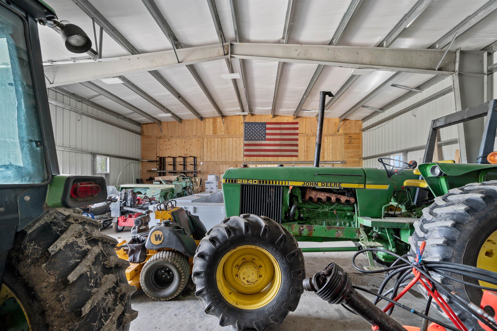
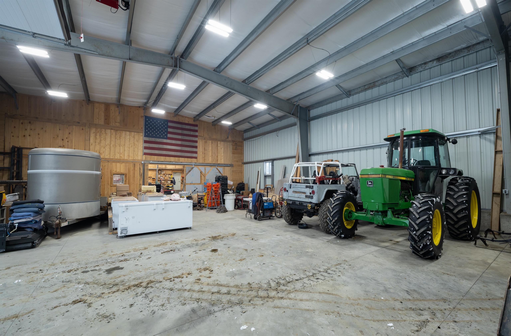
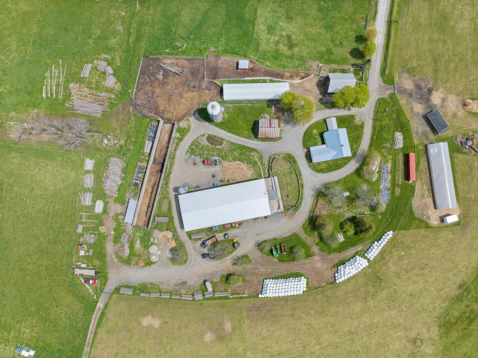
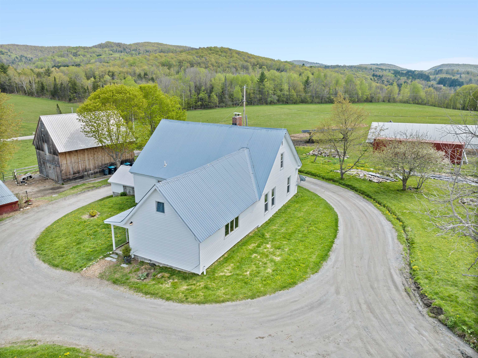
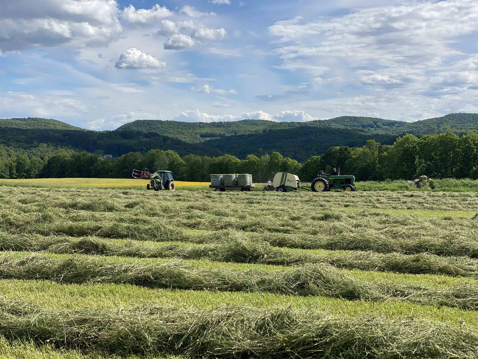
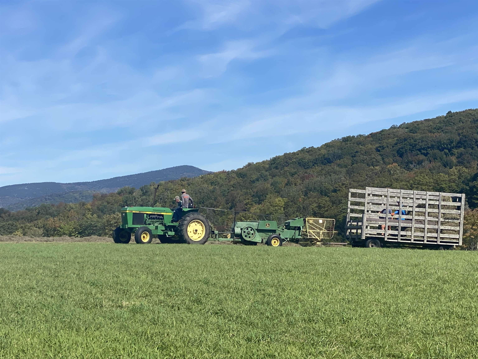
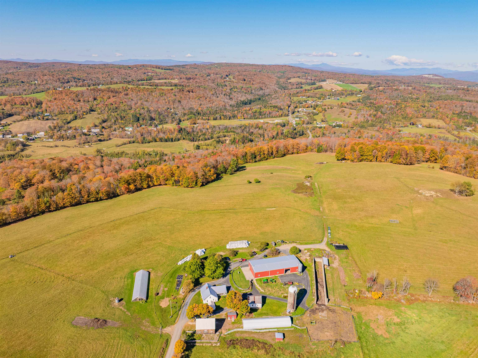
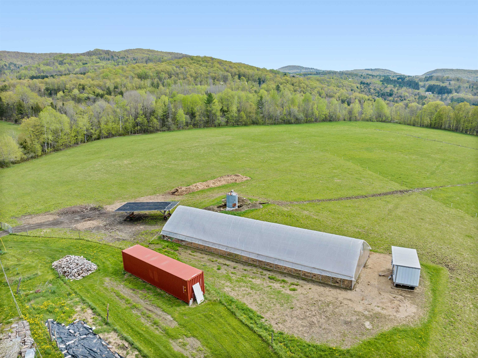
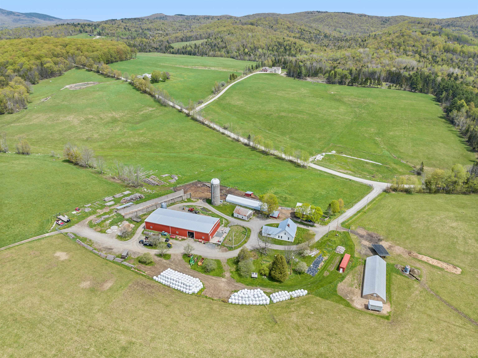
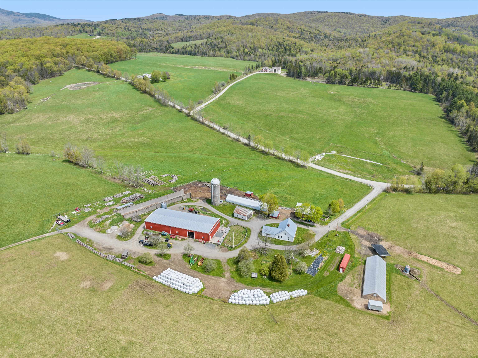
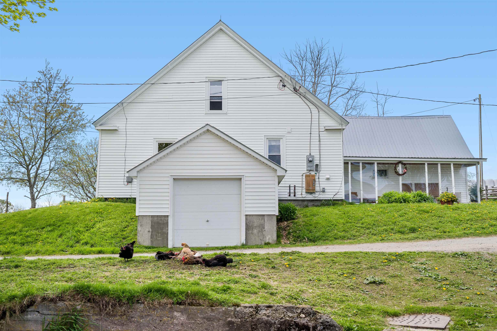
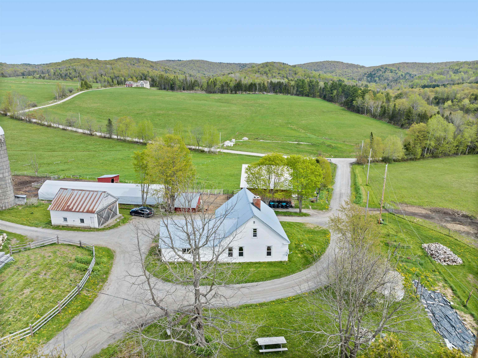
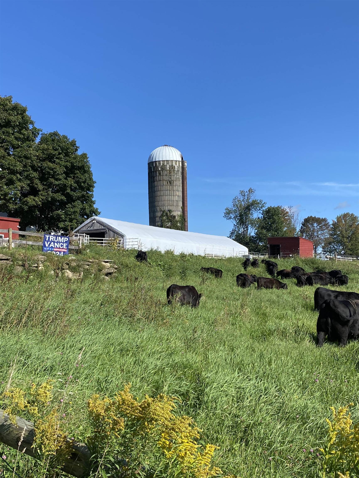
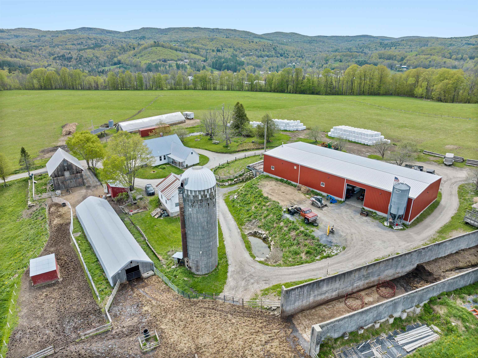
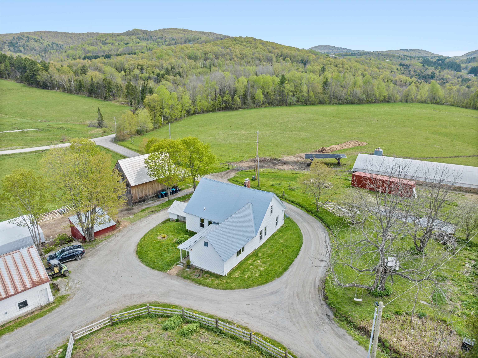
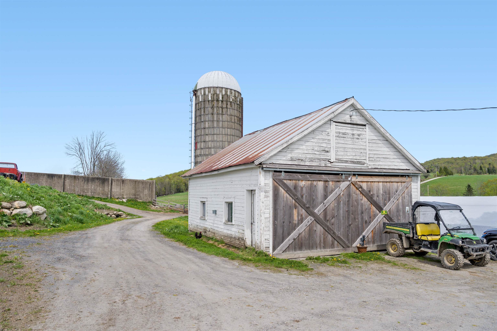
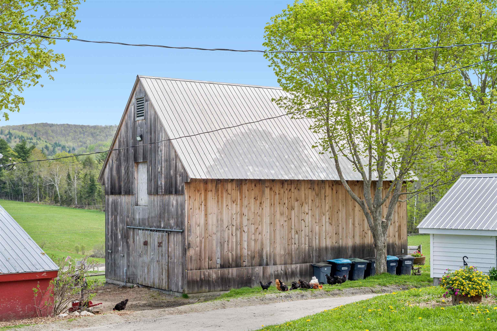
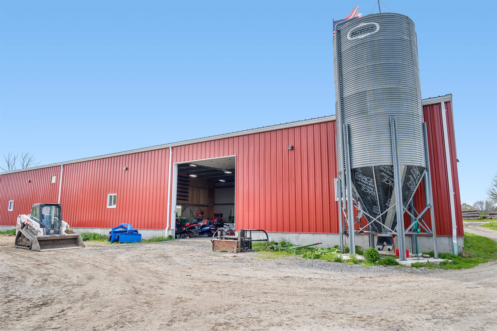
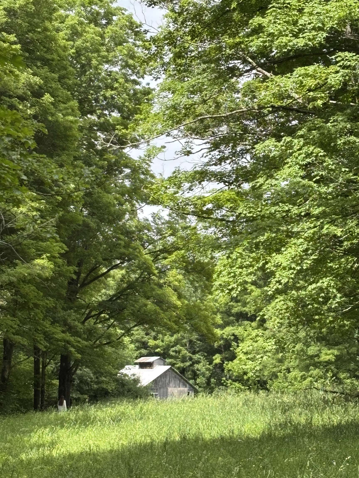
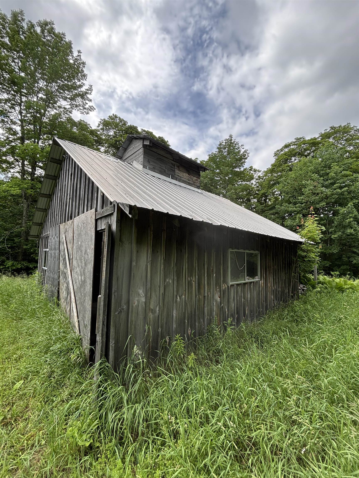
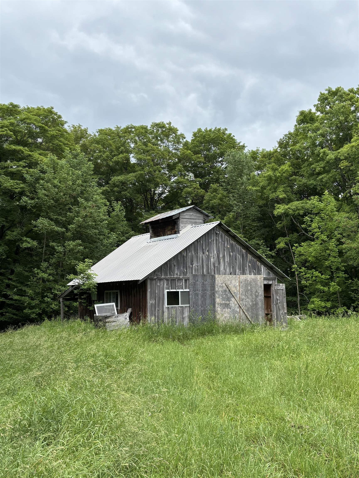
An extraordinary opportunity to own a true Vermont legacy farm. Set on 218.5 conserved acres among the rolling hills of Washington, Vermont, this remarkable property offers the rare combination of historic agricultural character, extensive farm infrastructure, privacy, and breathtaking natural beauty. Protected through the Vermont Land Trust to preserve its agricultural future, this property is designed for those who value stewardship, sustainability, and a meaningful connection to the land. Whether envisioned as a working farm, regenerative agriculture operation, homestead, equestrian property, or multi-generational Vermont retreat, the foundation is already in place. The classic farmhouse offers over 2, 100 finished square feet with timeless country charm, including a convenient first-floor primary bedroom overlooking peaceful sunrise views and two additional bedrooms upstairs. The surrounding acreage is a diverse Vermont landscape of open pasture, productive farmland, orchards, gardens, sugar woods, trails, and three spring-fed ponds. Established perennial gardens, garlic beds, apple trees, walnut trees, and abundant open land create endless opportunities for agricultural pursuits. Farm infrastructure is exceptional. Features include two hoop houses for growing and livestock use, a horse barn with stalls, tack room, and hay storage, milk house, fenced animal areas, paddocks with water access, and a farm-wide electric fencing system. A massive 6, 000 sq. ft. steel barn on a reinforced concrete slab provides incredible flexibility for equipment, storage, agricultural operations, or future business needs. Additional improvements include a detached garage, insulated workshop with a 12, 000 lb. truck lift, and a dedicated sugar house. With mountain views, over 4, 400 feet of public road frontage, subdivision potential subject to applicable approvals and conservation requirements, and access to Vermont’s outdoor lifestyle, this is more than a farm, it's a legacy.
Map
Interior Features
- # Of Stories
- 2
- Sq. Ft. (Total)
- 2,132
- Sq. Ft. (Above Ground)
- 2,132
- Sq. Ft. (Below Ground)
- 0
- Rooms
- 7
- Bedrooms
- 3
- Baths
- 1
- Interior Desc
- Dining Area, 1 Fireplace, Hearth, Natural Light, Natural Woodwork, Wood Stove Insert
- Appliances Included
- Microwave, Electric Range, Refrigerator, Owned Water Heater, Exhaust Fan
- Flooring
- Carpet, Wood
- Heating
- Oil, Forced Air, Wood Stove
- Basement Desc
- Concrete, Interior Stairs, Unfinished, Walkout, Basement Stairs
Town Market Snapshot
Source: Data provided by PrimeMLS, graph generated by Pall Spera Company
Exterior Features
- Style of Residence
- Farmhouse
- House Color
- white
- Time Share
- No
- Resort
- No
- Exterior Details
- Building, Garden Space, Outbuilding, Covered Porch, Shed, Double Pane Window(s), Greenhouse, Stable(s)
- Land Desc.
- Conserved Land, Country Setting, Deed Restricted, Farm, Horse/Animal Farm, Field/Pasture, Mountain View, Open, Recreational, Trail/Near Trail, Wooded, Near Paths, Rural, Near Hospital, Near ATV Trail, Private
- Suitable Land Usage
- Agriculture, Farm, Horse/Animal Farm, Field/Pasture, Maple Sugar, Residential, Woodland
- Roof Desc.
- Metal
- Driveway Desc.
- Gravel
- Foundation Desc.
- Concrete, Fieldstone
- Sewer Desc.
- Septic
- Garage / Parking
- Yes
- Garage Spaces
- 2
- Road Frontage
- 500
- Zoning
- Farm
- Elementary School
- Washington Village School
- Middle School
- Choice
- High School
- Choice
Affordability Estimate
Quick payment estimate for this listing. Not a loan offer — rates and terms vary.
Est. monthly principal & interest —
Estimate excludes taxes, insurance, HOA, and PMI. Consult a lender for accurate figures.
You May Also Like
View more nearby
Ask about this property
Message George Bambara about MLS #5099479.
