

Request a showing
Pick a Saturday or another date in the next 4 weeks, then leave your contact details.
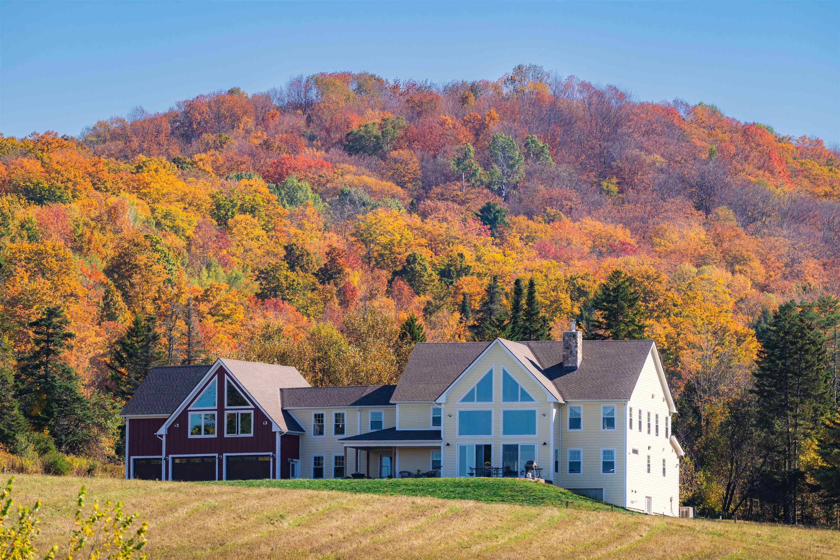
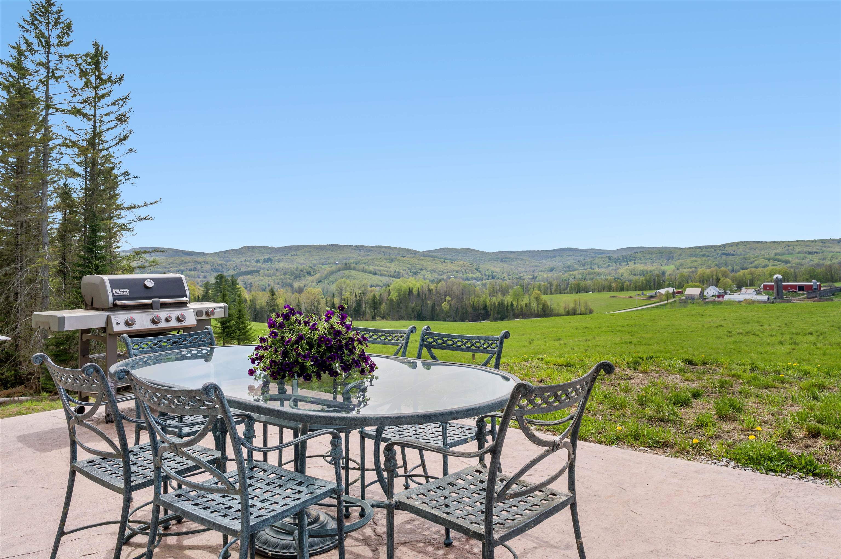
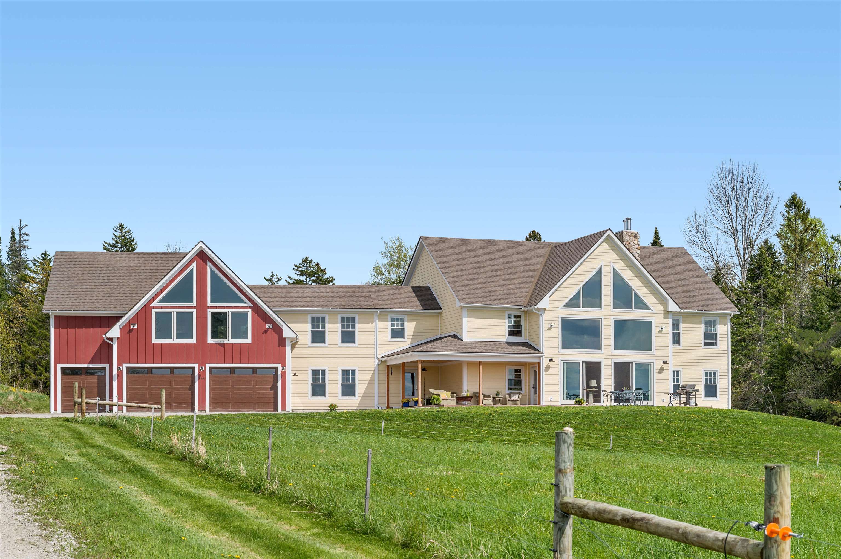
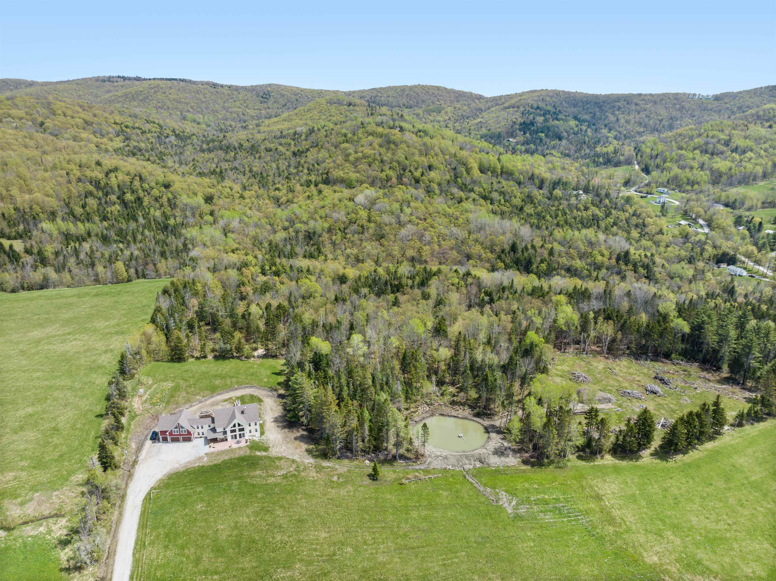
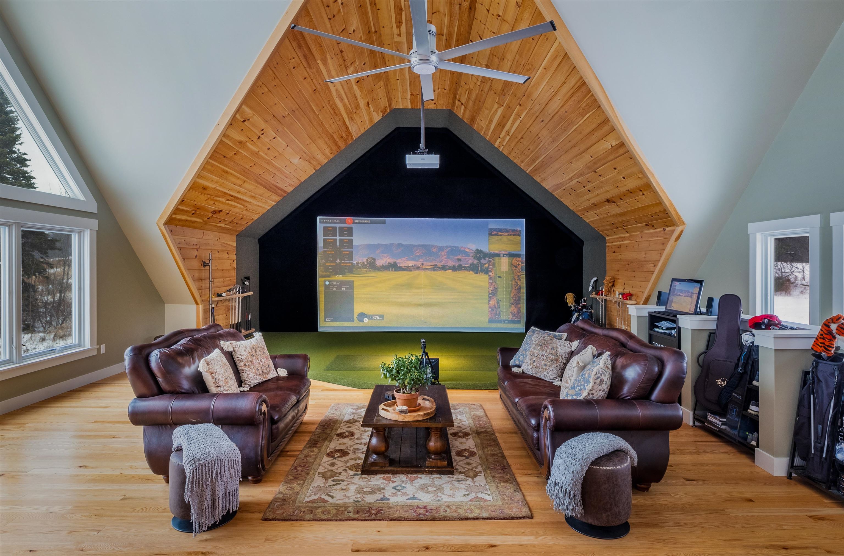
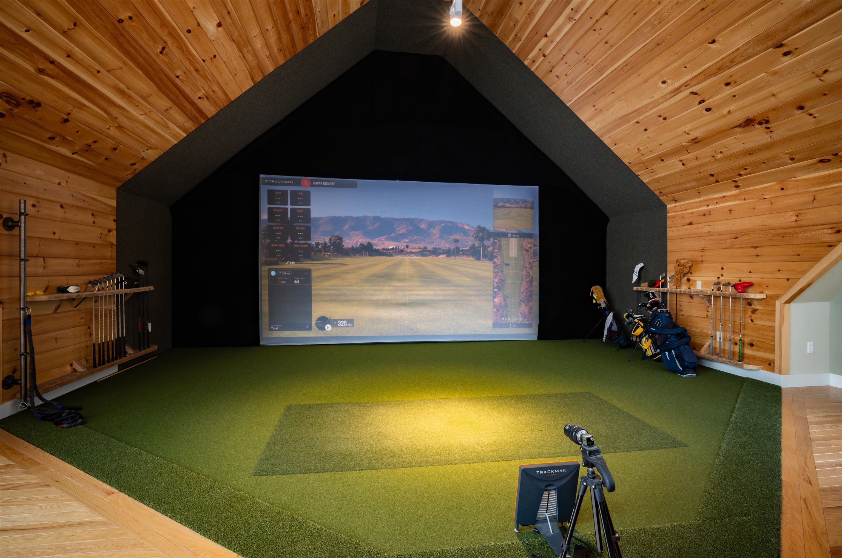
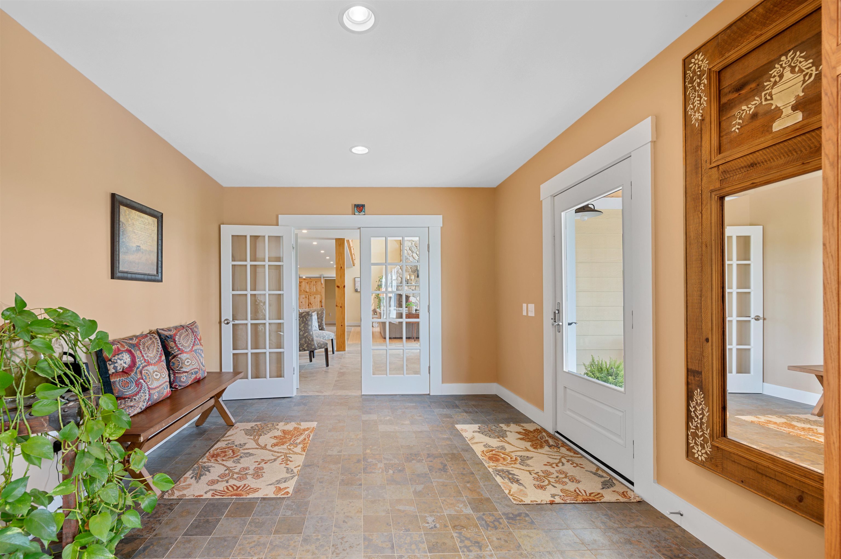
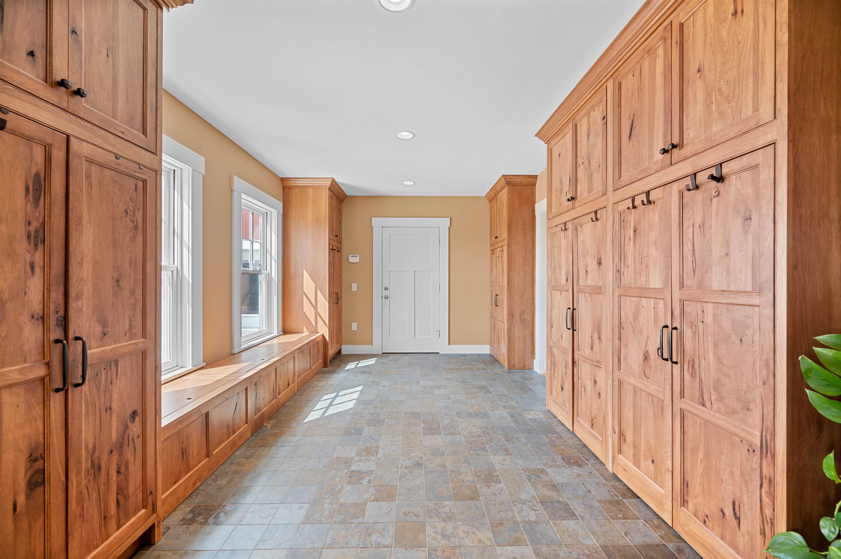
Listed by: Four Seasons Sotheby's Int'l Realty Kathleen OBrien
General Property Information
- Property Status
- Active
- Price
- $1, 465, 000
- Property Type
- Single Family
- County
- VT-Orange
- Agency / Brokerage
- Kathleen OBrien
Four Seasons Sotheby's Int'l Realty - List Date
- 7/11/2026 8:00 PM
- Acres
- 2.5
- Year Built
- 2024
- Bedrooms
- 4
- Total Baths
- 3
- Sq. Ft. (Total)
- 4,700
- Tax Year
- 2026
- Taxes
- $12,363

Description
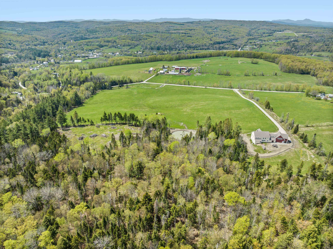
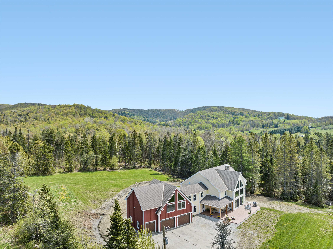
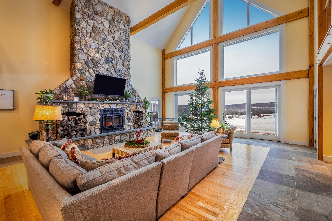
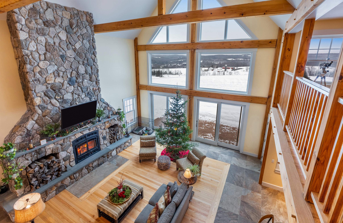
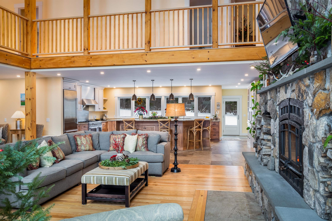
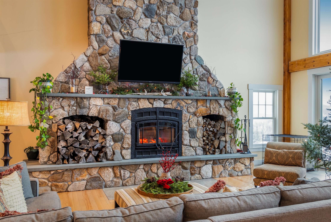
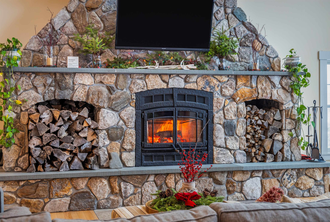
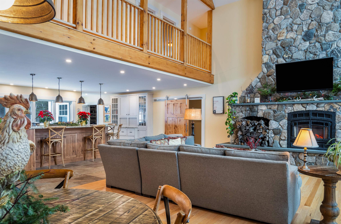
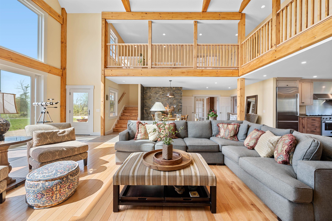
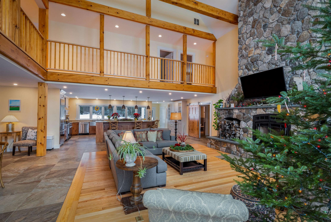
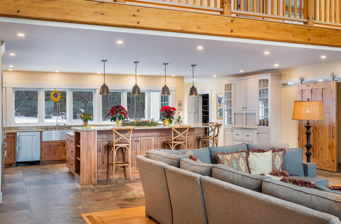
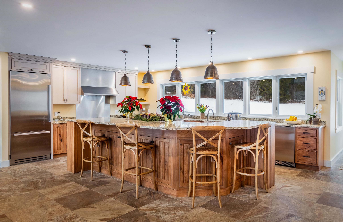
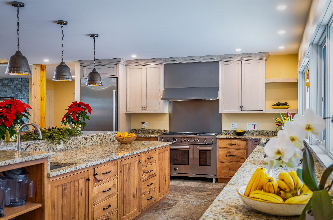
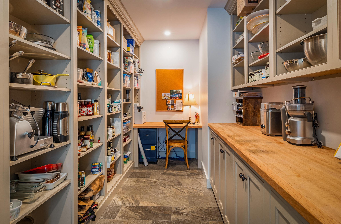
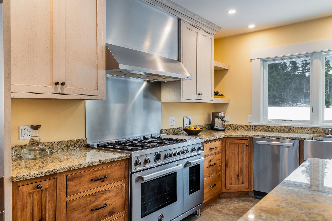
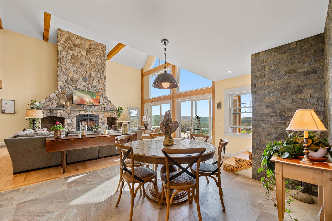
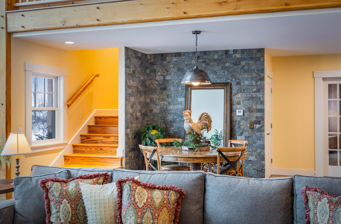
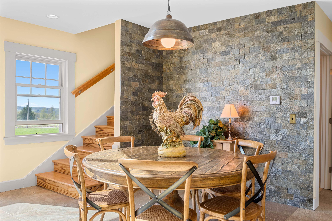
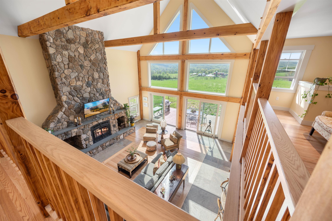
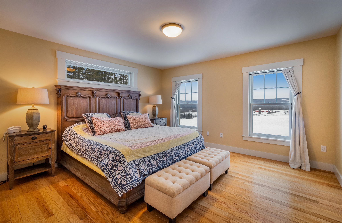
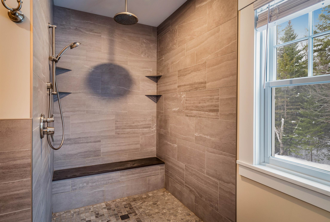
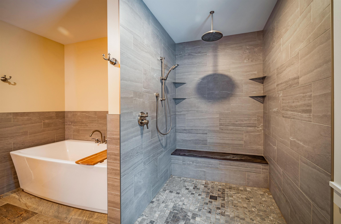

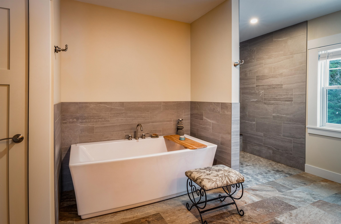
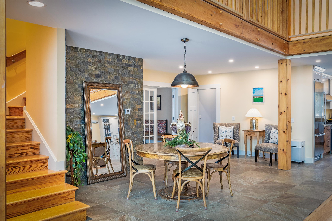
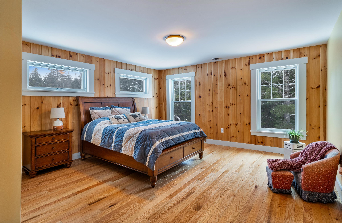
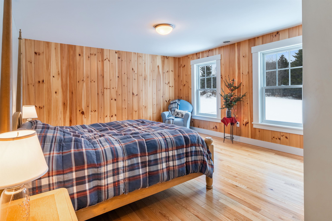
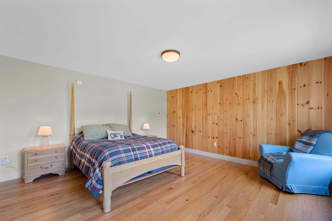
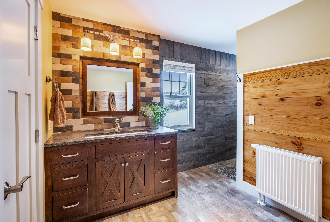
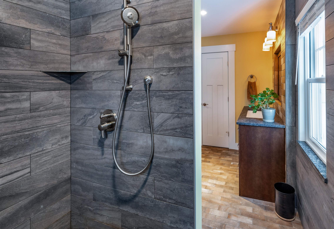
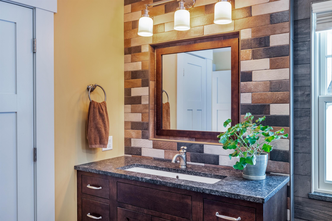
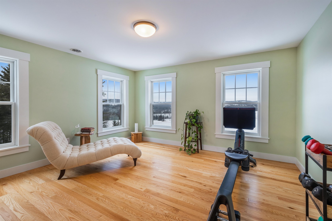
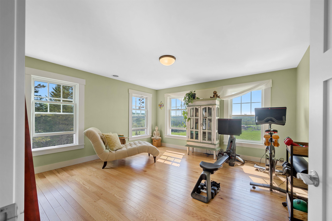
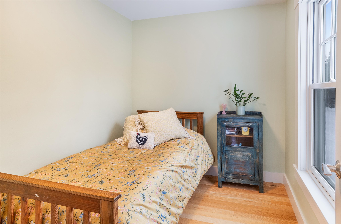
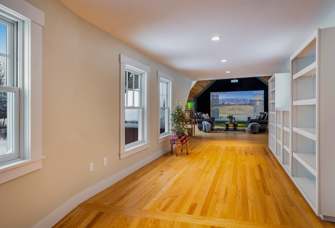
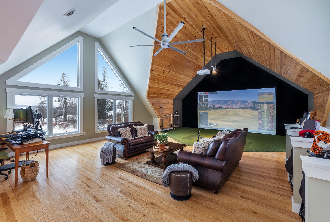
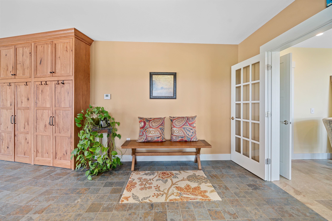
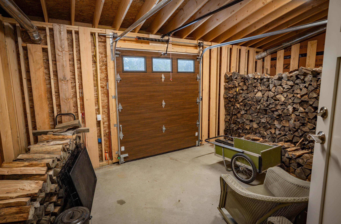
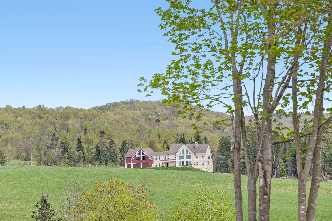
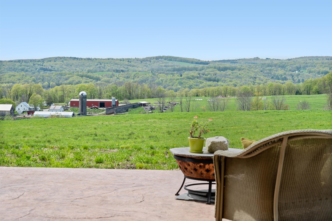
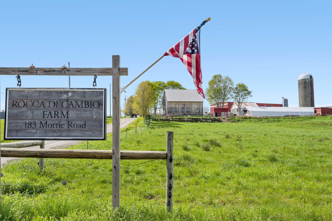
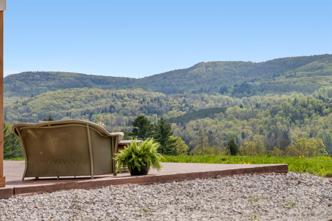
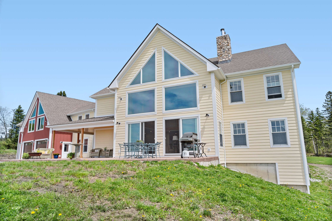
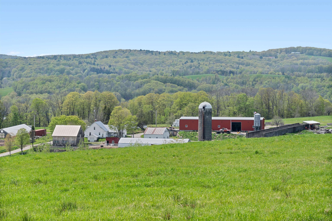
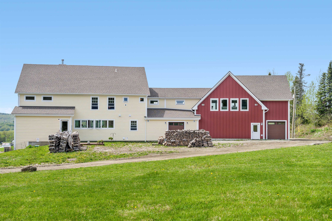
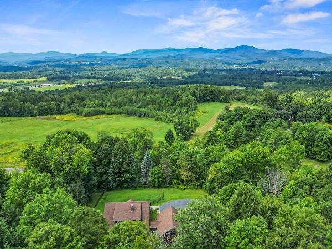
Experience the lifestyle so many people dream of when they move to Vermont—a slower pace, cleaner air, and an exceptional connection to nature. Built in 2023, this contemporary home is perfectly positioned to capture mountain views with a sunny southern exposure. Expansive floor-to-ceiling windows fill the home with natural light while showcasing south-to-southwest vistas and unforgettable sunsets. Located just 10 minutes from both Barre and Montpelier, you'll enjoy convenient access to shopping, restaurants, healthcare, and everyday amenities. Burlington and Burlington International Airport are an easy 50-minute drive away. The main level features cathedral ceilings and a wall of windows that frame the surrounding landscape. Designed for both entertaining and everyday living, the chef's kitchen offers a large granite island with breakfast bar, generous granite workspaces, premium appliances, and a walk-in pantry. A spacious mudroom connects to the oversized three-car garage, while the main level private primary suite enjoys views and a spa-inspired bath. The living room is anchored by a custom stone fireplace, creating warmth and character throughout the seasons. Radiant floor heating provides exceptional comfort. The second floor offers three additional bedrooms, a full bath, and a spacious family room where oversized windows continue to capture the magnificent mountain scenery. For buyers seeking an extraordinary Vermont lifestyle, the property may also be purchased as part of a remarkable 210 acre mini-farm offered at $1.295 million. This unique offering includes the contemporary residence, a beautifully renovated antique farmhouse, classic barns, a large modern metal barn, a hoop house, and extensive acreage creating endless opportunities for farming, recreation, equestrian pursuits, or a multigenerational family estate. The address is 183 Morrie Road, MLS#5099479. Be sure to watch the video for the properties!
Map
Interior Features
- # Of Stories
- 2
- Sq. Ft. (Total)
- 4,700
- Sq. Ft. (Above Ground)
- 4,700
- Sq. Ft. (Below Ground)
- 0
- Sq. Ft. Unfinished
- 2,144
- Rooms
- 12
- Bedrooms
- 4
- Baths
- 3
- Interior Desc
- Attic with Hatch/Scuttle, Cathedral Ceiling, Ceiling Fan, Dining Area, Wood Fireplace, 1 Fireplace, Kitchen Island, Kitchen/Living, Living/Dining, Natural Light, Natural Woodwork, Security, Indoor Storage, Vaulted Ceiling, Walk-in Closet, Walk-in Pantry, 1st Floor Laundry
- Appliances Included
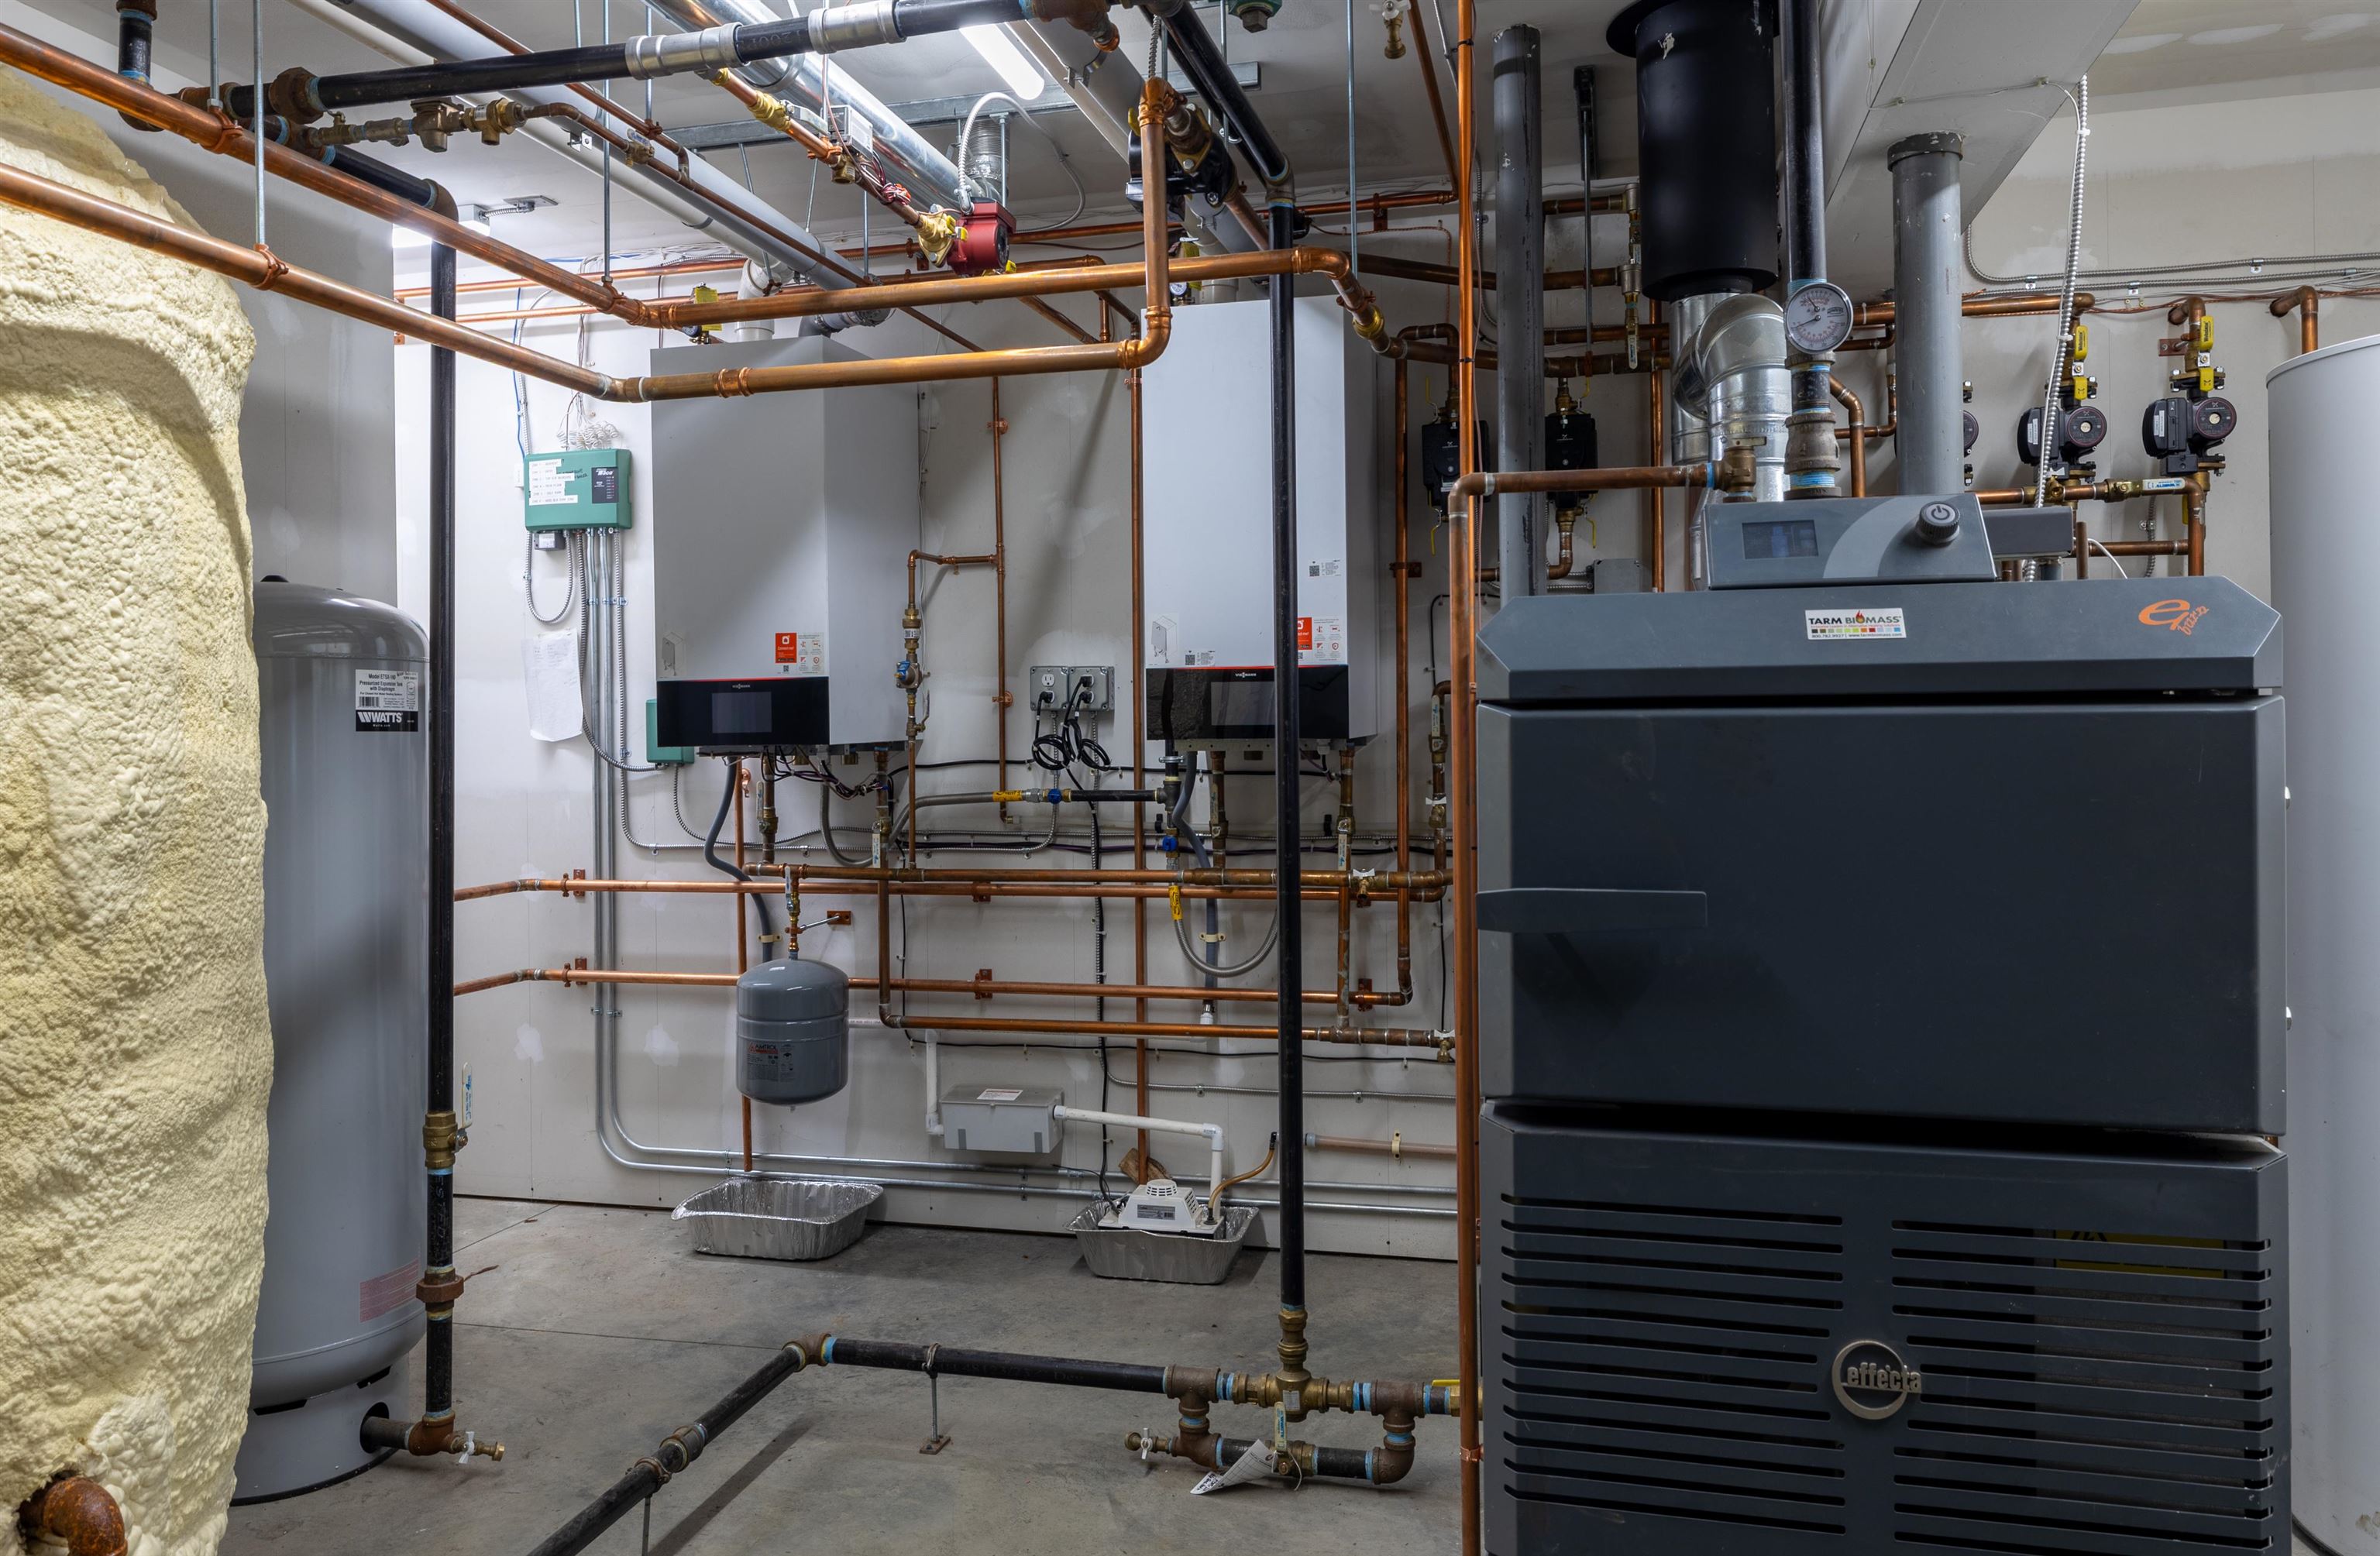
- Dishwasher, Disposal, Dryer, Range Hood, Freezer, Microwave, Gas Range, Refrigerator, Washer, Domestic Water Heater, Water Heater off Boiler, Tankless Water Heater, Wine Cooler, Warming Drawer, Dual Fuel Range, Vented Exhaust Fan
- Flooring
- Hardwood, Slate/Stone, Tile
- Heating

- Propane, Multi Fuel, Wood, Passive Solar, Radiant Floor, Wood Boiler
- Basement Desc
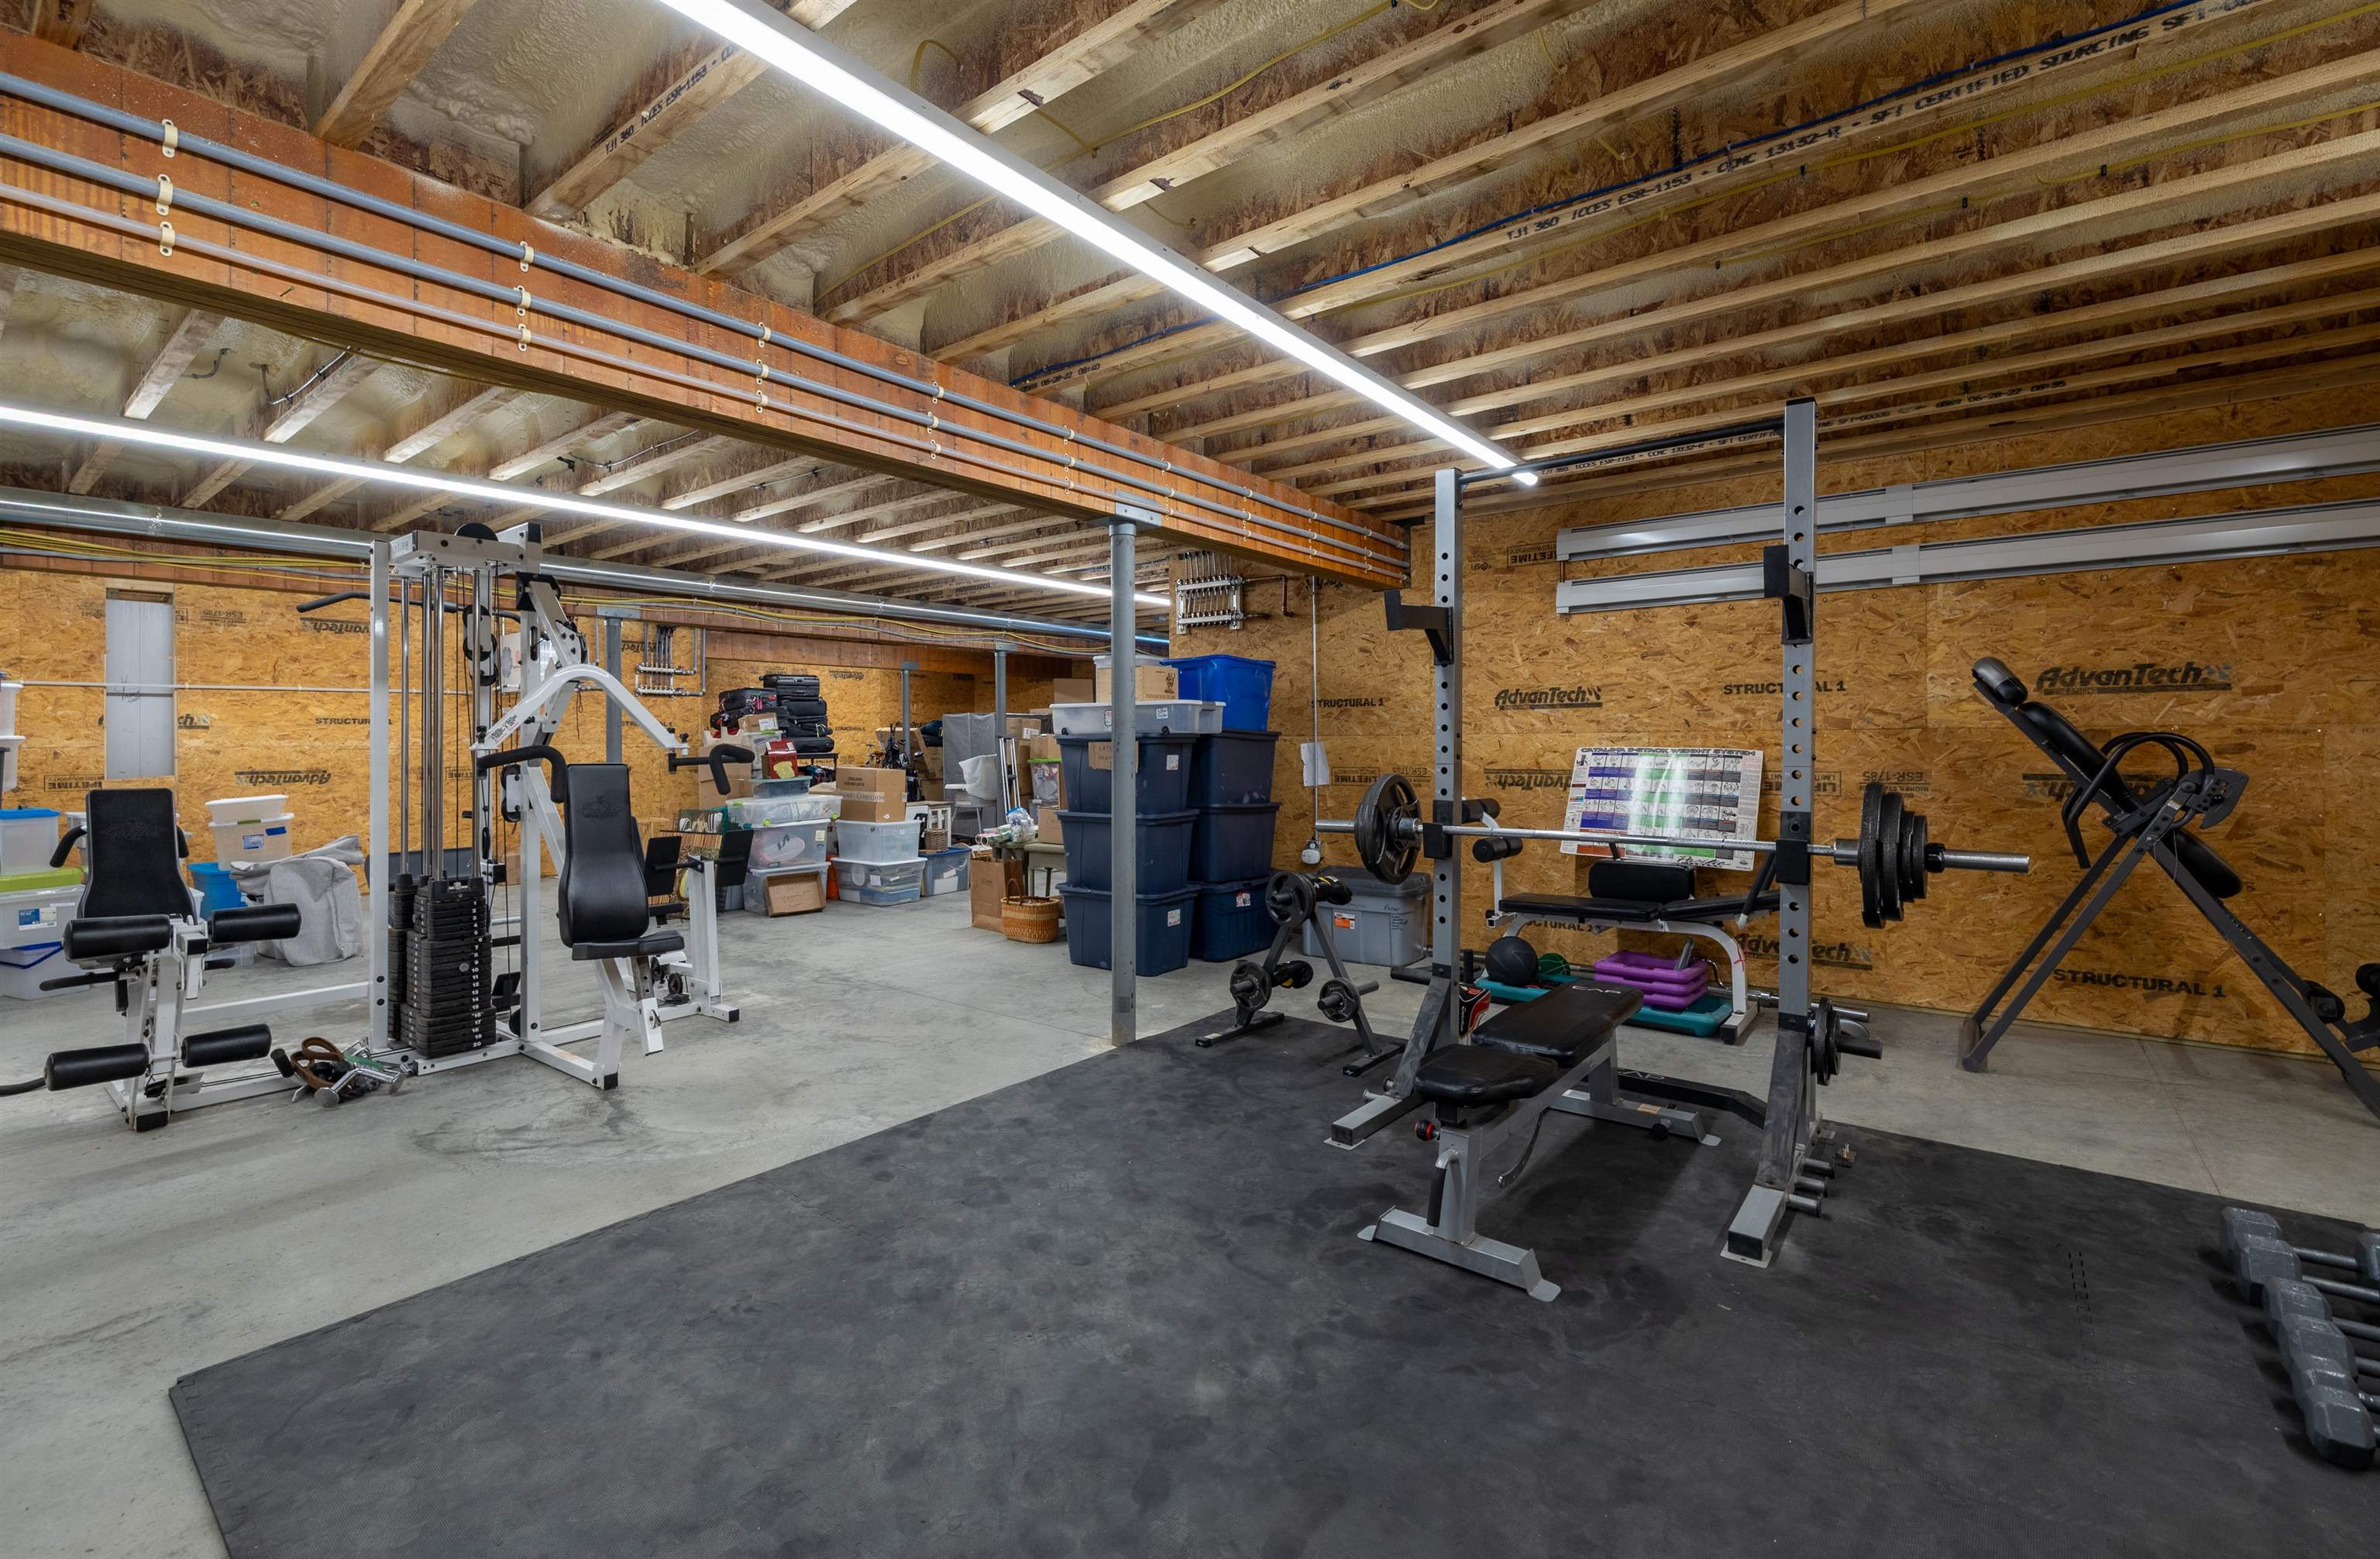
- Climate Controlled, Concrete, Concrete Floor, Full, Insulated, Interior Stairs, Storage Space, Unfinished, Walkout, Interior Access, Exterior Access
Town Market Snapshot
Source: Data provided by PrimeMLS, graph generated by Pall Spera Company
Exterior Features
- Style of Residence
- Cape, Contemporary
- House Color
- Yellow/whi
- Time Share
- No
- Resort
- No
- Exterior Details
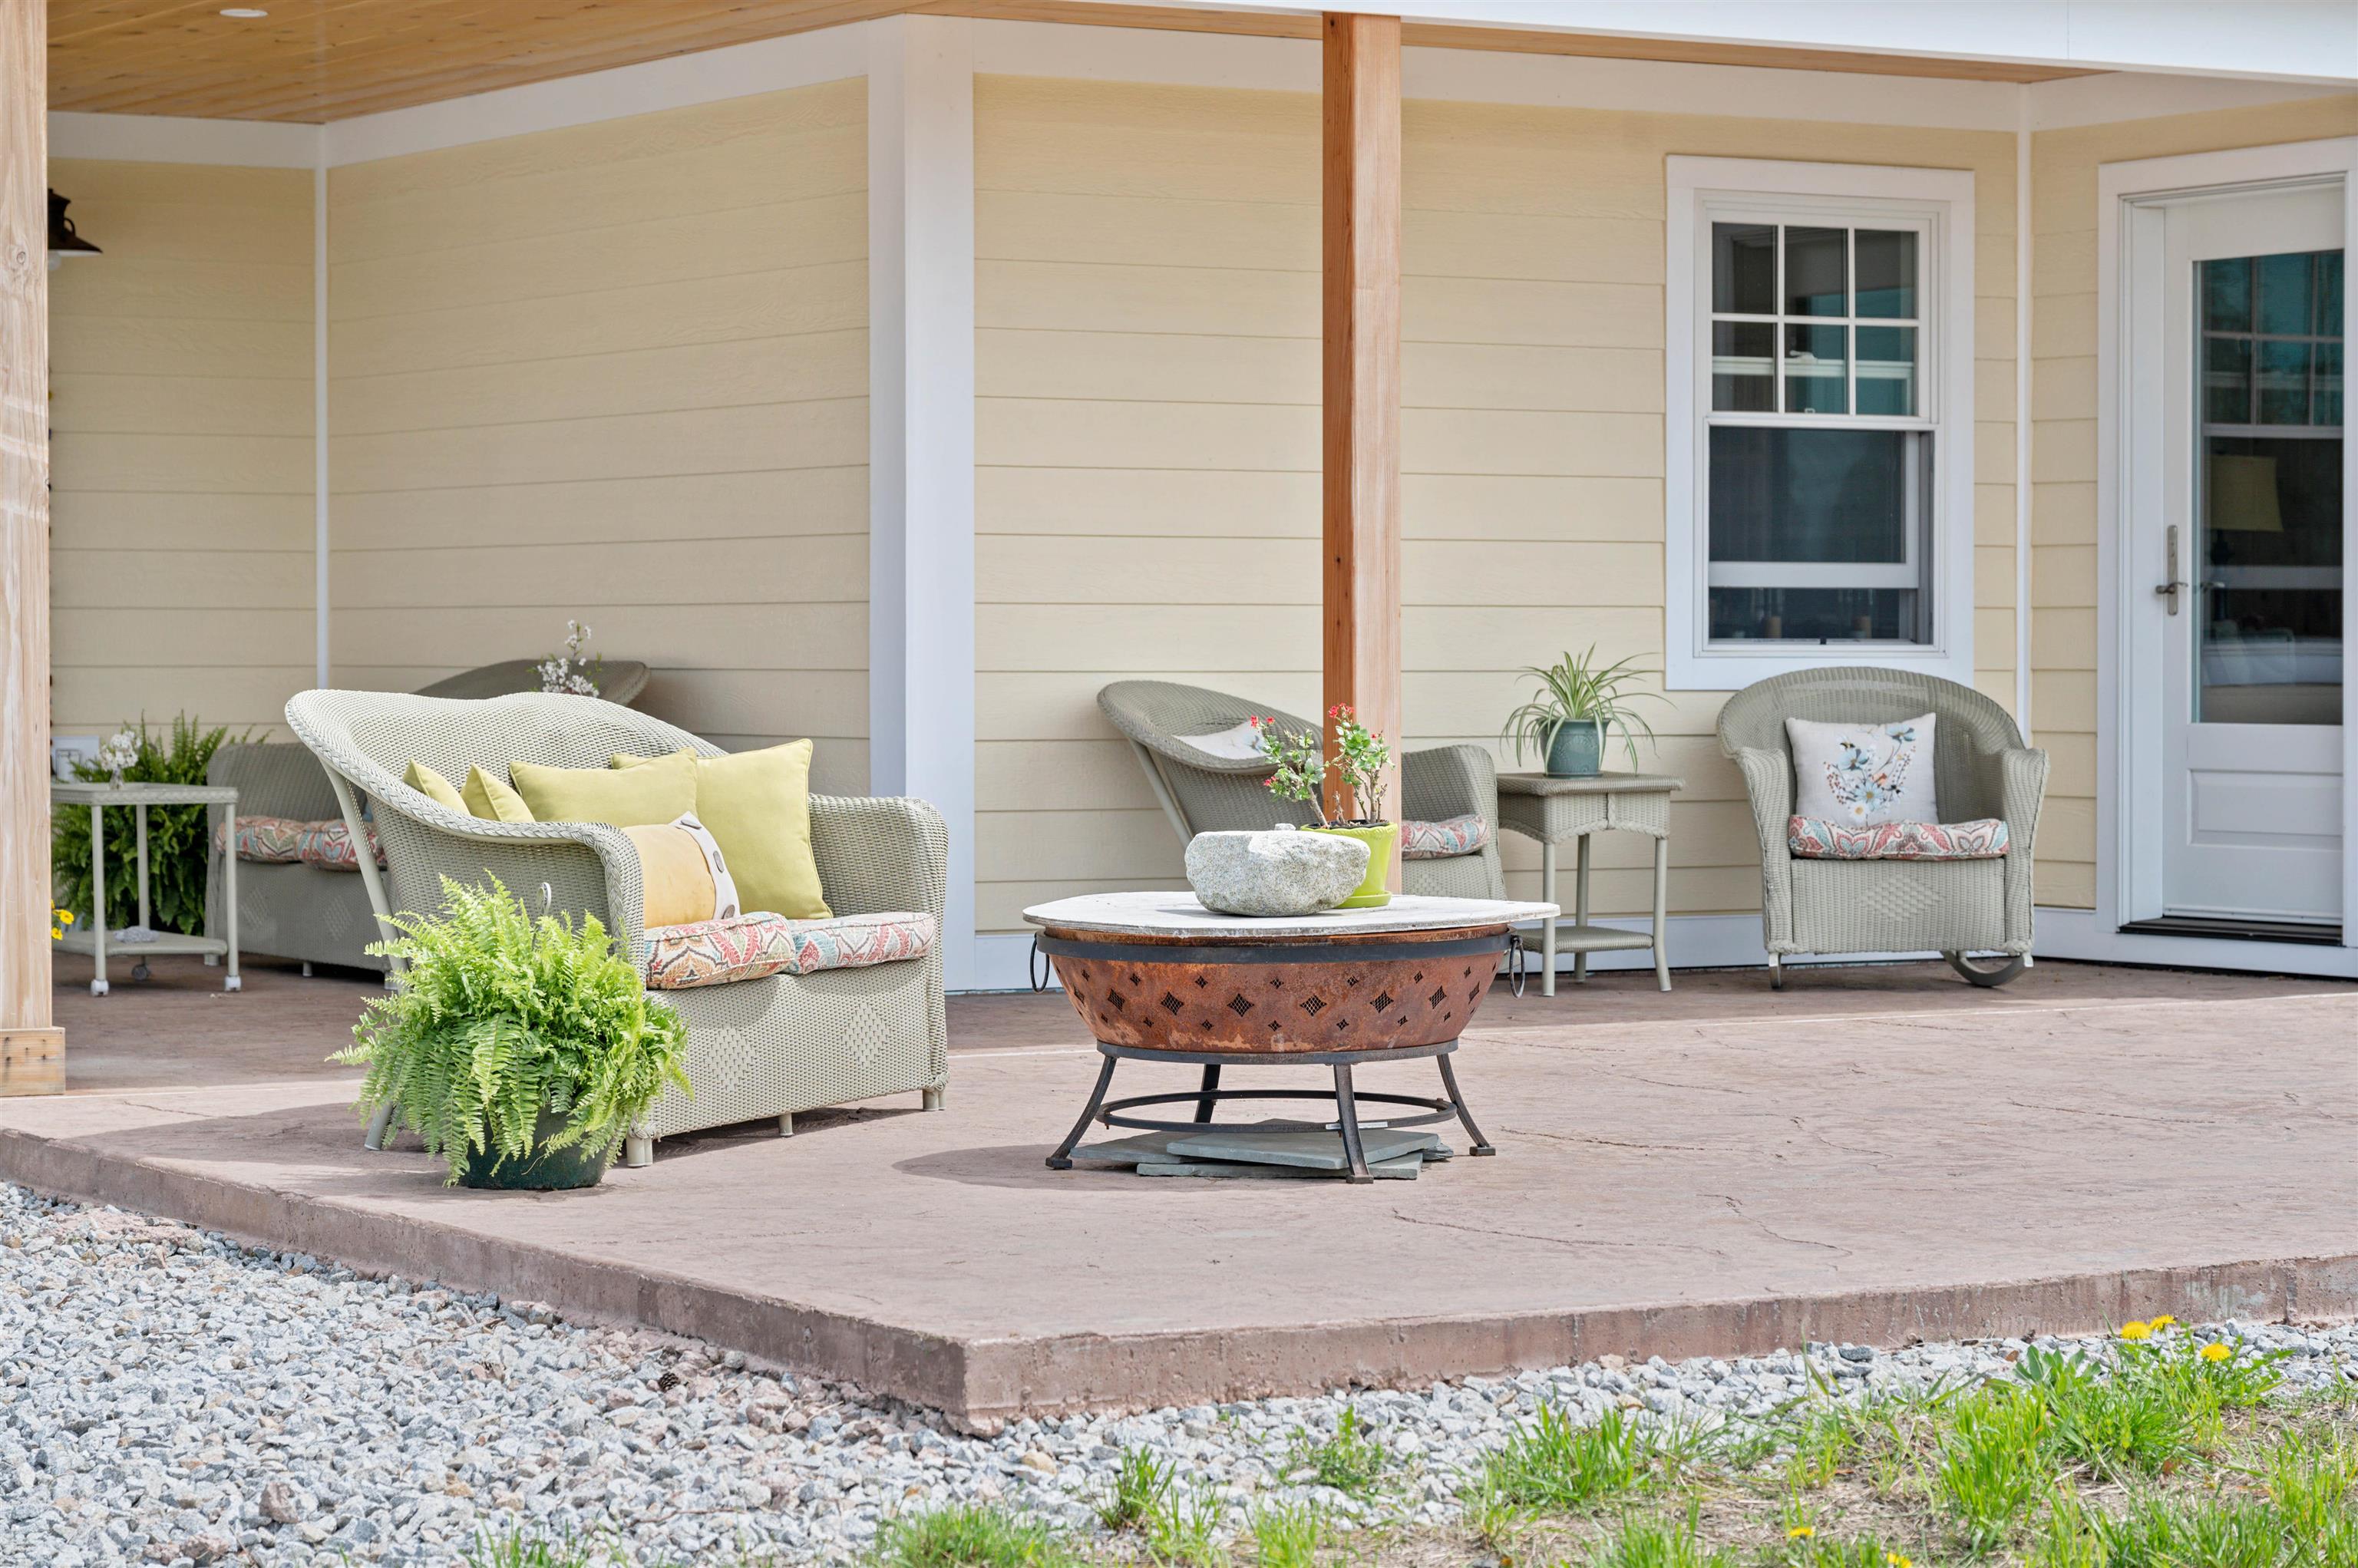
- Partial Fence , Garden Space, Natural Shade, Patio
- Land Desc.
- Country Setting, Mountain View, Open, Recreational, Rolling, View, Near Country Club, Near Golf Course, Near Paths, Near Shopping, Near Skiing, Near Snowmobile Trails, Near ATV Trail, Near School(s)
- Suitable Land Usage
- Recreation, Residential, Tillable
- Roof Desc.
- Architectural Shingle
- Driveway Desc.
- Gravel
- Foundation Desc.
- Concrete, Poured Concrete
- Sewer Desc.
- 1000 Gallon, Concrete, Conventional Leach Field, Existing Leach Field, Mound, On-Site Septic Exists, Private, Pumping Station, Septic Design Available
- Garage / Parking
- Yes
- Garage Spaces
- 3
- Road Frontage
- 500
- Zoning
- Residential
- Elementary School
- Washington Village School
- Middle School
- Choice
- High School
- Choice
Affordability Estimate
Quick payment estimate for this listing. Not a loan offer — rates and terms vary.
Est. monthly principal & interest —
Estimate excludes taxes, insurance, HOA, and PMI. Consult a lender for accurate figures.
You May Also Like
View more nearby
Ask about this property
Message George Bambara about MLS #5099478.
