

Request a showing
Pick a Saturday or another date in the next 4 weeks, then leave your contact details.
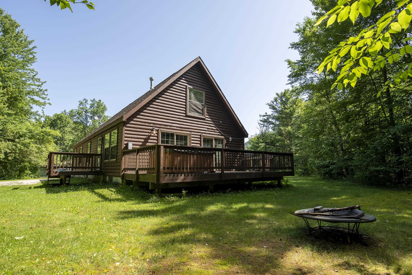
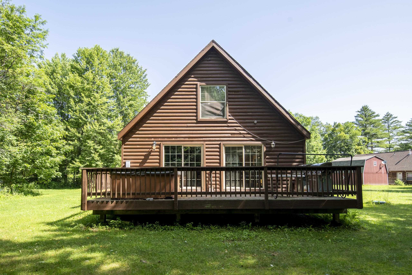
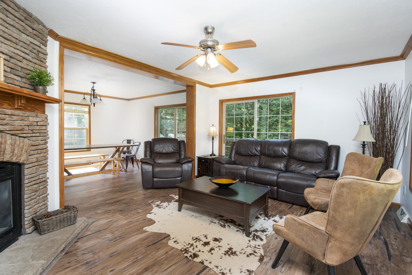
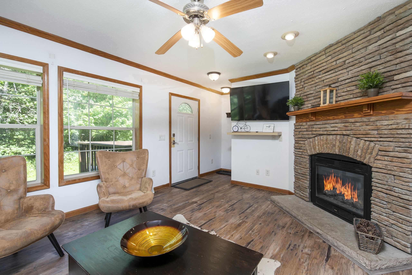
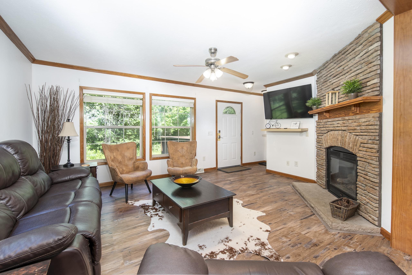
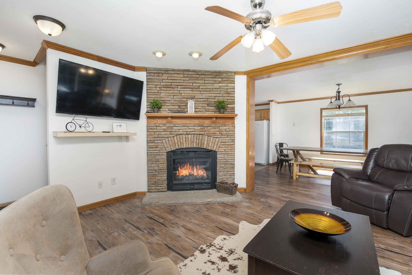
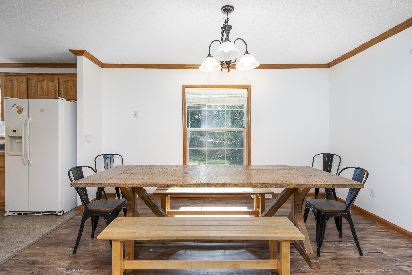
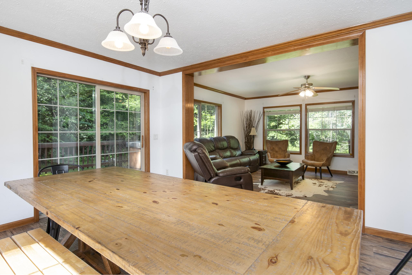
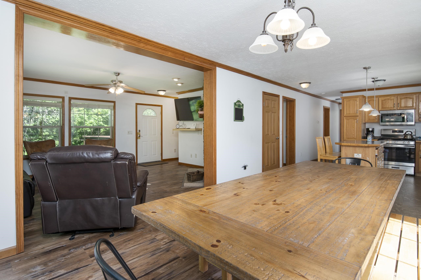
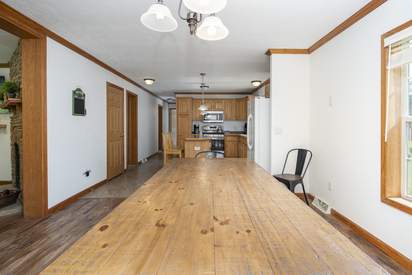
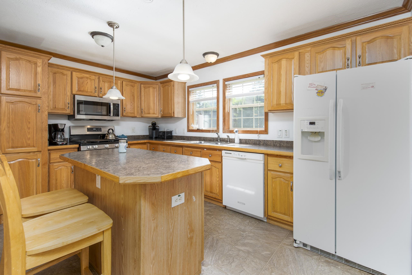
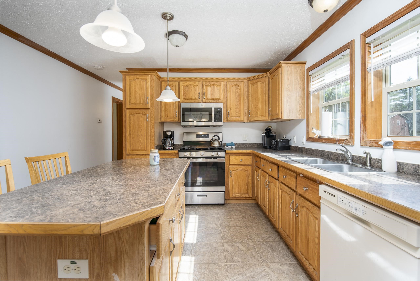
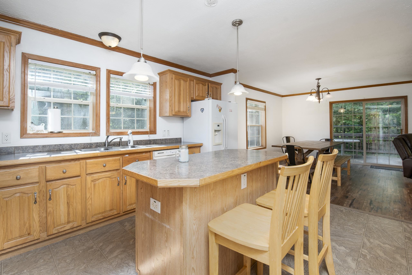
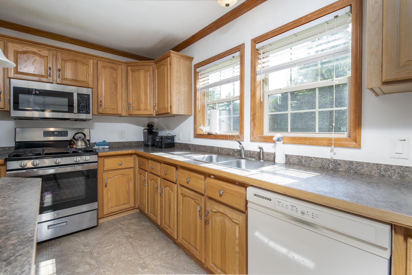
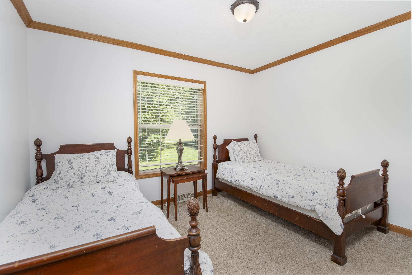
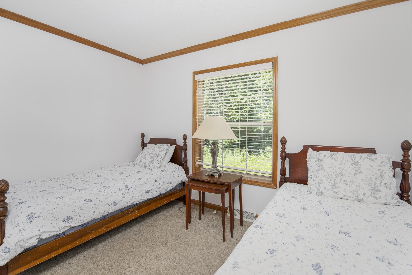
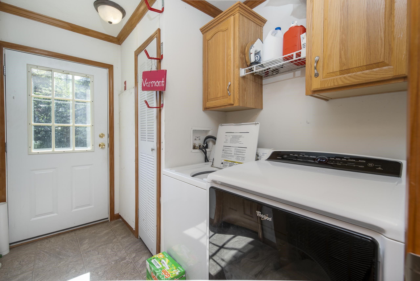
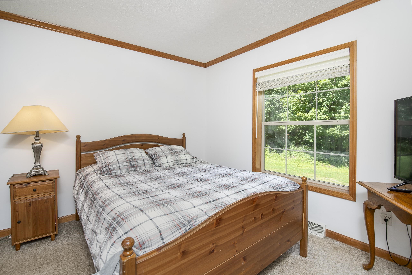
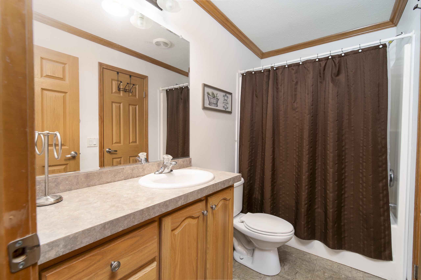
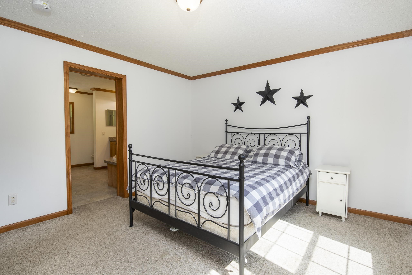
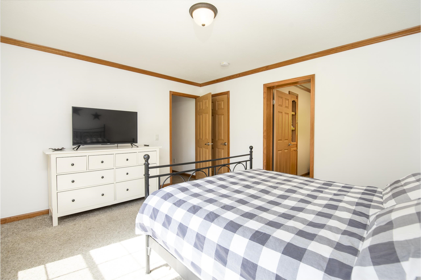
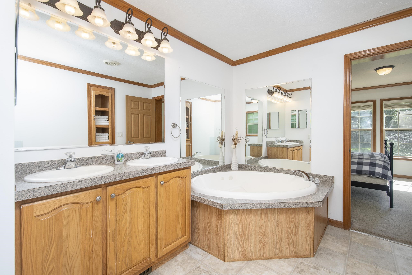
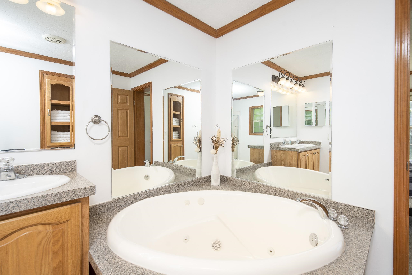
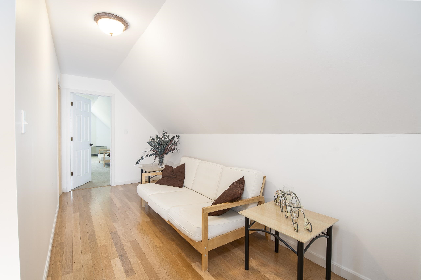
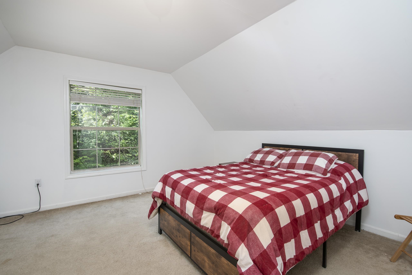
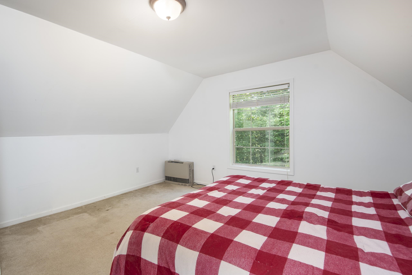
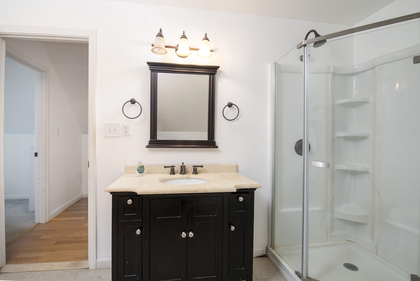
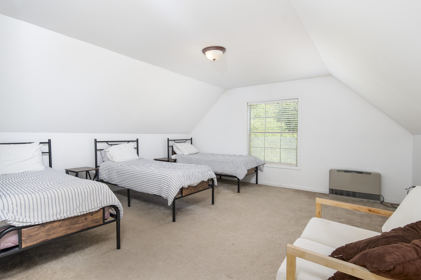
Listed by: Killington Valley Real Estate Laura Derderian
General Property Information
- Property Status
- Active
- Price
- $559, 000
- Property Type
- Single Family
- County
- VT-Rutland
- Agency / Brokerage
- Laura Derderian
Killington Valley Real Estate - List Date
- 7/12/2026 8:00 PM
- Acres
- 0.9
- Year Built
- 2006
- Bedrooms
- 5
- Total Baths
- 3
- Sq. Ft. (Total)
- 2,384
- Tax Year
- 2026
- Taxes
- $8,476

Description
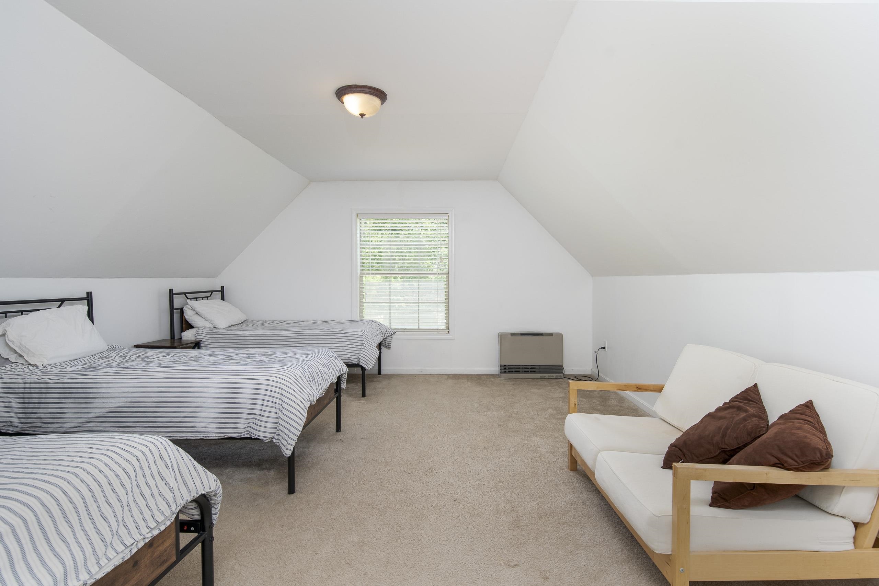
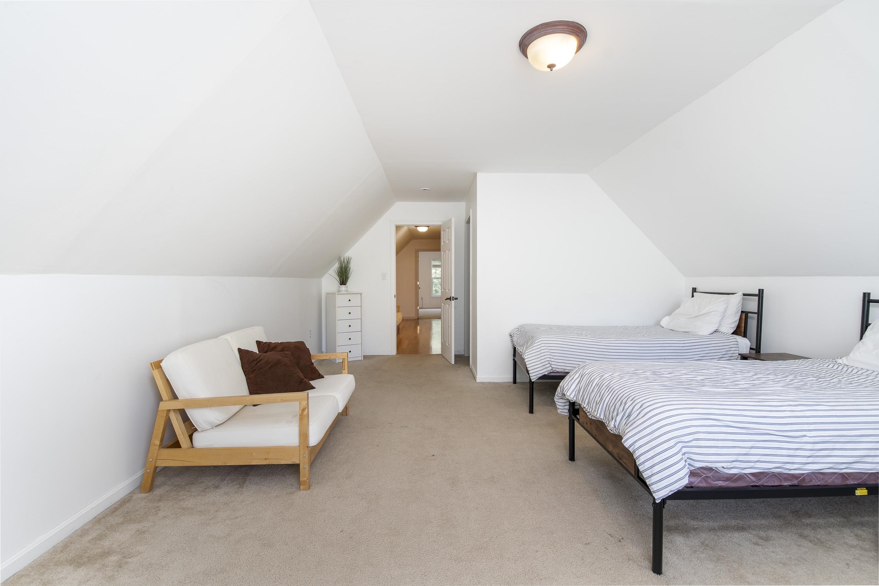
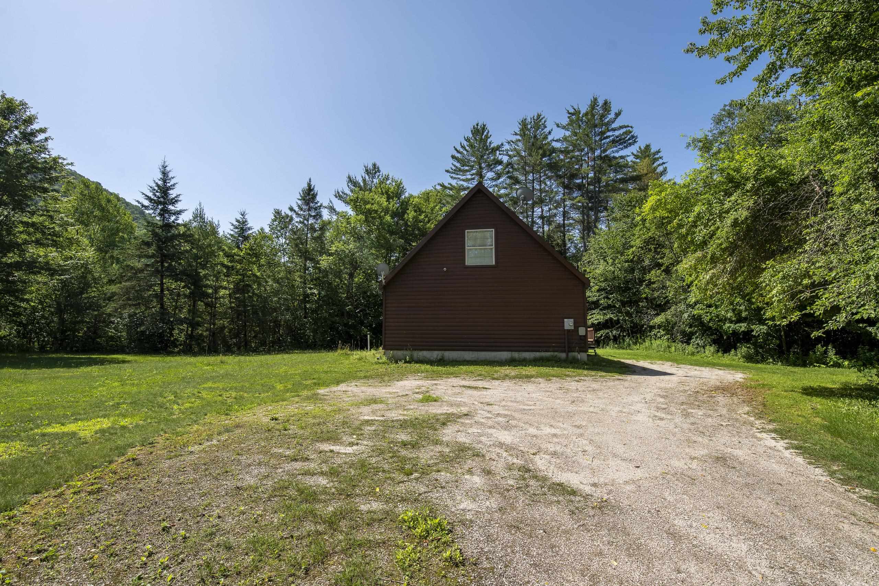
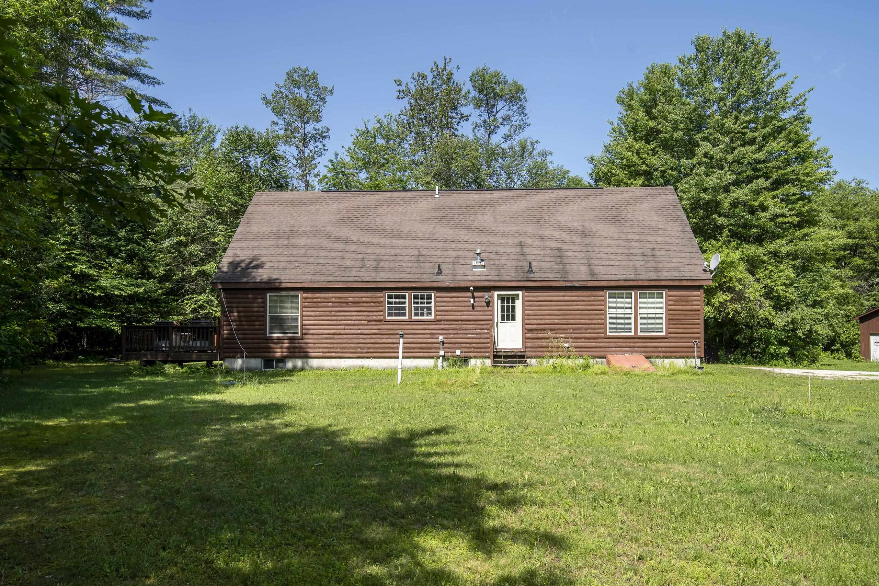
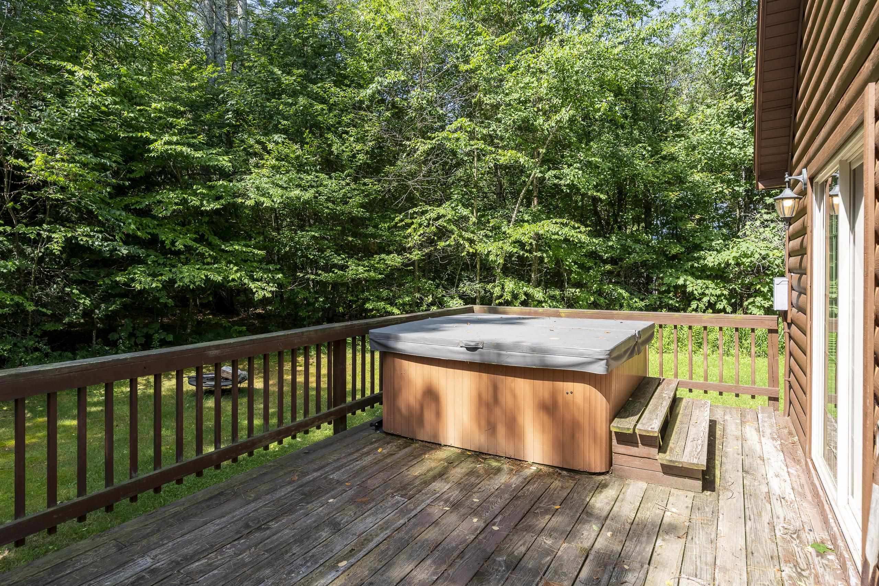
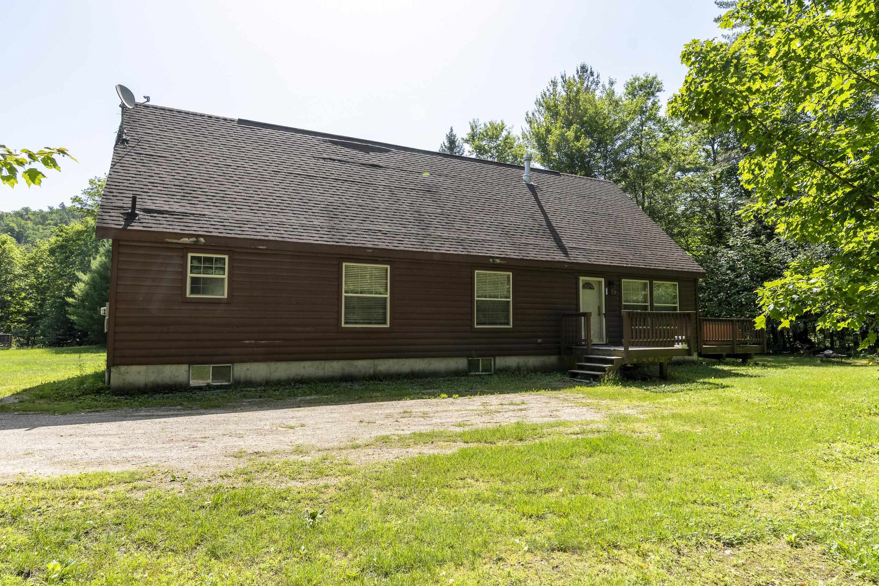
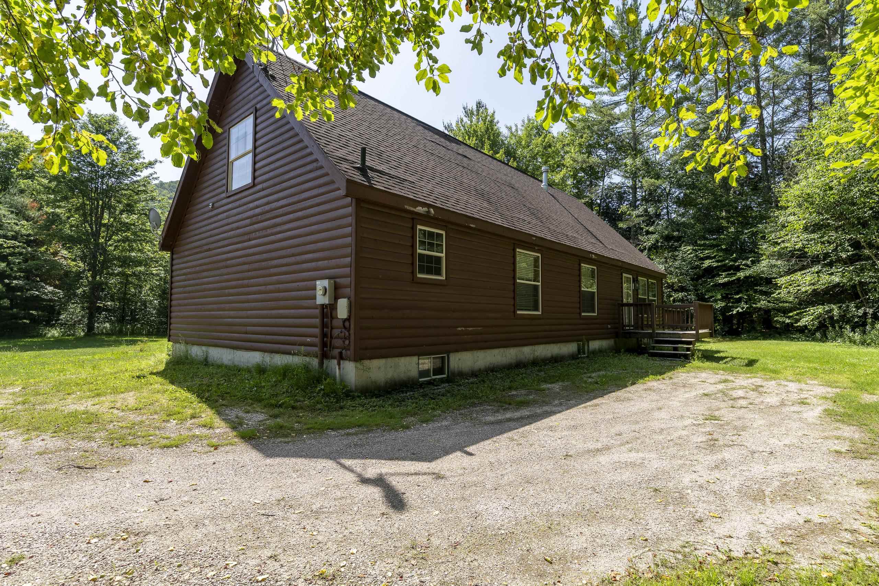
Located in the heart of central Vermont, this fully furnished and equipped five-bedroom home provides convenient access to Killington Resort and nearby snowmobile trails, making it an ideal choice for skiers, mountain bikers, hikers, golfers, and outdoor enthusiasts alike. With an established rental history, it also presents an excellent opportunity as a vacation home with income potential. Inside, the home has a warm and welcoming atmosphere, with a cozy propane fireplace serving as the centerpiece for relaxing after a day outdoors. The comfortable kitchen and living area create an inviting space to gather with family and friends, while the five-bedroom layout offers plenty of room for guests, multiple families, or a dedicated home office. After a day on the slopes or the trails, unwind in the hot tub or head into the charming town of Woodstock to enjoy local restaurants, shopping, and classic Vermont character. Whether you're looking for outdoor adventure, a peaceful weekend getaway, or an investment property, this home provides easy access to many of the region's most popular attractions. With its flexible layout, proven rental appeal, and prime location in the Green Mountains, 89 Townsend Brook Road is ready for its next chapter. Call today for more details or to schedule a private showing.
Map
Interior Features
- # Of Stories
- 2
- Sq. Ft. (Total)
- 2,384
- Sq. Ft. (Above Ground)
- 2,384
- Sq. Ft. (Below Ground)
- 0
- Sq. Ft. Unfinished
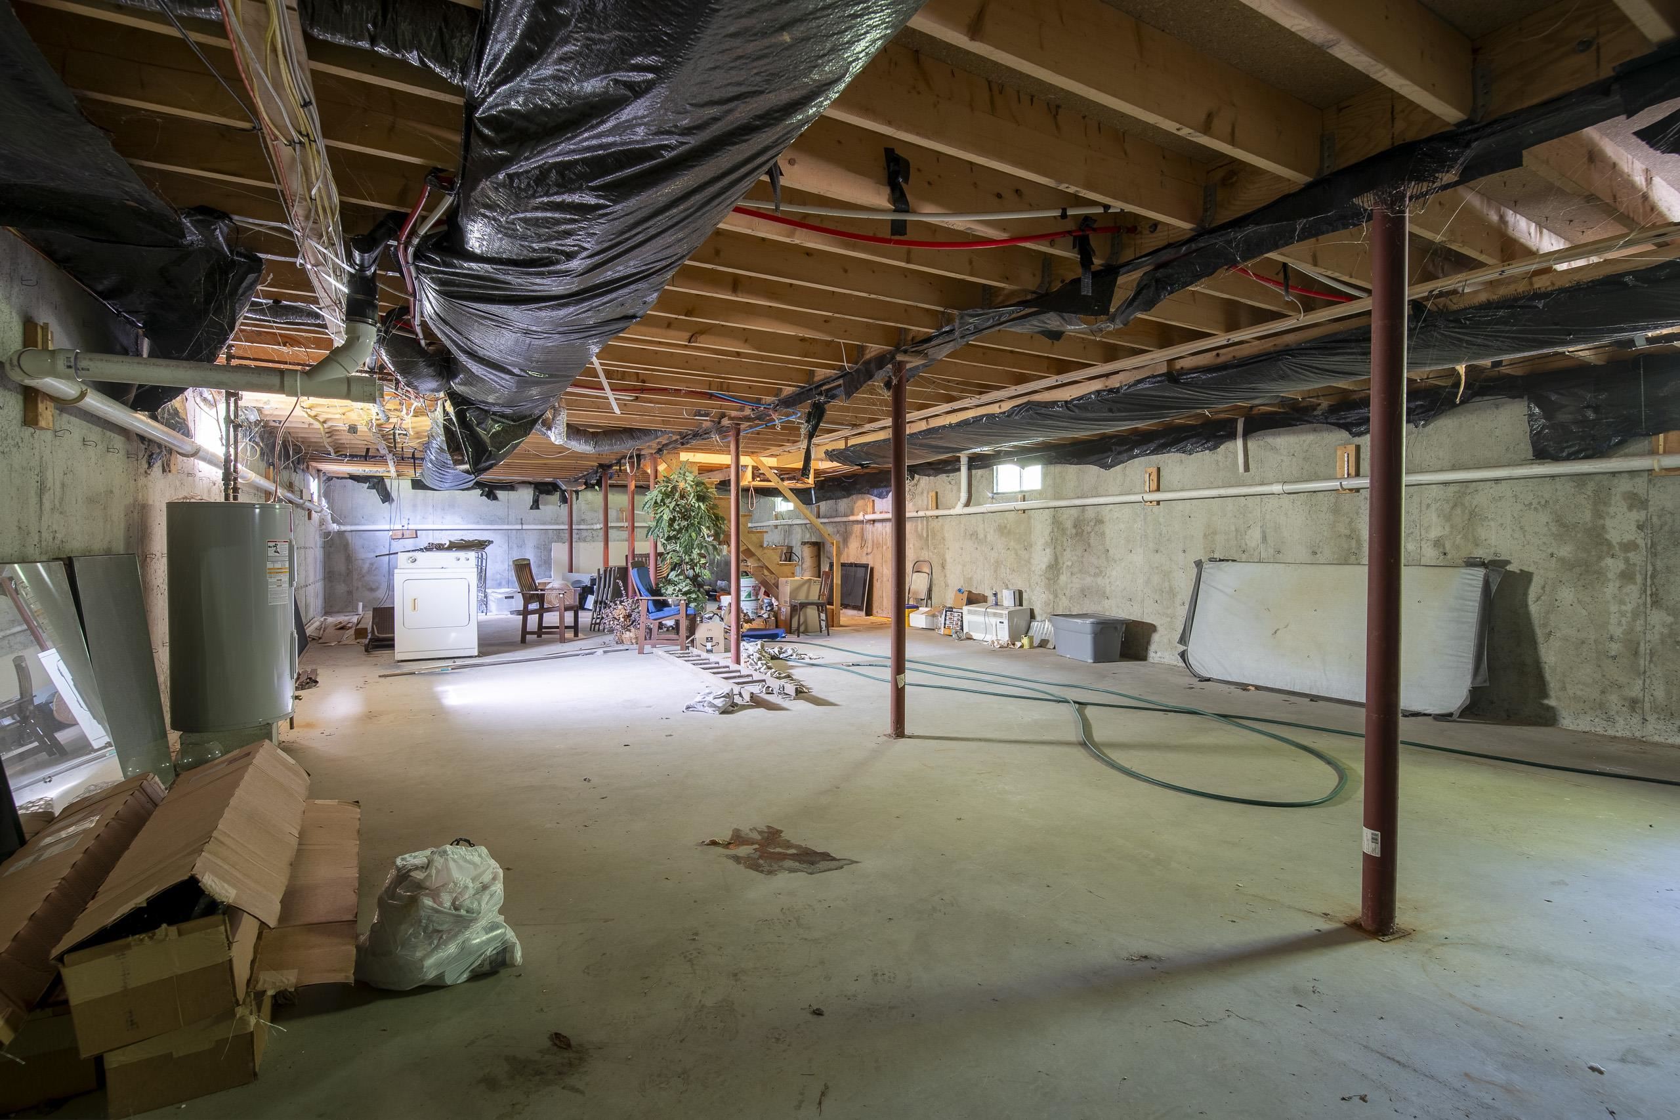
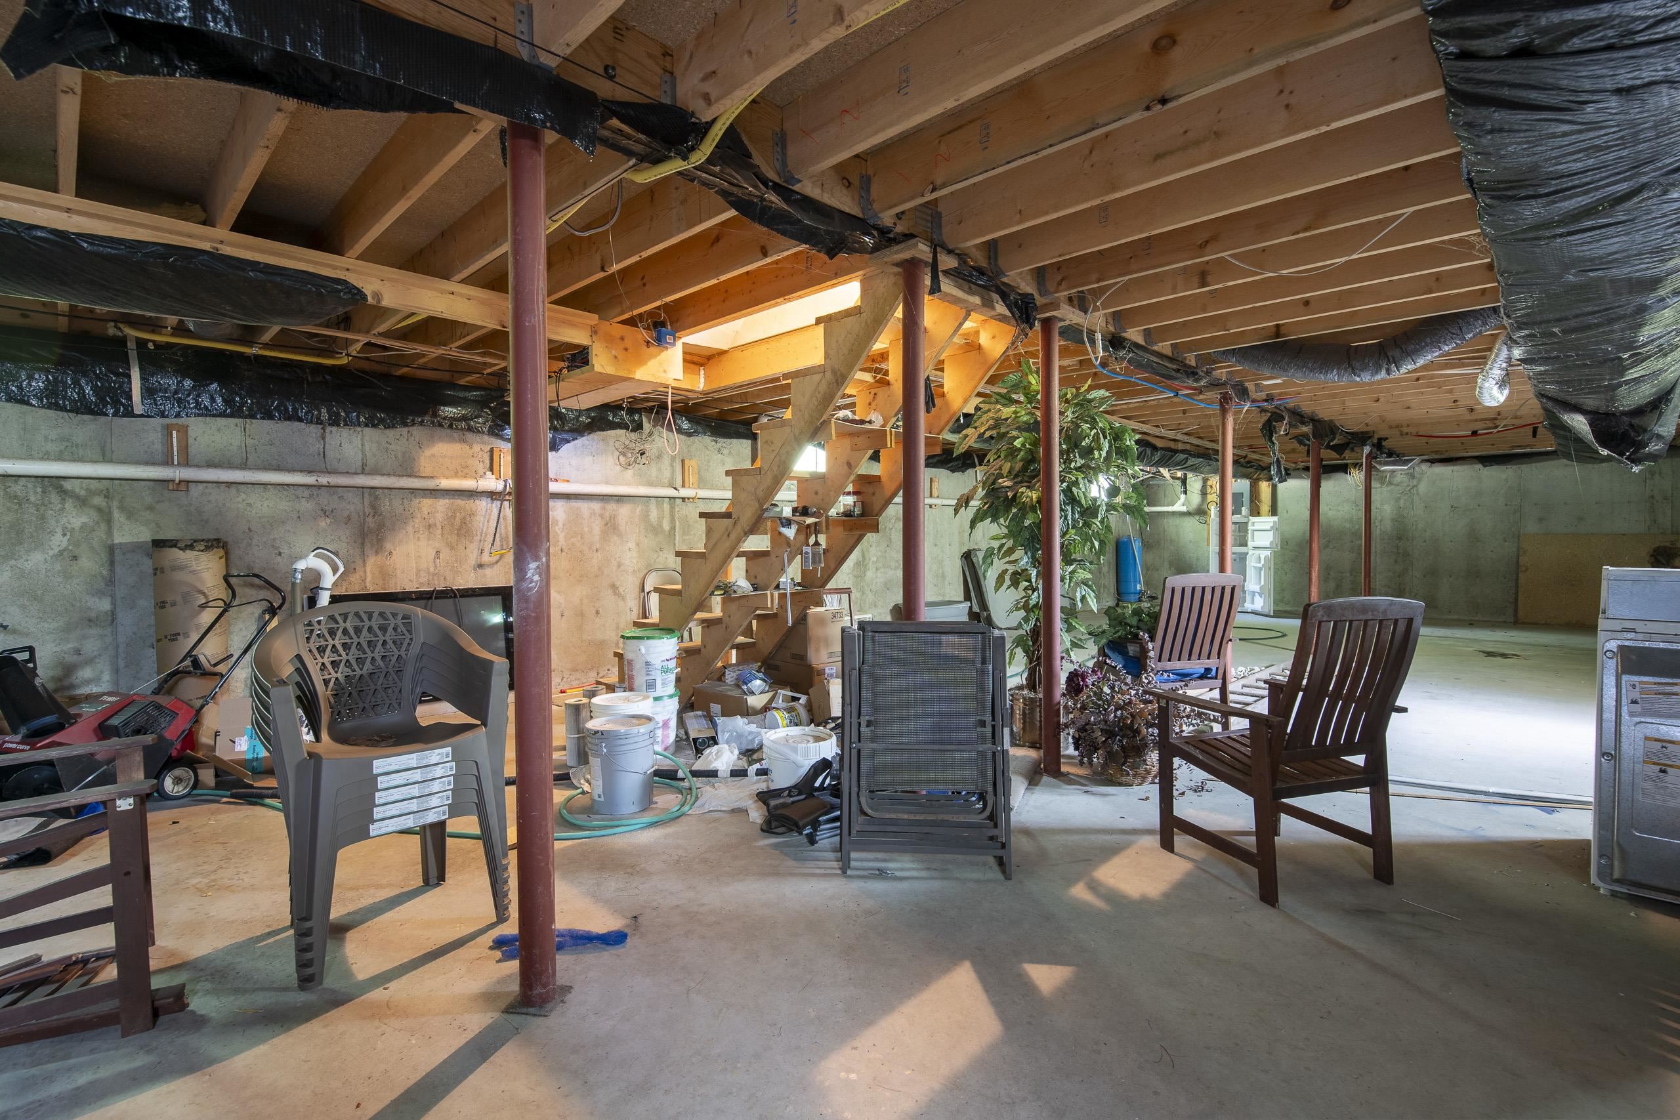
- 1,512
- Rooms
- 7
- Bedrooms
- 5
- Baths
- 3
- Interior Desc
- Gas Fireplace, Hot Tub, Kitchen Island, 1st Floor Laundry
- Appliances Included
- Dishwasher, Dryer, Microwave, Gas Range, Refrigerator, Washer, Gas Stove
- Flooring
- Carpet, Wood
- Heating
- Propane, Hot Air, Wall Units
- Basement Desc
- Bulkhead, Concrete, Concrete Floor, Interior Stairs, Basement Stairs
Town Market Snapshot
Source: Data provided by PrimeMLS, graph generated by Pall Spera Company
Exterior Features
- Style of Residence
- Contemporary
- House Color
- Brown
- Time Share
- No
- Exterior Details
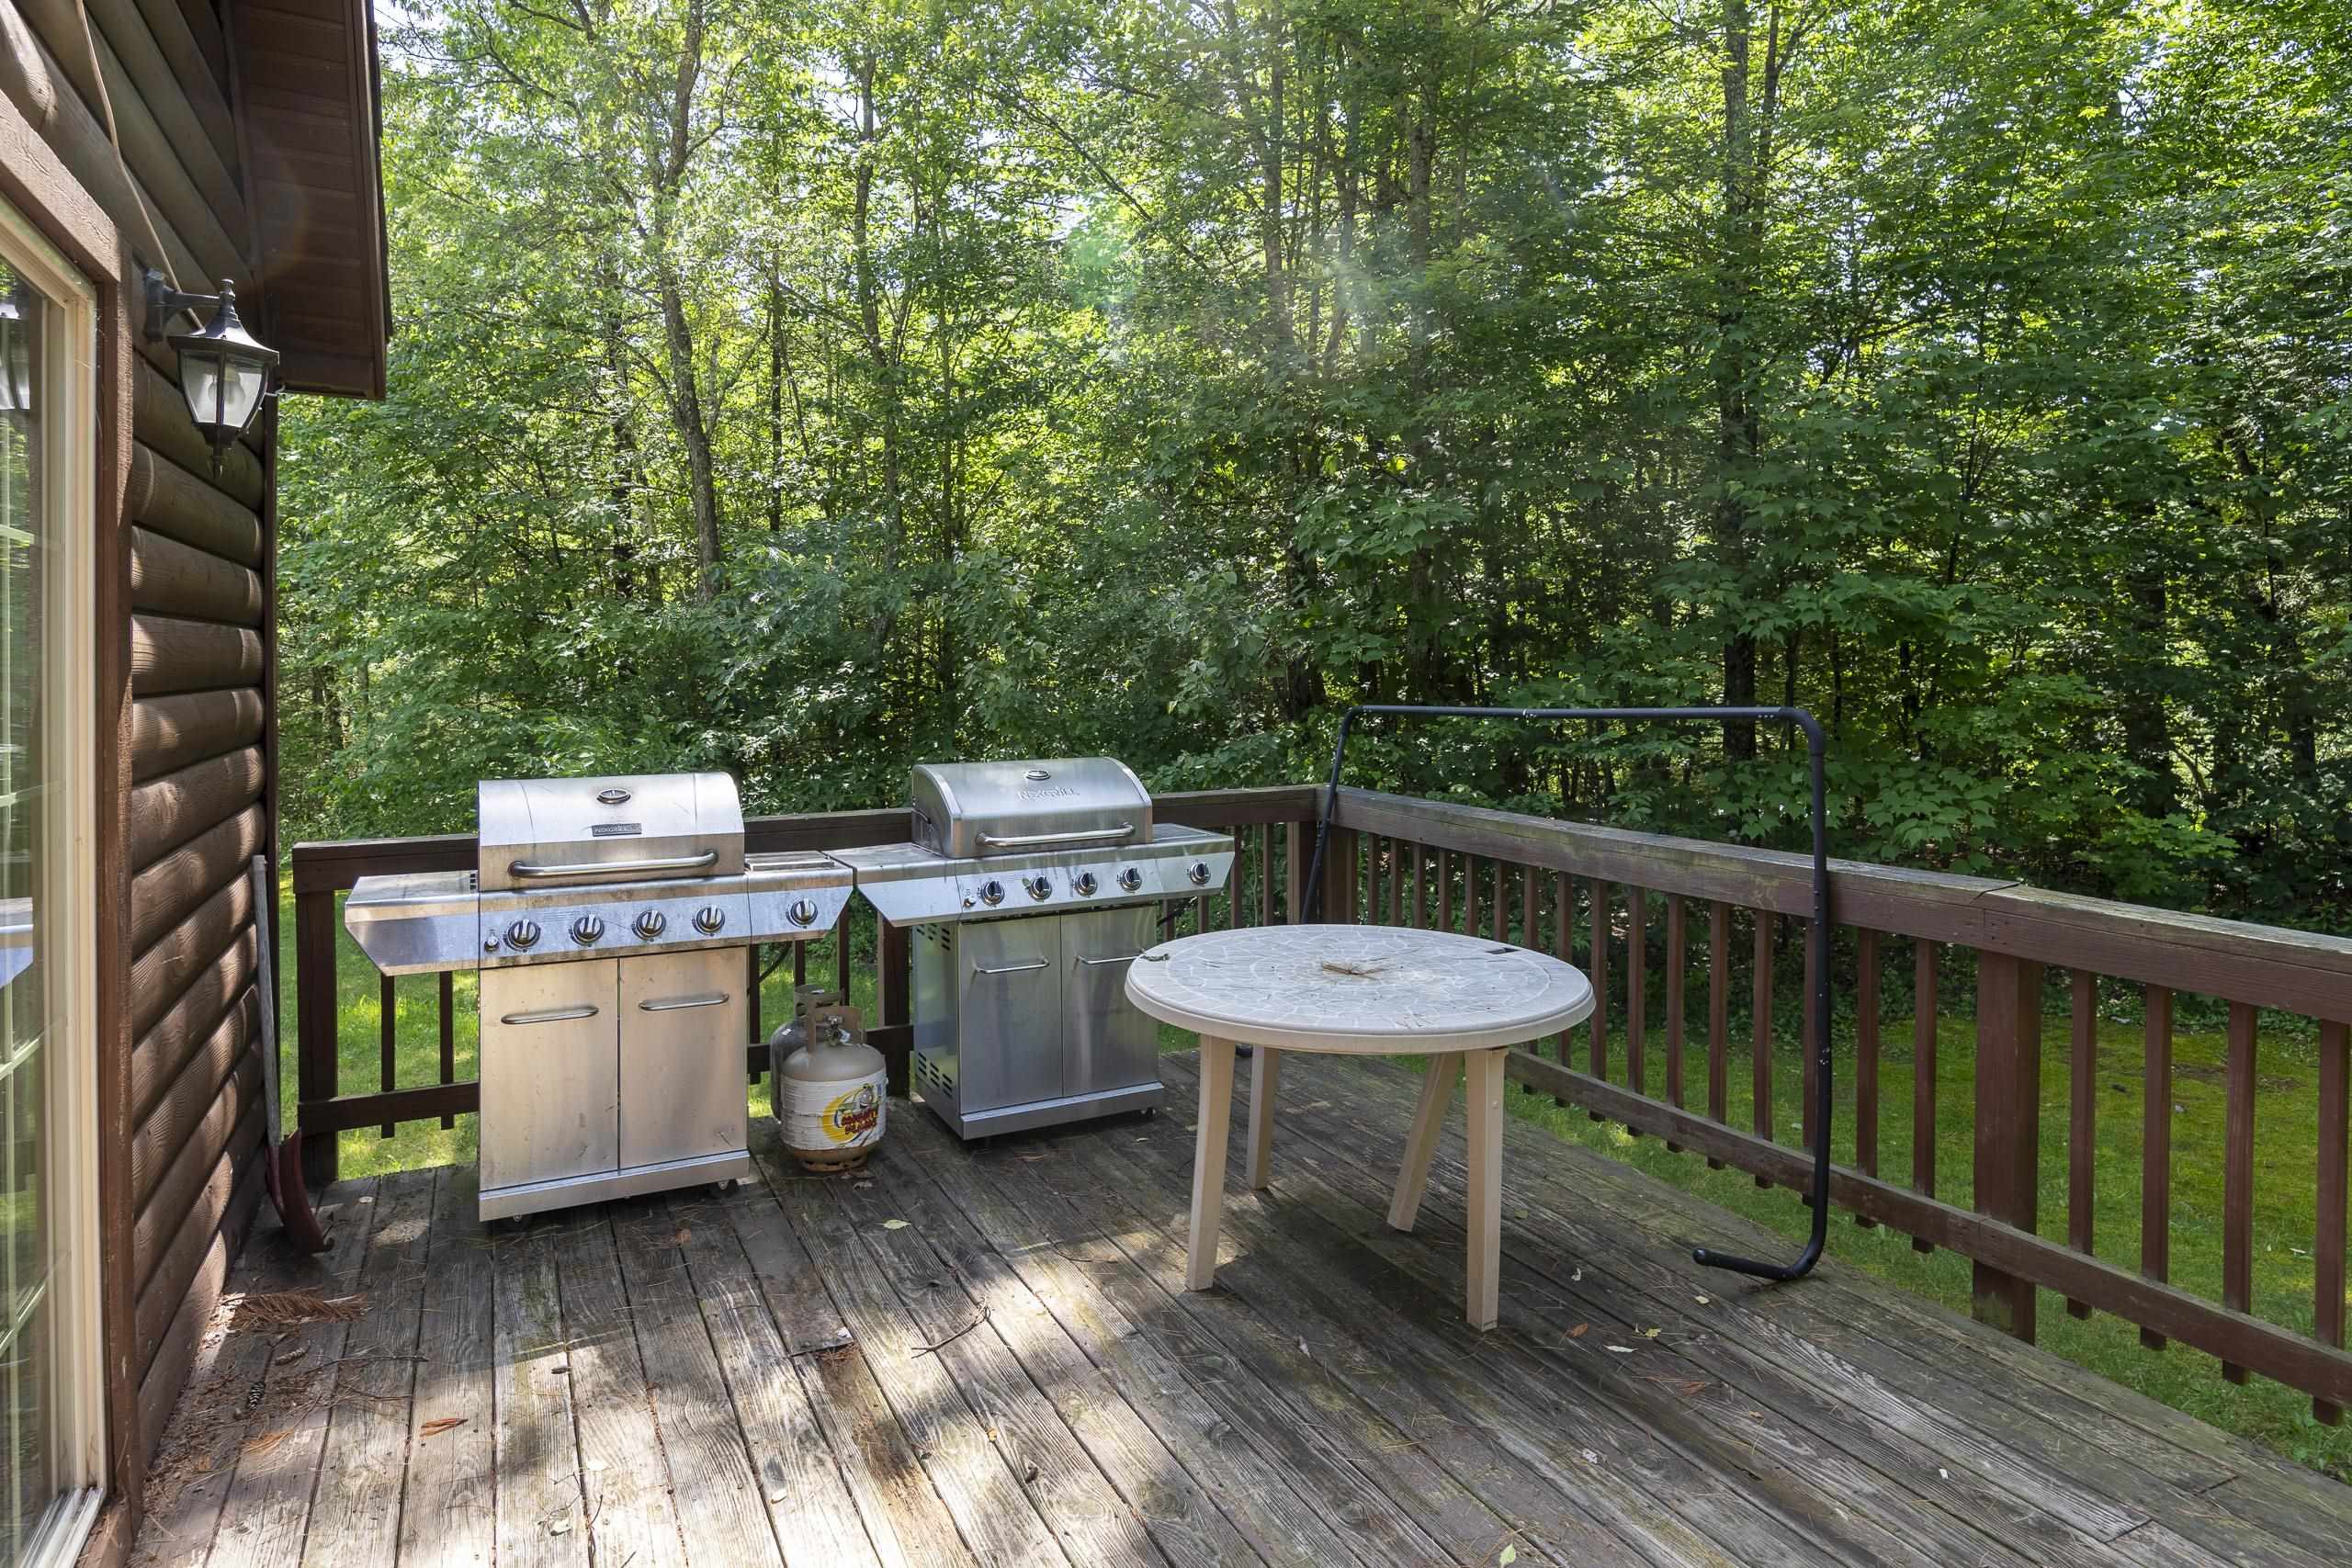
- Deck, Hot Tub
- Land Desc.
- Near Golf Course, Near Skiing, Near Snowmobile Trails
- Roof Desc.
- Shingle
- Driveway Desc.
- Common/Shared, Gravel
- Foundation Desc.
- Poured Concrete
- Sewer Desc.
- Septic
- Garage / Parking
- No
- Garage Spaces
- 0
- Road Frontage
- 0
- Zoning
- Residential
- Elementary School
- Choice
- Middle School
- Choice
- High School
- Choice
Affordability Estimate
Quick payment estimate for this listing. Not a loan offer — rates and terms vary.
Est. monthly principal & interest —
Estimate excludes taxes, insurance, HOA, and PMI. Consult a lender for accurate figures.
You May Also Like
View more nearby

Ask about this property
Message George Bambara about MLS #5099518.
