

Request a showing
Pick a Saturday or another date in the next 4 weeks, then leave your contact details.


Listed by: Elevations Real Estate Nathan Mastroeni
General Property Information
- Property Status
- Active
- Price
- $559, 000
- Property Type
- Single Family
- County
- VT-Rutland
- Agency / Brokerage
- Nathan Mastroeni
Elevations Real Estate - List Date
- 10/27/2026 8:00 PM
- Acres
- 1.23
- Year Built
- 1970
- Bedrooms
- 4
- Total Baths
- 3
- Sq. Ft. (Total)
- 1,776
- Tax Year
- 2027
- Taxes
- $5,886

Description
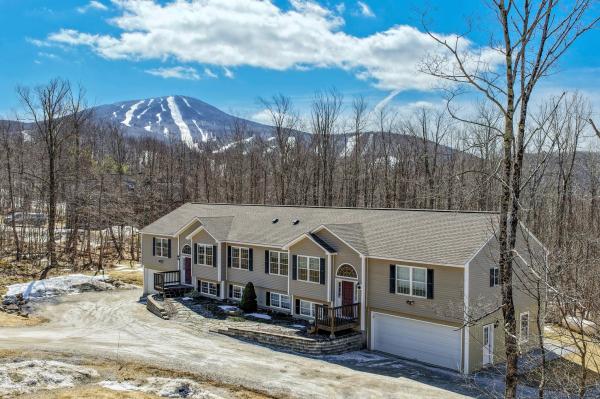
Live where the Green Mountains are your backyard. This 4-bedroom chalet-style home sits on 1.23 acres in Killington, close to some of the best four-season recreation in the East. In winter, when the leaves drop, you get mountain views through the trees. Killington Resort, the largest ski area in the East, is a short drive away, with seven peaks, hundreds of acres of terrain, and a ski season that often starts in October and runs well into spring. Pico Mountain is also close, a favorite for its old-school Vermont feel, family-friendly trails, and smaller crowds. When the snow melts, the area turns to mountain biking, hiking, golf, and fishing. The Green Mountain National Forest is nearby, with miles of trails for hiking, snowshoeing, cross-country skiing, and snowmobiling. The Long Trail and Appalachian Trail cross Route 4 at Sherburne Pass, giving you easy access to day hikes with big views. Kent Pond, Gifford Woods State Park, and the Ottauquechee River are close for paddling, swimming, and fall foliage. After a day outside, Killington’s restaurants, breweries, and après-ski spots are close, and Rutland is an easy drive for groceries, dining, and shopping. Woodstock, Okemo, and Quechee are all within a day trip. The home has been updated with fresh paint, a new staircase, new kitchen cabinets, and a new heating system, so you can spend your time enjoying the area. It’s a good fit as a full-time home, a ski-season getaway, or a rental.
Map
Interior Features
- # Of Stories
- 2
- Sq. Ft. (Total)
- 1,776
- Sq. Ft. (Above Ground)
- 1,776
- Sq. Ft. (Below Ground)
- 0
- Rooms
- 5
- Bedrooms
- 4
- Baths
- 3
- Interior Desc
- Natural Light
- Appliances Included
- Dryer, Microwave, Refrigerator, Washer, Gas Stove
- Flooring
- Carpet
- Heating
- Propane, Baseboard
Town Market Snapshot
Source: Data provided by PrimeMLS, graph generated by Pall Spera Company
Exterior Features
- Style of Residence
- Chalet
- House Color
- brown
- Time Share
- No
- Exterior Details
- Deck, Hot Tub
- Land Desc.
- Mountain View, Sloping
- Roof Desc.
- Shingle
- Driveway Desc.
- Gravel
- Foundation Desc.
- Block
- Sewer Desc.
- Septic
- Garage / Parking
- No
- Garage Spaces
- 0
- Road Frontage
- 0
- Zoning
- residential
Affordability Estimate
Quick payment estimate for this listing. Not a loan offer — rates and terms vary.
Est. monthly principal & interest —
Estimate excludes taxes, insurance, HOA, and PMI. Consult a lender for accurate figures.
You May Also Like
View more nearby


Ask about this property
Message Lauren Soelch about MLS #5115977.
